
683 Montague Rd Nanaimo, British Columbia V9R 3G4

$669,000
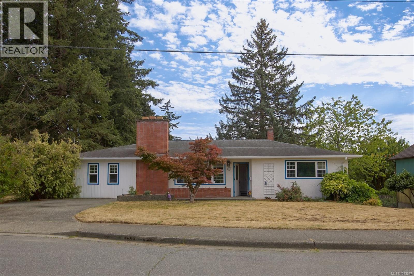
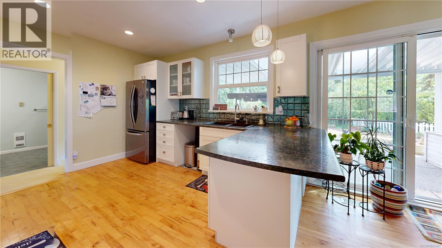
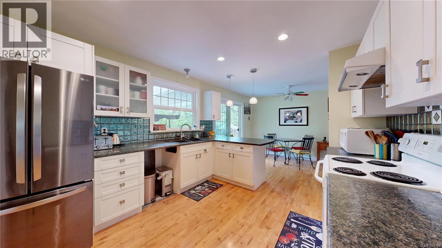
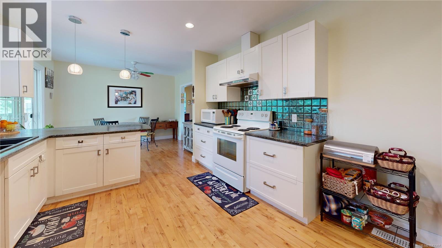
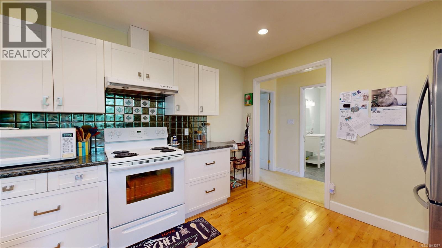
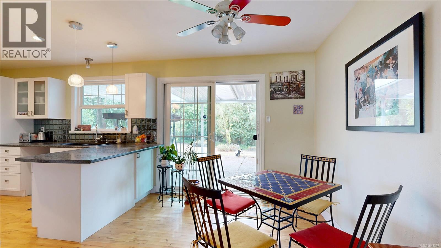
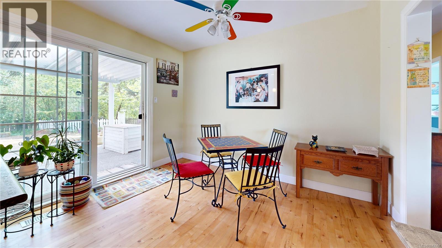
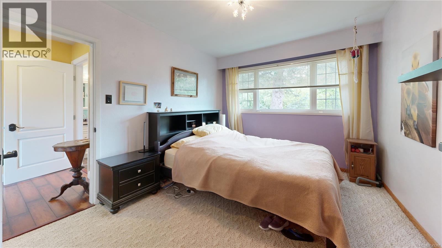
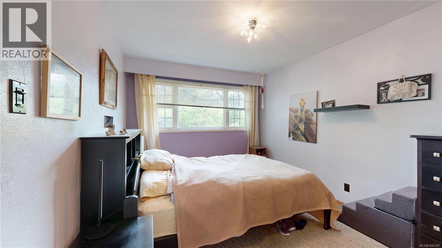
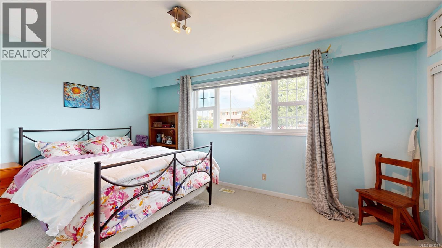
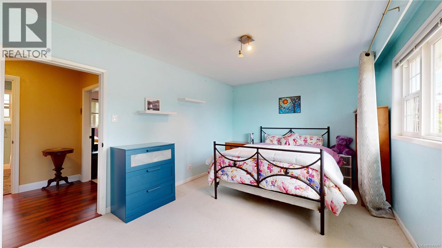
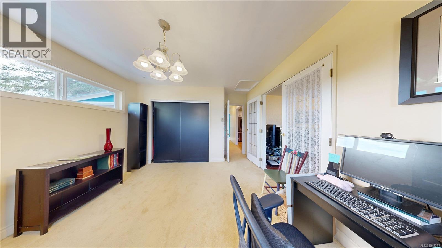
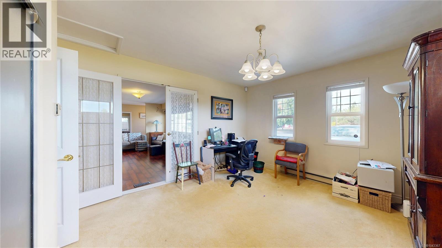
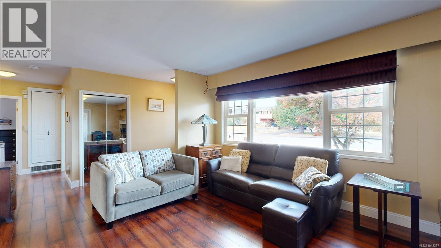
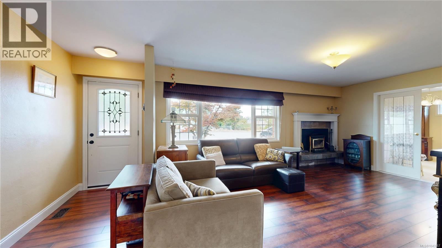
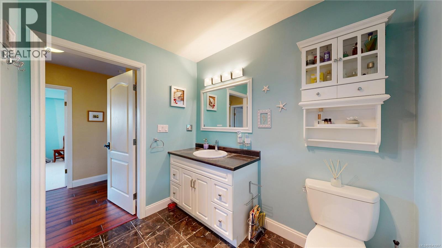
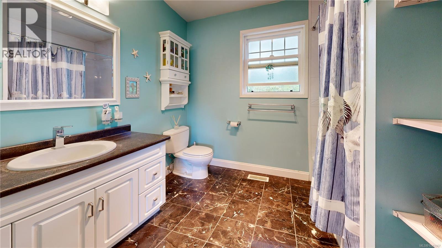
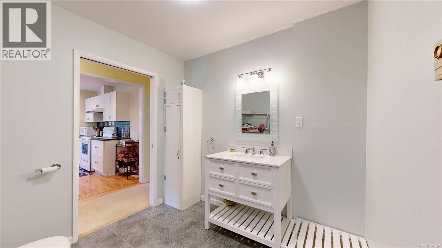
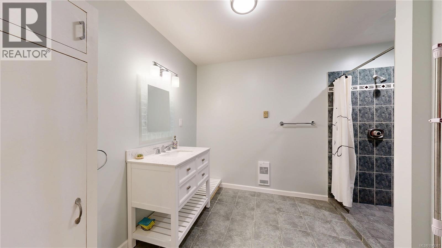
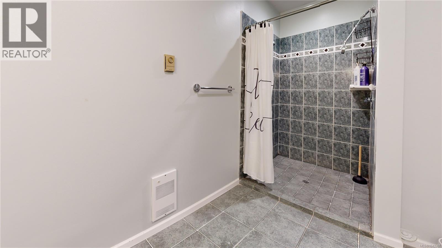
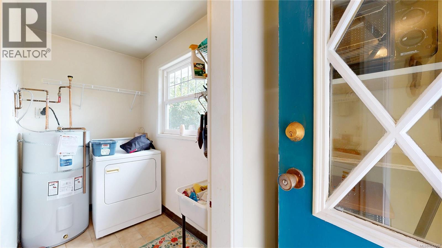
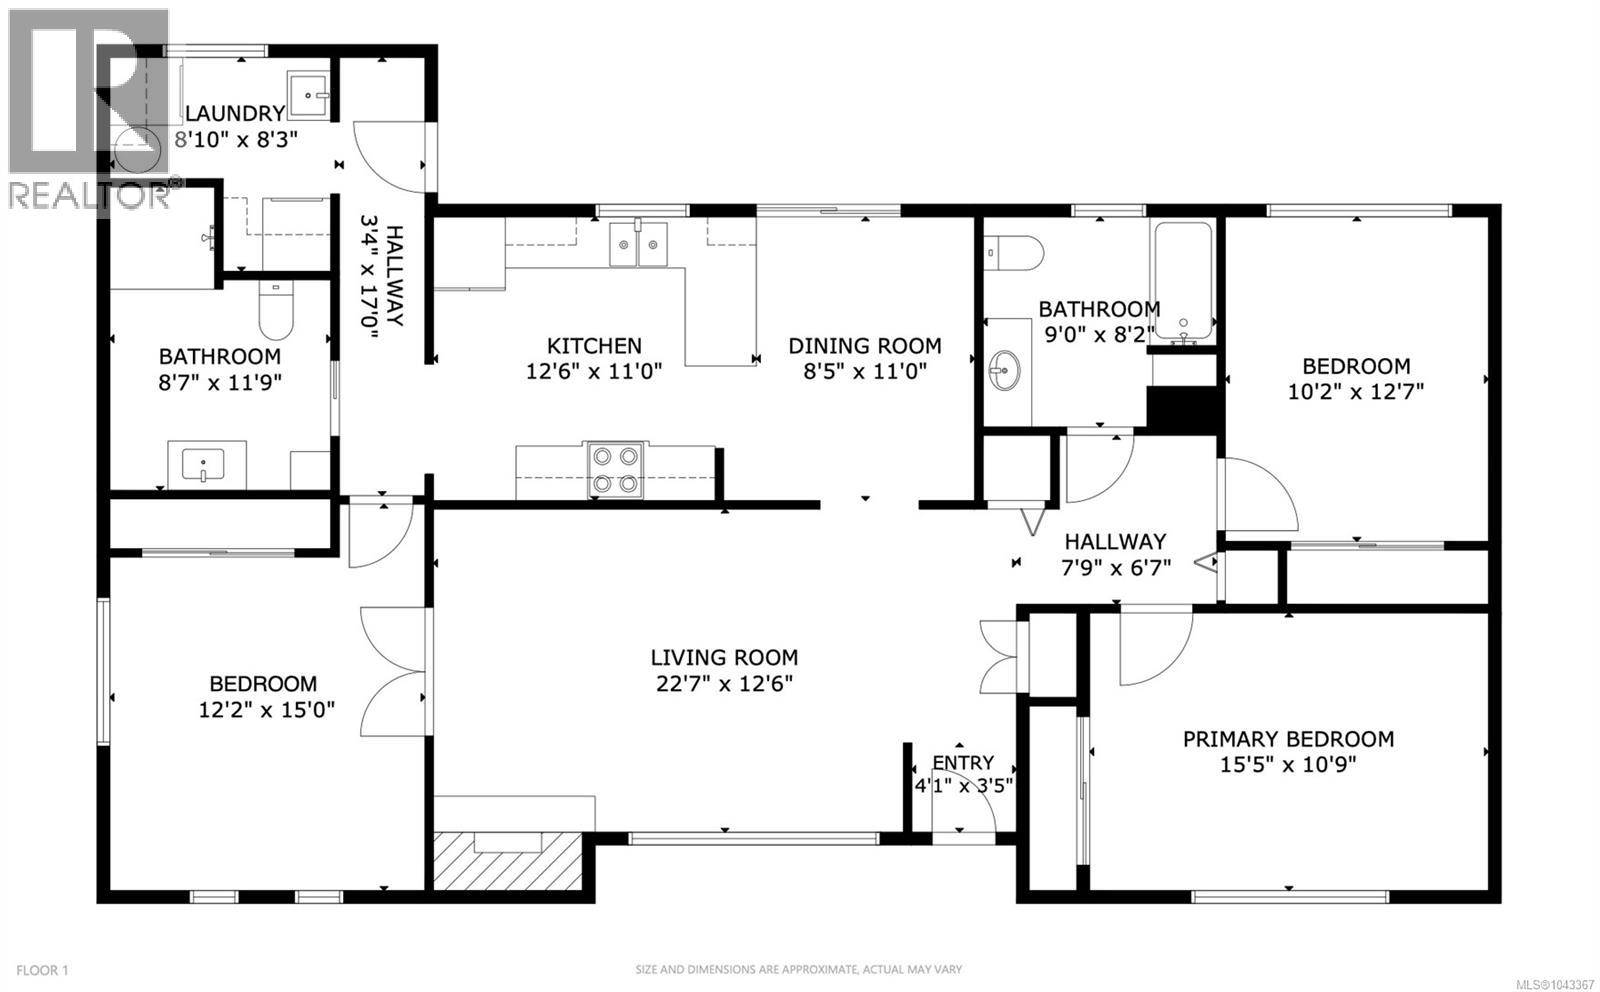
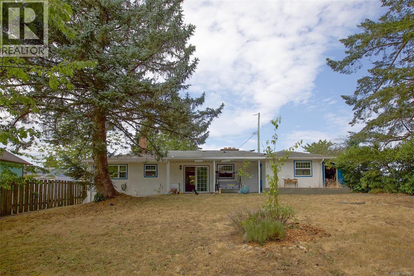
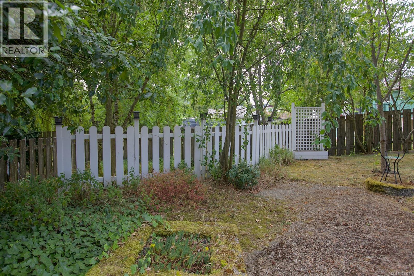
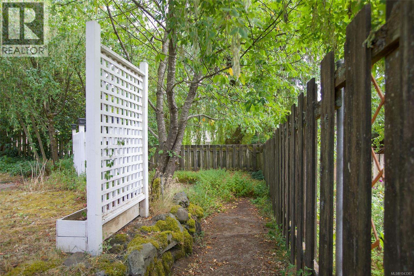
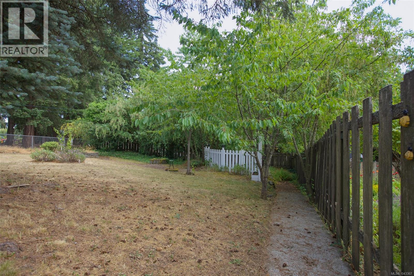
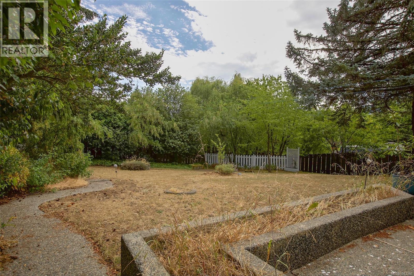
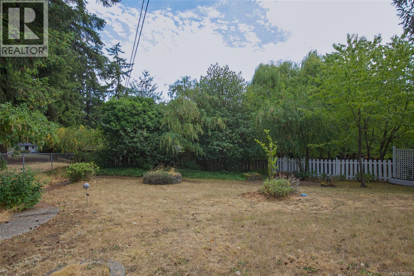
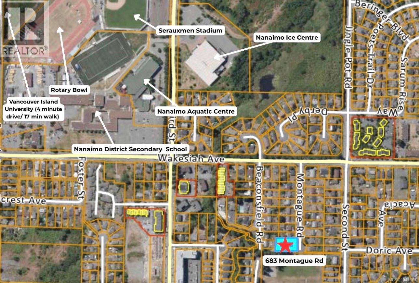
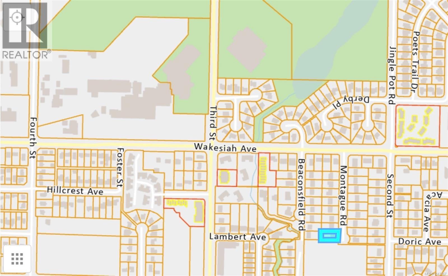
Perfectly blending privacy, comfort, and an unbeatable location, this beautifully maintained single-level home offers bright, spacious living in a quiet cul-de-sac just moments from Fairview Elementary, Nanaimo District Secondary, Vancouver Island University, shopping, parks, and recreation. This 3-bedroom, 2-bathroom home features a thoughtfully designed layout with generous room sizes and abundant natural light thanks to its excellent southern exposure. The updated kitchen and bathrooms add modern style and functionality, while the dining room opens onto a covered patio overlooking the large, private backyard—an ideal setting for entertaining, gardening, or simply relaxing outdoors. A wonderful opportunity for families, first-time buyers, or those looking to downsize without compromising on comfort, privacy, or convenience. Data and measurements are approximate and should be verified if important. Floor plan, video, and virtual tour are available. Please contact your Realtor® to schedule a private showing. (id:63400)
Property Details
| MLS® Number | 1043367 |
| Property Type | Single Family |
| Neigbourhood | University District |
| Features | Level Lot, Other, Marine Oriented |
| Parking Space Total | 2 |
| Structure | Shed |
Building
| Bathroom Total | 2 |
| Bedrooms Total | 3 |
| Appliances | Dryer, Range - Electric, Refrigerator, Washer |
| Constructed Date | 1967 |
| Cooling Type | None |
| Fireplace Present | Yes |
| Fireplace Total | 1 |
| Heating Fuel | Electric, Natural Gas |
| Heating Type | Baseboard Heaters |
| Size Interior | 1,504 Sqft |
| Type | House |
Land
| Access Type | Road Access |
| Acreage | No |
| Size Irregular | 8712 |
| Size Total | 8712 Sqft |
| Size Total Text | 8712 Sqft |
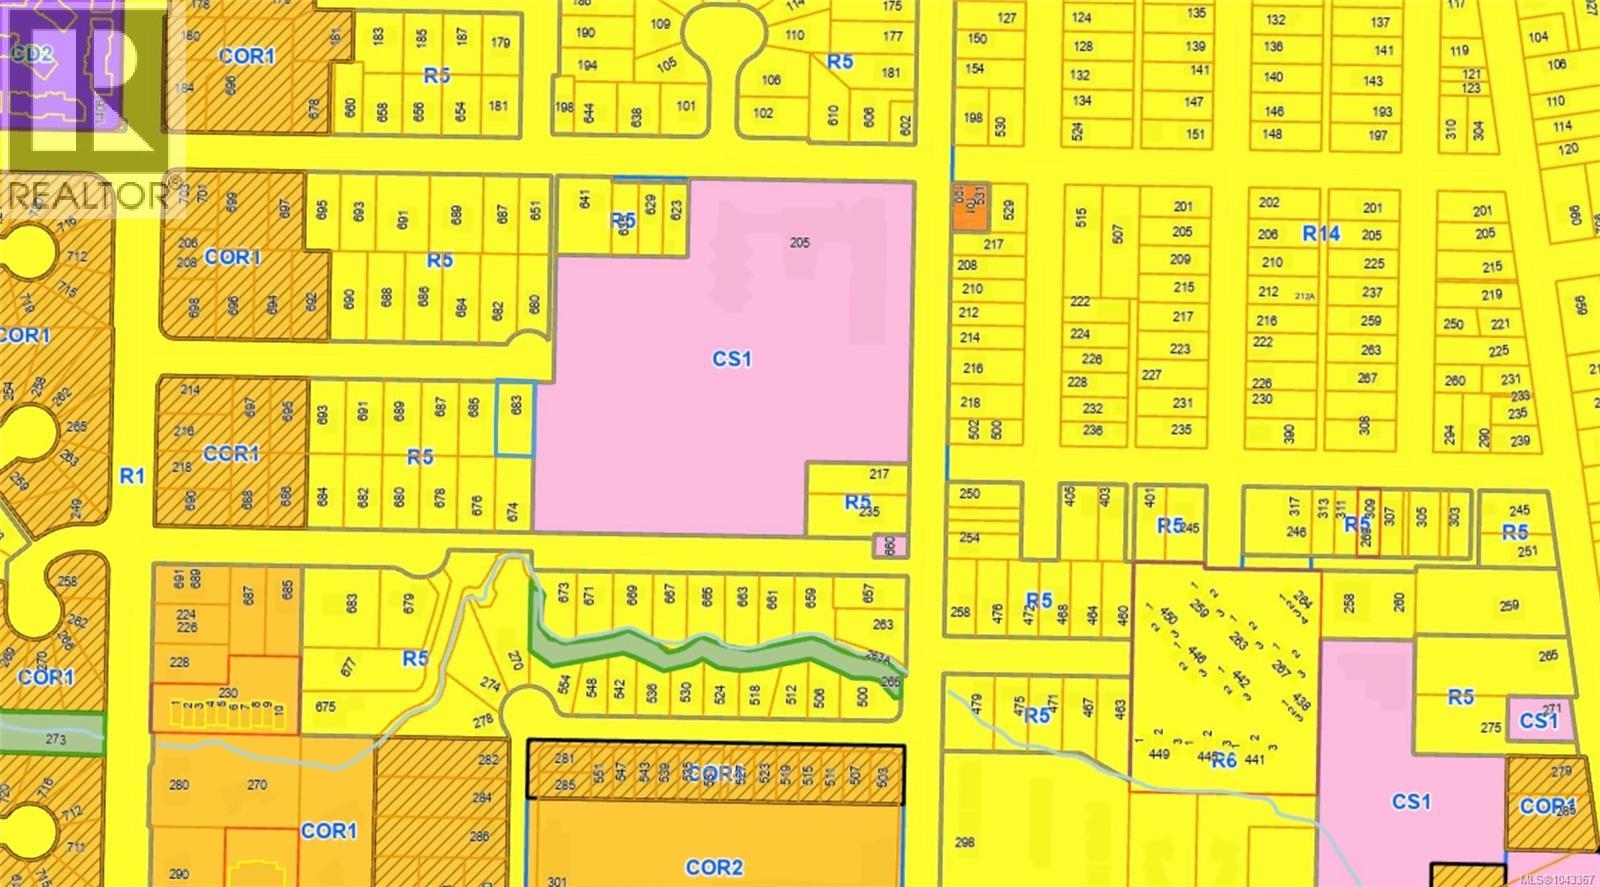
| Zoning Type | Residential |
Rooms
| Level | Type | Length | Width | Dimensions |
|---|---|---|---|---|
| Main Level | Primary Bedroom | 15'4 x 10'9 | ||
| Main Level | Bedroom | 10 ft | Measurements not available x 10 ft | |
| Main Level | Bathroom | 8 ft | 9 ft | 8 ft x 9 ft |
| Main Level | Entrance | 12'5 x 4'6 | ||
| Main Level | Dining Room | 8 ft | Measurements not available x 8 ft | |
| Main Level | Kitchen | 13 ft | Measurements not available x 13 ft | |
| Main Level | Laundry Room | 8'5 x 4'6 | ||
| Main Level | Bathroom | 8'4 x 7'11 | ||
| Main Level | Bedroom | 11'10 x 14'11 | ||
| Main Level | Living Room | 18'1 x 12'4 |
https://www.realtor.ca/real-estate/30041484/683-montague-rd-nanaimo-university-district

Tina Lynch
www.gabriolarealestate.com/
www.linkedin.compubdirtinalynch/
1 - 575 North Road
Gabriola Island, British Columbia V0R 1X3
(250) 247-2088
(187) 742-2845
royallepagegabriola.ca/
www.facebook.com/royallepage
www.linkedin.com/company/royal-lepage
twitter.com/royal_lepage

Guy Parcher
www.gabriolarealestate.com/
1 - 575 North Road
Gabriola Island, British Columbia V0R 1X3
(250) 247-2088
(187) 742-2845
royallepagegabriola.ca/
www.facebook.com/royallepage
www.linkedin.com/company/royal-lepage
twitter.com/royal_lepage

The trademarks REALTOR®, REALTORS®, and the REALTOR® logo are controlled by The Canadian Real Estate Association (CREA) and identify real estate professionals who are members of CREA. The trademarks MLS®, Multiple Listing Service® and the associated logos are owned by The Canadian Real Estate Association (CREA) and identify the quality of services provided by real estate professionals who are members of CREA. The trademark DDF® is owned by The Canadian Real Estate Association (CREA) and identifies CREA's Data Distribution Facility (DDF®)
July 16 2026 03:02:08
Vancouver Island Real Estate Board
Royal LePage Nanaimo Realty Gabriola