
6791 East Sooke Rd Sooke, British Columbia V9Z 1A6

$990,000Maintenance,
$75 Monthly
Maintenance,
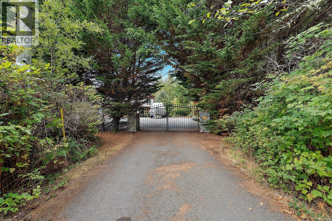
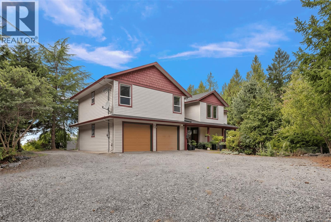
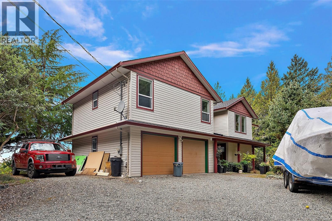
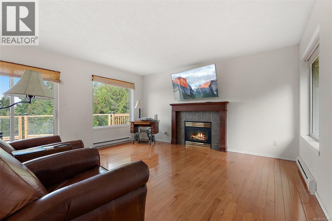
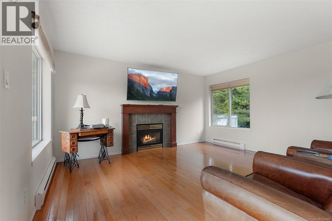
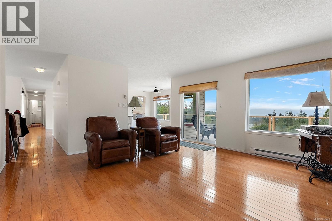
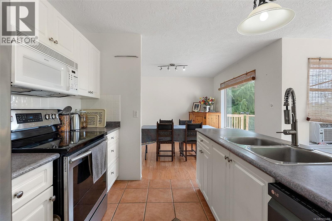
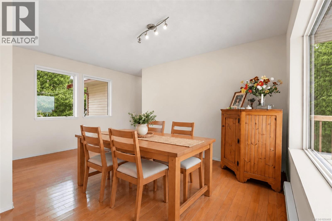
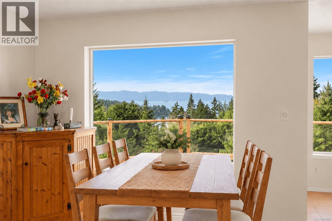
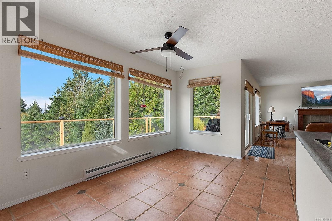
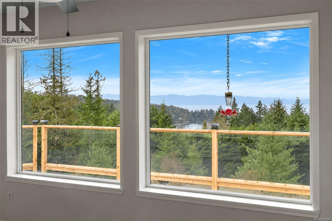
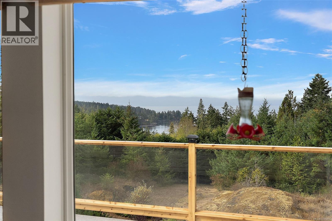
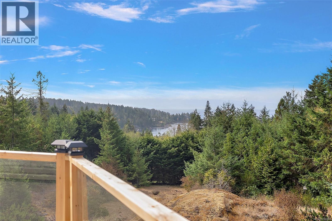
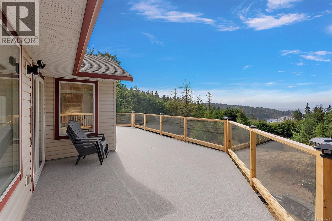
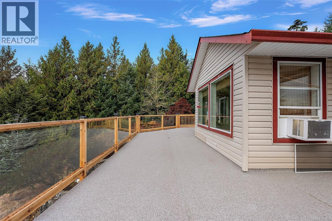
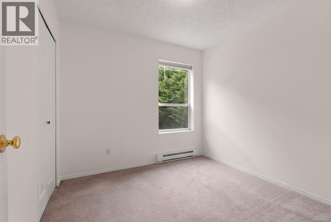
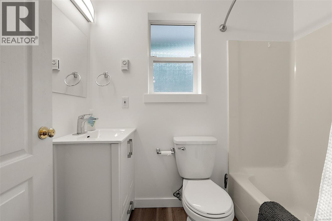
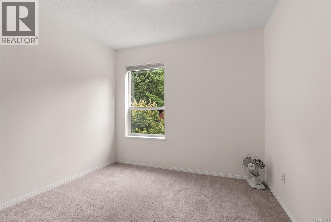
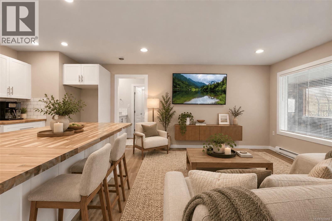
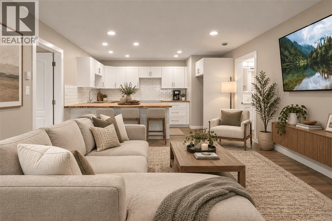
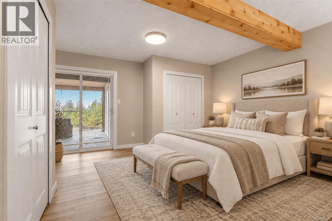
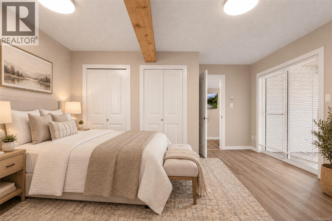
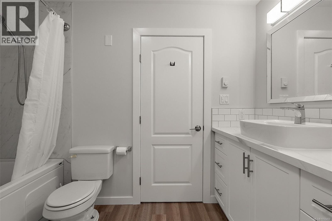
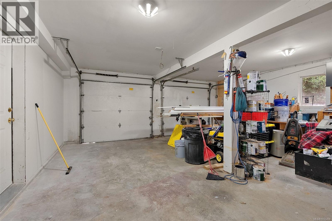
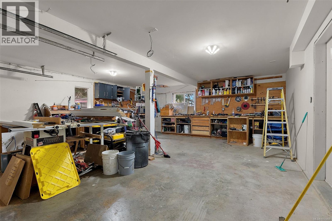
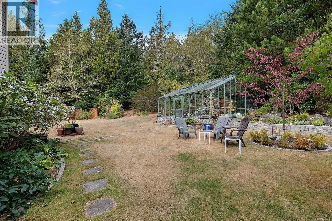
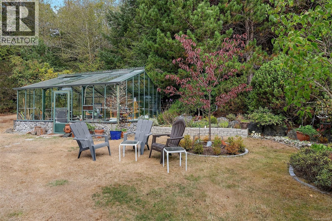
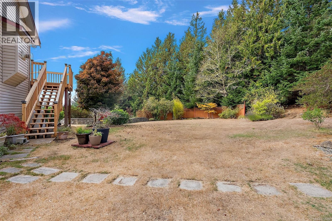
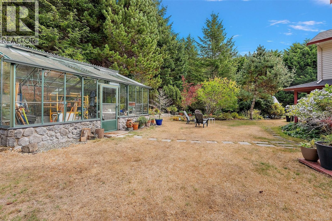
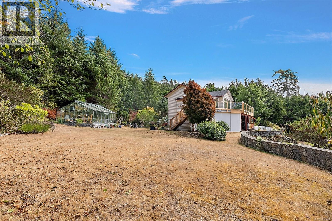
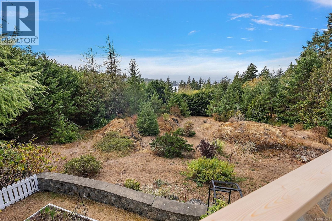
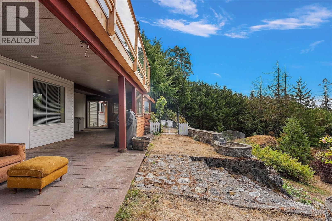
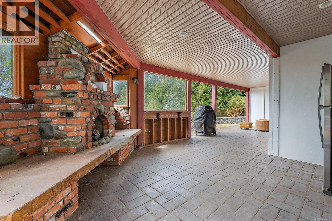
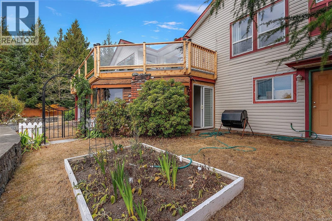
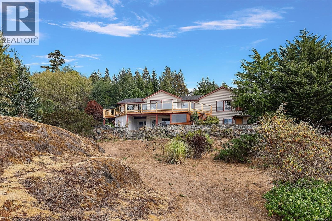
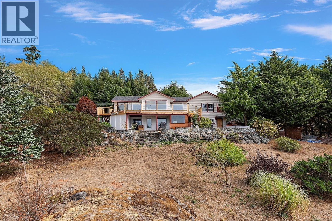
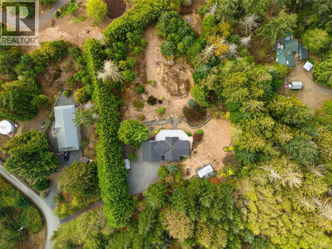
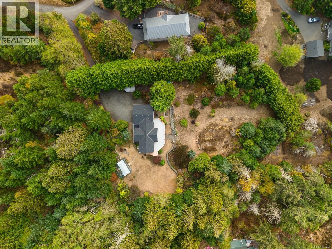
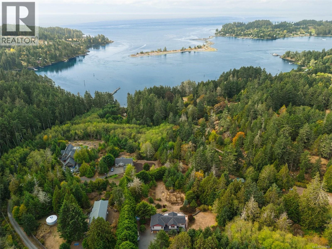
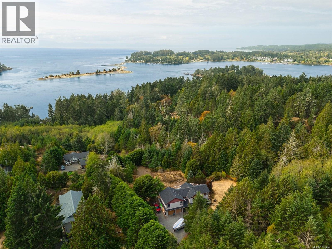
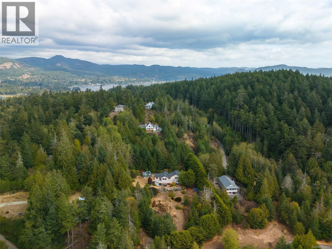
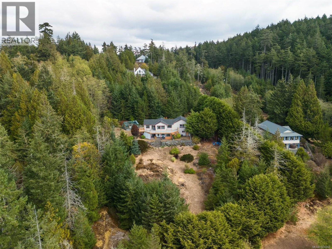
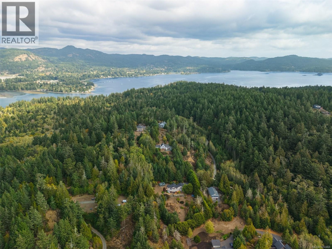
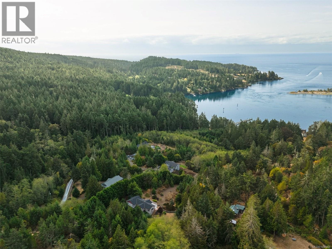
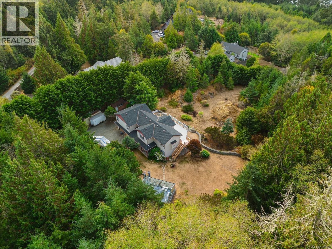
$75 MonthlyBeautiful ocean views, exceptional privacy, and room to embrace the outdoor lifestyle await on this 1.89-acre East Sooke retreat. This four-bedroom, three-bathroom home features a brand-new deck with glass railings showcases the views—an inviting setting for morning coffee, summer dinners, and quiet evenings overlooking the ocean. Completely deer-fenced, the grounds feature sloping terraced gardens, mature plantings, lush lawn areas, and natural rock outcroppings. A generous 20’ x 16’ greenhouse creates exciting possibilities for gardeners, while a separate storage shed and double garage provide space for tools, hobbies, and outdoor gear. Whether growing your own food, entertaining friends, or simply enjoying the peace of your surroundings, this private coastal property offers a lifestyle as beautiful as its outlook. Call Rob for a showing 250-589-6995 (id:63400)
Property Details
| MLS® Number | 1050468 |
| Property Type | Single Family |
| Neigbourhood | East Sooke |
| Community Features | Pets Allowed, Family Oriented |
| Features | Acreage, Private Setting, Southern Exposure, Other |
| Parking Space Total | 6 |
| Plan | Vis4616 |
| Structure | Greenhouse, Shed |
| View Type | Mountain View, Ocean View |
Building
| Bathroom Total | 3 |
| Bedrooms Total | 4 |
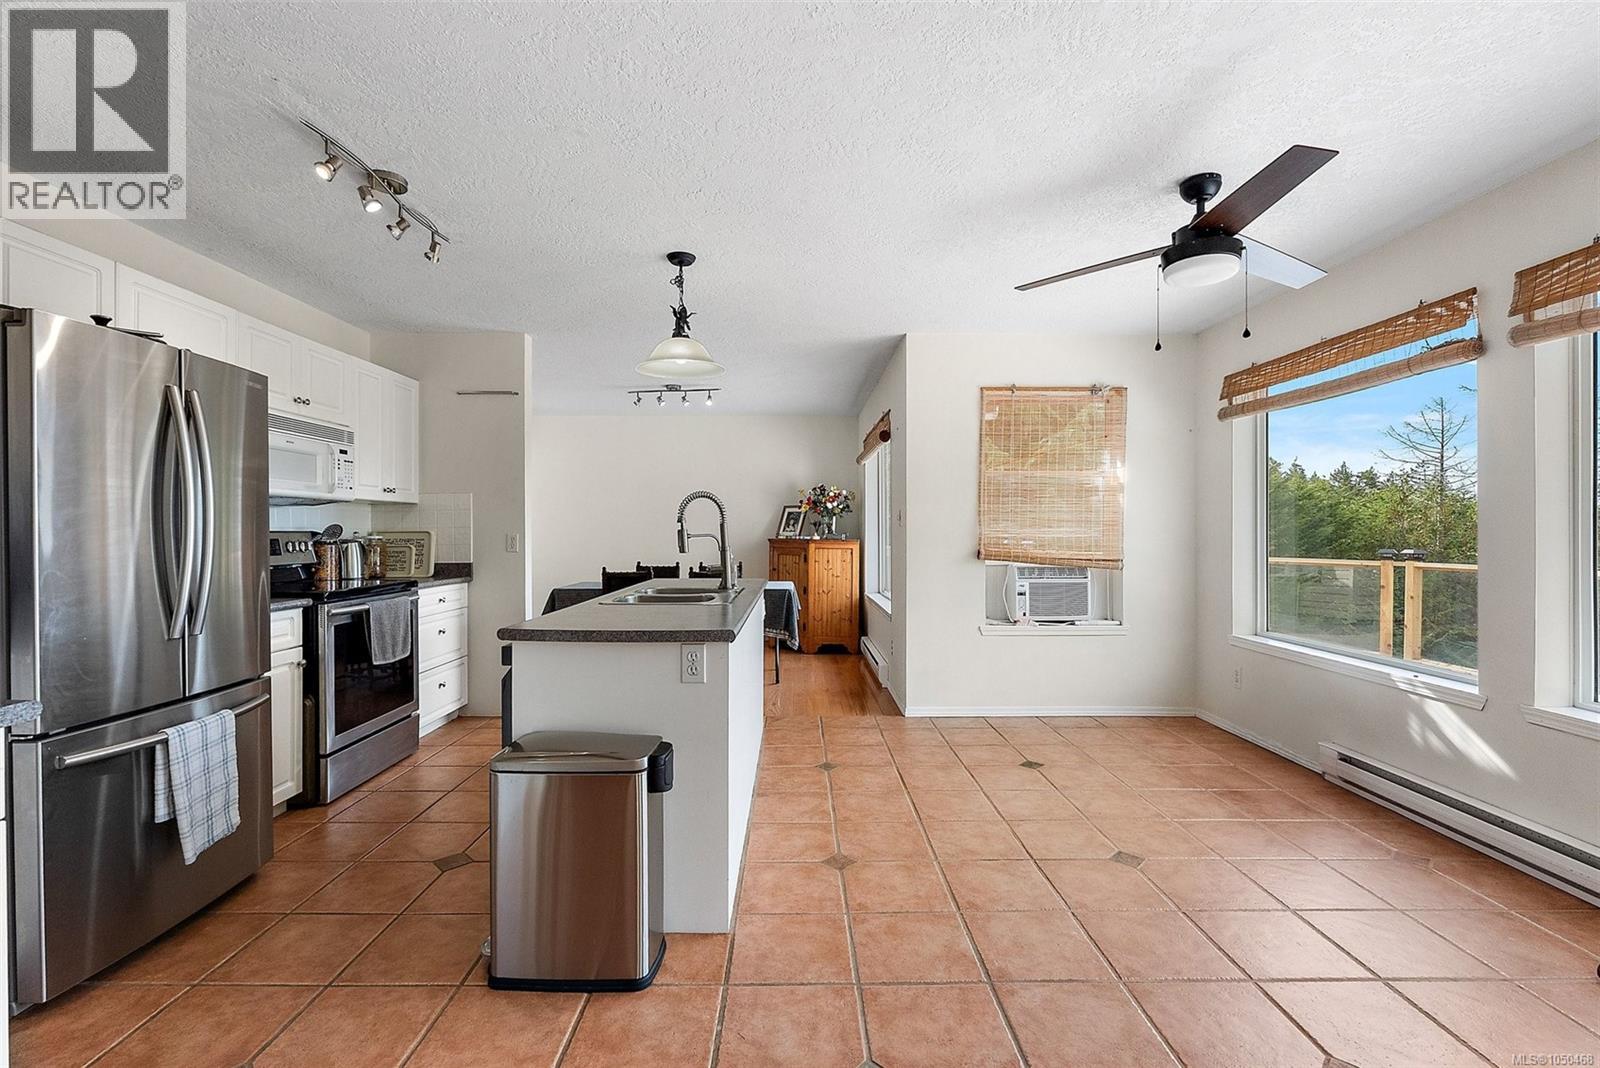
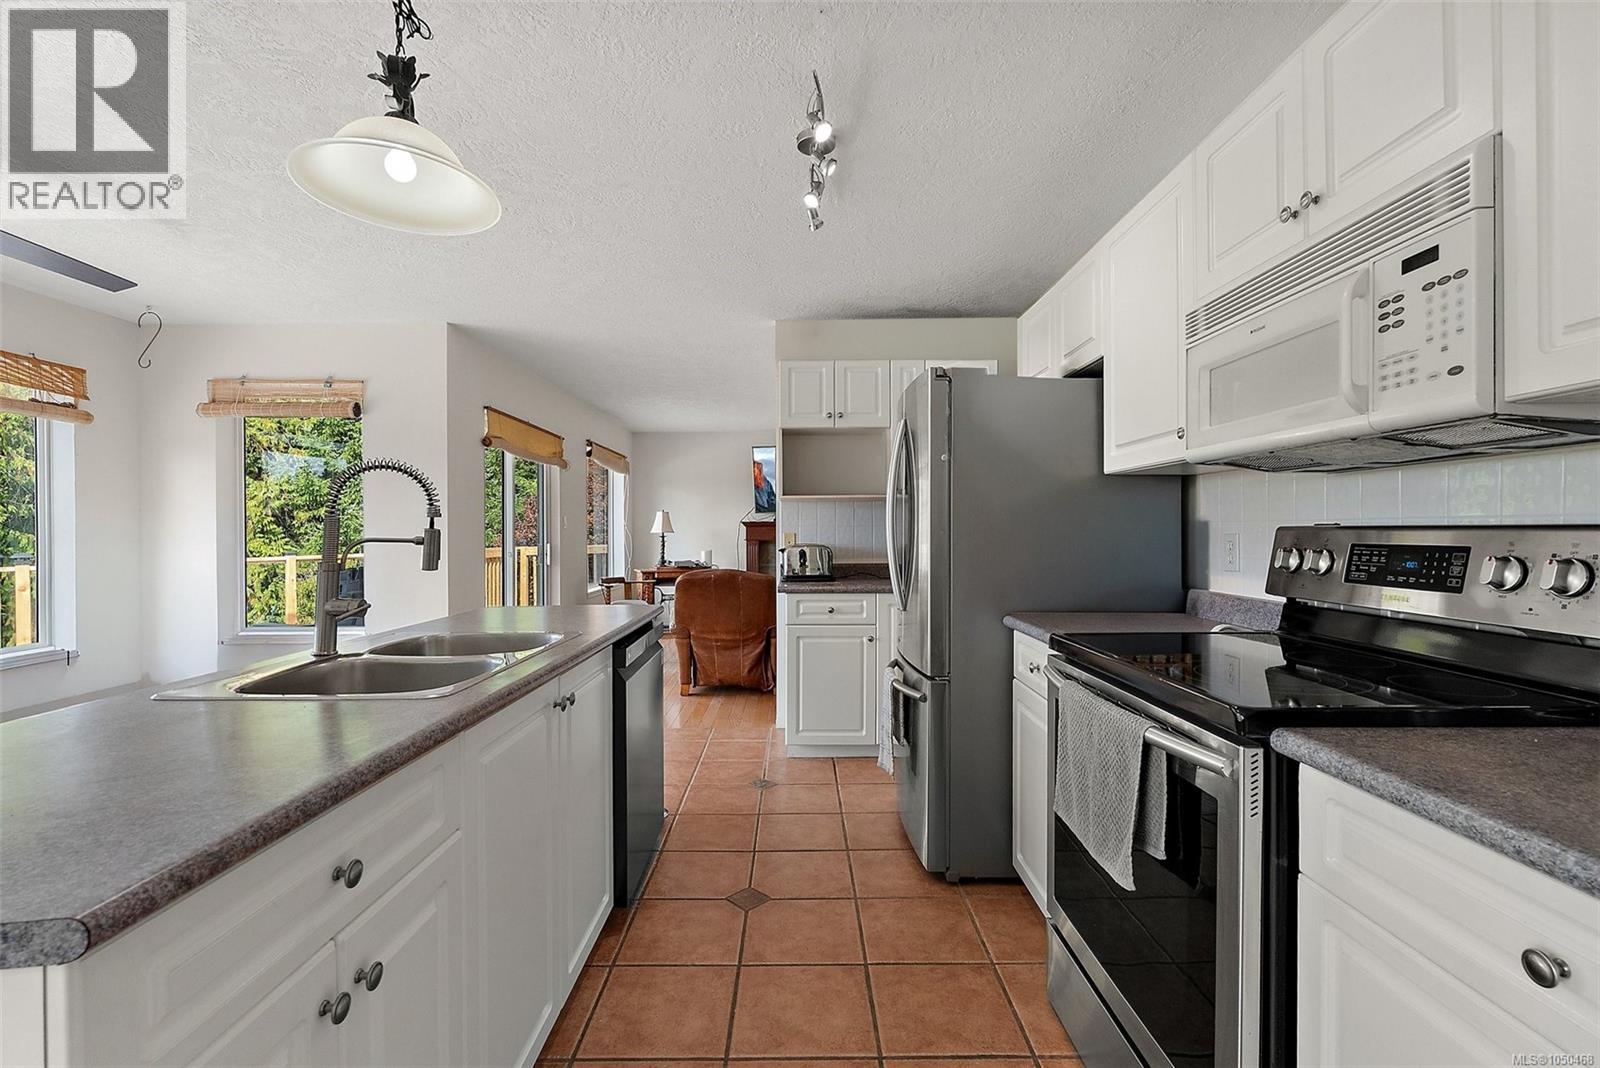
| Appliances | Range - Electric, Refrigerator |
| Constructed Date | 1998 |
| Cooling Type | None |
| Fireplace Present | Yes |
| Fireplace Total | 1 |
| Heating Fuel | Electric, Propane |
| Heating Type | Baseboard Heaters |
| Size Interior | 2,196 Sqft |
| Type | House |
Parking
| Attached Garage | |
| Garage |
Land
| Access Type | Road Access |
| Acreage | Yes |
| Size Irregular | 1.89 |
| Size Total | 1.89 Ac |
| Size Total Text | 1.89 Ac |
| Zoning Type | Residential |
Rooms
| Level | Type | Length | Width | Dimensions |
|---|---|---|---|---|
| Lower Level | Recreation Room | 10 ft | 8 ft | 10 ft x 8 ft |
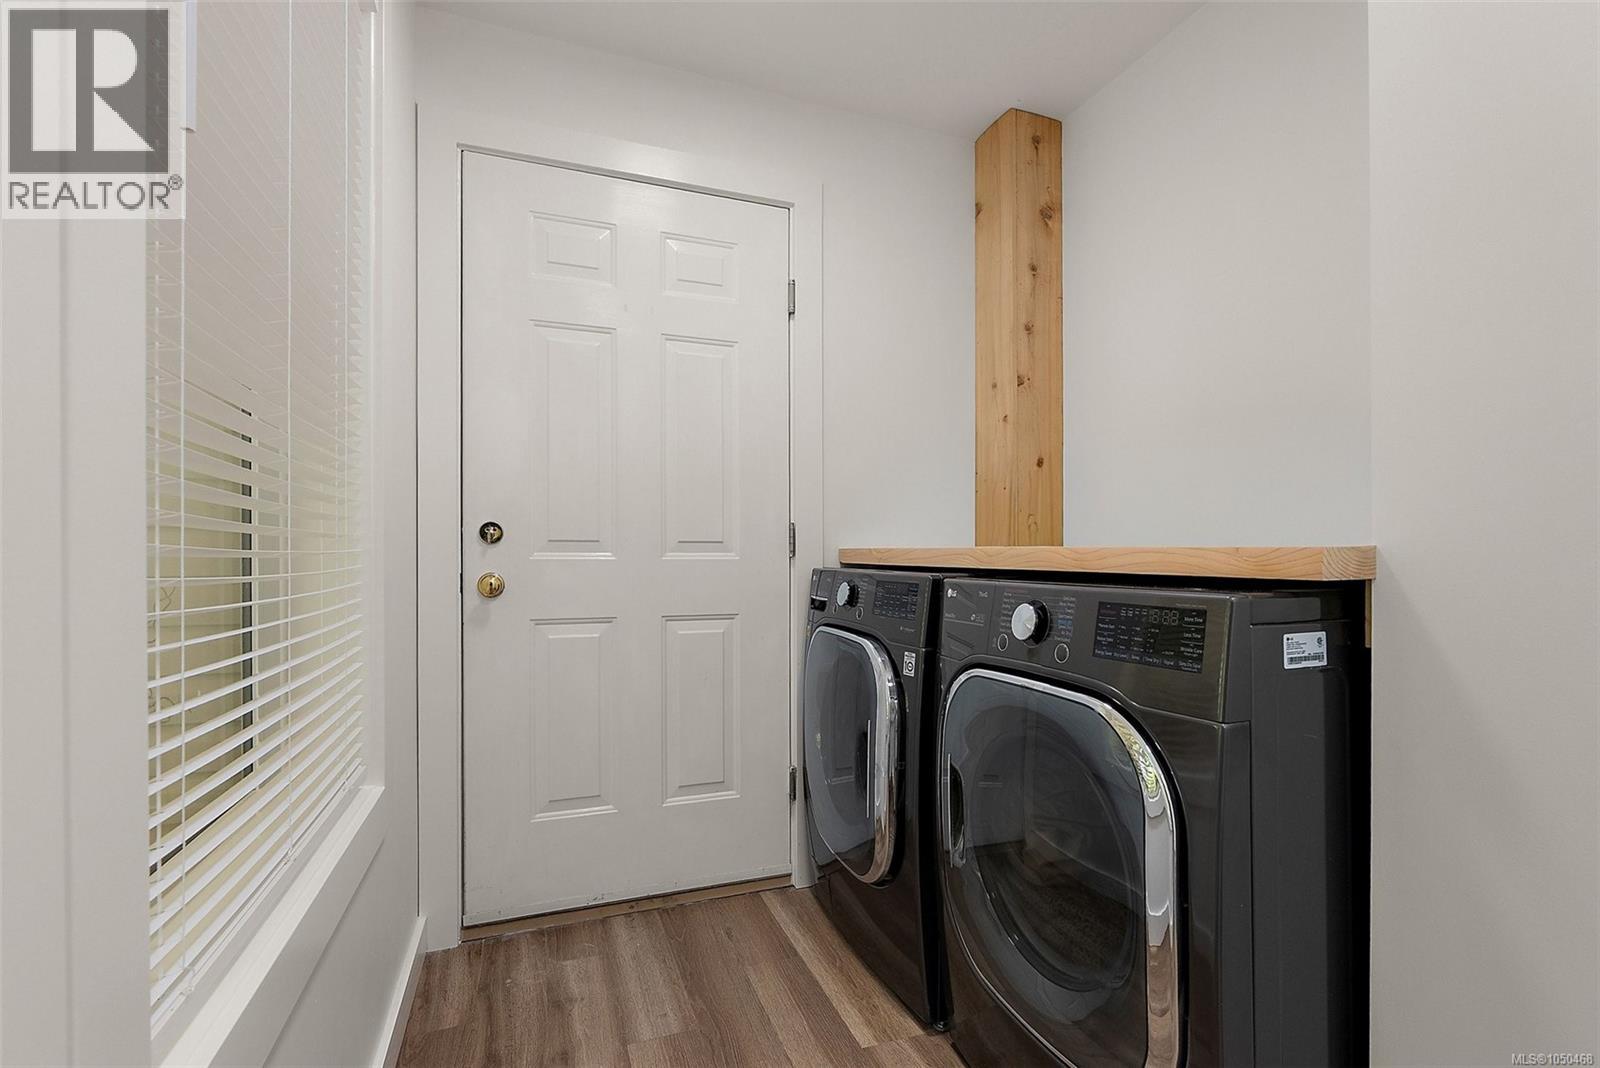
| Lower Level | Laundry Room | 15 ft | 10 ft | 15 ft x 10 ft |
| Lower Level | Bathroom | 4-Piece | ||
| Lower Level | Bedroom | 15 ft | 14 ft | 15 ft x 14 ft |
| Lower Level | Living Room | 15 ft | 13 ft | 15 ft x 13 ft |
| Lower Level | Entrance | 16 ft | 5 ft | 16 ft x 5 ft |
| Main Level | Bathroom | 4-Piece | ||
| Main Level | Bedroom | 9 ft | 9 ft | 9 ft x 9 ft |
| Main Level | Bedroom | 9 ft | 9 ft | 9 ft x 9 ft |
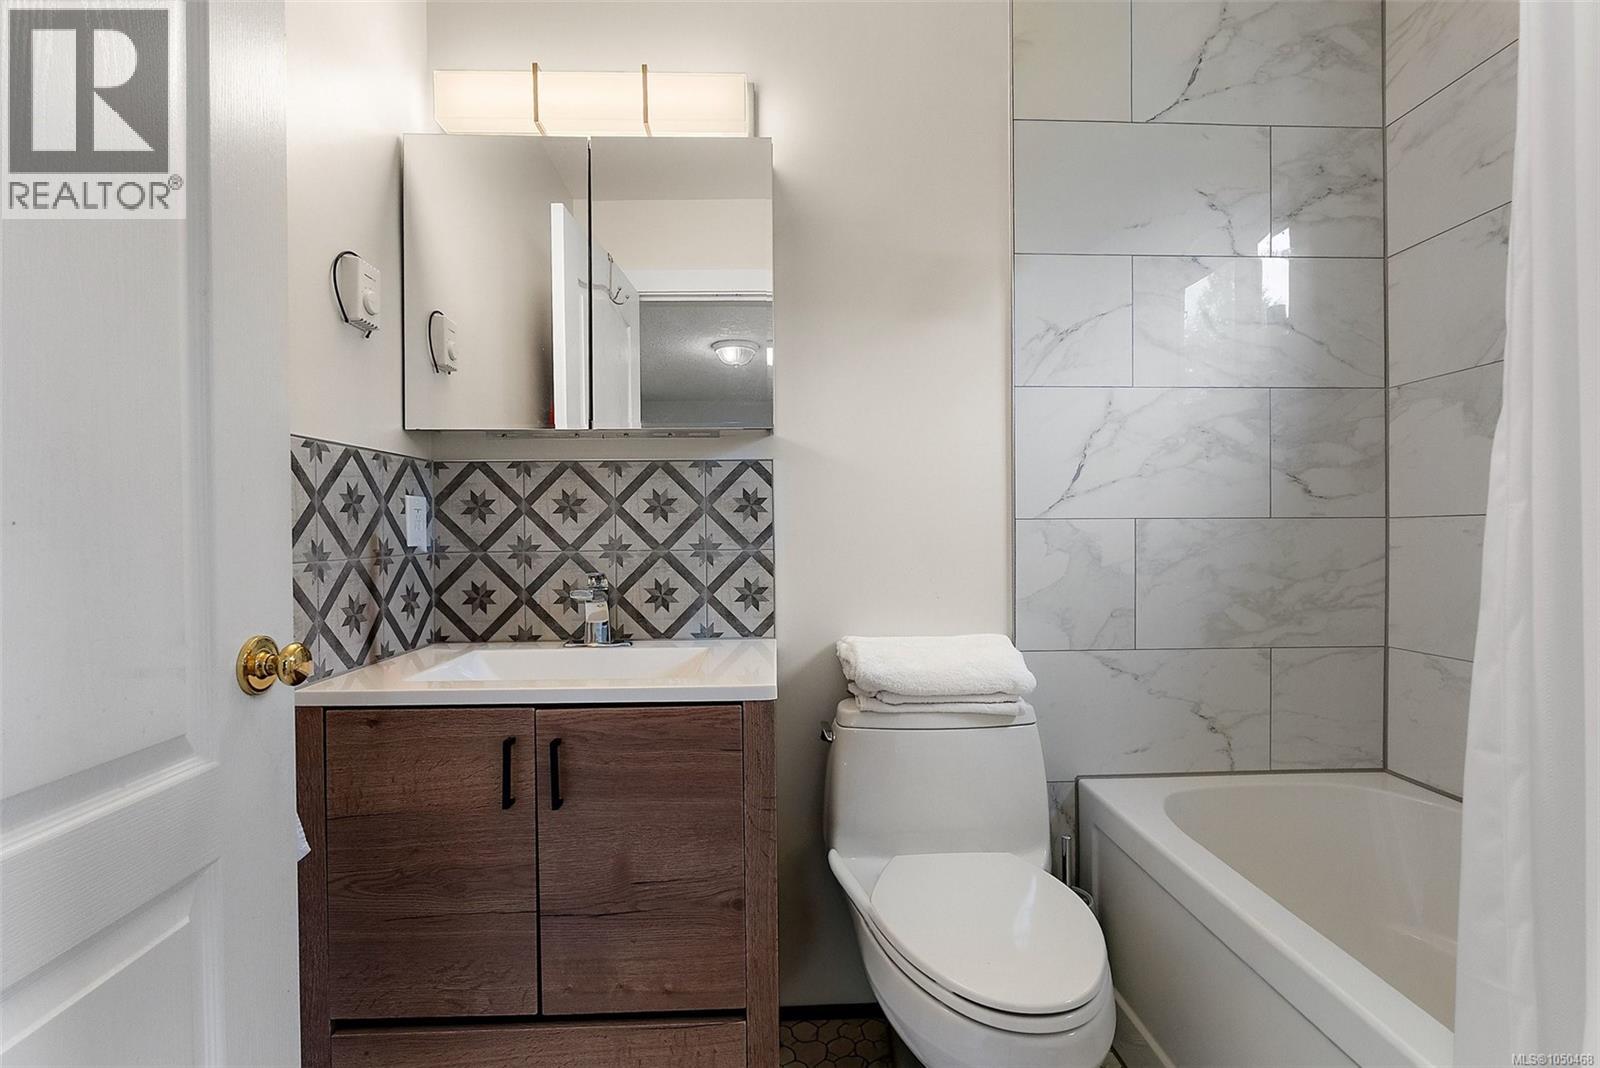
| Main Level | Ensuite | 3-Piece | ||
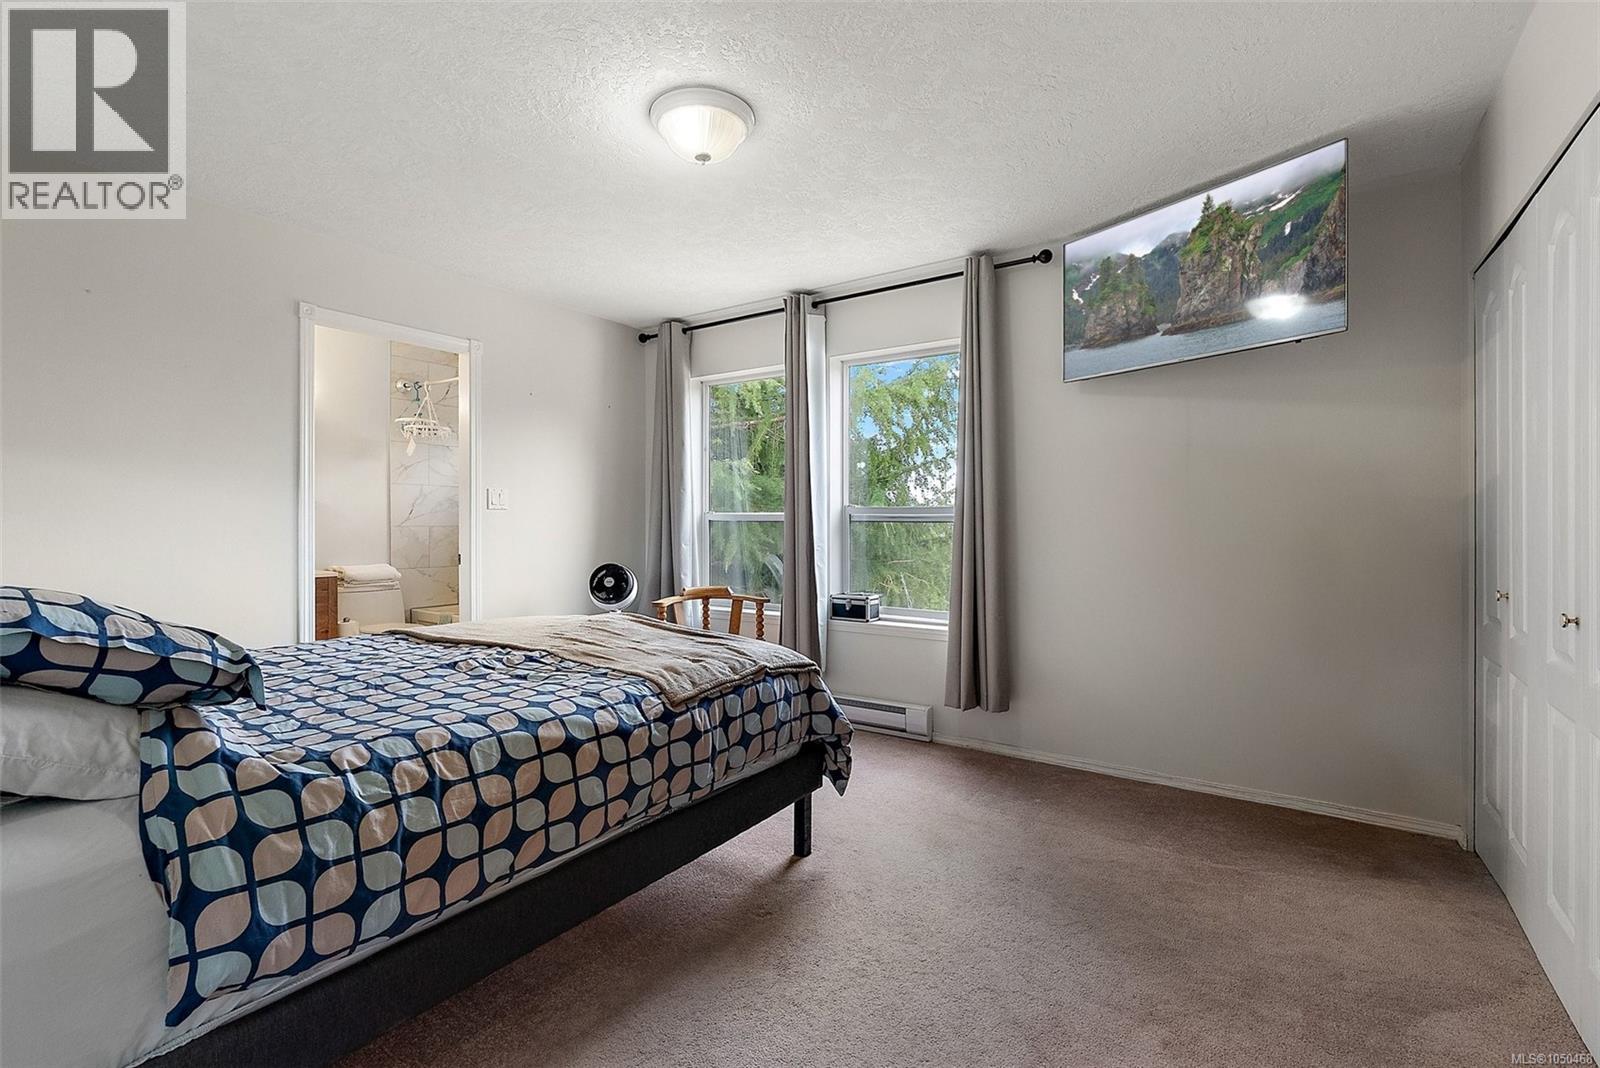
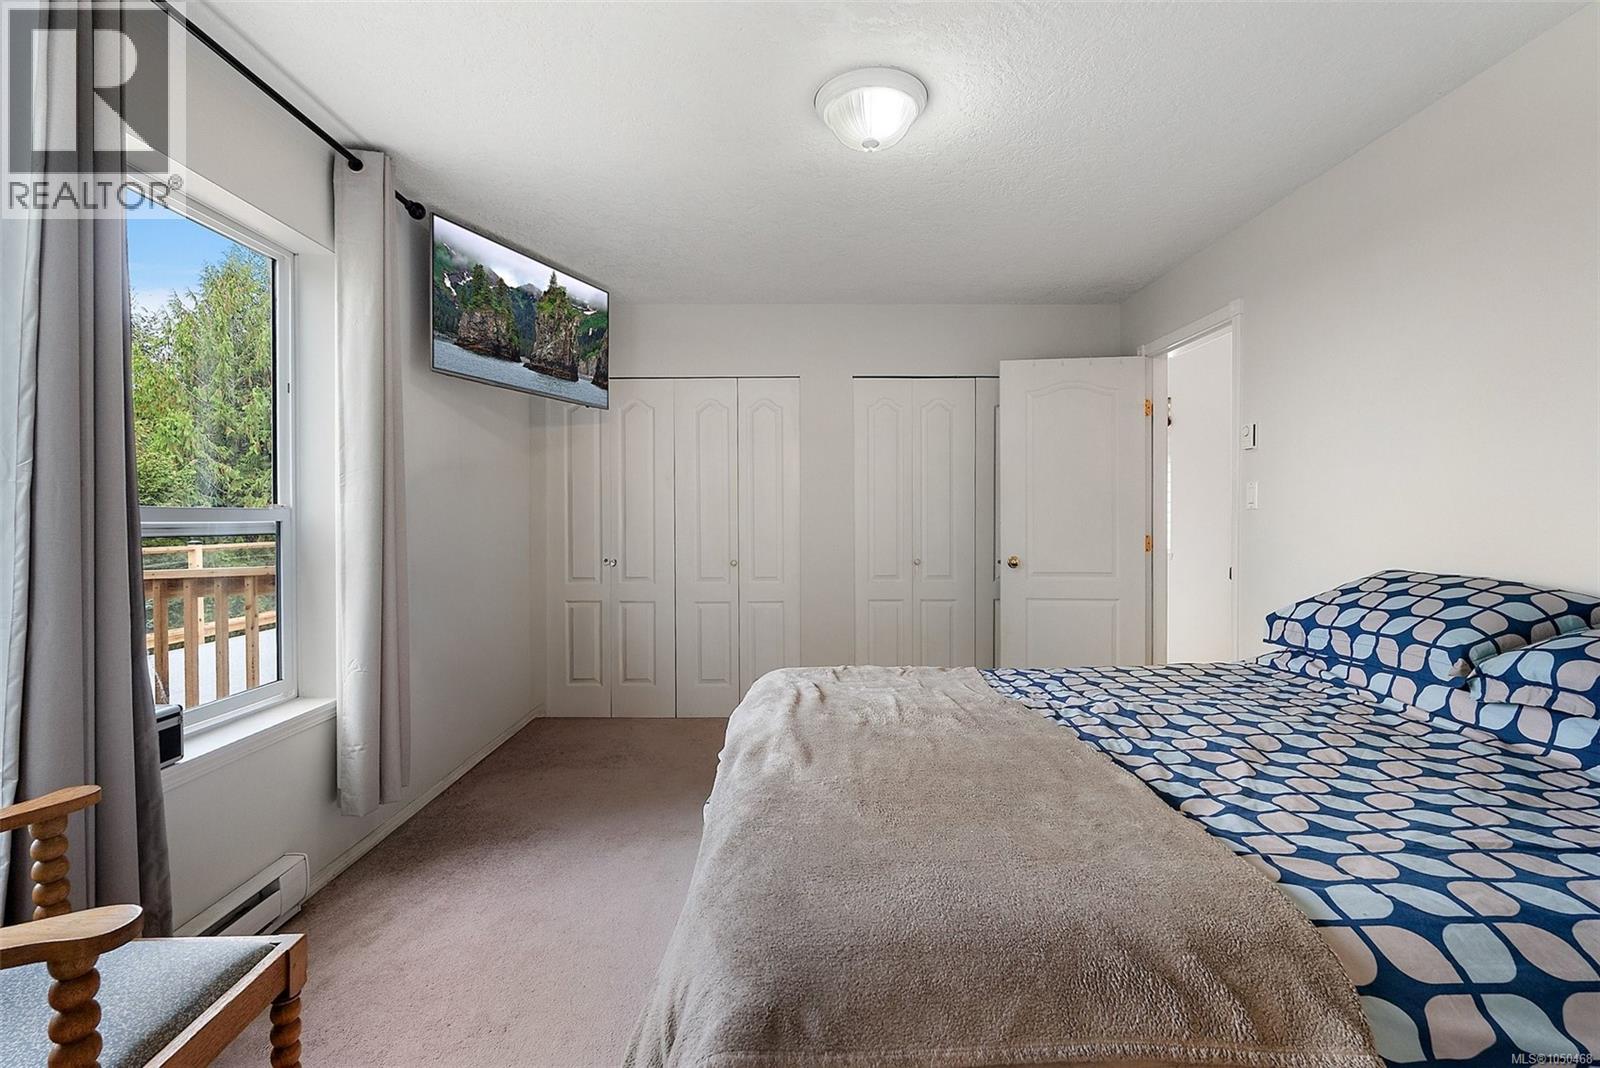
| Main Level | Primary Bedroom | 14 ft | 11 ft | 14 ft x 11 ft |
| Main Level | Eating Area | 13 ft | 9 ft | 13 ft x 9 ft |
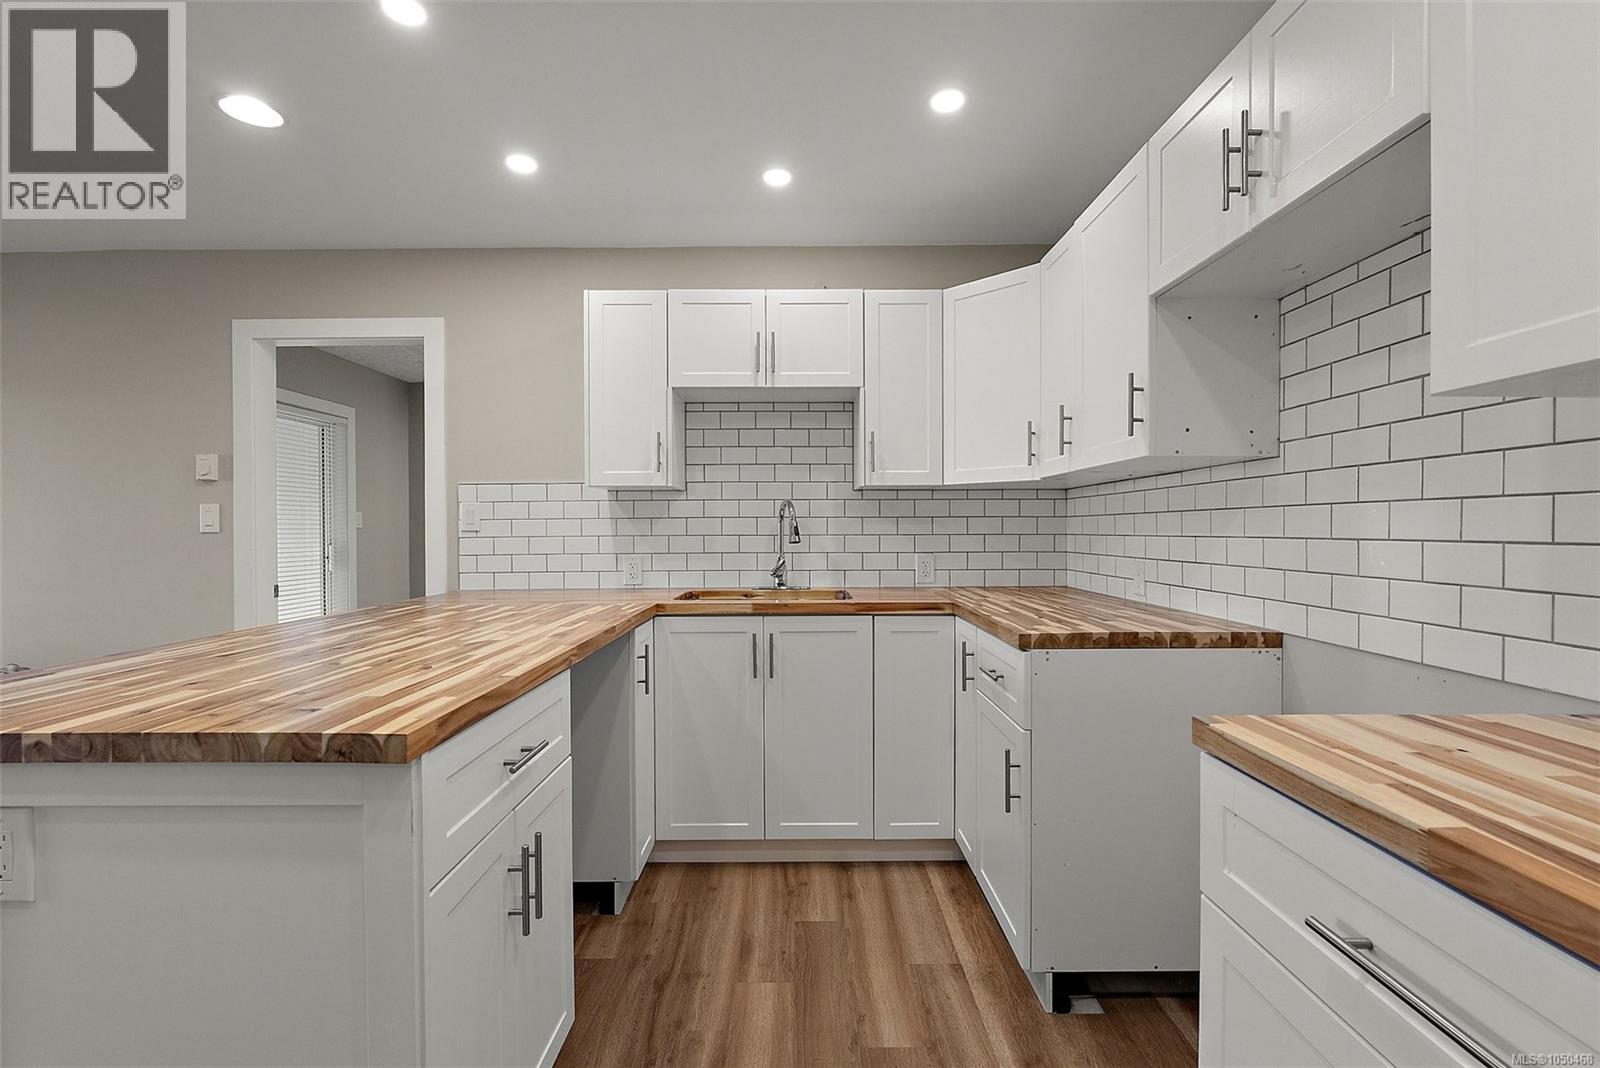
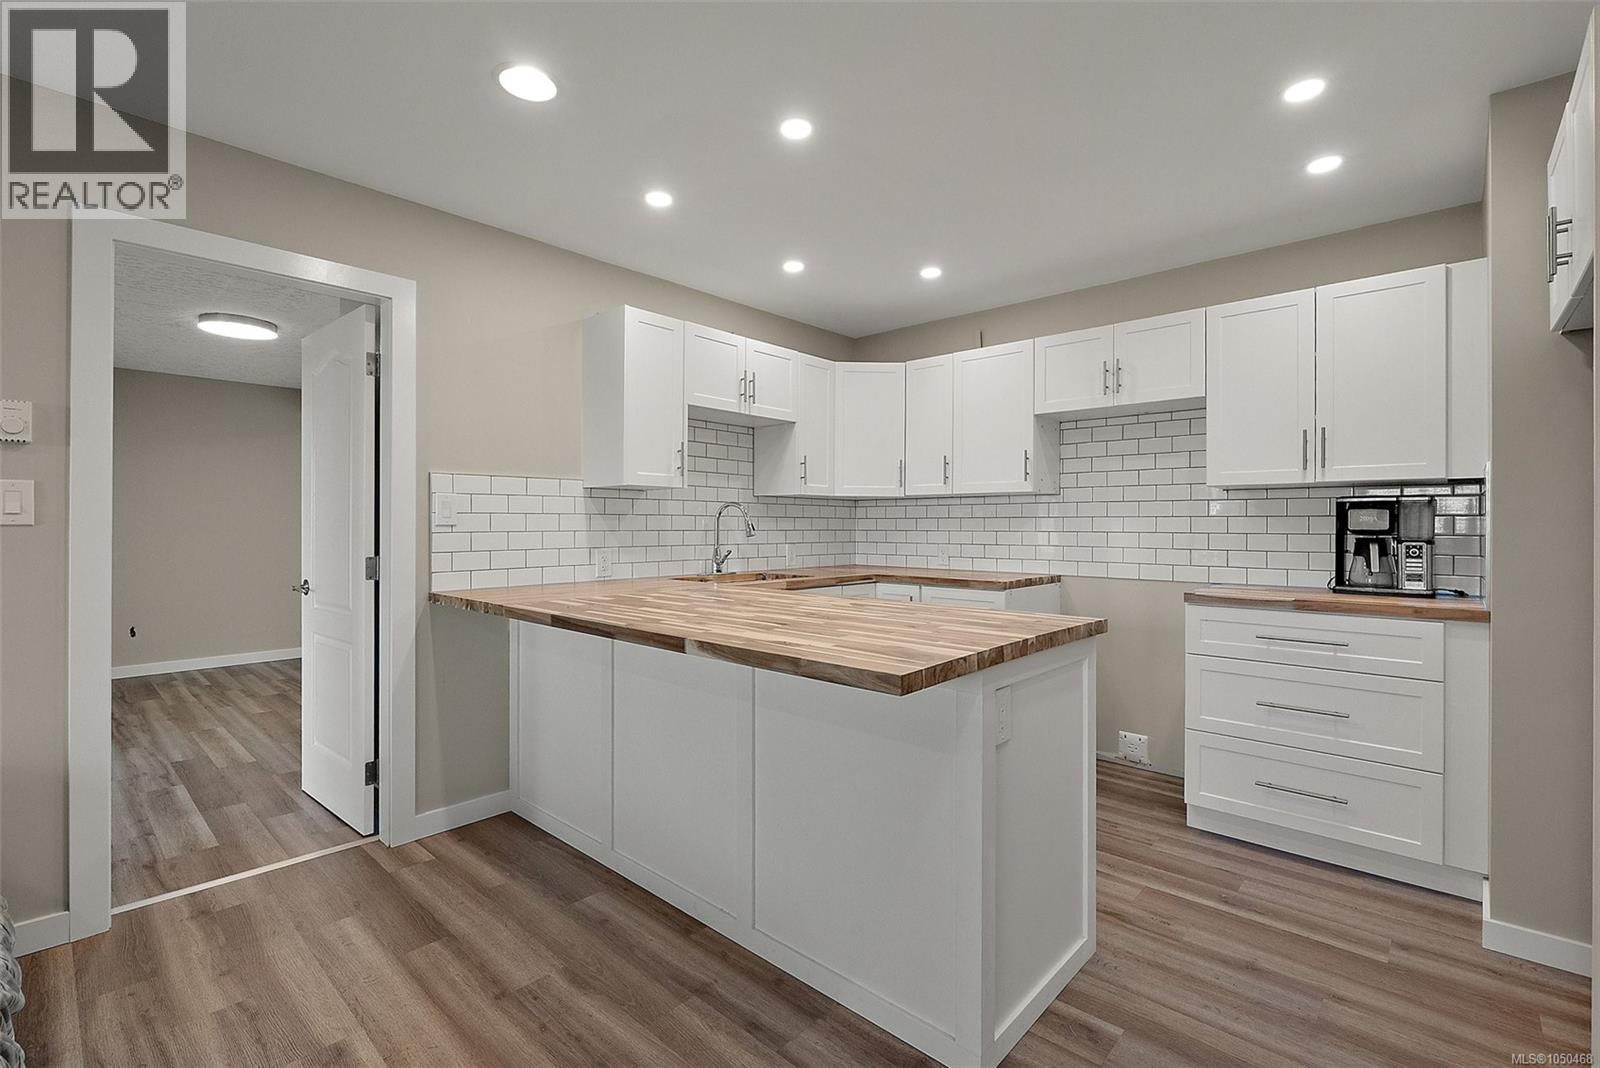
| Main Level | Kitchen | 13 ft | 8 ft | 13 ft x 8 ft |
| Main Level | Dining Room | 12 ft | 10 ft | 12 ft x 10 ft |
| Main Level | Living Room | 16 ft | 15 ft | 16 ft x 15 ft |
https://www.realtor.ca/real-estate/30312630/6791-east-sooke-rd-sooke-east-sooke

Rob Josephson
Personal Real Estate Corporation
(250) 383-1533
www.josephsonhomes.ca/
www.facebook.com/Josephsonhomes/
3194 Douglas St
Victoria, British Columbia V8Z 3K6
(250) 383-1500
(250) 383-1533

The trademarks REALTOR®, REALTORS®, and the REALTOR® logo are controlled by The Canadian Real Estate Association (CREA) and identify real estate professionals who are members of CREA. The trademarks MLS®, Multiple Listing Service® and the associated logos are owned by The Canadian Real Estate Association (CREA) and identify the quality of services provided by real estate professionals who are members of CREA. The trademark DDF® is owned by The Canadian Real Estate Association (CREA) and identifies CREA's Data Distribution Facility (DDF®)
October 16 2026 07:03:40
Victoria Real Estate Board
Coldwell Banker Oceanside Real Estate