
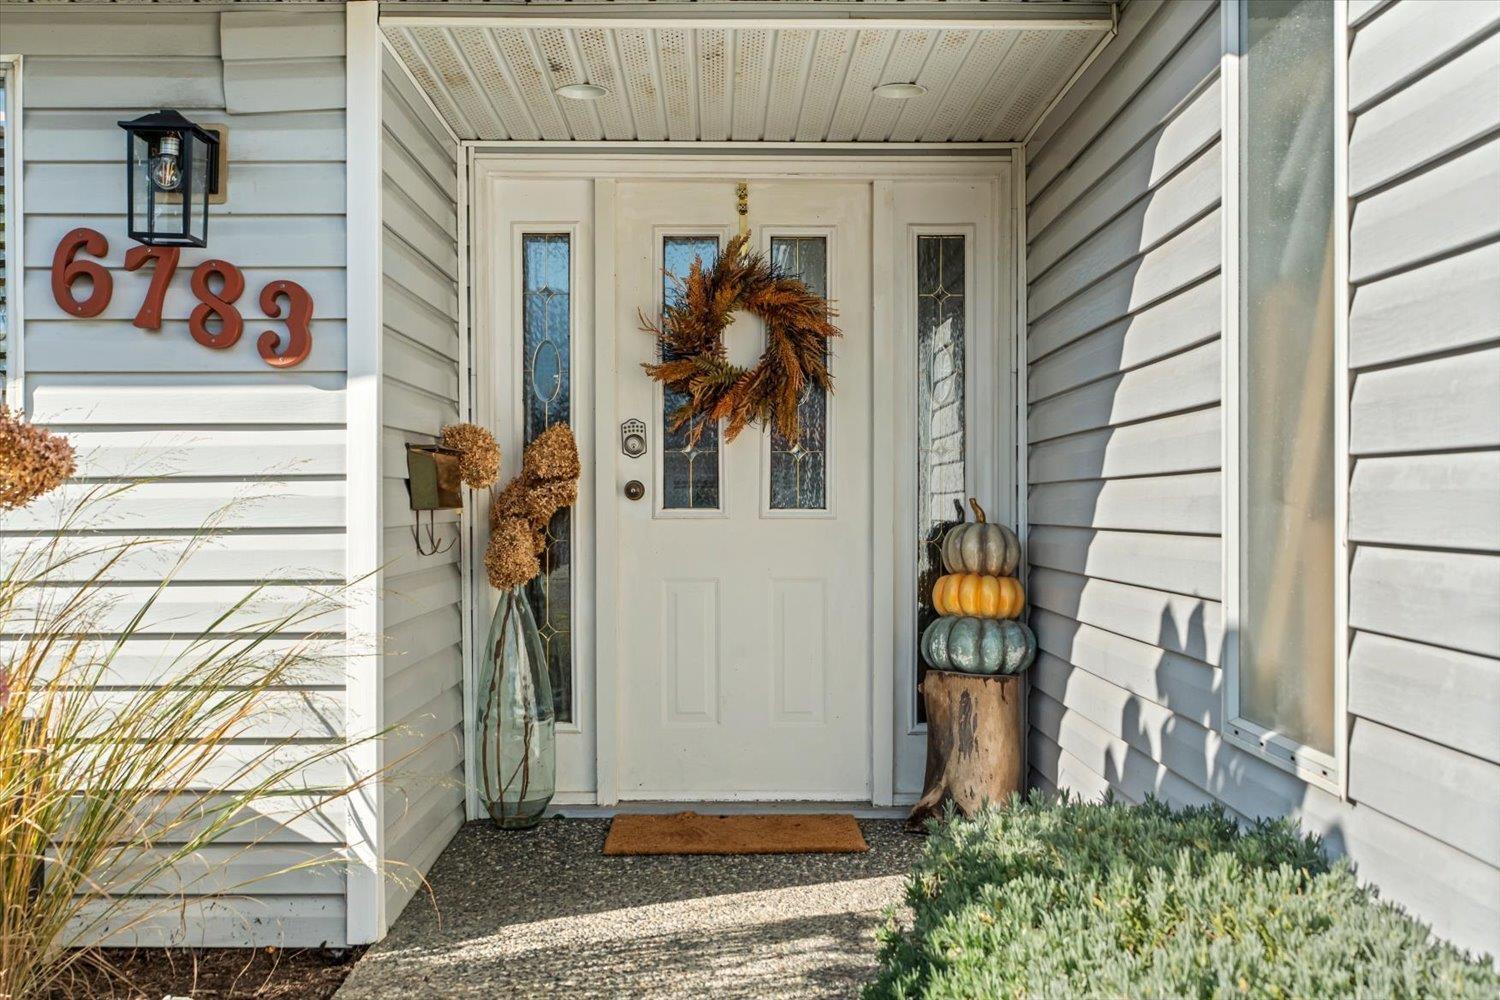
6783 Vanmar Street, Sardis South Chilliwack, British Columbia V2R 2W1

$989,000
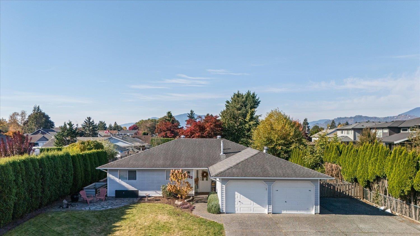
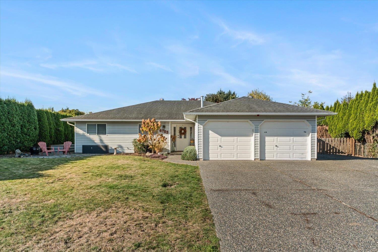
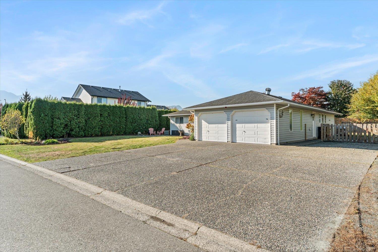
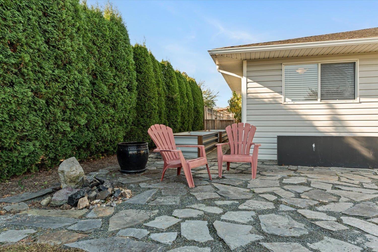
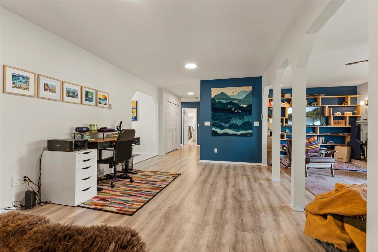
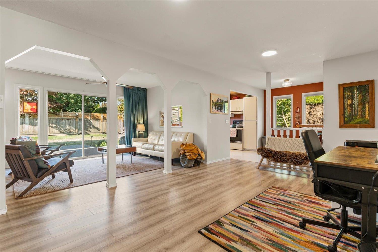
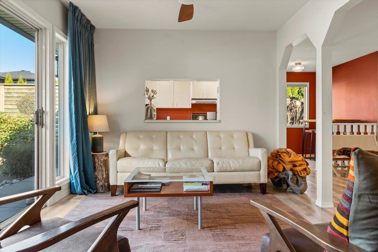
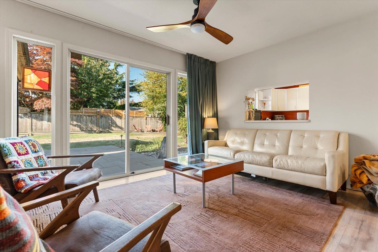
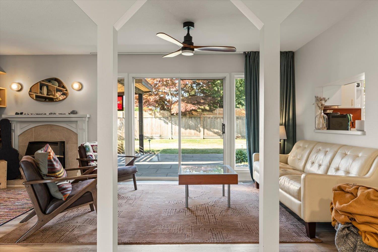
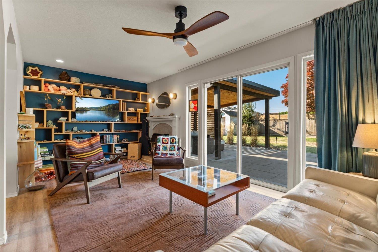
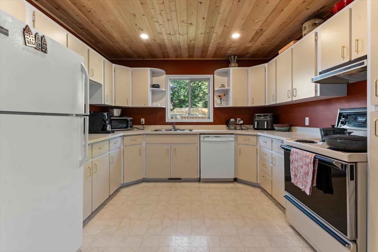
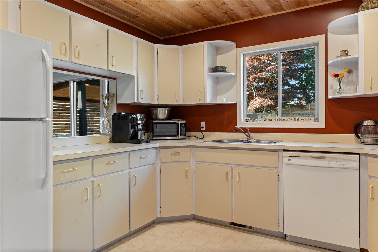
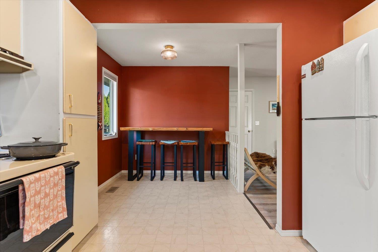
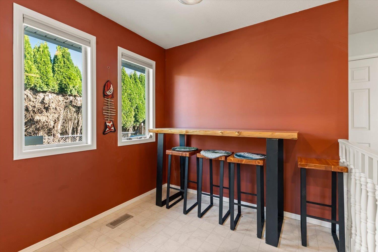
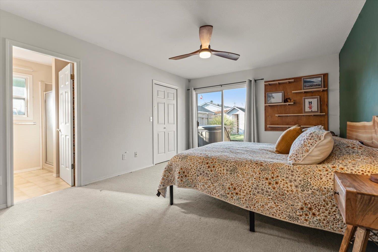
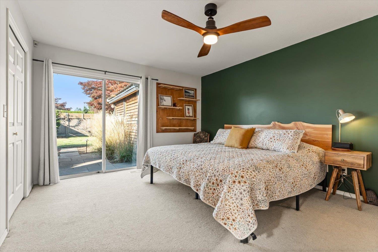
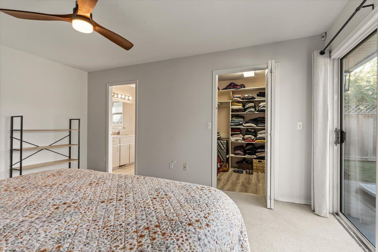
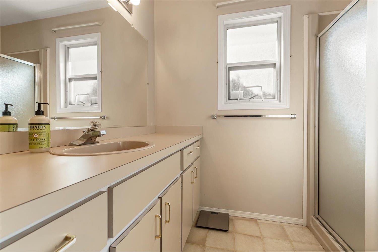
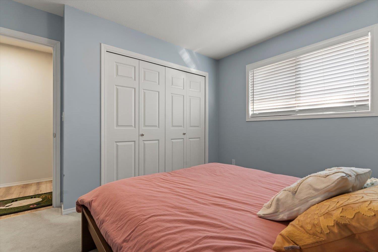
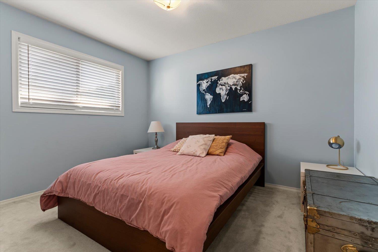
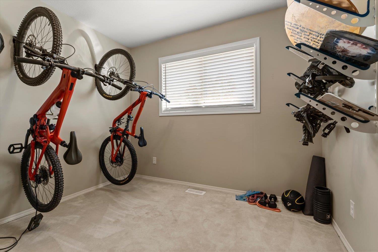
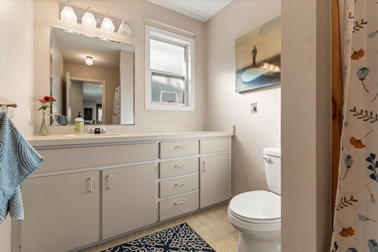
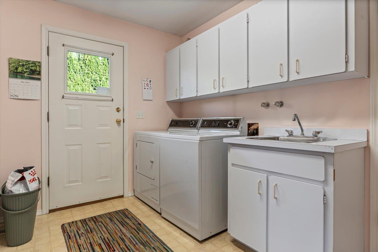
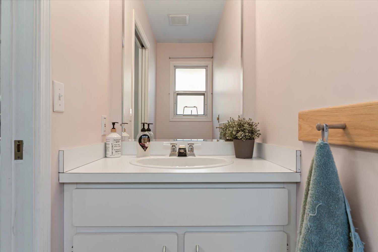
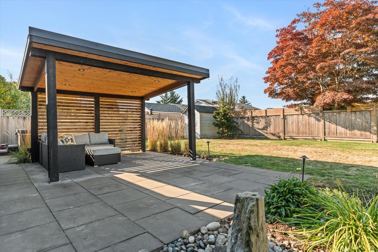
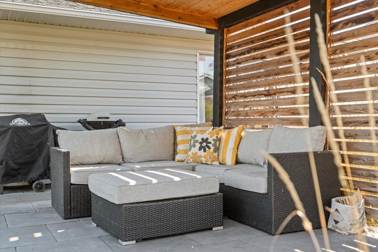
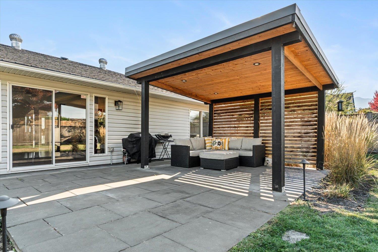
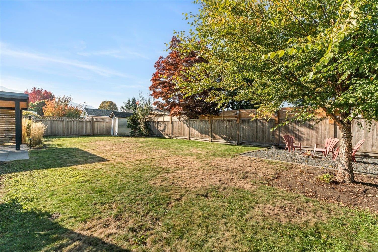
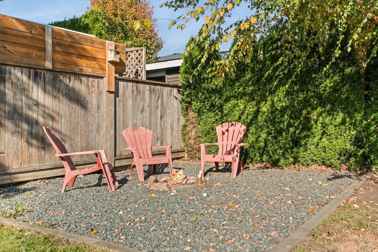
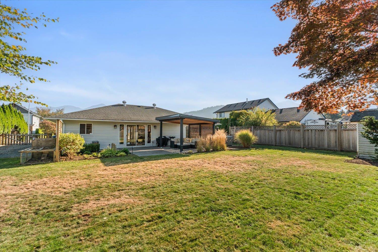
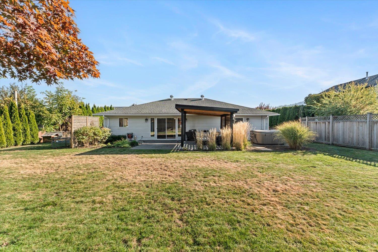
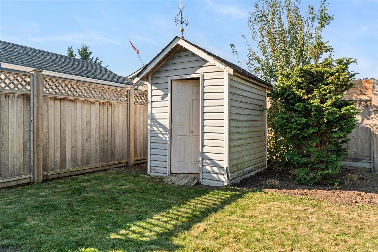
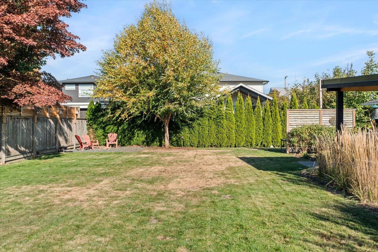
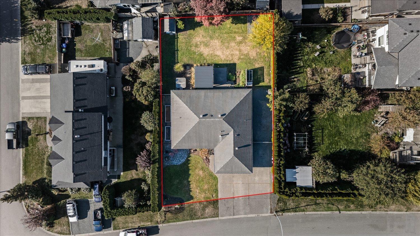
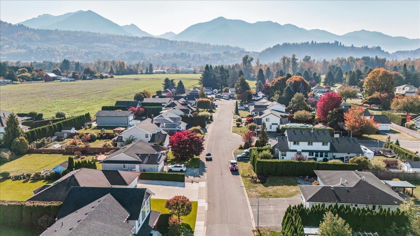
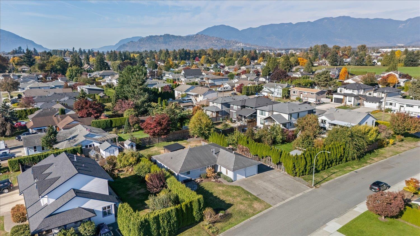
Family home! Sardis! Rancher! 10,000sqft+ Lot!, double garage! RV Parking! Your new home is in one of the best locations in Chilliwack, situated on a huge, flat, R1A zoned lot -which allows for a carriage suite! Only 2 people have owned and lived in this home. Solid construction, practical, open layout, newer furnace, gas fireplace, storage shed, back yard access from the living room and primary bedroom -spend your evenings enjoying the covered patio in your fully fenced, private back yard. You'll love the 3 bed 3 bath setup, walk-in closet and ensuite in the primary, huge driveway, & RV parking along the side of the house. All of this located in a family-friendly neighbourhood close to schools, shopping, & recreation. Come take a look today! Great Home, Great Location, Great Price! (id:63400)
Property Details
| MLS® Number | R3178066 |
| Property Type | Single Family |
| Storage Type | Storage |
Building
| Bathroom Total | 3 |
| Bedrooms Total | 3 |
| Appliances | Washer, Dryer, Refrigerator, Stove, Dishwasher |
| Architectural Style | Ranch |
| Basement Type | None |
| Constructed Date | 1989 |
| Construction Style Attachment | Detached |
| Fireplace Present | Yes |
| Fireplace Total | 1 |
| Heating Fuel | Natural Gas |
| Heating Type | Forced Air |
| Stories Total | 1 |
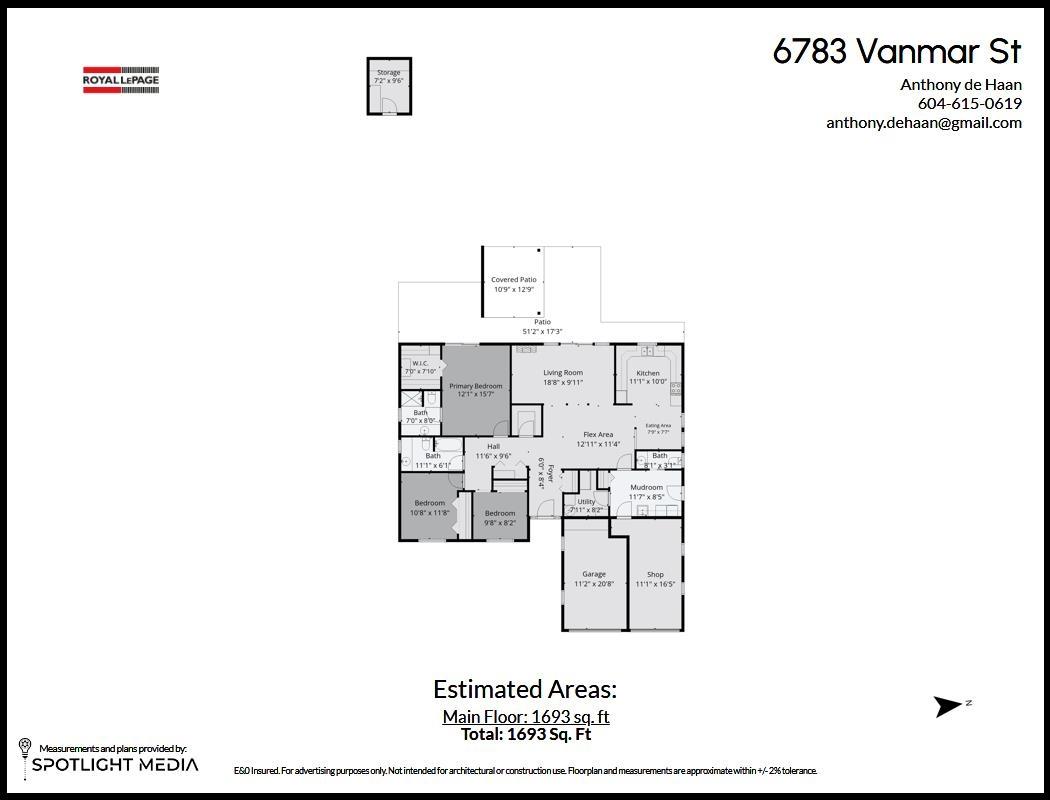
| Size Interior | 1,693 Sqft |
| Type | House |
Parking
| Garage | 2 |
| Open | |
| R V |
Land
| Acreage | No |
| Size Frontage | 80 Ft |
| Size Irregular | 10019 |
| Size Total | 10019 Sqft |
| Size Total Text | 10019 Sqft |
Rooms
| Level | Type | Length | Width | Dimensions |
|---|---|---|---|---|
| Main Level | Kitchen | 11 ft ,1 in | 10 ft | 11 ft ,1 in x 10 ft |
| Main Level | Eating Area | 7 ft ,9 in | 7 ft ,7 in | 7 ft ,9 in x 7 ft ,7 in |
| Main Level | Living Room | 18 ft ,8 in | 9 ft ,11 in | 18 ft ,8 in x 9 ft ,11 in |
| Main Level | Primary Bedroom | 12 ft ,1 in | 15 ft ,7 in | 12 ft ,1 in x 15 ft ,7 in |
| Main Level | Bedroom 2 | 10 ft ,8 in | 11 ft ,8 in | 10 ft ,8 in x 11 ft ,8 in |
| Main Level | Bedroom 3 | 9 ft ,8 in | 8 ft ,2 in | 9 ft ,8 in x 8 ft ,2 in |
| Main Level | Mud Room | 11 ft ,7 in | 8 ft ,5 in | 11 ft ,7 in x 8 ft ,5 in |
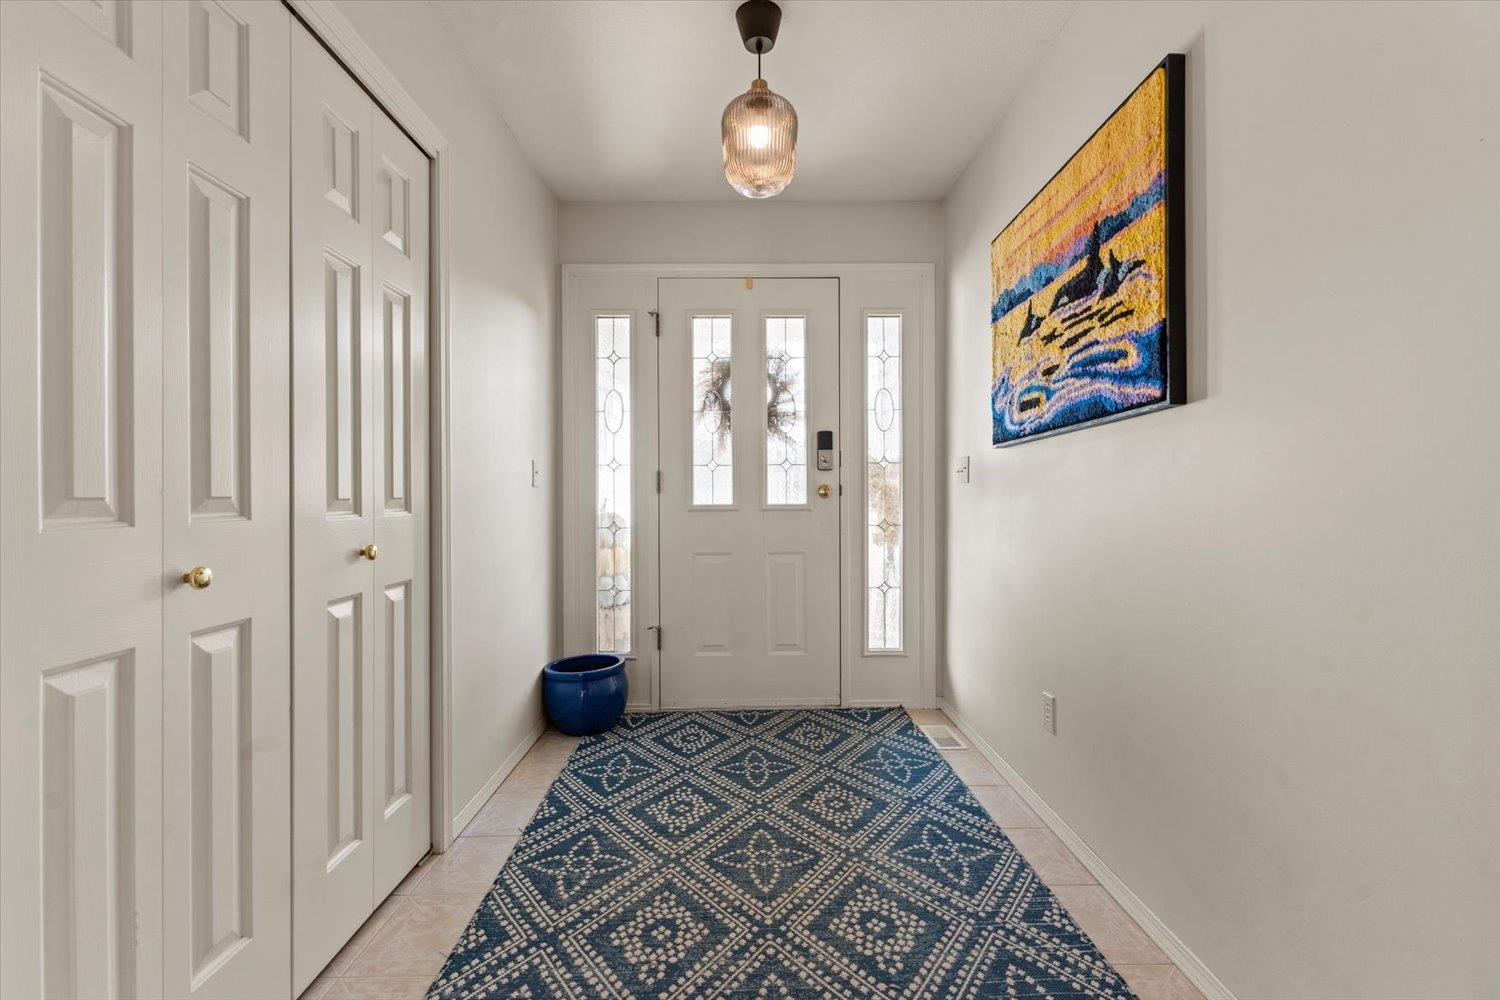
| Main Level | Foyer | 6 ft | 8 ft ,4 in | 6 ft x 8 ft ,4 in |
| Main Level | Utility Room | 7 ft ,11 in | 8 ft ,2 in | 7 ft ,11 in x 8 ft ,2 in |
https://www.realtor.ca/real-estate/30437795/6783-vanmar-street-sardis-south-chilliwack

Anthony De Haan
www.anthonydehaan.com/
9 - 2630 Bourquin Crescent W
Abbotsford, British Columbia V2S 5N7
(604) 859-2341
(604) 850-2325
littleoakrealty.com/

The trademarks REALTOR®, REALTORS®, and the REALTOR® logo are controlled by The Canadian Real Estate Association (CREA) and identify real estate professionals who are members of CREA. The trademarks MLS®, Multiple Listing Service® and the associated logos are owned by The Canadian Real Estate Association (CREA) and identify the quality of services provided by real estate professionals who are members of CREA. The trademark DDF® is owned by The Canadian Real Estate Association (CREA) and identifies CREA's Data Distribution Facility (DDF®)
October 23 2026 04:52:10
Chilliwack & District Real Estate Board
Royal LePage Little Oak Realty