
6779 Little Fort Hwy 24 Highway Lone Butte, British Columbia V0K 1X1

$729,900
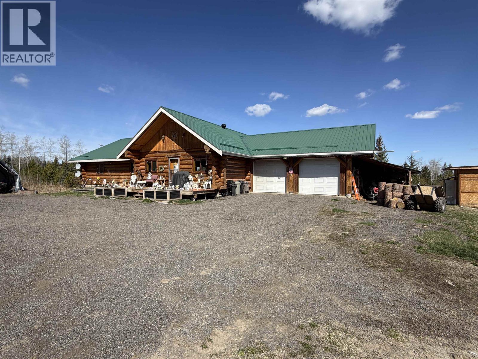
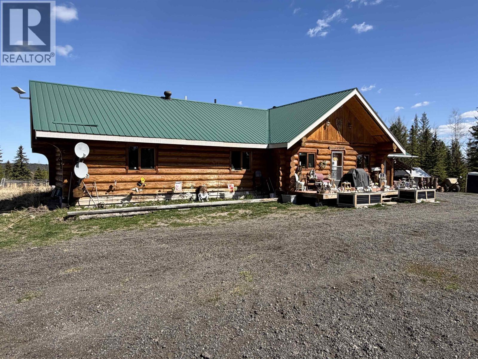
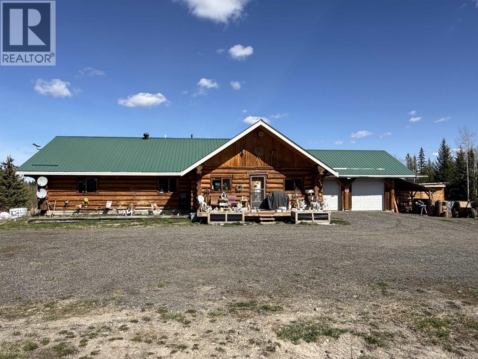
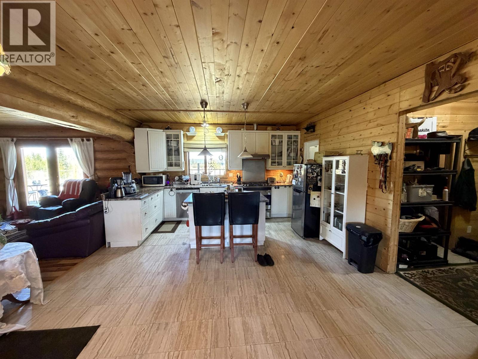
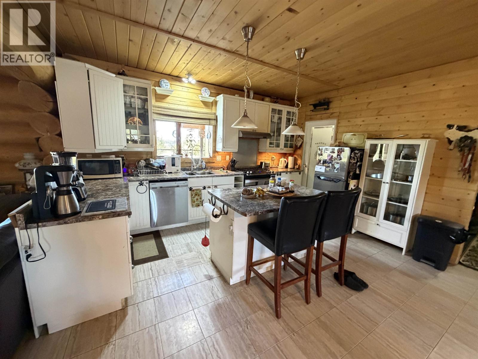
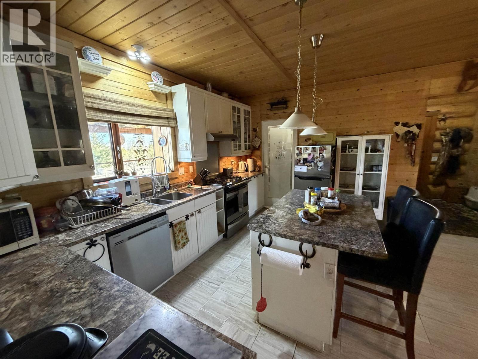
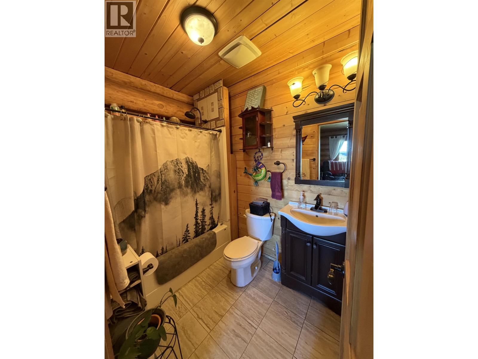
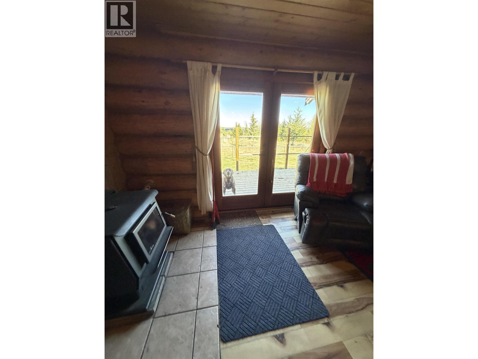
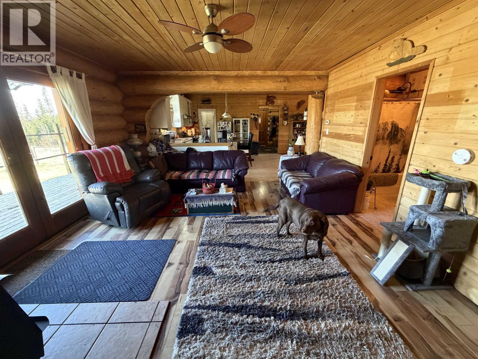
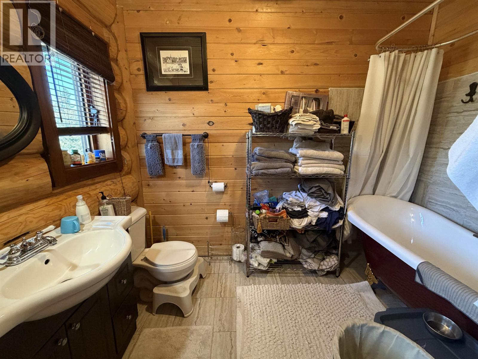
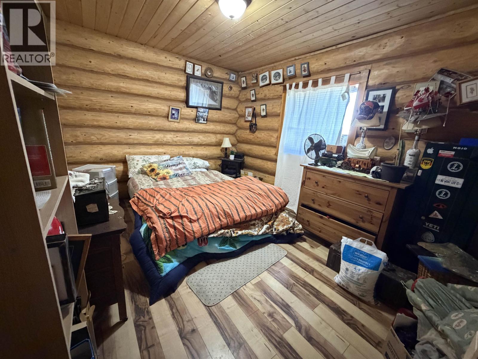
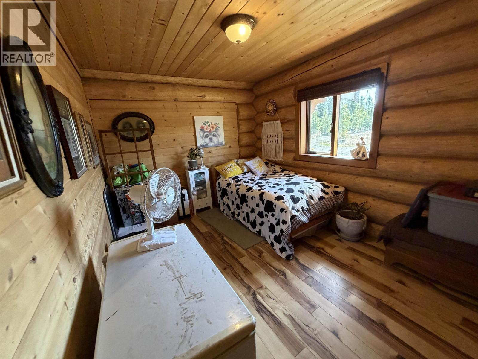
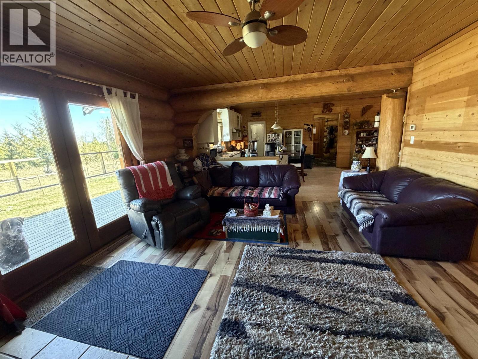
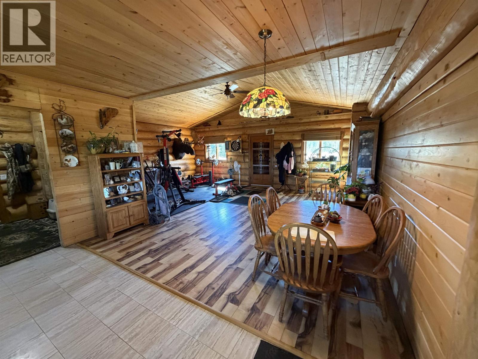
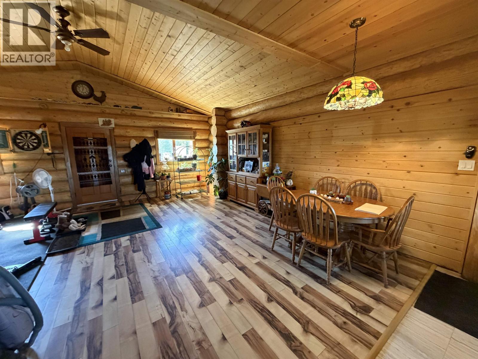
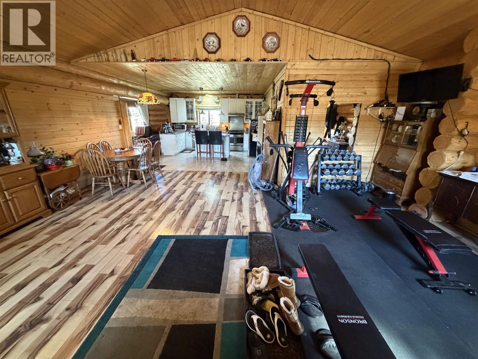
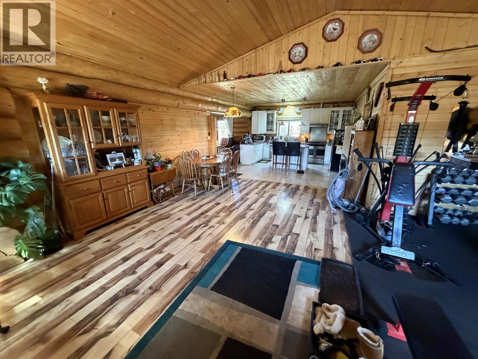
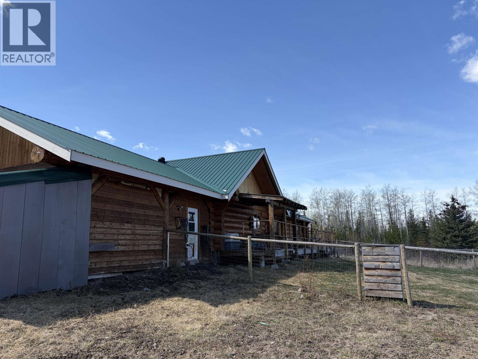
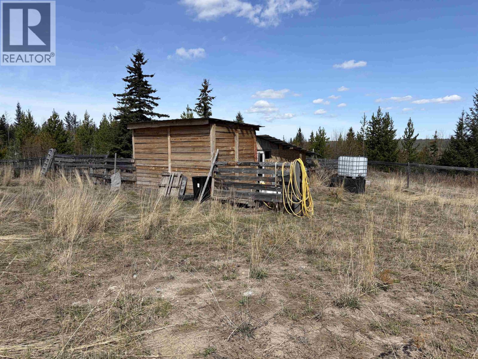
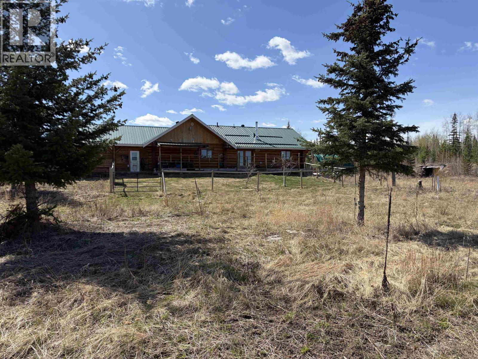
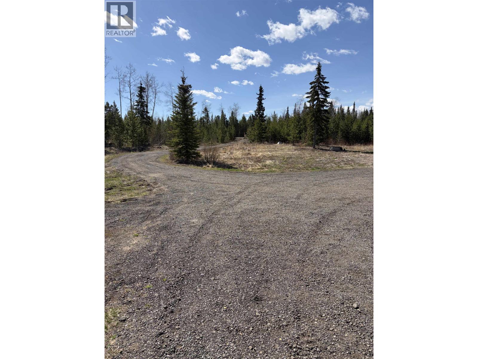
Come home to this beautifully locally built 3-bed, 3-bath rancher nestled on 19.27 flat, fully usable acres where comfort, space, and the Cariboo lifestyle come together effortlessly. Tucked against endless miles of Crown land, your backyard becomes a gateway to limitless adventure whether it’s horseback riding, hiking, snowmobiling, or quiet evening walks under open skies while still enjoying the convenience of easy access to town. Designed with hobby farmers and animal lovers in mind, the property is already thoughtfully set up for small livestock including pigs,sheep & goats. Inside and out, this property offers the kind of cozy, easy living that feels like a retreat from the everyday. Picture slow mornings with coffee on the porch as the sun rises over your acreage, crisp evenings around a fire under star-filled skies, and the quiet luxury of room to breathe. Warm, welcoming, and rich with possibility, this is more than a home—it’s a place to settle in, stretch out, and savor a slower, sweeter way of life. (id:63400)
Property Details
| MLS® Number | R3118069 |
| Property Type | Single Family |
Building
| Bathroom Total | 3 |
| Bedrooms Total | 3 |
| Appliances | Washer, Dryer, Refrigerator, Stove, Dishwasher |
| Architectural Style | Ranch |
| Basement Type | Crawl Space |
| Constructed Date | 2015 |
| Construction Style Attachment | Detached |
| Exterior Finish | Log |
| Fireplace Present | Yes |
| Fireplace Total | 1 |
| Foundation Type | Concrete Perimeter |
| Heating Fuel | Propane |
| Heating Type | Forced Air |
| Roof Material | Metal |
| Roof Style | Conventional |
| Stories Total | 1 |
| Size Interior | 1,917 Sqft |
| Total Finished Area | 1917 Sqft |
| Type | House |
| Utility Water | Drilled Well |
Parking
| Garage | 2 |
Land
| Acreage | Yes |
| Size Irregular | 19.27 |
| Size Total | 19.27 Ac |
| Size Total Text | 19.27 Ac |
Rooms
| Level | Type | Length | Width | Dimensions |
|---|---|---|---|---|
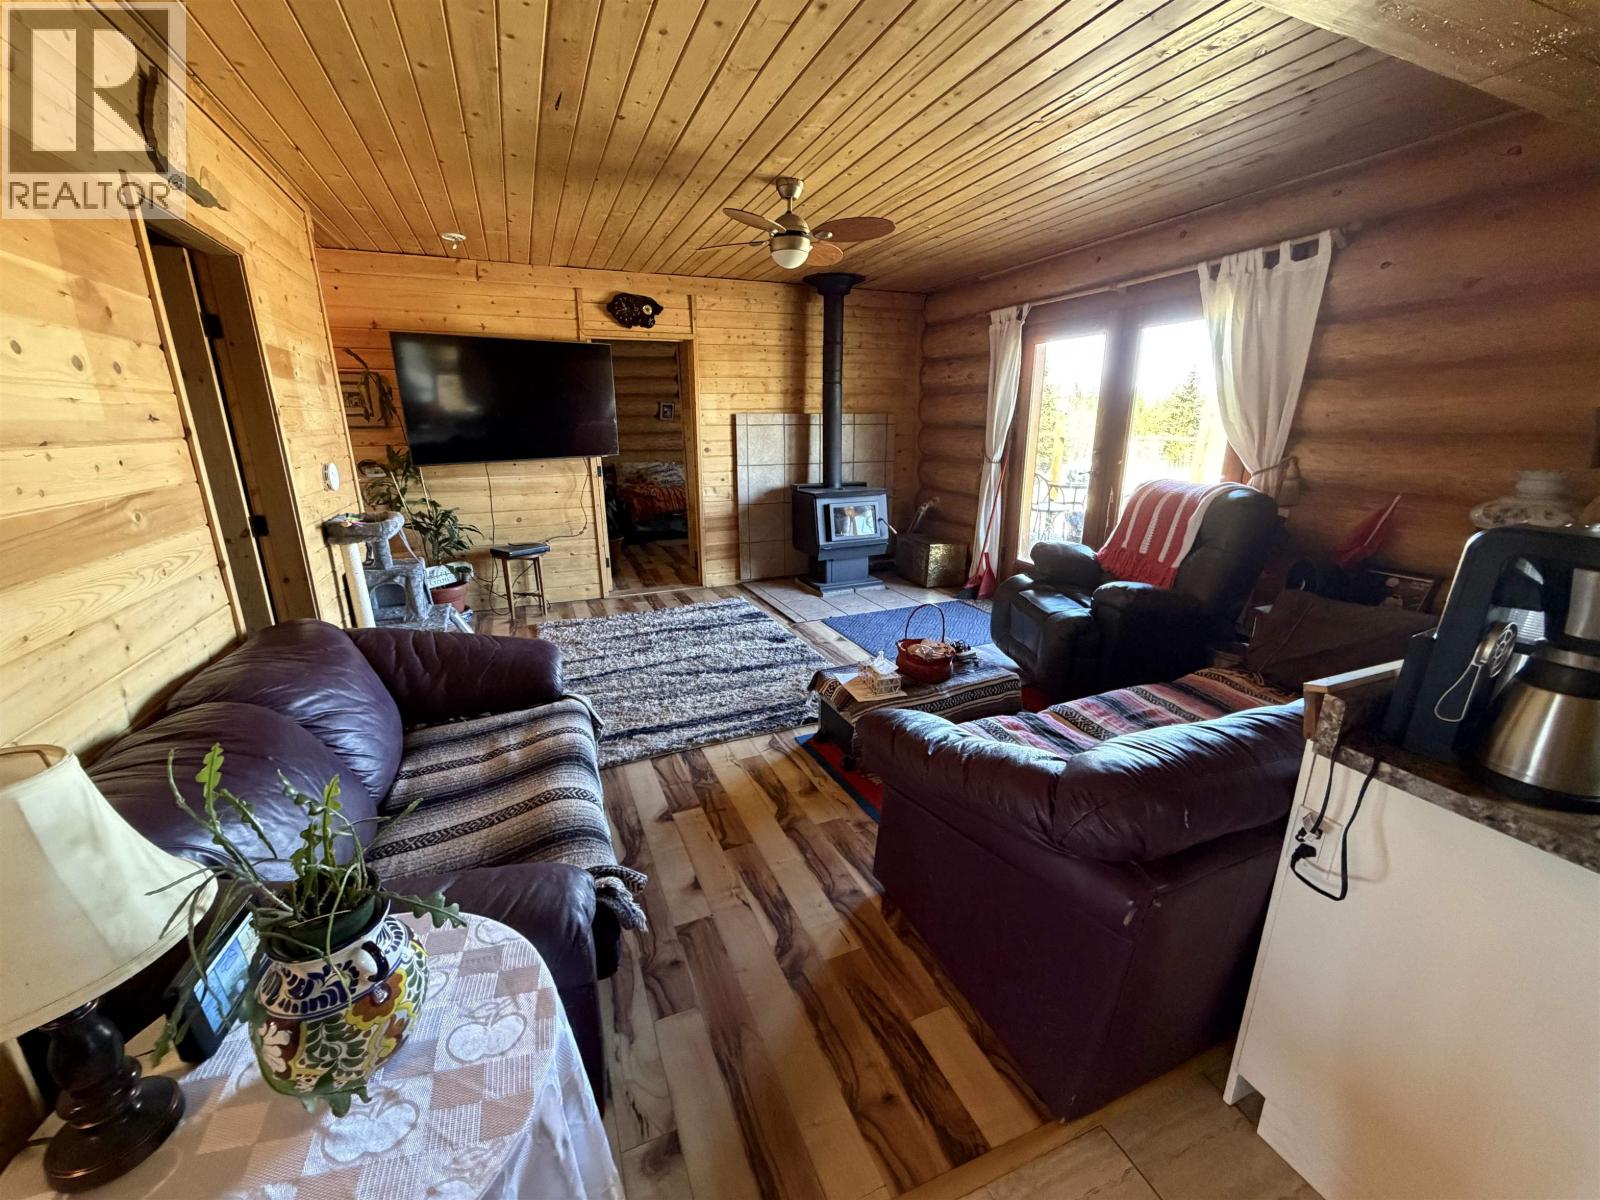
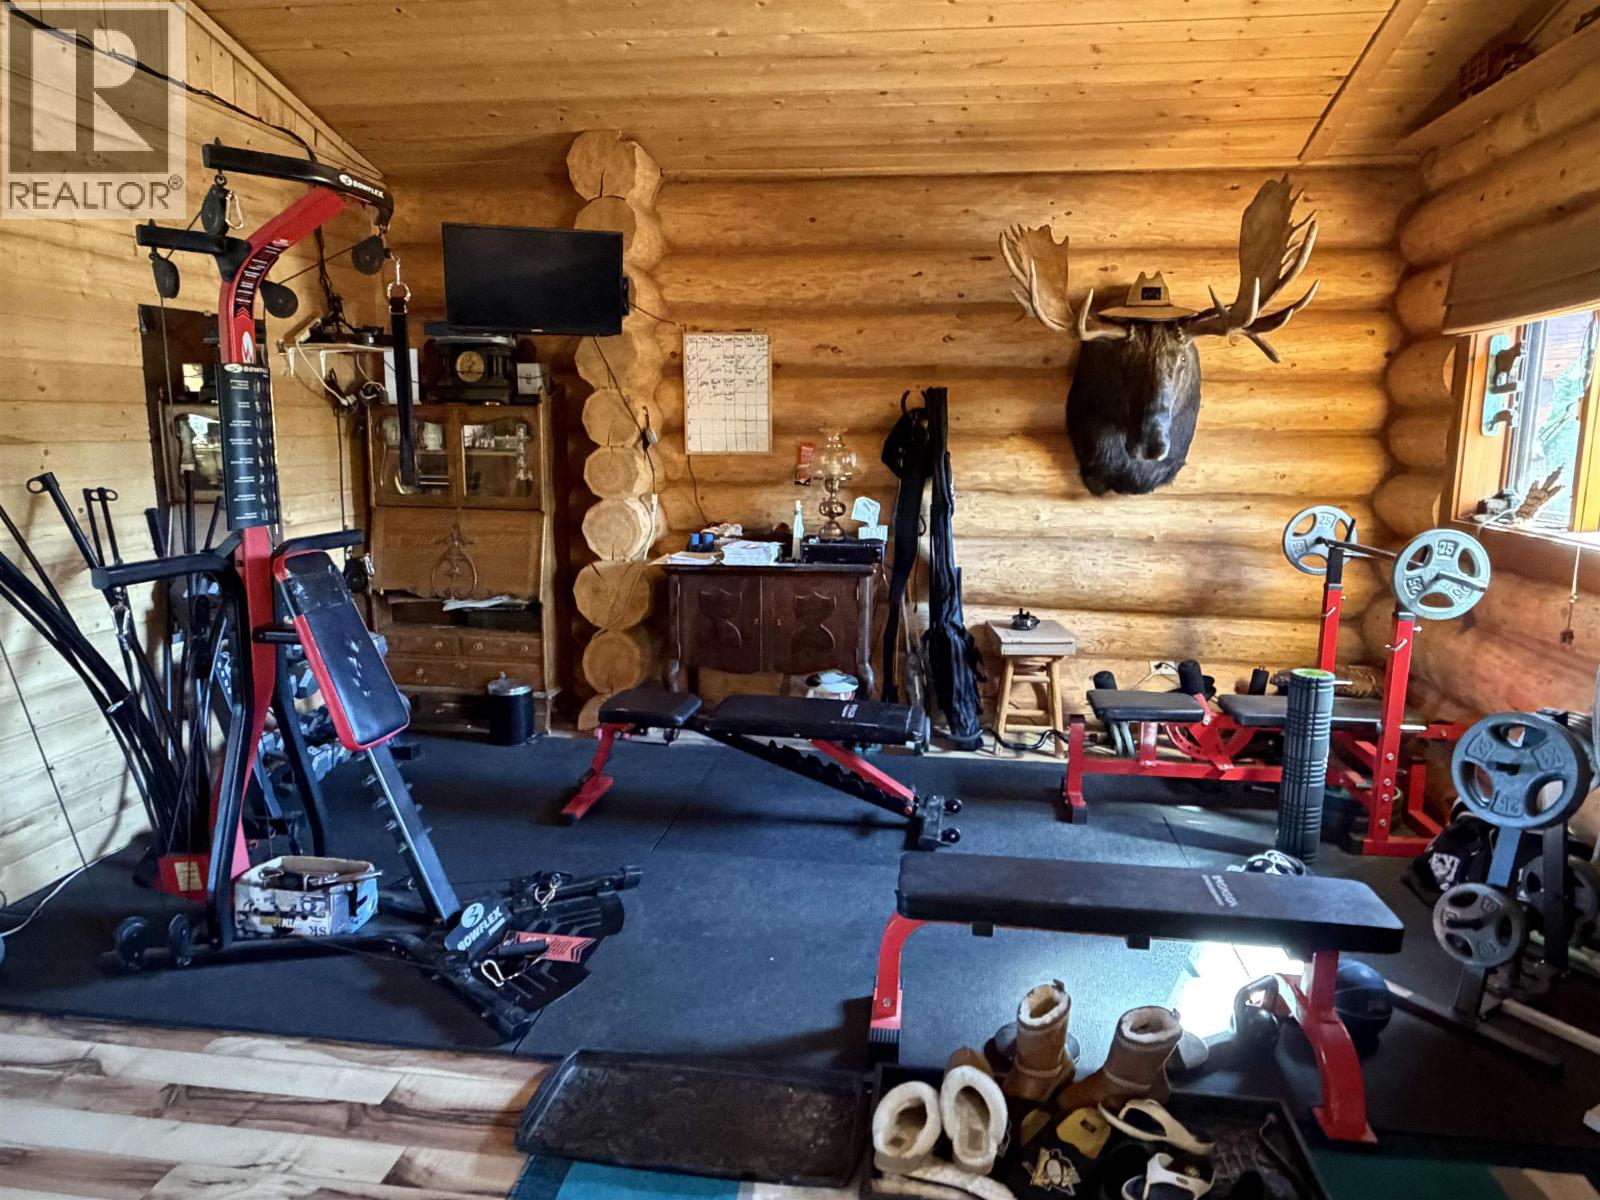
| Main Level | Living Room | 24 ft | 16 ft ,6 in | 24 ft x 16 ft ,6 in |
| Main Level | Dining Room | 16 ft | 8 ft | 16 ft x 8 ft |
| Main Level | Kitchen | 15 ft ,3 in | 14 ft ,6 in | 15 ft ,3 in x 14 ft ,6 in |
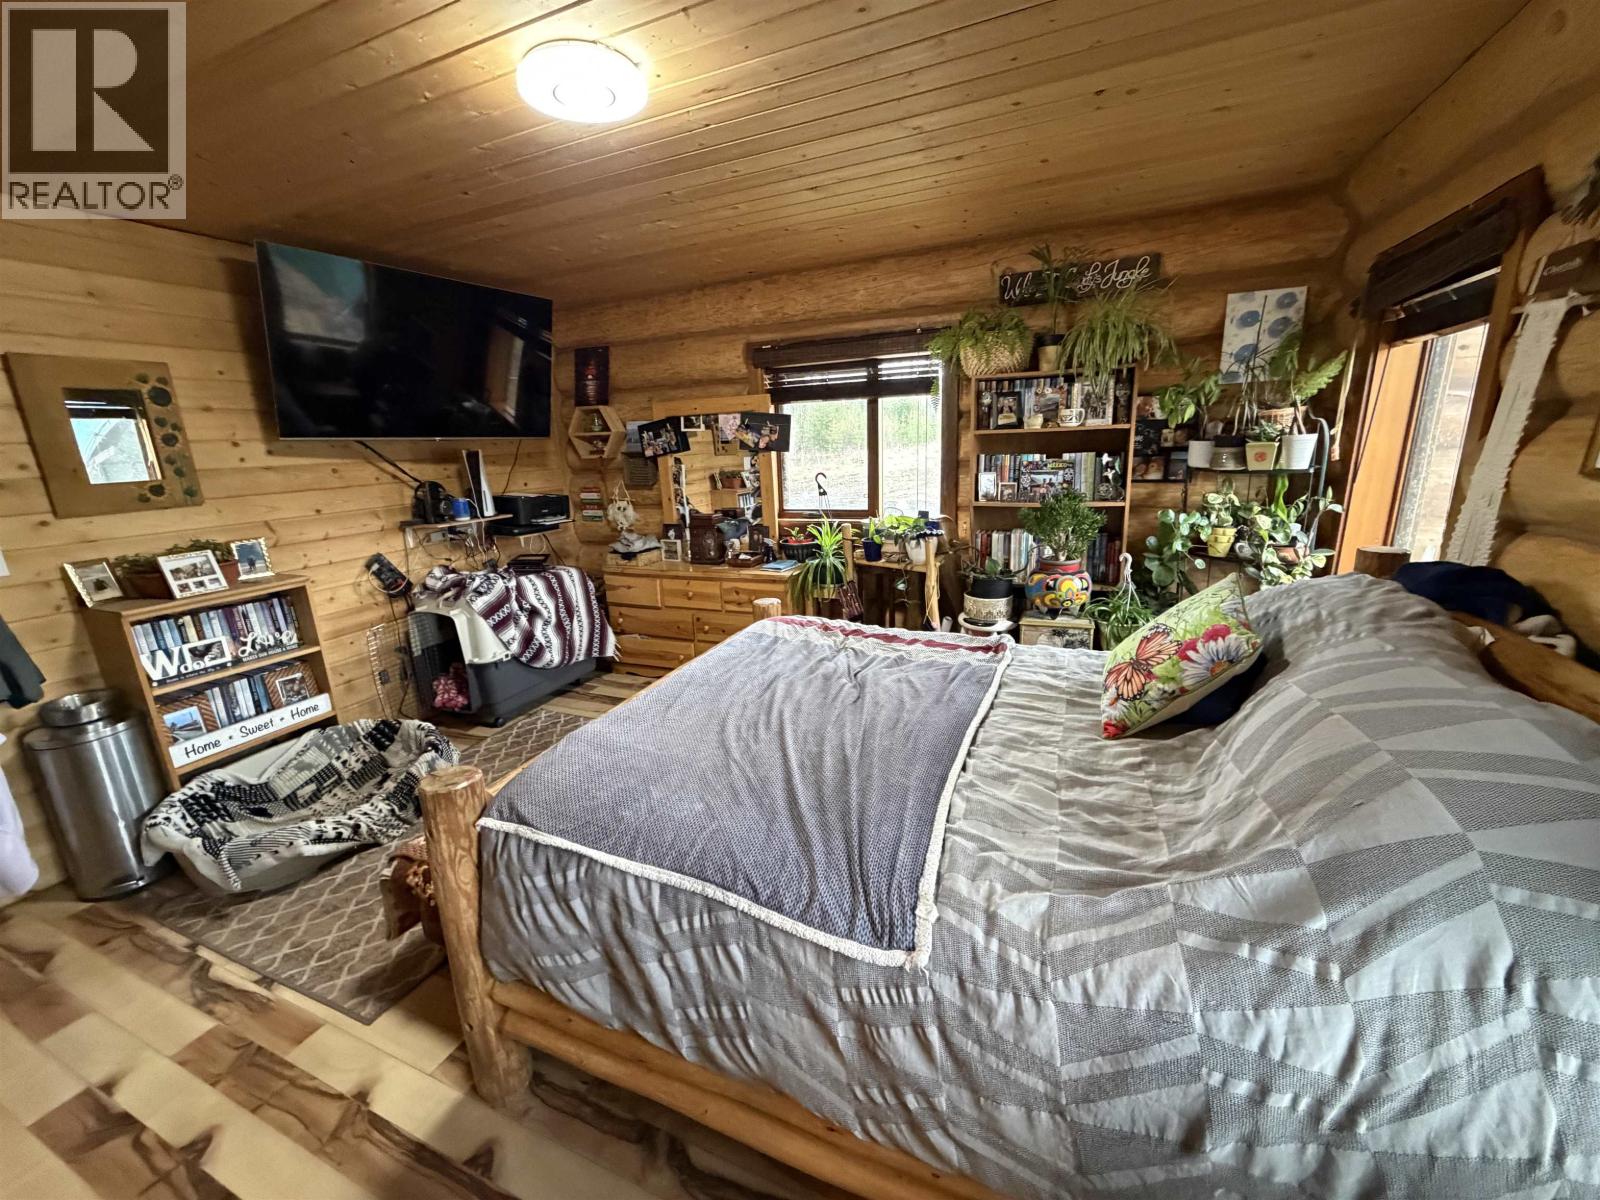
| Main Level | Primary Bedroom | 15 ft ,9 in | 14 ft ,9 in | 15 ft ,9 in x 14 ft ,9 in |
| Main Level | Bedroom 2 | 15 ft ,3 in | 10 ft ,9 in | 15 ft ,3 in x 10 ft ,9 in |
| Main Level | Bedroom 3 | 15 ft ,9 in | 10 ft ,9 in | 15 ft ,9 in x 10 ft ,9 in |
| Main Level | Other | 6 ft ,6 in | 6 ft | 6 ft ,6 in x 6 ft |
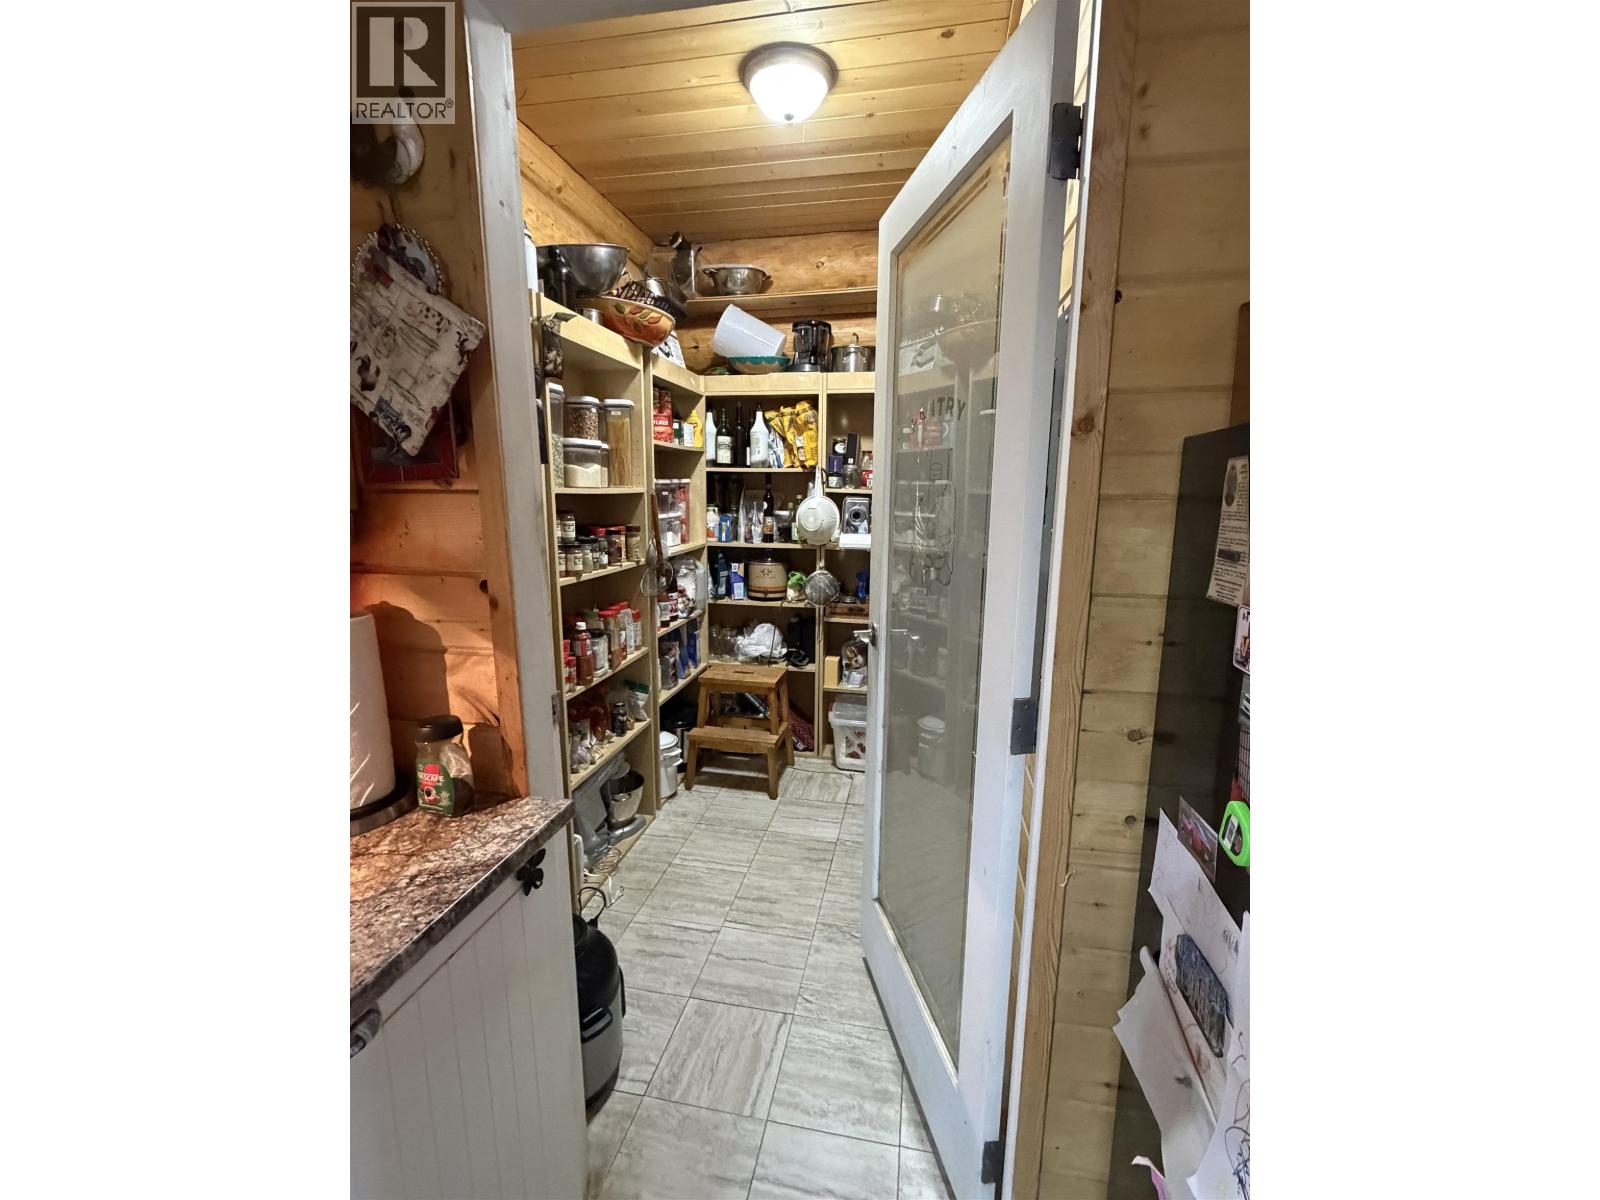
| Main Level | Pantry | 9 ft ,8 in | 6 ft | 9 ft ,8 in x 6 ft |
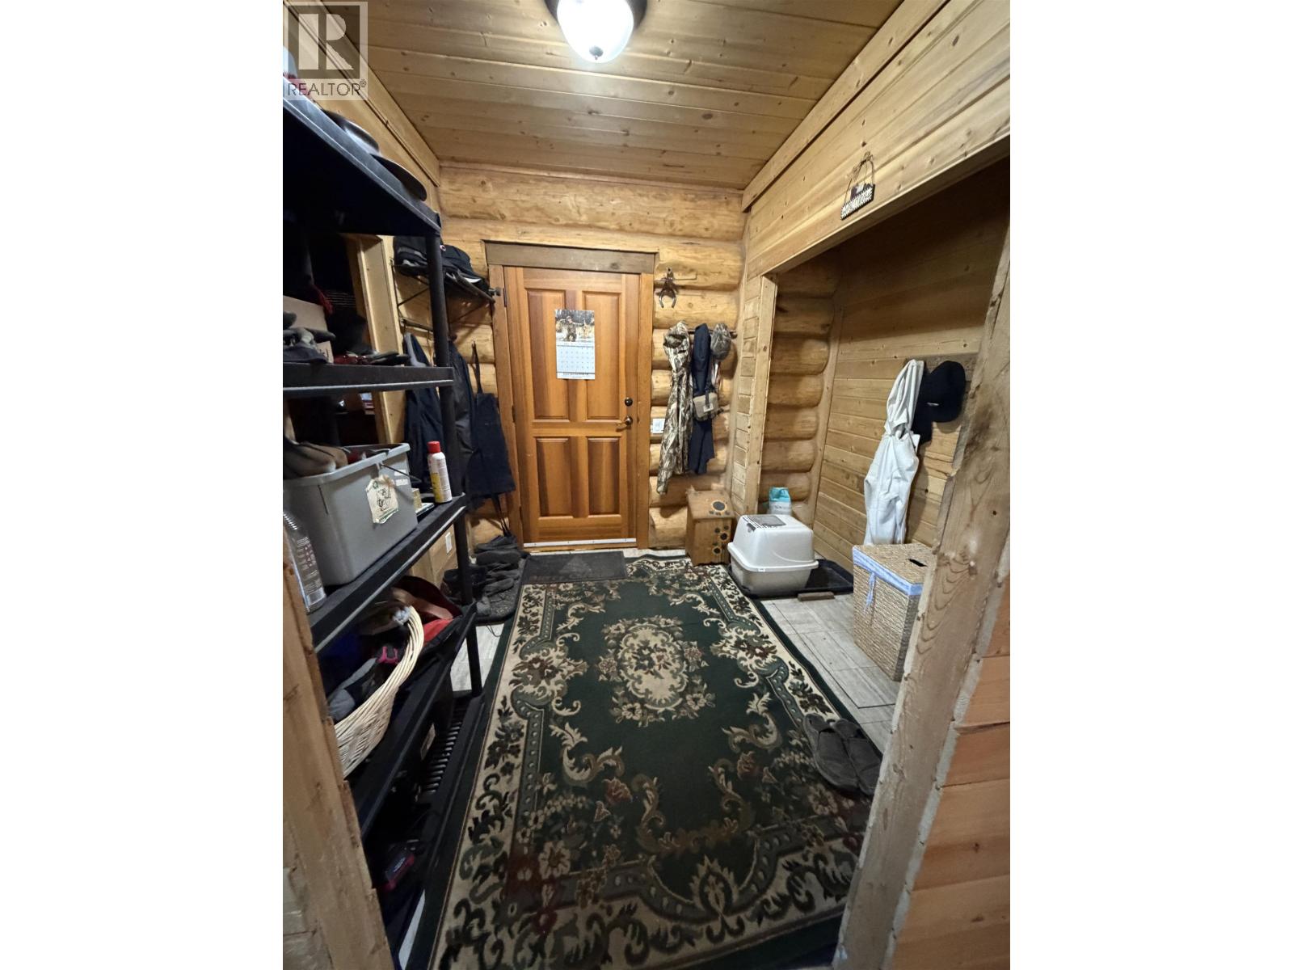
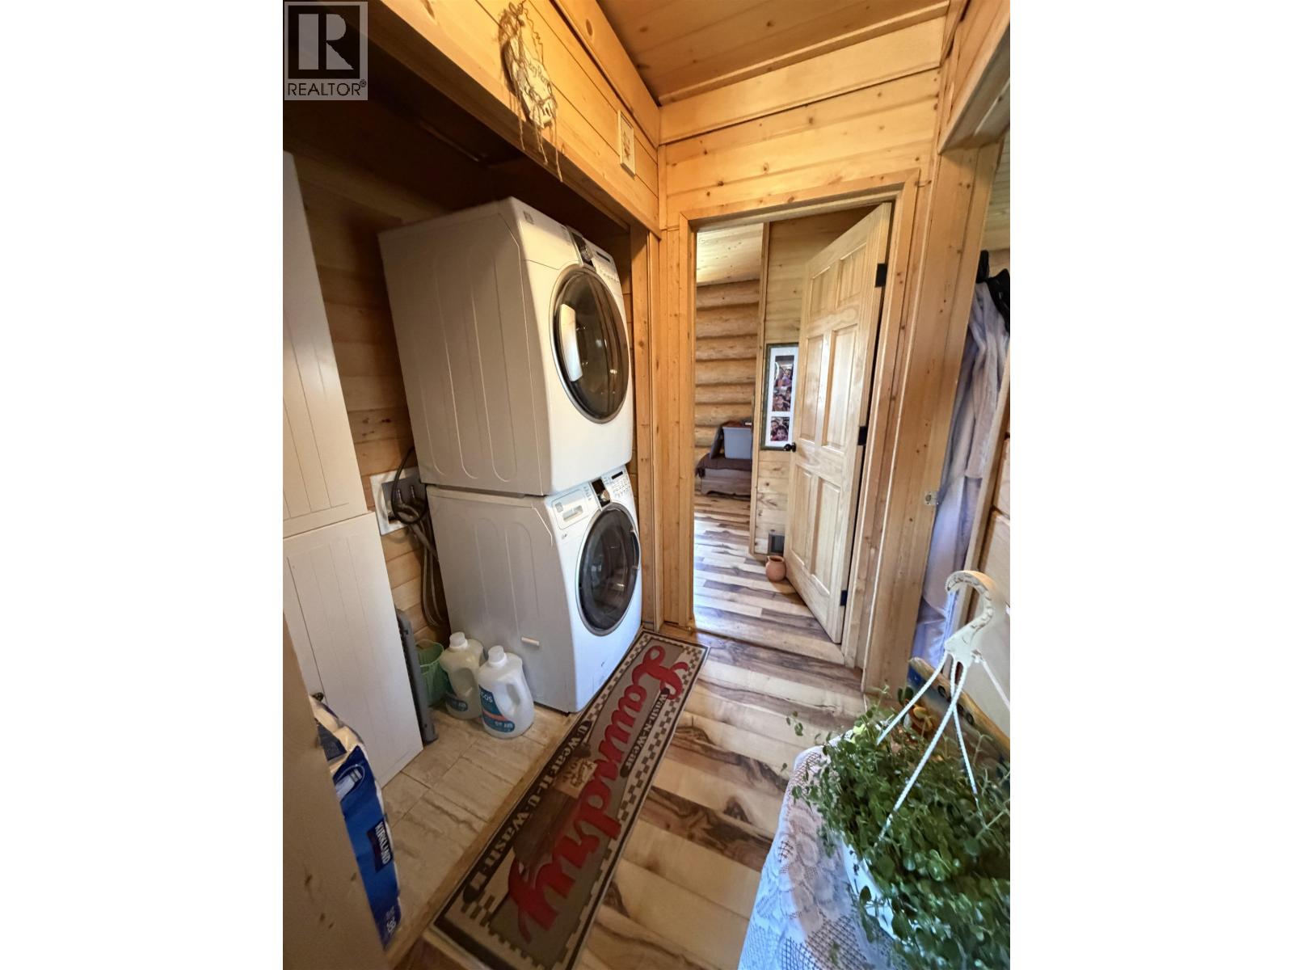
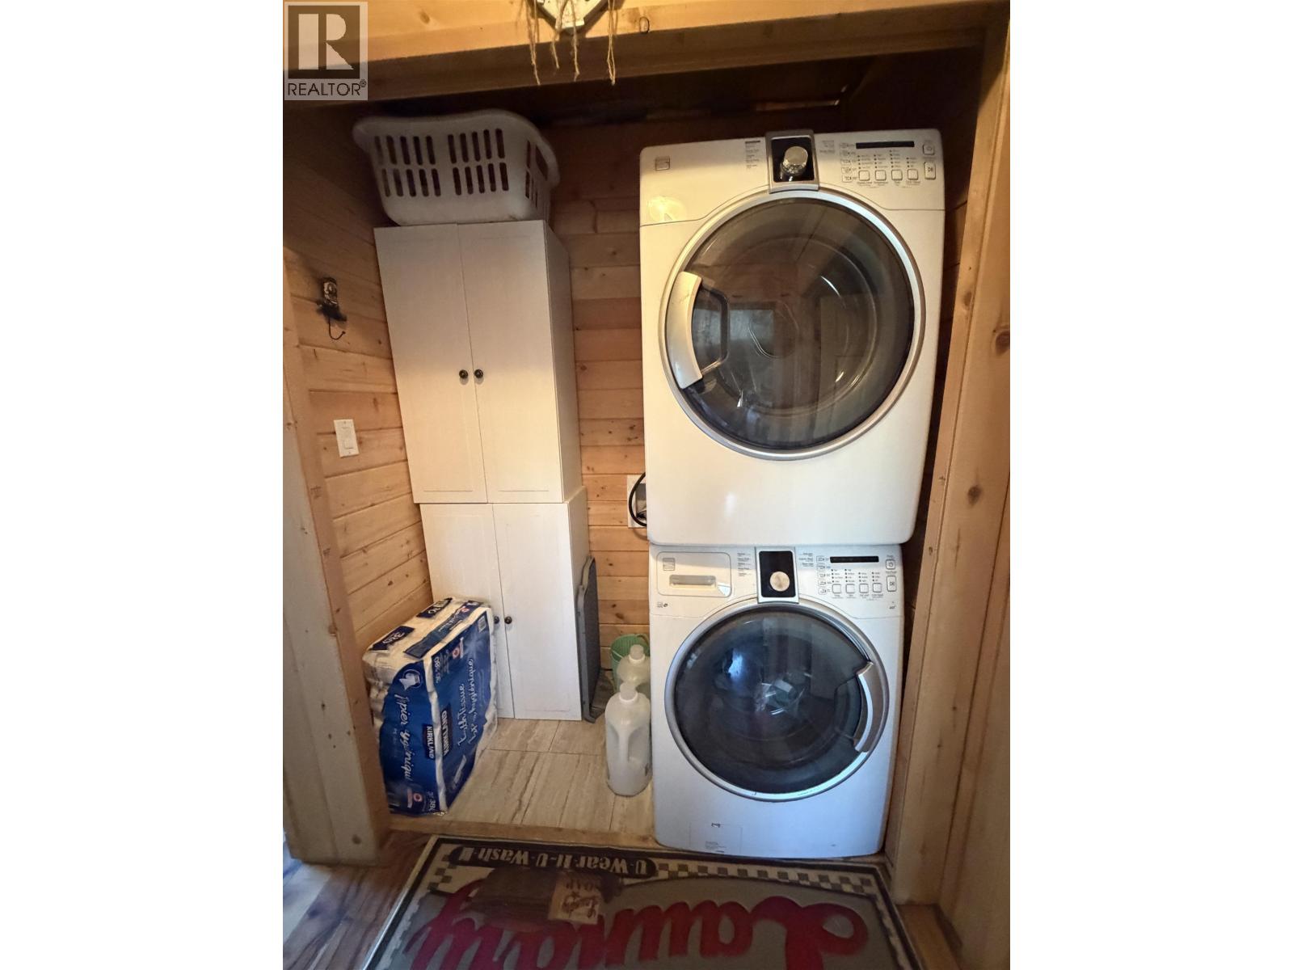
| Main Level | Mud Room | 8 ft ,8 in | 7 ft ,1 in | 8 ft ,8 in x 7 ft ,1 in |
https://www.realtor.ca/real-estate/29681653/6779-little-fort-hwy-24-highway-lone-butte

Adam Harvey
96 Cariboo Hwy 97, Po Box. 55 100 Mile House
100 Mile House, British Columbia V0K 2Z0
(250) 395-3424

The trademarks REALTOR®, REALTORS®, and the REALTOR® logo are controlled by The Canadian Real Estate Association (CREA) and identify real estate professionals who are members of CREA. The trademarks MLS®, Multiple Listing Service® and the associated logos are owned by The Canadian Real Estate Association (CREA) and identify the quality of services provided by real estate professionals who are members of CREA. The trademark DDF® is owned by The Canadian Real Estate Association (CREA) and identifies CREA's Data Distribution Facility (DDF®)
August 29 2026 12:43:44
BC Northern Real Estate Board
Exp Realty (100 Mile)