
6722 Anzio Rd Duncan, British Columbia V9L 6C4

$1,830,000
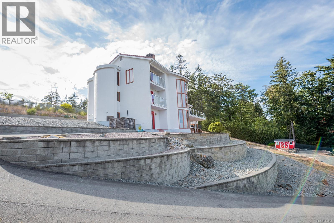
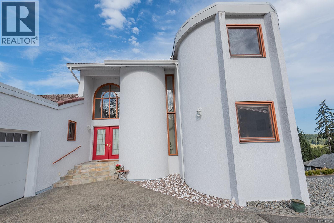
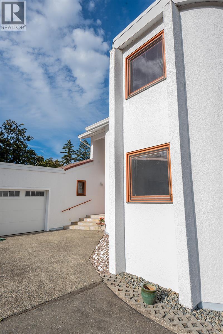
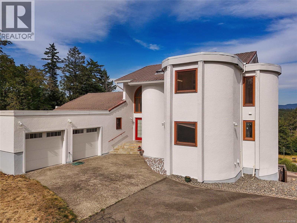
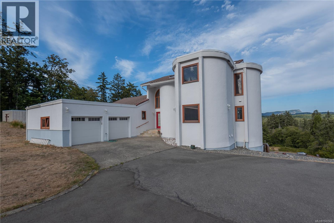
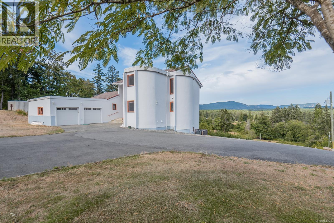
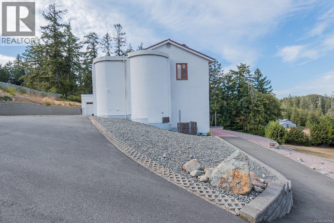
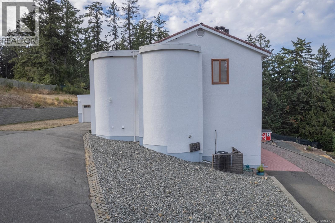
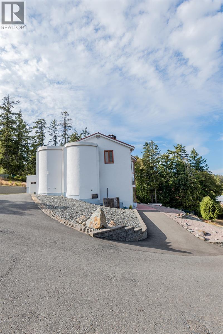
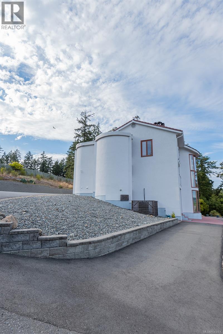
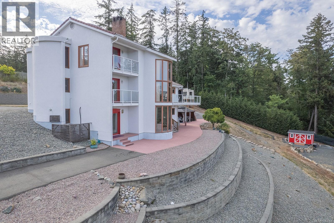
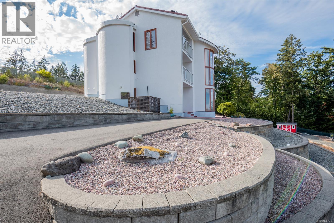
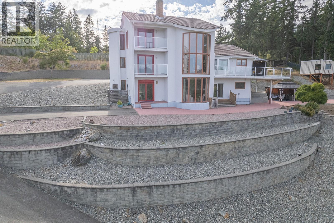
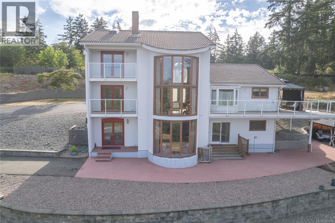
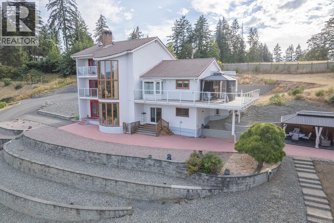
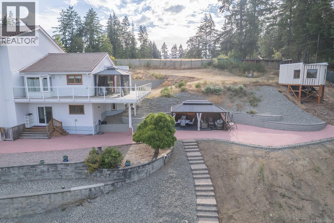
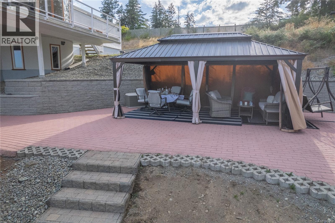
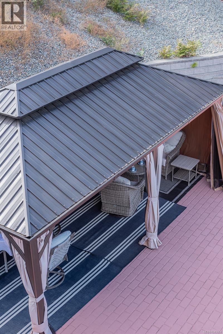
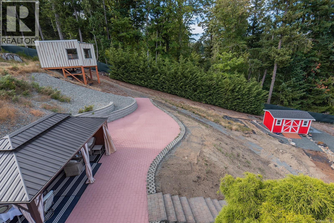
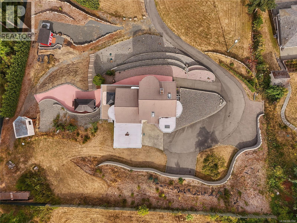
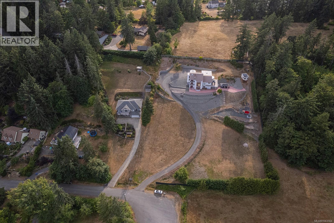
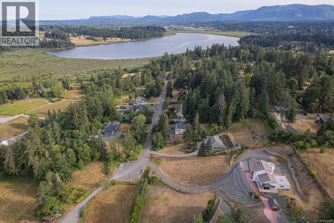
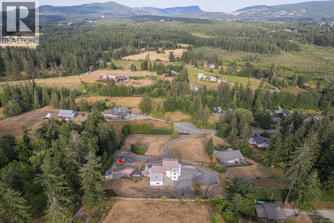
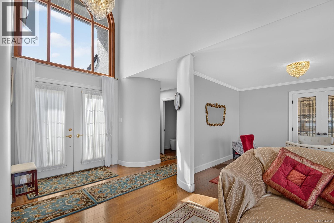
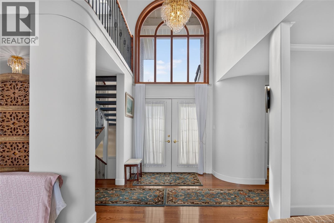
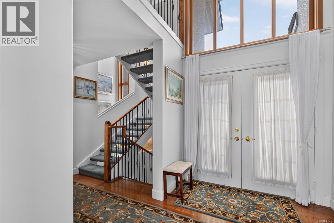
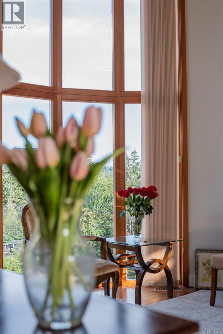
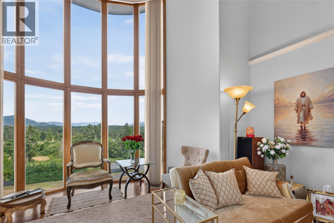
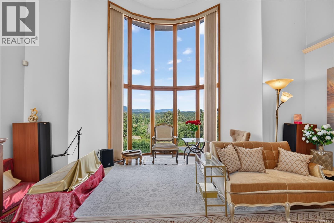
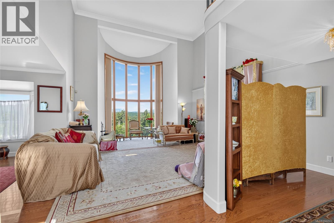
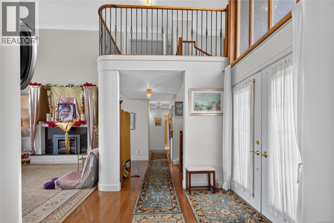
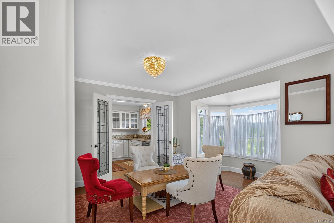
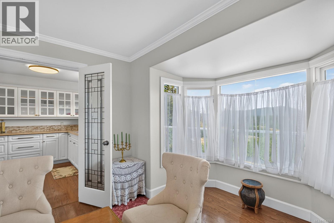
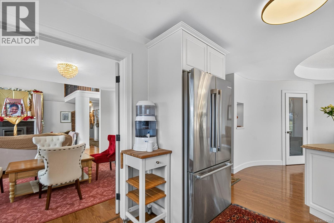
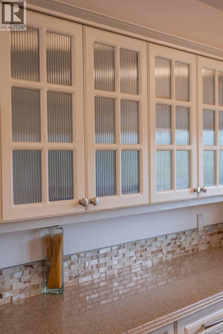
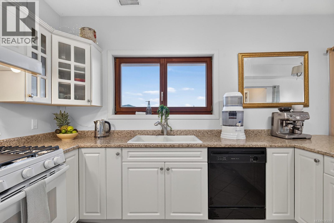
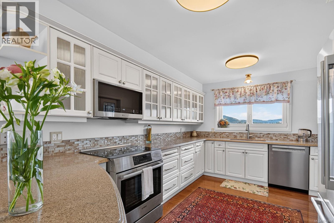
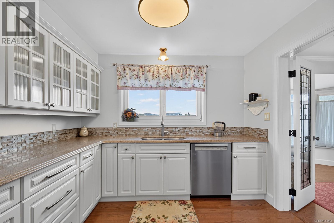
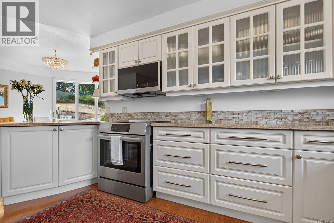
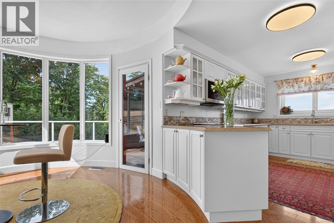
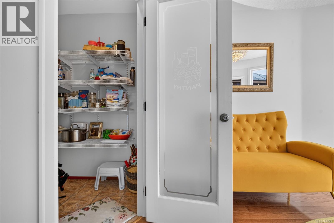
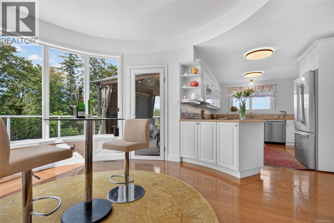
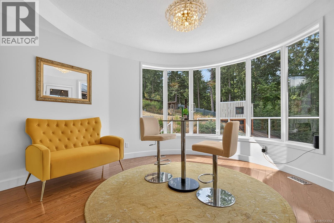
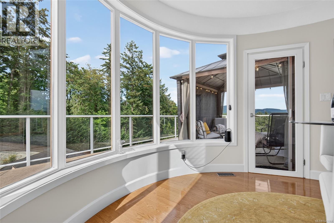
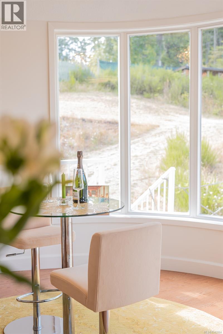
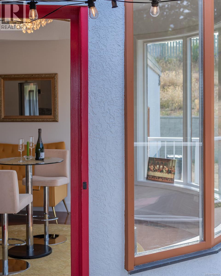
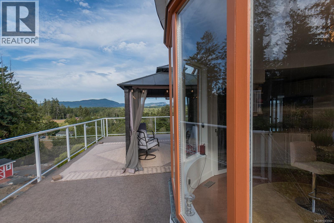
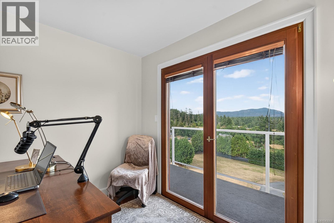
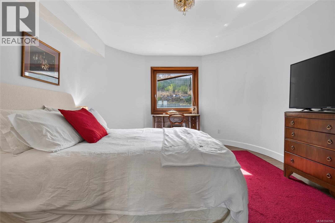
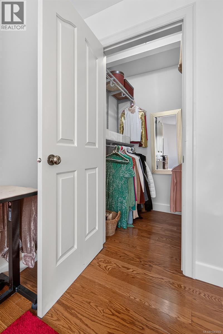
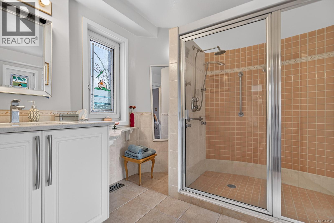
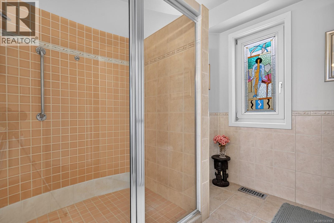
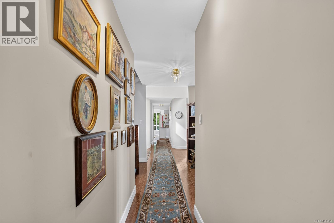
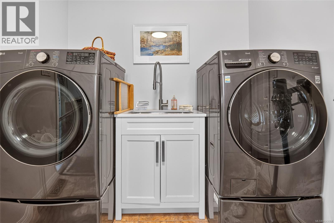
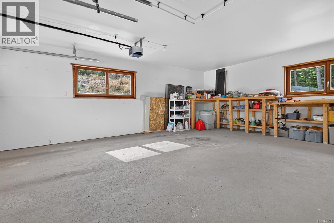
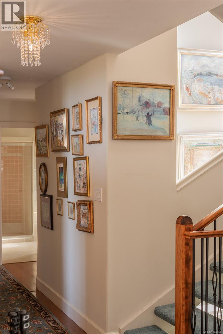
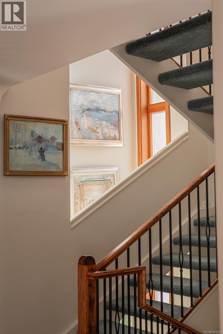
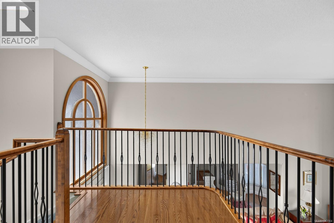
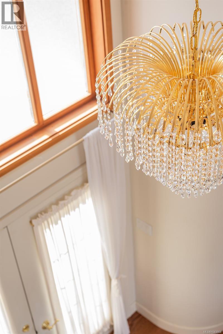
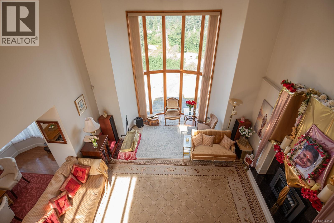
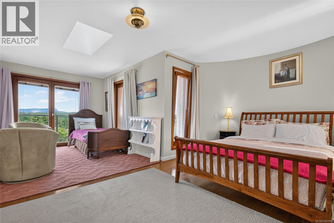
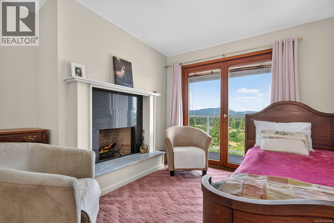
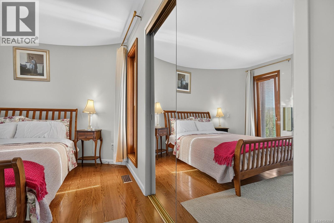
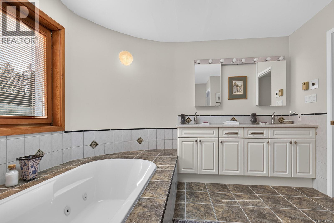
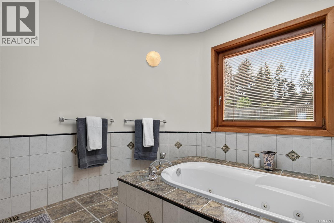
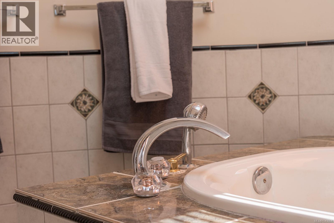
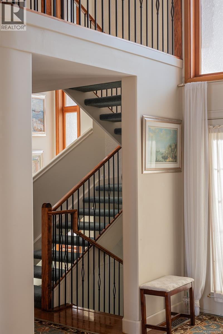
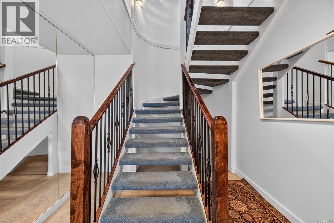
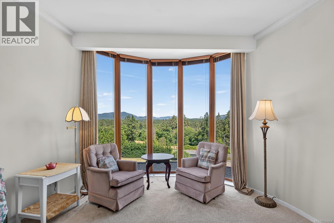
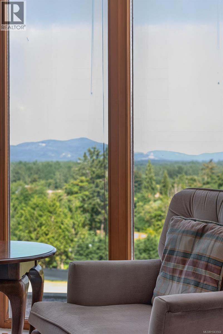
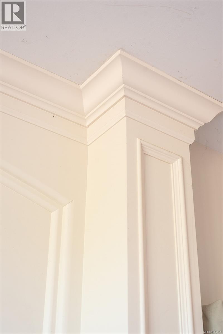
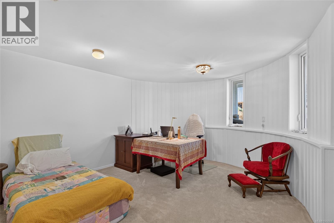
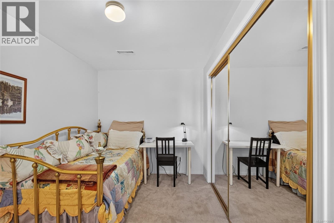
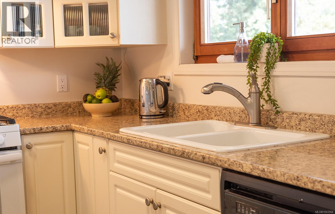
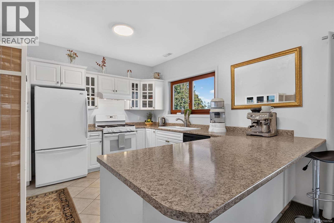
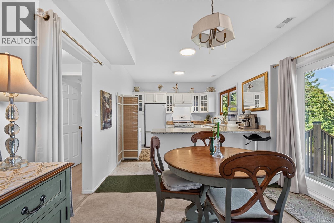
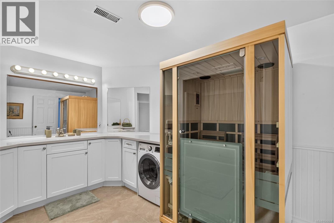
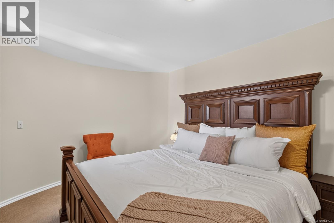
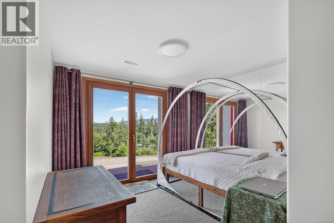
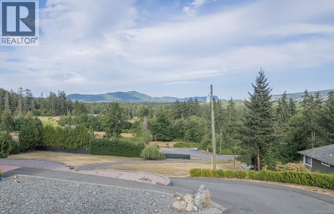
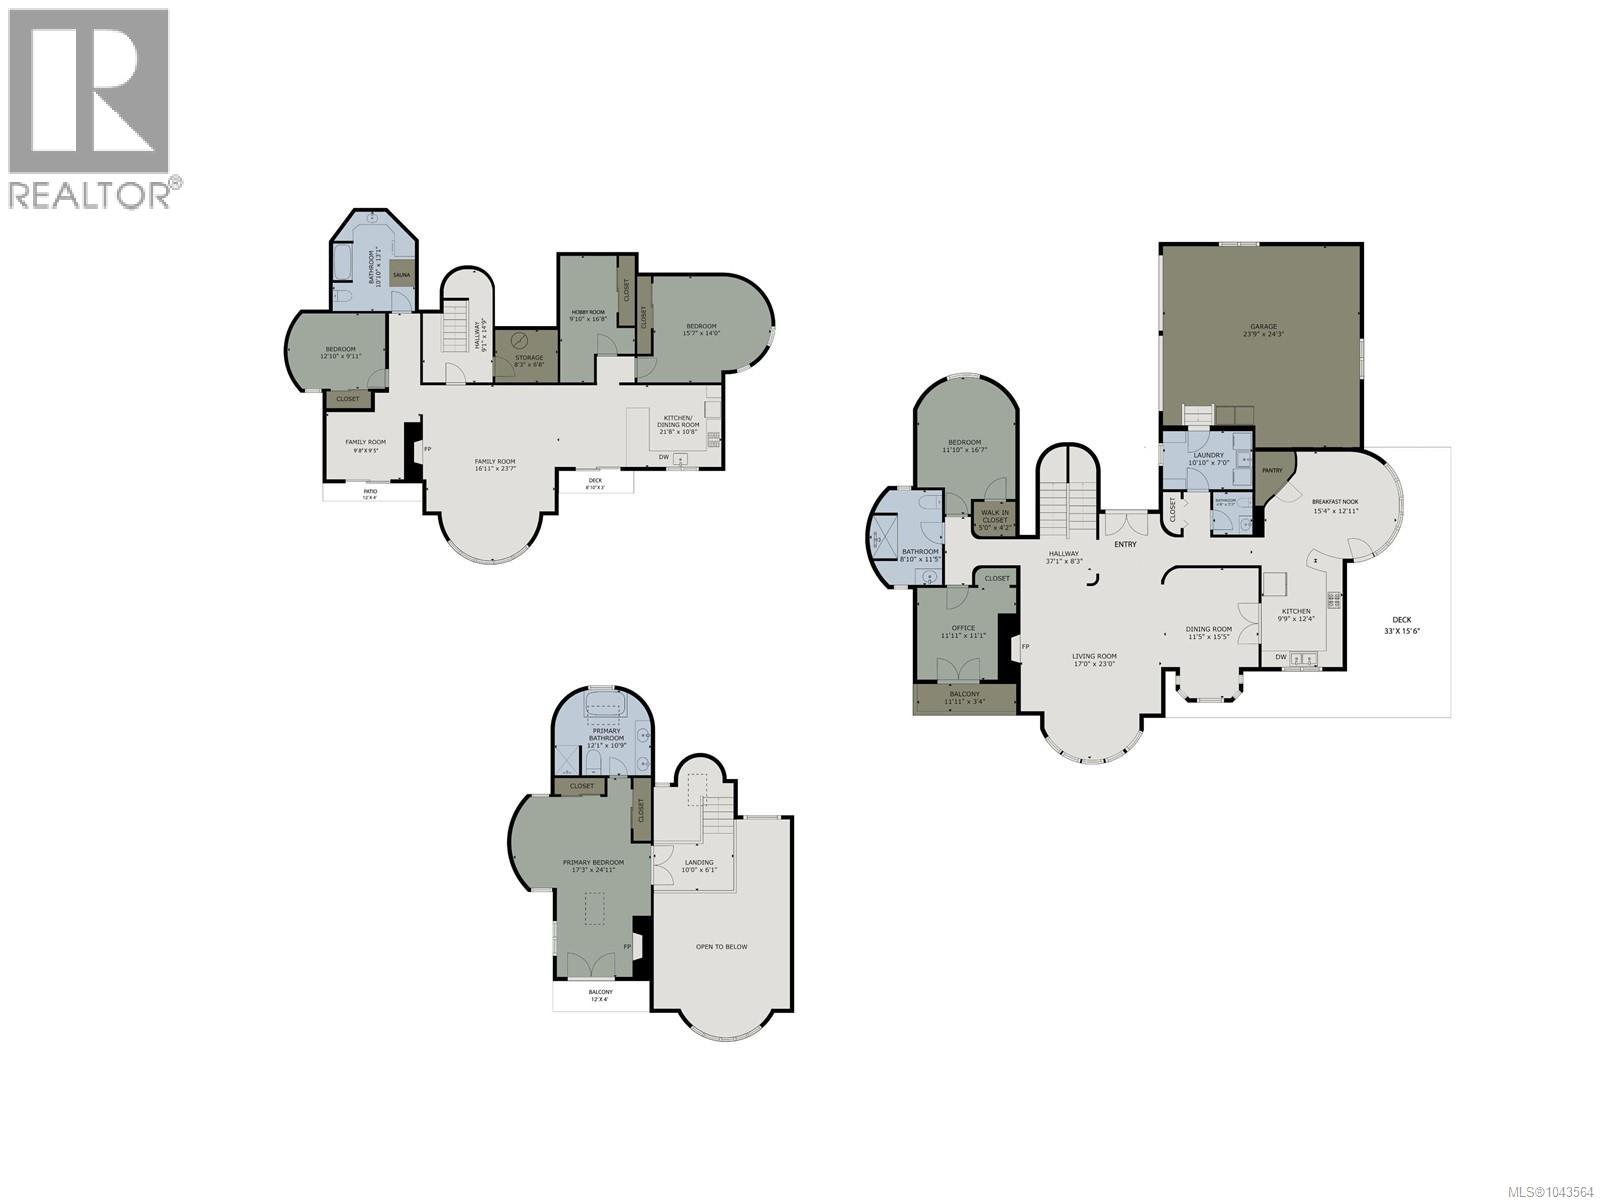
Situated on a private 2-acre estate, this exceptional custom-built residence captures sweeping panoramic views. Offering over 4,000 sq. ft. of refined living space, the home has numerous recent improvements to blend timeless craftsmanship with modern comfort. The expansive floor plan features 5 bedrooms, 4 bathrooms, 16’ vaulted ceiling in the main living area, walk-in pantry, and a lower-level suite for extended family, guests, or additional living space. Brand new (unused) Bosch induction range, fridge, and dishwasher included. Designed for effortless indoor-outdoor living, multiple patios and entertaining spaces create the perfect setting for everything from intimate evenings to large gatherings, all framed by spectacular vistas. Rarely does a property combine this level of privacy, space, quality, and scenery in one remarkable package. An immaculate move-in-ready residence offering an unparalleled lifestyle and an opportunity that is as unique as the home itself. (id:63400)
Property Details
| MLS® Number | 1043564 |
| Property Type | Single Family |
| Neigbourhood | East Duncan |
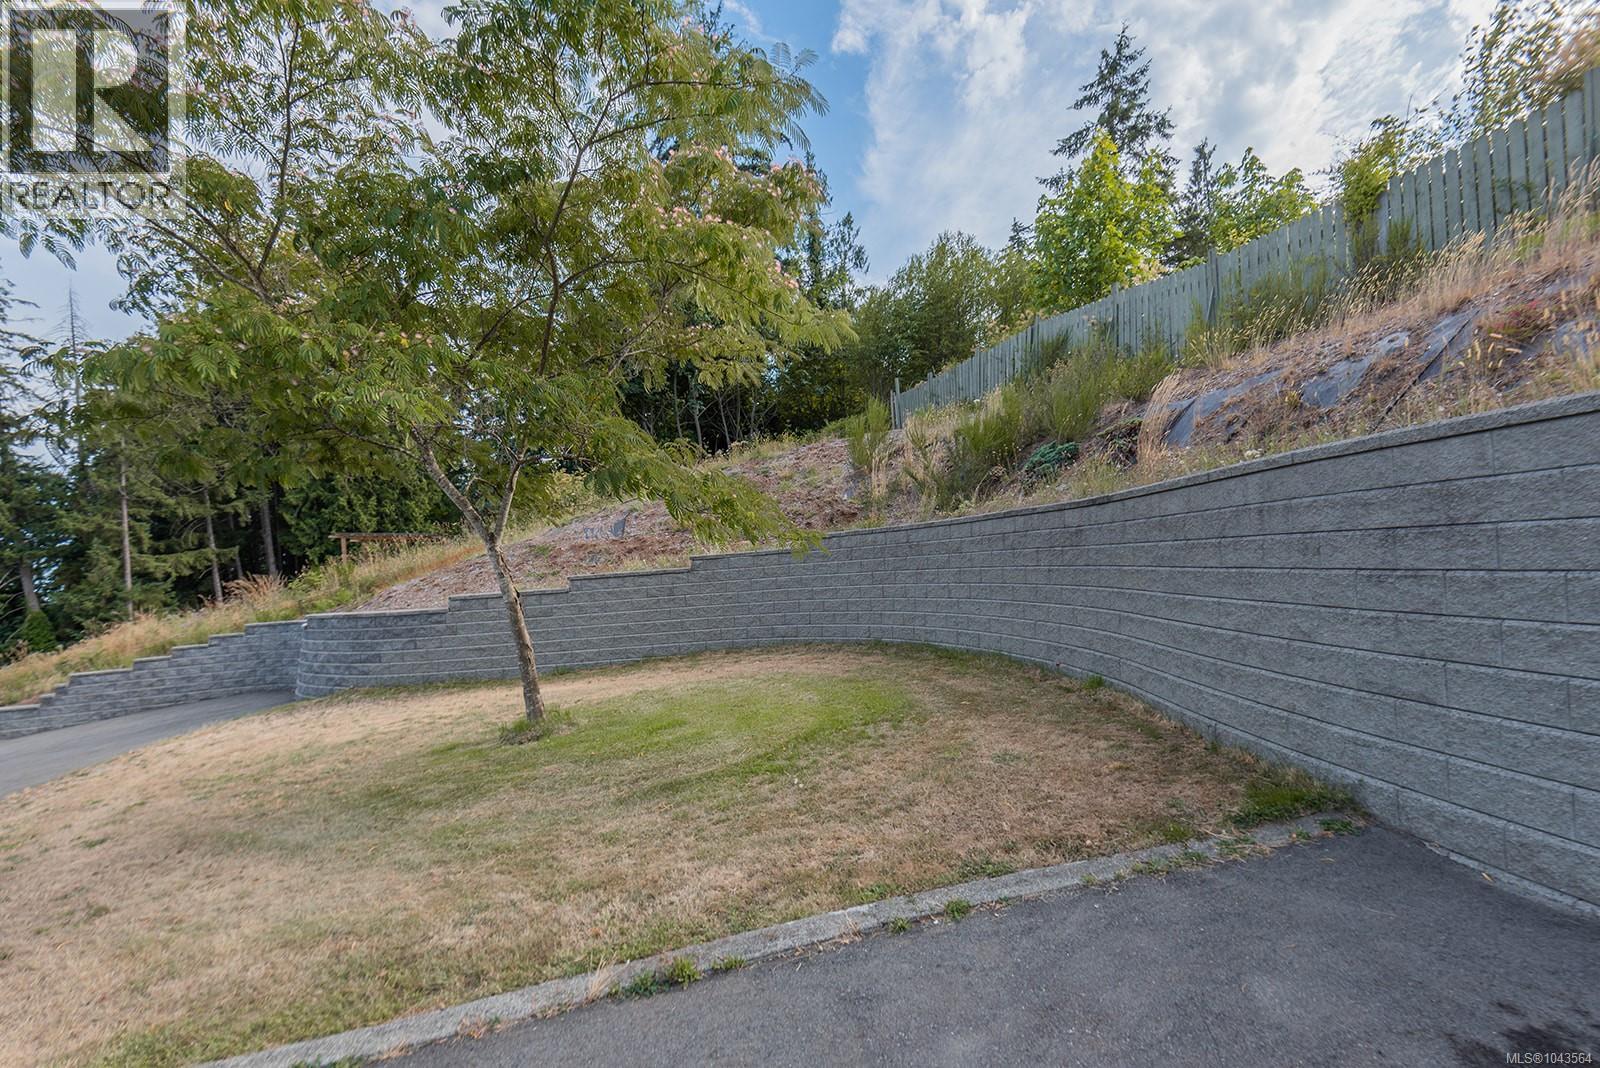
| Features | Acreage, Central Location, Cul-de-sac, Hillside, Private Setting, Other, Marine Oriented |
| Parking Space Total | 5 |
| Structure | Shed |
| View Type | Mountain View |
Building
| Bathroom Total | 4 |
| Bedrooms Total | 6 |
| Appliances | Dishwasher, Dryer, Microwave, Range - Electric, Range - Gas, Range - Induction, Refrigerator, Washer |
| Constructed Date | 1989 |
| Cooling Type | Air Conditioned |
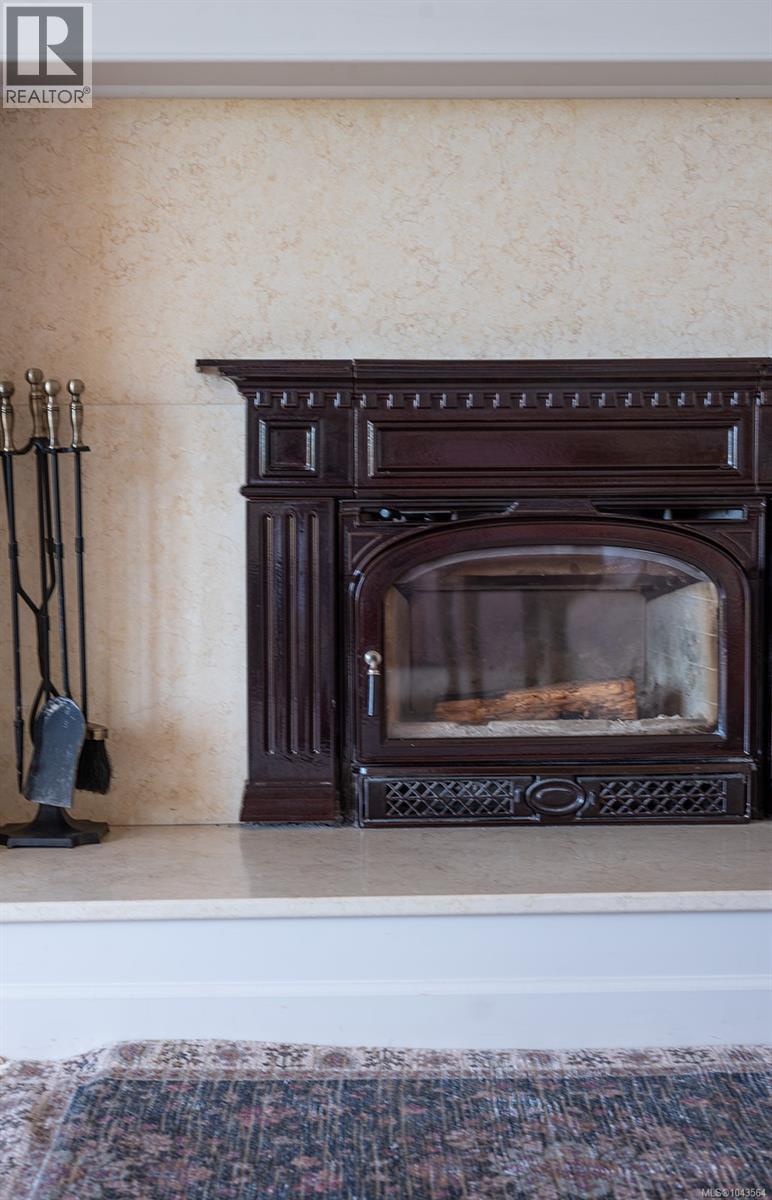
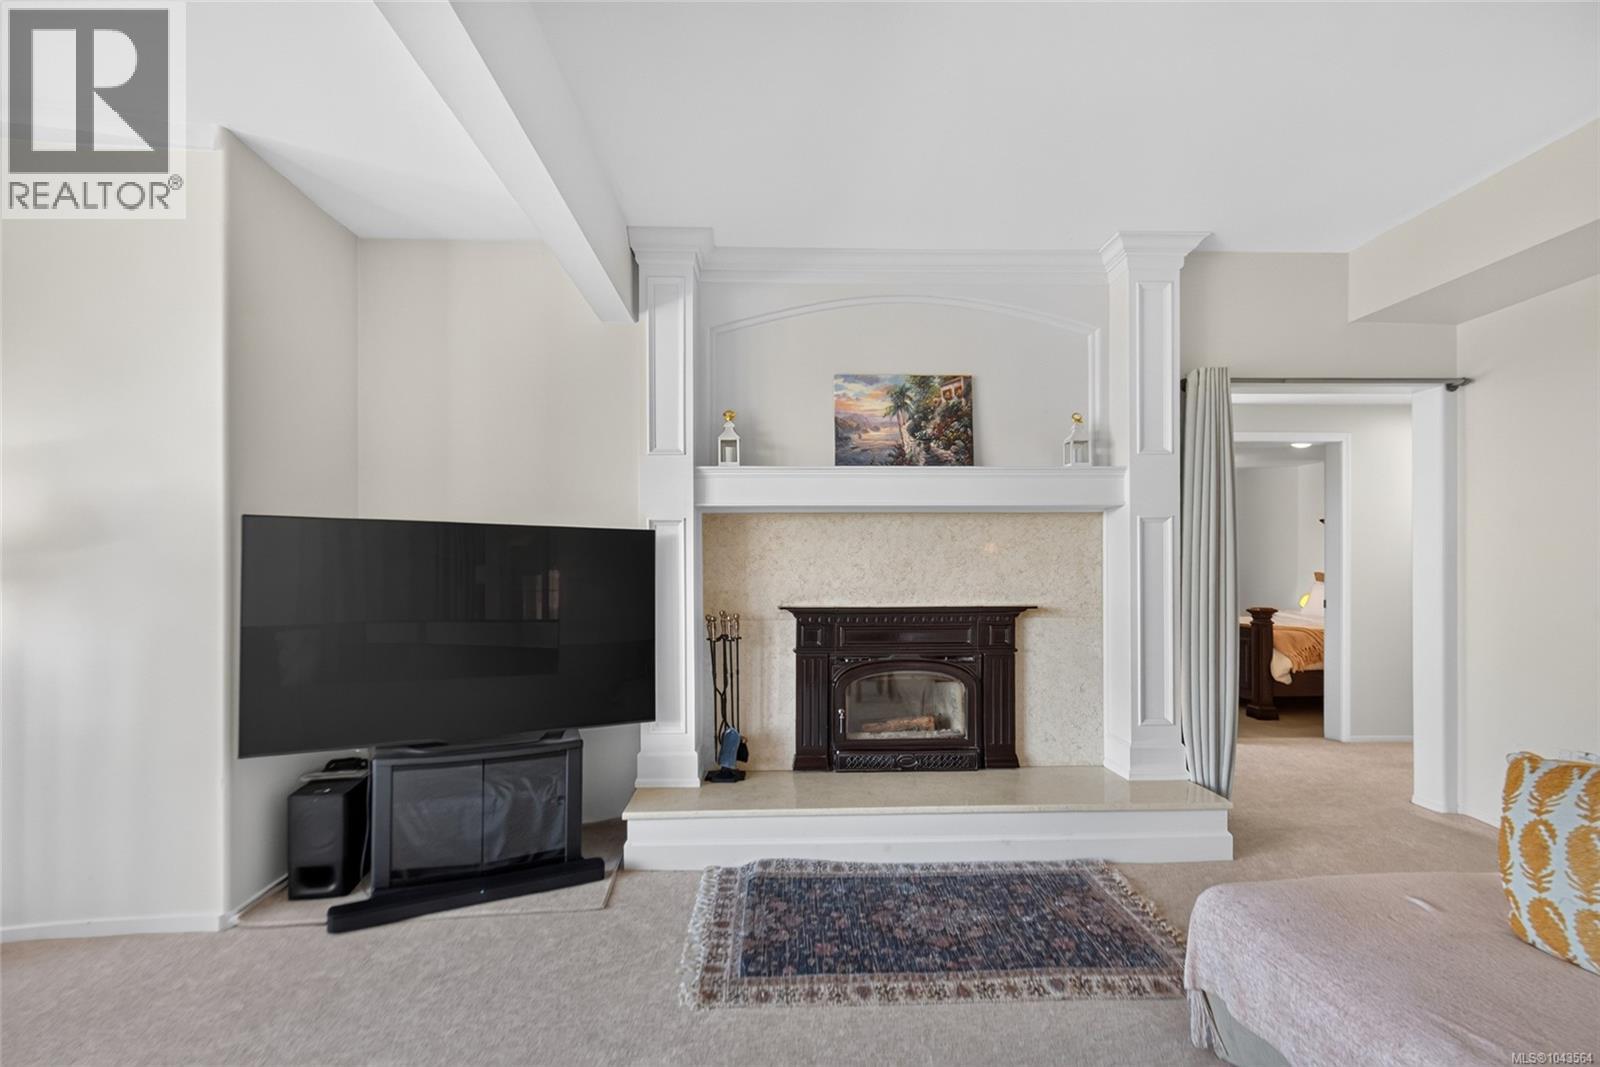
| Fireplace Present | Yes |
| Fireplace Total | 3 |
| Heating Fuel | Electric, Wood |
| Heating Type | Heat Pump |
| Size Interior | 4,408 Sqft |
| Type | House |
Parking
| Additional Parking | |
| Garage | |
| R V |
Land
| Acreage | Yes |
| Size Irregular | 1.98 |
| Size Total | 1.98 Ac |
| Size Total Text | 1.98 Ac |
| Zoning Description | A-1 |
| Zoning Type | Agricultural |
Rooms
| Level | Type | Length | Width | Dimensions |
|---|---|---|---|---|
| Second Level | Other | 11 ft | Measurements not available x 11 ft | |
| Second Level | Primary Bedroom | 18'2 x 11'10 | ||
| Second Level | Ensuite | 5-Piece | ||
| Lower Level | Primary Bedroom | 16'2 x 14'3 | ||
| Lower Level | Living Room | 17'1 x 16'9 | ||
| Lower Level | Laundry Room | 6 ft | 5 ft | 6 ft x 5 ft |
| Lower Level | Kitchen | 12'8 x 11'1 | ||
| Lower Level | Dining Room | 11'4 x 9'7 | ||
| Lower Level | Den | 11'10 x 10'4 | ||
| Lower Level | Bedroom | 16'8 x 9'11 | ||
| Lower Level | Bedroom | 13'9 x 10'5 | ||
| Lower Level | Bathroom | 4-Piece | ||
| Main Level | Living Room | 17'10 x 17'1 | ||
| Main Level | Laundry Room | 11'10 x 7'3 | ||
| Main Level | Kitchen | 11 ft | 9 ft | 11 ft x 9 ft |
| Main Level | Entrance | 9'4 x 7'1 | ||
| Main Level | Dining Nook | 12'8 x 12'5 | ||
| Main Level | Dining Room | 11'9 x 11'9 | ||
| Main Level | Bedroom | 15'4 x 11'1 | ||
| Main Level | Bedroom | 11'11 x 11'1 | ||
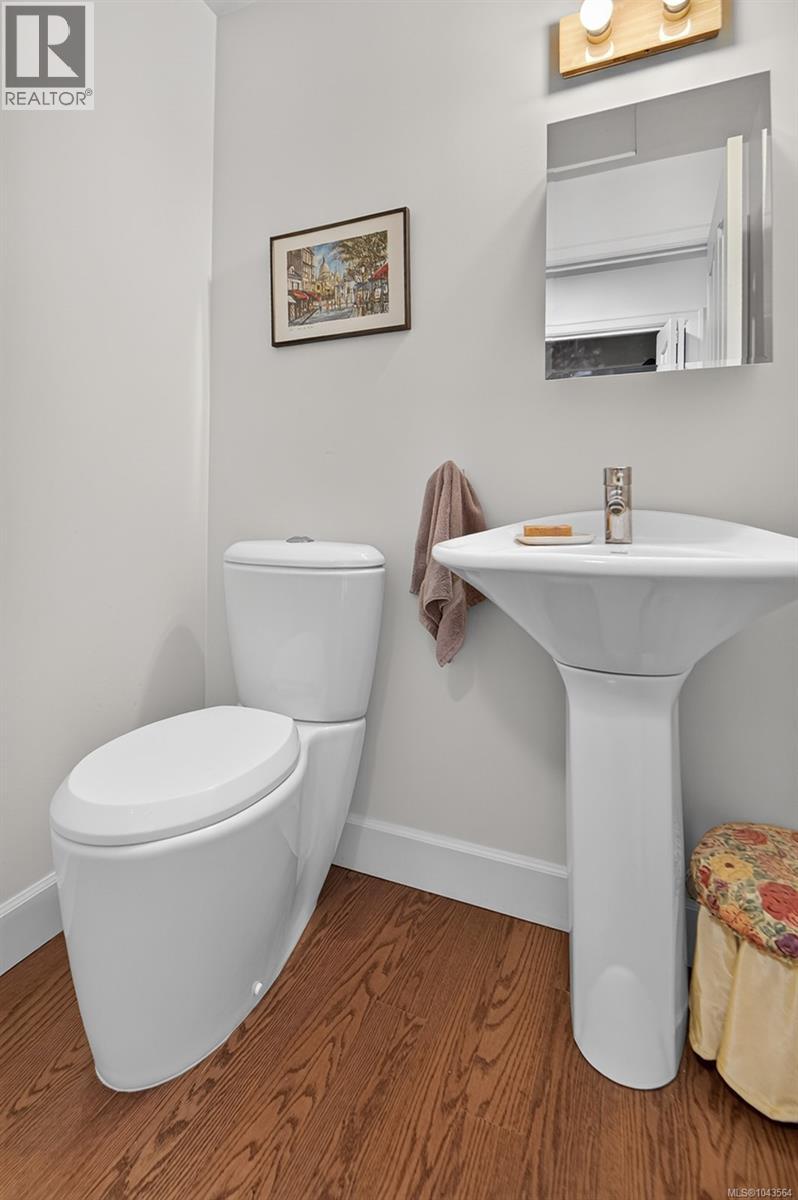
| Main Level | Bathroom | 2-Piece | ||
| Main Level | Bathroom | 3-Piece |
https://www.realtor.ca/real-estate/30048477/6722-anzio-rd-duncan-east-duncan

Paul Marshall
472 Trans Canada Highway
Duncan, British Columbia V9L 3R6
(250) 748-7200
(800) 976-5566
(250) 748-2711
www.remax-duncan.bc.ca/

The trademarks REALTOR®, REALTORS®, and the REALTOR® logo are controlled by The Canadian Real Estate Association (CREA) and identify real estate professionals who are members of CREA. The trademarks MLS®, Multiple Listing Service® and the associated logos are owned by The Canadian Real Estate Association (CREA) and identify the quality of services provided by real estate professionals who are members of CREA. The trademark DDF® is owned by The Canadian Real Estate Association (CREA) and identifies CREA's Data Distribution Facility (DDF®)
September 29 2026 09:15:06
Vancouver Island Real Estate Board
RE/MAX Island Properties (Du)