
671 Mccurrach Place Kamloops, British Columbia V2B 8R1

$934,900
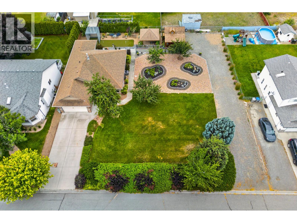
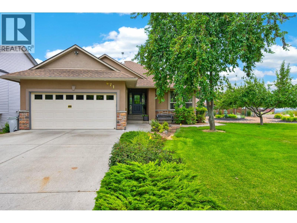
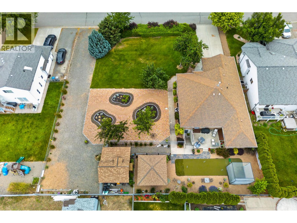
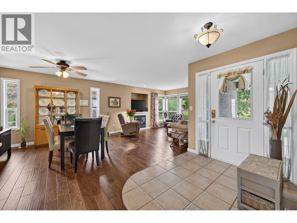
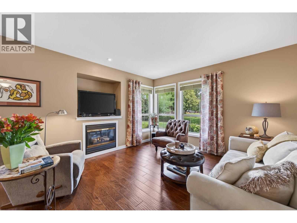
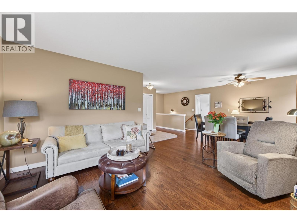
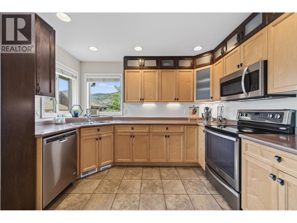
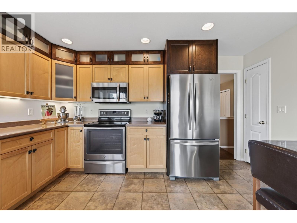
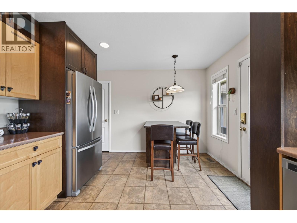
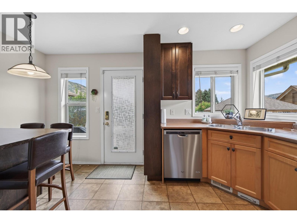
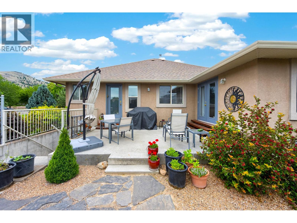
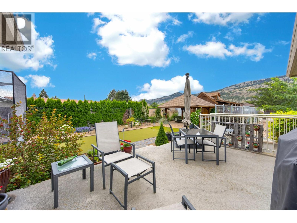
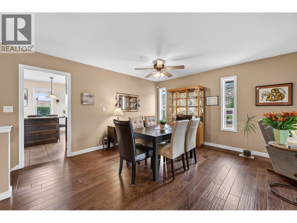
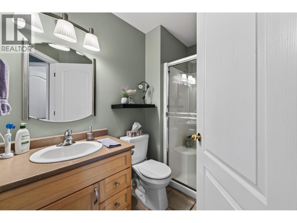
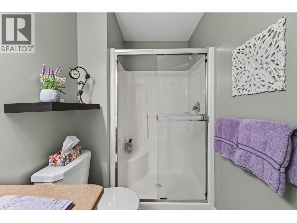
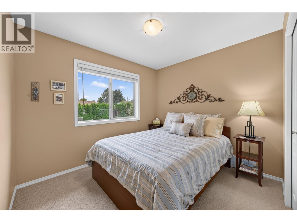
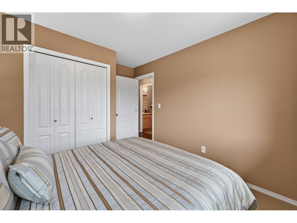
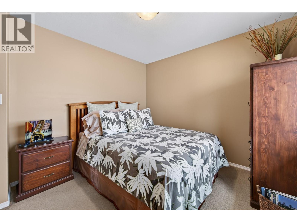
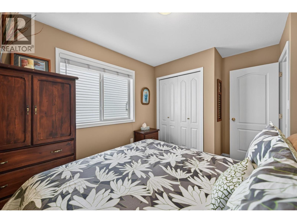
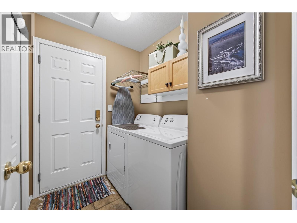
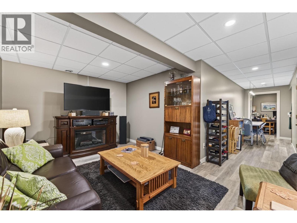
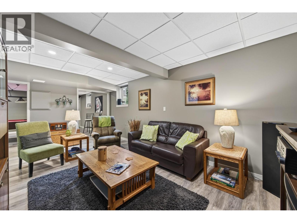
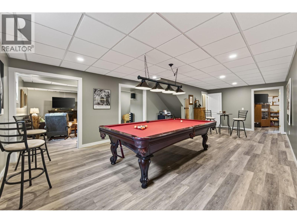
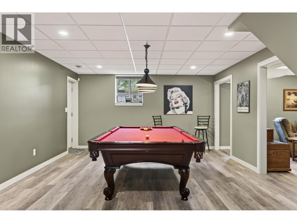
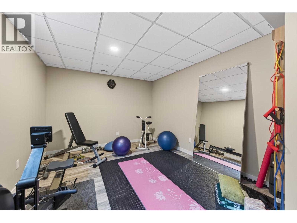
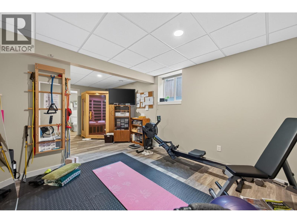
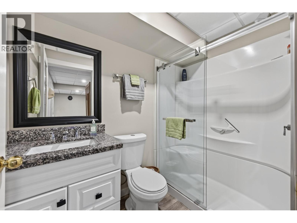
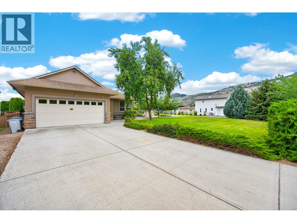
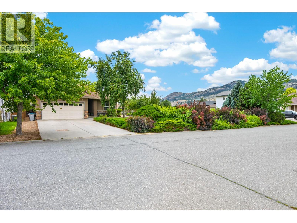
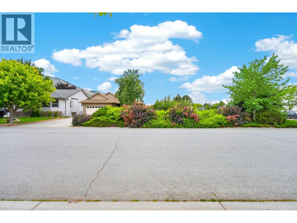
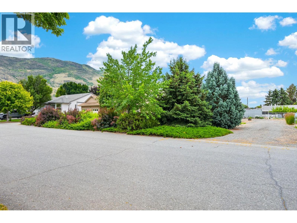
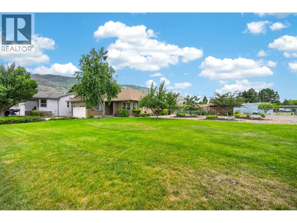
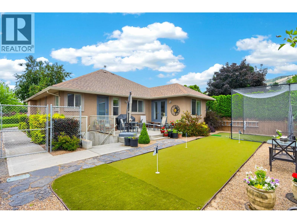
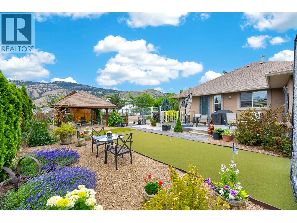
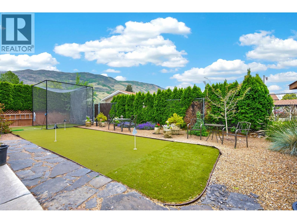
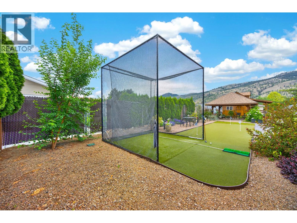
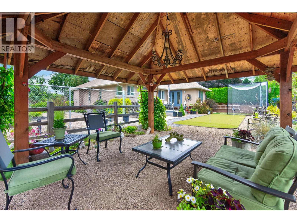
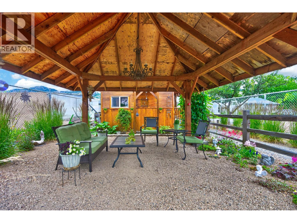
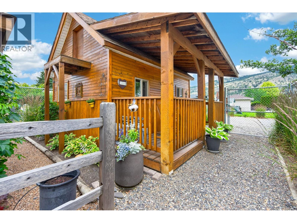
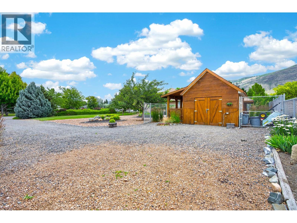
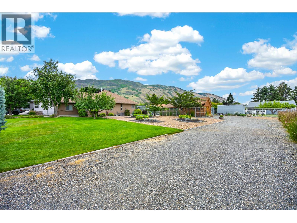
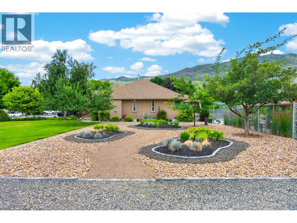
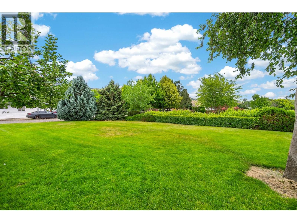
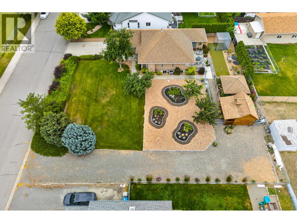
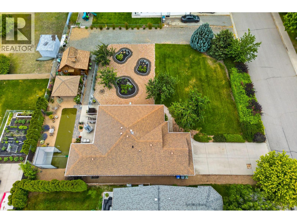
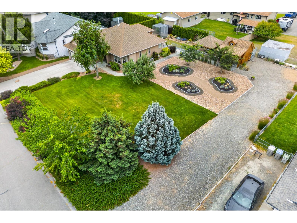
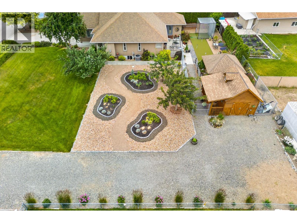
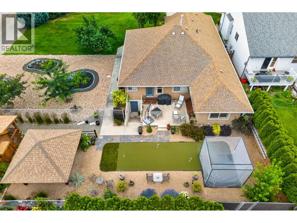
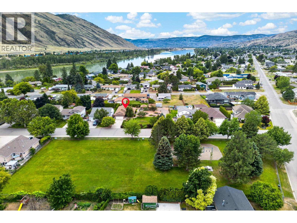
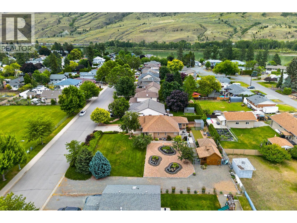
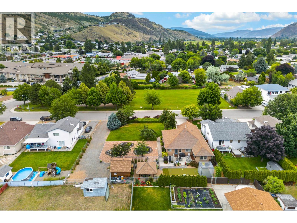
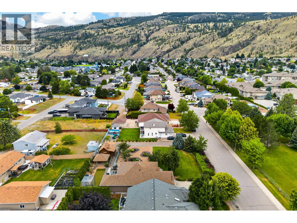
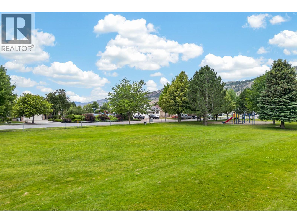
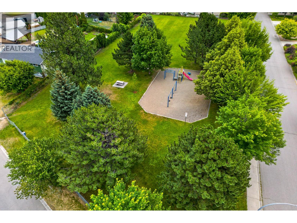
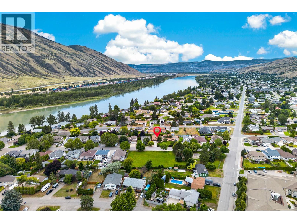
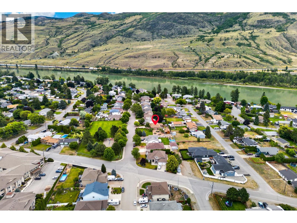
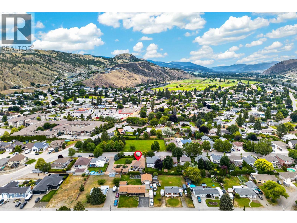
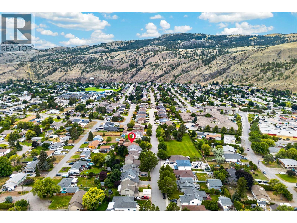
Rare opportunity to own a level-entry rancher with full basement on a private, nearly 16,000 sq.ft. flat lot in a quiet Westsyde cul-de-sac. Offering over 2,700 sq.ft. of finished living space with 3+1 bdrms & 3 baths, this well-maintained home provides room for every stage of life. The main floor features a bright living room with corner windows, a functional kitchen with ceiling-height cabinetry & access to the backyard, dining area, laundry & dbl garage. Downstairs is designed for living, with a spacious family room, billiards room (pool table & accessories incl.), home gym with sauna, 4th bdrm, office/storage & separate exterior access. Step outside to a backyard unlike any other, complete with a putting green, driving cage, gazebo & charming shed with covered porch—the perfect spot for your morning coffee. Mature landscaping creates exceptional privacy, while UG sprinklers keep the yard looking its best. N/G BBQ hookup, plenty of parking for RVs, trailers & toys. Furnace & A/C (2022), HWT (2020). Located across from a park and just minutes to schools, golf, shopping & restaurants. Built in 2003 and situated on one of Westsyde's most exceptional residential lots, this is a rare opportunity to enjoy the space, privacy & lifestyle that's becoming increasingly difficult to find. (id:63400)
Property Details
| MLS® Number | 10394340 |
| Property Type | Single Family |
| Neigbourhood | Westsyde |
| Amenities Near By | Golf Nearby, Schools, Shopping |
| Features | Private Setting |
| Parking Space Total | 2 |
Building
| Bathroom Total | 3 |
| Bedrooms Total | 4 |
| Appliances | Refrigerator, Dishwasher, Dryer, Range - Electric, Microwave, Washer |
| Architectural Style | Ranch |
| Basement Type | Full |
| Constructed Date | 2003 |
| Construction Style Attachment | Detached |
| Cooling Type | Central Air Conditioning |
| Exterior Finish | Stucco |
| Fire Protection | Security System |
| Fireplace Fuel | Electric,gas |
| Fireplace Present | Yes |
| Fireplace Total | 2 |
| Fireplace Type | Unknown,unknown |
| Heating Type | Forced Air, See Remarks |
| Roof Material | Asphalt Shingle |
| Roof Style | Unknown |
| Stories Total | 2 |
| Size Interior | 2,711 Sqft |
| Type | House |
| Utility Water | Municipal Water |
Parking
| Attached Garage | 2 |
| R V | 3 |
Land
| Access Type | Easy Access |
| Acreage | No |
| Fence Type | Fence |
| Land Amenities | Golf Nearby, Schools, Shopping |
| Landscape Features | Underground Sprinkler |
| Sewer | Municipal Sewage System |
| Size Irregular | 0.37 |
| Size Total | 0.37 Ac|under 1 Acre |
| Size Total Text | 0.37 Ac|under 1 Acre |
Rooms
| Level | Type | Length | Width | Dimensions |
|---|---|---|---|---|
| Basement | Utility Room | 9'10'' x 4'7'' | ||
| Basement | Recreation Room | 27'9'' x 14'2'' | ||
| Basement | Office | 7'8'' x 11'8'' | ||
| Basement | Bedroom | 10'10'' x 23'3'' | ||
| Basement | Family Room | 27'10'' x 19'11'' | ||
| Basement | 3pc Bathroom | 7'7'' x 4'10'' | ||
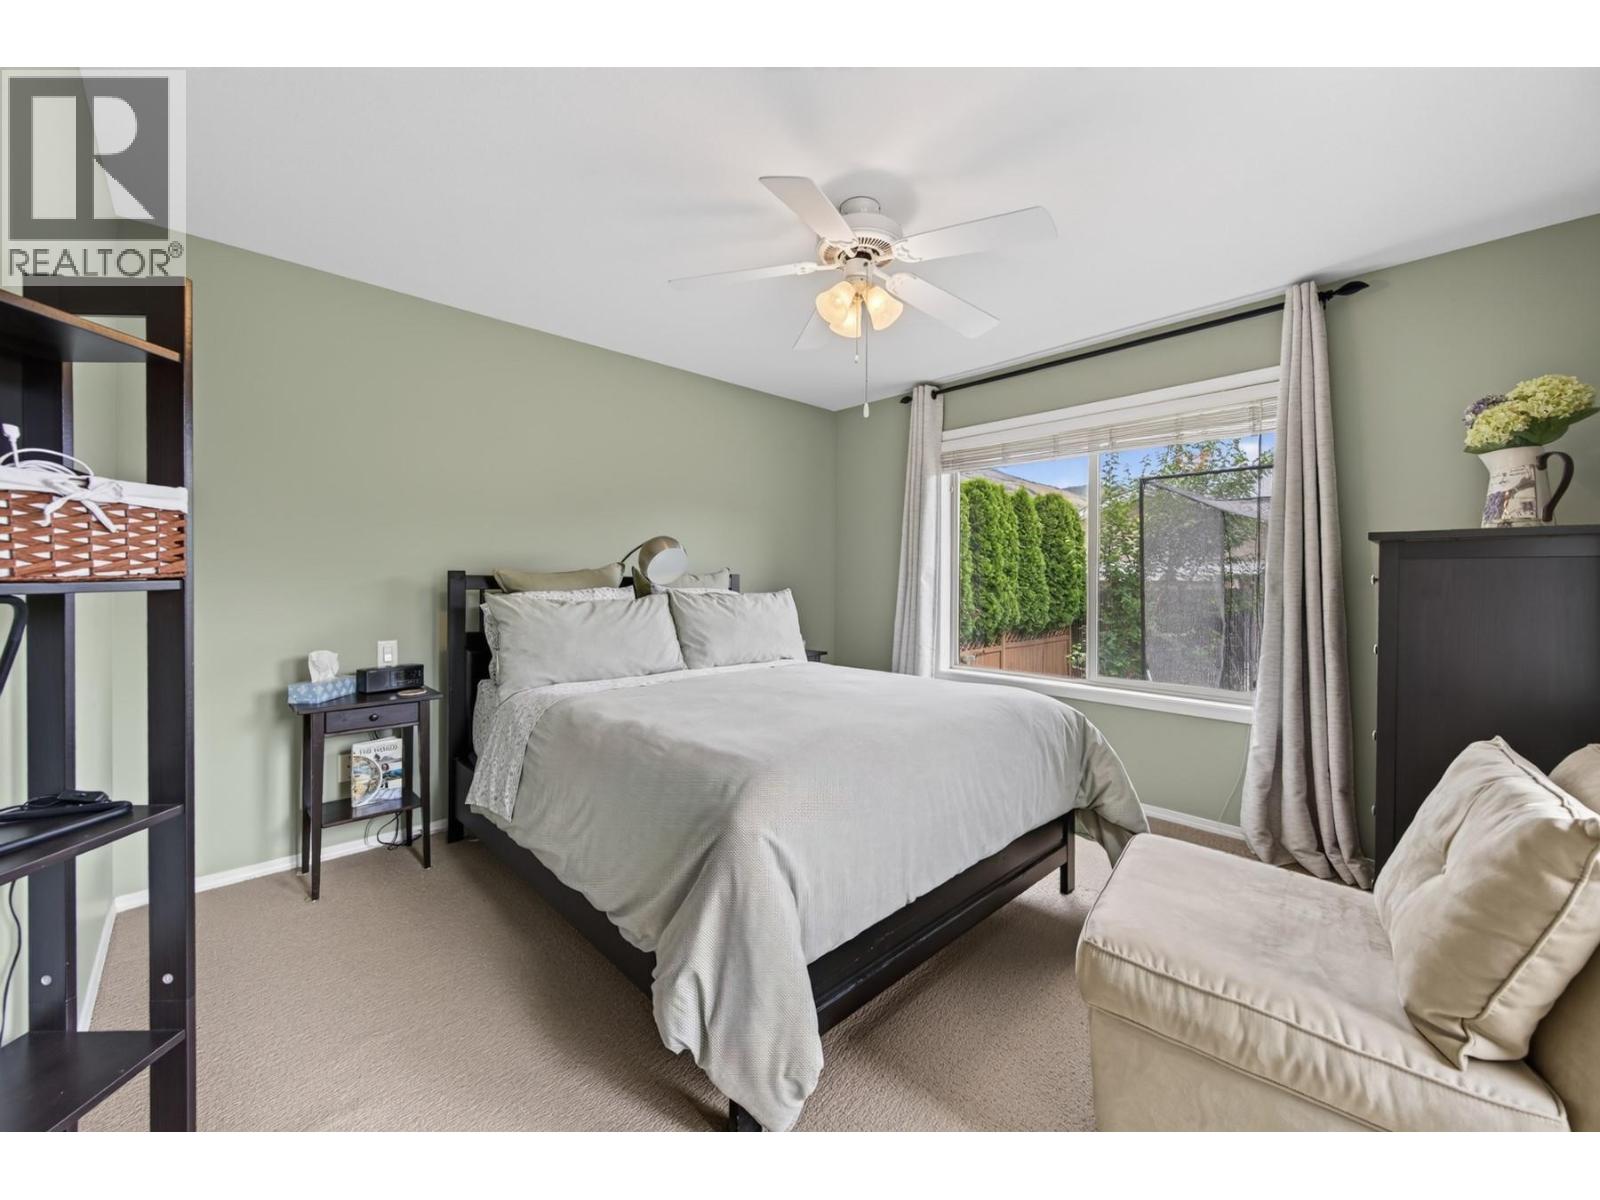
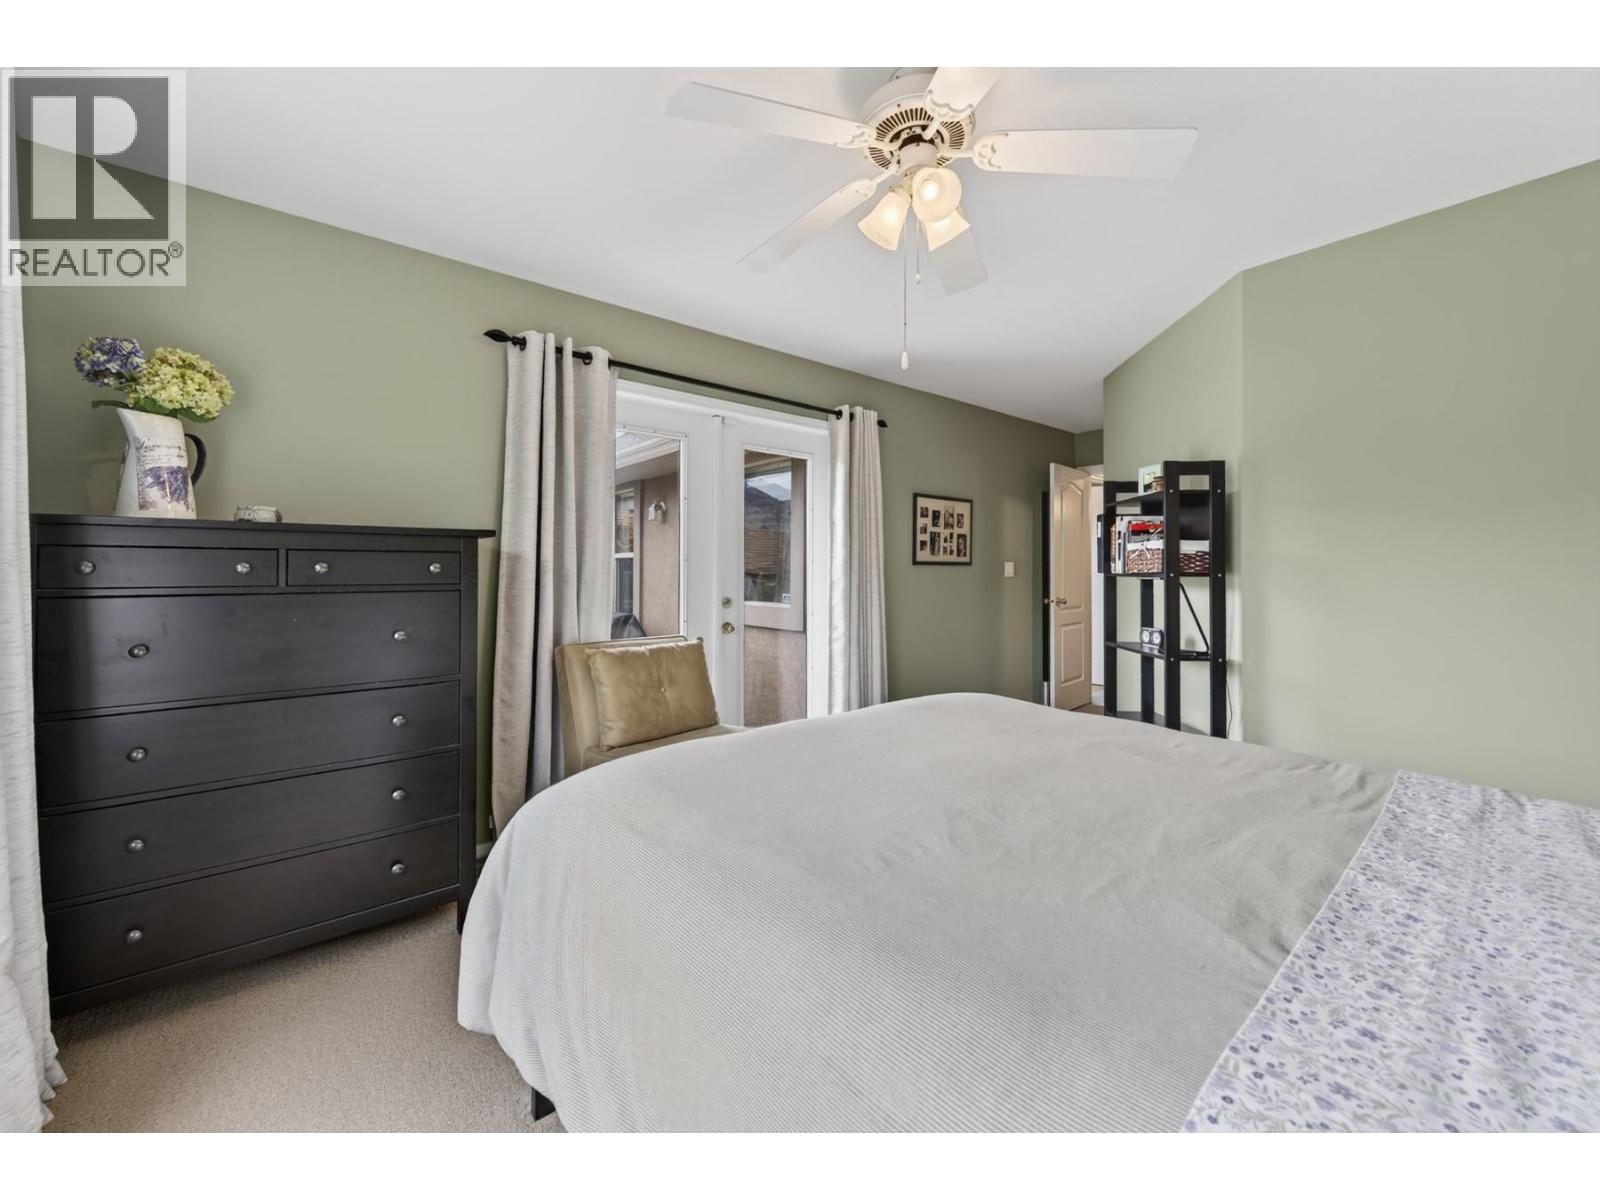
| Main Level | Primary Bedroom | 11'11'' x 11'11'' | ||
| Main Level | Living Room | 13'5'' x 15'8'' | ||
| Main Level | Laundry Room | 5'8'' x 7'1'' | ||
| Main Level | Kitchen | 14'3'' x 11'2'' | ||
| Main Level | Foyer | 6'4'' x 7'5'' | ||
| Main Level | Dining Room | 14'4'' x 8'3'' | ||
| Main Level | Bedroom | 9'11'' x 12'7'' | ||
| Main Level | Bedroom | 10'1'' x 11'3'' | ||
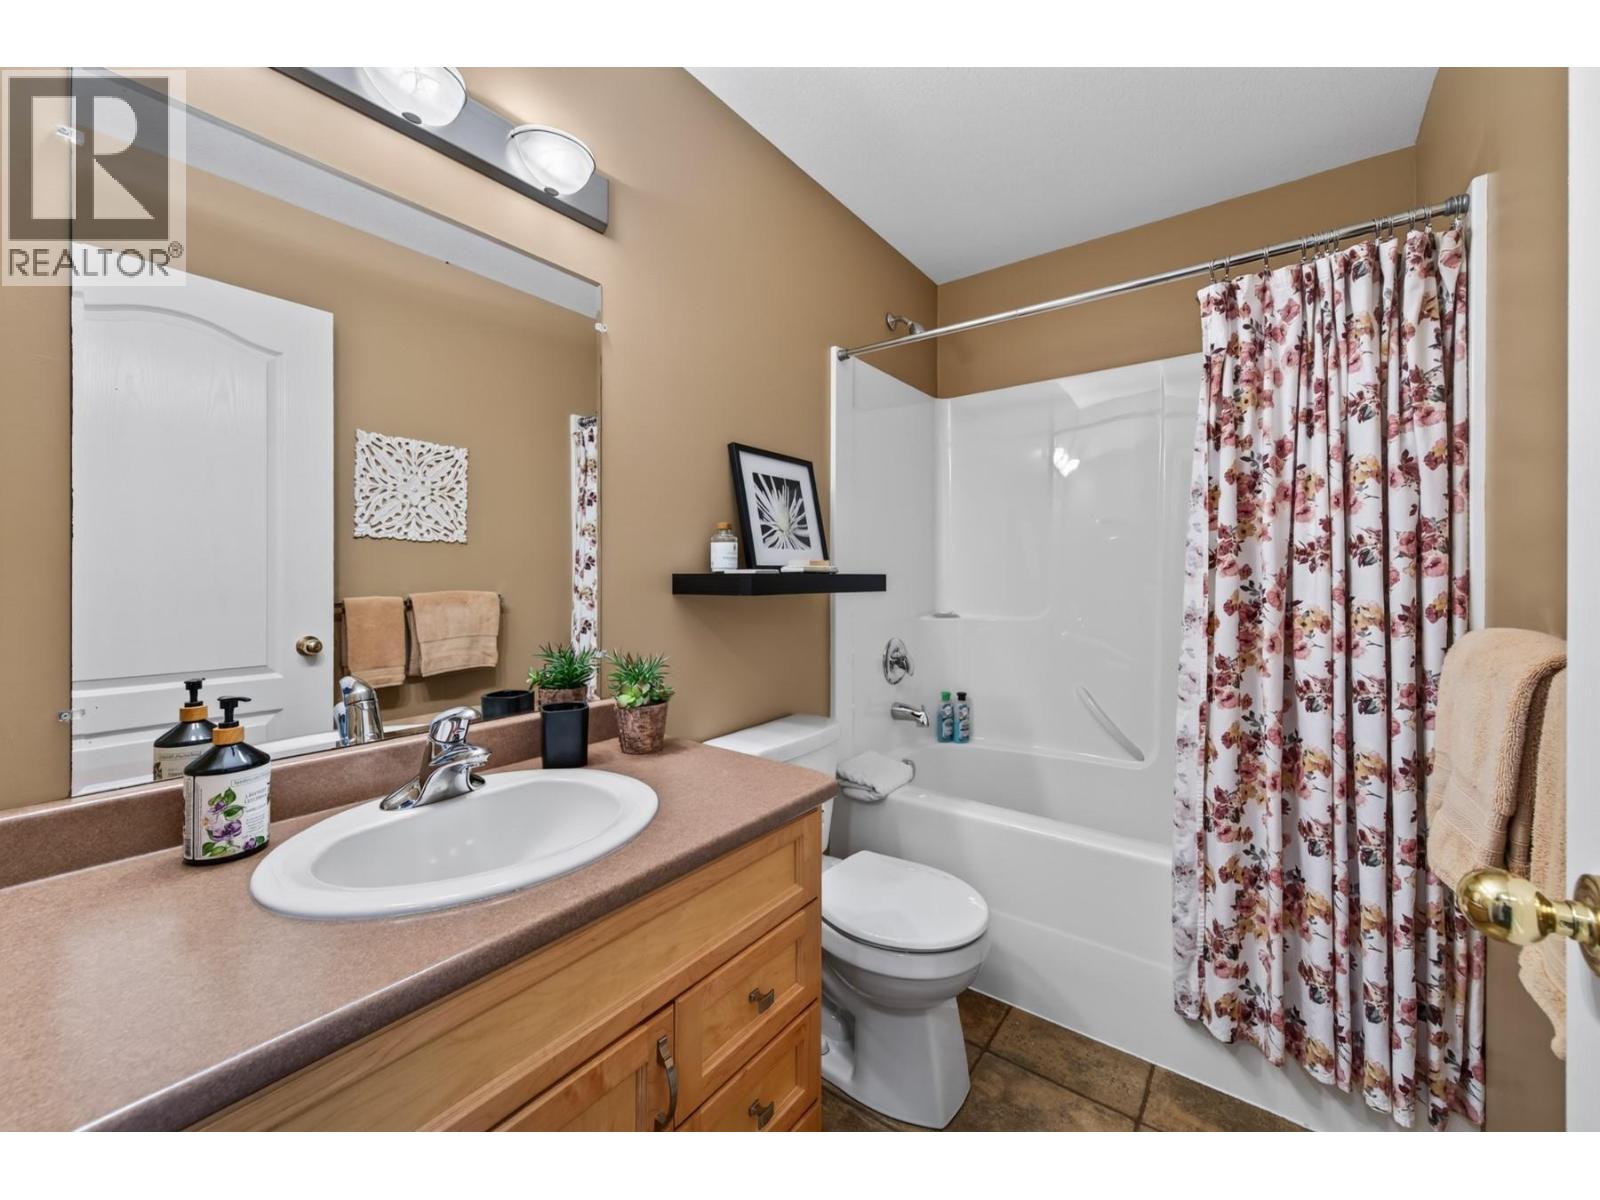
| Main Level | 4pc Bathroom | 8'4'' x 4'10'' | ||
| Main Level | 3pc Ensuite Bath | 8'4'' x 5'3'' |
https://www.realtor.ca/real-estate/30018362/671-mccurrach-place-kamloops-westsyde

Amanda Mitchell
Personal Real Estate Corporation
www.livekamloops.com/
amandamitchellinkamloops/
800 Seymour Street
Kamloops, British Columbia V2C 2H5
(250) 374-1461
(250) 374-0752

Jarod Johannesson
800 Seymour Street
Kamloops, British Columbia V2C 2H5
(250) 374-1461
(250) 374-0752

The trademarks REALTOR®, REALTORS®, and the REALTOR® logo are controlled by The Canadian Real Estate Association (CREA) and identify real estate professionals who are members of CREA. The trademarks MLS®, Multiple Listing Service® and the associated logos are owned by The Canadian Real Estate Association (CREA) and identify the quality of services provided by real estate professionals who are members of CREA. The trademark DDF® is owned by The Canadian Real Estate Association (CREA) and identifies CREA's Data Distribution Facility (DDF®)
July 10 2026 06:04:33
Association of Interior REALTORS®
Royal LePage Westwin Realty