
670 Lequime Road Unit# 22 Kelowna, British Columbia V1W 1A4

$949,700Maintenance,
$445 Monthly
Maintenance,
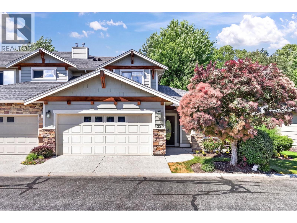
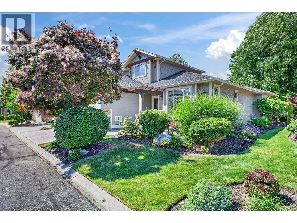
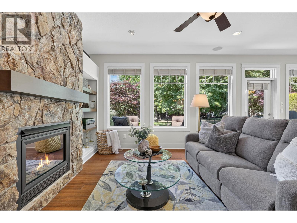
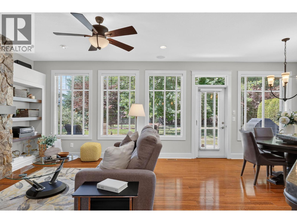
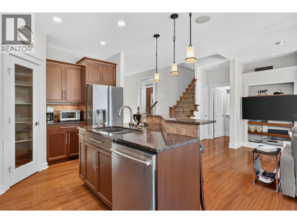
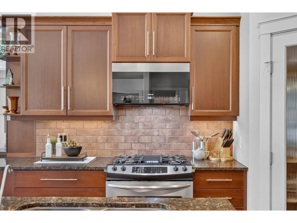
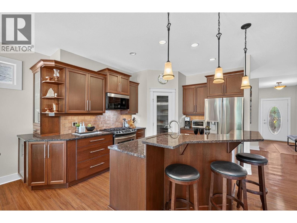
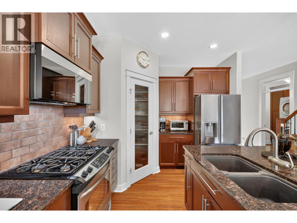
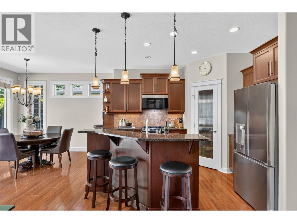
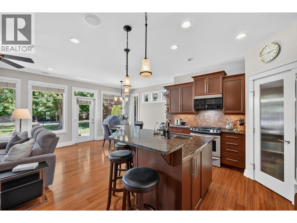
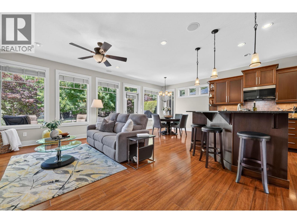
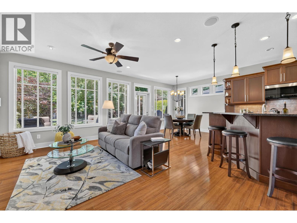
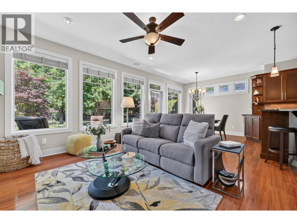
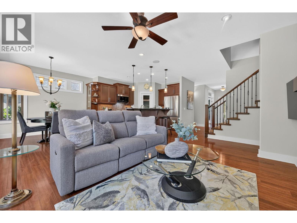
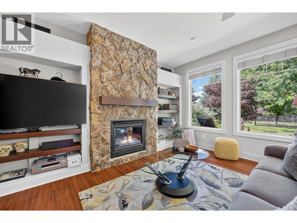
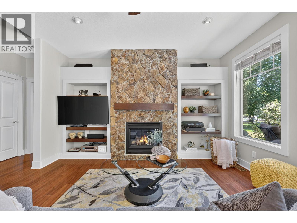
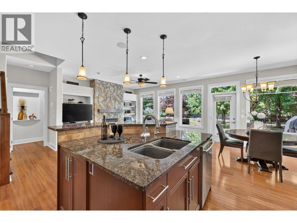
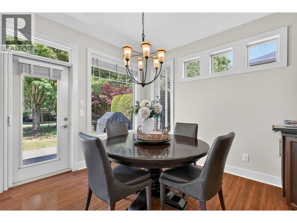
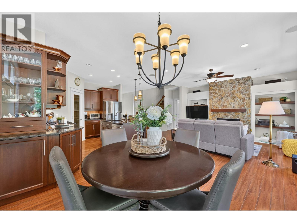
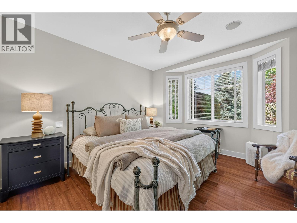
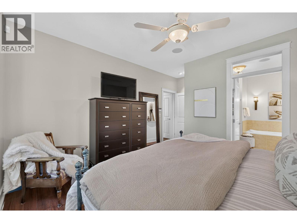
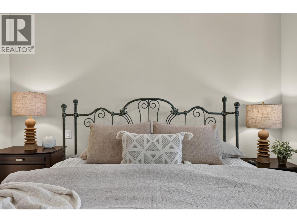
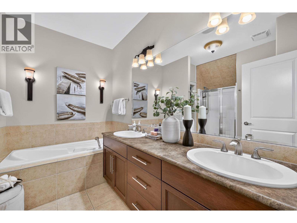
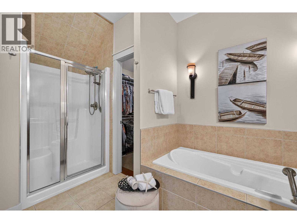
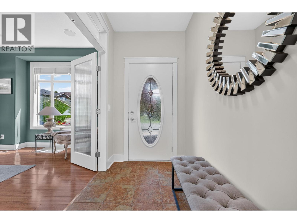
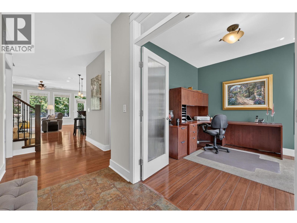
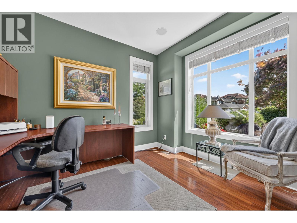
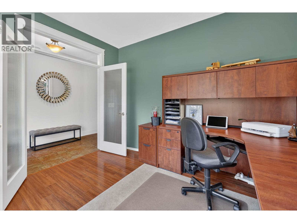
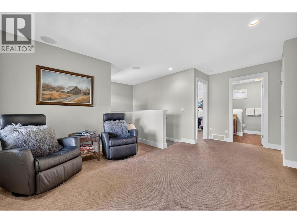
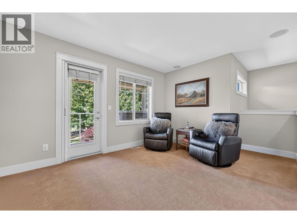
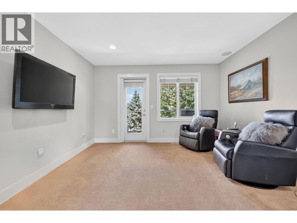
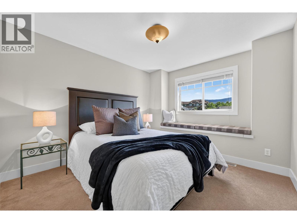
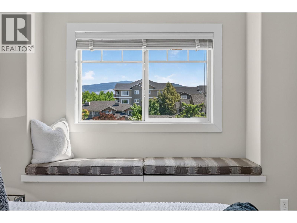
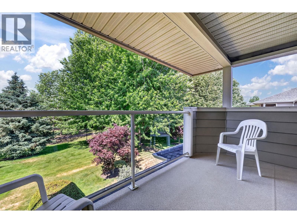
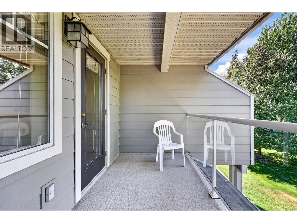
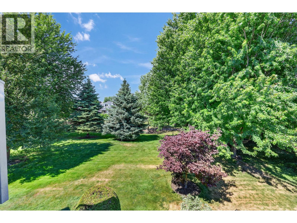
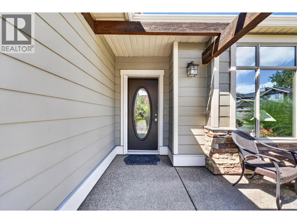
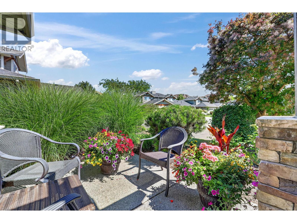
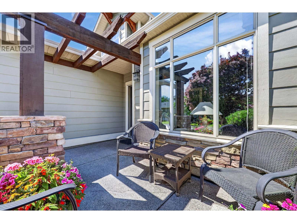
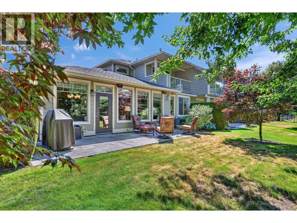
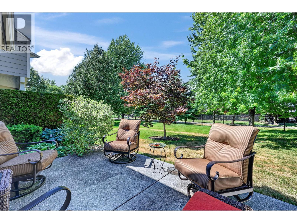
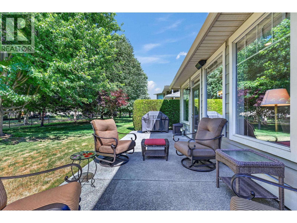
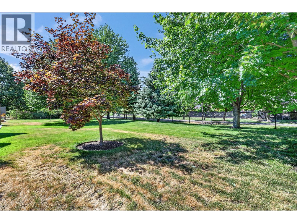
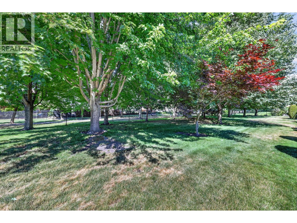
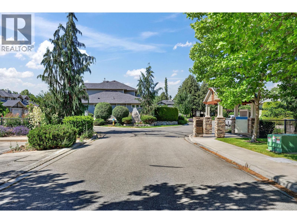
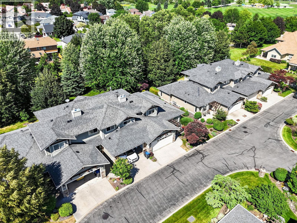
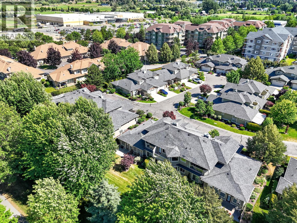
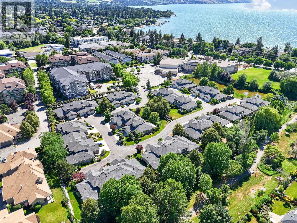
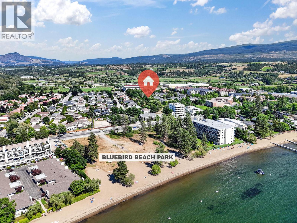
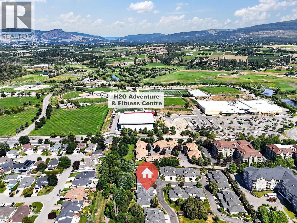
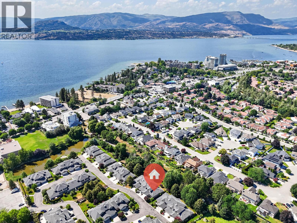
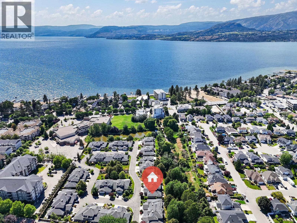
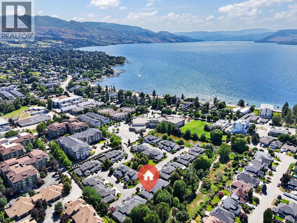
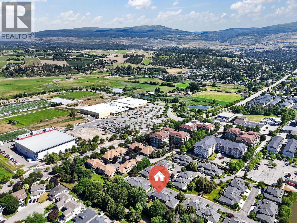
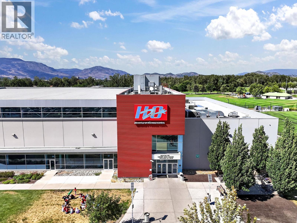
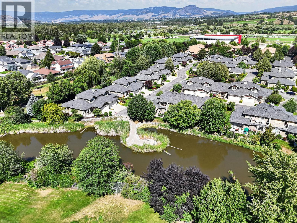
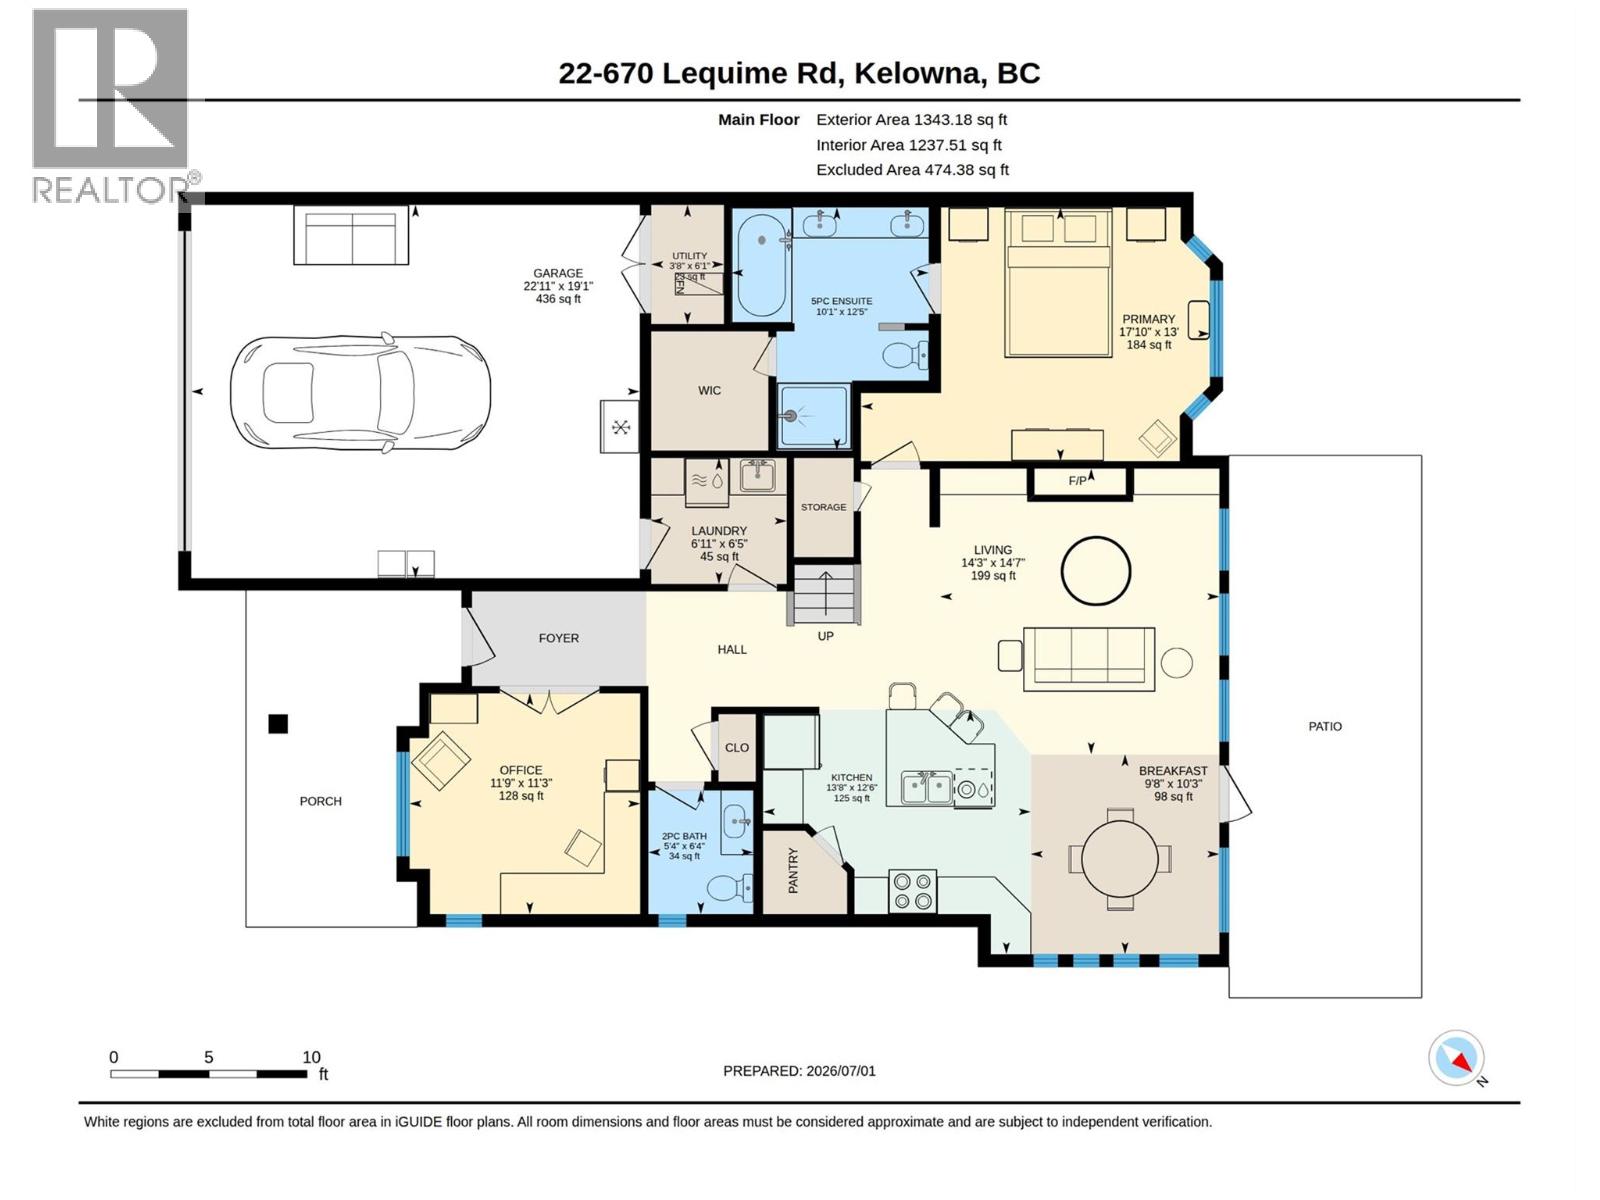
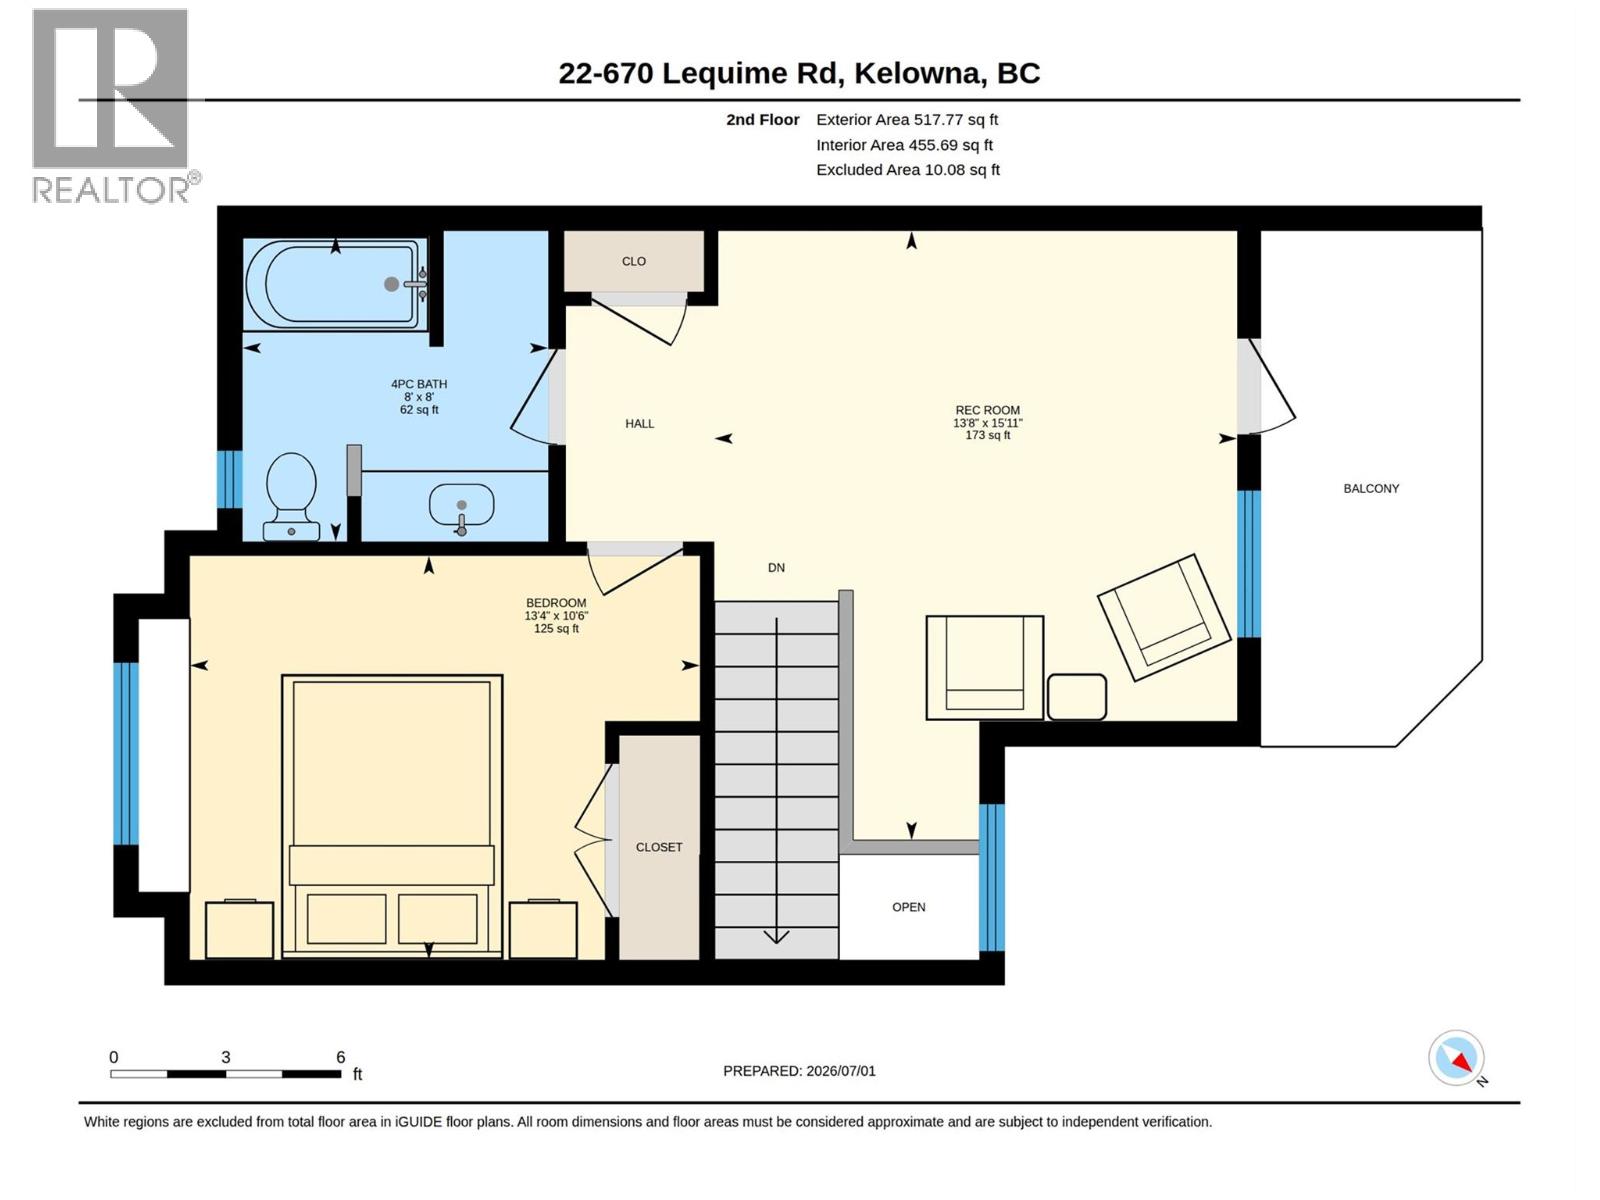
$445 MonthlyTucked away on the quiet side of the complex and backing directly onto Belmont Park, this immaculate 1,700 sq.ft. townhome offers the perfect blend of privacy, space and location. Situated in the heart of Lower Mission, you’re just minutes from H2O, beaches, shopping, restaurants and everyday amenities. Thoughtfully designed for comfortable main-level living, the home features a spacious primary bedroom, a large office that could easily serve as a third bedroom, and an open-concept kitchen, dining and living area filled with natural light. Step outside to the oversized extended patio and extra-wide yard overlooking the park—an ideal setting for relaxing or entertaining. Upstairs offers a generous loft/flex space, a second bedroom, full bathroom and a private deck with tranquil park views. Originally built with over $80,000 in upgrades, this home showcases quality throughout. Just a few of the many upgrades include hardwood flooring, an extended patio, deep double garage, integrated ceiling speakers, a luxurious soaker tub in the primary ensuite and more. Additional updates include a newer furnace and A/C along with a timeless soft paint palette. Meticulously maintained and truly move-in ready, this exceptional home is perfect for retirees, downsizers or anyone seeking low-maintenance living without sacrificing space, comfort or an unbeatable Lower Mission location. (id:63400)
Property Details
| MLS® Number | 10392931 |
| Property Type | Single Family |
| Neigbourhood | Lower Mission |
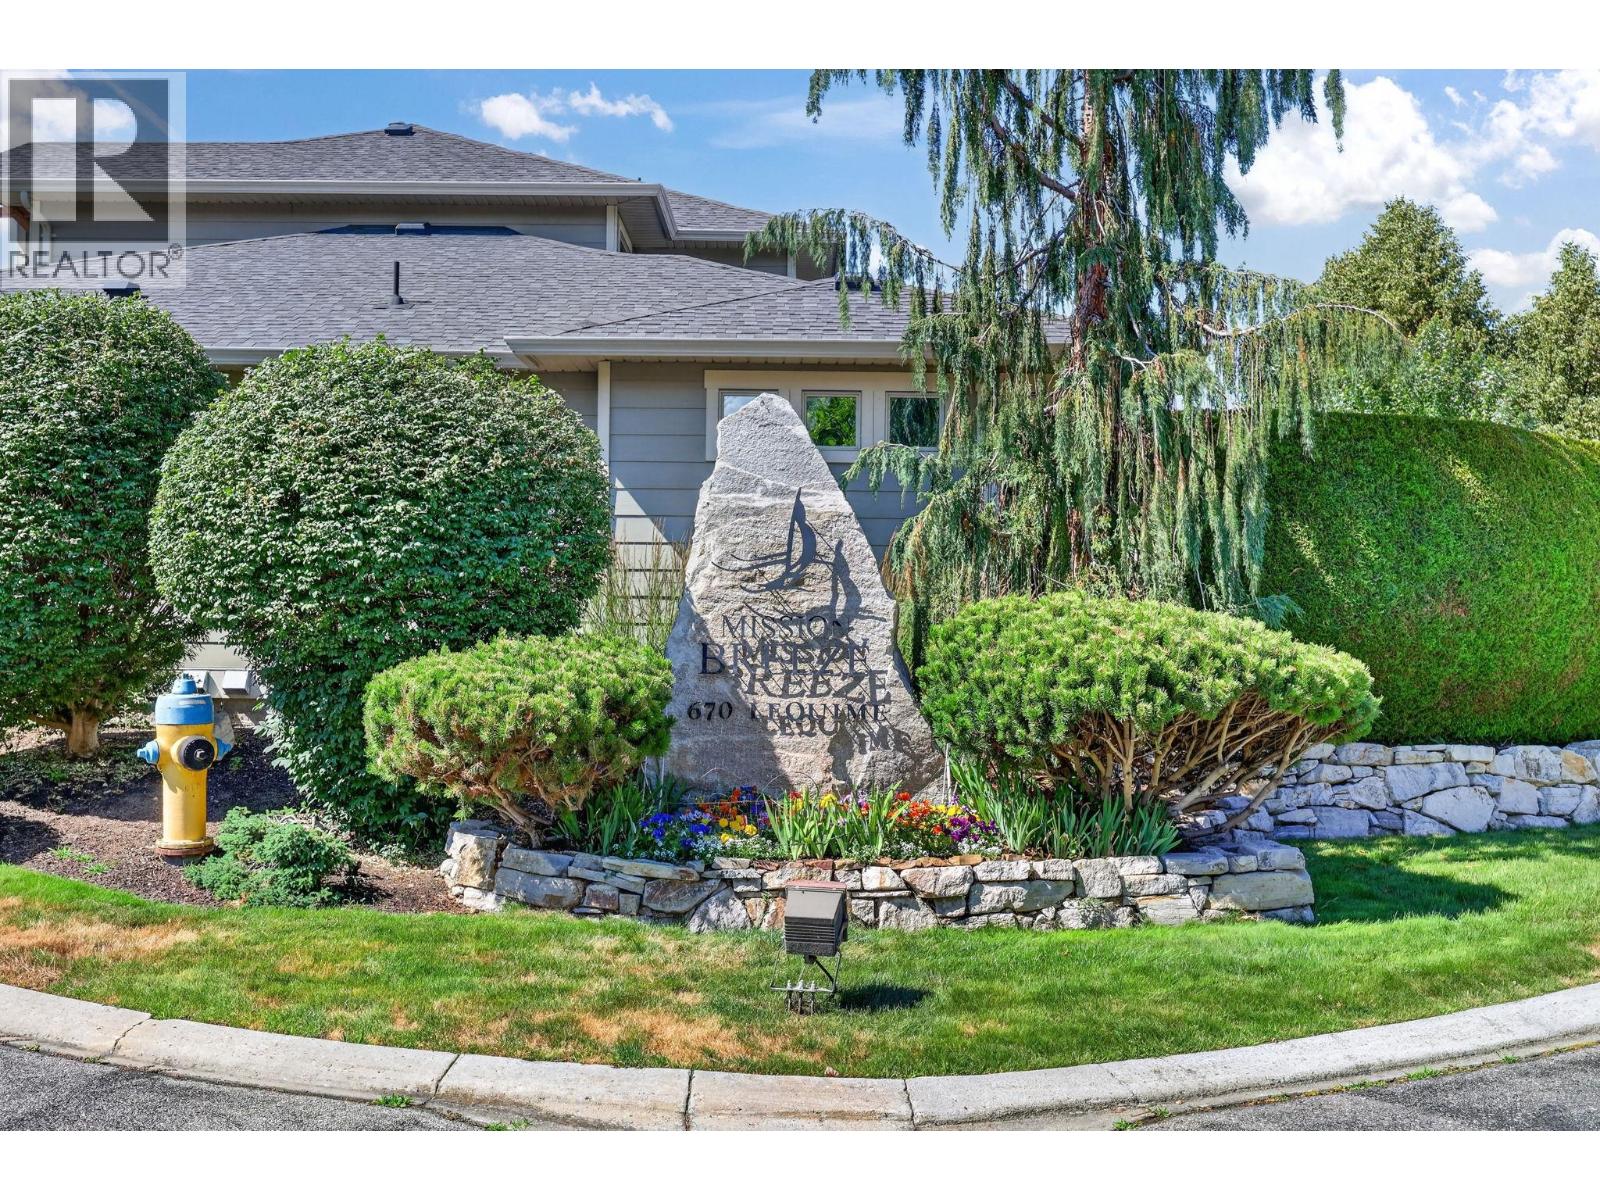
| Community Name | Mission Breeze |
| Community Features | Pets Allowed |
| Parking Space Total | 2 |
Building
| Bathroom Total | 3 |
| Bedrooms Total | 3 |
| Appliances | Refrigerator, Dishwasher, Cooktop - Gas, Microwave, Washer & Dryer, Water Purifier |
| Constructed Date | 2007 |
| Construction Style Attachment | Attached |
| Cooling Type | Central Air Conditioning |
| Fireplace Fuel | Gas |
| Fireplace Present | Yes |
| Fireplace Total | 1 |
| Fireplace Type | Unknown |
| Flooring Type | Carpeted, Hardwood, Tile |
| Half Bath Total | 1 |
| Heating Type | See Remarks |
| Stories Total | 2 |
| Size Interior | 1,693 Sqft |
| Type | Row / Townhouse |
| Utility Water | Municipal Water |
Parking
| Attached Garage | 2 |
Land
| Acreage | No |
| Sewer | Municipal Sewage System |
| Size Total Text | Under 1 Acre |
Rooms
| Level | Type | Length | Width | Dimensions |
|---|---|---|---|---|
| Second Level | Recreation Room | 15'11'' x 13'8'' | ||
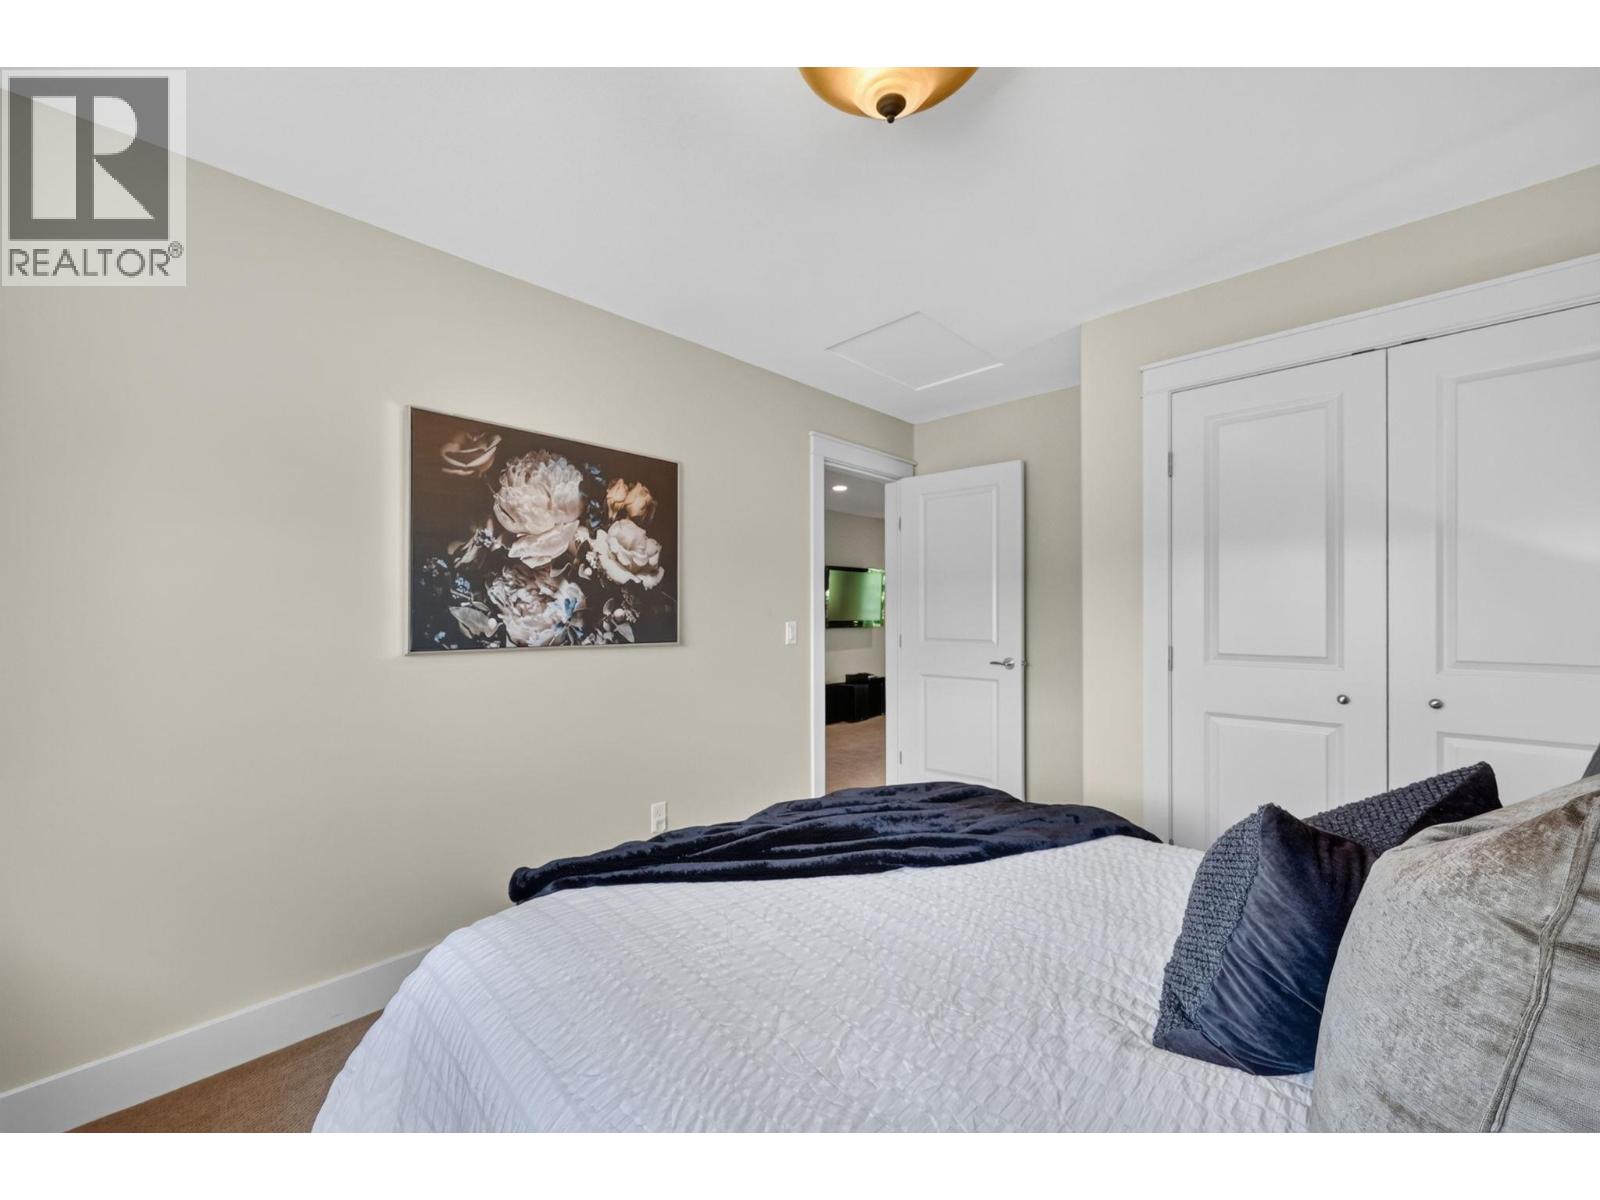
| Second Level | Bedroom | 10'6'' x 13'4'' | ||
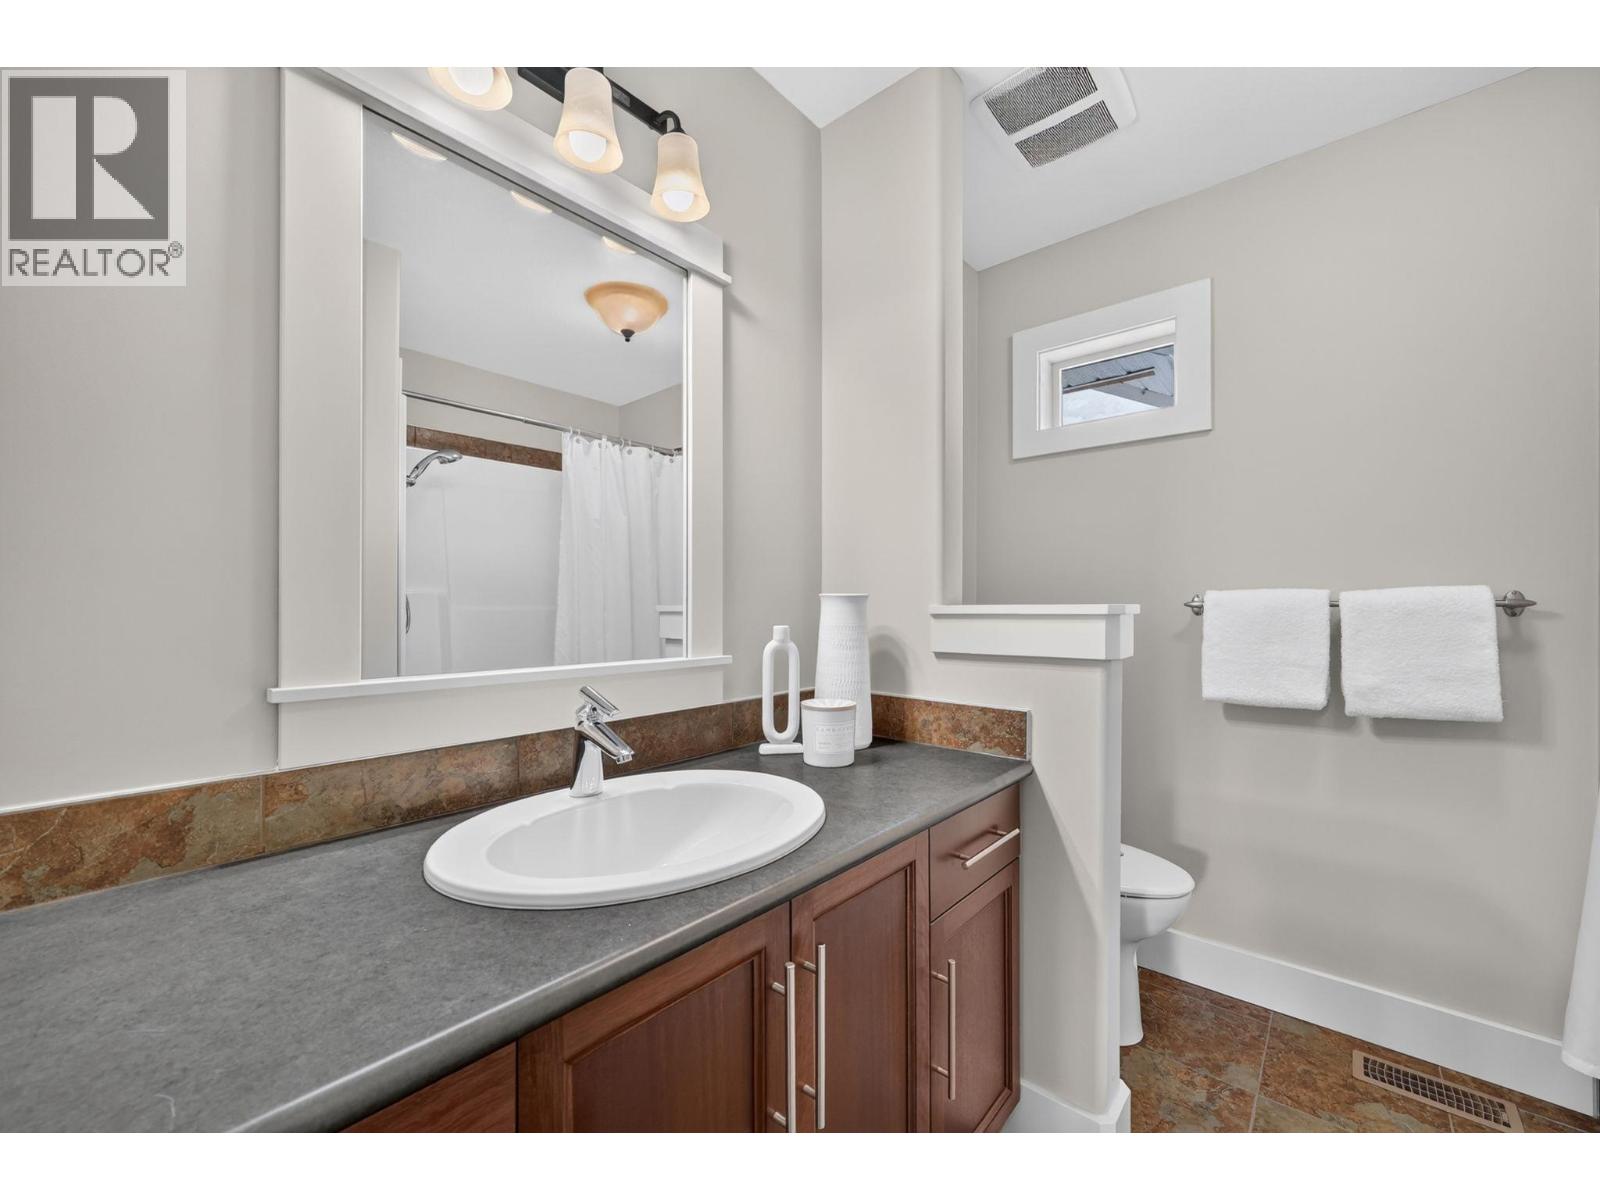
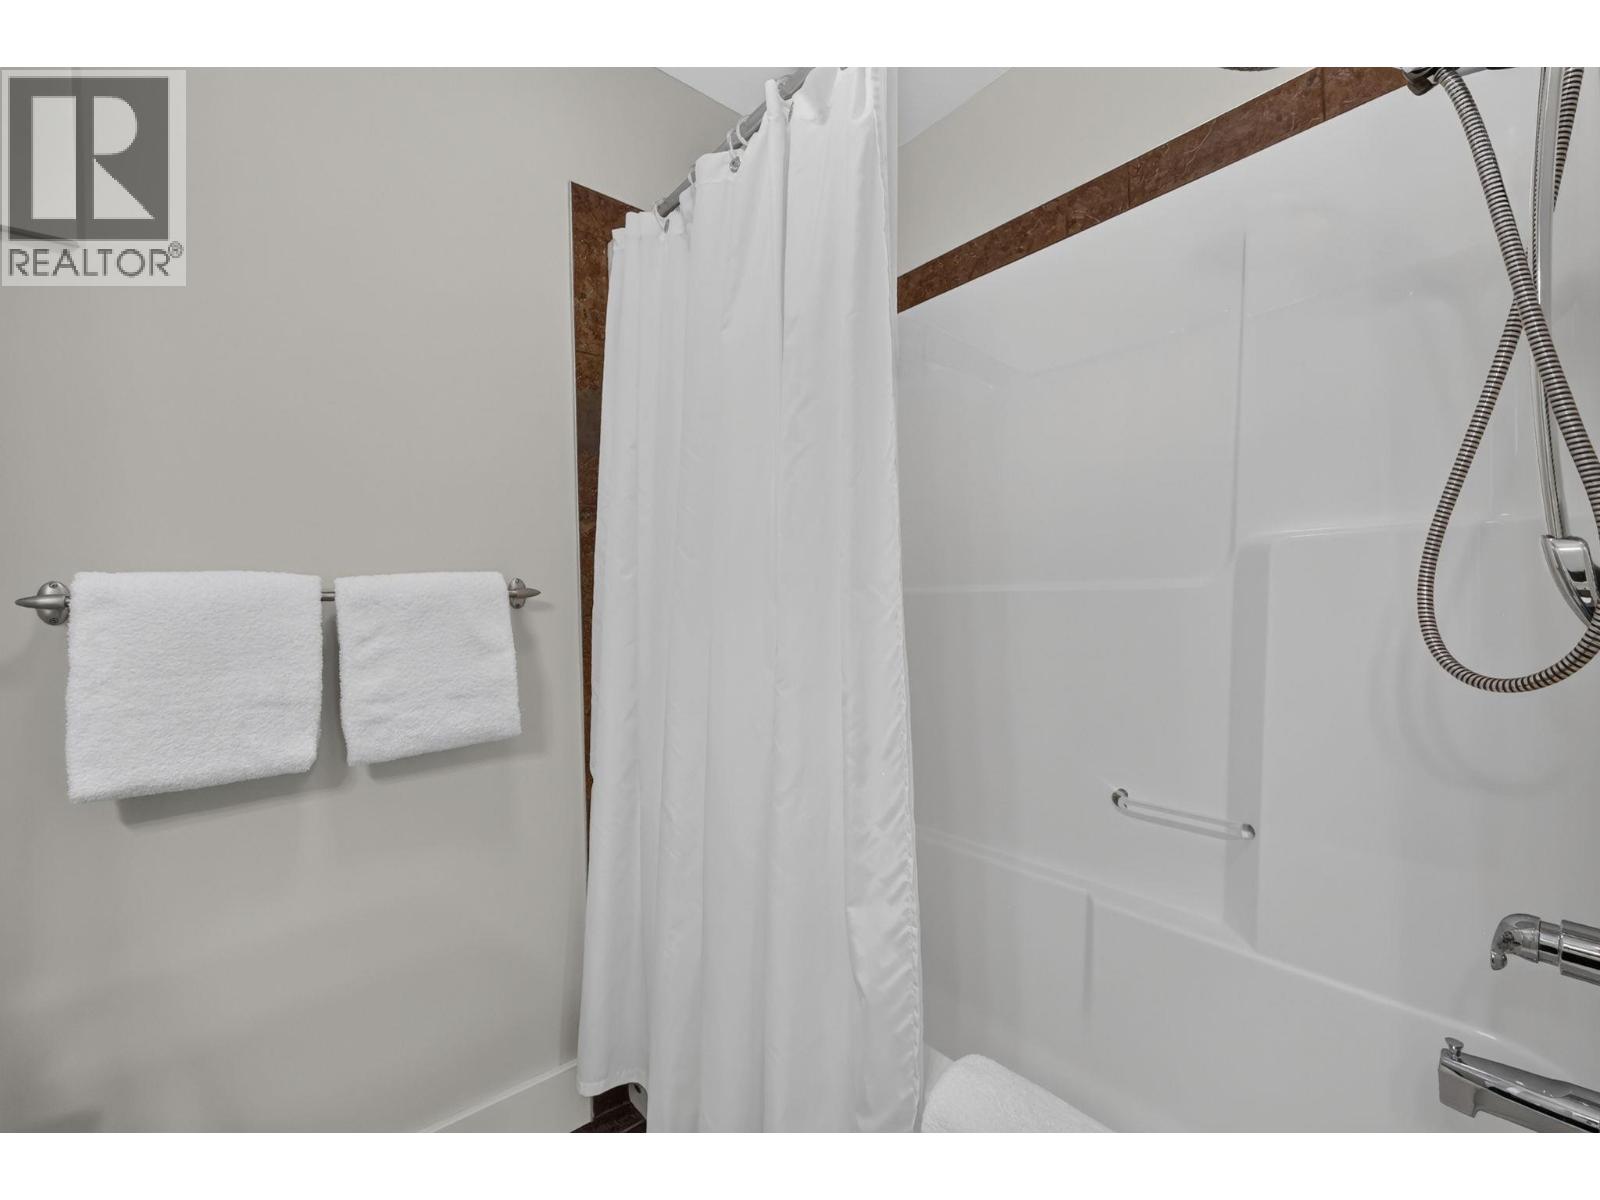
| Second Level | 4pc Bathroom | 8' x 8' | ||
| Main Level | Primary Bedroom | 13' x 17'10'' | ||
| Main Level | Bedroom | 11'3'' x 11'9'' | ||
| Main Level | Living Room | 14'7'' x 14'3'' | ||
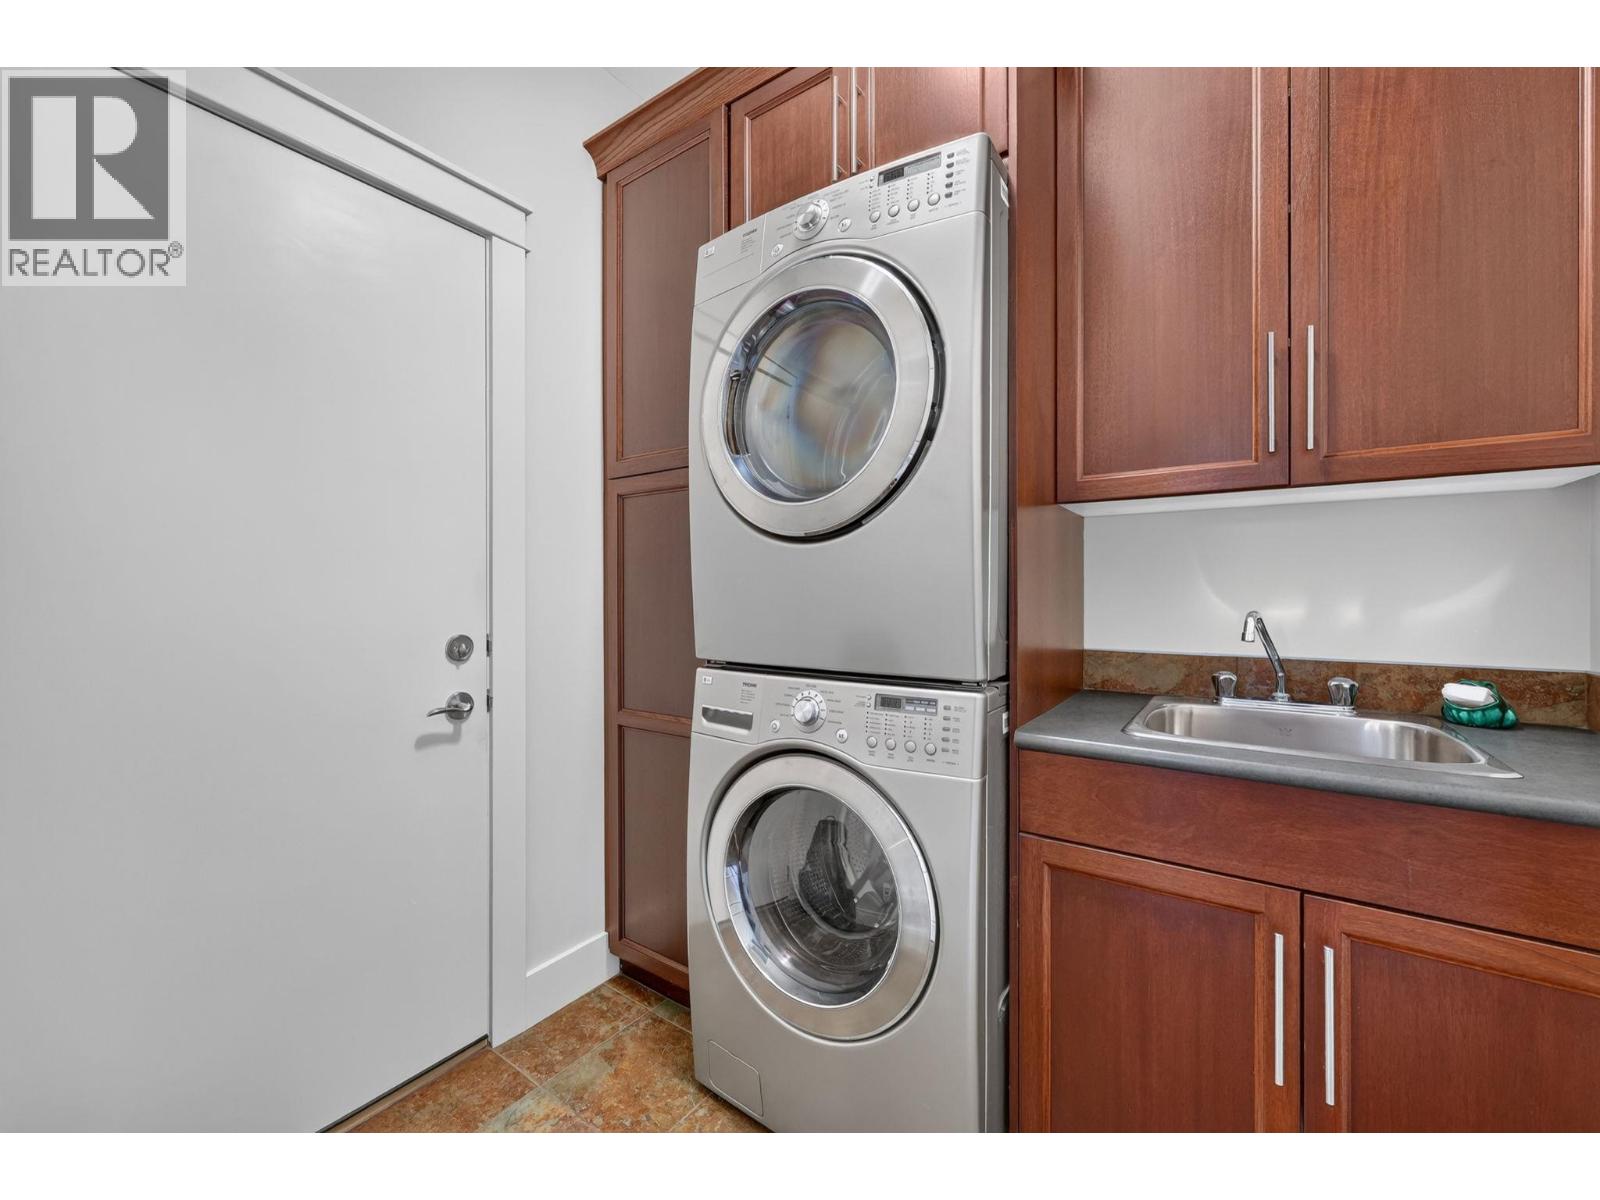
| Main Level | Laundry Room | 6'5'' x 6'11'' | ||
| Main Level | Kitchen | 12'6'' x 13'8'' | ||
| Main Level | Dining Room | 10'3'' x 9'8'' | ||
| Main Level | 5pc Ensuite Bath | 12'5'' x 10'1'' | ||
| Main Level | 2pc Bathroom | 6'4'' x 5'4'' |
https://www.realtor.ca/real-estate/29985025/670-lequime-road-unit-22-kelowna-lower-mission

Ashley Johnson
#1 - 1890 Cooper Road
Kelowna, British Columbia V1Y 8B7
(250) 860-1100
(250) 860-0595
royallepagekelowna.com/

The trademarks REALTOR®, REALTORS®, and the REALTOR® logo are controlled by The Canadian Real Estate Association (CREA) and identify real estate professionals who are members of CREA. The trademarks MLS®, Multiple Listing Service® and the associated logos are owned by The Canadian Real Estate Association (CREA) and identify the quality of services provided by real estate professionals who are members of CREA. The trademark DDF® is owned by The Canadian Real Estate Association (CREA) and identifies CREA's Data Distribution Facility (DDF®)
July 03 2026 04:18:09
Association of Interior REALTORS®
Royal LePage Kelowna