
67 5742 Unsworth Road, Sardis South Chilliwack, British Columbia V2R 3A2

$349,000
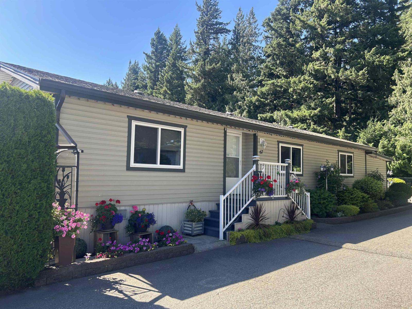
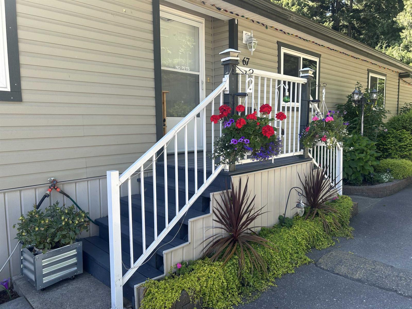
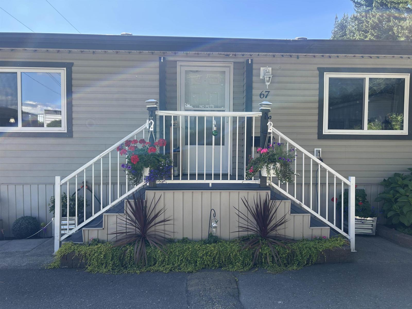
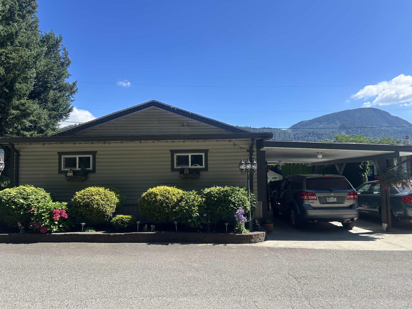
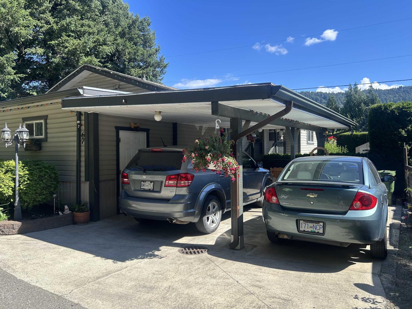
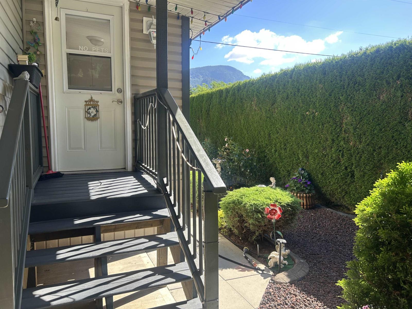
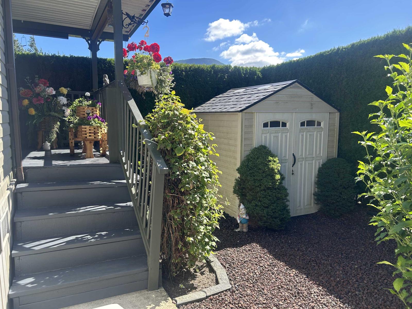
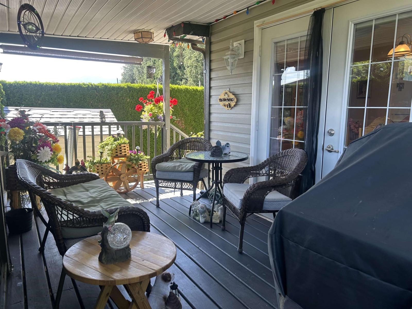
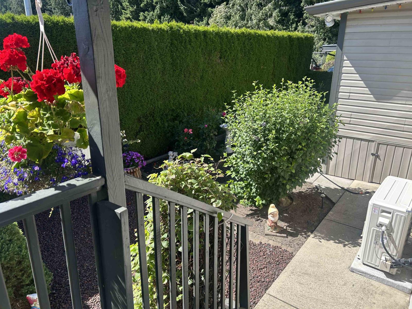
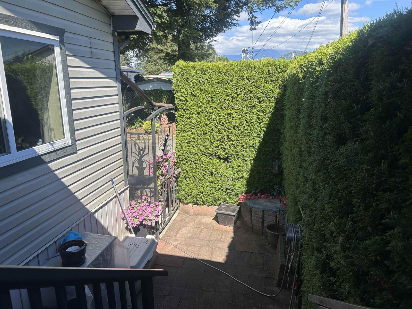
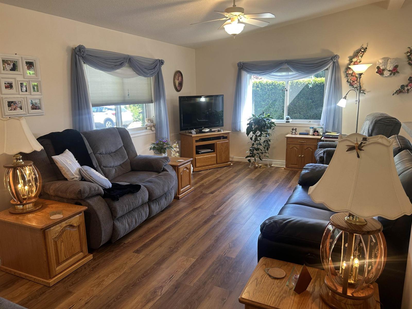
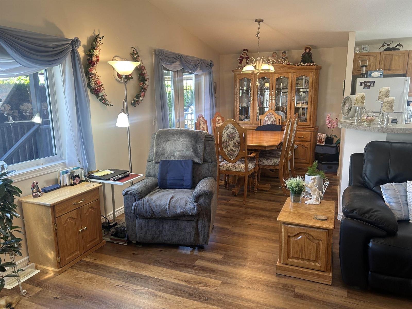
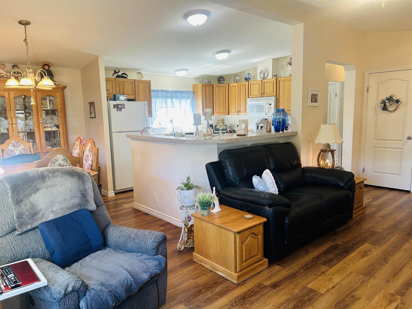
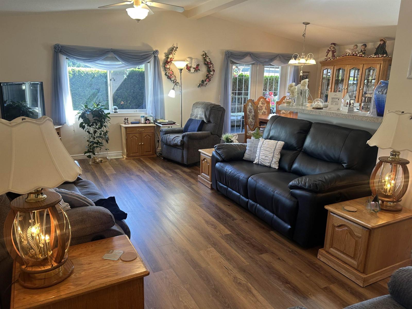
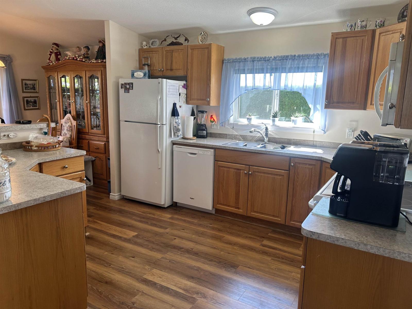
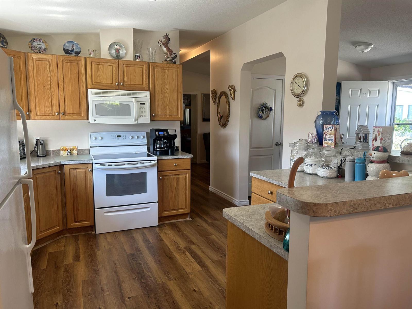
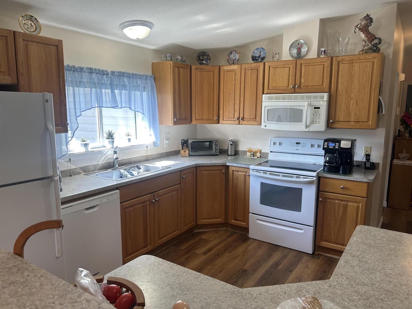
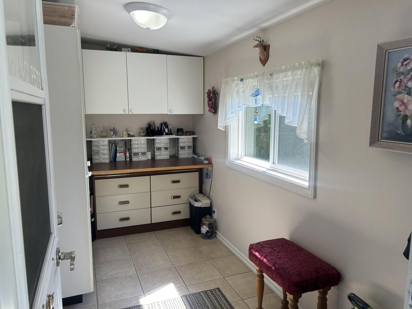
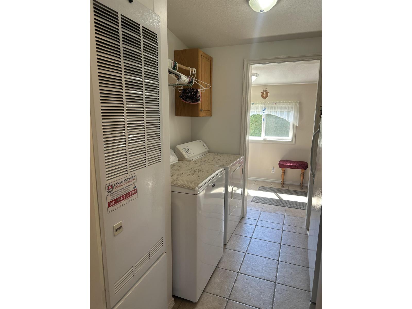
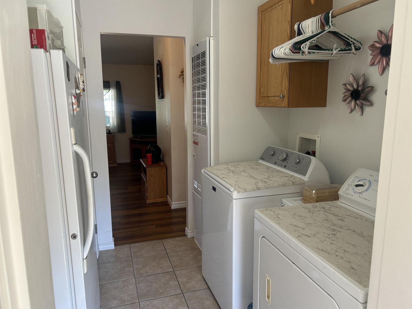
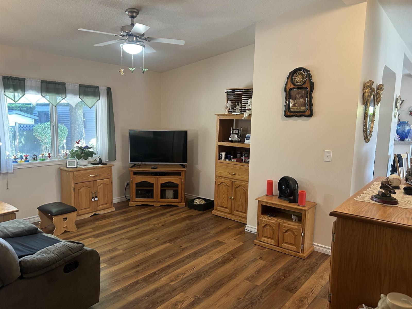
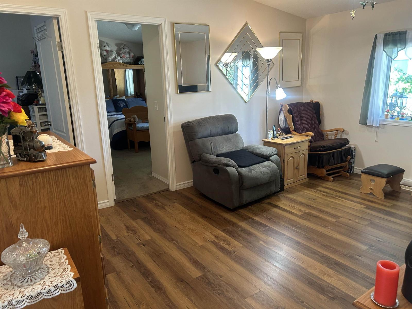
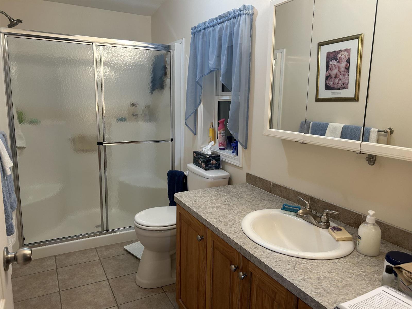
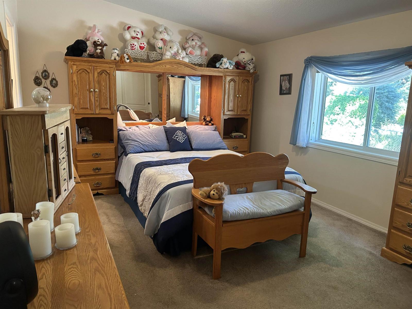
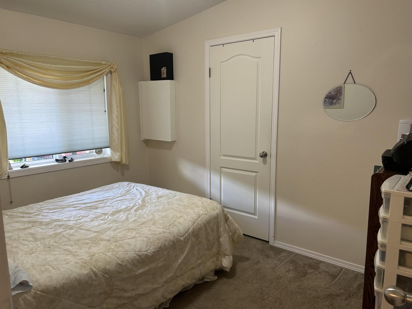
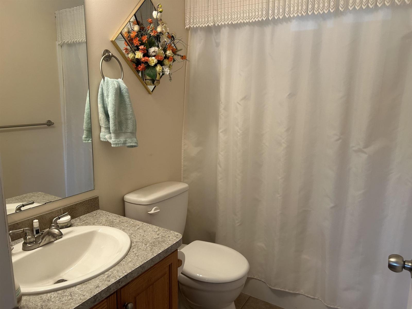
Don't cramp your style...in this beautifully landscaped, 1344sq ft inviting Modular home that has it all: Insulated foam skirting, drywalled, open floor plan, vinyl plank flooring, crescent style Island/Eat up Bar, Glass french doors lead to a private covered deck, mud room/craft room for the hobbyist, spacious open Flex Room, 2026 Furnace/Heat pump, newer DW, newer Washer, tinted thermopane windows, pleated window shades, LRG Primary Bdrm with LRG ensuite etc. AND for the SHOP enthusiast, enjoy an attached 10' X 24' shop with power!!! " Let your Good times roll" here, as the Park is conveniently located is Sardis, well managed and you have the option of buying it furnished too:))) (id:63400)
Property Details
| MLS® Number | R3144697 |
| Property Type | Single Family |
| View Type | Mountain View |
Building
| Bathroom Total | 2 |
| Bedrooms Total | 2 |
| Appliances | Washer, Dryer, Refrigerator, Stove, Dishwasher |
| Architectural Style | Ranch |
| Basement Type | None |
| Constructed Date | 2007 |
| Construction Style Attachment | Detached |
| Heating Type | Forced Air |
| Stories Total | 1 |
| Size Interior | 1,344 Sqft |
| Type | Manufactured Home |
Parking
| Carport |
Land
| Acreage | No |
Rooms
| Level | Type | Length | Width | Dimensions |
|---|---|---|---|---|
| Main Level | Living Room | 12 ft | 16 ft ,2 in | 12 ft x 16 ft ,2 in |
| Main Level | Kitchen | 12 ft | 12 ft | 12 ft x 12 ft |
| Main Level | Dining Room | 12 ft | 8 ft ,4 in | 12 ft x 8 ft ,4 in |
| Main Level | Family Room | 13 ft | 11 ft ,6 in | 13 ft x 11 ft ,6 in |
| Main Level | Primary Bedroom | 14 ft ,4 in | 12 ft | 14 ft ,4 in x 12 ft |
| Main Level | Bedroom 2 | 12 ft | 8 ft | 12 ft x 8 ft |
| Main Level | Foyer | 12 ft | 4 ft ,10 in | 12 ft x 4 ft ,10 in |
| Main Level | Laundry Room | 7 ft ,8 in | 8 ft ,2 in | 7 ft ,8 in x 8 ft ,2 in |
| Main Level | Mud Room | 12 ft | 8 ft | 12 ft x 8 ft |
https://www.realtor.ca/real-estate/30013568/67-5742-unsworth-road-sardis-south-chilliwack

Laura Nisbet
lauranisbet.ca/
1 - 7300 Vedder Rd
Chilliwack, British Columbia V2R 4G6
(604) 858-7179
(800) 830-7175
(604) 858-7197
www.nydarealty.britishcolumbia.remax.ca/

The trademarks REALTOR®, REALTORS®, and the REALTOR® logo are controlled by The Canadian Real Estate Association (CREA) and identify real estate professionals who are members of CREA. The trademarks MLS®, Multiple Listing Service® and the associated logos are owned by The Canadian Real Estate Association (CREA) and identify the quality of services provided by real estate professionals who are members of CREA. The trademark DDF® is owned by The Canadian Real Estate Association (CREA) and identifies CREA's Data Distribution Facility (DDF®)
September 03 2026 10:06:15
Chilliwack & District Real Estate Board
RE/MAX Nyda Realty Inc.