
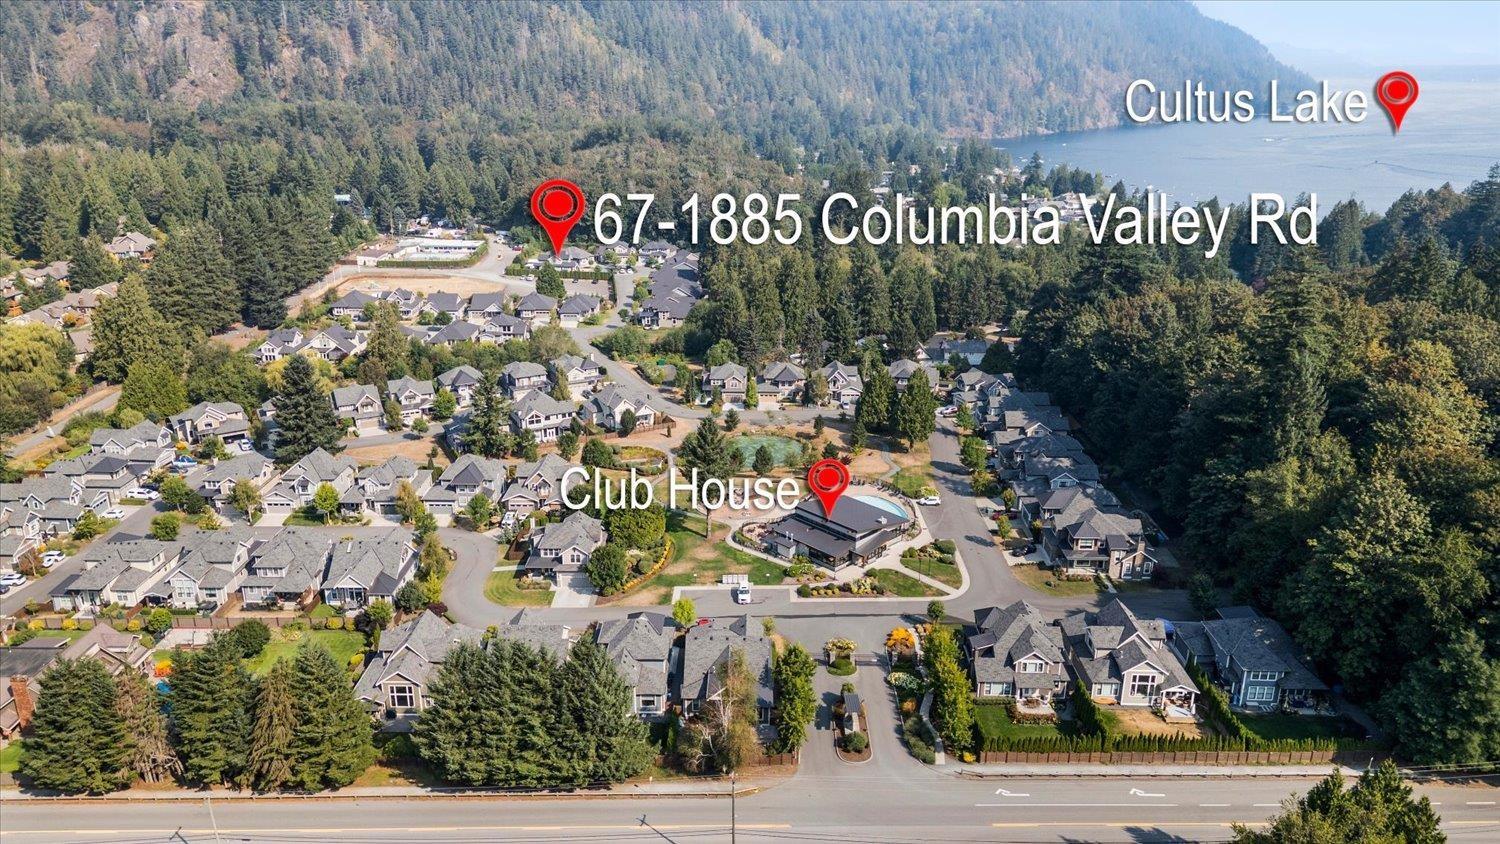
67 1885 Columbia Valley Road, Cultus Lake South Lindell Beach, British Columbia V2R 1J8

$1,098,800
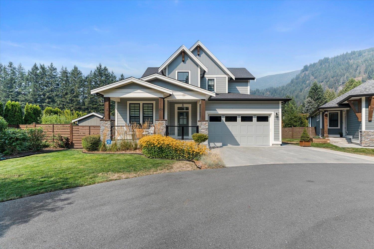
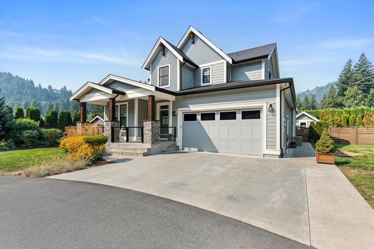
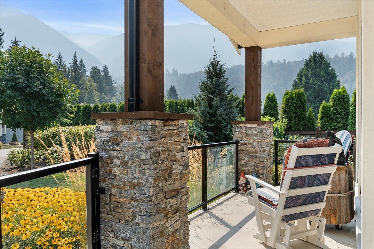
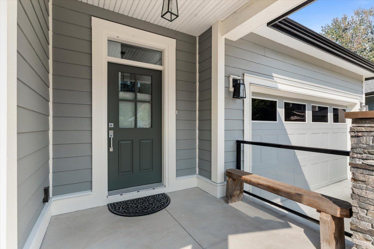
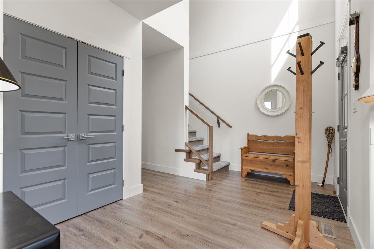
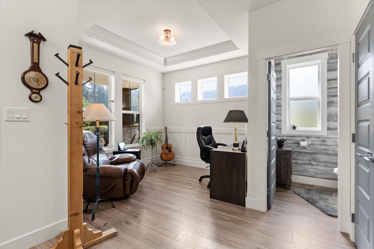
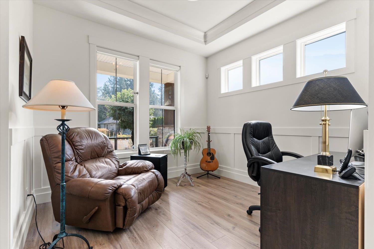
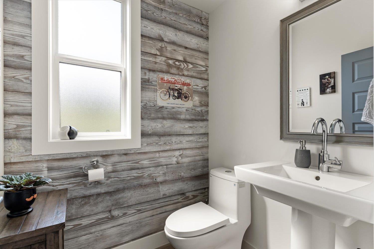
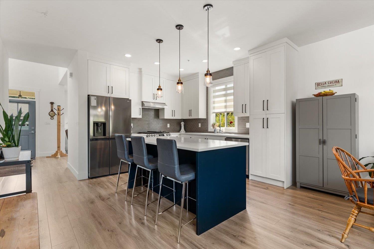
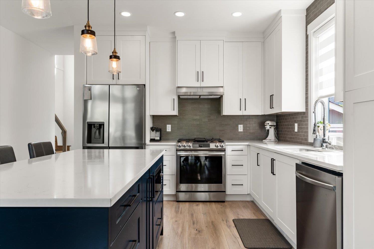
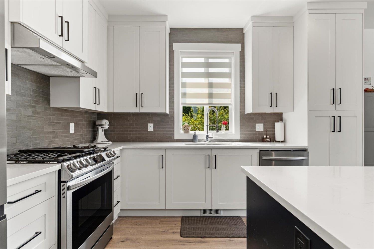
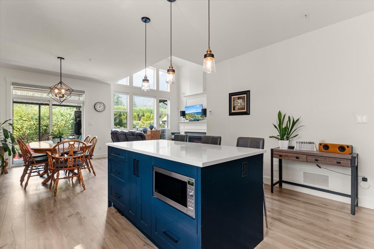
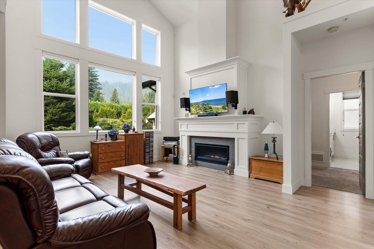

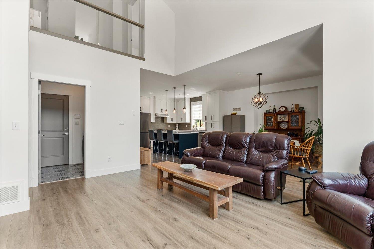
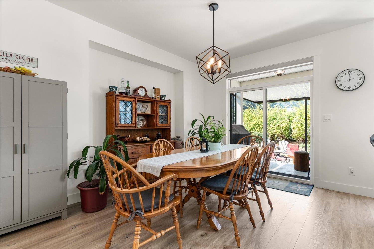
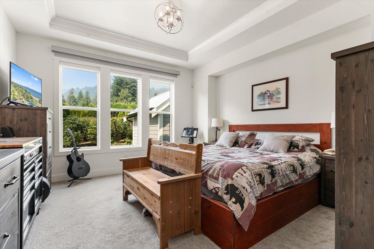
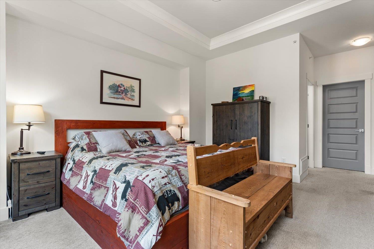
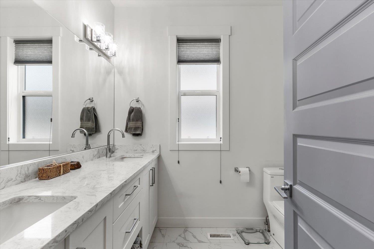
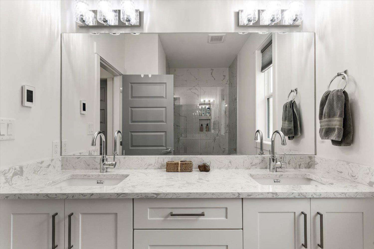
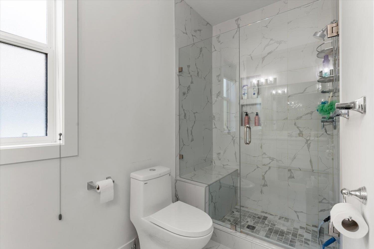
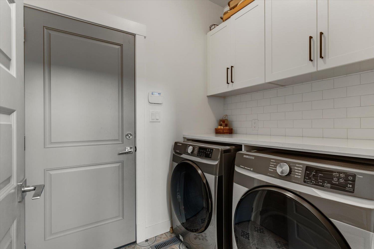
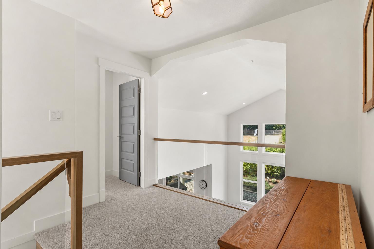
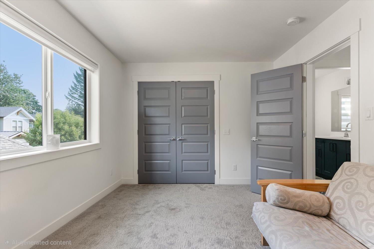
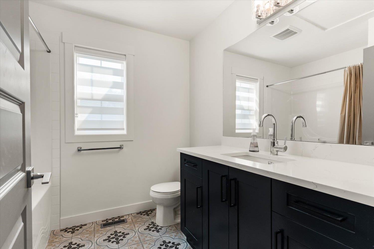
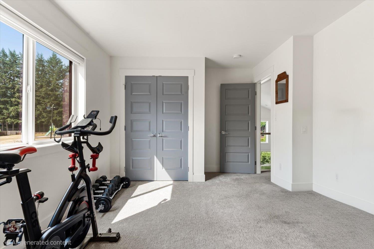
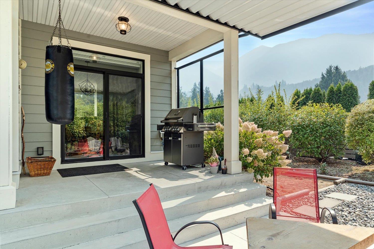
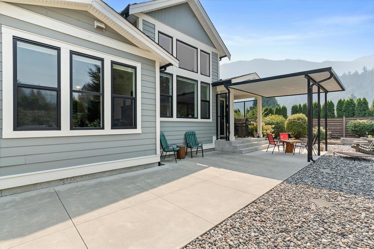
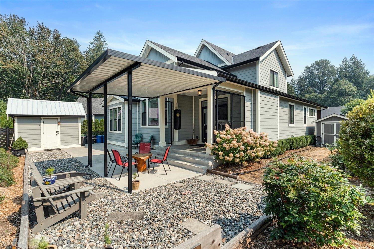
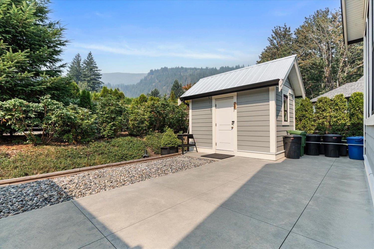
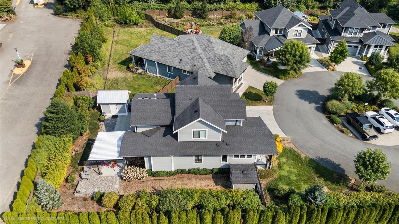
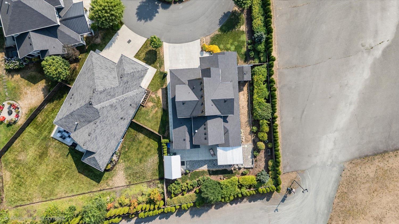
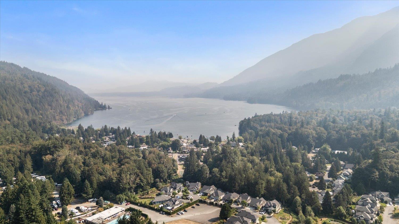
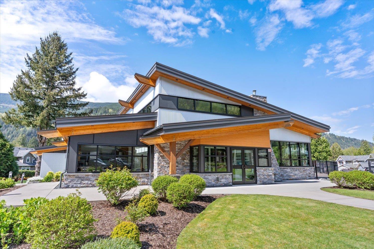
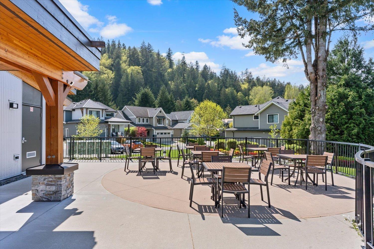
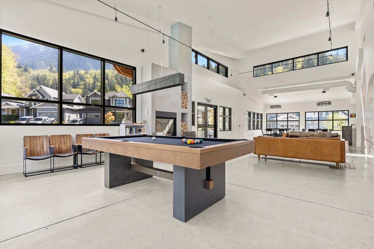
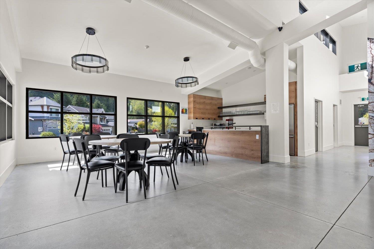
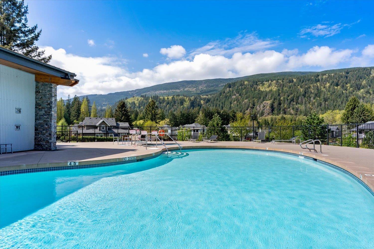
Welcome to Aquadel Crossing, a sought-after gated community just mins from Cultus Lake! This beautifully maintained home features a bright, spacious open-concept layout w/ vaulted ceilings, large windows, quality finishings, S/S appliances & plenty of cabinetry. Set in a fantastic location w/ no neighbours to one side or behind, offering added privacy & incredible 360° mountain views! Thoughtful upgrades include a widened driveway w/ parking for 3 + double garage, custom-built shed/workshop designed to match the home, professional non-slip epoxy garage floor, Lutron lighting, central A/C, central vac, irrigation & N/G BBQ hookup. Heated & A/C storage crawl space! Outside offers a covered patio & fully fenced yard. Enjoy the clubhouse, pool, hot tub, pickleball, putting green & playground! * PREC - Personal Real Estate Corporation (id:63400)
Property Details
| MLS® Number | R3159176 |
| Property Type | Single Family |
| Pool Type | Outdoor Pool |
| Structure | Clubhouse |
| View Type | Mountain View |
Building
| Bathroom Total | 3 |
| Bedrooms Total | 3 |
| Amenities | Laundry - In Suite, Recreation Centre, Fireplace(s) |
| Appliances | Washer, Dryer, Refrigerator, Stove, Dishwasher |
| Basement Type | Crawl Space |
| Constructed Date | 2020 |
| Construction Style Attachment | Detached |
| Cooling Type | Central Air Conditioning |
| Fire Protection | Security System, Smoke Detectors |
| Fireplace Present | Yes |
| Fireplace Total | 1 |
| Heating Fuel | Natural Gas |
| Heating Type | Forced Air |
| Stories Total | 2 |
| Size Interior | 1,900 Sqft |
| Type | House |
Parking
| Garage | 2 |
| Open | |
| R V |
Land
| Acreage | No |
| Size Frontage | 62 Ft |
| Size Irregular | 5190 |
| Size Total | 5190 Sqft |
| Size Total Text | 5190 Sqft |
Rooms
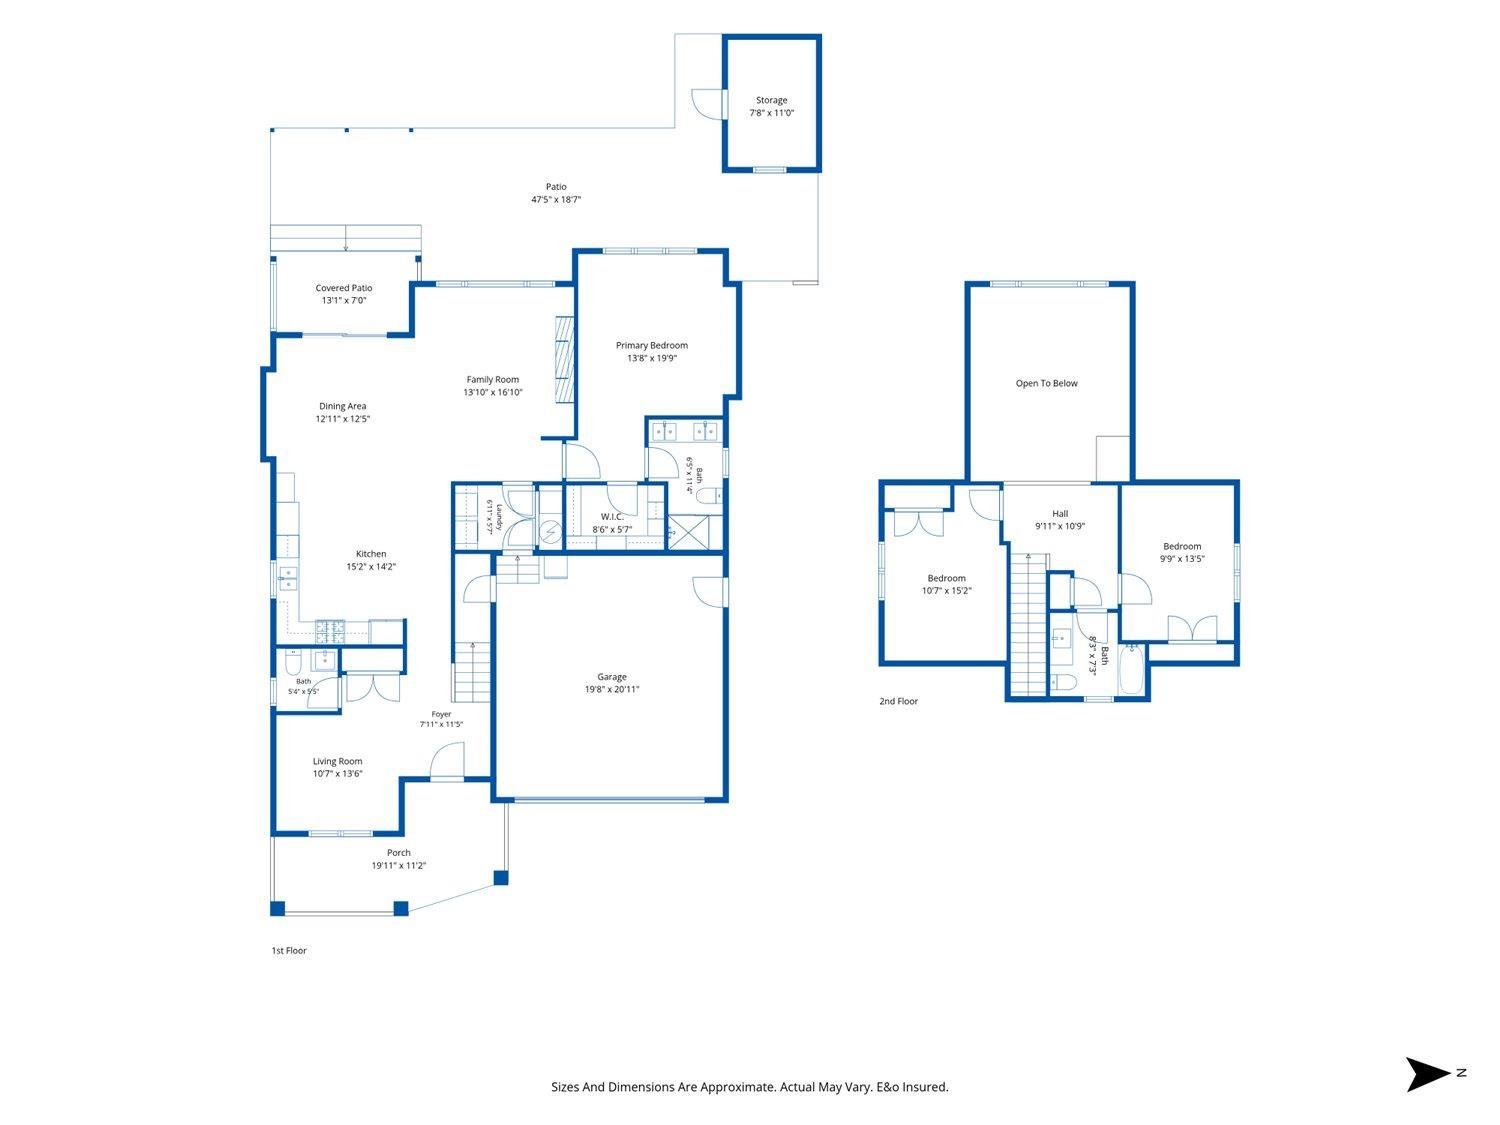
| Level | Type | Length | Width | Dimensions |
|---|---|---|---|---|
| Above | Loft | 9 ft ,11 in | 10 ft ,9 in | 9 ft ,11 in x 10 ft ,9 in |
| Above | Bedroom 2 | 10 ft ,7 in | 15 ft ,2 in | 10 ft ,7 in x 15 ft ,2 in |
| Above | Bedroom 3 | 9 ft ,9 in | 13 ft ,5 in | 9 ft ,9 in x 13 ft ,5 in |
| Main Level | Foyer | 7 ft ,11 in | 11 ft ,5 in | 7 ft ,11 in x 11 ft ,5 in |
| Main Level | Den | 10 ft ,7 in | 13 ft ,6 in | 10 ft ,7 in x 13 ft ,6 in |
| Main Level | Kitchen | 15 ft ,2 in | 14 ft ,2 in | 15 ft ,2 in x 14 ft ,2 in |
| Main Level | Dining Room | 12 ft ,11 in | 12 ft ,5 in | 12 ft ,11 in x 12 ft ,5 in |
| Main Level | Living Room | 13 ft ,10 in | 16 ft ,10 in | 13 ft ,10 in x 16 ft ,10 in |
| Main Level | Primary Bedroom | 13 ft ,8 in | 19 ft ,9 in | 13 ft ,8 in x 19 ft ,9 in |
| Main Level | Other | 8 ft ,6 in | 5 ft ,7 in | 8 ft ,6 in x 5 ft ,7 in |
| Main Level | Laundry Room | 6 ft ,11 in | 5 ft ,7 in | 6 ft ,11 in x 5 ft ,7 in |

Brad Latham
Personal Real Estate Corporation - Latham Team
www.lathamteam.com/
www.facebook.com/LathamTeam
www.linkedin.com/LathamTeam
www.twitter.com/LathamTeam
1 - 7300 Vedder Rd
Chilliwack, British Columbia V2R 4G6
(604) 858-7179
(800) 830-7175
(604) 858-7197
www.nydarealty.britishcolumbia.remax.ca/
Juan Silva
Latham Team
lathamteam.com/
1 - 7300 Vedder Rd
Chilliwack, British Columbia V2R 4G6
(604) 858-7179
(800) 830-7175
(604) 858-7197
www.nydarealty.britishcolumbia.remax.ca/

The trademarks REALTOR®, REALTORS®, and the REALTOR® logo are controlled by The Canadian Real Estate Association (CREA) and identify real estate professionals who are members of CREA. The trademarks MLS®, Multiple Listing Service® and the associated logos are owned by The Canadian Real Estate Association (CREA) and identify the quality of services provided by real estate professionals who are members of CREA. The trademark DDF® is owned by The Canadian Real Estate Association (CREA) and identifies CREA's Data Distribution Facility (DDF®)
August 28 2026 08:11:06
Chilliwack & District Real Estate Board
RE/MAX Nyda Realty Inc.