
6688 Tronson Road Unit# 135 Vernon, British Columbia V1H 1R9

$365,000Maintenance, Pad Rental
$594 Monthly
Maintenance, Pad Rental
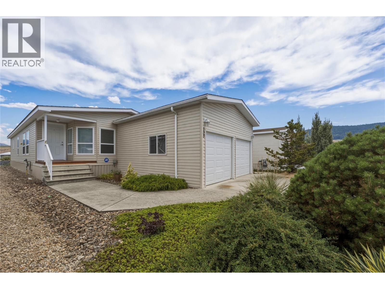
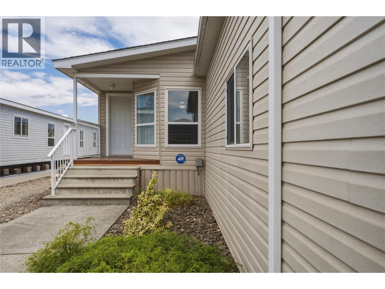
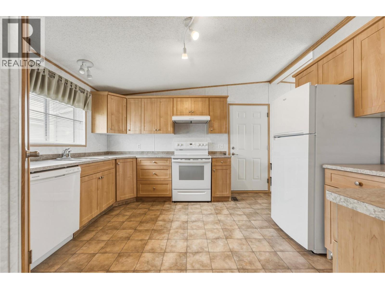
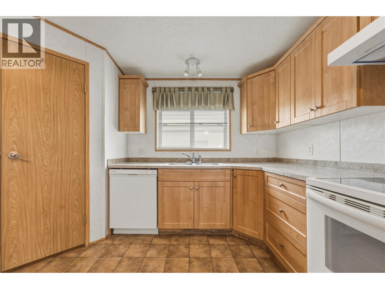
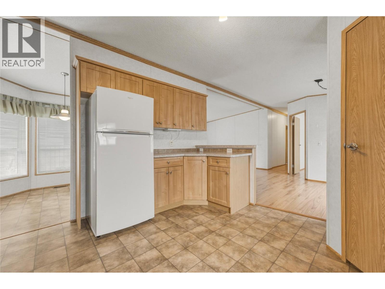
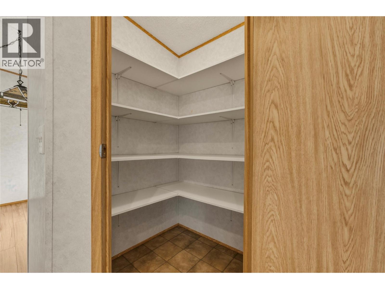
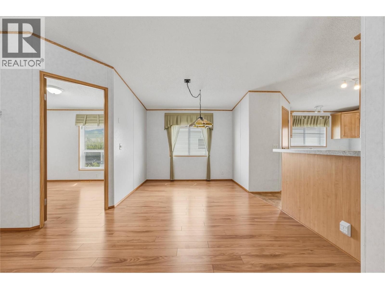
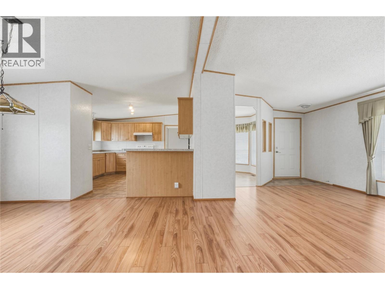
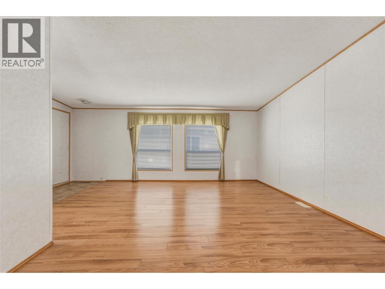
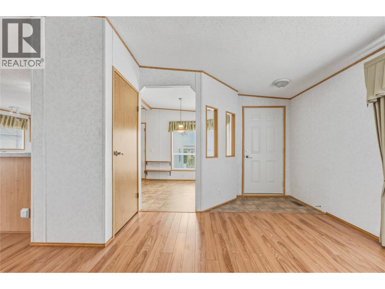
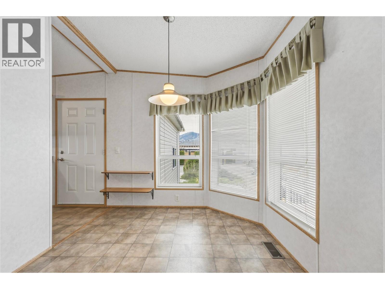
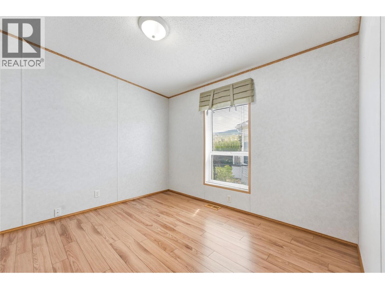
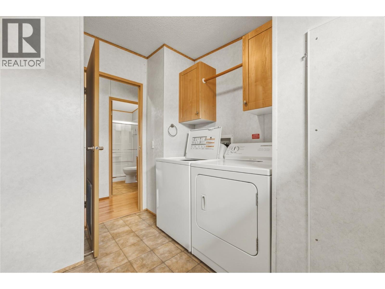
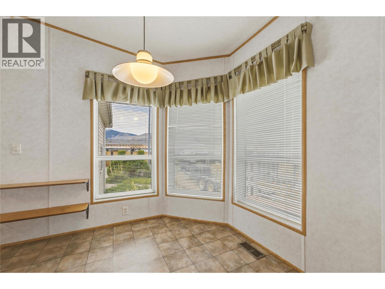
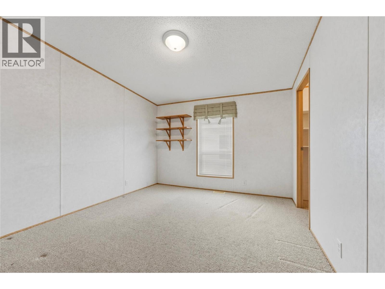
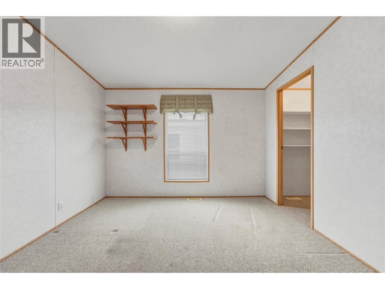
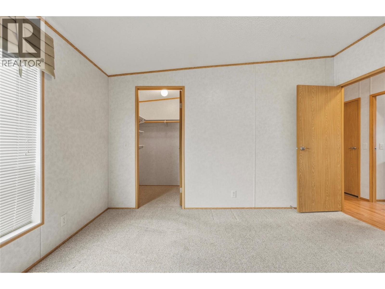
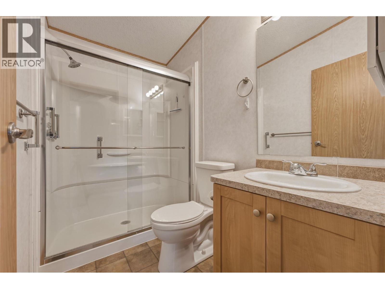
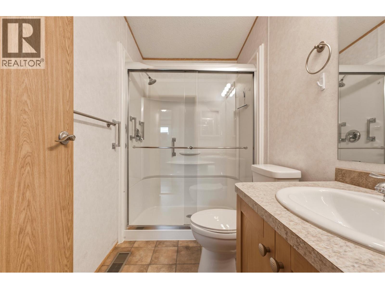
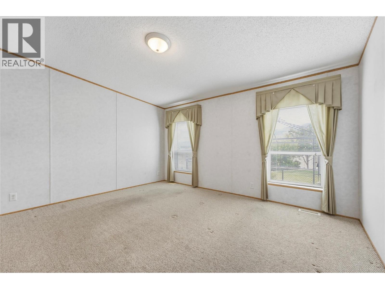
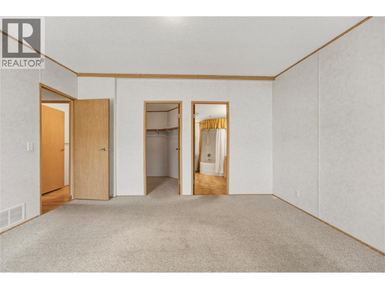
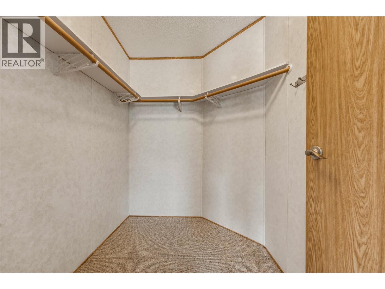
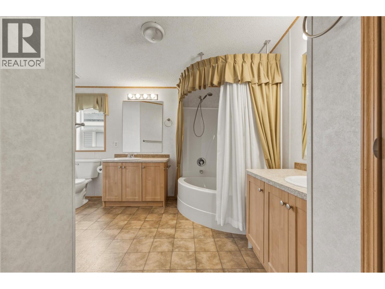
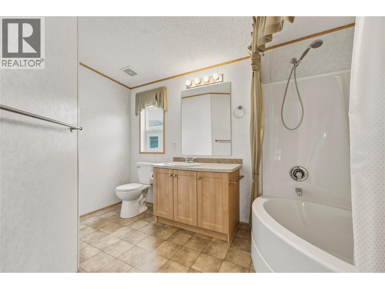
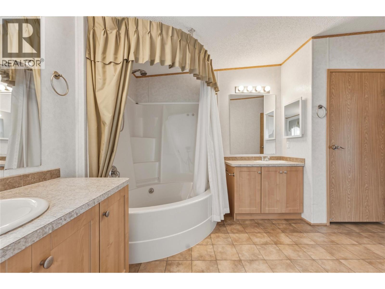
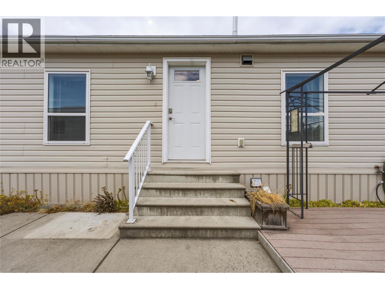
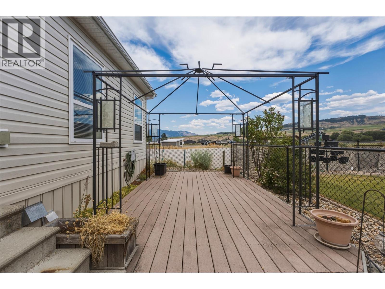
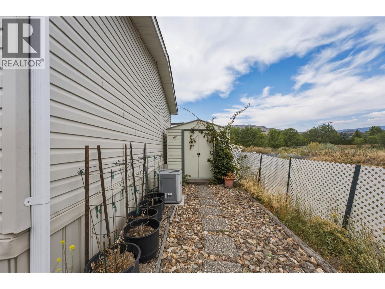
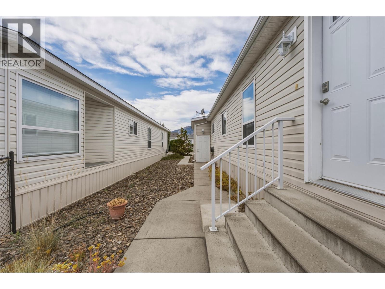
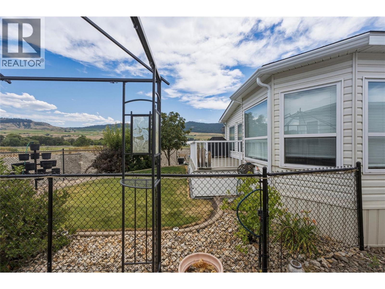
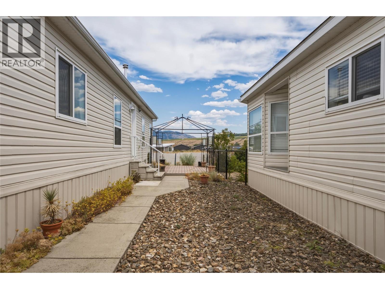
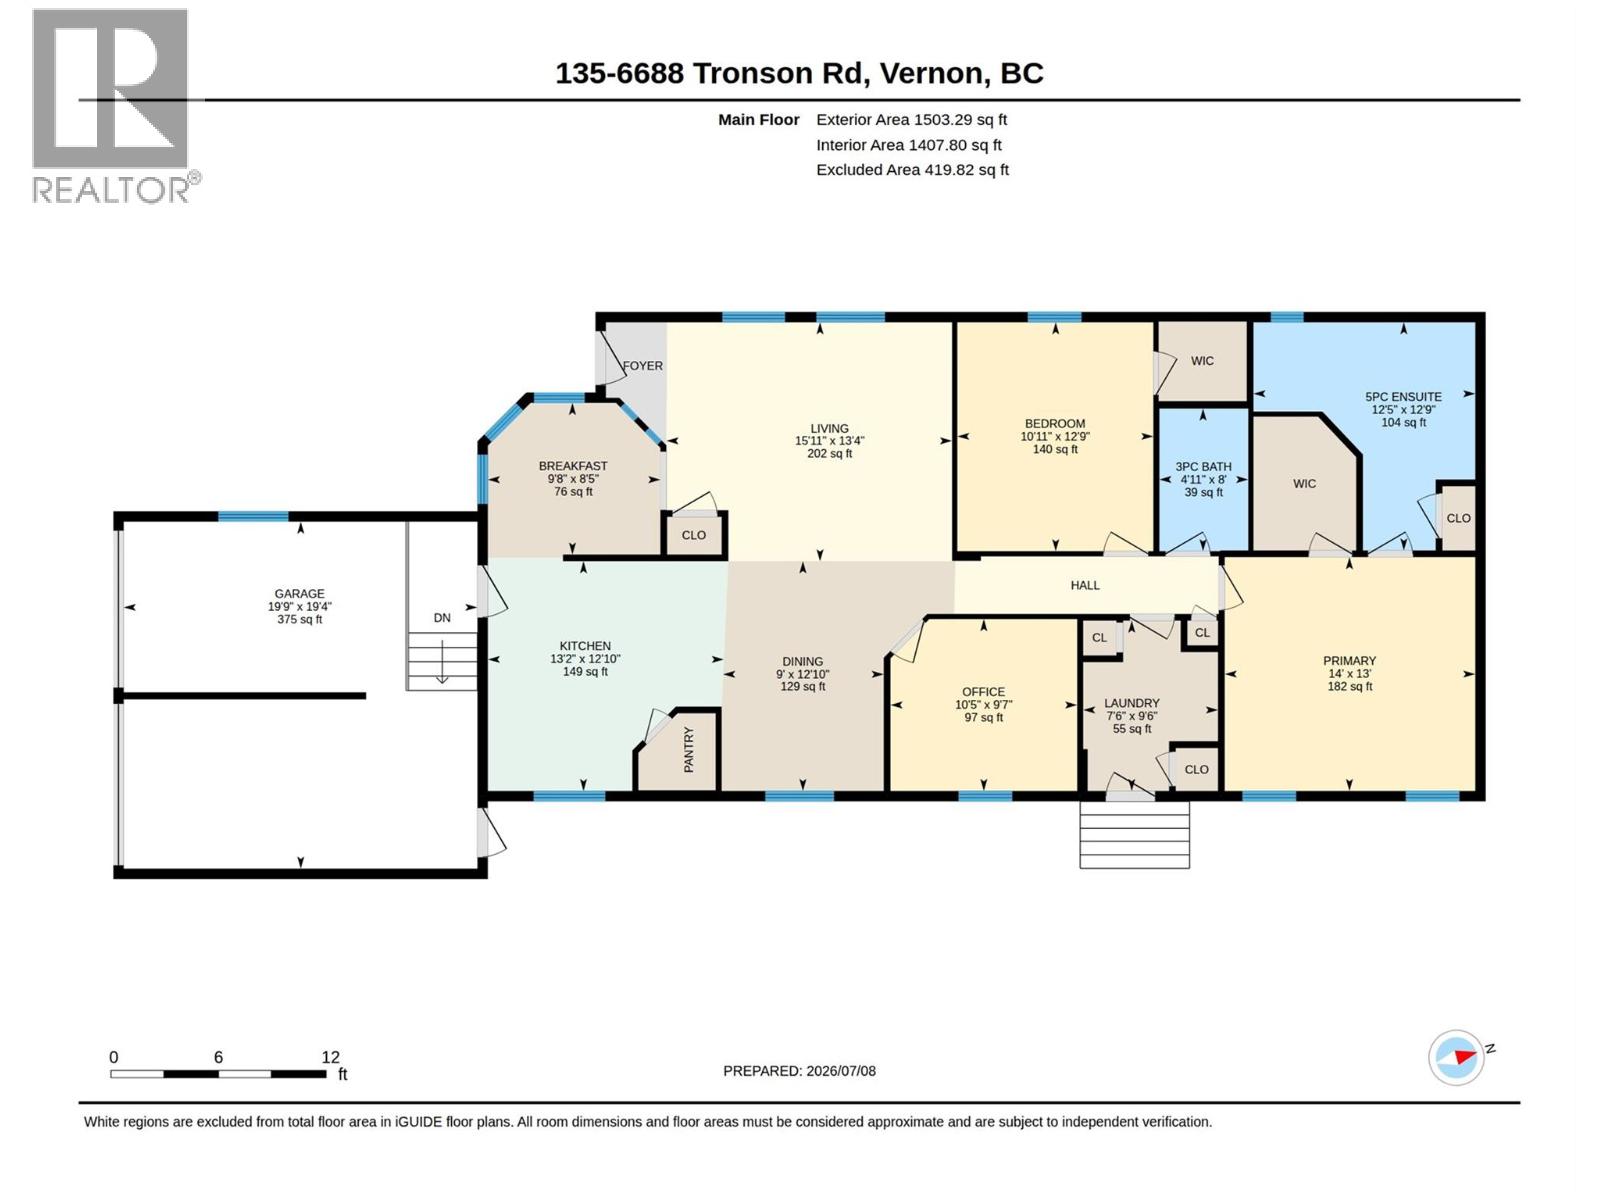
$594 MonthlyOPEN HOUSE July 12th 12-2pm* Enjoy the Okanagan lifestyle in this bright and spacious manufactured home located in LakePointe 55+ community, just a short stroll to the shores of Okanagan Lake and Kin Beach. Featuring 2 bedrooms plus a generous den/office and 2 full bathrooms, this home offers a functional open-concept layout designed for comfortable living and entertaining. The bright kitchen features ample cabinetry, a large pantry, eating bar and a sunny breakfast nook, while the separate dining room provides the perfect setting for family dinners and entertaining guests. The spacious living room seamlessly connects to the dining area and kitchen, creating an open, airy floor plan that's ideal for entertaining and comfortable everyday living. The huge primary bedroom is thoughtfully situated at the rear of the home for maximum privacy and features a full ensuite bathroom and walk in closet. A second bedroom and versatile den provide plenty of space for guests, hobbies, or a home office. A bonus is the double-car garage, offering plenty of room for vehicles, storage, or a workshop, with additional parking available in the driveway. Step outside to the inviting side deck and enjoy the beautiful Okanagan sunshine in the peaceful setting. The low-maintenance yard means less work and more time enjoying everything this fantastic location has to offer. Pets are welcome with park approval. Don't miss this opportunity to own a spacious, well-cared-for home, close to all the amenities that make Okanagan living so desirable. (id:63400)
Open House
This property has open houses!
12:00 pm
Ends at:2:00 pm
Property Details
| MLS® Number | 10394200 |
| Property Type | Single Family |
| Neigbourhood | Okanagan Landing |
| Community Features | Seniors Oriented |
| Parking Space Total | 4 |
Building
| Bathroom Total | 2 |
| Bedrooms Total | 2 |
| Appliances | Refrigerator, Dishwasher, Dryer, Range - Electric |
| Constructed Date | 2006 |
| Cooling Type | Central Air Conditioning |
| Exterior Finish | Vinyl Siding |
| Flooring Type | Carpeted, Laminate |
| Heating Type | Forced Air |
| Roof Material | Vinyl Shingles |
| Roof Style | Unknown |
| Stories Total | 1 |
| Size Interior | 1,408 Sqft |
| Type | Manufactured Home |
| Utility Water | Municipal Water |
Parking
| Attached Garage | 2 |
Land
| Acreage | No |
| Sewer | Municipal Sewage System |
| Size Total Text | Under 1 Acre |
Rooms
| Level | Type | Length | Width | Dimensions |
|---|---|---|---|---|
| Main Level | Dining Room | 9' x 12'10'' | ||
| Main Level | Kitchen | 13'2'' x 12'10'' | ||
| Main Level | Office | 9' x 12'10'' | ||
| Main Level | Laundry Room | 7'6'' x 9'6'' | ||
| Main Level | Primary Bedroom | 14' x 13' | ||
| Main Level | 5pc Ensuite Bath | 12'5'' x 12'9'' | ||
| Main Level | Full Bathroom | 4'11'' x 8' | ||
| Main Level | Bedroom | 10'11'' x 12'9'' | ||
| Main Level | Living Room | 15'11'' x 13'4'' | ||
| Main Level | Dining Nook | 9'8'' x 8'5'' |
https://www.realtor.ca/real-estate/30017551/6688-tronson-road-unit-135-vernon-okanagan-landing

Heather Angel
4007 - 32nd Street
Vernon, British Columbia V1T 5P2
(250) 545-5371
(250) 542-3381

The trademarks REALTOR®, REALTORS®, and the REALTOR® logo are controlled by The Canadian Real Estate Association (CREA) and identify real estate professionals who are members of CREA. The trademarks MLS®, Multiple Listing Service® and the associated logos are owned by The Canadian Real Estate Association (CREA) and identify the quality of services provided by real estate professionals who are members of CREA. The trademark DDF® is owned by The Canadian Real Estate Association (CREA) and identifies CREA's Data Distribution Facility (DDF®)
July 10 2026 05:28:22
Association of Interior REALTORS®
Royal LePage Downtown Realty