
663 Denali Court Unit# 469 Kelowna, British Columbia V1V 2R3

$989,000Maintenance,
$432.40 Monthly
Maintenance,
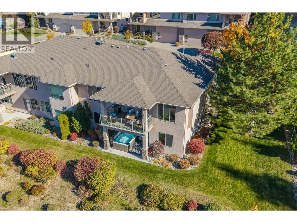
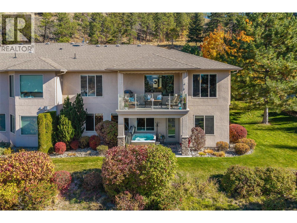
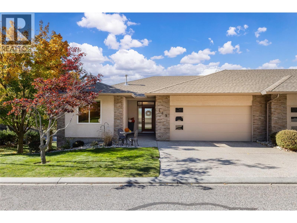
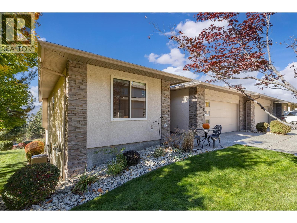
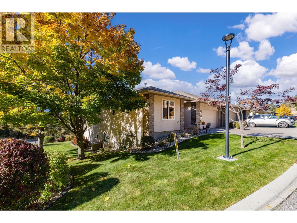
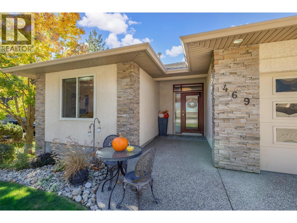
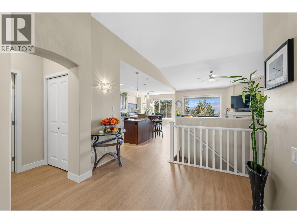
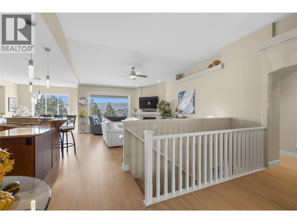
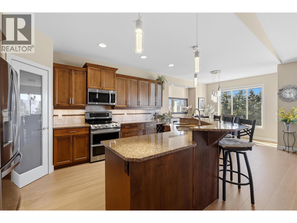
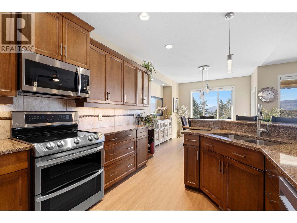
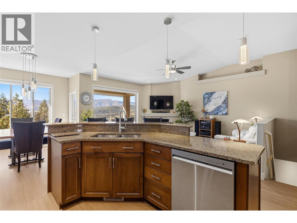
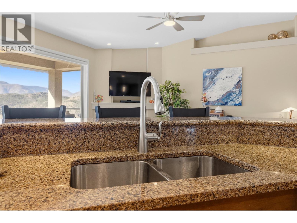
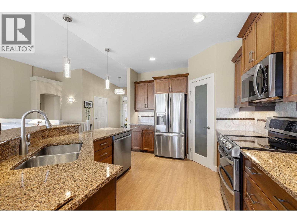
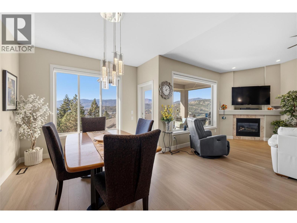
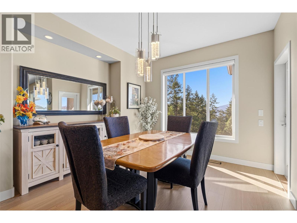
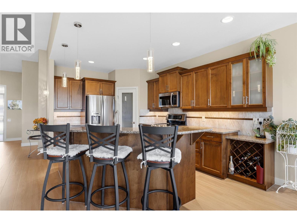
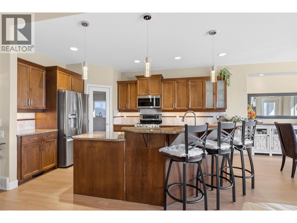
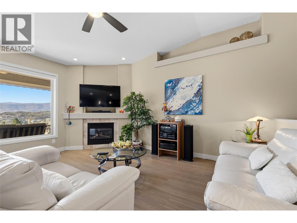
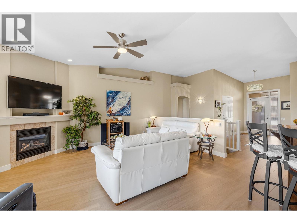
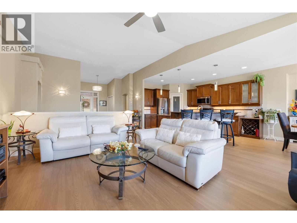
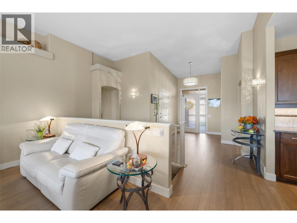
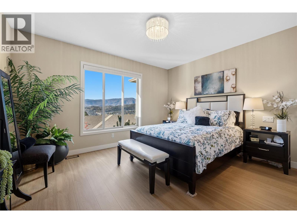
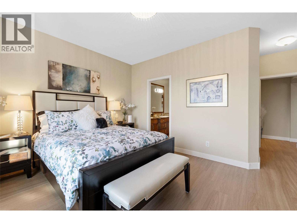
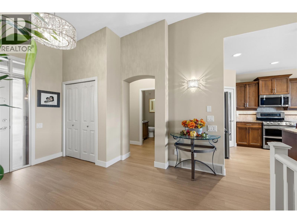
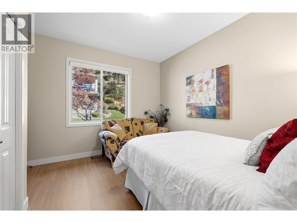
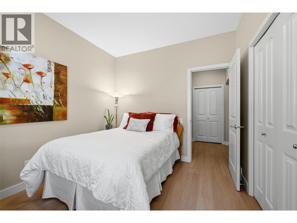
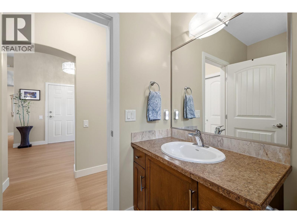
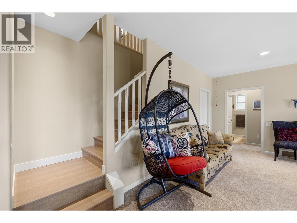
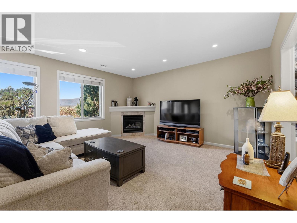
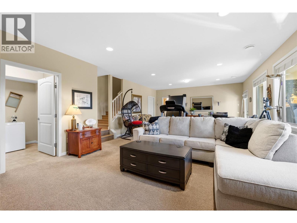
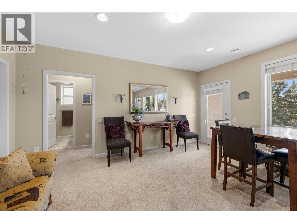
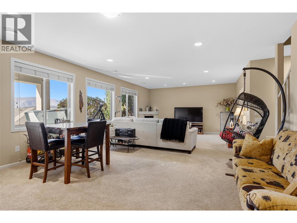
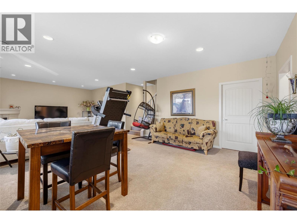
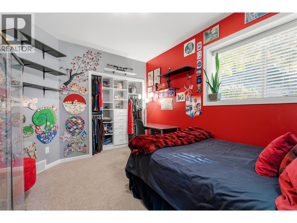
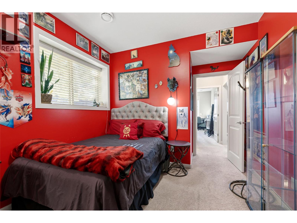
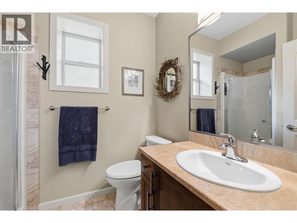
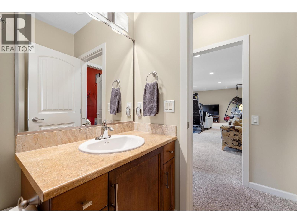
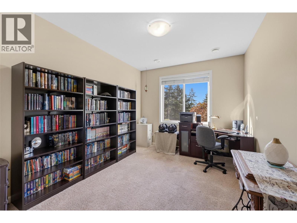
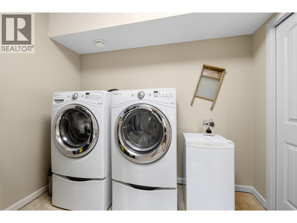
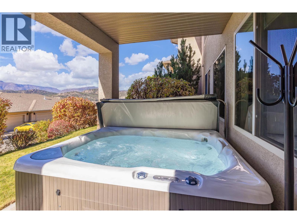
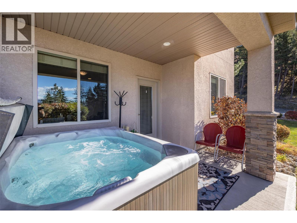
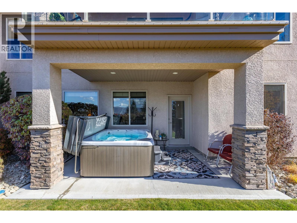
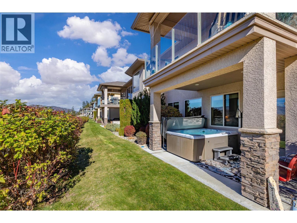
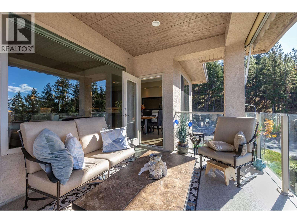
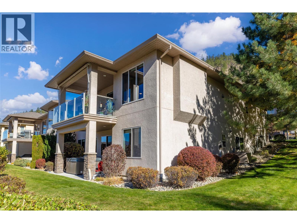
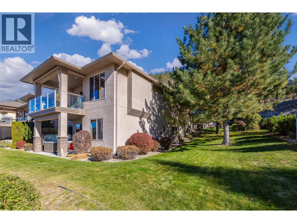
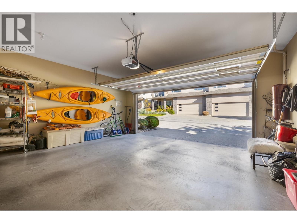
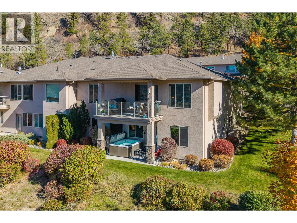
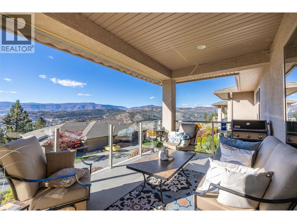
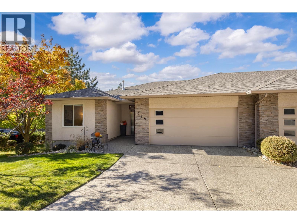
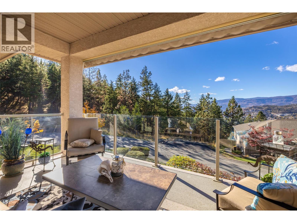
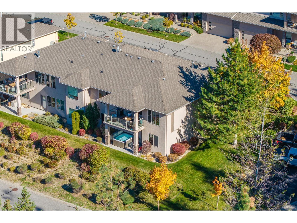
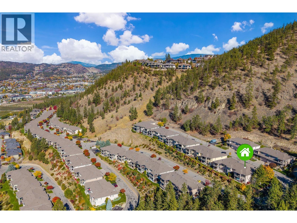
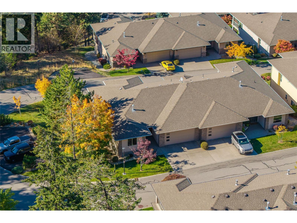
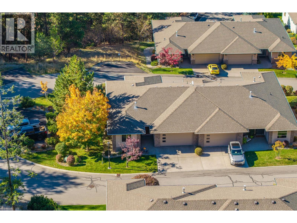
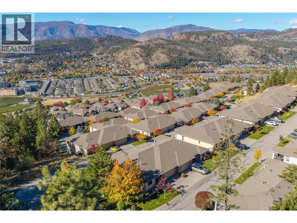
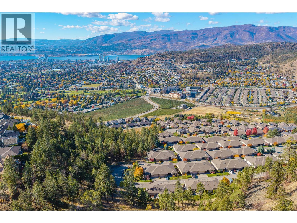
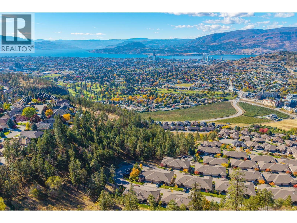
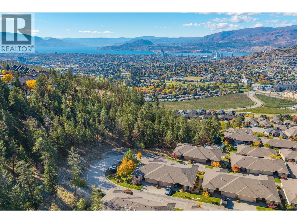
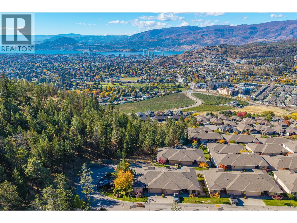
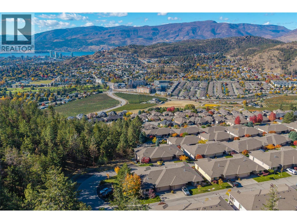
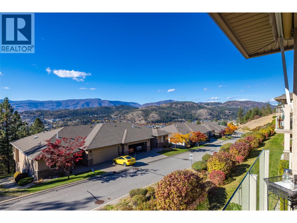
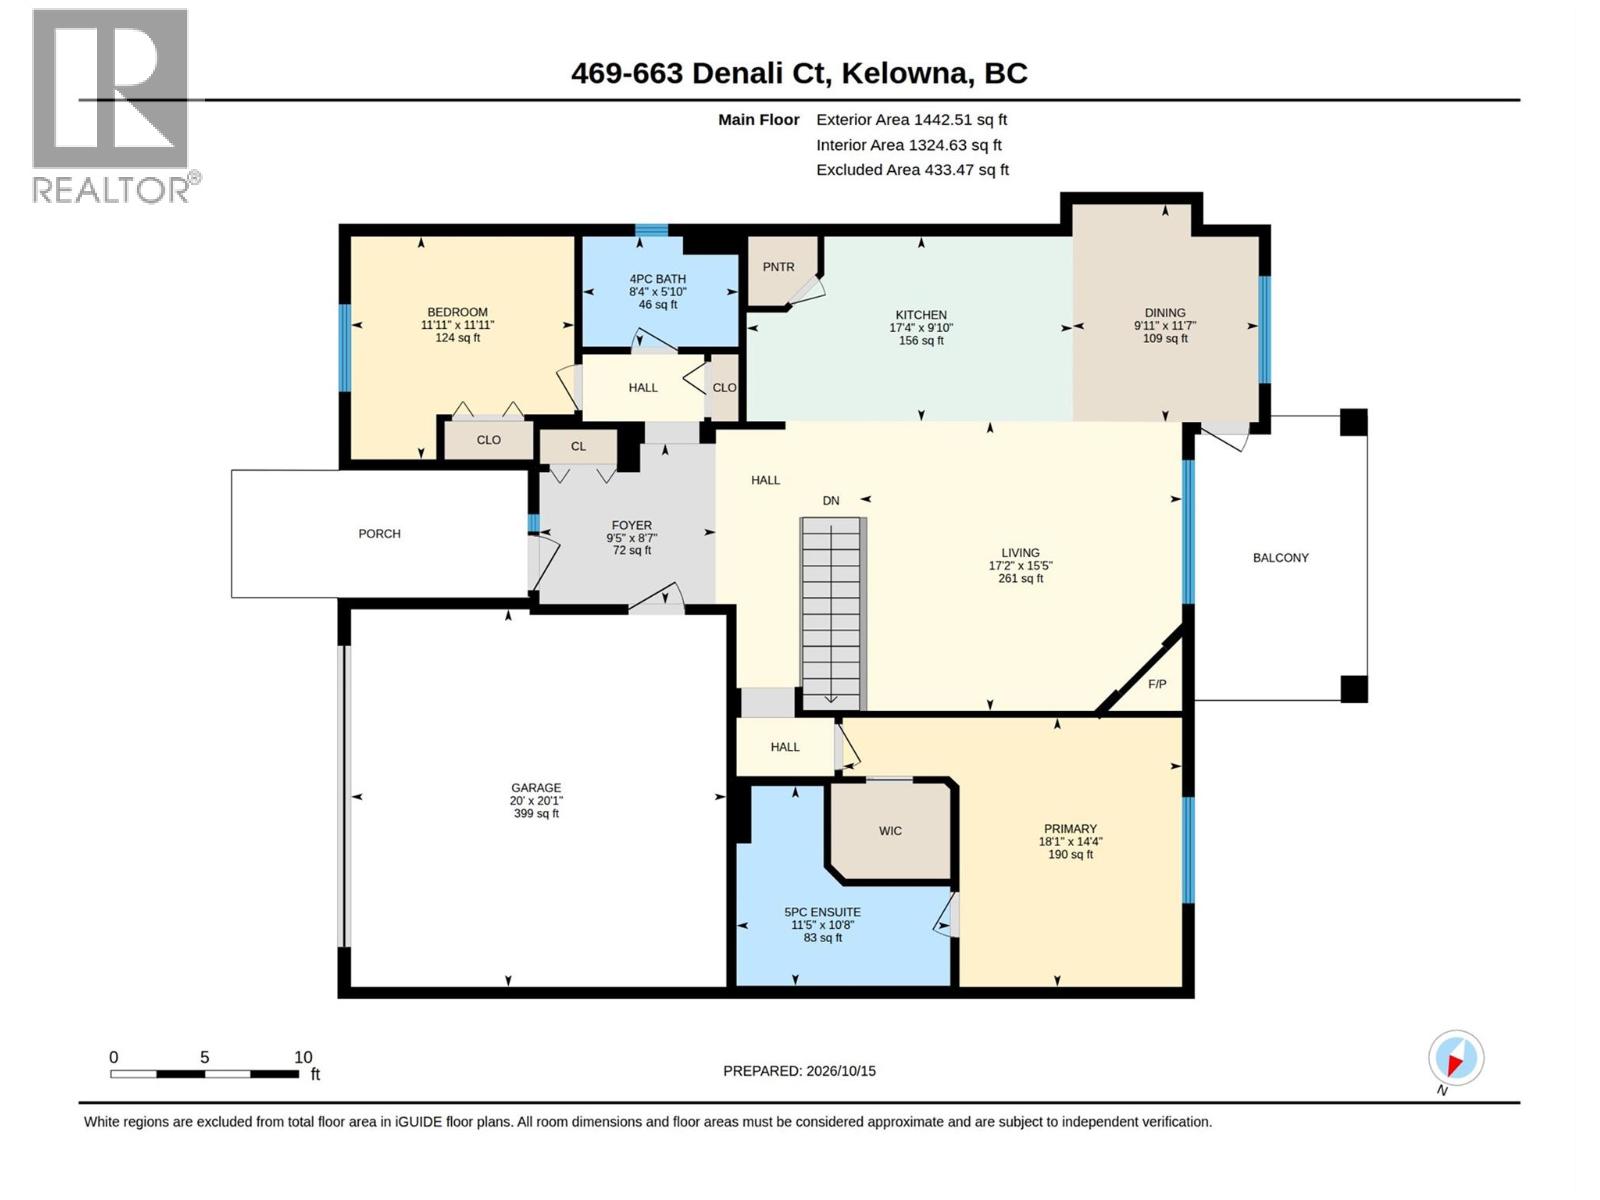
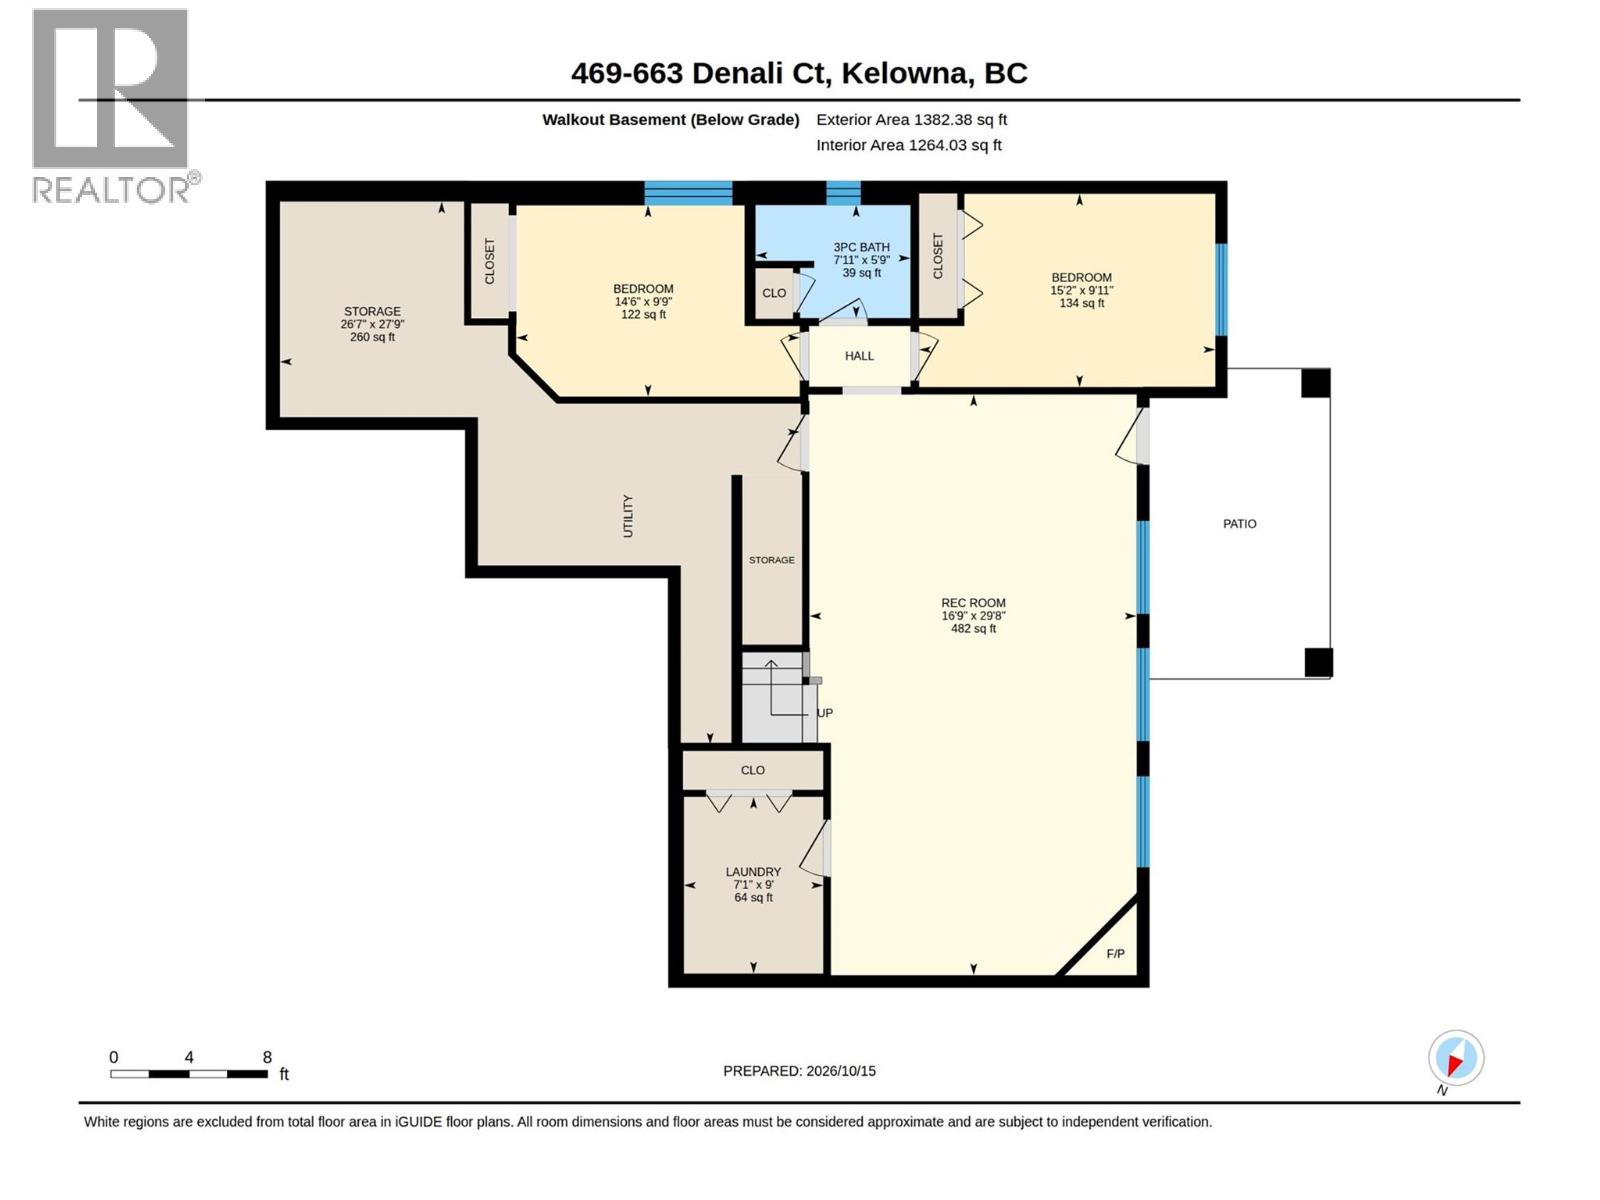
$432.40 MonthlyHighly Desirable location and Strata development! Denali Ridge offers excellent location and quality built homes. This lovely walk out rancher has primary plus additional bedroom on the main floor. Open concept kitchen/living room with vaulted ceilings, large windows, gas fireplace views of Knox Mountain, city, valley and lake. Large deck off dining area for barbeque (gas outlet on deck) and plenty of space for seating. This end unit also has the convenience of extra visitor parking, wooded area nearby, one less neighbor, and strata takes care of the yard. Recent upgrades are noted in supplement information and include the wiring for hot tub. The Beachcomber can stay! Walk out level is spacious with a full bath, ample storage, 2 large bedrooms, laundry room and very spacious recreation room with second fireplace. This lovely townhome is an excellent downsize option providing plenty of space with the convenience of no yard work! (id:63400)
Property Details
| MLS® Number | 10403736 |
| Property Type | Single Family |
| Neigbourhood | Dilworth Mountain |
| Community Name | Denali Ridge |
| Community Features | Pets Allowed With Restrictions |
| Parking Space Total | 2 |
Building
| Bathroom Total | 3 |
| Bedrooms Total | 4 |
| Architectural Style | Ranch |
| Constructed Date | 2006 |
| Construction Style Attachment | Attached |
| Cooling Type | Central Air Conditioning |
| Heating Type | See Remarks |
| Roof Material | Asphalt Shingle |
| Roof Style | Unknown |
| Stories Total | 2 |
| Size Interior | 2,304 Sqft |
| Type | Row / Townhouse |
| Utility Water | Municipal Water |
Parking
| Attached Garage | 2 |
Land
| Acreage | No |
| Sewer | Municipal Sewage System |
| Size Total Text | Under 1 Acre |
Rooms
| Level | Type | Length | Width | Dimensions |
|---|---|---|---|---|
| Lower Level | Storage | 27'9'' x 26'7'' | ||
| Lower Level | Recreation Room | 29'8'' x 16'9'' | ||
| Lower Level | Laundry Room | 9' x 7'1'' | ||
| Lower Level | Bedroom | 15'2'' x 9'11'' | ||
| Lower Level | Bedroom | 14'6'' x 9'9'' | ||
| Lower Level | 3pc Bathroom | 7'11'' x 5'9'' | ||
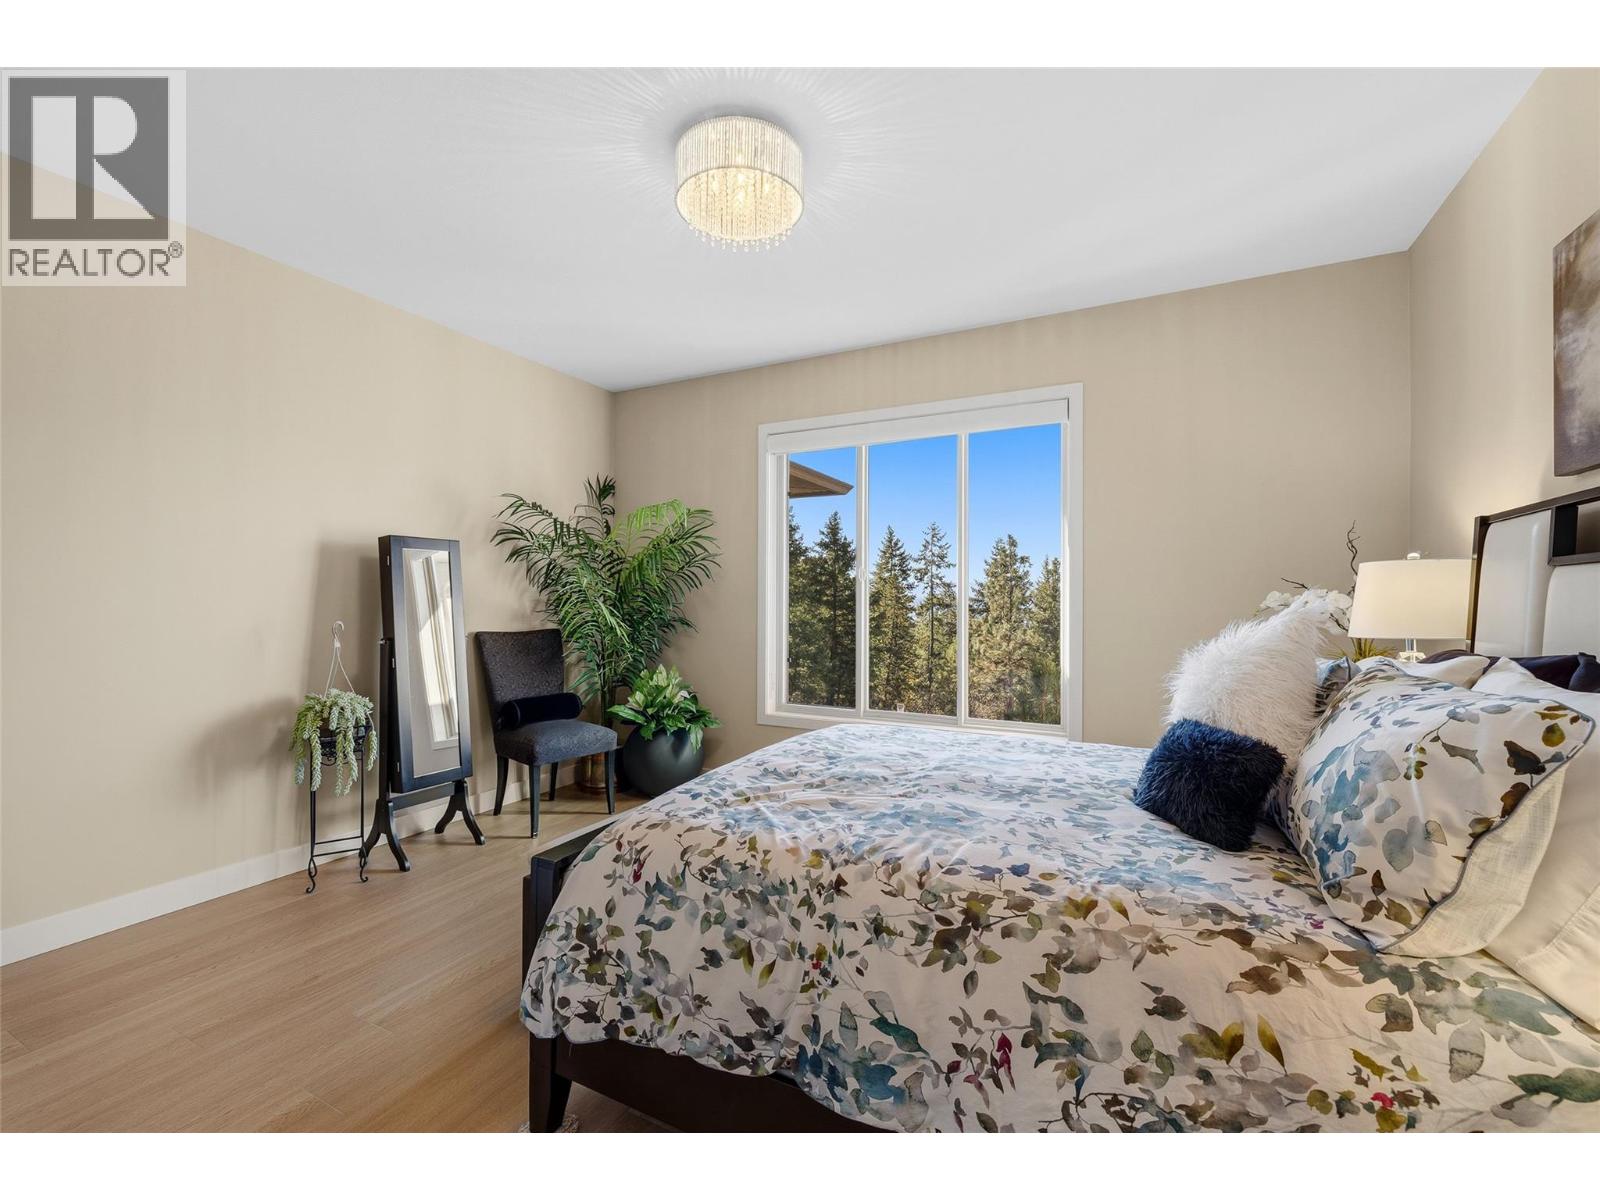
| Main Level | Primary Bedroom | 18'1'' x 14'4'' | ||
| Main Level | Living Room | 17'2'' x 15'5'' | ||
| Main Level | Kitchen | 17'4'' x 9'10'' | ||
| Main Level | Other | 20'1'' x 10' | ||
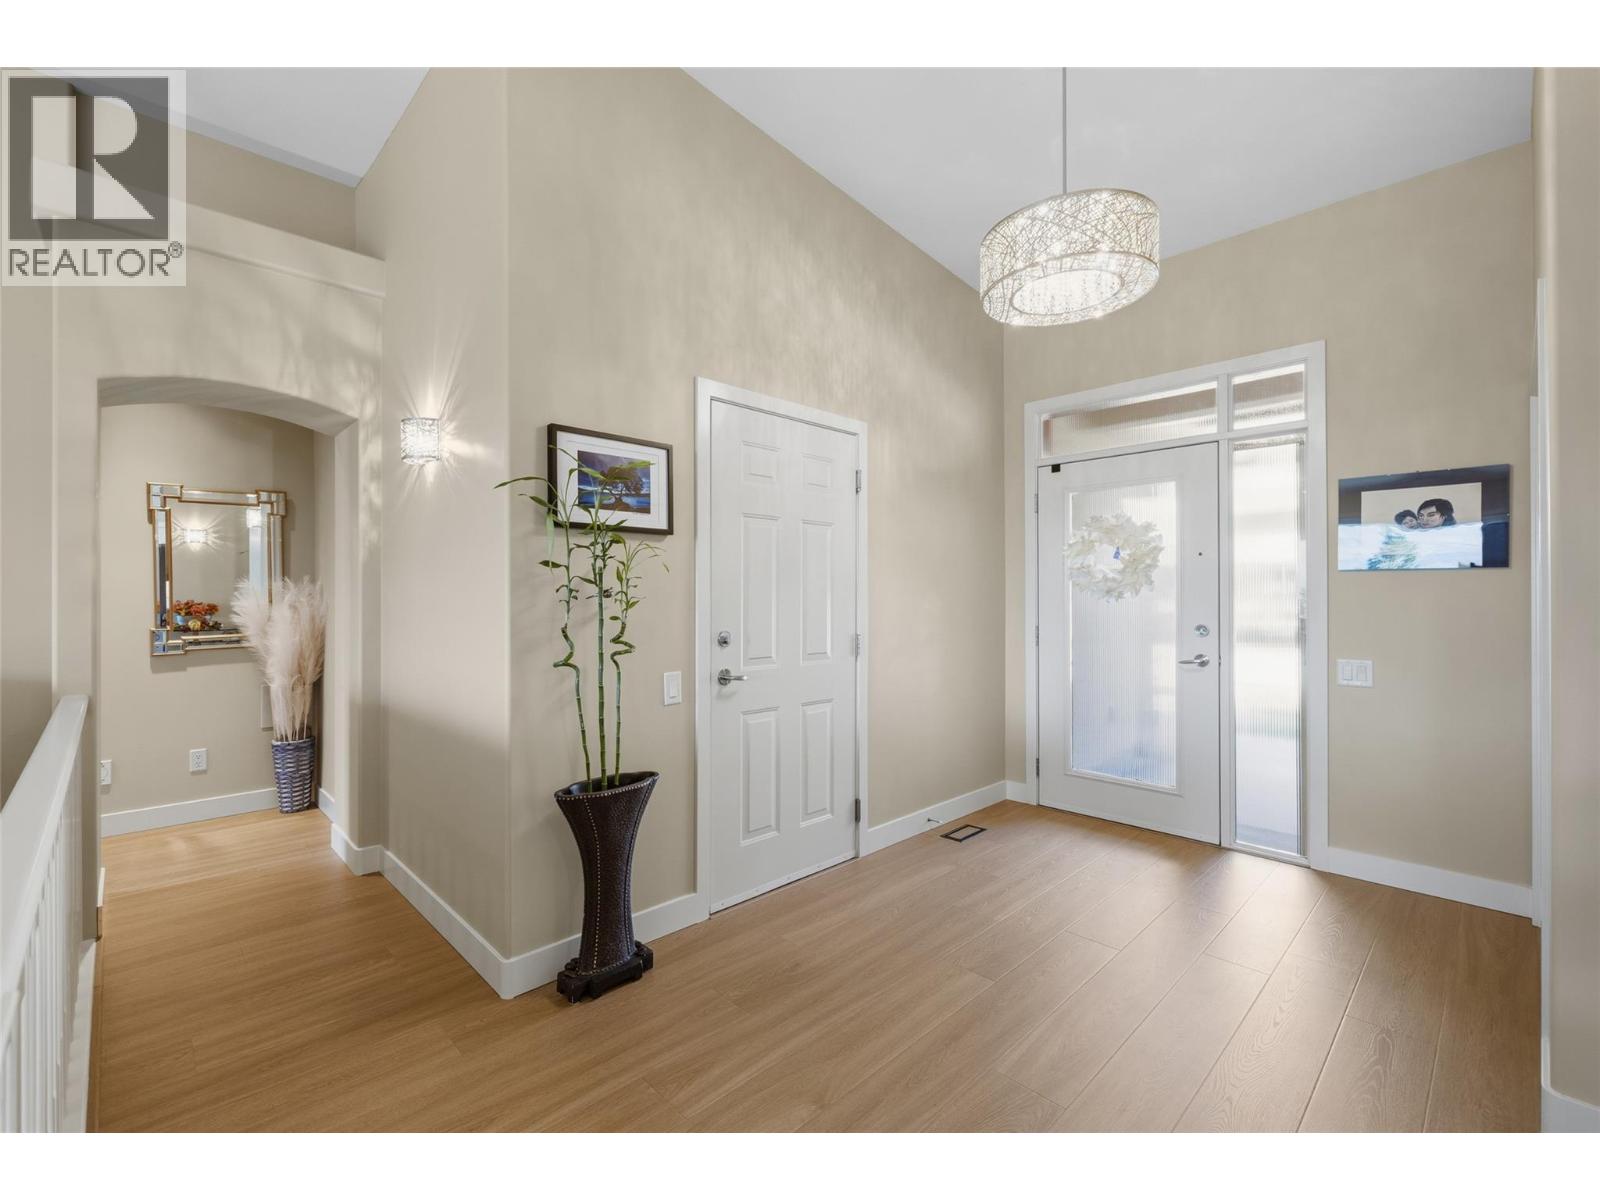
| Main Level | Foyer | 9'5'' x 8'7'' | ||
| Main Level | Dining Room | 11'7'' x 9'11'' | ||
| Main Level | Bedroom | 11'11'' x 11'11'' | ||
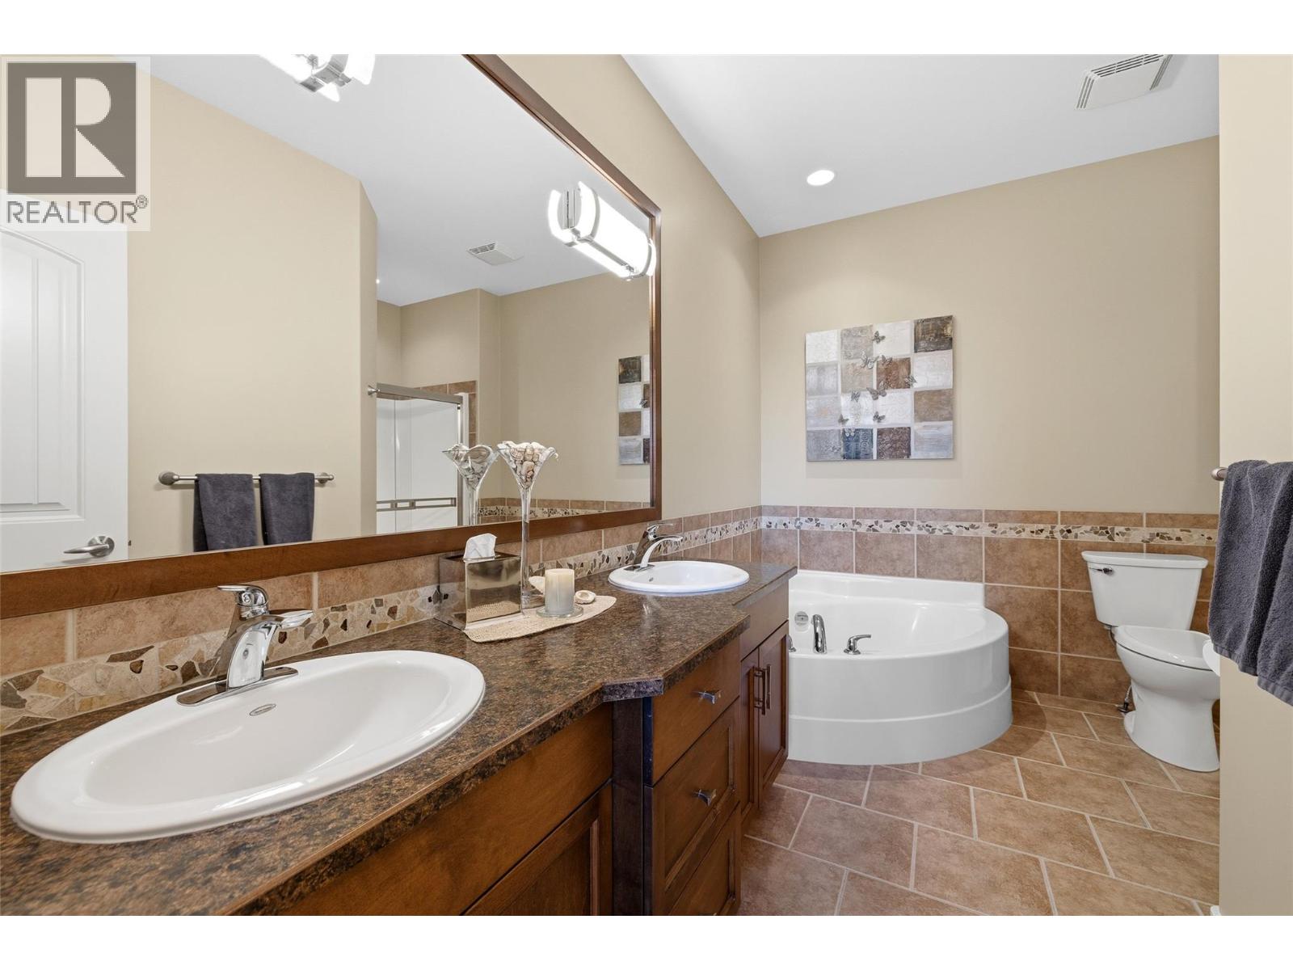
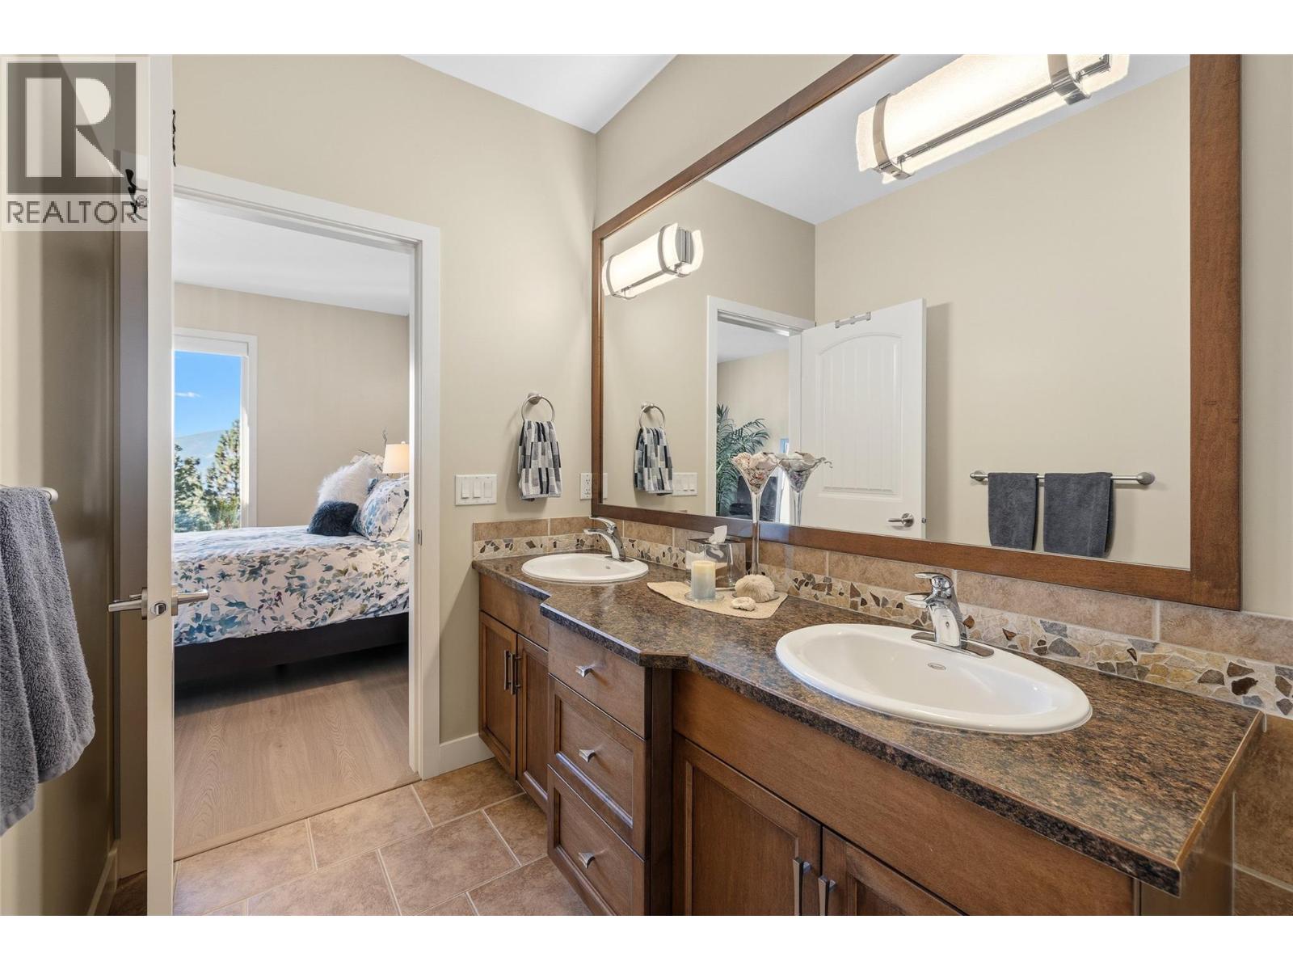
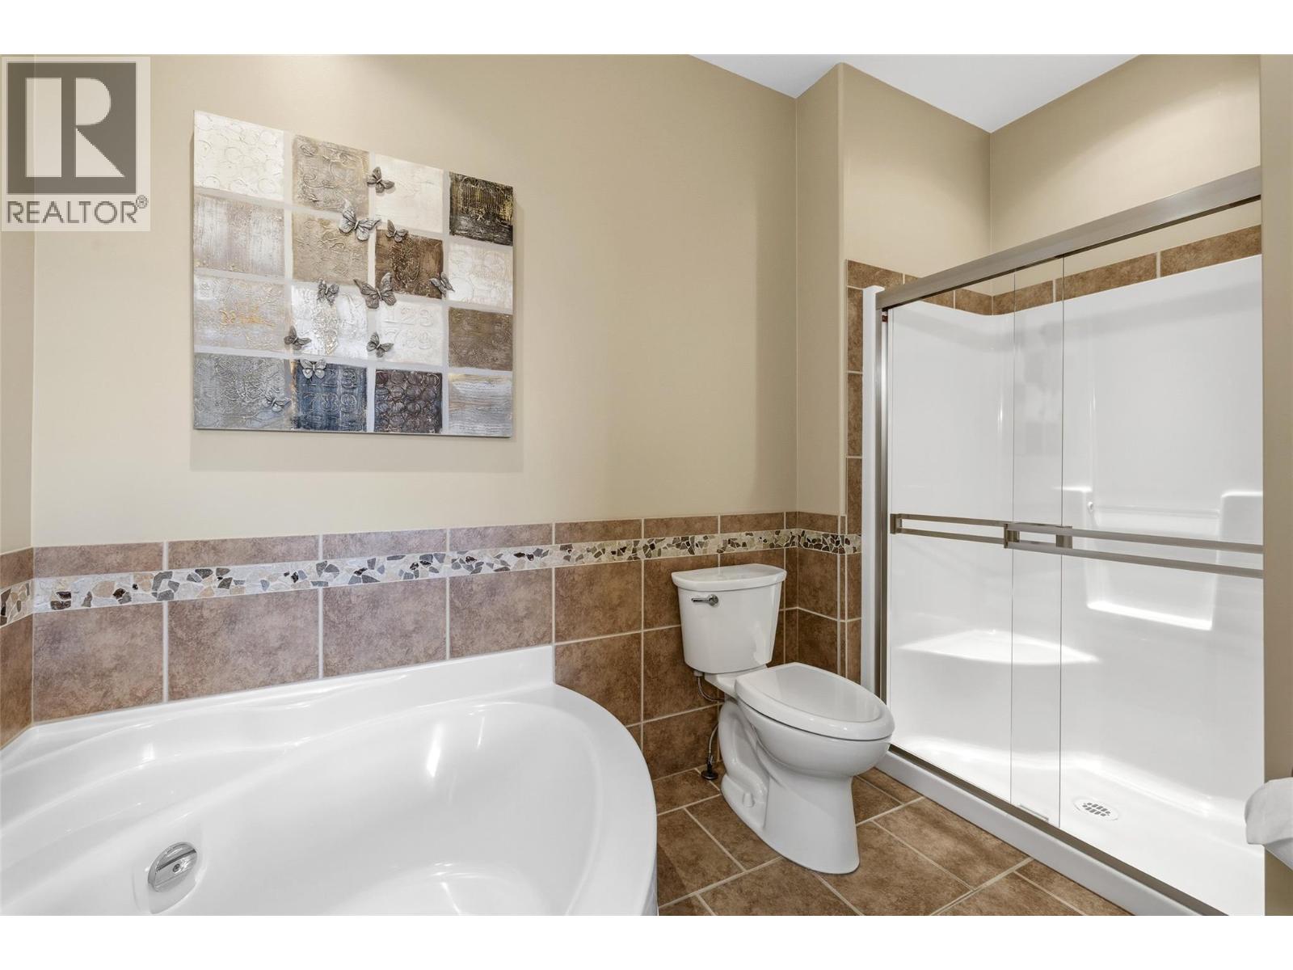
| Main Level | 5pc Ensuite Bath | 11'5'' x 10'8'' | ||
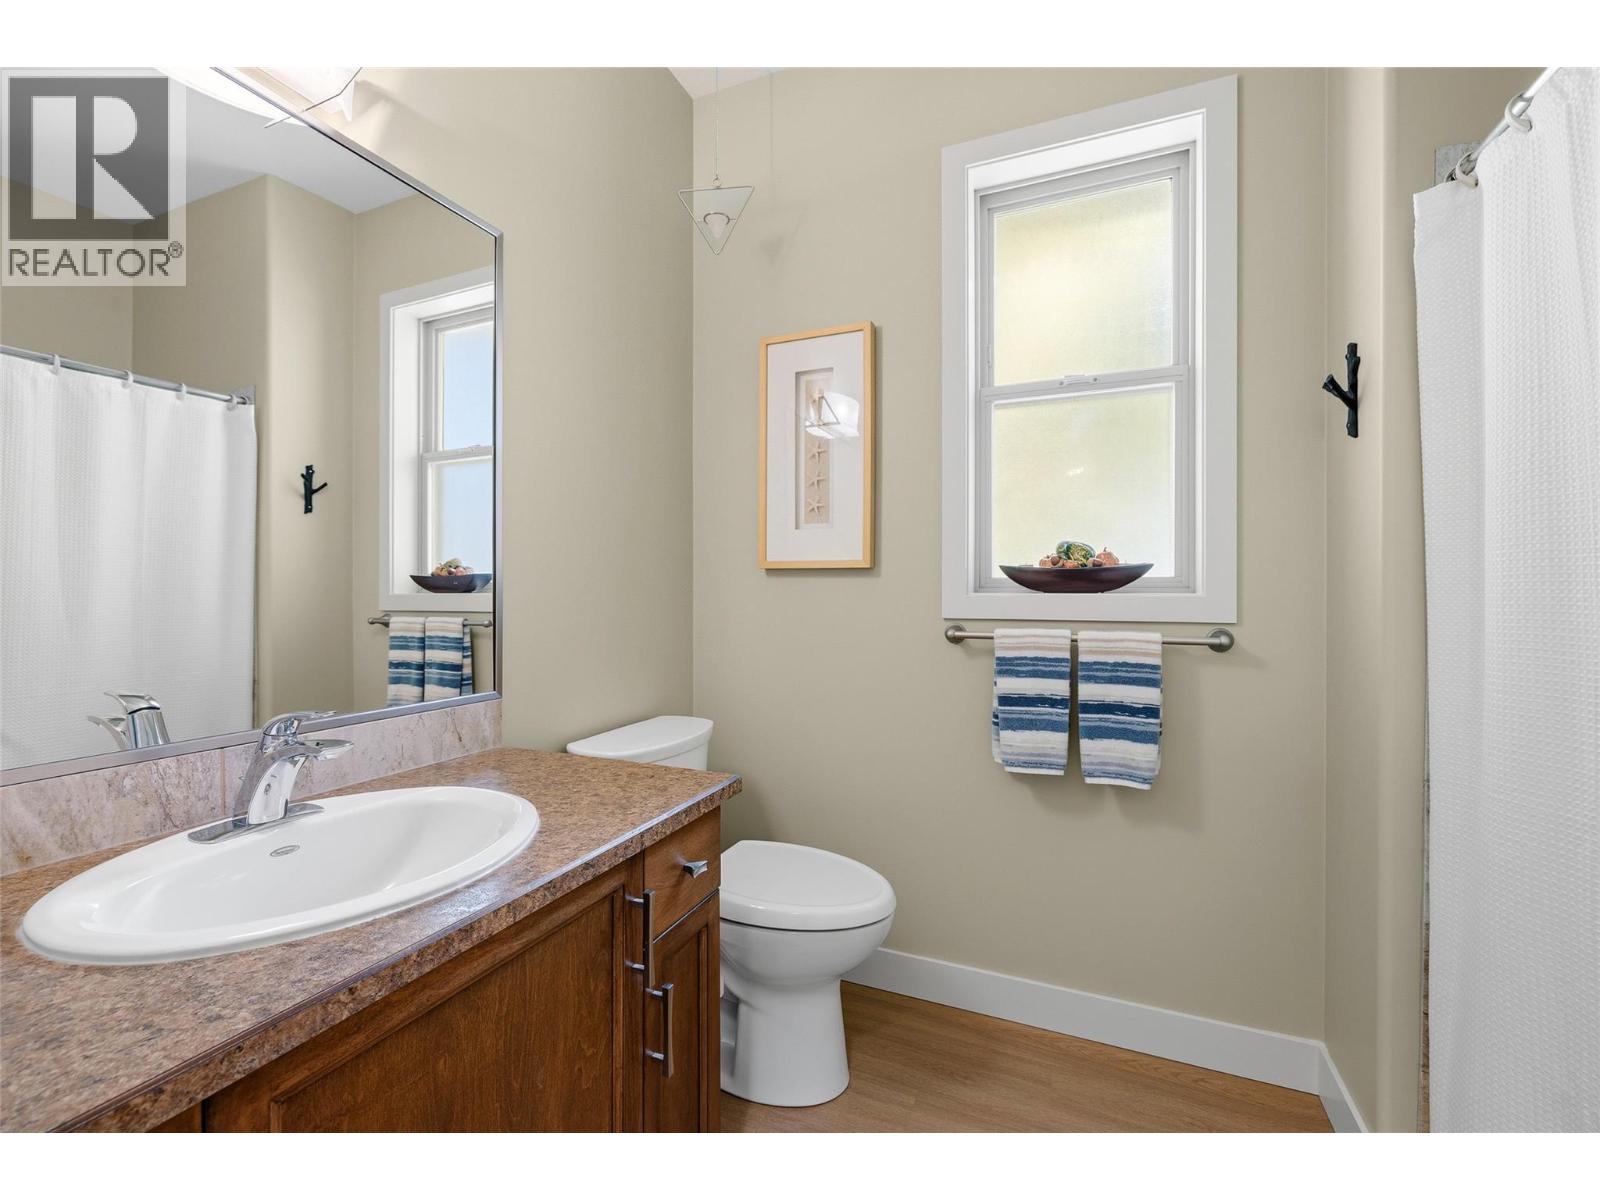
| Main Level | 4pc Bathroom | 8'4'' x 5'10'' |
https://www.realtor.ca/real-estate/30414063/663-denali-court-unit-469-kelowna-dilworth-mountain

Lorraine Penfound
Personal Real Estate Corporation
#1 - 1890 Cooper Road
Kelowna, British Columbia V1Y 8B7
(250) 860-1100
(250) 860-0595
royallepagekelowna.com/

The trademarks REALTOR®, REALTORS®, and the REALTOR® logo are controlled by The Canadian Real Estate Association (CREA) and identify real estate professionals who are members of CREA. The trademarks MLS®, Multiple Listing Service® and the associated logos are owned by The Canadian Real Estate Association (CREA) and identify the quality of services provided by real estate professionals who are members of CREA. The trademark DDF® is owned by The Canadian Real Estate Association (CREA) and identifies CREA's Data Distribution Facility (DDF®)
October 16 2026 11:31:25
Association of Interior REALTORS®
Royal LePage Kelowna