
6626 Helgesen Rd Sooke, British Columbia V9Z 1H9

$1,349,900
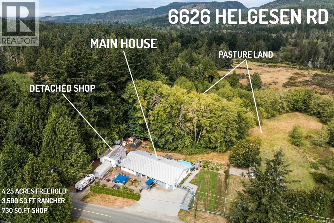
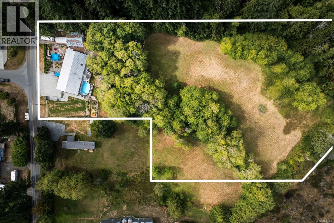
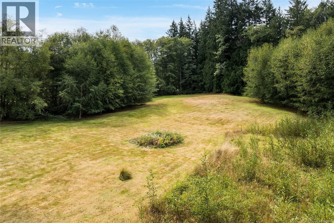
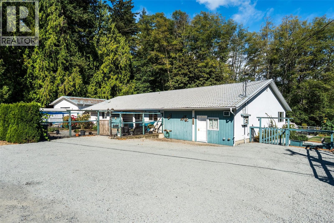
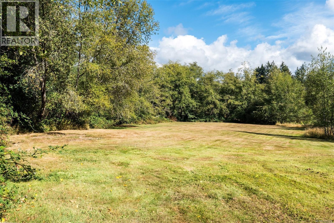
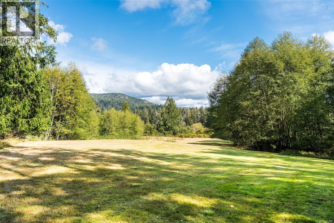
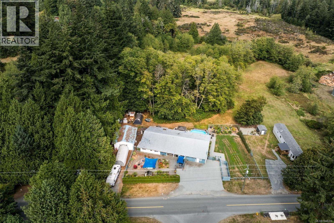
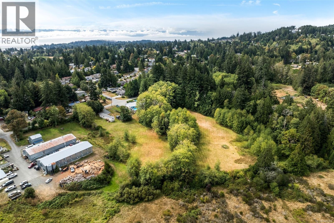
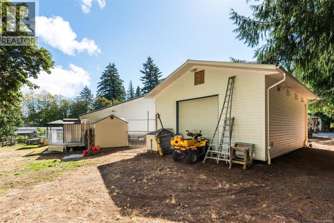
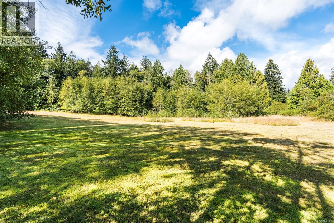
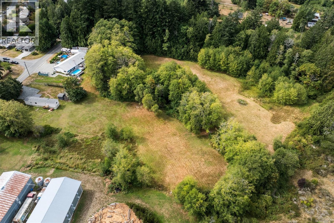
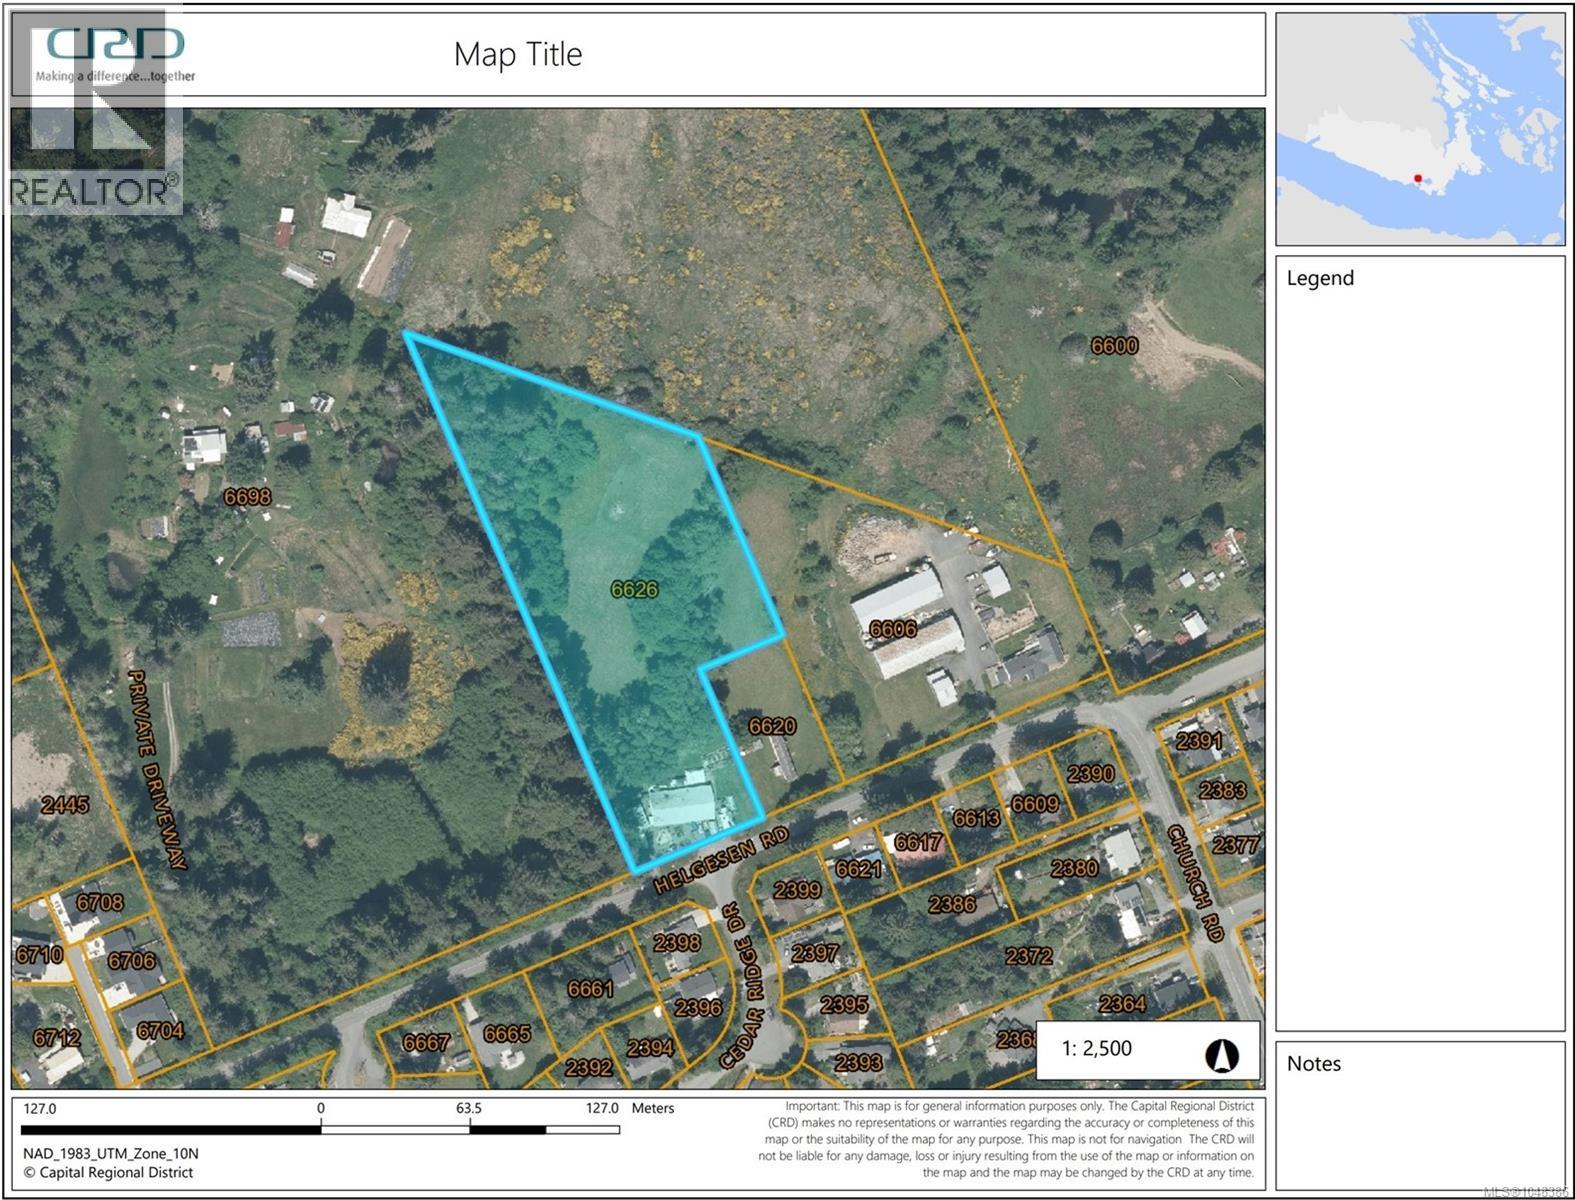
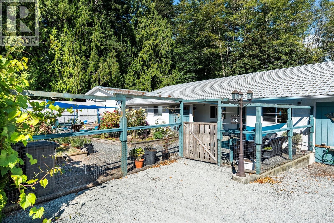
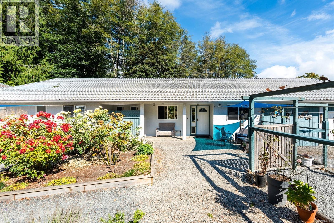
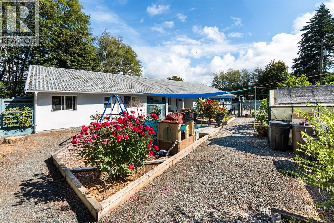
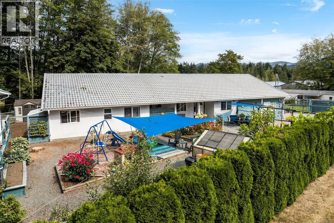
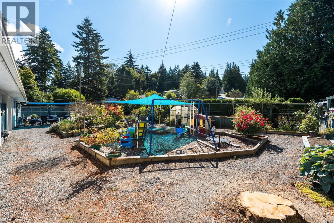
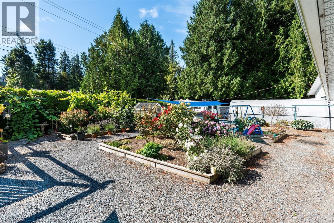
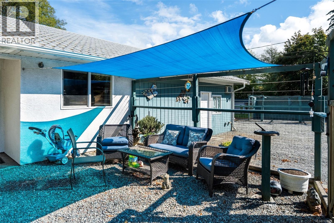
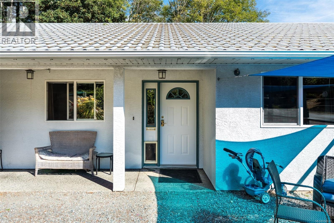
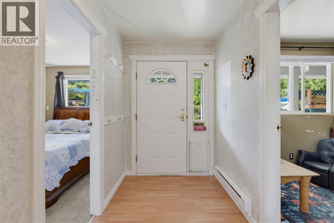
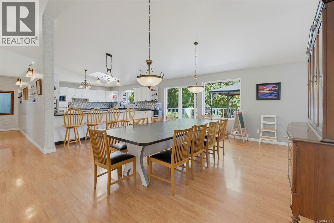
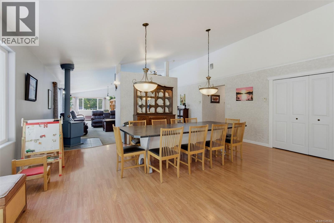
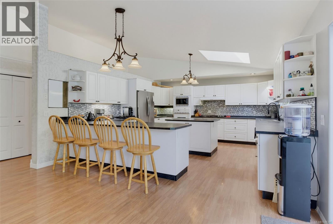
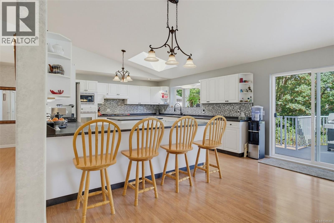
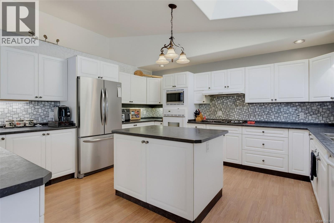
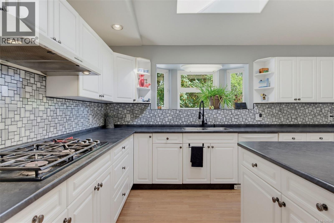
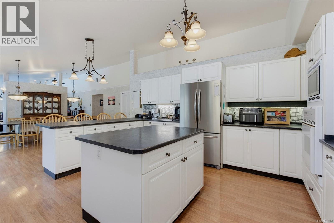
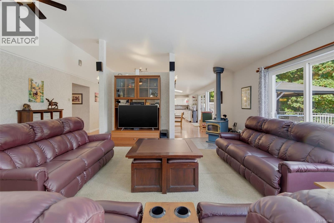
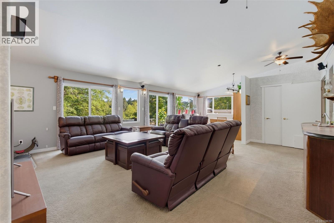
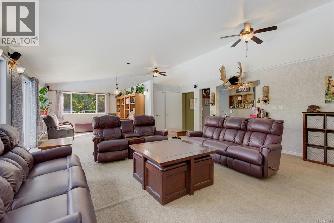
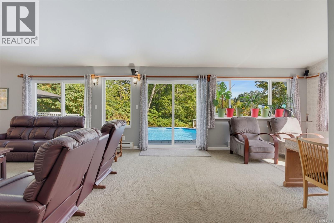
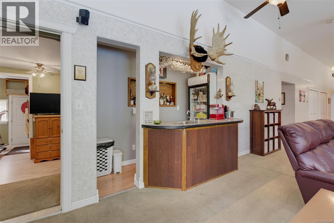
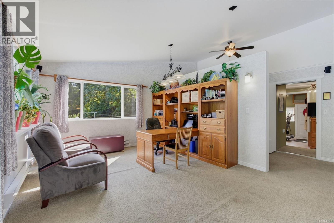
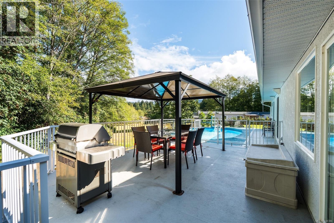
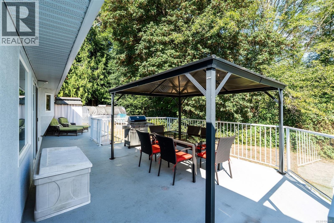
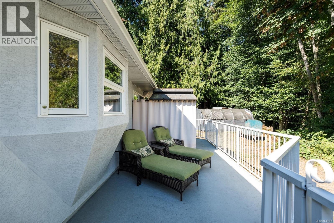
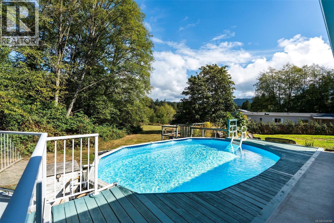
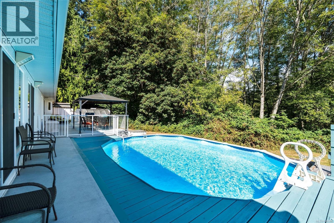
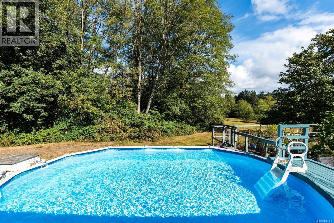
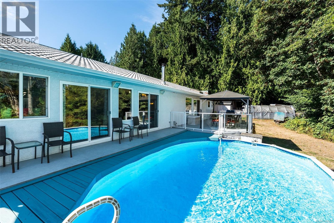
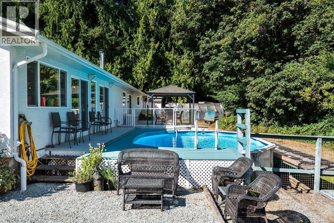
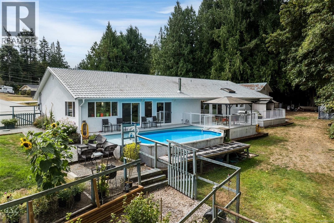
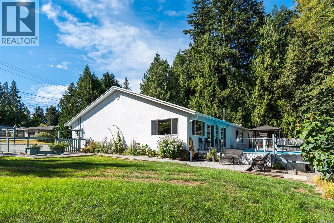
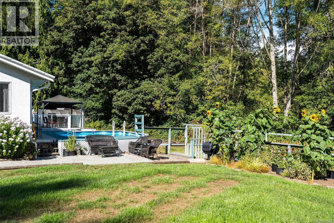
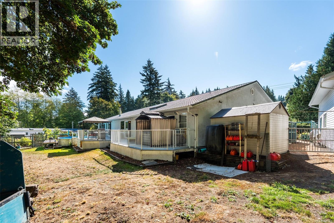
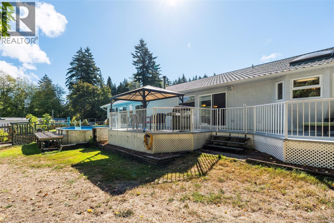
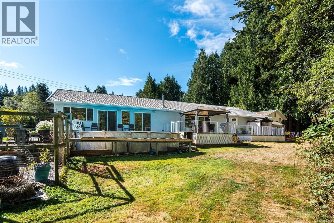
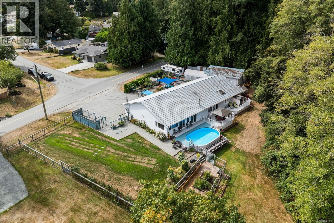
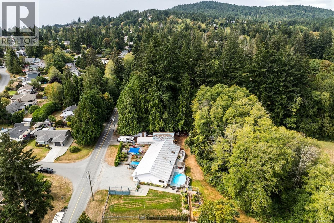
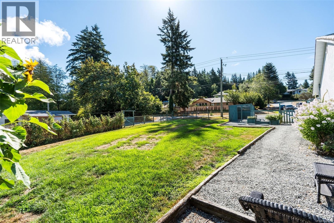
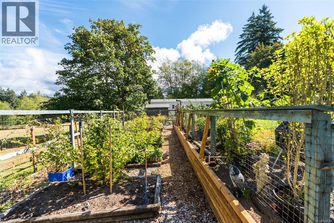
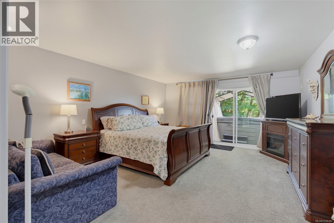
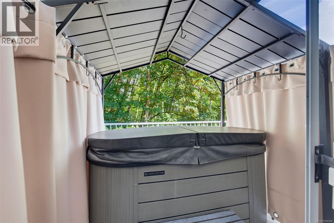
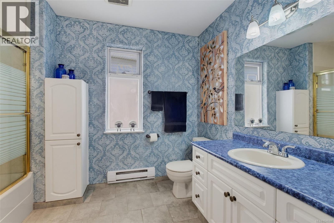
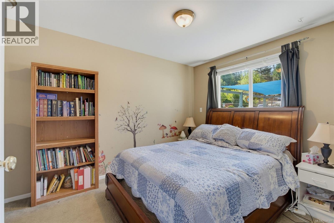
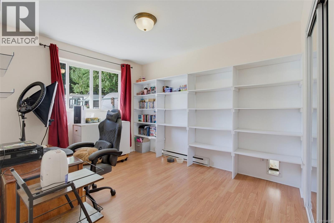
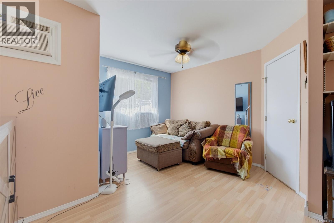
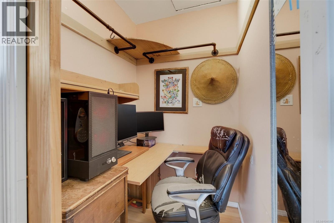
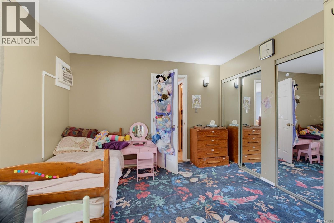
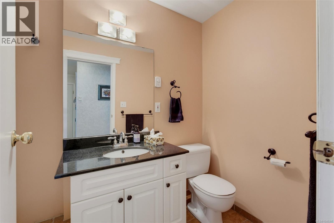
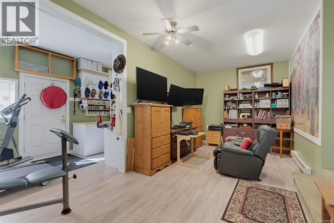
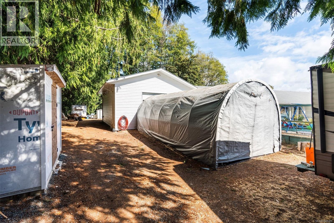
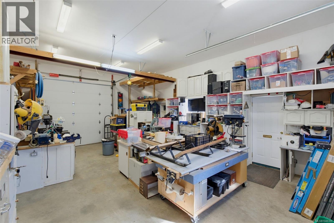
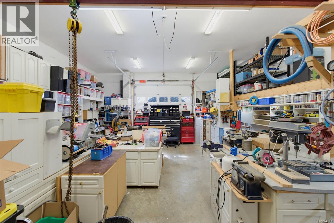
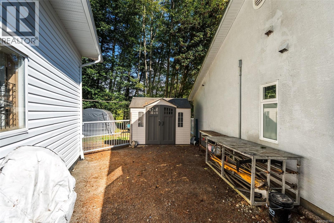
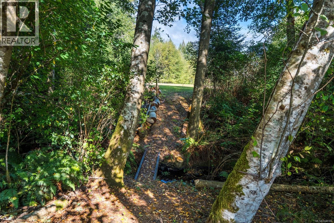
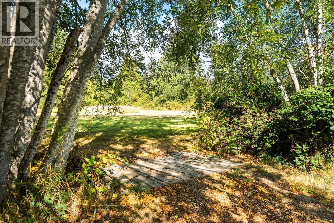
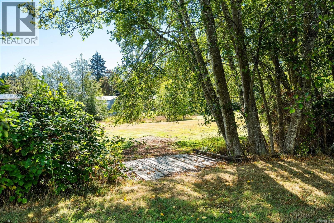
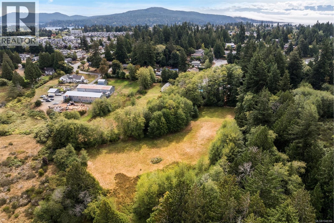
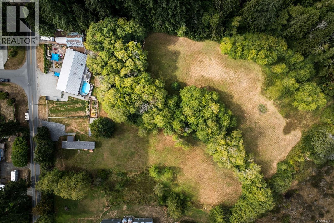
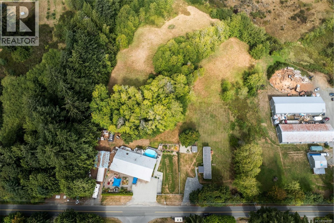
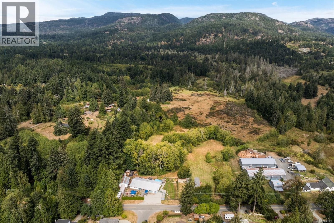
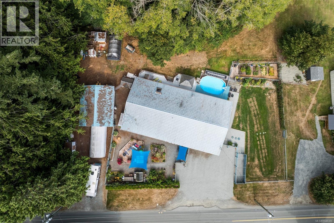
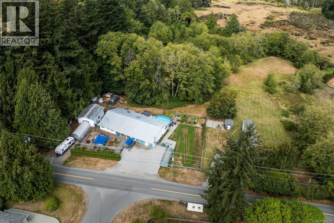
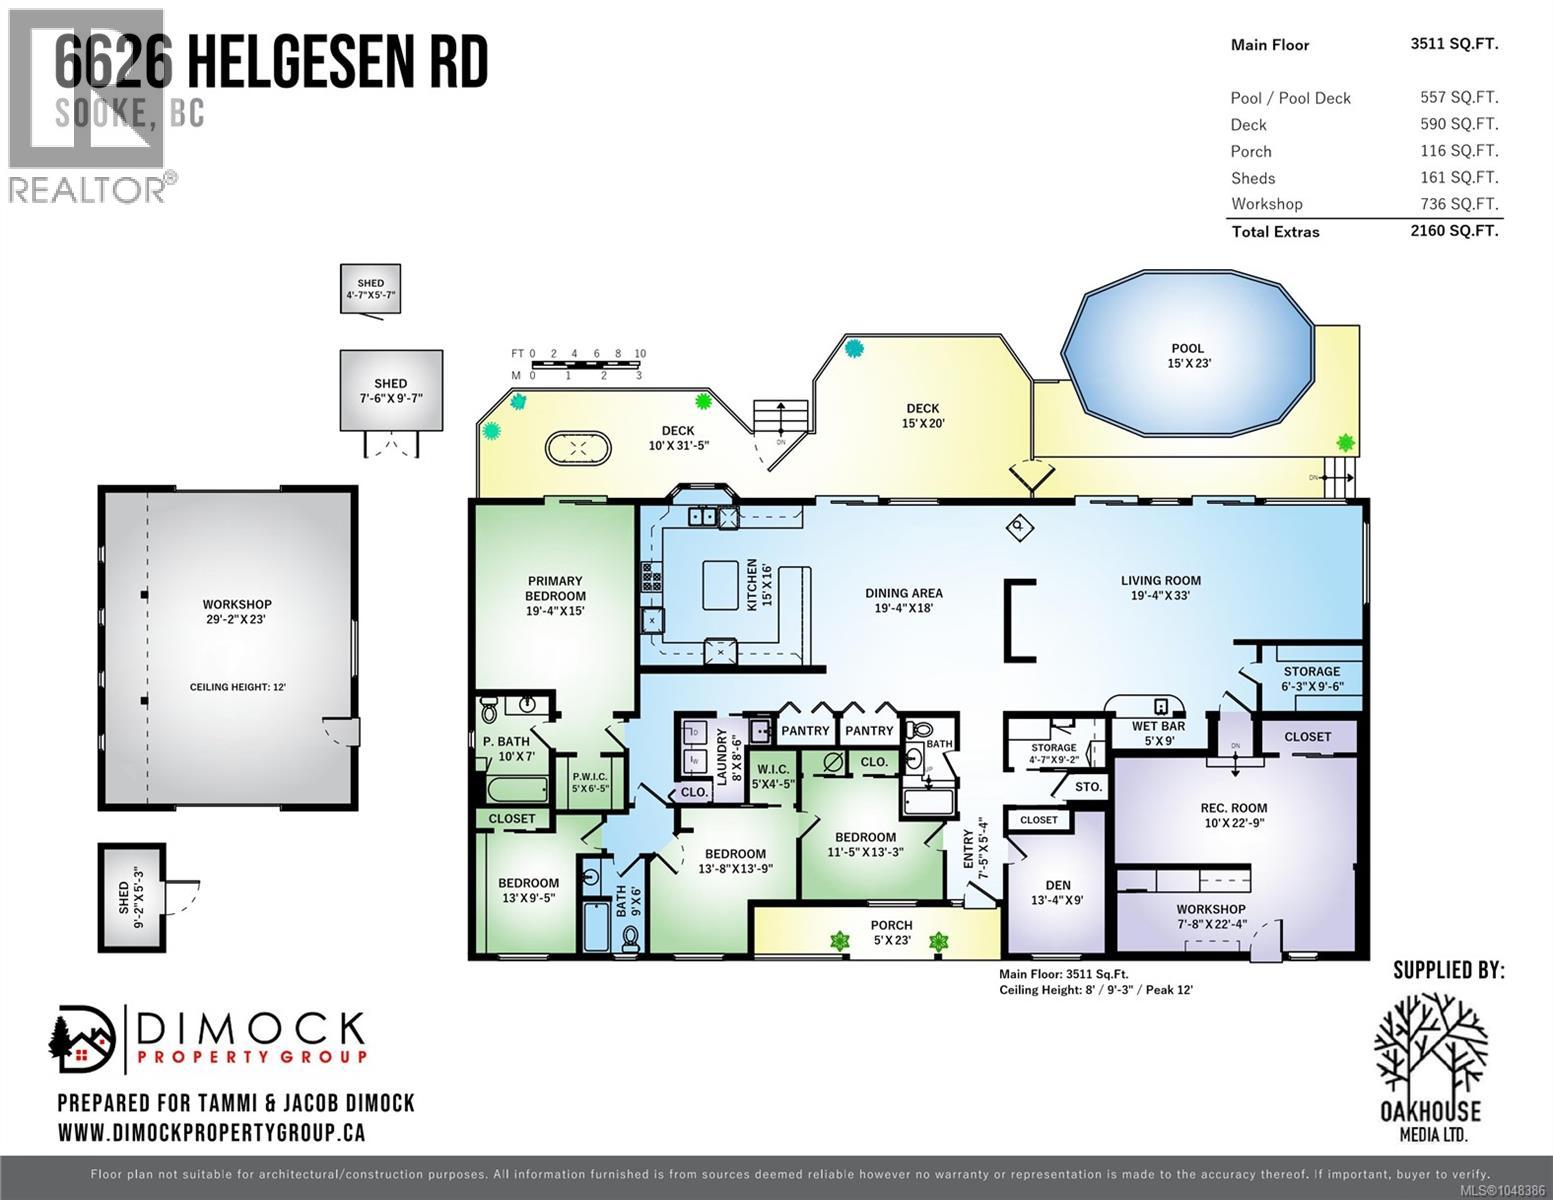
First time to market for this exceptional 4.25-acre Sooke estate! Built in 1994, this sprawling 3,500 sq.ft. rancher offers 4BR+den, 3BA, large rec.room, & an incredible sense of space. The heart of the home is the wide-open living area w/dramatic 12' vaulted ceilings flowing seamlessly from the oversized living room, complete w/wet bar & wood stove, to the expansive dining area & oversize kitchen. There is truly room for everything here! Outside, the full-width rear deck overlooks a lush forested backdrop w/meandering creek running through the lot. A pedestrian bridge crosses the creek to where the property really opens up, w/gently rolling grasslands & mountain views. Detached 29'x23' shop w/second driveway features drive-through doors, ideal for vehicles, hobbies or storage. City water & new septic field. Centrally located to the town core & on bus route. Located in the ALR with potential for agricultural use. The canvas is here - bring your vision & make your dreams come to life! HIGHLIGHTS: • Space to spread out - Room for kids to play, pets to roam, gardens to grow, & hobbies to flourish. • The Sooke lifestyle - Fresh air, open space, slower mornings, & a connection to nature. • Raise a family w/room to roam - Kids have freedom to explore, get muddy, build forts, & enjoy the outdoors right at home. • Nature at your doorstep - Creekside living, lush greenery, mountain views, & endless opportunities to enjoy the outdoors. • Room for your passions - A workshop & 4.25ac provide space for vehicles, hobbies, gardening, or recreation. • Embrace the farming lifestyle - Designated ALR, seize the opportunity to grow your own food, establish gardens or crops, keep animals, & create a hobby or small-scale agricultural operation. • Privacy without isolation - Enjoy the peace of acreage living while remaining close to Sooke’s schools, shops, recreation & amenities. • Make it your own - Create a garden, hobby farm, outdoor retreat, or simply a private family sanctuary. (id:63400)
Property Details
| MLS® Number | 1048386 |
| Property Type | Single Family |
| Neigbourhood | Broomhill |
| Features | Acreage, Central Location, Park Setting, Private Setting, Southern Exposure, Wooded Area, Irregular Lot Size, Partially Cleared, Other |
| Parking Space Total | 8 |
| Plan | Vip47014 |
| Structure | Shed |
| View Type | Mountain View, Valley View |
Building
| Bathroom Total | 3 |
| Bedrooms Total | 4 |
| Appliances | Dishwasher, Dryer, Microwave, Range - Gas, Refrigerator, Washer |
| Architectural Style | Westcoast |
| Constructed Date | 1994 |
| Cooling Type | Air Conditioned, Wall Unit |
| Fireplace Present | Yes |
| Fireplace Total | 1 |
| Heating Fuel | Electric |
| Heating Type | Baseboard Heaters |
| Size Interior | 3,511 Sqft |
| Type | House |
Land
| Access Type | Road Access |
| Acreage | Yes |
| Size Irregular | 4.25 |
| Size Total | 4.25 Ac |
| Size Total Text | 4.25 Ac |
| Zoning Description | Ru3 |
| Zoning Type | Agricultural |
Rooms
| Level | Type | Length | Width | Dimensions |
|---|---|---|---|---|
| Main Level | Storage | 4'7 x 9'2 | ||
| Main Level | Storage | 5' x 9' | ||
| Main Level | Storage | 6'3 x 9'6 | ||
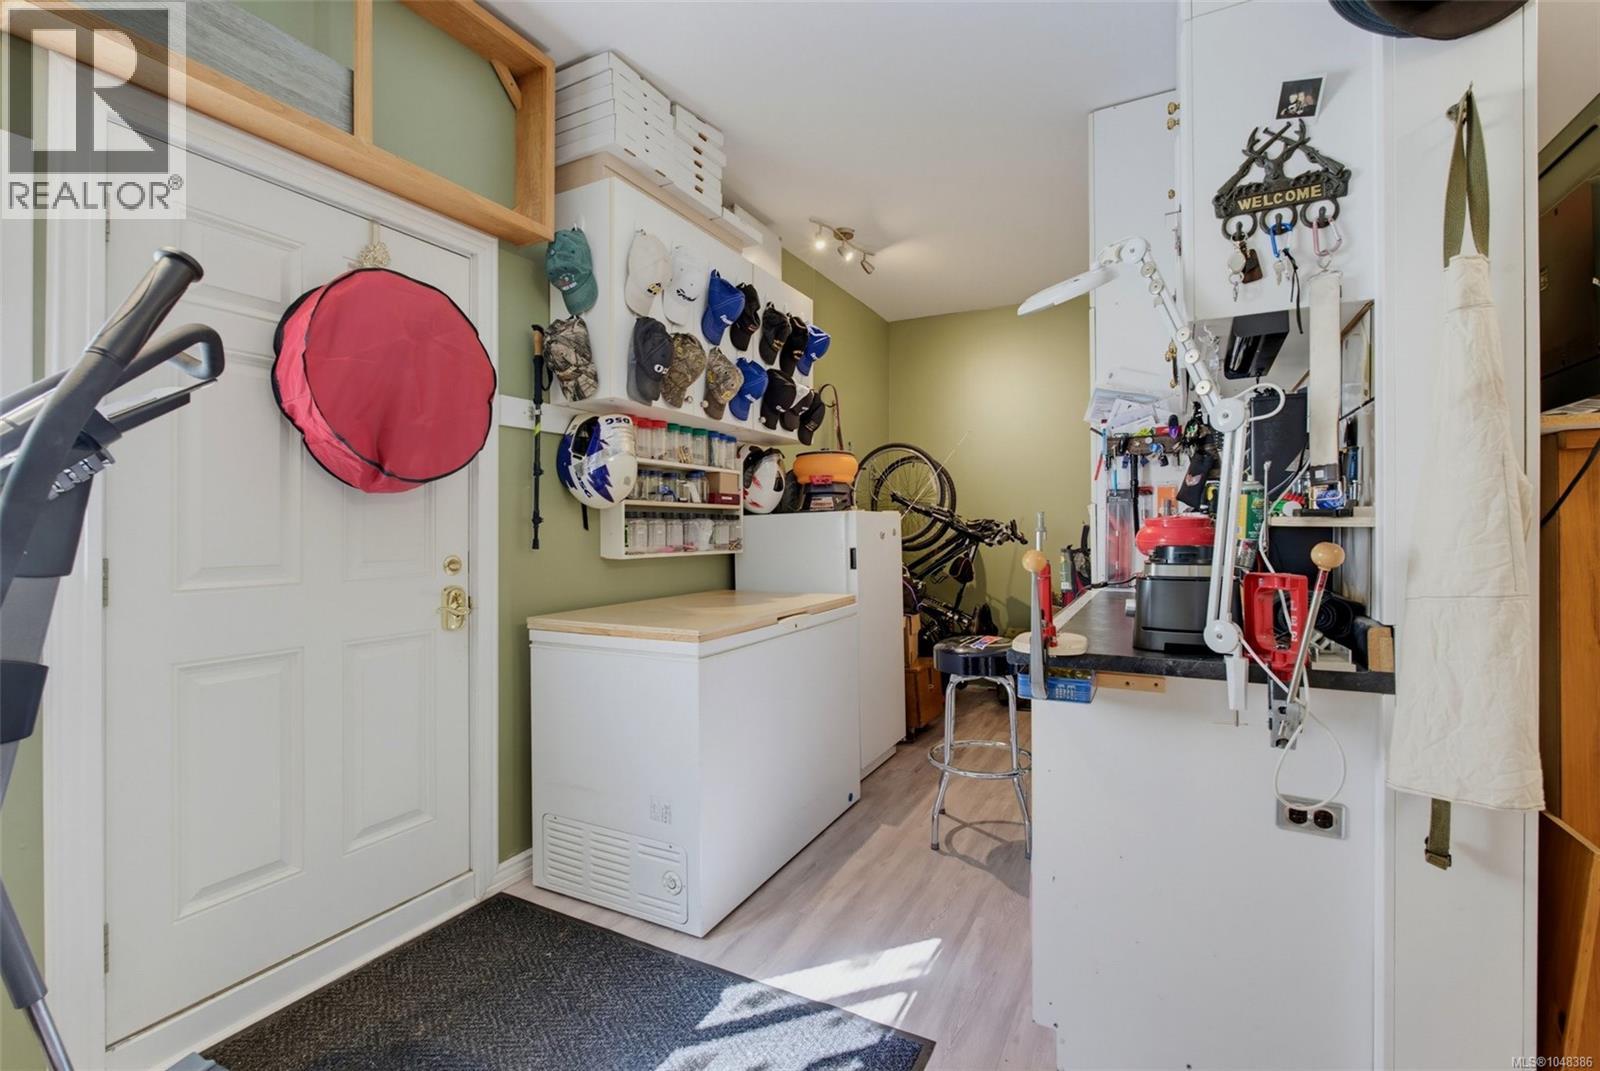
| Main Level | Workshop | 7'8 x 22'4 | ||
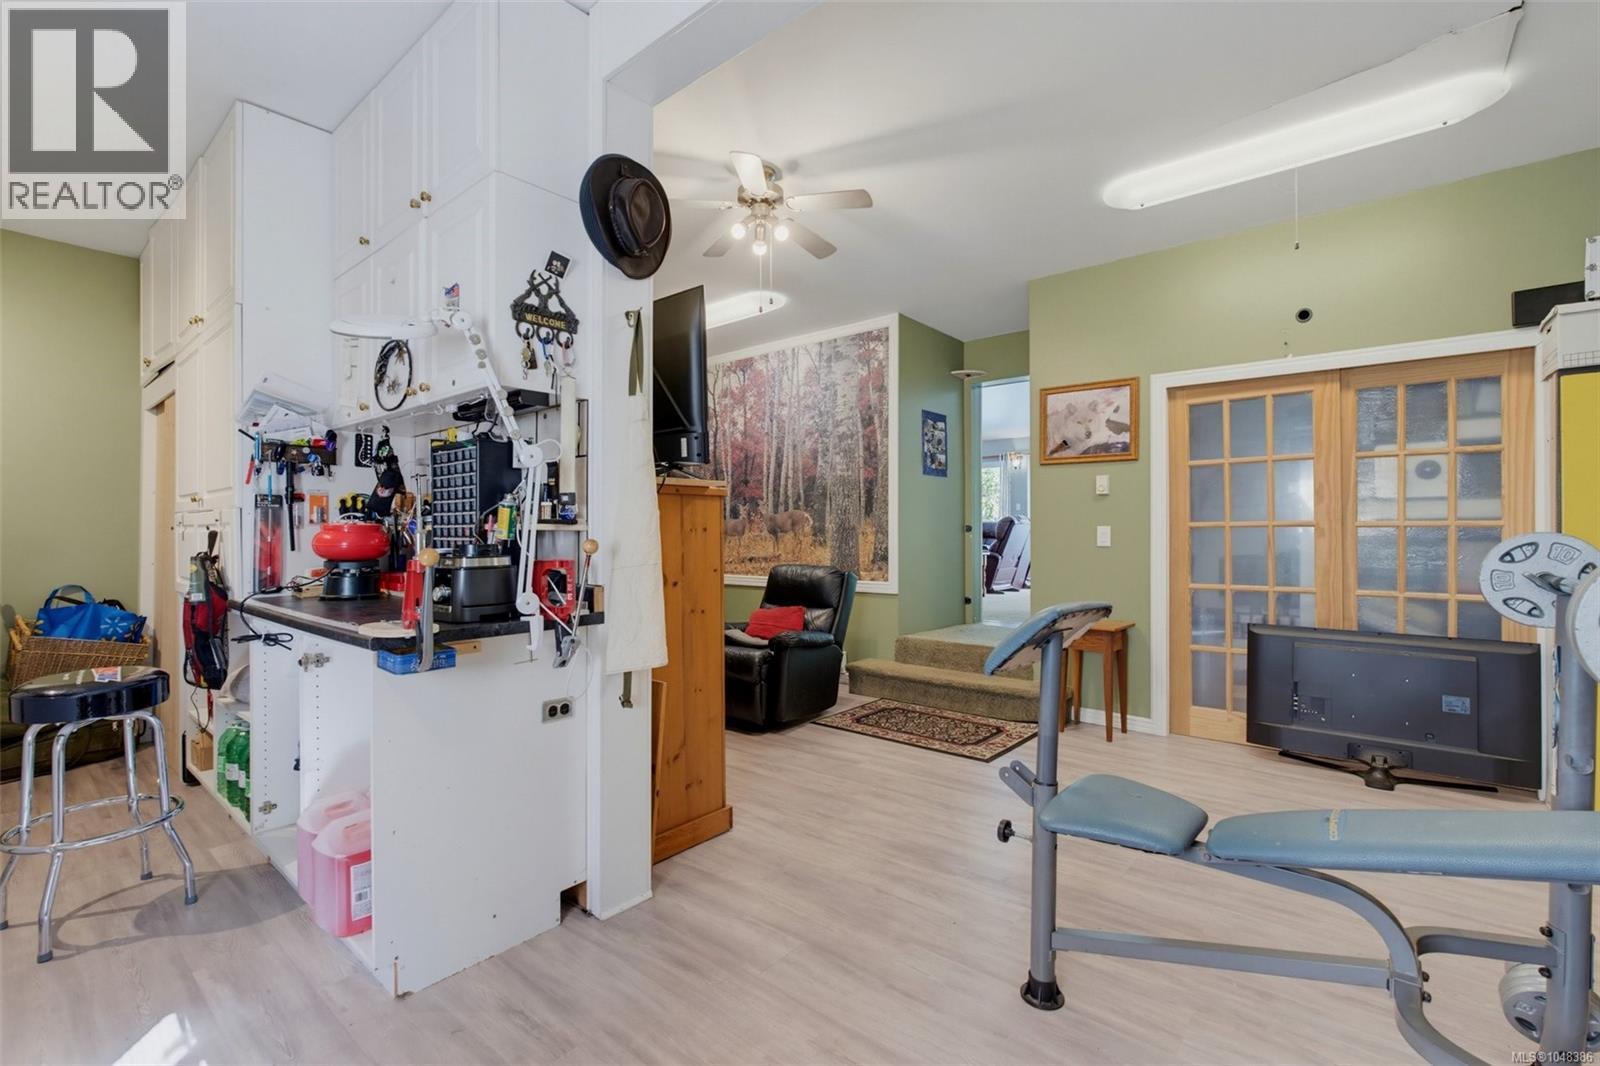
| Main Level | Recreation Room | 10'0 x 22'9 | ||
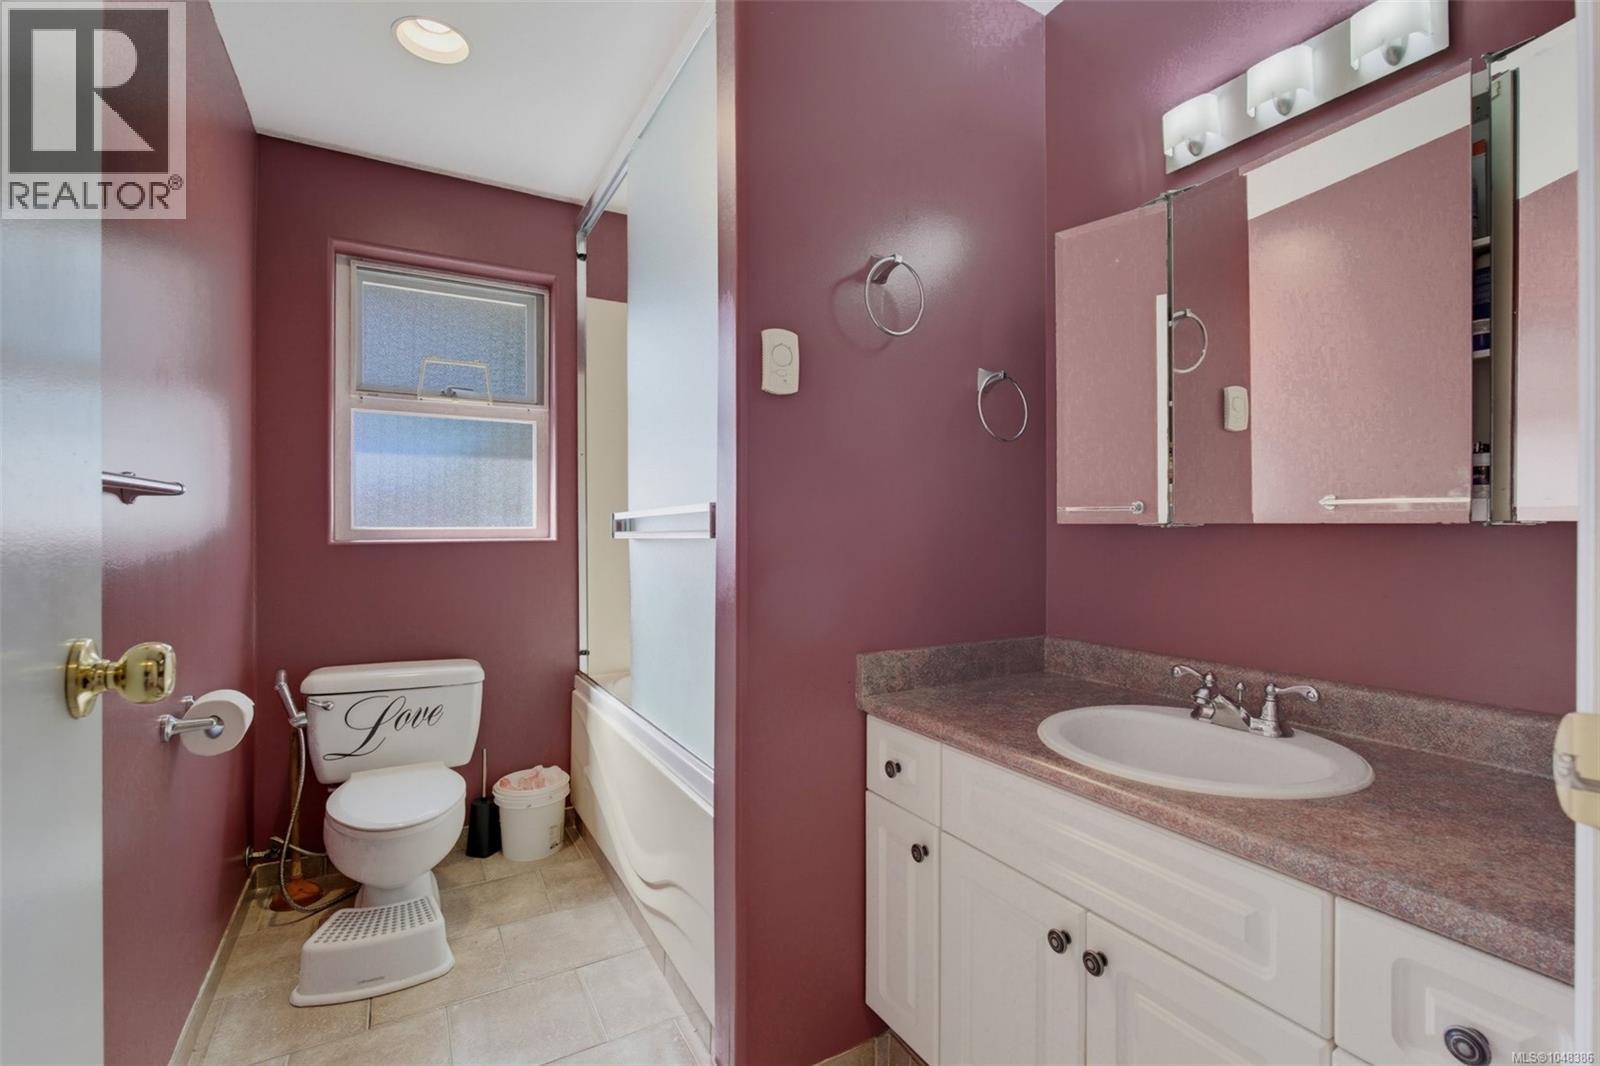
| Main Level | Bathroom | 4-Piece | ||
| Main Level | Den | 13'4 x 9'0 | ||
| Main Level | Bedroom | 11'5 x 13'3 | ||
| Main Level | Bathroom | 4-Piece | ||
| Main Level | Bedroom | 13'8 x 13'9 | ||
| Main Level | Bedroom | 13'0 x 9'5 | ||
| Main Level | Ensuite | 4-Piece | ||
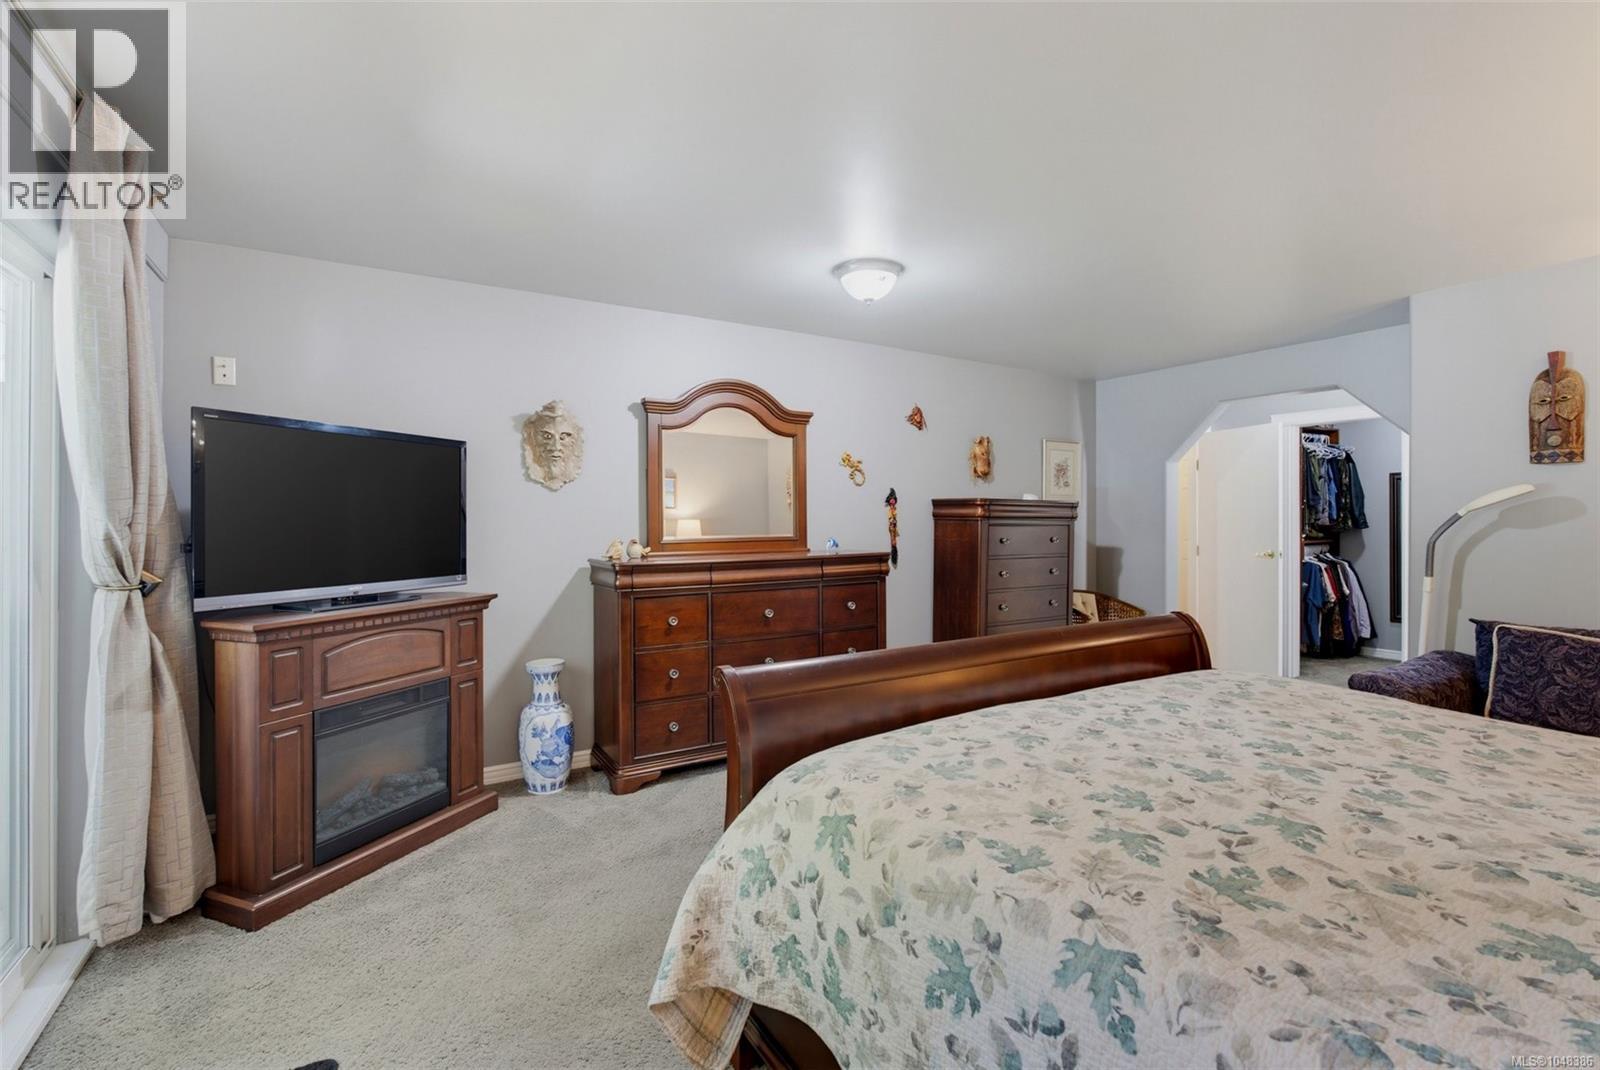
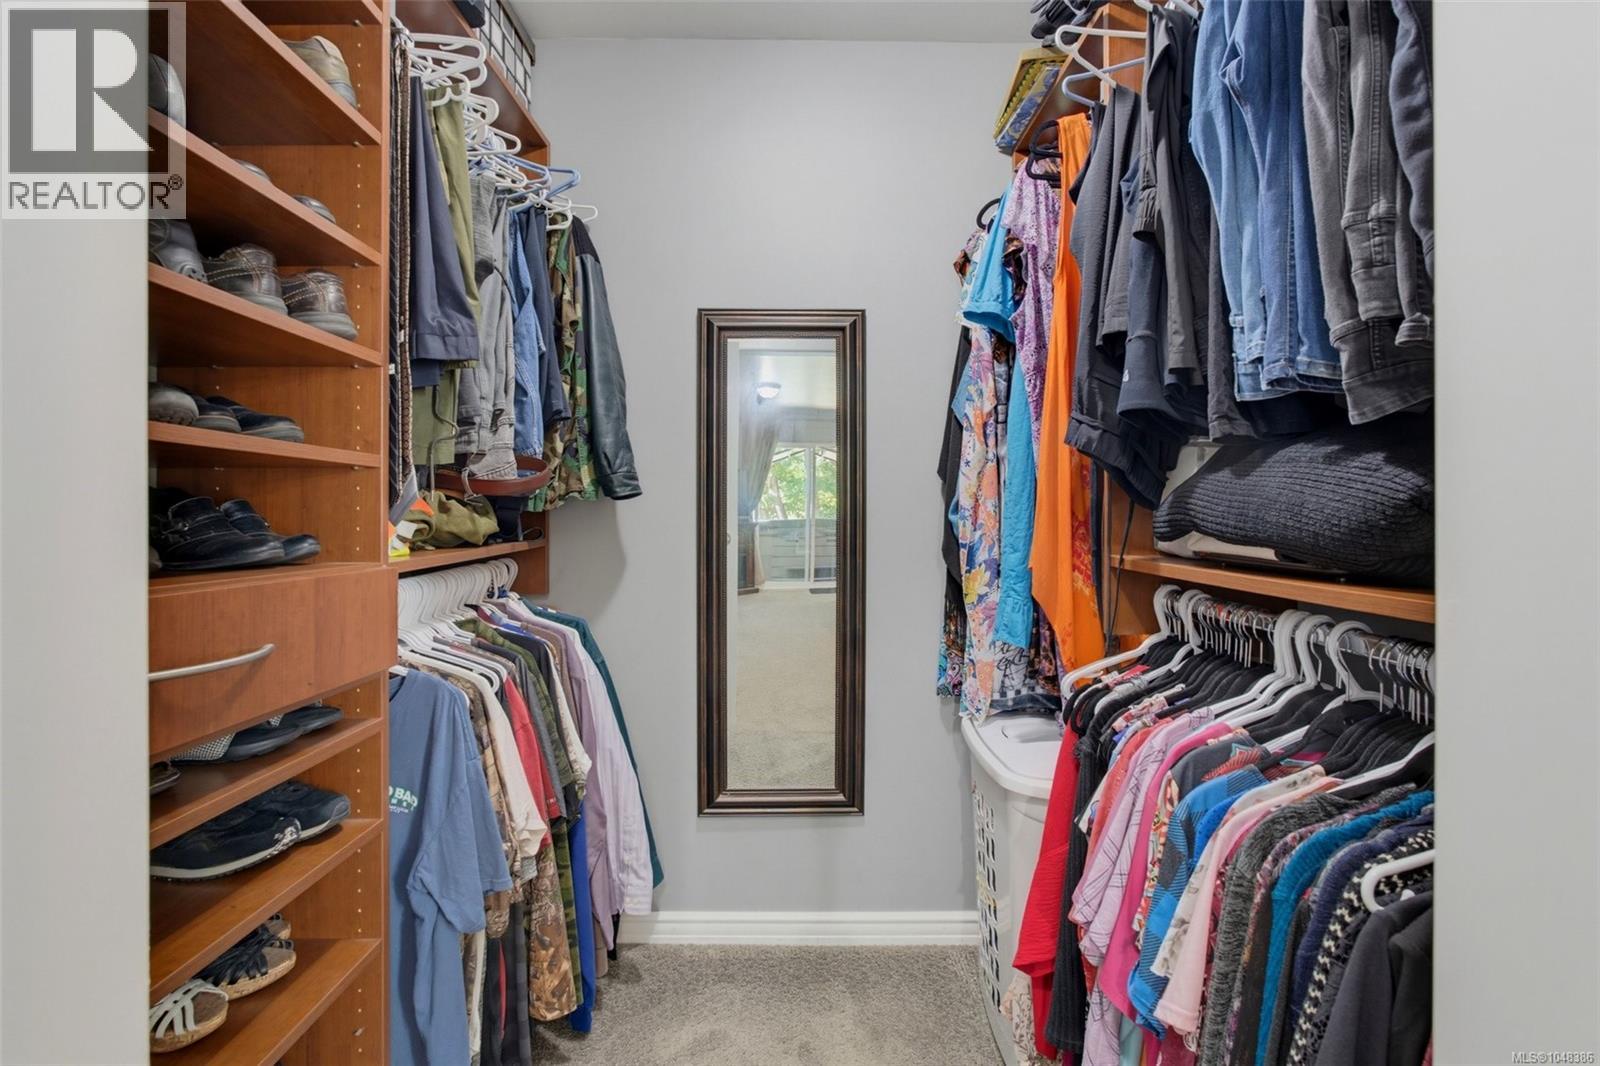
| Main Level | Primary Bedroom | 19'4 x 15'0 | ||
| Main Level | Living Room | 19'4 x 33'0 | ||
| Main Level | Dining Room | 19'4 x 18'0 | ||
| Main Level | Kitchen | 15' x 16' | ||
| Main Level | Entrance | 7'5 x 5'4 |
https://www.realtor.ca/real-estate/30225775/6626-helgesen-rd-sooke-broomhill

Jacob Dimock
Personal Real Estate Corporation
dimockpropertygroup.com/
www.facebook.com/dimockpropertygroup/
www.instagram.com/dimockpropertygroup/?hl=en
6739 West Coast Rd, P.o. Box 369
Sooke, British Columbia V9Z 1G1
(250) 642-6361
(250) 642-3012
www.rlpvictoria.com/
Tammi Dimock
Personal Real Estate Corporation
www.tammidimock.com/
www.facebook.com/tammidimockrealestate?ref=bookmarks
6739 West Coast Rd, P.o. Box 369
Sooke, British Columbia V9Z 1G1
(250) 642-6361
(250) 642-3012
www.rlpvictoria.com/

Hailey Dimock
6739 West Coast Rd, P.o. Box 369
Sooke, British Columbia V9Z 1G1
(250) 642-6361
(250) 642-3012
www.rlpvictoria.com/

The trademarks REALTOR®, REALTORS®, and the REALTOR® logo are controlled by The Canadian Real Estate Association (CREA) and identify real estate professionals who are members of CREA. The trademarks MLS®, Multiple Listing Service® and the associated logos are owned by The Canadian Real Estate Association (CREA) and identify the quality of services provided by real estate professionals who are members of CREA. The trademark DDF® is owned by The Canadian Real Estate Association (CREA) and identifies CREA's Data Distribution Facility (DDF®)
September 02 2026 06:06:14
Victoria Real Estate Board
Royal LePage Coast Capital - Sooke