
660 Townsite Rd Nanaimo, British Columbia V9S 1L3

$639,900
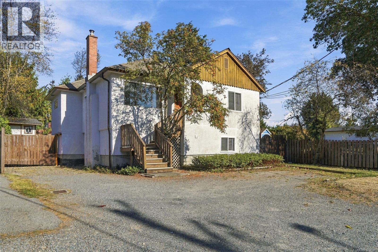
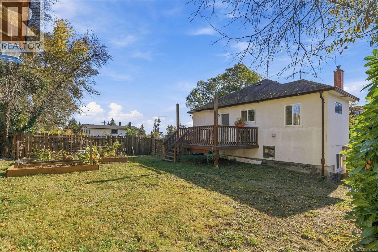
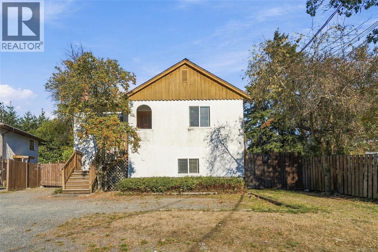
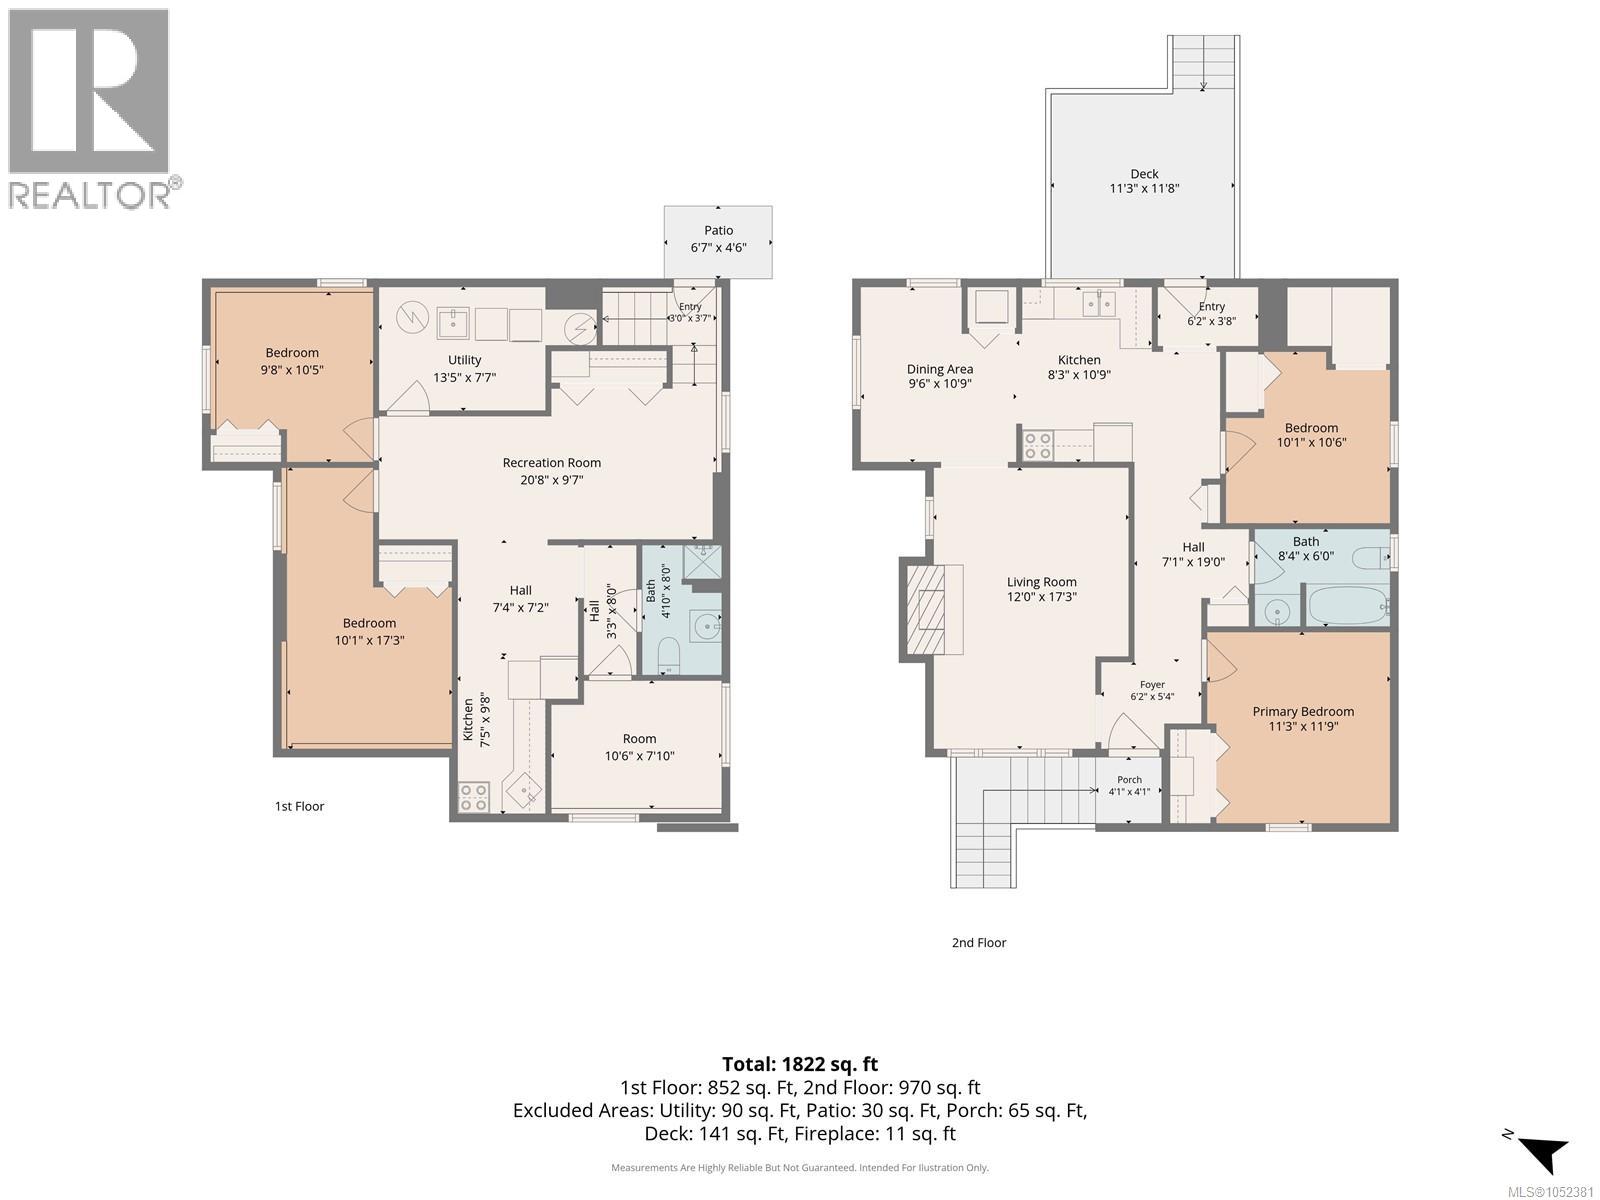
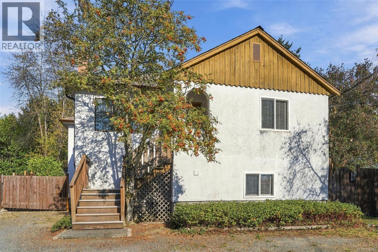
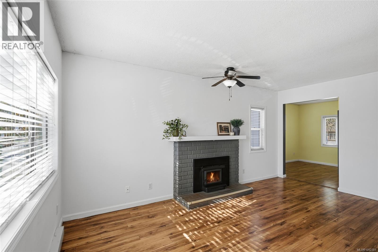
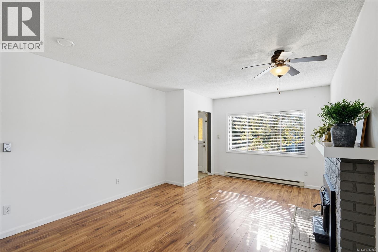
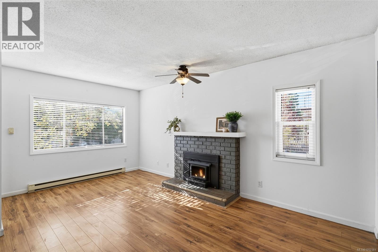
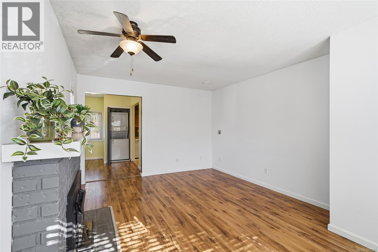
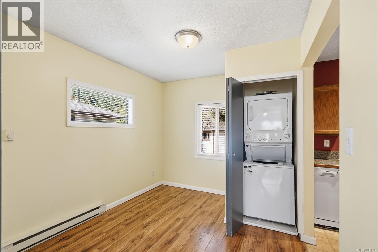
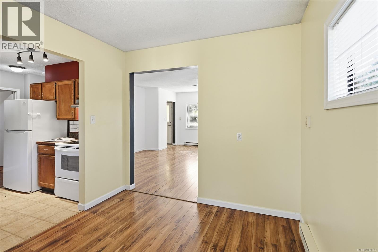
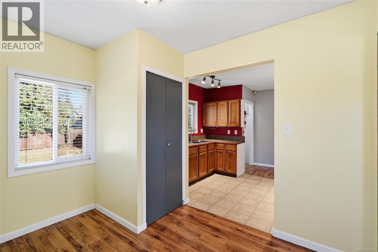
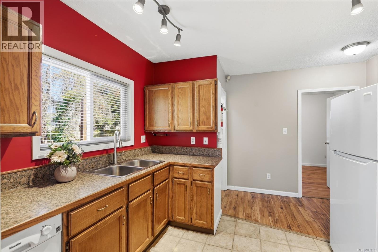
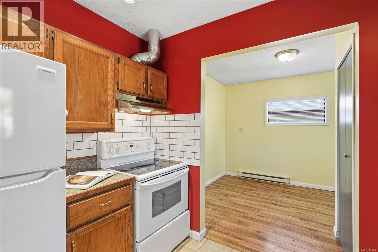
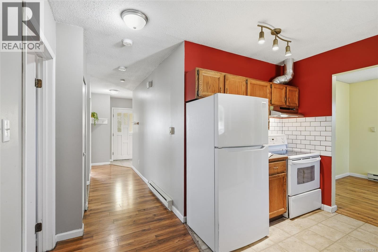
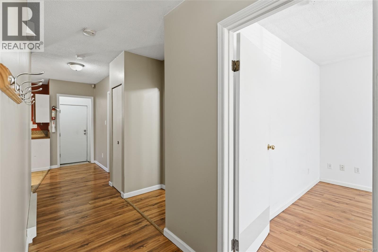
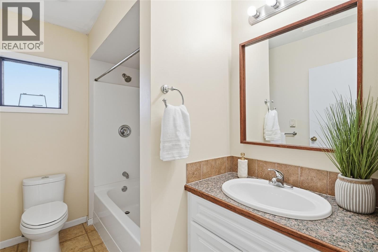
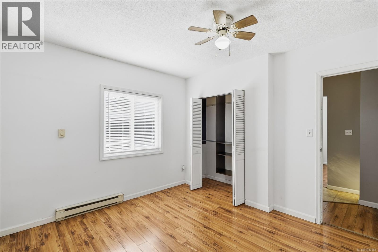
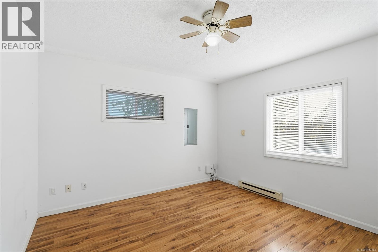
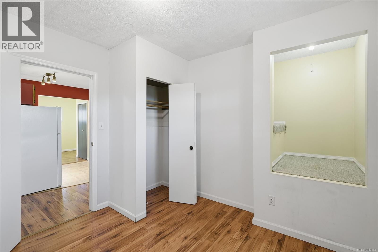
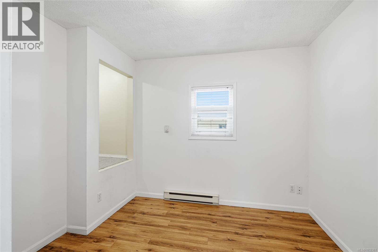
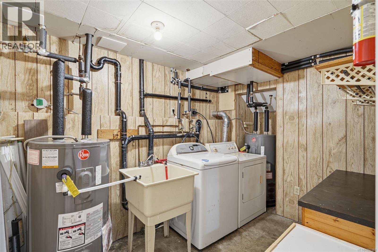
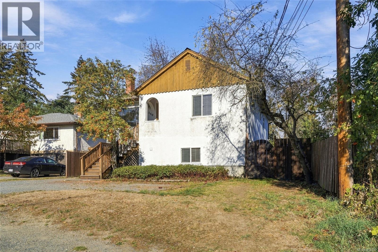
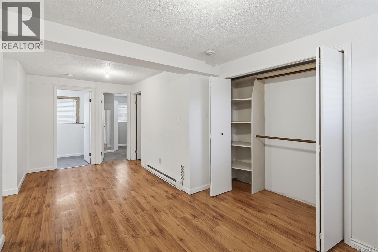
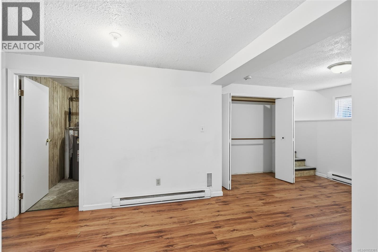
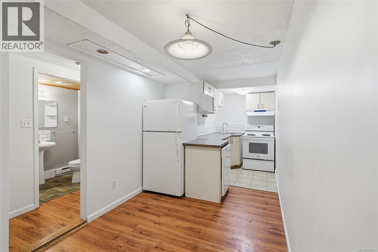
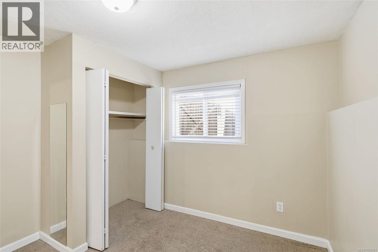
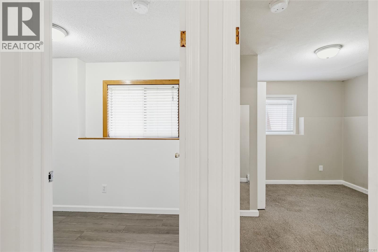
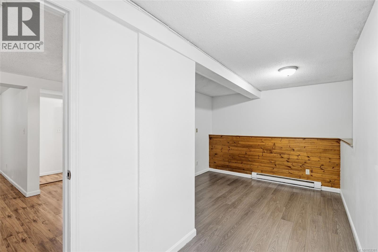
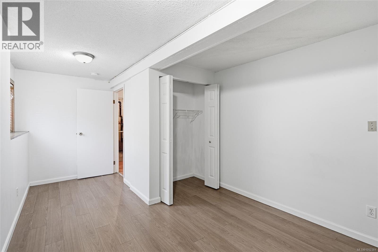
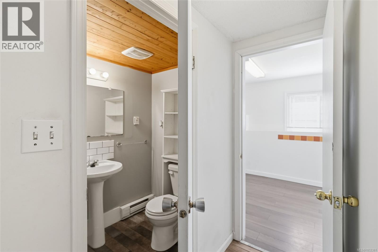
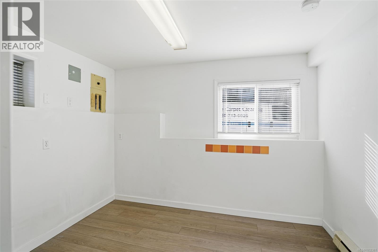
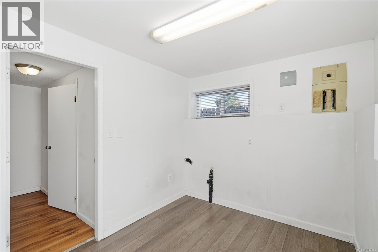
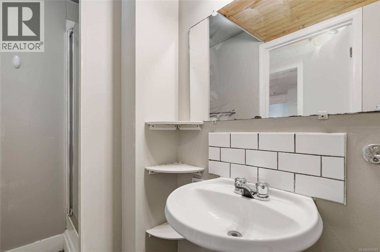
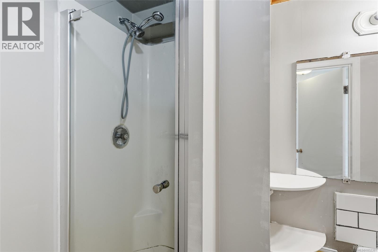
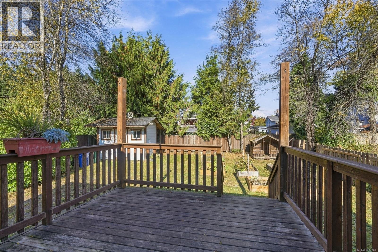
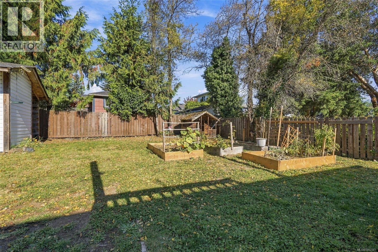
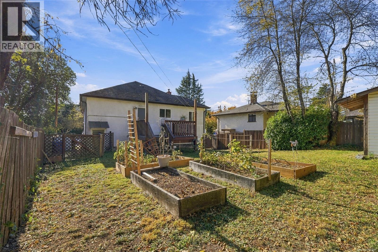
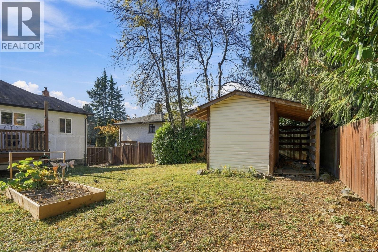
An excellent opportunity for investors, first-time buyers, or multigenerational families! This versatile property features a spacious 2-bedroom main home upstairs and a fully separate 3-bedroom suite downstairs, offering flexibility for rental income or extended family. Both units have their own hot water tanks, laundry and electrical panels. Updates include new PEX pipes in 2021, HWT's, gutters and appliances. Outside, enjoy a flat, fully fenced backyard with beautiful garden beds and room to relax or entertain. Conveniently located on a bus route and within walking distance to Brechin Elementary, with an easy commute to VIU, NRGH, downtown Nanaimo, and everyday amenities. Whether you're looking to build your investment portfolio, offset your mortgage with rental income, or create a home that grows with your family, this property offers plenty of potential. Quick possession available! All data and measurements are approximate and should be verified if important. (id:63400)
Property Details
| MLS® Number | 1052381 |
| Property Type | Single Family |
| Neigbourhood | Central Nanaimo |
| Features | Central Location, Level Lot, Other |
| Parking Space Total | 4 |
| Plan | Vip2039 |
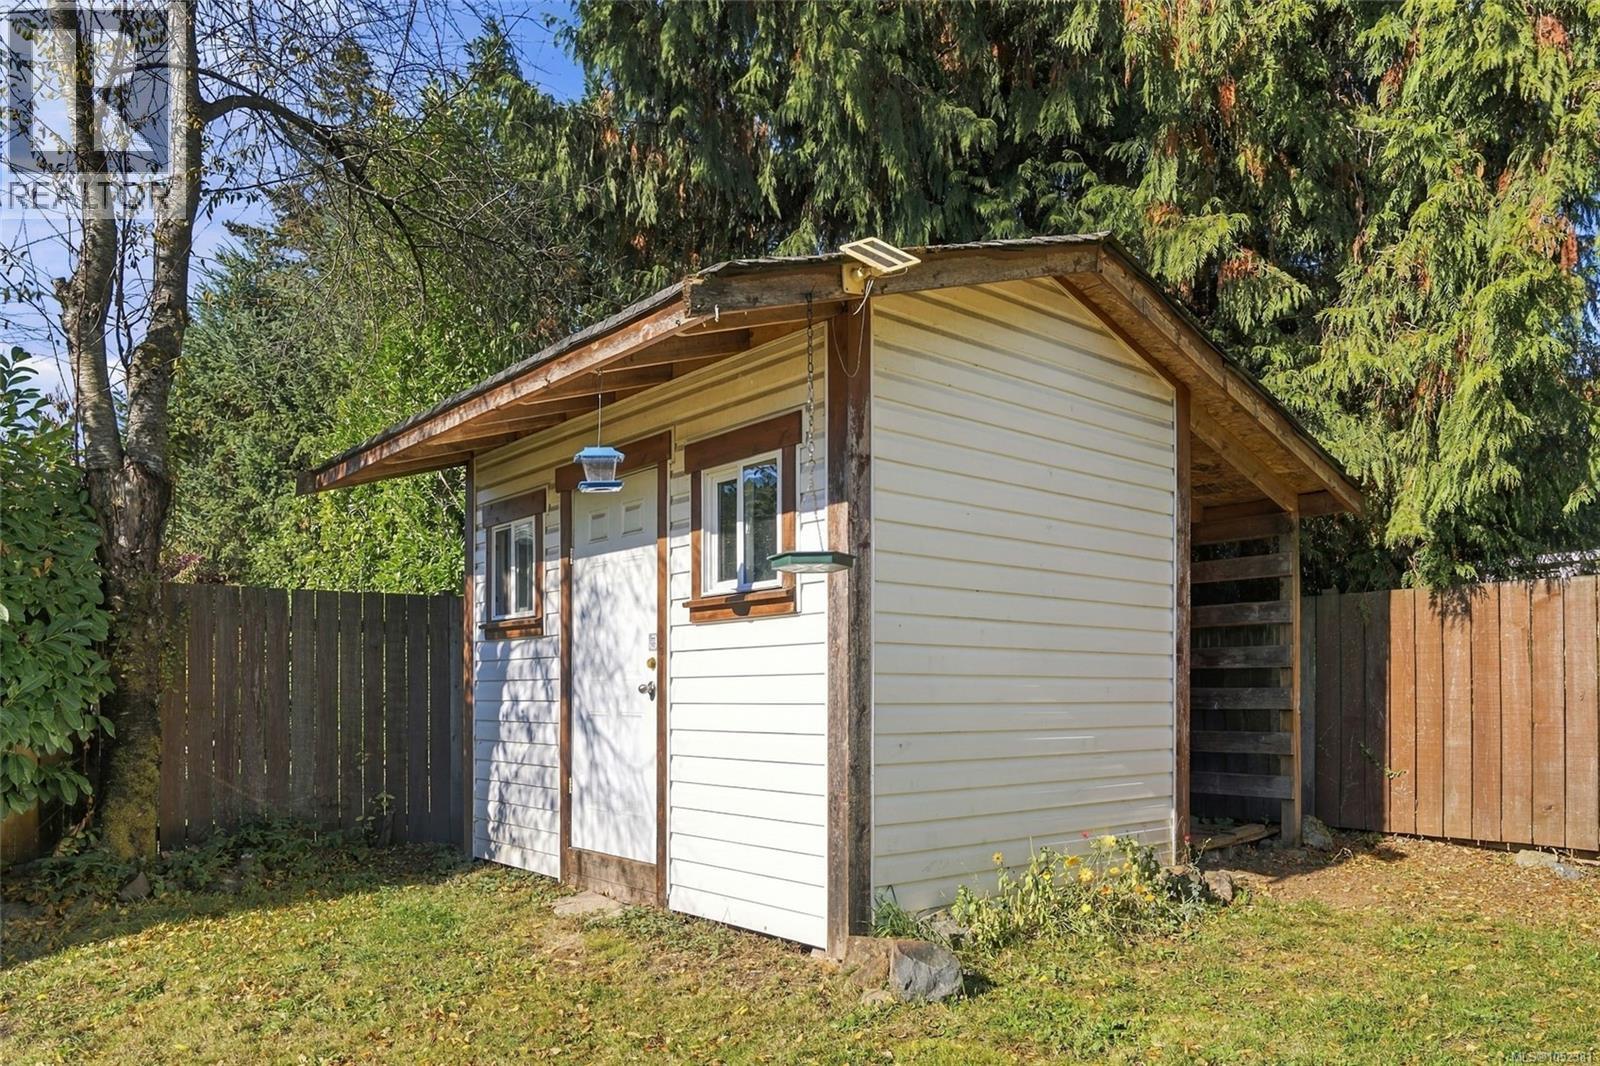
| Structure | Shed |
Building
| Bathroom Total | 2 |
| Bedrooms Total | 5 |
| Constructed Date | 1963 |
| Cooling Type | None |
| Fireplace Present | Yes |
| Fireplace Total | 1 |
| Heating Type | Baseboard Heaters |
| Size Interior | 1,822 Sqft |
| Type | House |
Parking
| Open |
Land
| Acreage | No |
| Size Irregular | 5876 |
| Size Total | 5876 Sqft |
| Size Total Text | 5876 Sqft |
| Zoning Description | R1 |
| Zoning Type | Residential |
Rooms
| Level | Type | Length | Width | Dimensions |
|---|---|---|---|---|
| Lower Level | Bathroom | 8 ft | Measurements not available x 8 ft | |
| Lower Level | Bedroom | 10'6 x 7'10 | ||
| Lower Level | Recreation Room | 20'8 x 9'7 | ||
| Lower Level | Utility Room | 13'5 x 7'7 | ||
| Lower Level | Bedroom | 9'8 x 10'5 | ||
| Lower Level | Bedroom | 10'1 x 17'3 | ||
| Main Level | Primary Bedroom | 11'3 x 11'9 | ||
| Main Level | Bathroom | 6 ft | Measurements not available x 6 ft | |
| Main Level | Bedroom | 10'1 x 10'6 | ||
| Main Level | Entrance | 6'2 x 3'8 | ||
| Main Level | Kitchen | 8'3 x 10'9 | ||
| Main Level | Dining Room | 9'6 x 10'9 | ||
| Main Level | Living Room | 12 ft | 12 ft x Measurements not available | |
| Main Level | Entrance | 6'2 x 5'4 | ||
| Additional Accommodation | Kitchen | 7'5 x 9'8 |
https://www.realtor.ca/real-estate/30434765/660-townsite-rd-nanaimo-central-nanaimo

Quinn Abbey
Personal Real Estate Corporation
nanaimorealestateforsale.com/
#1 - 5140 Metral Drive
Nanaimo, British Columbia V9T 2K8
(250) 751-1223
(800) 916-9229
(250) 751-1300
www.remaxprofessionalsbc.com/

The trademarks REALTOR®, REALTORS®, and the REALTOR® logo are controlled by The Canadian Real Estate Association (CREA) and identify real estate professionals who are members of CREA. The trademarks MLS®, Multiple Listing Service® and the associated logos are owned by The Canadian Real Estate Association (CREA) and identify the quality of services provided by real estate professionals who are members of CREA. The trademark DDF® is owned by The Canadian Real Estate Association (CREA) and identifies CREA's Data Distribution Facility (DDF®)
October 22 2026 09:01:58
Vancouver Island Real Estate Board
RE/MAX Professionals (Na)