
660 6th Avenue Vernon, British Columbia V1H 1Z1

$649,000
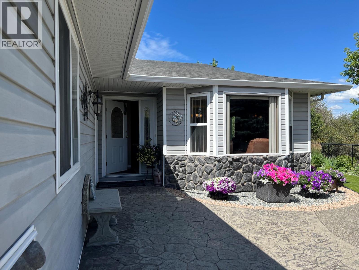
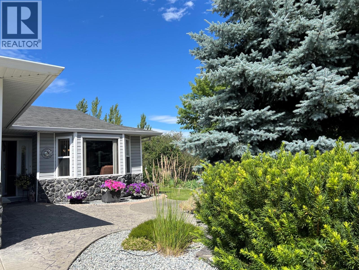
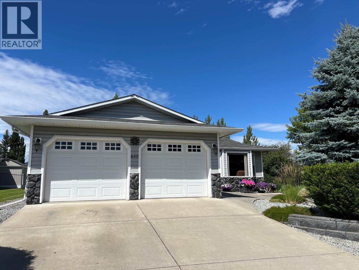
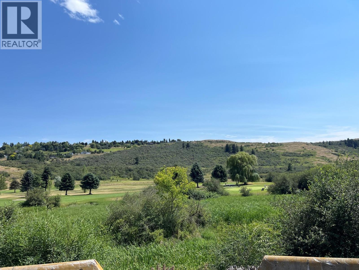
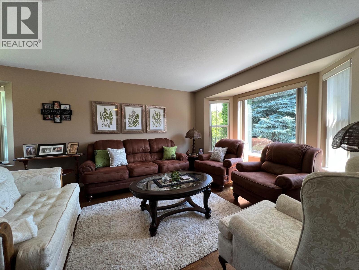
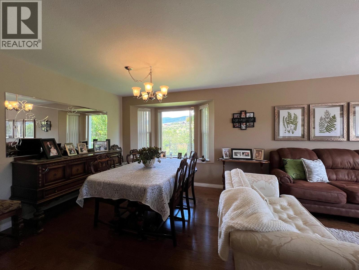
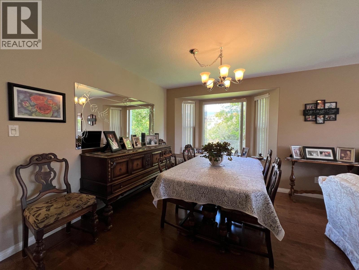
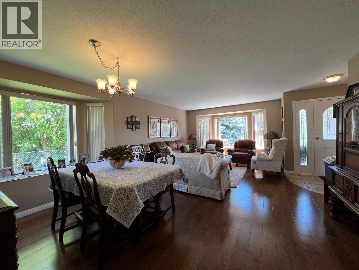
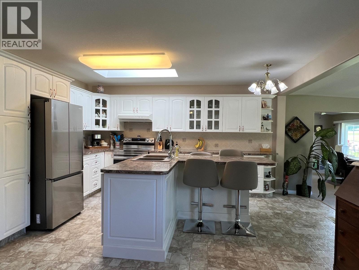
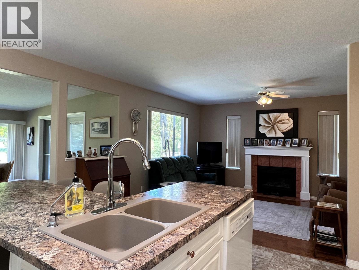
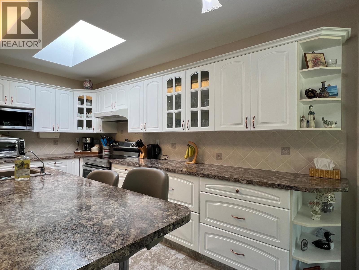
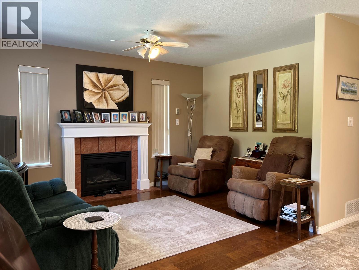
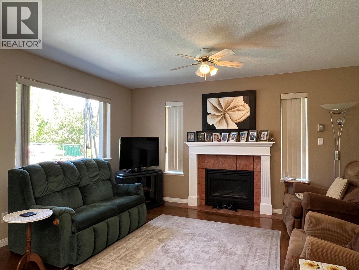
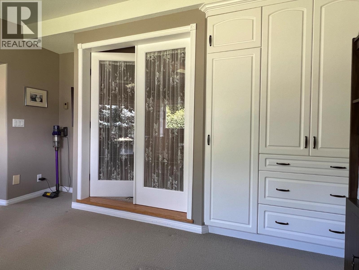
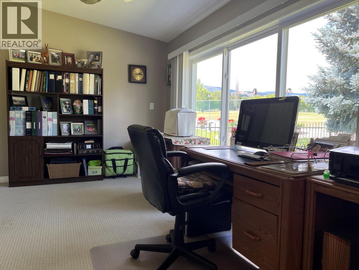
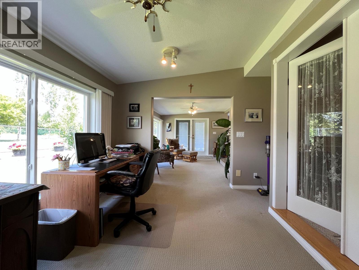
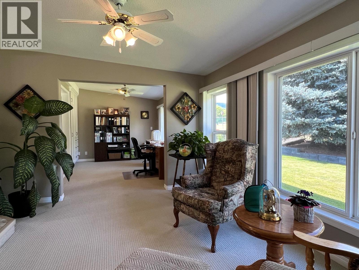
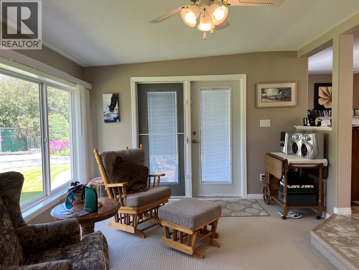
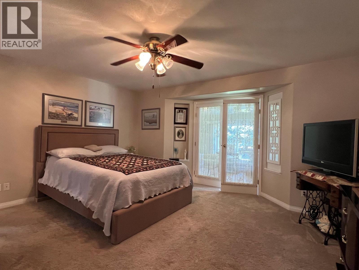
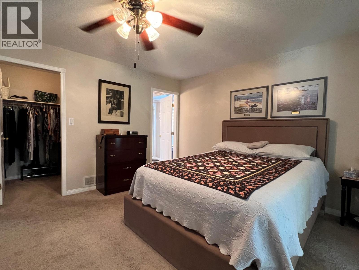
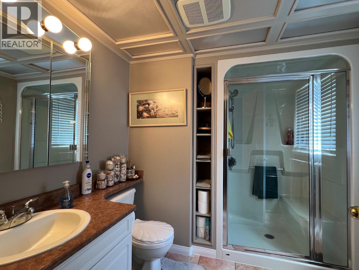
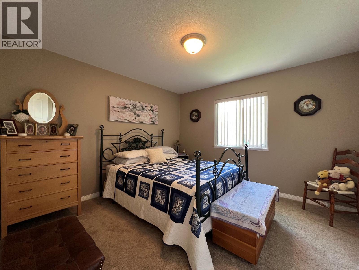
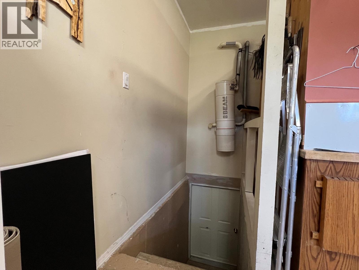
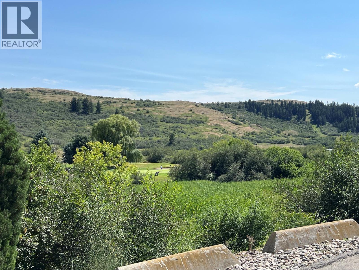
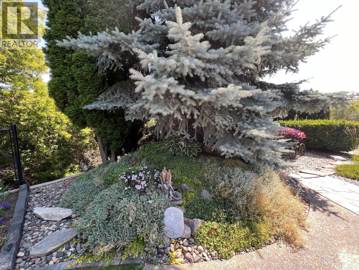
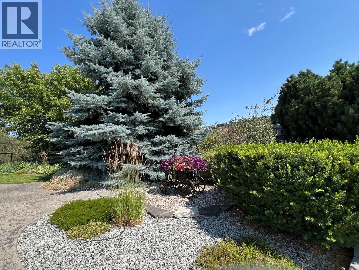
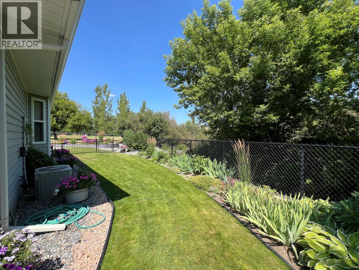
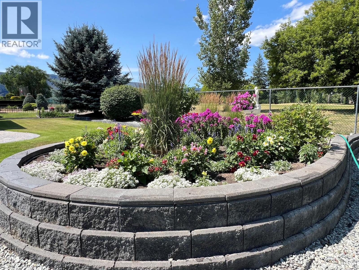
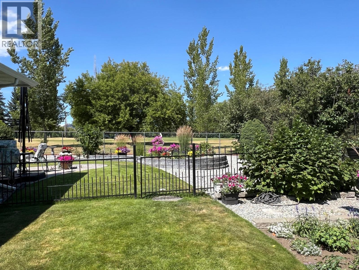
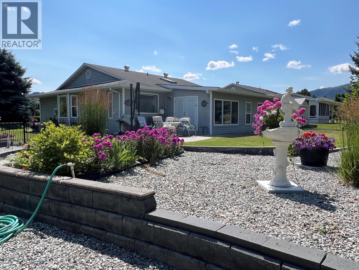
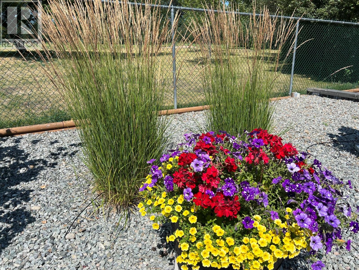
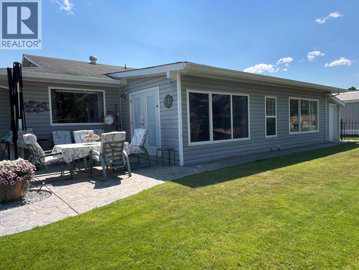
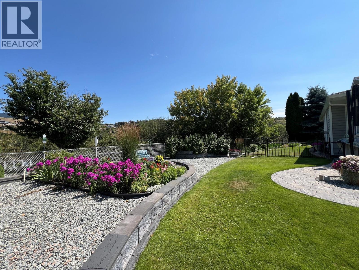
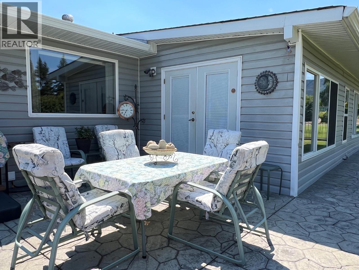
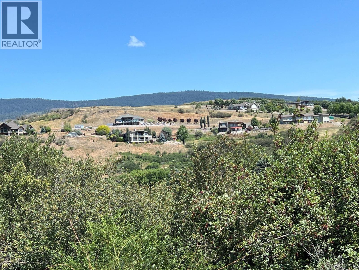
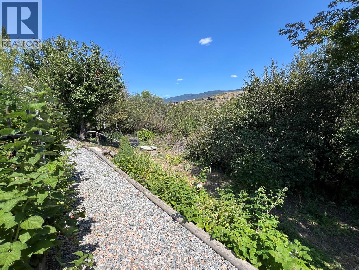
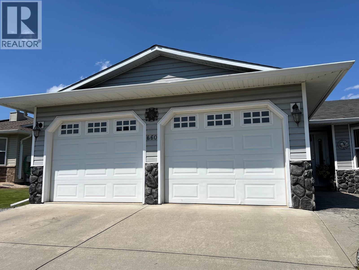
One-of-a-kind! Fantastic private location in Desert Cove. 1850 sq,ft, with 2 bed, 2 bath including an expansive 4 season sunroom space for your hobbies. Bright open concept kitchen with a den & fireplace. Lovely primary bedroom with spa walk-in shower, walk in closet and french doors. Double door heated garage. Stairs from garage lead to 5' crawl space. Professionally landscaped with a bonus garden area, fruit trees and grapevines. Fully fenced with unobstructed views of golf course, creek and hillsides. Beautifully finished front and back patios. Desert Cove has a fully equipped clubhouse with indoor pool, hot tub, library, rec hall, kitchen, billiards and gym spaces. Come enjoy the relaxed lifestyle Desert Cove has to offer. The full event and exercise schedule tells you Desert Cove is an active community just waiting for you to join in. You Will Love This Property! (id:63400)
Property Details
| MLS® Number | 10394428 |
| Property Type | Single Family |
| Neigbourhood | Swan Lake West |
| Community Name | Desert Cove Estates |
| Amenities Near By | Golf Nearby, Ski Area |
| Community Features | Adult Oriented, Rentals Allowed, Seniors Oriented |
| Features | Level Lot, Corner Site, Central Island |
| Parking Space Total | 4 |
| View Type | River View, Mountain View |
Building
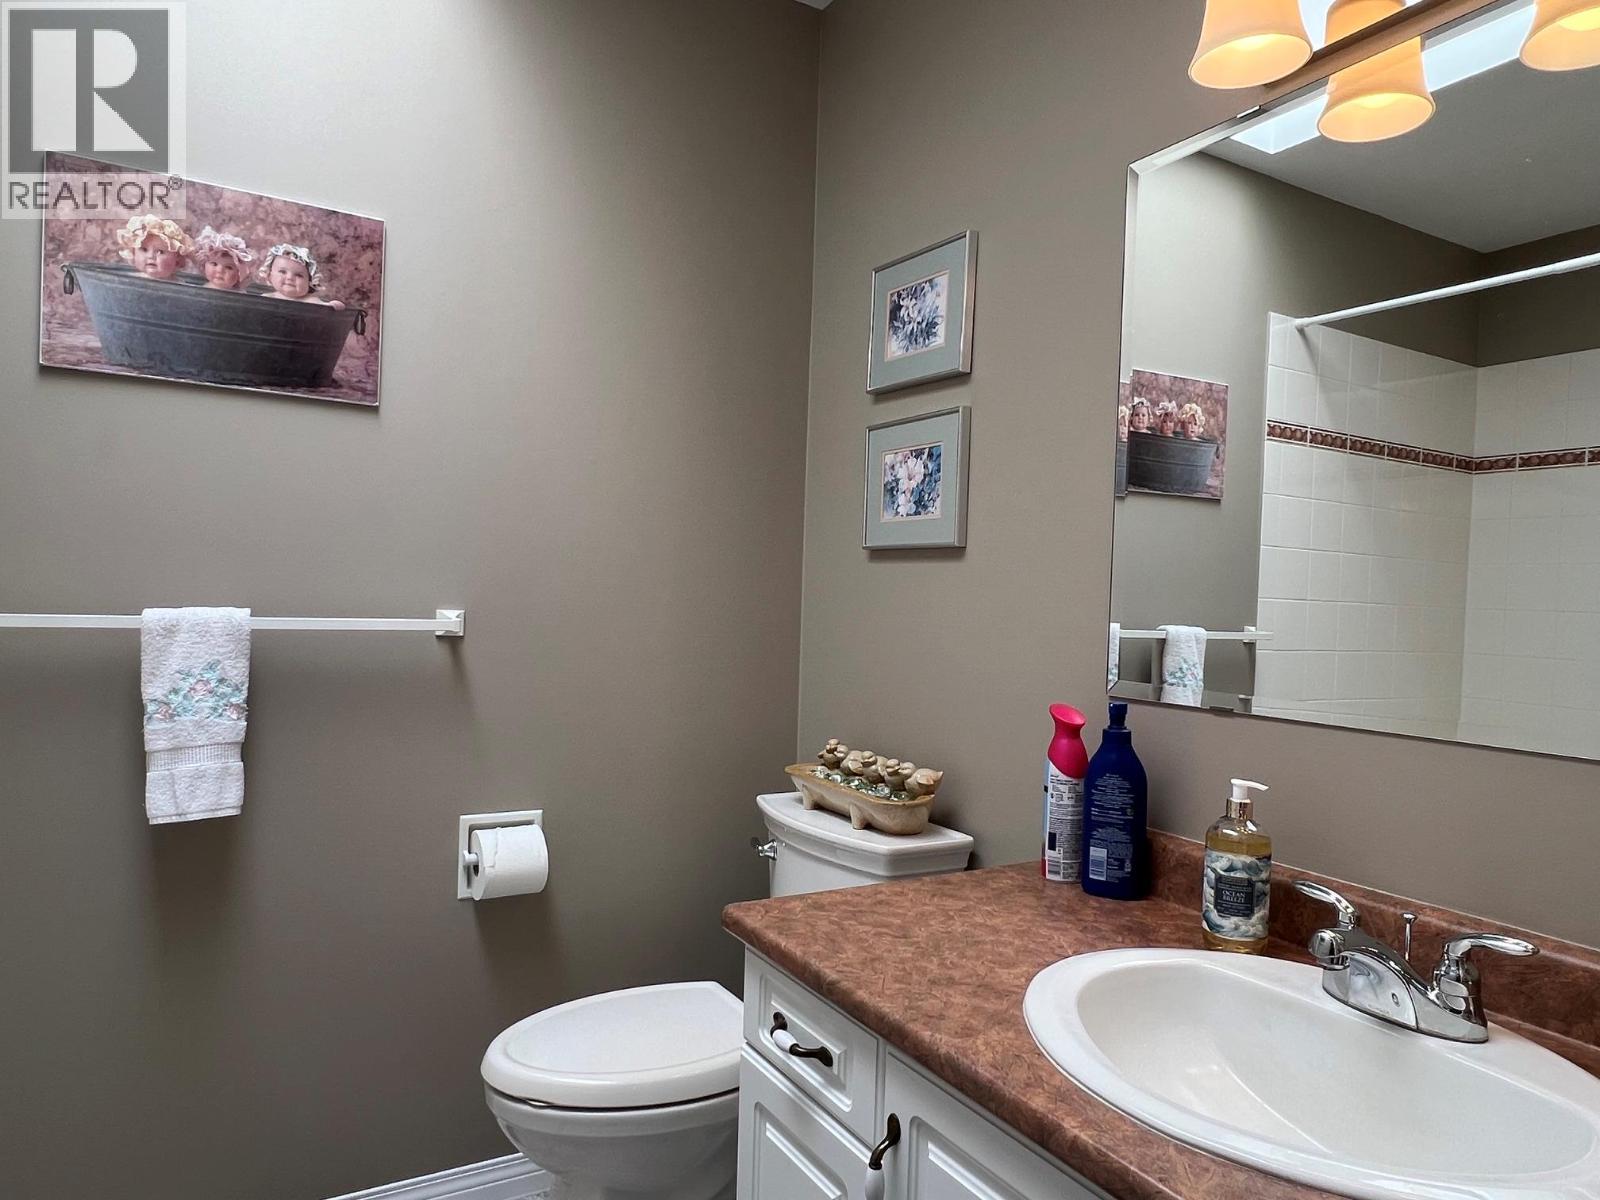
| Bathroom Total | 2 |
| Bedrooms Total | 2 |
| Appliances | Refrigerator, Dishwasher, Dryer, Range - Electric, Freezer, Microwave, Hood Fan, Washer, Water Purifier, Water Softener |
| Architectural Style | Ranch |
| Basement Type | Crawl Space |
| Constructed Date | 1997 |
| Construction Style Attachment | Detached |
| Cooling Type | Central Air Conditioning |
| Exterior Finish | Stone, Vinyl Siding |
| Fireplace Fuel | Gas |
| Fireplace Present | Yes |
| Fireplace Total | 1 |
| Fireplace Type | Unknown |
| Flooring Type | Carpeted, Hardwood, Linoleum |
| Heating Type | Forced Air |
| Roof Material | Vinyl Shingles |
| Roof Style | Unknown |
| Stories Total | 1 |
| Size Interior | 1,840 Sqft |
| Type | House |
| Utility Water | Community Water User's Utility |
Parking
| Attached Garage | 2 |
Land
| Access Type | Easy Access |
| Acreage | No |
| Fence Type | Chain Link |
| Land Amenities | Golf Nearby, Ski Area |
| Landscape Features | Landscaped, Level, Underground Sprinkler |
| Sewer | Septic Tank |
| Size Irregular | 0.13 |
| Size Total | 0.13 Ac|under 1 Acre |
| Size Total Text | 0.13 Ac|under 1 Acre |
Rooms
| Level | Type | Length | Width | Dimensions |
|---|---|---|---|---|
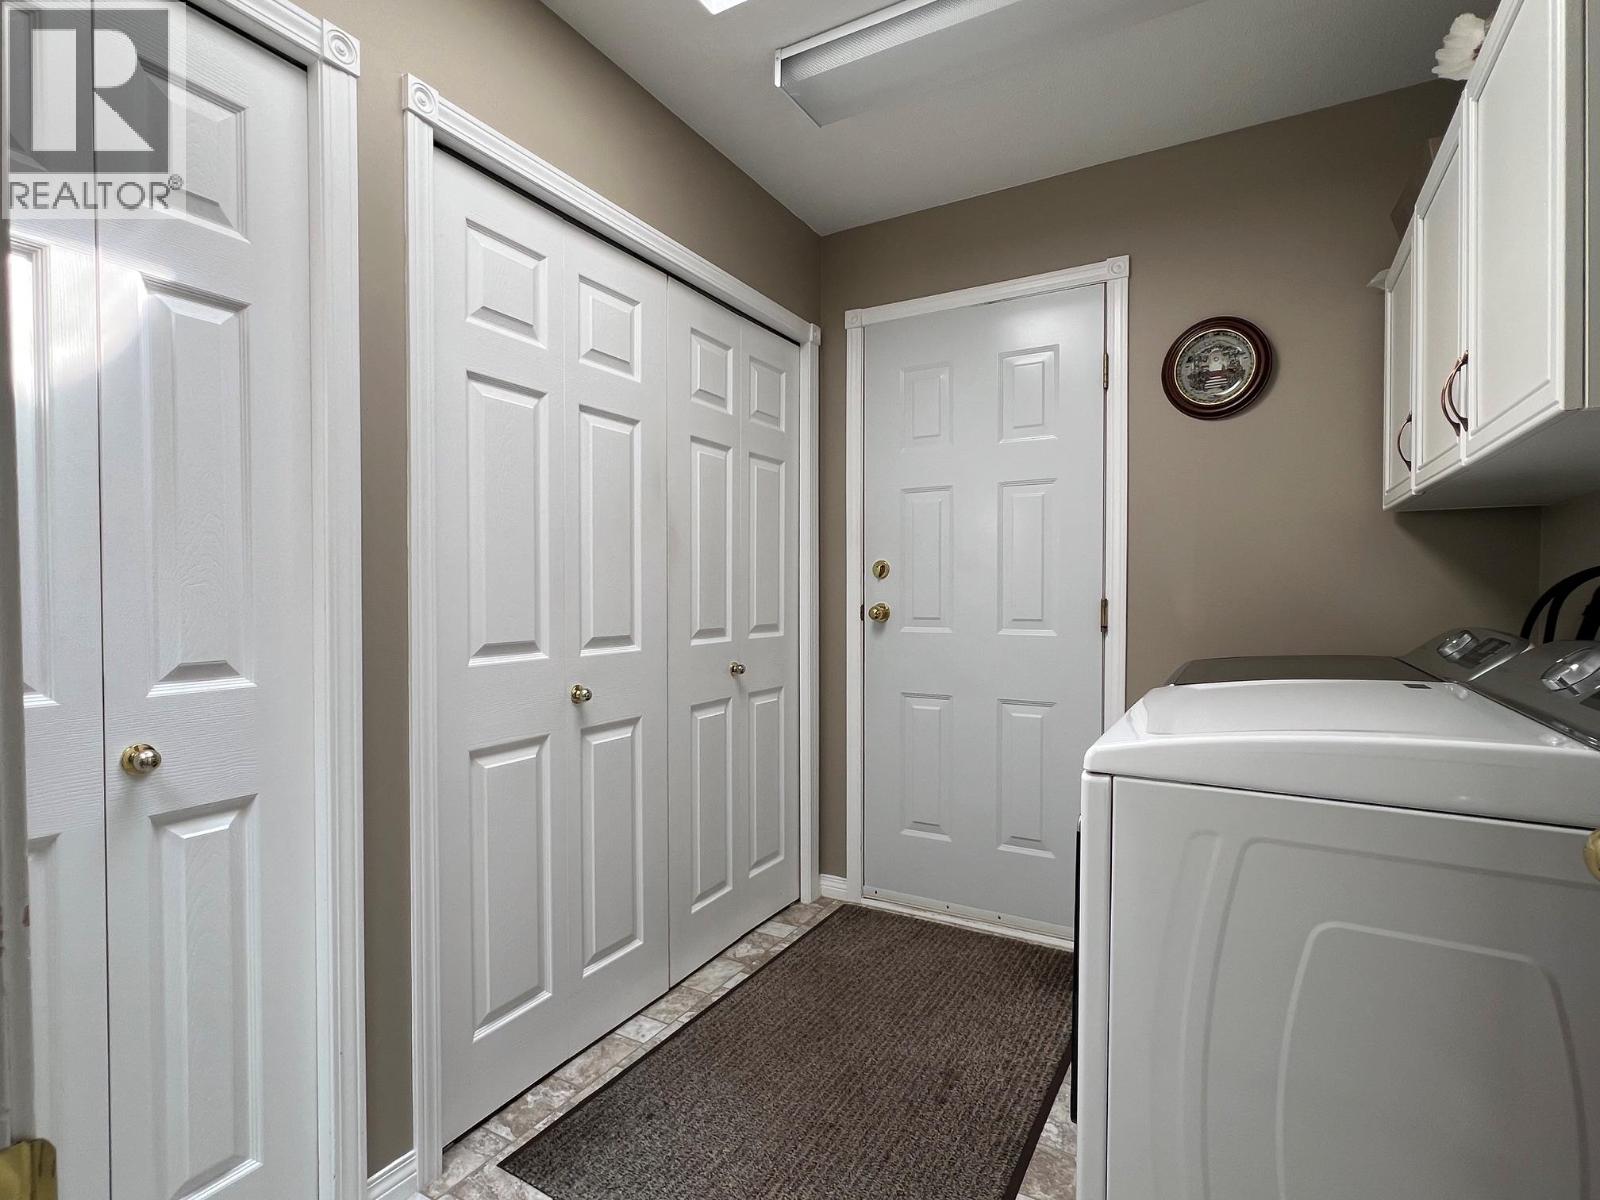
| Main Level | Laundry Room | 7' x 12' | ||
| Main Level | Full Bathroom | Measurements not available | ||
| Main Level | Full Ensuite Bathroom | Measurements not available | ||
| Main Level | Den | 15' x 11' | ||
| Main Level | Sunroom | 28' x 11' | ||
| Main Level | Bedroom | 11' x 11' | ||
| Main Level | Primary Bedroom | 15' x 14' | ||
| Main Level | Dining Room | 13' x 9' | ||
| Main Level | Living Room | 17' x 15' | ||
| Main Level | Kitchen | 14' x 14' |
https://www.realtor.ca/real-estate/30030551/660-6th-avenue-vernon-swan-lake-west
Elly Bonsma
desertcoverealtor.ca/
203 - 3002 32nd Avenue
Vernon, British Columbia V1T 2L7
(250) 300-3656
www.flexrealtygroup.ca/

The trademarks REALTOR®, REALTORS®, and the REALTOR® logo are controlled by The Canadian Real Estate Association (CREA) and identify real estate professionals who are members of CREA. The trademarks MLS®, Multiple Listing Service® and the associated logos are owned by The Canadian Real Estate Association (CREA) and identify the quality of services provided by real estate professionals who are members of CREA. The trademark DDF® is owned by The Canadian Real Estate Association (CREA) and identifies CREA's Data Distribution Facility (DDF®)
October 08 2026 09:49:00
Association of Interior REALTORS®
Canada Flex Realty Group