
66 Johnson Way Revelstoke, British Columbia V0E 2S1

$699,000Maintenance,
$71.98 Monthly
Maintenance,
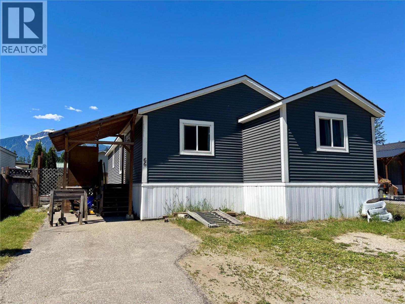
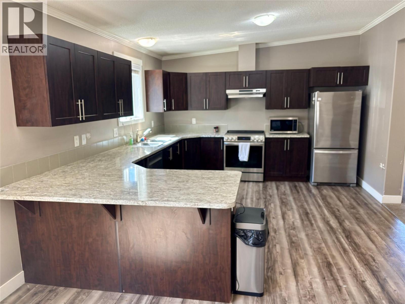
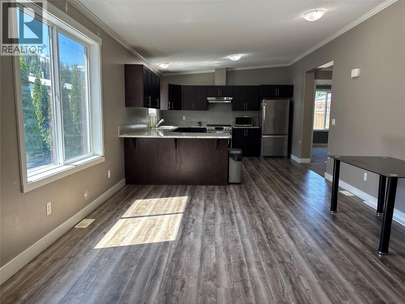
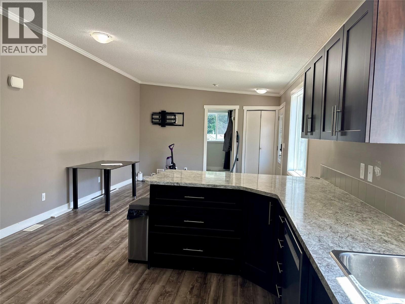
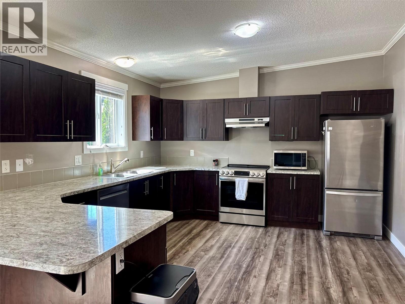
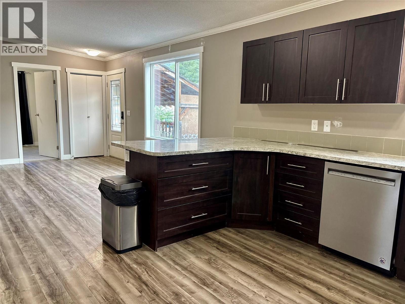
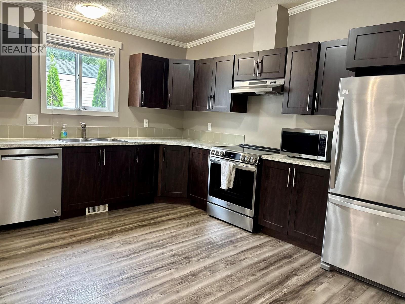
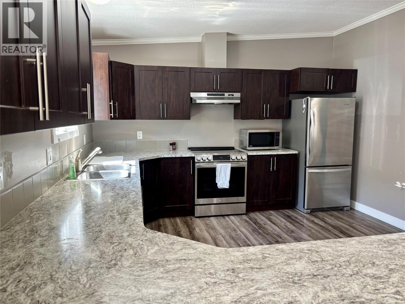
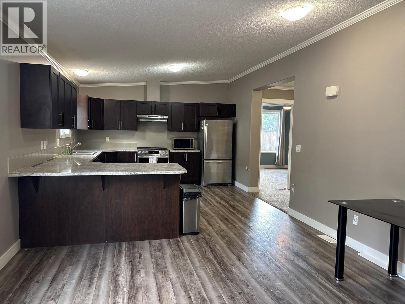
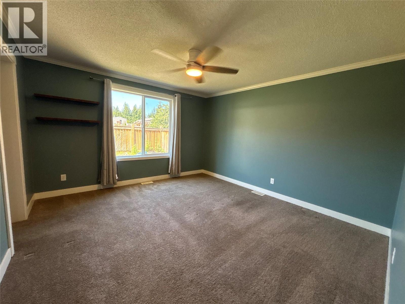
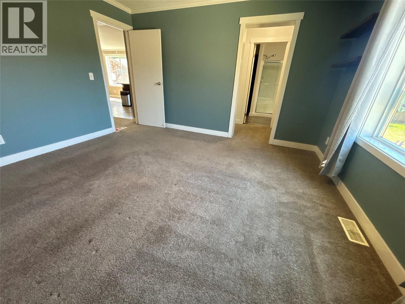
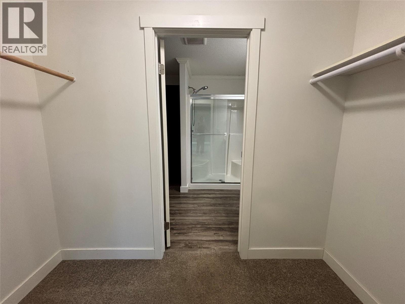
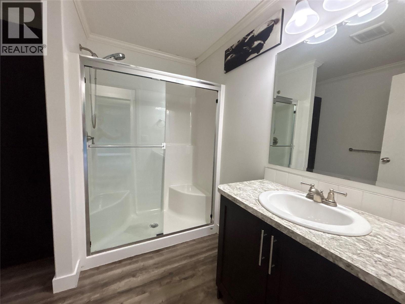
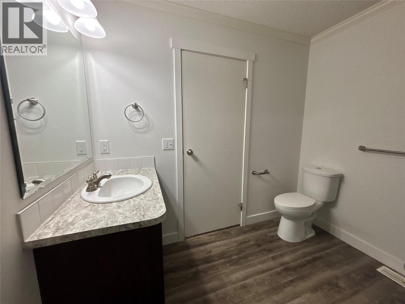
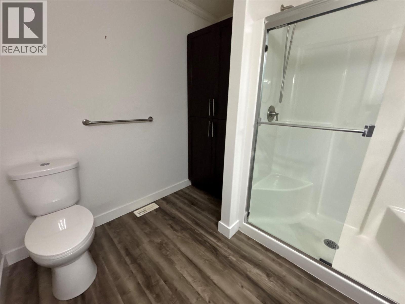
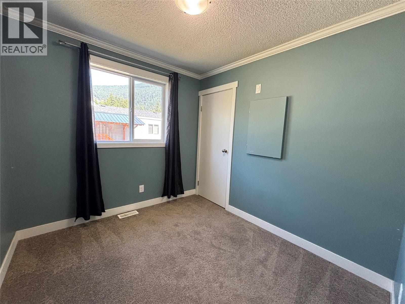
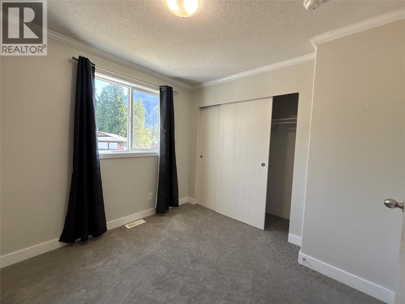
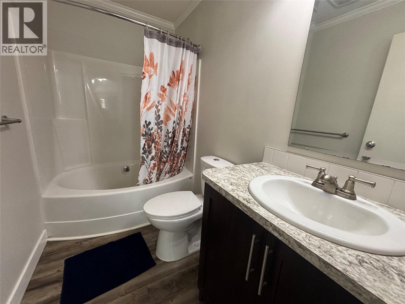
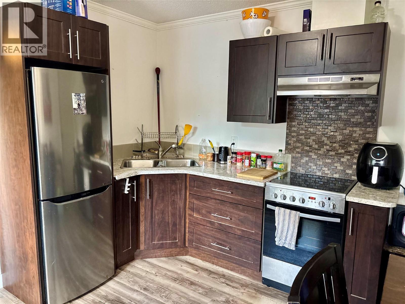
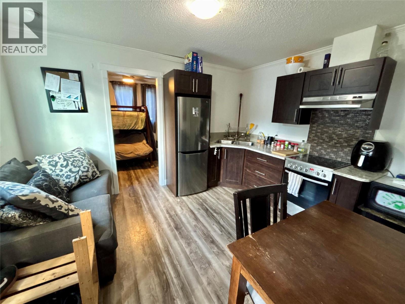
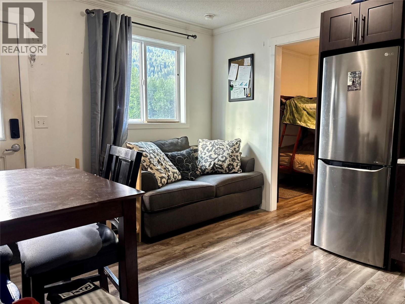
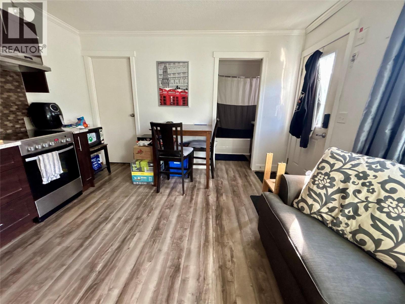
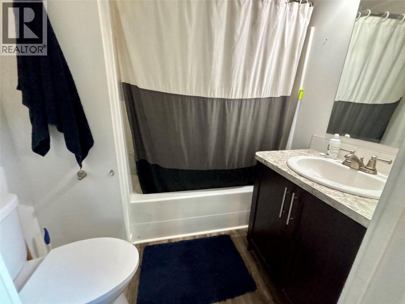
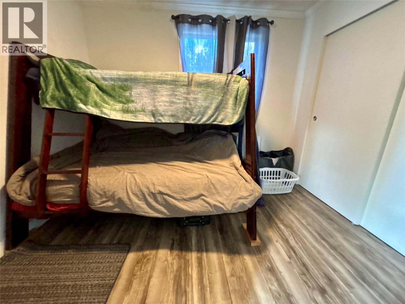
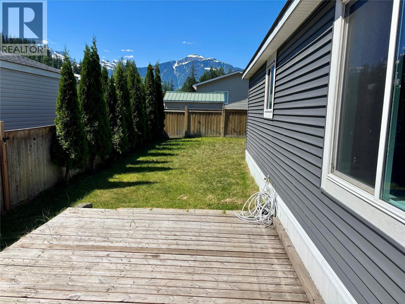
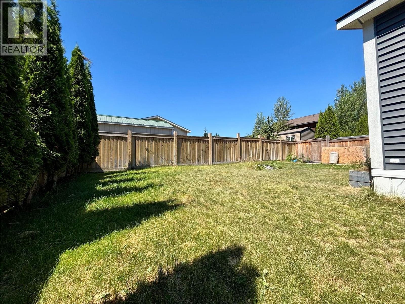
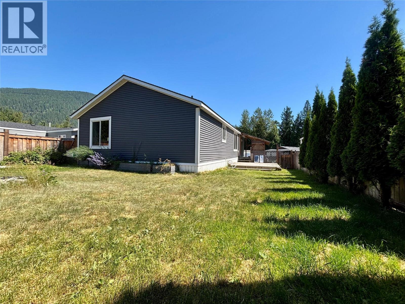
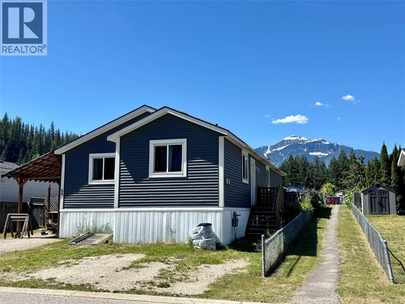
$71.98 MonthlyWelcome to this incredible real estate opportunity in Revelstoke! Built in 2018, this custom modular home on its own land offers unmatched financial versatility and value. With its highly unique layout featuring a main home plus an attached, self-contained suite, this property stands out as a rare find that makes homeownership incredibly smart and attainable. The main residence is designed for modern living, boasting a bright, open-concept living, dining, and kitchen area amplified by beautiful vaulted ceilings. The primary bedroom serves as a comfortable retreat, complete with a generous walk-through closet leading into a full ensuite bathroom. Two additional bedrooms and a second full bathroom provide plenty of functional space for family or guests. Adding major financial value to the property is the fully attached 1-bedroom, 1-bathroom in-law suite. This self-contained space provides the ultimate flexibility—use it for multi-generational living, a dedicated guest wing, or as an incredible mortgage helper to significantly offset your monthly housing costs. Step outside to find a sunny, fully fenced backyard that is perfect for kids and pets. Lined with mature cedar hedging for added privacy, this outdoor oasis boasts incredible mountain views, making it the ideal spot for summer barbecues or morning coffee. Don't miss out on this rare find—schedule your viewing today and come see the endless possibilities for yourself! (id:63400)
Property Details
| MLS® Number | 10393355 |
| Property Type | Single Family |
| Neigbourhood | Revelstoke |
| Parking Space Total | 2 |
Building
| Bathroom Total | 3 |
| Bedrooms Total | 4 |
| Constructed Date | 2018 |
| Heating Type | See Remarks |
| Roof Material | Asphalt Shingle |
| Roof Style | Unknown |
| Stories Total | 1 |
| Size Interior | 1,430 Sqft |
| Type | Manufactured Home |
| Utility Water | Municipal Water |
Parking
| Additional Parking |
Land
| Acreage | No |
| Current Use | Other |
| Sewer | Municipal Sewage System |
| Size Irregular | 0.11 |
| Size Total | 0.11 Ac|under 1 Acre |
| Size Total Text | 0.11 Ac|under 1 Acre |
Rooms
| Level | Type | Length | Width | Dimensions |
|---|---|---|---|---|
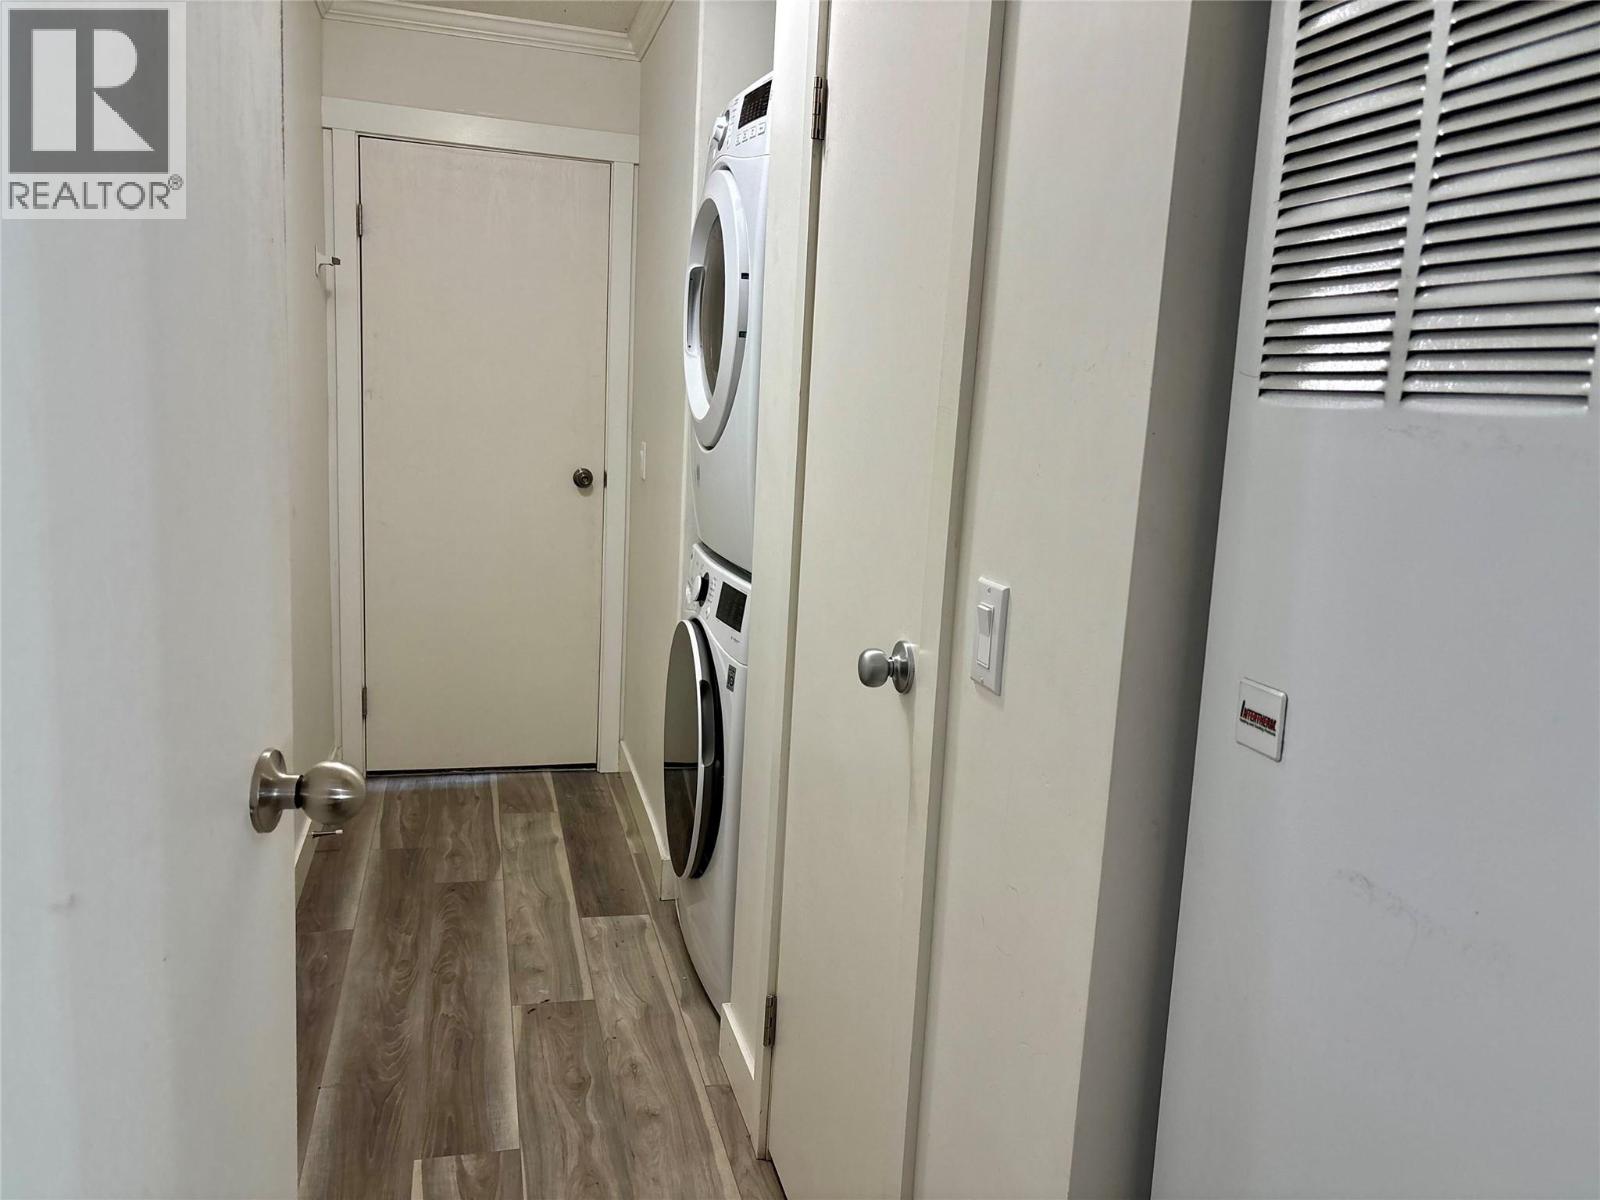
| Main Level | Laundry Room | 12'7'' x 3'1'' | ||
| Main Level | Full Bathroom | 9'2'' x 4'11'' | ||
| Main Level | Bedroom | 9'6'' x 10'5'' | ||
| Main Level | Bedroom | 9'1'' x 8'5'' | ||
| Main Level | Full Ensuite Bathroom | 8'4'' x 8'6'' | ||
| Main Level | Primary Bedroom | 12'8'' x 13'4'' | ||
| Main Level | Living Room | 12'8'' x 15'1'' | ||
| Main Level | Kitchen | 12'8'' x 15'1'' | ||
| Additional Accommodation | Full Bathroom | 6'1'' x 6'9'' | ||
| Additional Accommodation | Primary Bedroom | 8'8'' x 10' | ||
| Additional Accommodation | Kitchen | 12'8'' x 11'9'' |
https://www.realtor.ca/real-estate/29986606/66-johnson-way-revelstoke-revelstoke

Natasha Worby
www.revelstoke-realty.com/team/natasha-worby
www.facebook.com/remaxrevelstoke/
www.facebook.com/remaxrevelstoke/
www.instagram.com/natasha_revyrealestate/
209 1st Street West
Revelstoke, British Columbia V0E 2S0
(250) 837-5121
(250) 837-7020

The trademarks REALTOR®, REALTORS®, and the REALTOR® logo are controlled by The Canadian Real Estate Association (CREA) and identify real estate professionals who are members of CREA. The trademarks MLS®, Multiple Listing Service® and the associated logos are owned by The Canadian Real Estate Association (CREA) and identify the quality of services provided by real estate professionals who are members of CREA. The trademark DDF® is owned by The Canadian Real Estate Association (CREA) and identifies CREA's Data Distribution Facility (DDF®)
July 03 2026 07:18:08
Association of Interior REALTORS®
RE/MAX Revelstoke Realty