
66 Cortez Pl Nanaimo, British Columbia V9S 2Y7

$999,900
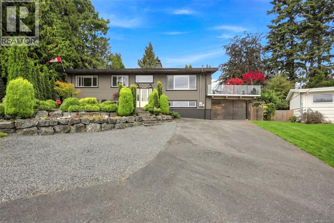
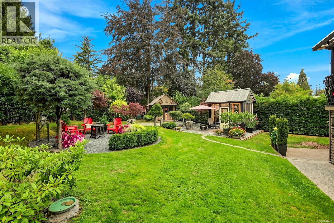
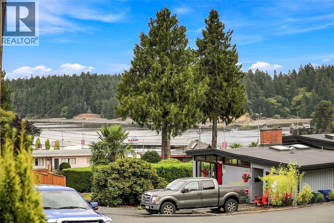
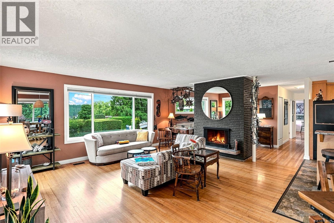
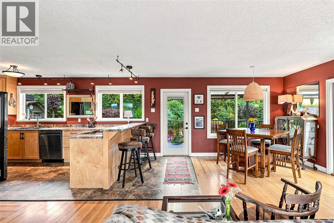
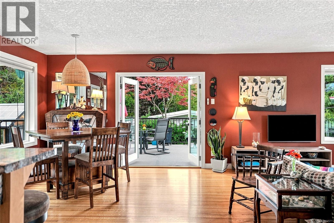
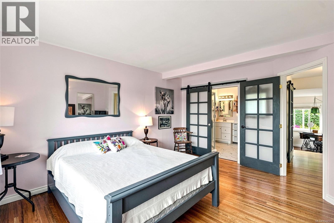
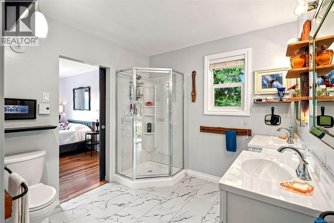
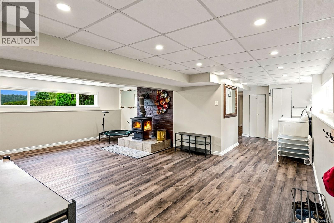
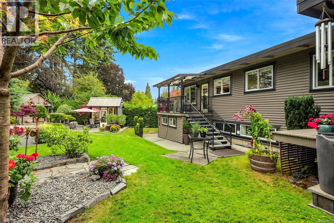
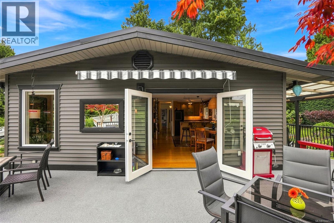
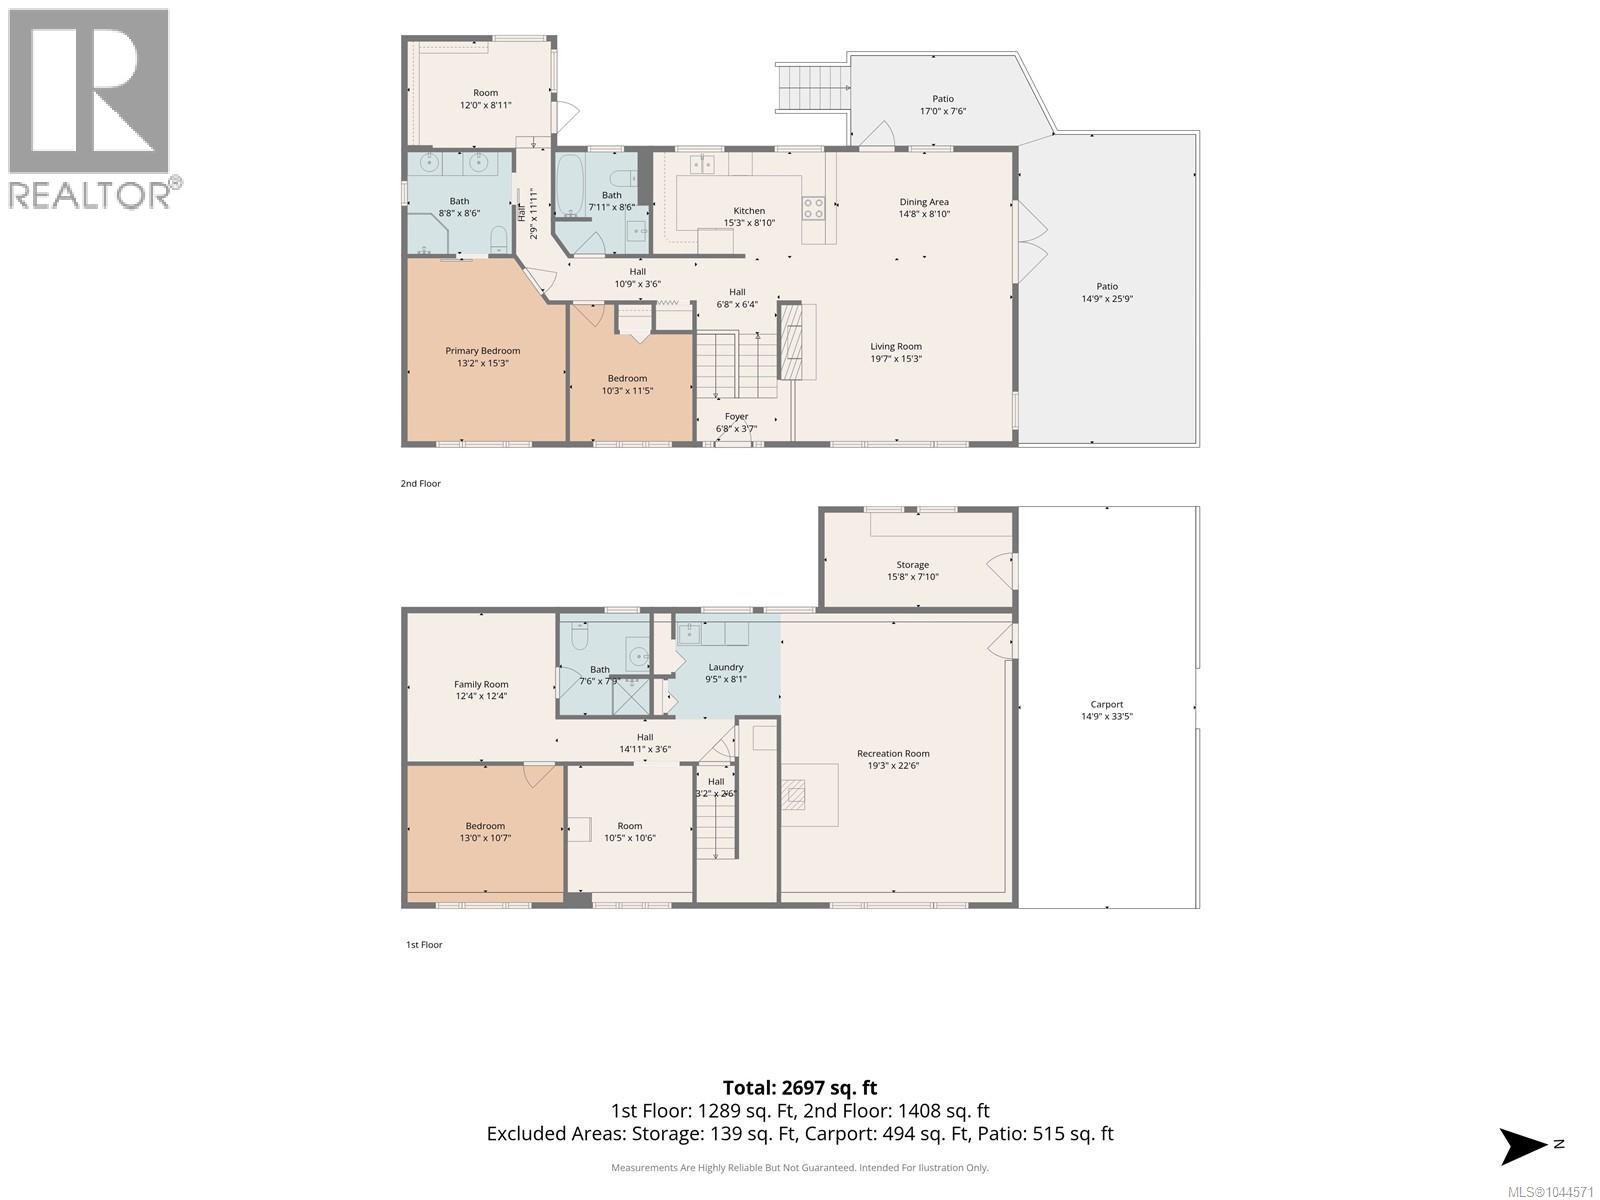
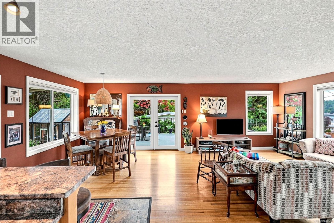
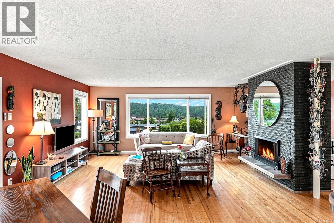
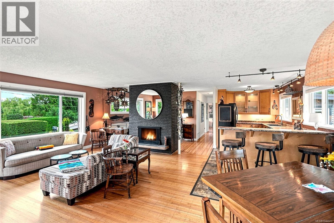
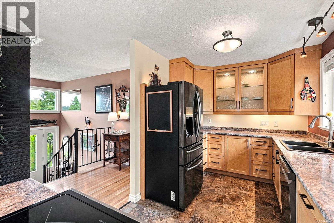
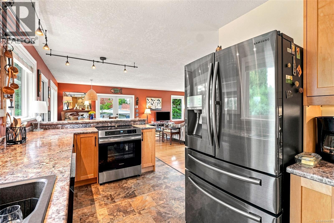
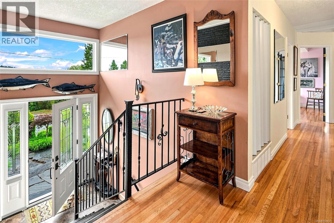
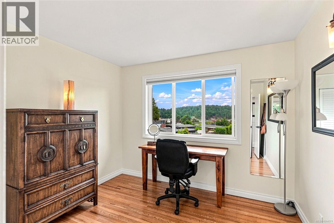
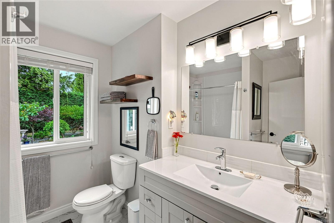
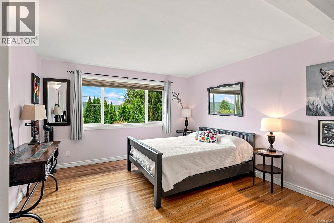
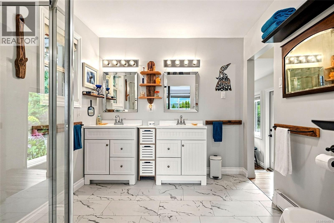
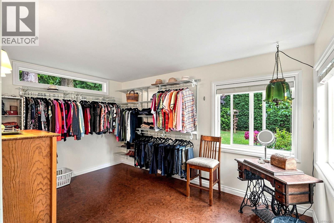
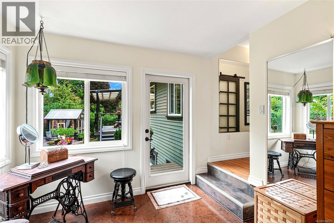
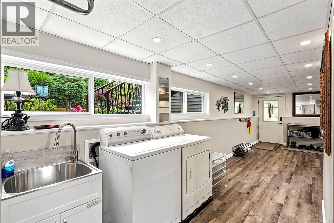
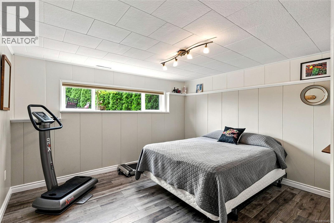
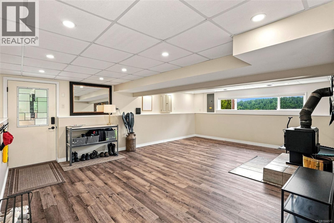
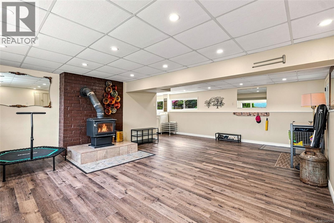
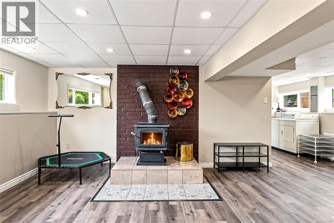
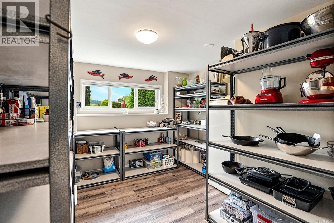
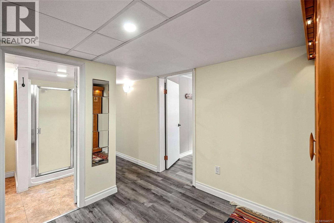
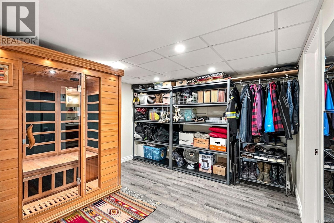
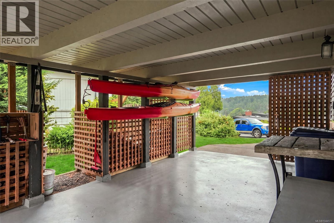
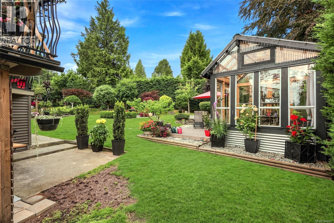
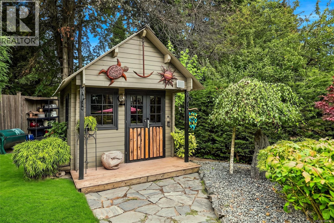
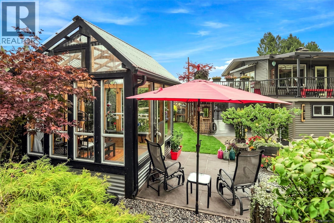
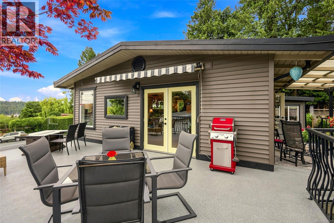
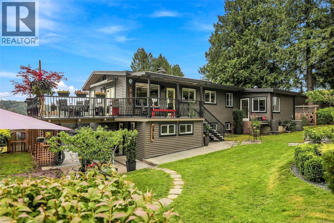
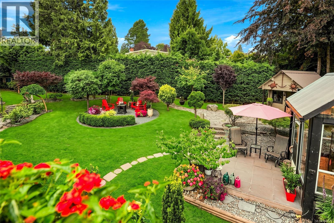
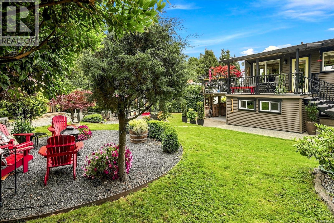
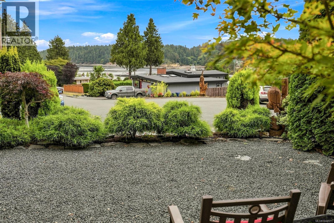
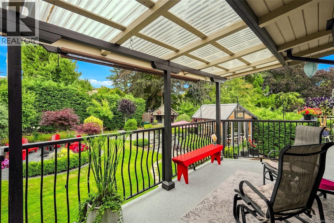
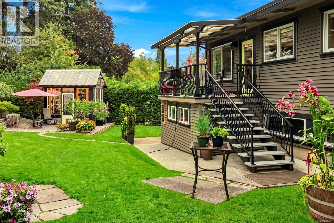
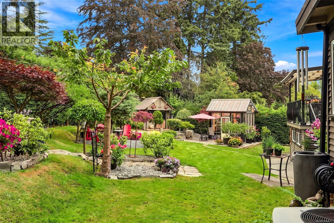
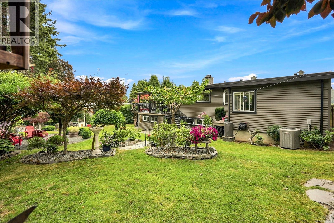
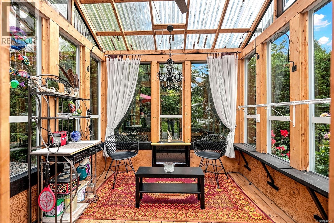
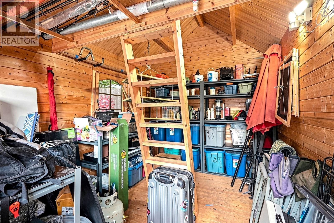
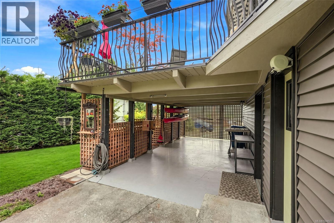
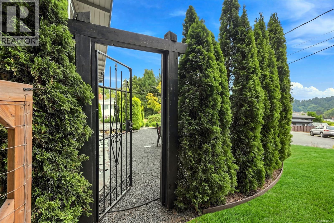
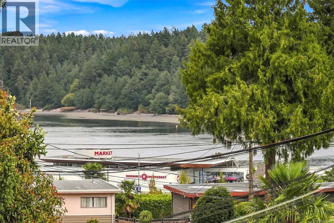
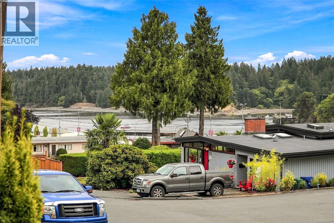
Ocean view home located in the coveted Beach Estates neighbourhood. This nearly 2,700 sqft, 4-bedroom plus den home has been extensively renovated while preserving its timeless character. Updates include refinished original inlaid oak hardwood floors, a custom maple kitchen with updated countertops, electrical upgrades including a 200-amp service, suite potential, newer vinyl siding, and a heat pump for year-round comfort. The functional layout offers three bedrooms on the upper floor, a spacious living room with French doors leading to a large sundeck, and breathtaking views toward Newcastle Island. Additional features include an attached workshop, 2 detached outbuildings, and a gardener’s paradise with mature privacy hedging. Ideally located close to beaches, parks, and schools, this is a rare opportunity to own a beautifully updated home in one of Nanaimo’s most sought-after neighbourhoods. All measurements approximate; verify if important. (id:63400)
Property Details
| MLS® Number | 1044571 |
| Property Type | Single Family |
| Neigbourhood | Departure Bay |
| Features | Level Lot, Park Setting, Other, Marine Oriented |
| Parking Space Total | 3 |
| Structure | Workshop |
| View Type | City View, Ocean View |
Building
| Bathroom Total | 3 |
| Bedrooms Total | 4 |
| Constructed Date | 1959 |
| Cooling Type | None |
| Fireplace Present | Yes |
| Fireplace Total | 2 |
| Heating Fuel | Wood |
| Heating Type | Forced Air |
| Size Interior | 2,697 Sqft |
| Type | House |
Land
| Acreage | No |
| Zoning Type | Residential |
Rooms
| Level | Type | Length | Width | Dimensions |
|---|---|---|---|---|
| Lower Level | Laundry Room | 9'5 x 8'1 | ||
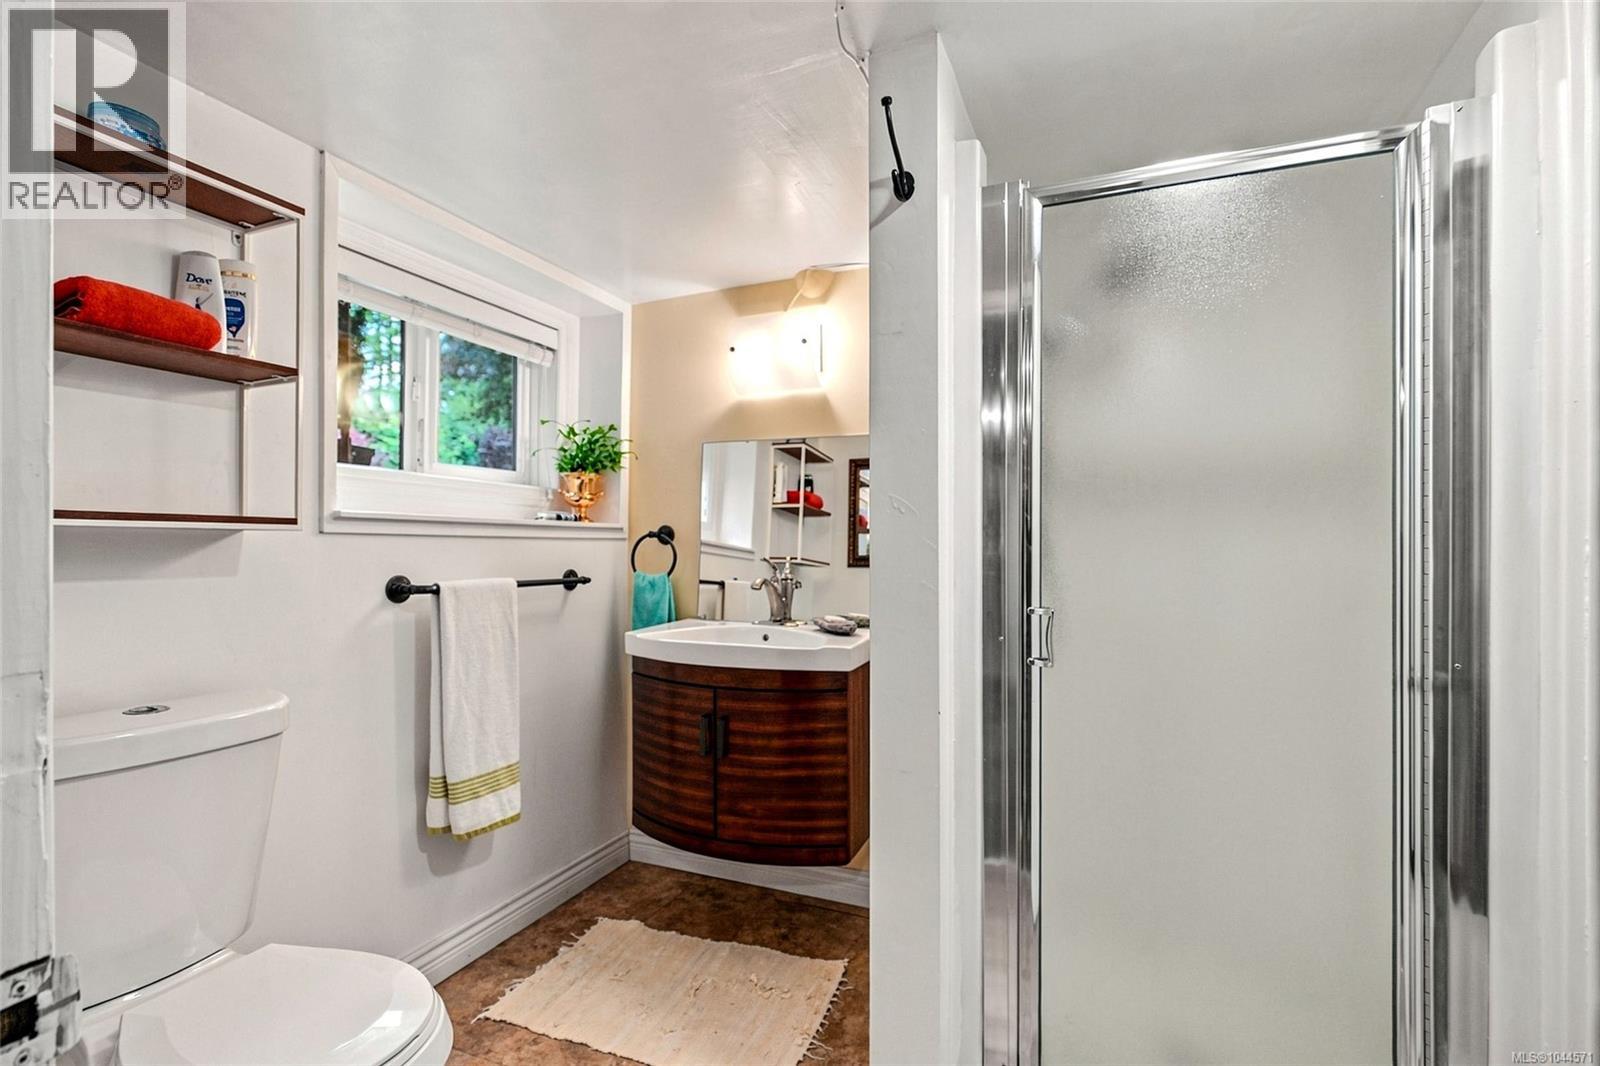
| Lower Level | Bathroom | 7'6 x 7'9 | ||
| Lower Level | Den | 10'5 x 10'6 | ||
| Lower Level | Recreation Room | 19'3 x 22'6 | ||
| Lower Level | Family Room | 12'4 x 12'4 | ||
| Lower Level | Bedroom | 13 ft | 13 ft x Measurements not available | |
| Main Level | Bedroom | 12 ft | 12 ft x Measurements not available | |
| Main Level | Ensuite | 8'8 x 8'6 | ||
| Main Level | Bathroom | 7'11 x 8'6 | ||
| Main Level | Bedroom | 10'3 x 11'5 | ||
| Main Level | Primary Bedroom | 13'2 x 15'3 | ||
| Main Level | Dining Room | 14'8 x 8'10 | ||
| Main Level | Kitchen | 15'3 x 8'10 | ||
| Main Level | Living Room | 19'7 x 15'3 |
https://www.realtor.ca/real-estate/30092475/66-cortez-pl-nanaimo-departure-bay

Rick Horsland
Personal Real Estate Corporation
www.nanaimohomesforsale.com/
www.facebook.com/RickHorslandRealEstate/
#1 - 5140 Metral Drive
Nanaimo, British Columbia V9T 2K8
(250) 751-1223
(800) 916-9229
(250) 751-1300
www.remaxprofessionalsbc.com/

The trademarks REALTOR®, REALTORS®, and the REALTOR® logo are controlled by The Canadian Real Estate Association (CREA) and identify real estate professionals who are members of CREA. The trademarks MLS®, Multiple Listing Service® and the associated logos are owned by The Canadian Real Estate Association (CREA) and identify the quality of services provided by real estate professionals who are members of CREA. The trademark DDF® is owned by The Canadian Real Estate Association (CREA) and identifies CREA's Data Distribution Facility (DDF®)
August 01 2026 06:03:28
Vancouver Island Real Estate Board
RE/MAX Professionals (Na)