
6595 Dayton Drive, Sardis South Chilliwack, British Columbia V2R 1V4

$1,699,000
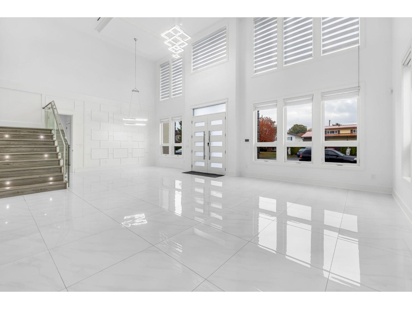
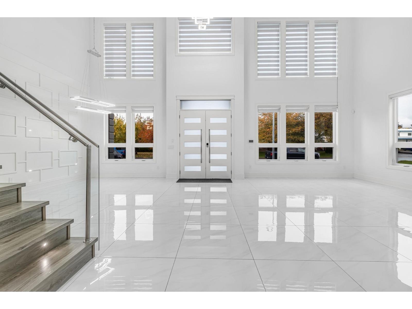
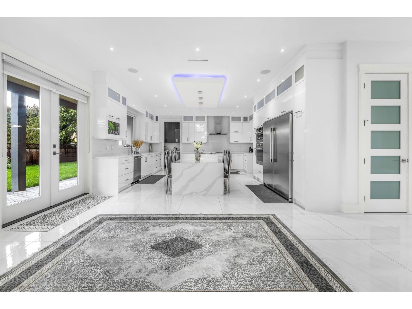
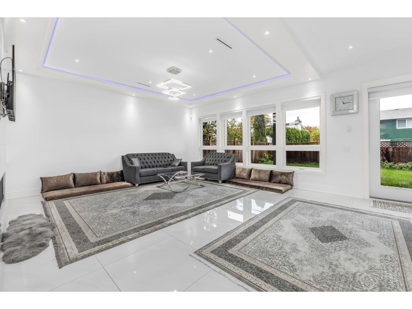
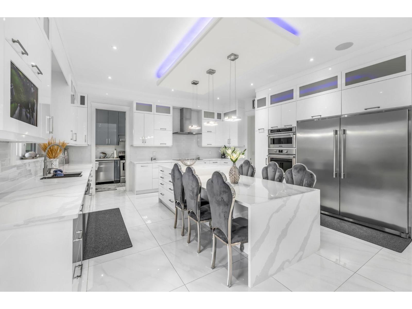
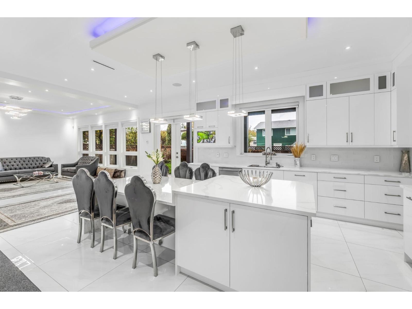
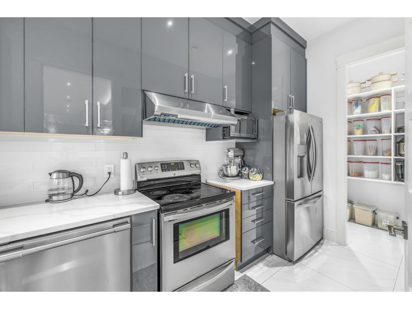
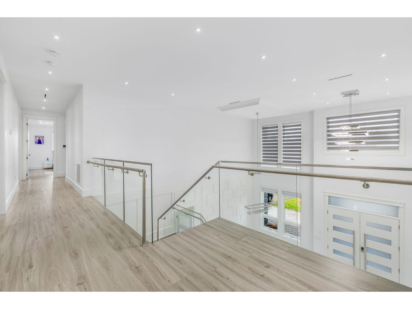
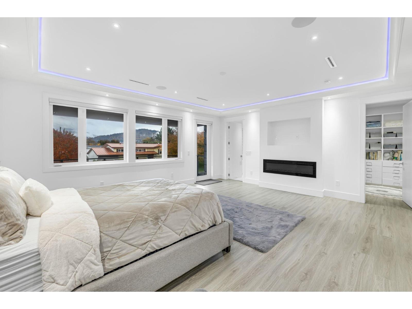
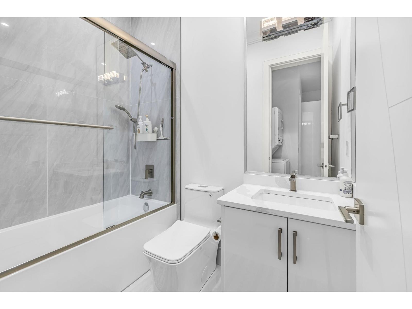
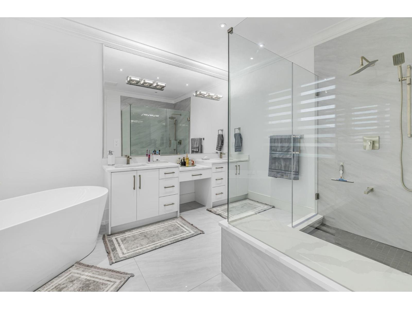
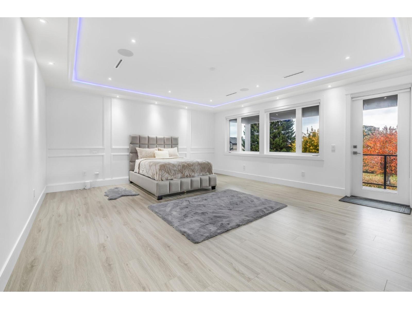
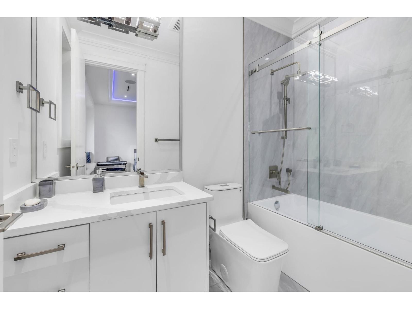
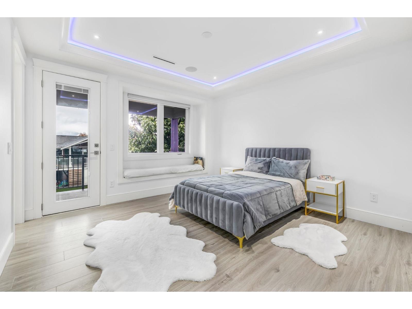
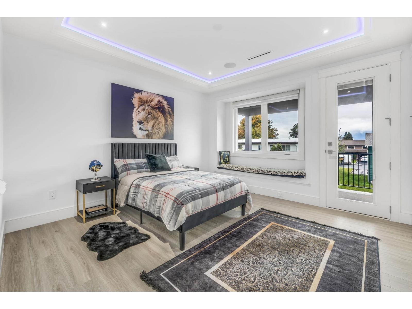
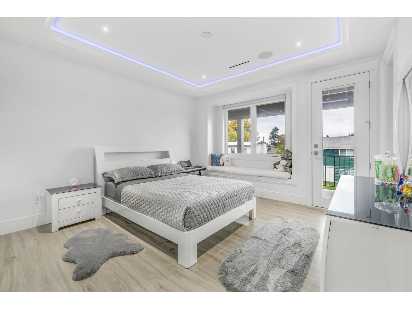
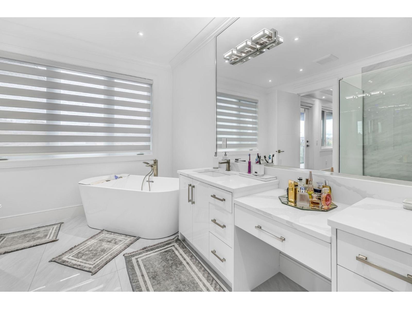
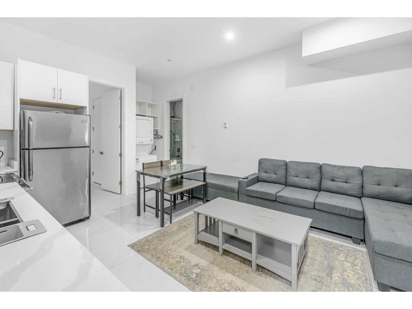
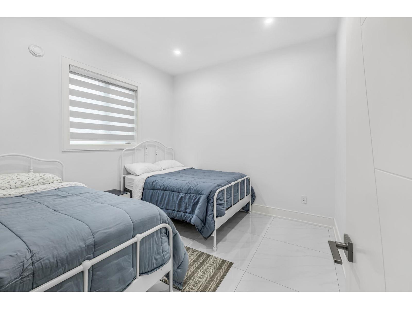
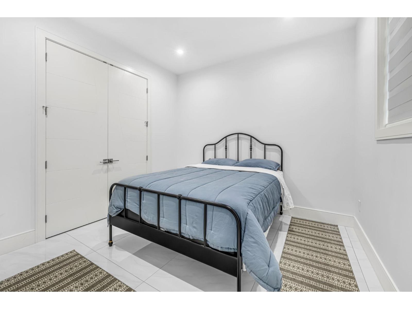
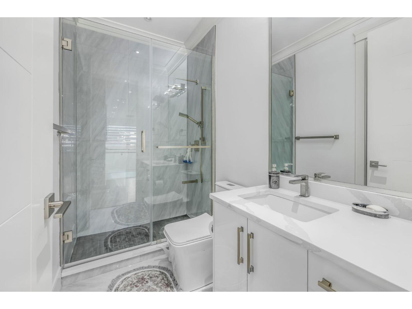
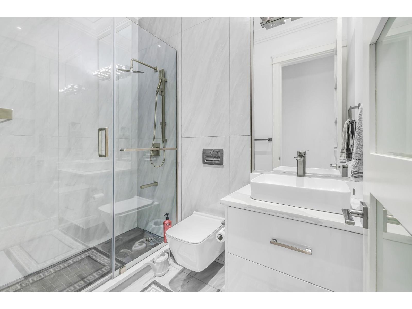
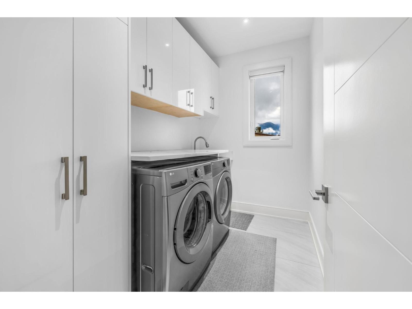
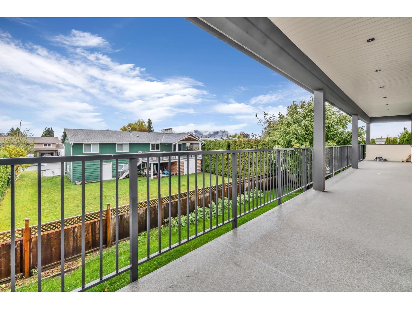
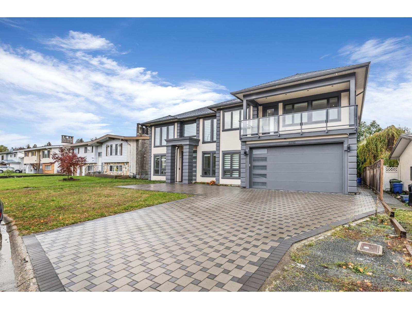
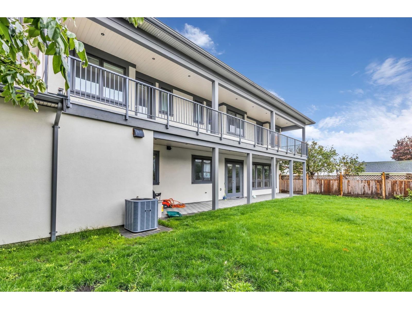
Rarely available almost brand new custom-built home on a spacious 7,800 sq. ft. lot in Sardis. This almost 5000 sqft home features a chef-inspired kitchen with a large island, premium appliances, and high-end cabinetry, complemented by a separate wok kitchen. The main level also offers a generous living room, dining area, family room, a dedicated office, and a full bathroom, with seamless access to a large covered patio for outdoor entertaining. Upstairs, the luxurious primary suite includes a walk-in closet, spa-like ensuite, and private balcony. Four additional bedrooms (three with ensuites) provide ample space, along with a laundry room and a second large balcony accessible from three bedrooms. A two-bedroom suite offers excellent income potential. Book your tour today! (id:63400)
Property Details
| MLS® Number | R3141257 |
| Property Type | Single Family |
| View Type | Mountain View |
Building
| Bathroom Total | 6 |
| Bedrooms Total | 7 |
| Appliances | Washer, Dryer, Refrigerator, Stove, Dishwasher |
| Basement Type | None |
| Constructed Date | 2023 |
| Construction Style Attachment | Detached |
| Cooling Type | Central Air Conditioning |
| Fire Protection | Security System |
| Fireplace Present | Yes |
| Fireplace Total | 4 |
| Fixture | Drapes/window Coverings |
| Heating Fuel | Natural Gas |
| Heating Type | Radiant/infra-red Heat |
| Stories Total | 2 |
| Size Interior | 4,849 Sqft |
| Type | House |
Parking
| Garage | 2 |
| R V |
Land
| Acreage | No |
| Size Frontage | 74 Ft ,8 In |
| Size Irregular | 7841 |
| Size Total | 7841 Sqft |
| Size Total Text | 7841 Sqft |
Rooms
| Level | Type | Length | Width | Dimensions |
|---|---|---|---|---|
| Above | Primary Bedroom | 20 ft ,4 in | 20 ft ,8 in | 20 ft ,4 in x 20 ft ,8 in |
| Above | Bedroom 2 | 15 ft ,7 in | 12 ft ,1 in | 15 ft ,7 in x 12 ft ,1 in |
| Above | Bedroom 3 | 12 ft ,11 in | 14 ft ,2 in | 12 ft ,11 in x 14 ft ,2 in |
| Above | Bedroom 4 | 12 ft ,11 in | 14 ft ,2 in | 12 ft ,11 in x 14 ft ,2 in |
| Above | Bedroom 5 | 13 ft ,4 in | 14 ft ,2 in | 13 ft ,4 in x 14 ft ,2 in |
| Above | Laundry Room | 10 ft ,1 in | 6 ft ,3 in | 10 ft ,1 in x 6 ft ,3 in |
| Main Level | Living Room | 12 ft ,6 in | 21 ft ,5 in | 12 ft ,6 in x 21 ft ,5 in |
| Main Level | Dining Room | 10 ft ,11 in | 15 ft ,8 in | 10 ft ,11 in x 15 ft ,8 in |
| Main Level | Foyer | 8 ft ,11 in | 20 ft ,8 in | 8 ft ,11 in x 20 ft ,8 in |
| Main Level | Family Room | 21 ft ,4 in | 19 ft ,1 in | 21 ft ,4 in x 19 ft ,1 in |
| Main Level | Kitchen | 18 ft ,10 in | 17 ft ,2 in | 18 ft ,10 in x 17 ft ,2 in |
| Main Level | Office | 9 ft ,11 in | 14 ft ,9 in | 9 ft ,11 in x 14 ft ,9 in |
| Main Level | Enclosed Porch | 47 ft ,8 in | 8 ft ,1 in | 47 ft ,8 in x 8 ft ,1 in |
| Main Level | Bedroom 6 | 10 ft ,11 in | 10 ft ,11 in | 10 ft ,11 in x 10 ft ,11 in |
| Main Level | Additional Bedroom | 10 ft ,6 in | 11 ft | 10 ft ,6 in x 11 ft |
| Main Level | Kitchen | 13 ft ,3 in | 19 ft ,9 in | 13 ft ,3 in x 19 ft ,9 in |
https://www.realtor.ca/real-estate/29971181/6595-dayton-drive-sardis-south-chilliwack

Morgen Yuan
Personal Real Estate Corporation
#101 - 2806 Kingsway
Vancouver, British Columbia V5R 5T5
(604) 439-2266
(604) 439-2299
www.cityrealty.ca

The trademarks REALTOR®, REALTORS®, and the REALTOR® logo are controlled by The Canadian Real Estate Association (CREA) and identify real estate professionals who are members of CREA. The trademarks MLS®, Multiple Listing Service® and the associated logos are owned by The Canadian Real Estate Association (CREA) and identify the quality of services provided by real estate professionals who are members of CREA. The trademark DDF® is owned by The Canadian Real Estate Association (CREA) and identifies CREA's Data Distribution Facility (DDF®)
July 01 2026 09:19:24
Chilliwack & District Real Estate Board
RE/MAX City Realty