
658 Nanaimo River Rd Nanaimo, British Columbia V9X 1E2

$650,000
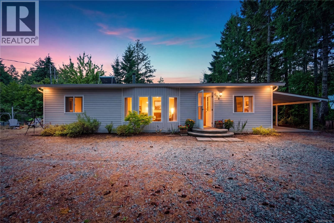
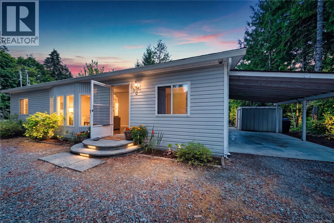
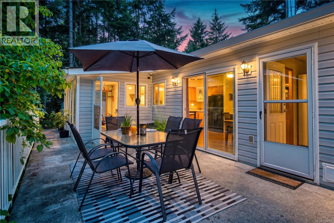
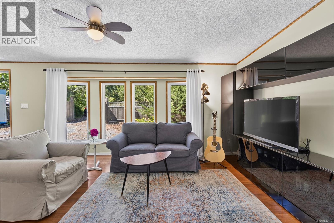
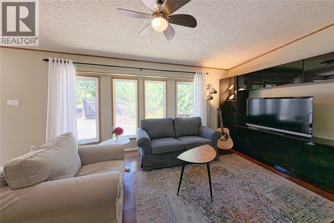
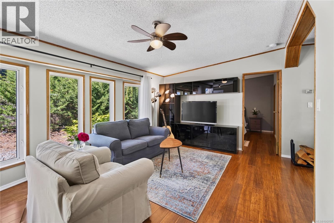
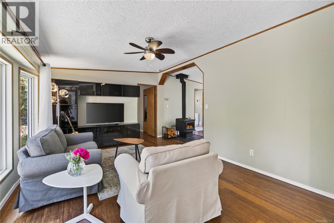
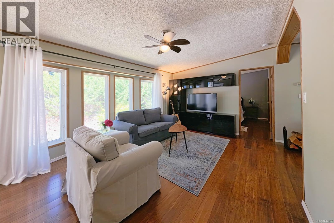
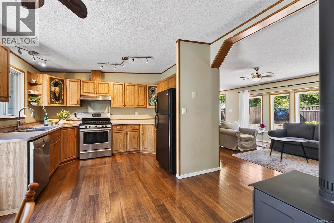
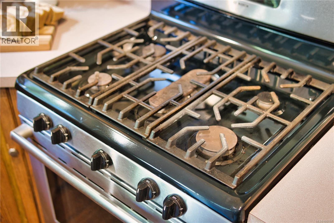
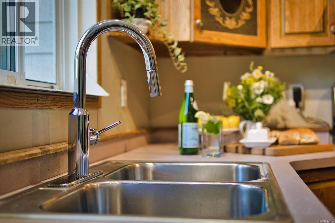
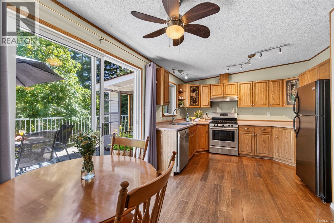
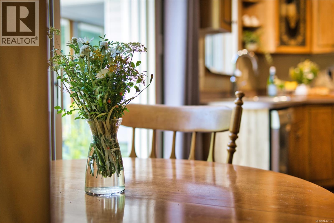
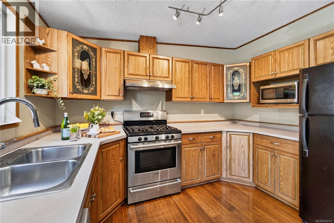
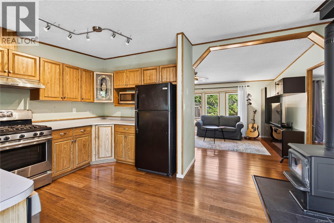
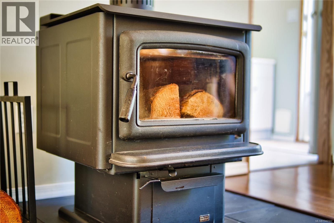
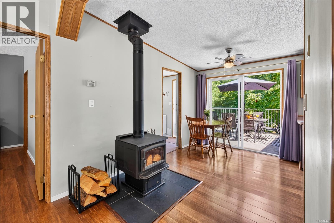
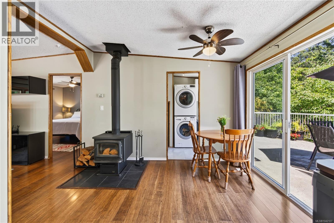
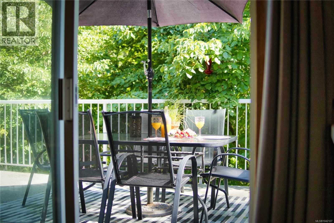
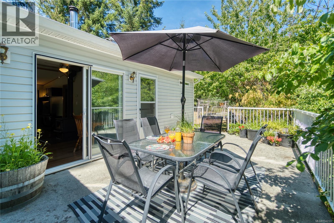
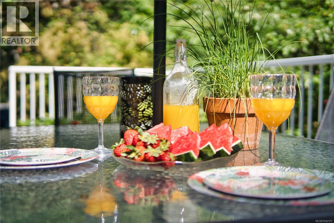
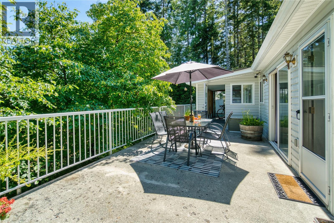
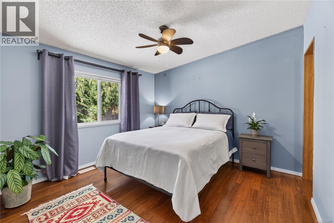
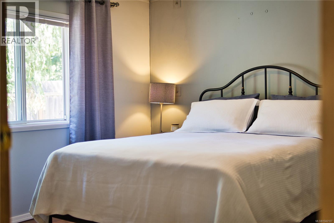
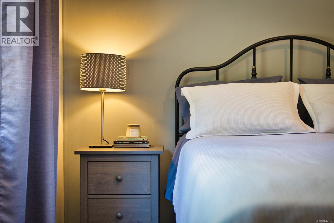
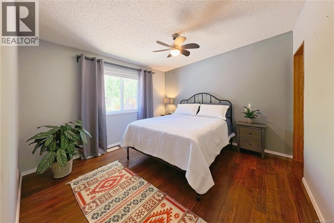
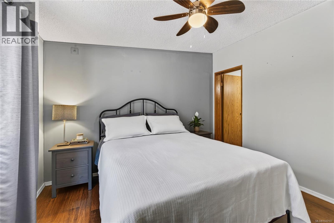
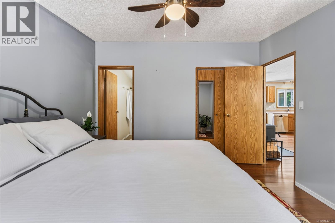
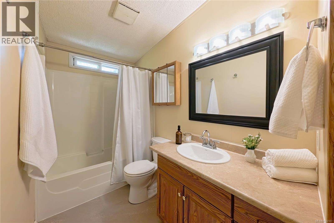
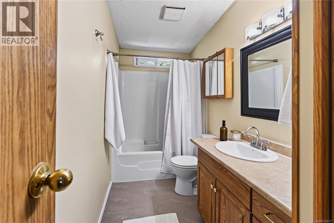
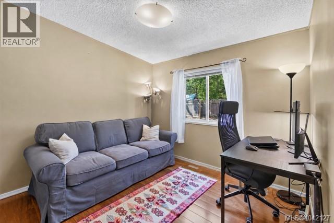
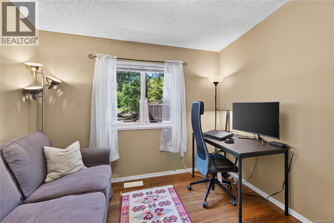
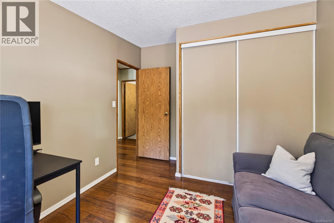
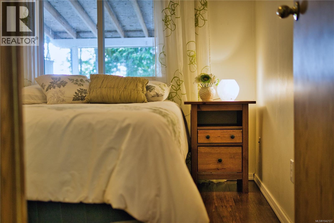
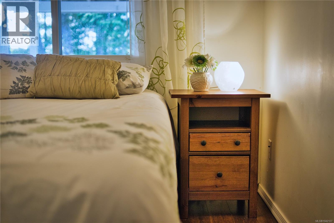
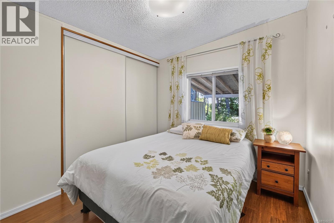
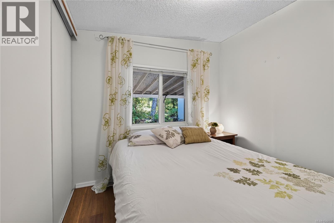
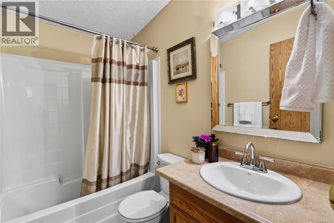
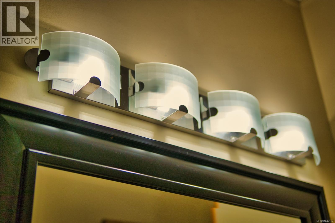
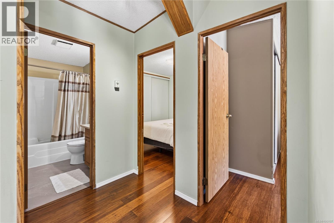
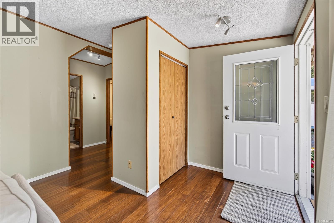
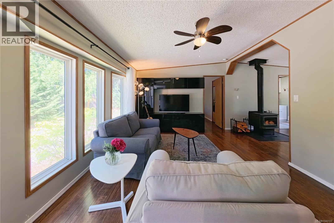
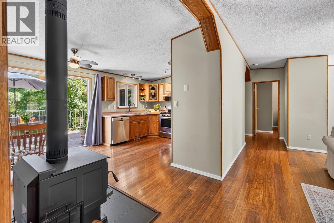
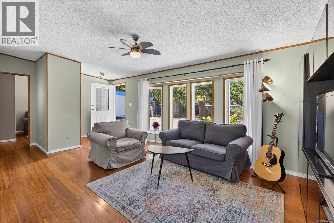
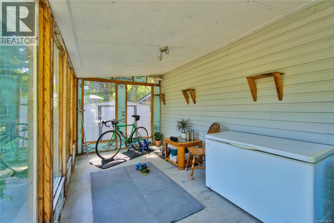
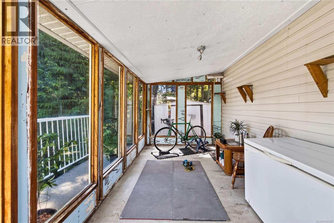
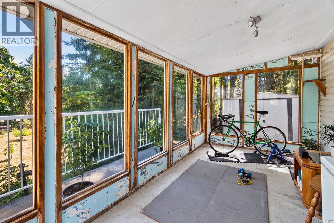
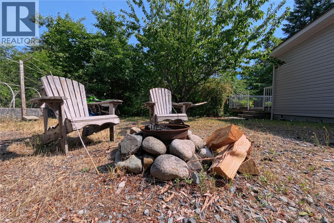
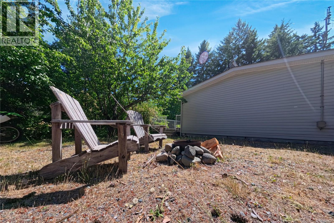
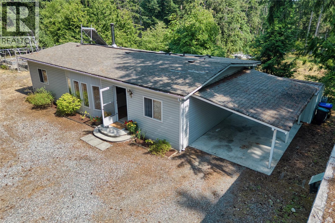
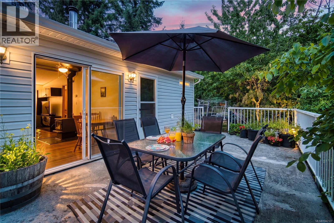
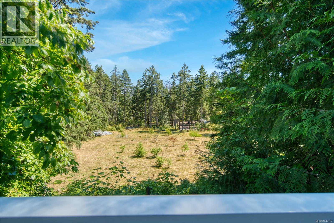
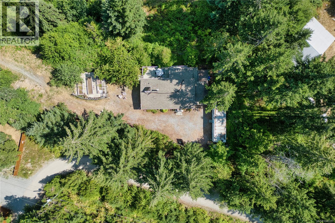
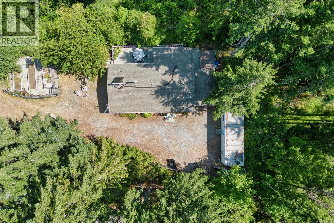
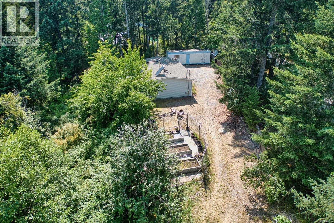
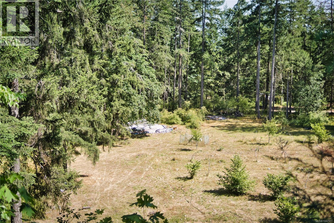
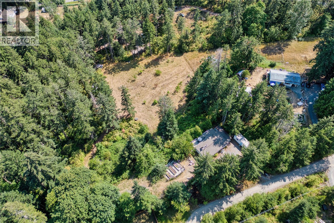
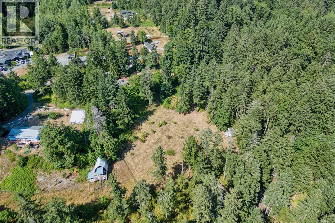
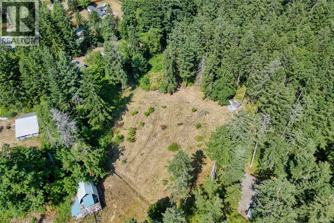
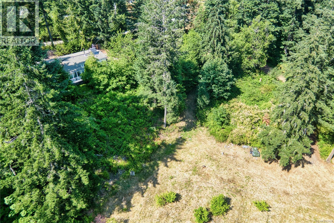
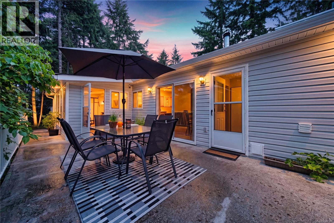
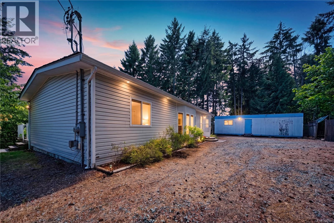
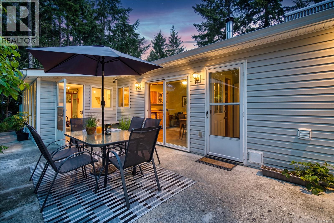
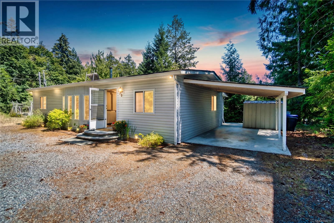
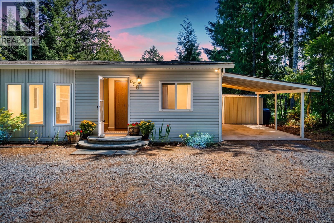
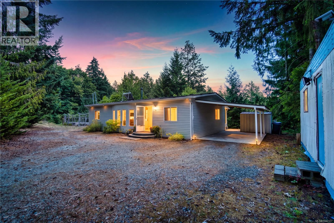
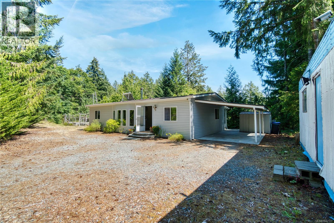
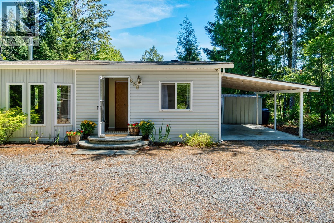
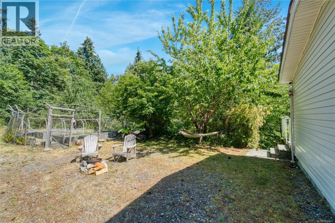
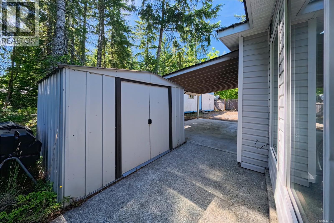
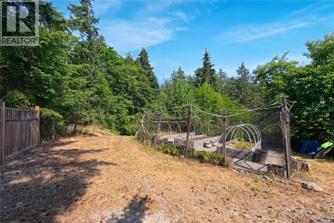
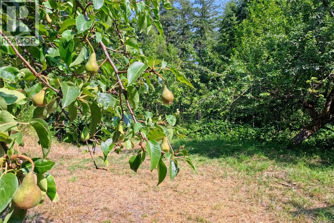
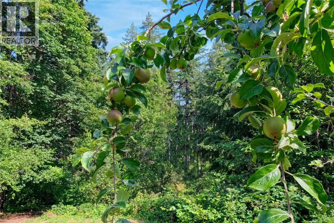
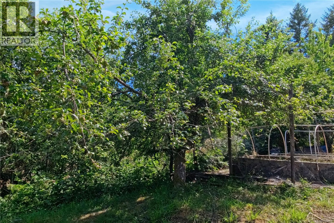
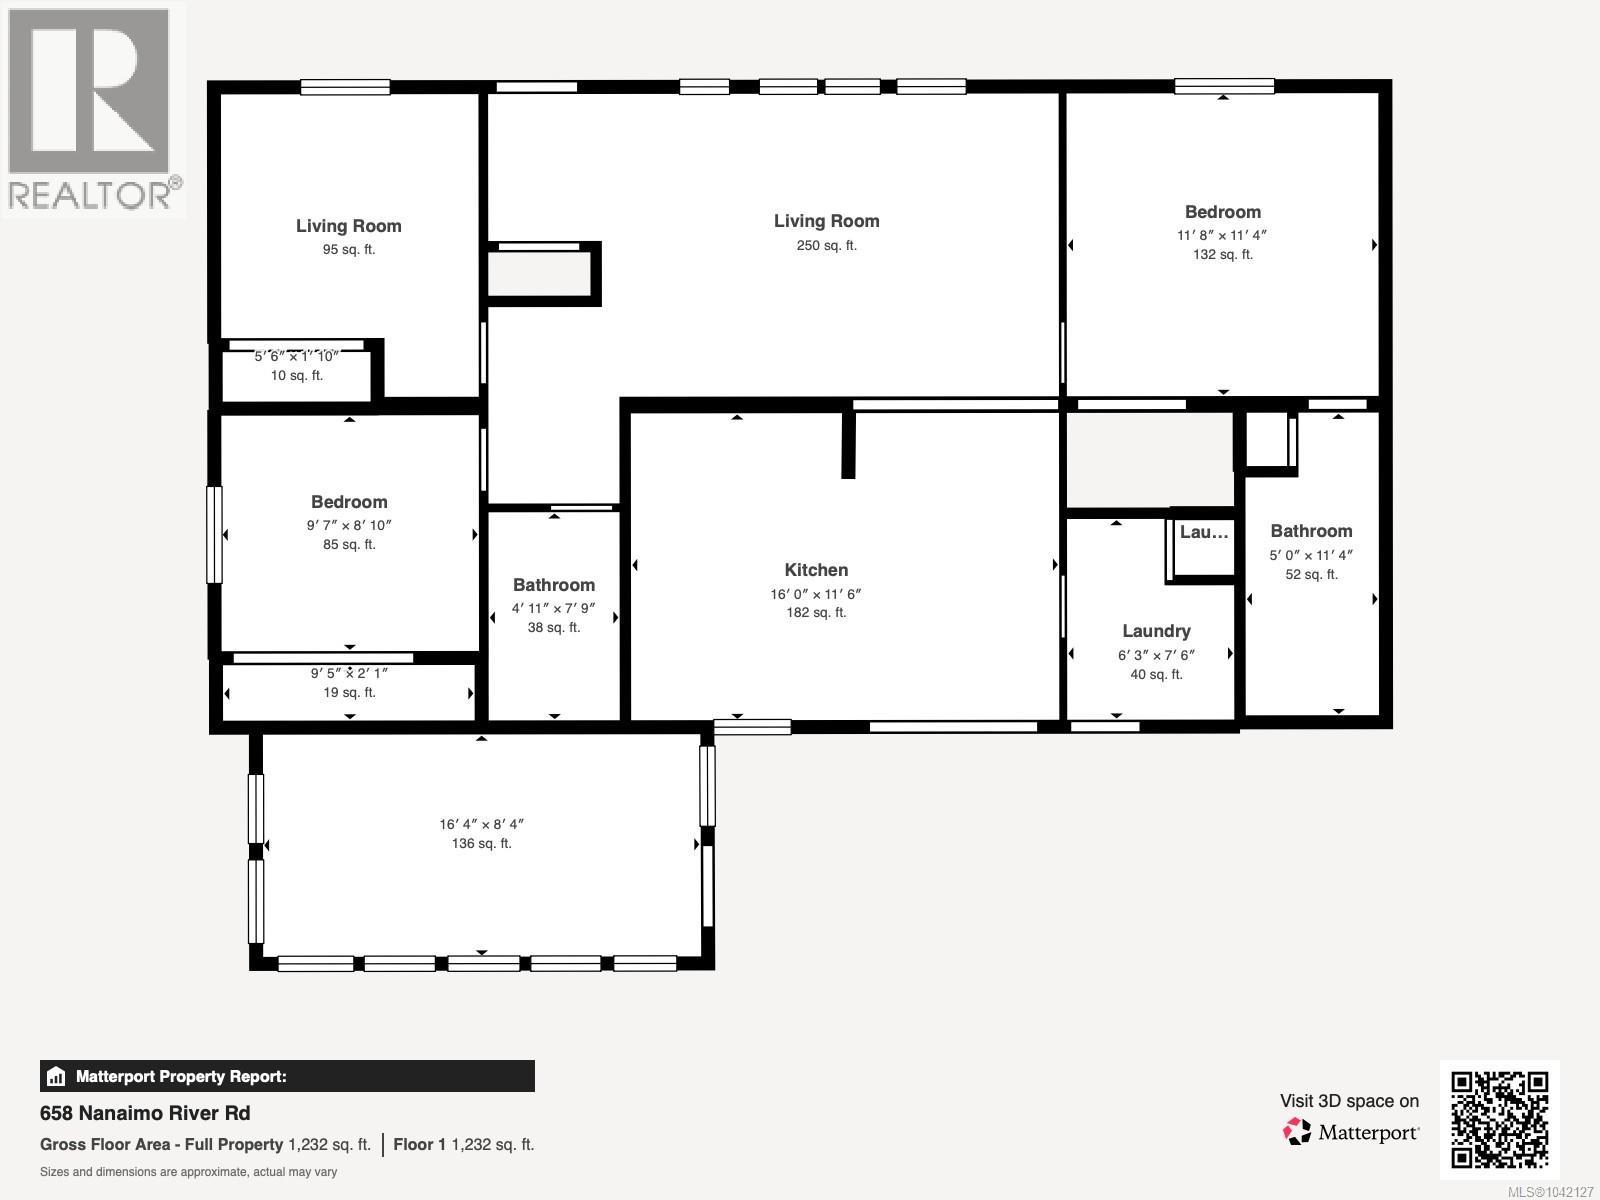
Two fully fenced acres with a well laid out 3 bedroom and 2 full bathroom rancher alongside protected crown land and only minutes to to some of the best spots on the Nanaimo river! You will love the quiet and privacy of this tranquil oasis that features an expansive concrete sundeck, a sunbathed sunroom, concrete raised garden beds and southern exposure! Specious rooms with vaulted ceilings as well as a cozy wood burning fireplace add to the charm of this home that overlooks a massive greenspace filled with fruit trees and potential! There is also a 10x30 workshop that is no longer in use but will allow you to take advantage of the existing footprint for something terrific of your own! Located just minutes south of the hustle and bustle of the city, you will love country living only a short drive to amenities! Call today for your private viewing! (id:63400)
Open House
This property has open houses!
2:00 pm
Ends at:4:00 pm
Property Details
| MLS® Number | 1042127 |
| Property Type | Single Family |
| Neigbourhood | Extension |
| Community Features | Pets Allowed, Family Oriented |
| Features | Private Setting, Southern Exposure, Wooded Area, Other |
| Parking Space Total | 1 |
| Structure | Workshop |
Building
| Bathroom Total | 2 |
| Bedrooms Total | 3 |
| Constructed Date | 1995 |
| Cooling Type | None |
| Fireplace Present | Yes |
| Fireplace Total | 1 |
| Heating Fuel | Electric |
| Heating Type | Forced Air |
| Size Interior | 1,080 Sqft |
| Type | House |
Parking
| Carport |
Land
| Access Type | Road Access |
| Acreage | Yes |
| Size Irregular | 1.96 |
| Size Total | 1.96 Ac |
| Size Total Text | 1.96 Ac |
| Zoning Description | Ru 1d |
| Zoning Type | Unknown |
Rooms
| Level | Type | Length | Width | Dimensions |
|---|---|---|---|---|
| Main Level | Other | 9 ft | 17 ft | 9 ft x 17 ft |
| Main Level | Primary Bedroom | 12 ft | Measurements not available x 12 ft | |
| Main Level | Living Room | 12 ft | 19 ft | 12 ft x 19 ft |
| Main Level | Laundry Room | 6 ft | 8 ft | 6 ft x 8 ft |
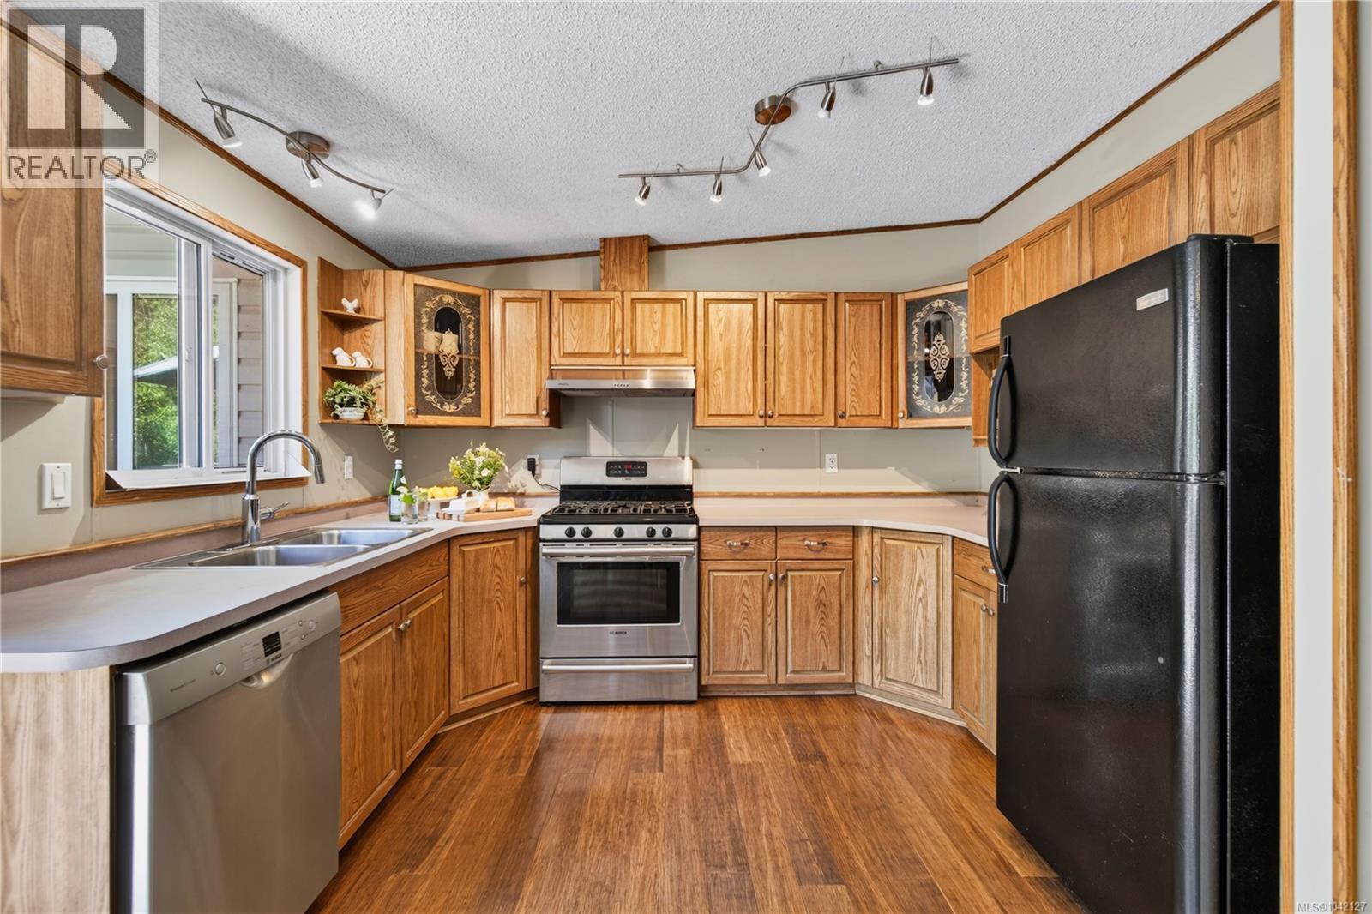
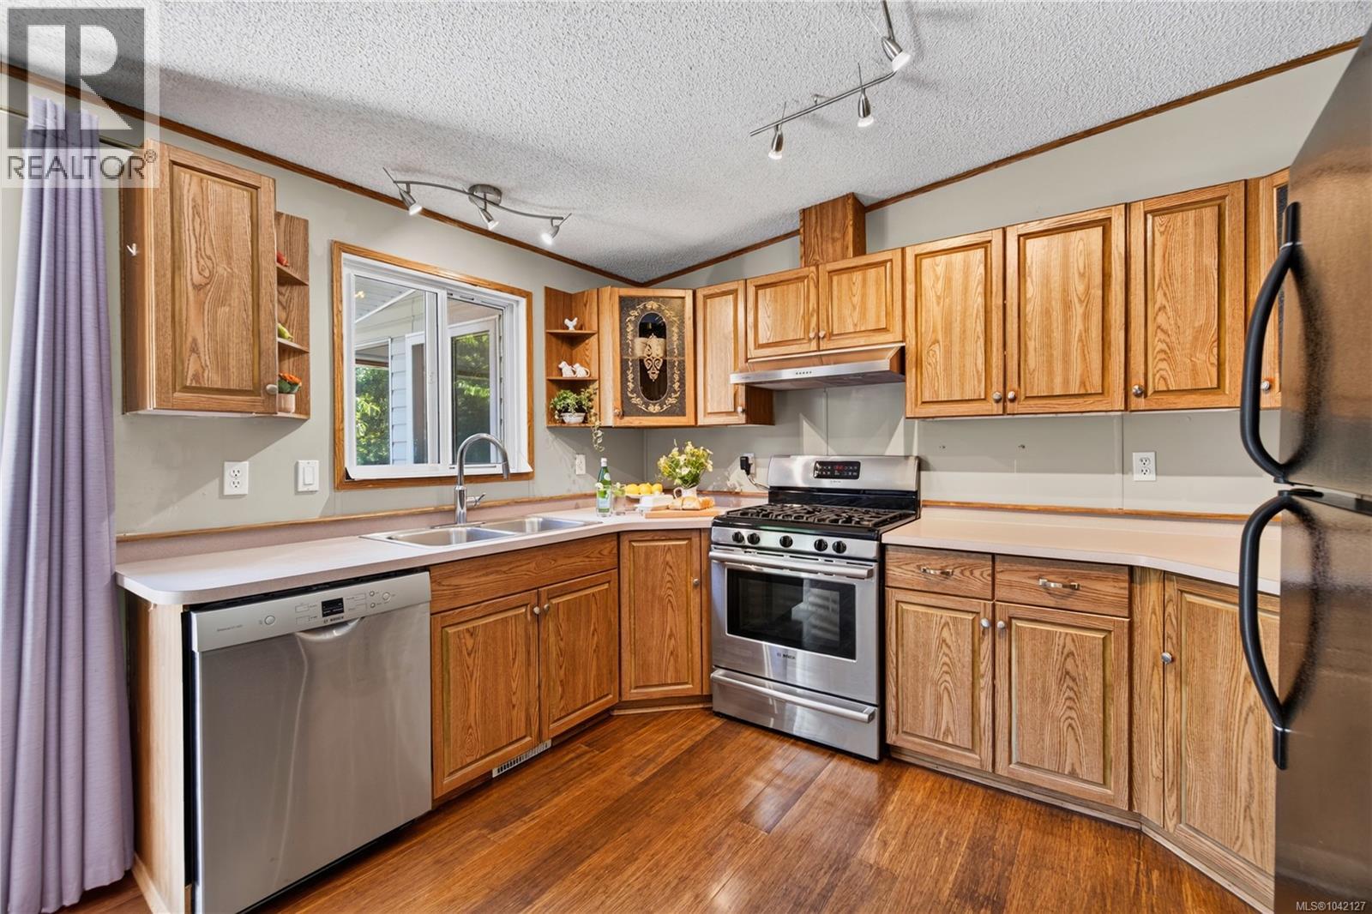
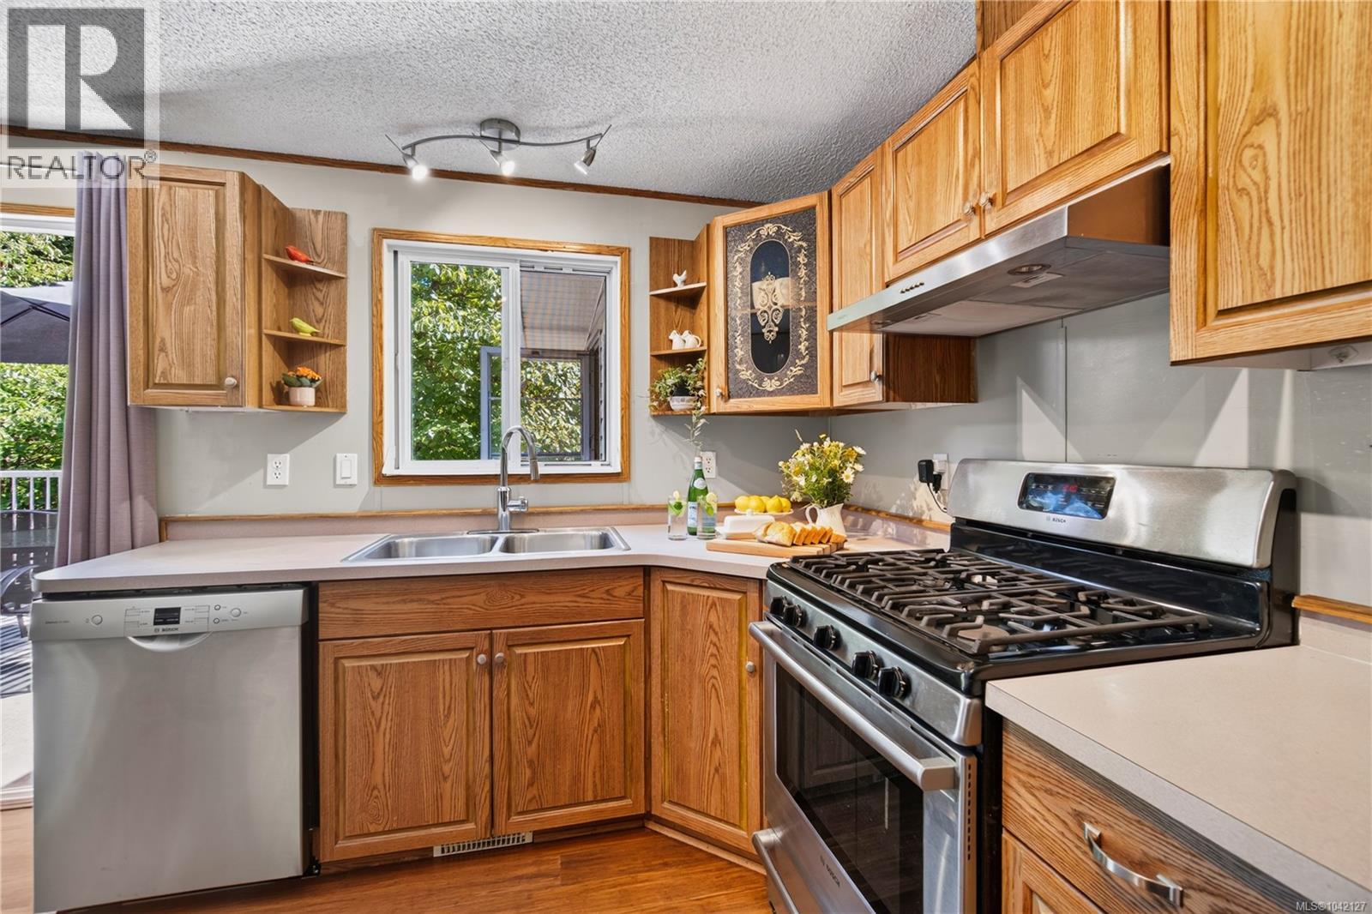
| Main Level | Kitchen | 8'6 x 11'6 | ||
| Main Level | Ensuite | 4-Piece | ||
| Main Level | Dining Room | 12 ft | 8 ft | 12 ft x 8 ft |
| Main Level | Bedroom | 9 ft | 10 ft | 9 ft x 10 ft |
| Main Level | Bedroom | 10 ft | Measurements not available x 10 ft | |
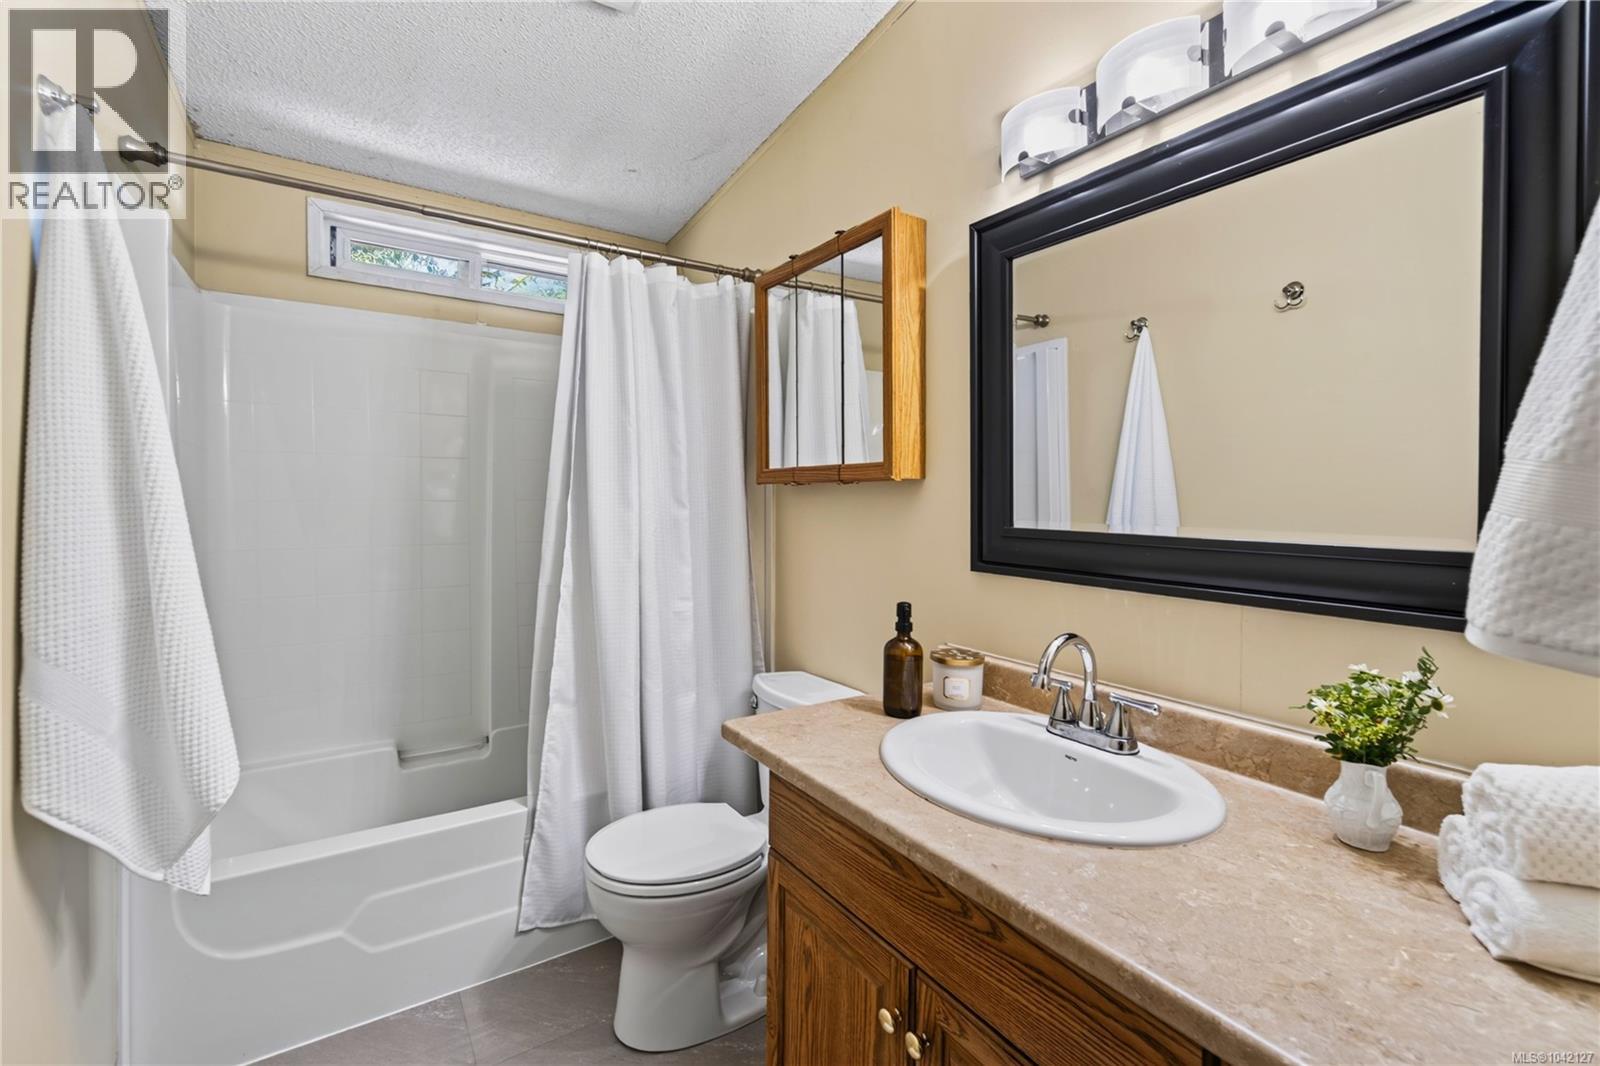
| Main Level | Bathroom | 4-Piece | ||
| Other | Storage | 30 ft | 10 ft | 30 ft x 10 ft |
https://www.realtor.ca/real-estate/30002758/658-nanaimo-river-rd-nanaimo-extension

Shanon Kelley
Personal Real Estate Corporation
shanonkelley.com/
www.facebook.com/TheShanonKelleyRealtyGroup
www.linkedin.com/in/shanon-kelley-43608820/
4200 Island Highway North
Nanaimo, British Columbia V9T 1W6
(250) 758-7653
(250) 758-8477
royallepagenanaimo.ca/

Jamie Kennedy
4200 Island Highway North
Nanaimo, British Columbia V9T 1W6
(250) 758-7653
(250) 758-8477
royallepagenanaimo.ca/

Jeremy Buerge
4200 Island Highway North
Nanaimo, British Columbia V9T 1W6
(250) 758-7653
(250) 758-8477
royallepagenanaimo.ca/

The trademarks REALTOR®, REALTORS®, and the REALTOR® logo are controlled by The Canadian Real Estate Association (CREA) and identify real estate professionals who are members of CREA. The trademarks MLS®, Multiple Listing Service® and the associated logos are owned by The Canadian Real Estate Association (CREA) and identify the quality of services provided by real estate professionals who are members of CREA. The trademark DDF® is owned by The Canadian Real Estate Association (CREA) and identifies CREA's Data Distribution Facility (DDF®)
July 09 2026 04:32:22
Vancouver Island Real Estate Board
Royal LePage Nanaimo Realty (Nanishwyn)