
6565/6553 Fitzgerald Rd Merville, British Columbia V9J 1N7

$1,825,000
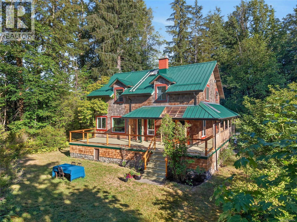
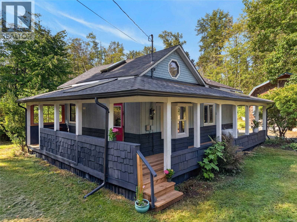
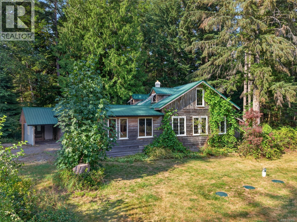
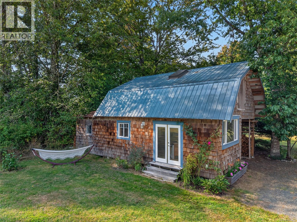
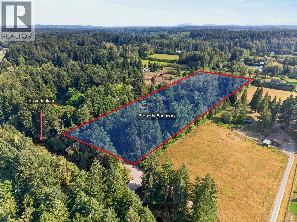
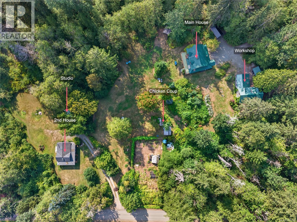
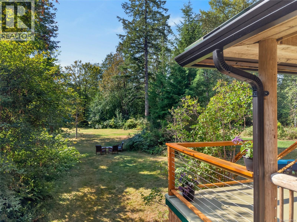
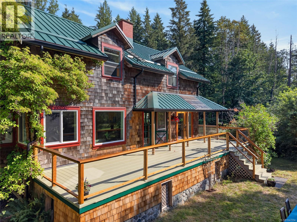
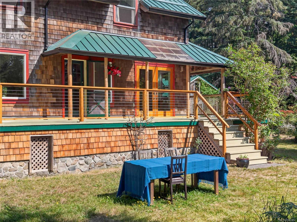
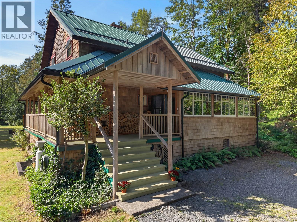
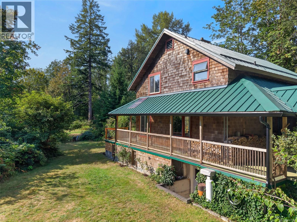
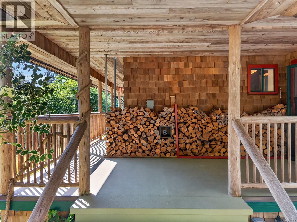
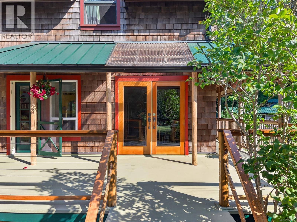
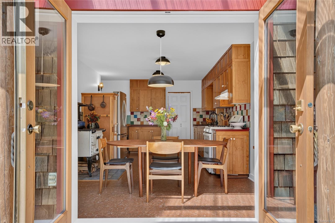
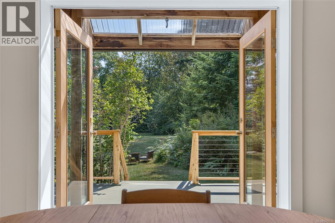
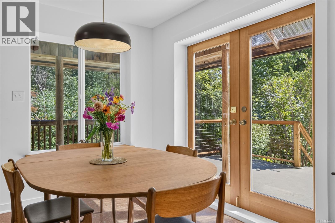
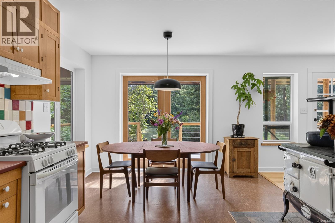
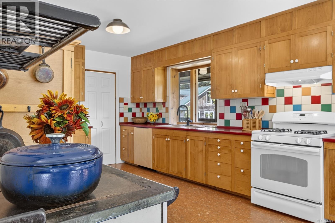
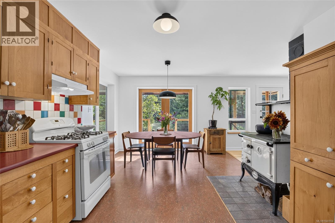
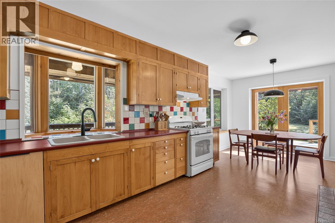
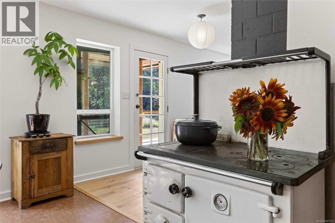
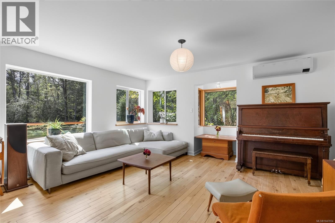
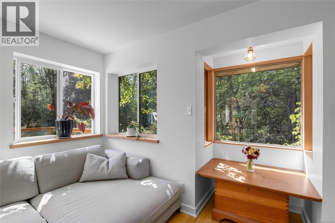
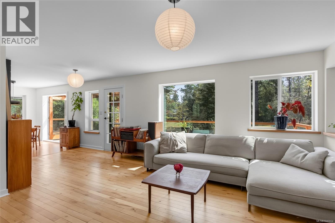
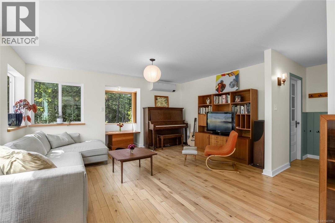
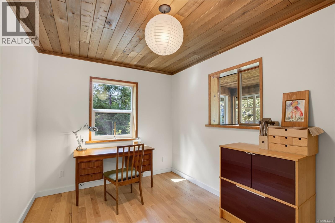
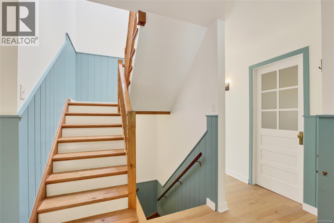
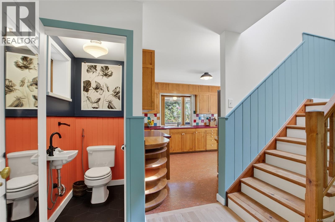
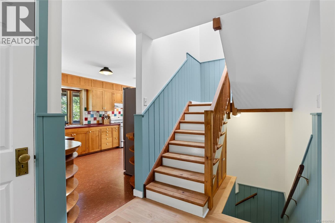
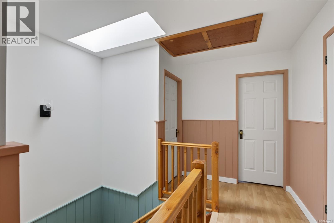
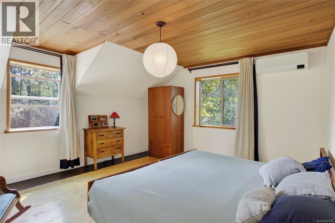
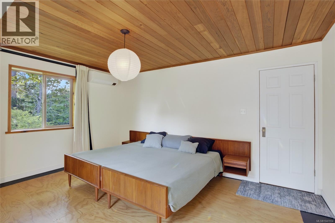
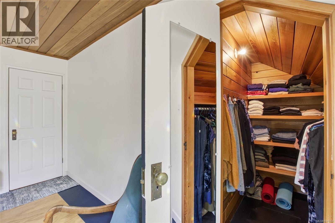
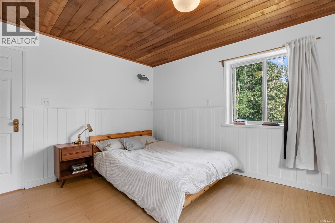
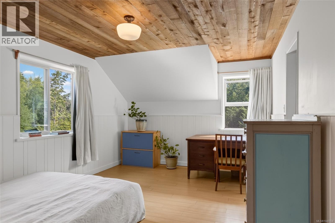
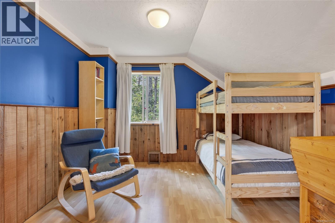
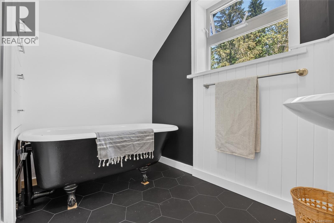
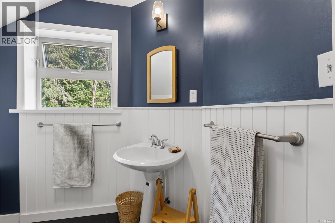
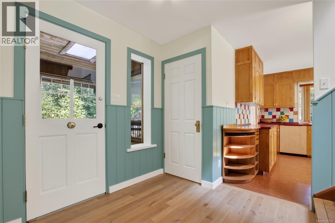
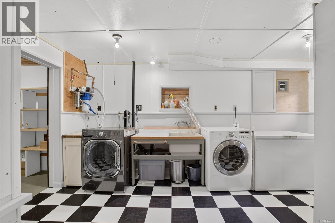
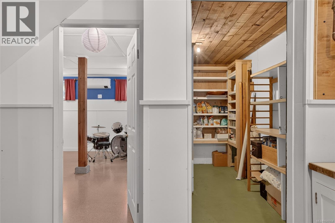
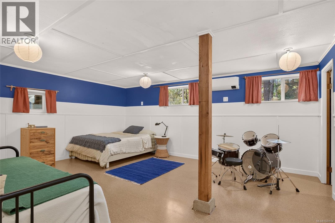
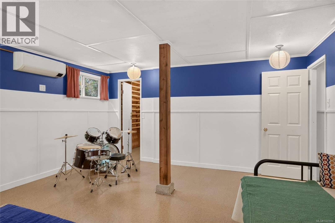
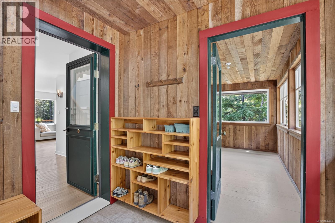
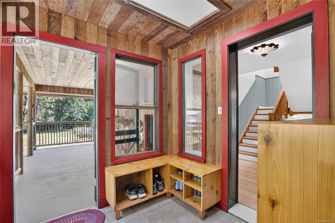
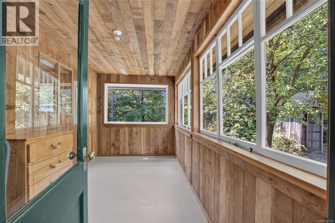
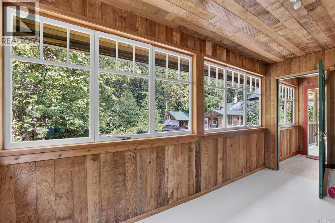
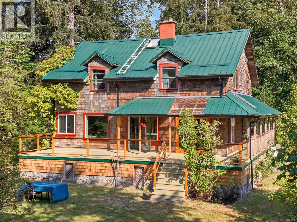
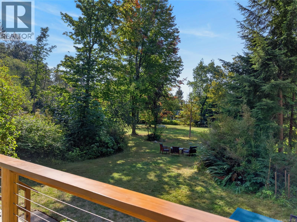
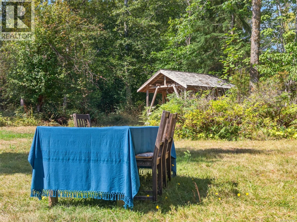
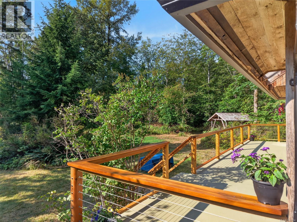
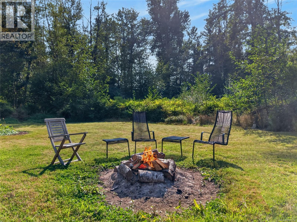
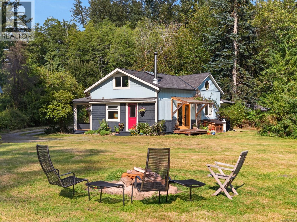
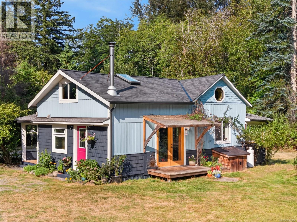
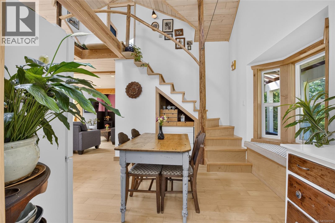
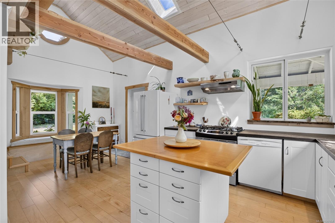
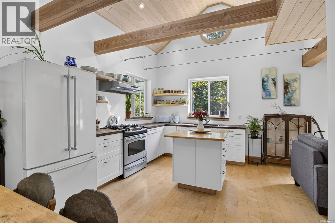
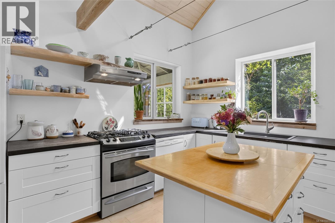
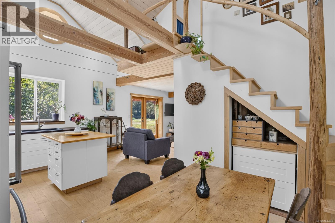
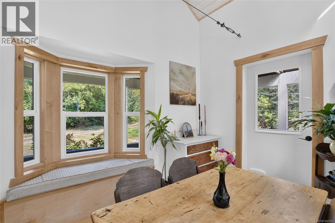
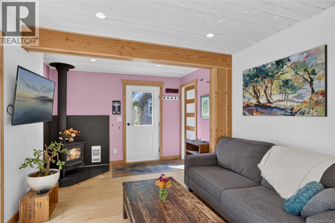
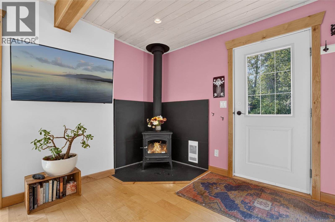
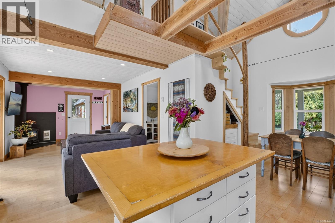
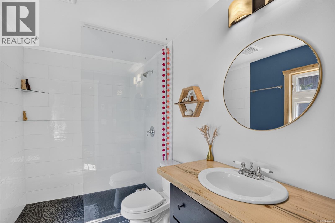
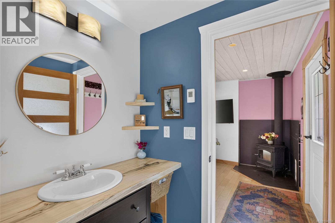
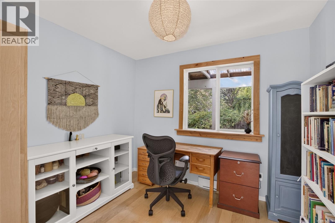
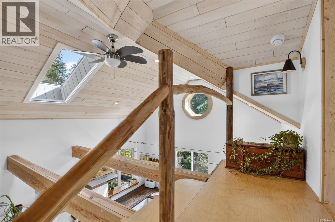
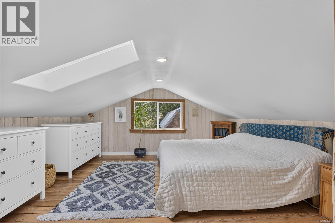
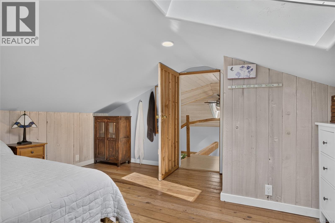
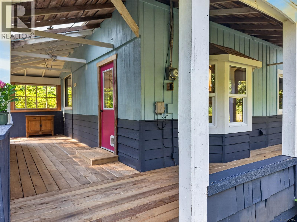
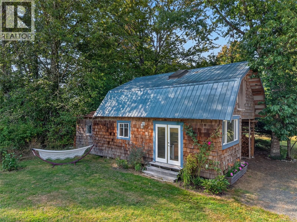
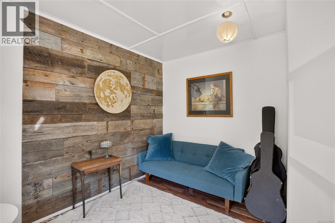
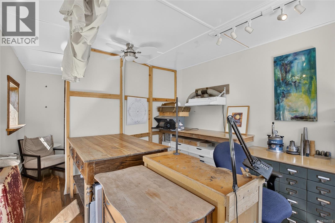
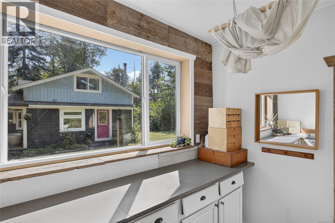
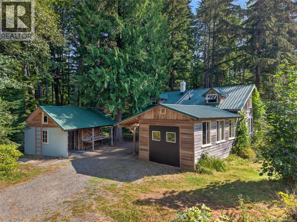
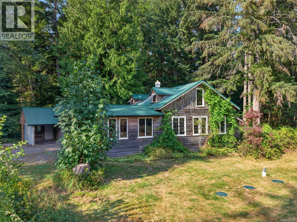
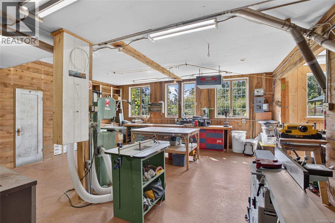
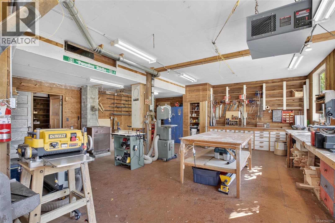
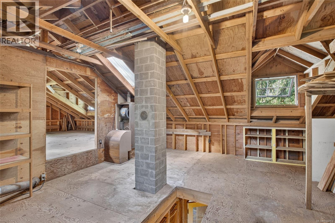
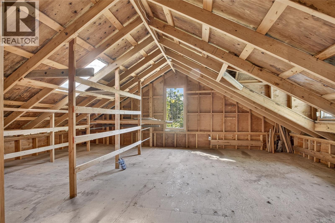
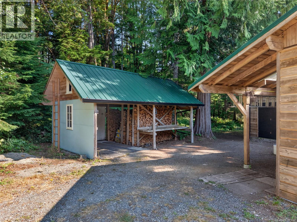
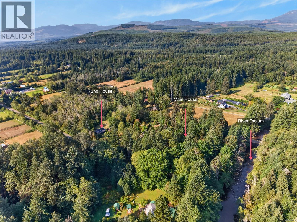
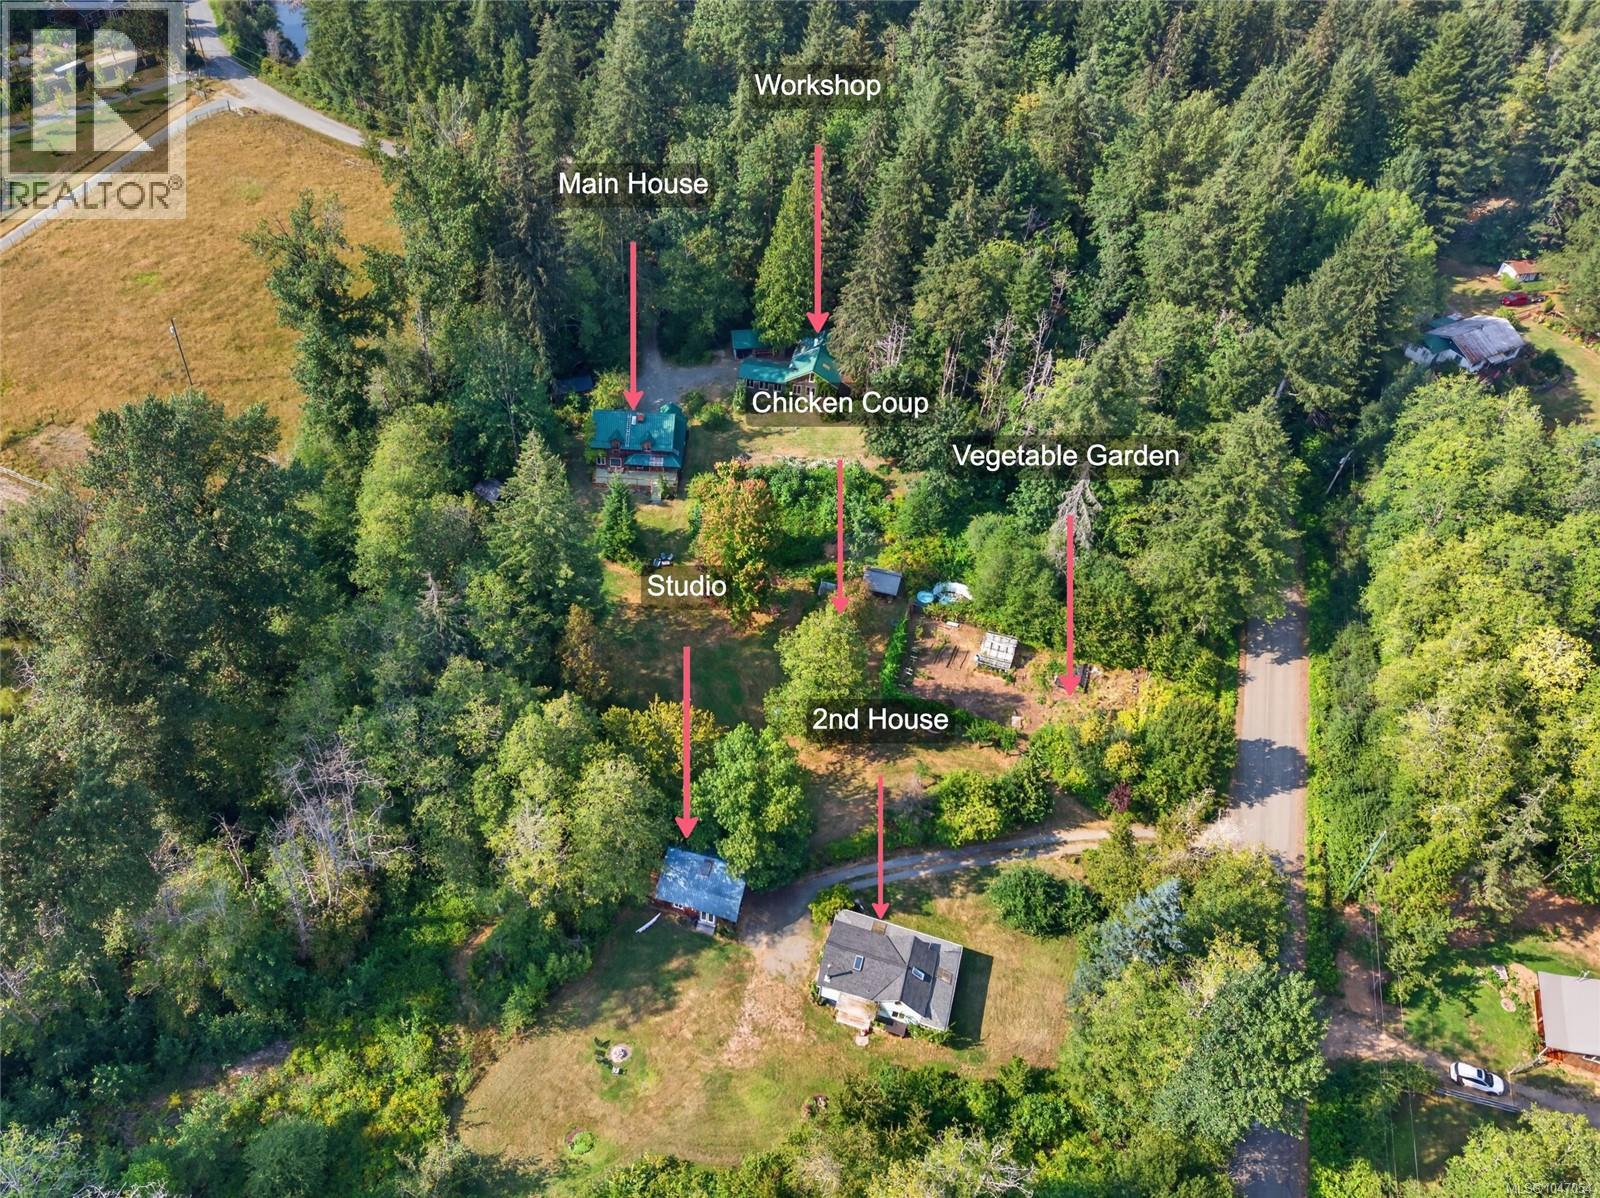
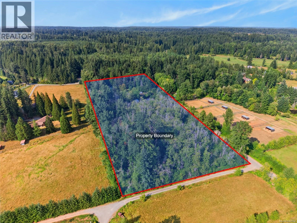
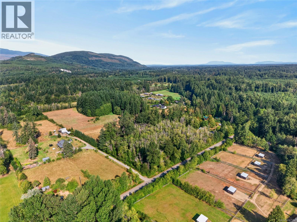
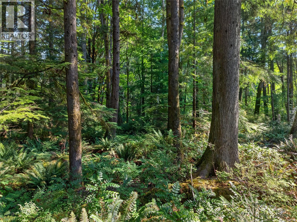
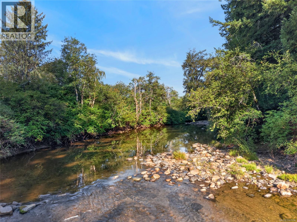
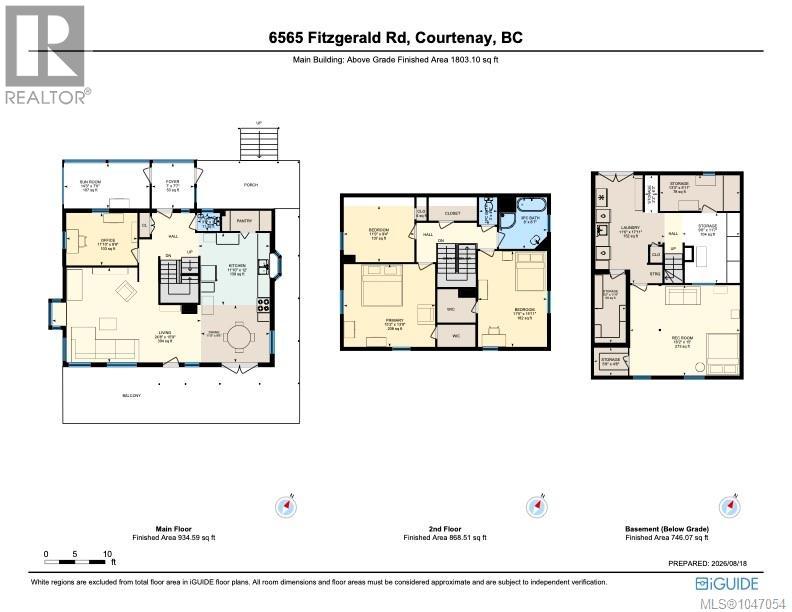
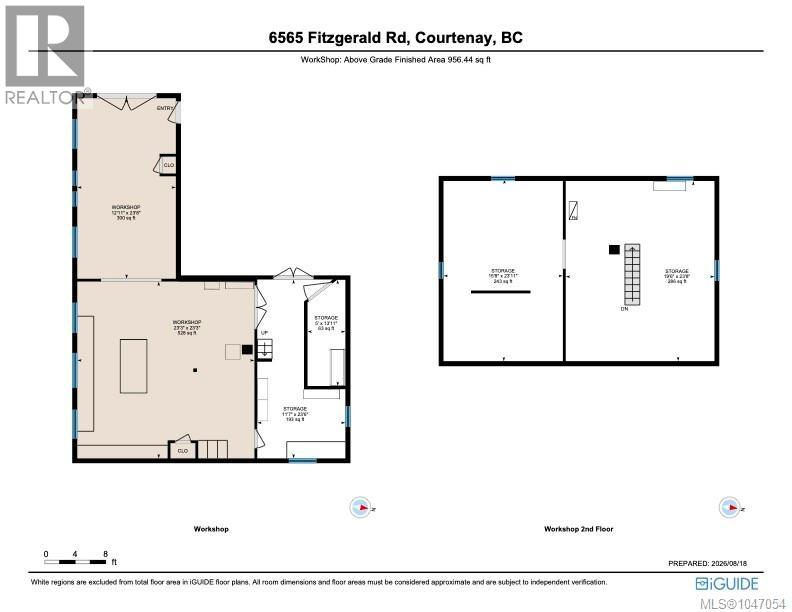
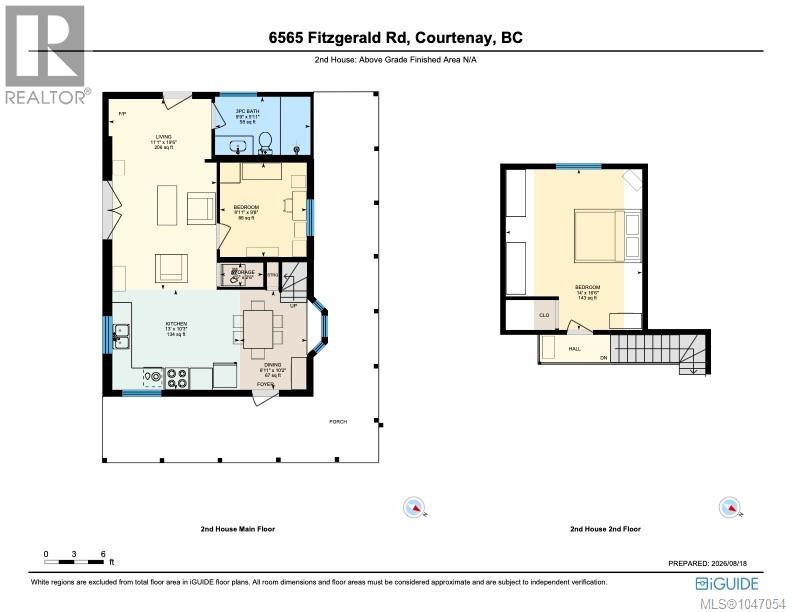
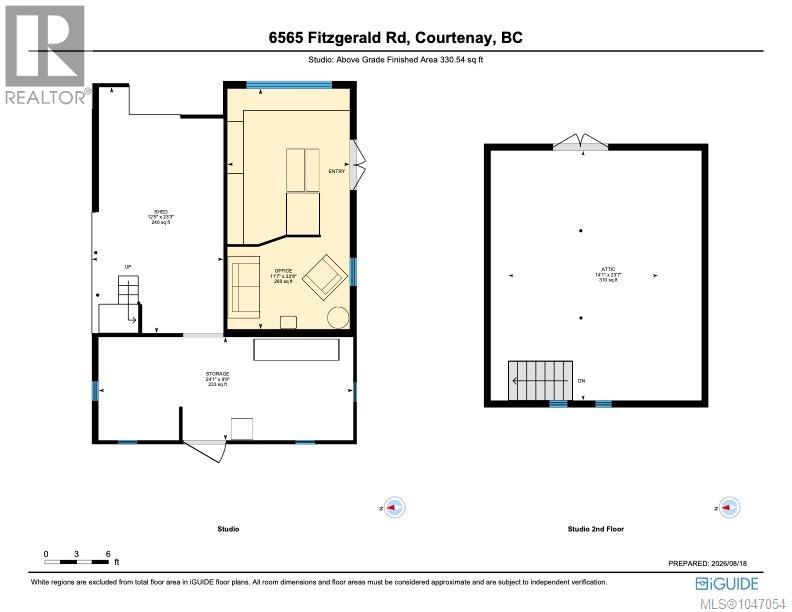
A peaceful and private 8.7 acres within a short stroll to the Tsolum River trails and swimming spots. Featuring two homes, a workshop, studio space, gardens and space to unwind. The main 4 bedroom farmhouse-style home has a warm, timeless feel, with quality wood finishes and a thoughtful layout. French doors open from the bright dining area to an expansive wrap-around deck. This home was built with energy efficiency and self-sufficiency in mind, with robust insulation, a wood-cookstove, heat-pump and generous storage space on each floor. The 2000+ sqft, 2 story, cottage-style workshop is ready for your projects or home-based business. The second, 2 bed home is rich with character and extensively updated: Open concept, bright and stylish. The two homes, connected by a parklike stretch of greenspace, each have their own driveway, hydro service, well and municipal address. A beautiful, functional, rural haven, with room for friends, family and more. Contact your Realtor or the listing agent for feature sheet and details. kira.kotilla@exprealty.com 250-792-4453 (id:63400)
Open House
This property has open houses!
12:00 pm
Ends at:2:00 pm
Plan a Sunday stroll down the local river trails and take a look at this incredible property.
Property Details
| MLS® Number | 1047054 |
| Property Type | Single Family |
| Neigbourhood | Merville Black Creek |
| Features | Acreage |
| Parking Space Total | 10 |
| Structure | Barn, Shed, Workshop |
Building
| Bathroom Total | 4 |
| Bedrooms Total | 6 |
| Constructed Date | 1981 |
| Cooling Type | Air Conditioned |
| Fireplace Present | Yes |
| Fireplace Total | 2 |
| Heating Fuel | Wood, Other |
| Heating Type | Heat Pump |
| Size Interior | 3,370 Sqft |
| Type | House |
Parking
| Carport |
Land
| Access Type | Road Access |
| Acreage | Yes |
| Size Irregular | 8.7 |
| Size Total | 8.7 Ac |
| Size Total Text | 8.7 Ac |
| Zoning Description | Ru-alr |
| Zoning Type | Unknown |
Rooms
| Level | Type | Length | Width | Dimensions |
|---|---|---|---|---|
| Second Level | Bedroom | 11'9 x 9'4 | ||
| Second Level | Bedroom | 11'5 x 15'11 | ||
| Second Level | Primary Bedroom | 15'2 x 13'9 | ||
| Second Level | Bathroom | 3-Piece | ||
| Second Level | Bathroom | 1-Piece | ||
| Lower Level | Storage | 11'6 x 17'11 | ||
| Lower Level | Laundry Room | 9'6 x 11'7 | ||
| Lower Level | Recreation Room | 18'2 x 15'0 | ||
| Main Level | Bathroom | 2-Piece | ||
| Main Level | Sunroom | 14'3 x 7'6 | ||
| Main Level | Bedroom | 11'10 x 8'8 | ||
| Main Level | Living Room | 24'8 x 15'9 | ||
| Main Level | Kitchen | 11'10 x 12'0 | ||
| Main Level | Dining Room | 11'5 x 9'5 | ||
| Other | Dining Room | 6'11 x 10'2 | ||
| Other | Kitchen | 13'0 x 10'3 | ||
| Other | Living Room | 11'1 x 19'6 | ||
| Other | Bathroom | 3-Piece | ||
| Other | Bedroom | 8'11 x 9'8 | ||
| Other | Primary Bedroom | 14'0 x 16'6 |
https://www.realtor.ca/real-estate/30175501/65656553-fitzgerald-rd-merville-merville-black-creek

Kira Kotilla
4-1822 Comox Ave
Comox, British Columbia V9M 3M7
(833) 817-6506
www.exprealty.ca/

The trademarks REALTOR®, REALTORS®, and the REALTOR® logo are controlled by The Canadian Real Estate Association (CREA) and identify real estate professionals who are members of CREA. The trademarks MLS®, Multiple Listing Service® and the associated logos are owned by The Canadian Real Estate Association (CREA) and identify the quality of services provided by real estate professionals who are members of CREA. The trademark DDF® is owned by The Canadian Real Estate Association (CREA) and identifies CREA's Data Distribution Facility (DDF®)
August 20 2026 06:22:07
Vancouver Island Real Estate Board
Exp Realty (Cx)