
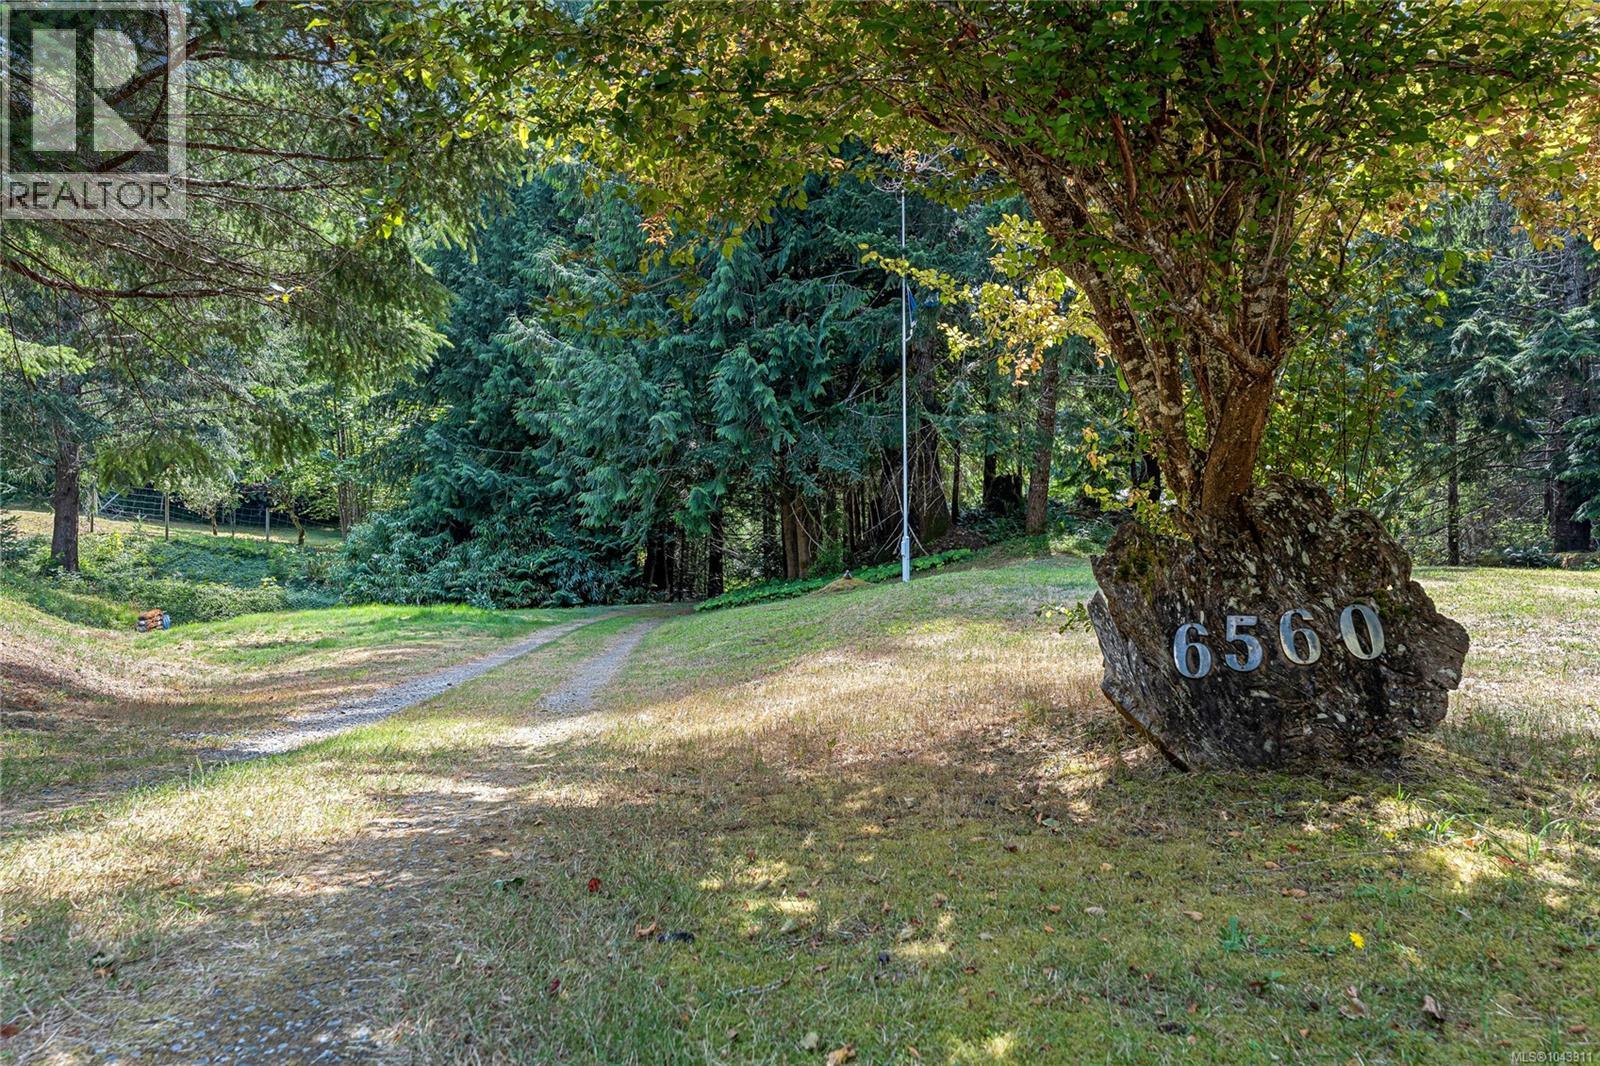
6560 Mclean Rd Lake Cowichan, British Columbia V0R 2G0

$825,000
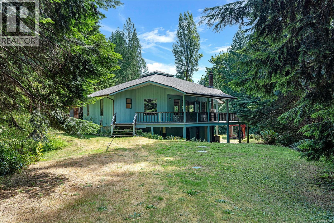
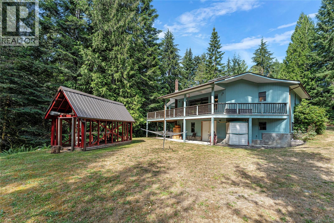
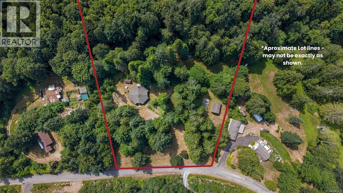
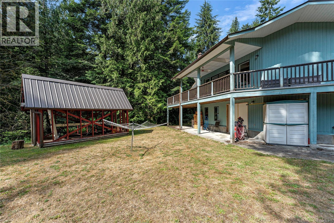
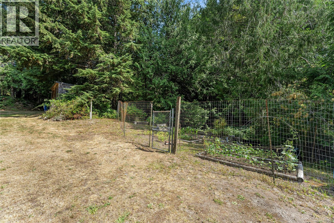
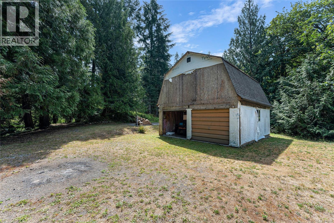
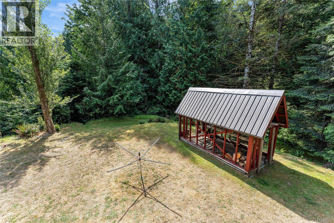
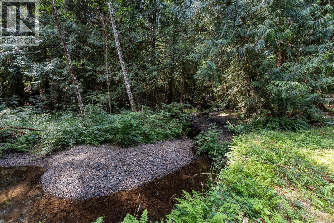
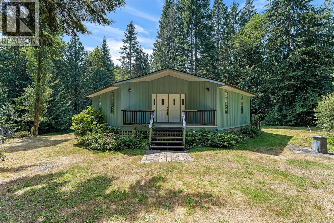
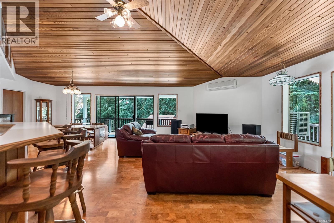
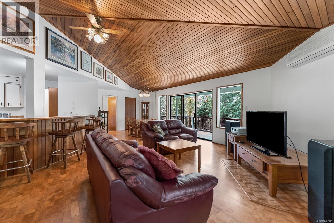
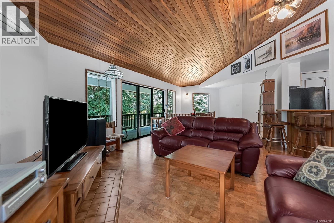
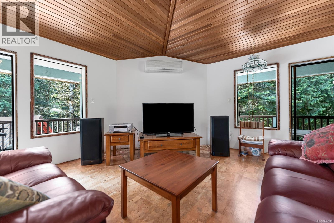
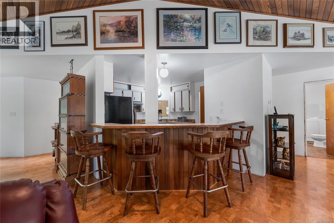
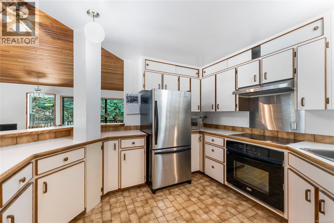
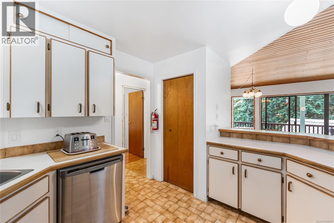
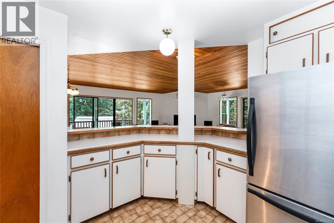
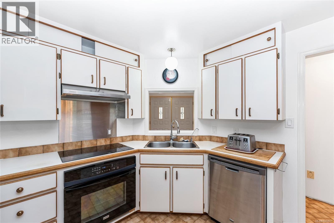
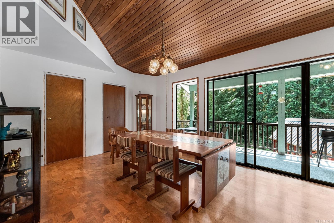
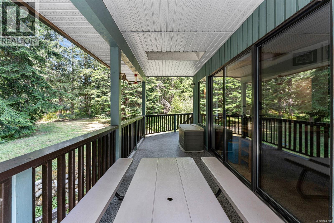
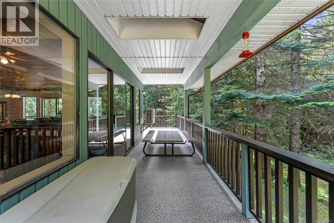
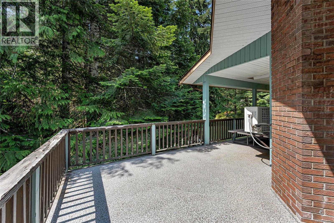
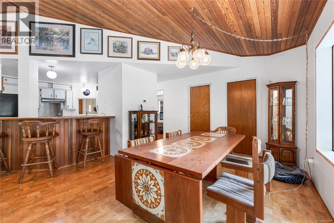
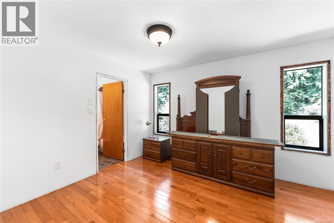
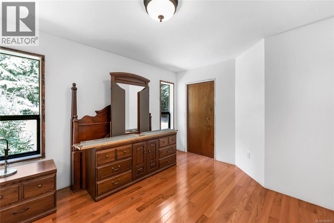
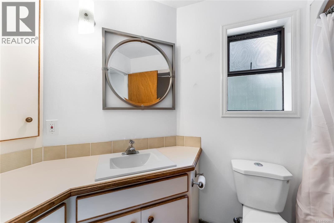
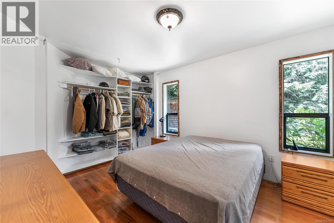
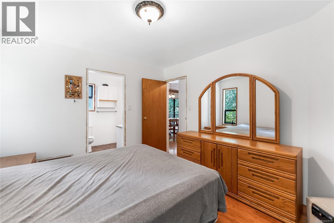
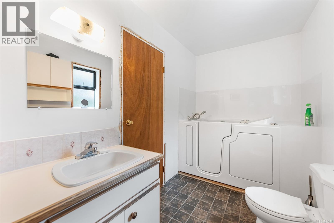
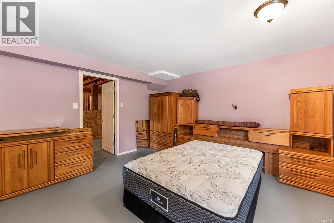
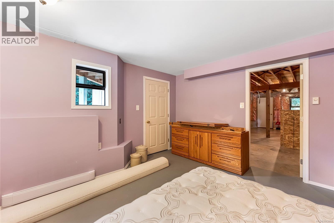
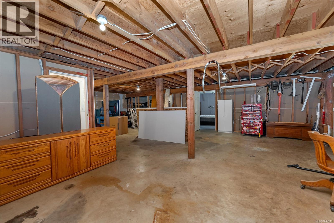
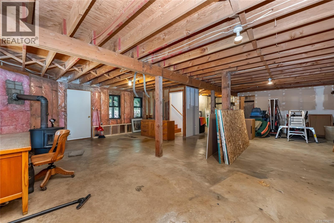
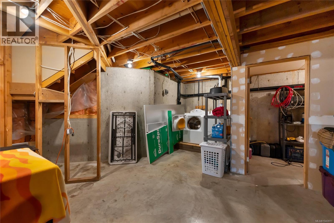
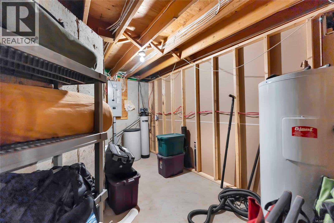
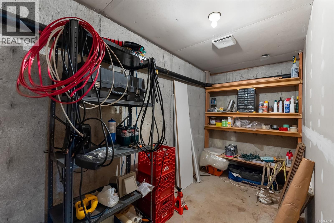
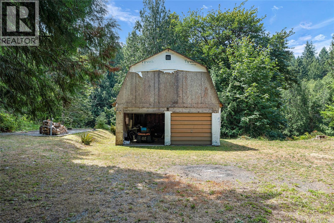
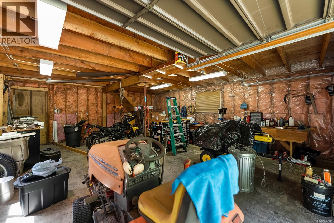
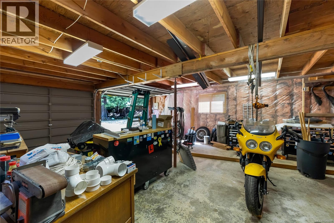
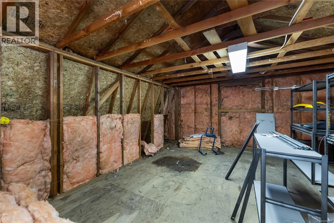
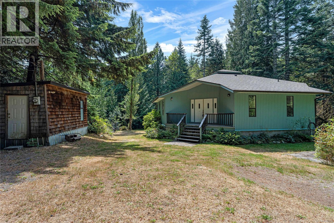
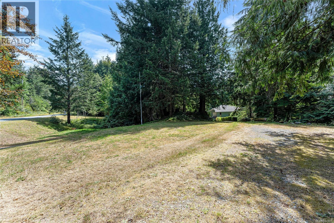
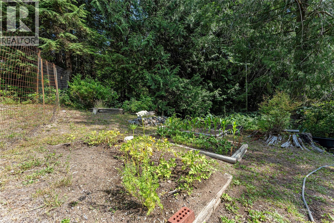
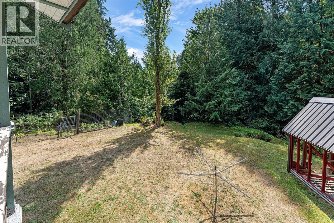
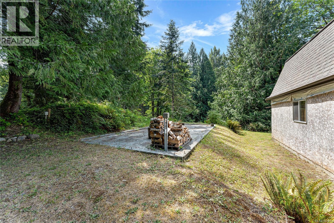
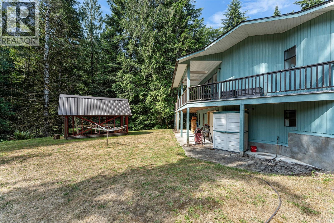
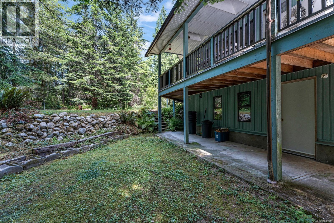
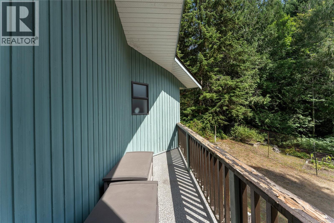
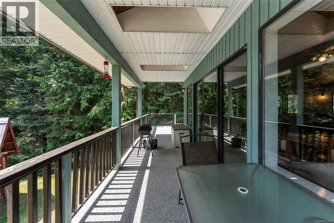
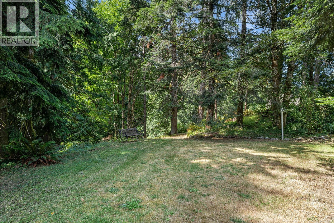
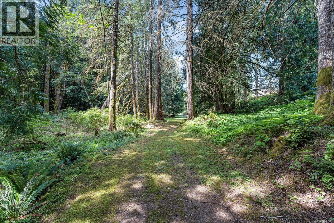
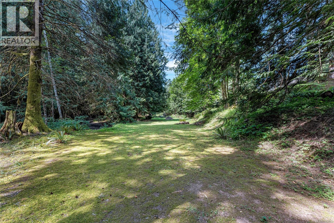
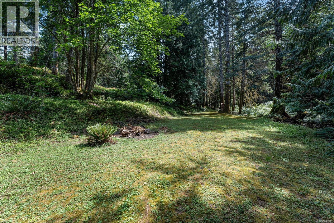
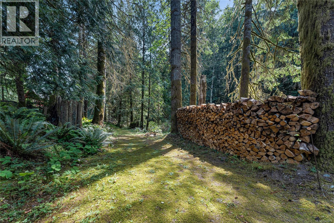
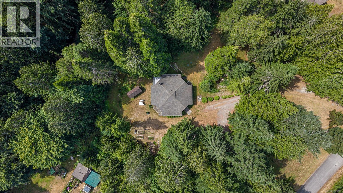
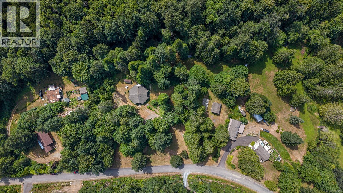
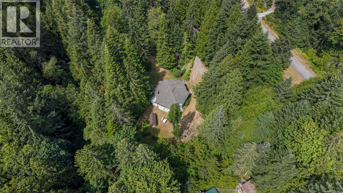
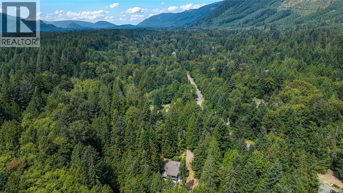
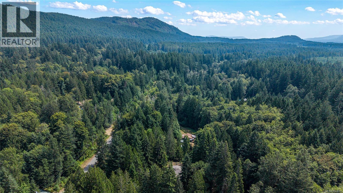
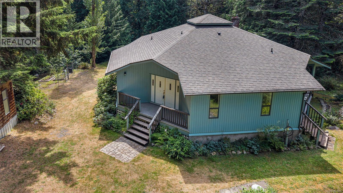
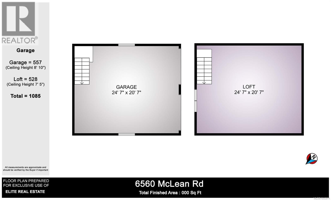
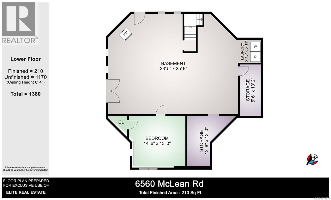
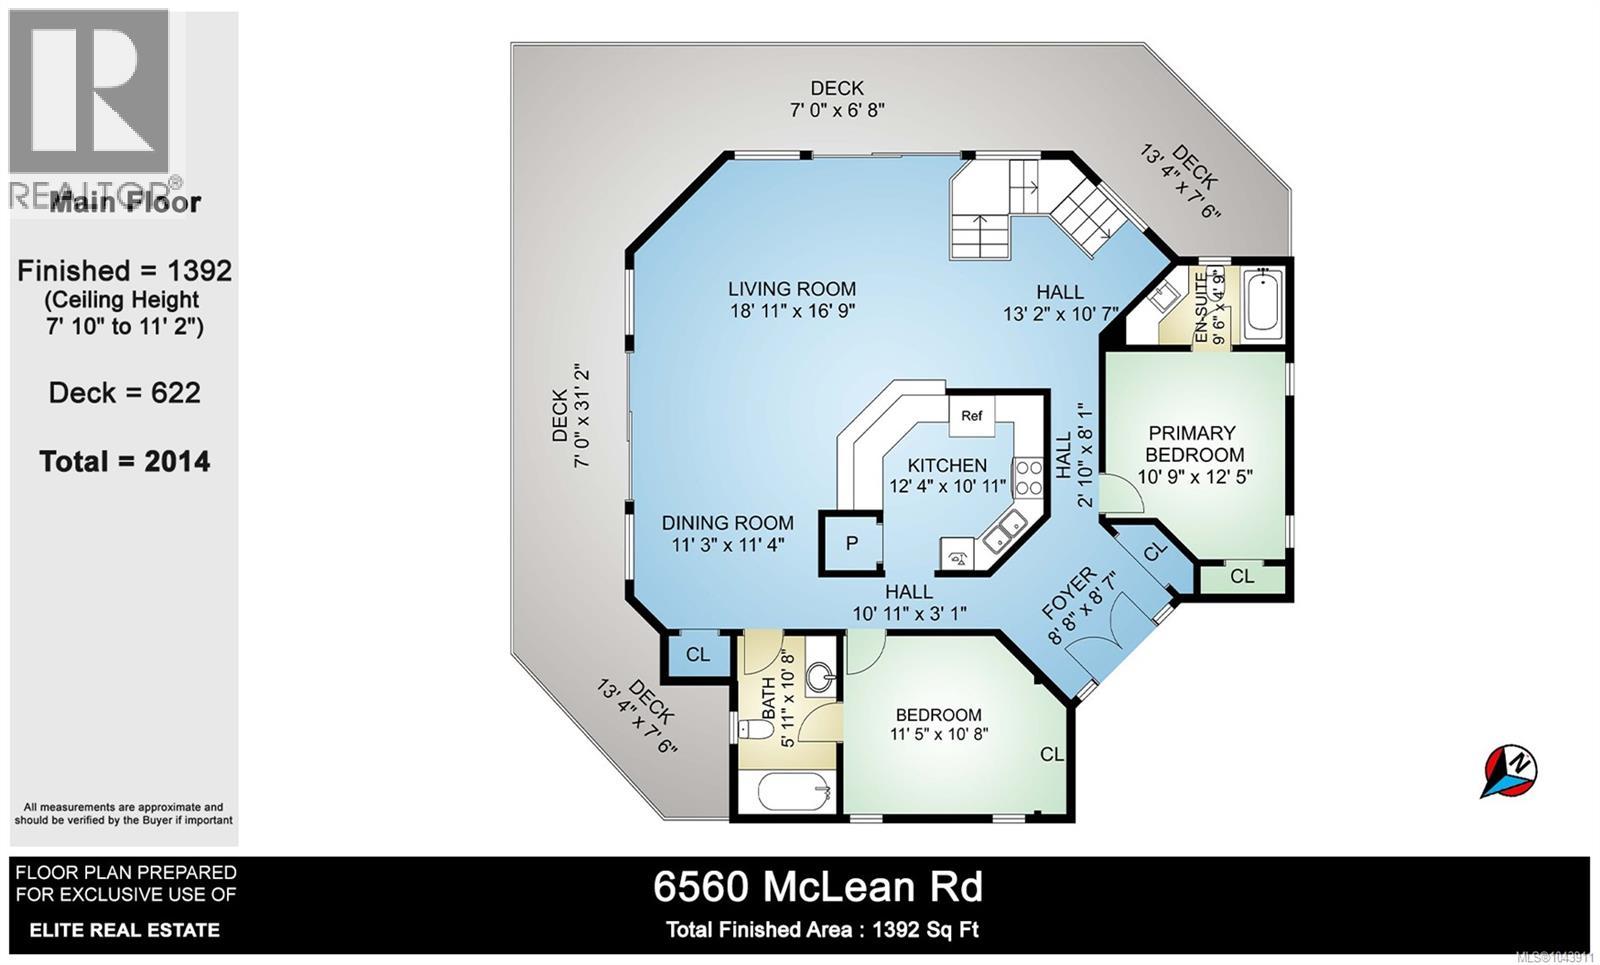
Nearly 5 acres of mostly treed land w/Mayo Creek meandering through & the Cowichan River just around the corner. The unique 2 level home features a bright, open plan centered around the kitchen, vaulted ceilings, expansive picture windows & an impressive wraparound covered deck. With 3 bdrms & 2 baths, there's plenty of space for families or anyone looking for complete privacy in a relaxed rural setting. A detached double garage/workshop w/bonus space above offers endless possibilities for hobbies, storage or home-based business. Outside, fenced gardens with raised beds provide the perfect setting for growing your own produce, while the partially unfinished basement with a cozy wood stove & lots of storage offers excellent potential for future development. Whether you're searching for a family home, hobby property, or tranquil rural escape, this exceptional offering is just mins to Lake Cowichan or Duncan amenities, combining rural tranquility, convenience & room to grow. (id:63400)
Property Details
| MLS® Number | 1043911 |
| Property Type | Single Family |
| Neigbourhood | Lake Cowichan |
| Features | Acreage, Private Setting, Southern Exposure, Wooded Area, Other |
| Parking Space Total | 5 |
| Structure | Workshop |
| View Type | Mountain View |
Building
| Bathroom Total | 2 |
| Bedrooms Total | 3 |
| Appliances | Dishwasher, Dryer, Range - Electric, Refrigerator, Washer |
| Constructed Date | 1986 |
| Cooling Type | Air Conditioned |
| Fireplace Present | Yes |
| Fireplace Total | 1 |
| Heating Fuel | Electric, Wood |
| Heating Type | Baseboard Heaters, Heat Pump |
| Size Interior | 1,602 Sqft |
| Type | House |
Land
| Access Type | Road Access |
| Acreage | Yes |
| Size Irregular | 4.94 |
| Size Total | 4.94 Ac |
| Size Total Text | 4.94 Ac |
| Zoning Description | R2 |
| Zoning Type | Residential |
Rooms
| Level | Type | Length | Width | Dimensions |
|---|---|---|---|---|
| Lower Level | Storage | 5'6 x 13'2 | ||
| Lower Level | Storage | 13 ft | Measurements not available x 13 ft | |
| Lower Level | Laundry Room | 5'10 x 5'11 | ||
| Lower Level | Bedroom | 13 ft | Measurements not available x 13 ft | |
| Main Level | Bathroom | 5'11 x 10'8 | ||
| Main Level | Bedroom | 11'5 x 10'8 | ||
| Main Level | Ensuite | 9'6 x 4'9 | ||
| Main Level | Primary Bedroom | 10'9 x 12'5 | ||
| Main Level | Living Room | 18'11 x 16'9 | ||
| Main Level | Dining Room | 11'3 x 11'4 | ||
| Main Level | Kitchen | 12'4 x 10'11 | ||
| Main Level | Entrance | 8'8 x 8'7 | ||
| Other | Bonus Room | 24'7 x 20'7 |
https://www.realtor.ca/real-estate/30067148/6560-mclean-rd-lake-cowichan-lake-cowichan

Ally Earle
Personal Real Estate Corporation
www.allyearlerealestate.com/
www.facebook.com/allyearlerealestate
www.instagram.com/allyearlerealestate/?hl=en
Po Box 45, 145 South Shore Rd
Lake Cowichan, British Columbia V0R 2G0
(250) 749-6660
(250) 749-6670
pembertonholmeslakecowichan.com/

Kim Johannsen
103-91 Chapel Street
Nanaimo, British Columbia V9R 0J3
(833) 817-6506
(866) 253-9200
www.exprealty.ca/

Jen Alexander
realestateeliteteam.com/
www.facebook.com/profile.php?id=100082616297920
23 Queens Road
Duncan, British Columbia V9L 2W1
(250) 746-8123
(250) 746-8115
www.pembertonholmesduncan.com/

The trademarks REALTOR®, REALTORS®, and the REALTOR® logo are controlled by The Canadian Real Estate Association (CREA) and identify real estate professionals who are members of CREA. The trademarks MLS®, Multiple Listing Service® and the associated logos are owned by The Canadian Real Estate Association (CREA) and identify the quality of services provided by real estate professionals who are members of CREA. The trademark DDF® is owned by The Canadian Real Estate Association (CREA) and identifies CREA's Data Distribution Facility (DDF®)
July 22 2026 08:01:49
Vancouver Island Real Estate Board
Pemberton Holmes Ltd. (Lk Cow), Exp Realty (Na), Pemberton Holmes Ltd. (Cow Vall)