
6560 Fawnhill Road Kamloops, British Columbia V0E 1Z0

$2,199,900
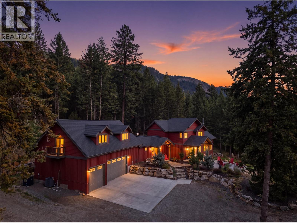
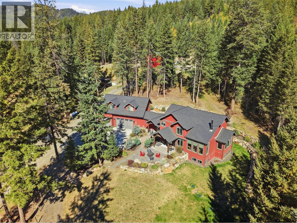
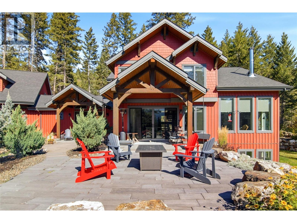
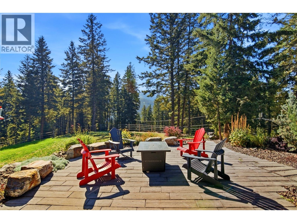
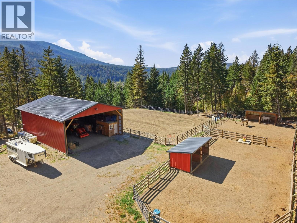
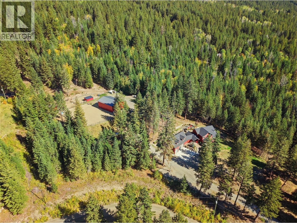
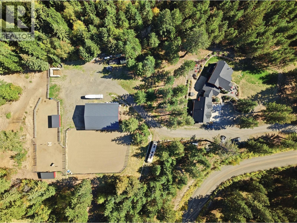
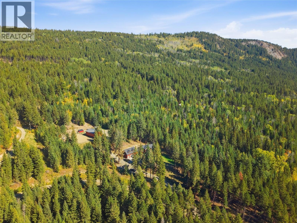
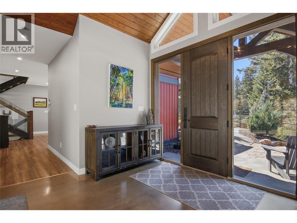
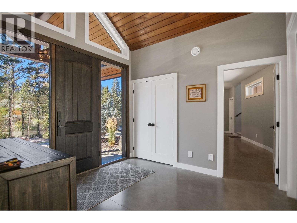
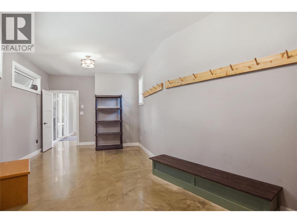
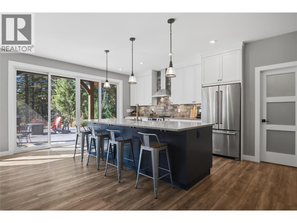
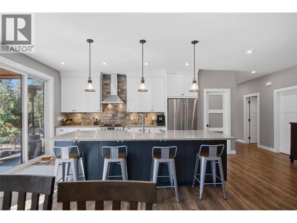
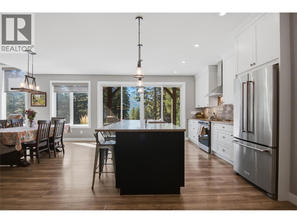
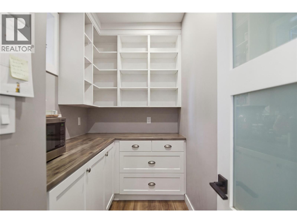
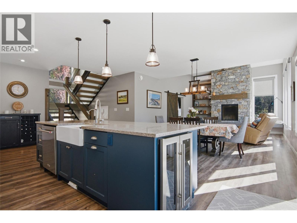
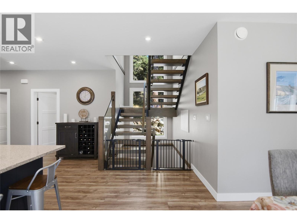
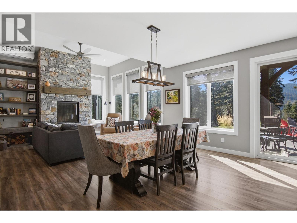
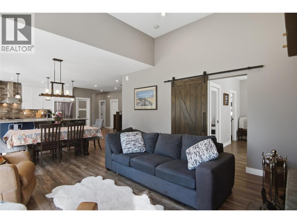
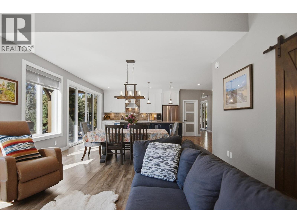
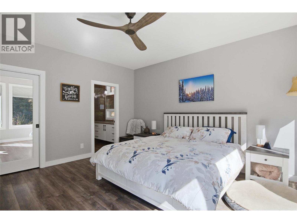
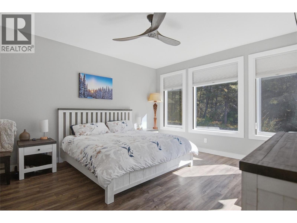
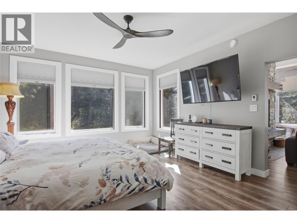
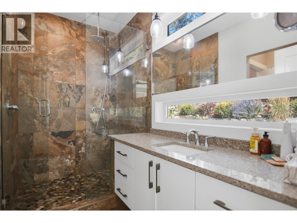
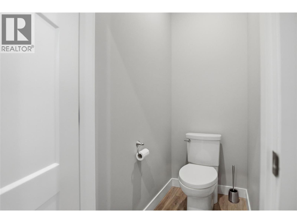
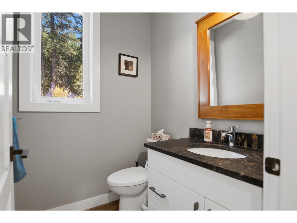
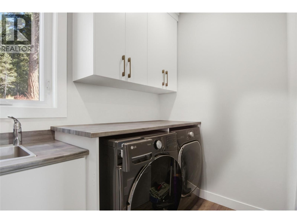
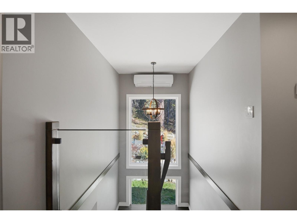
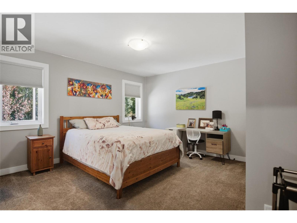
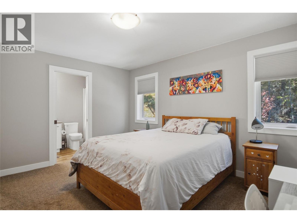
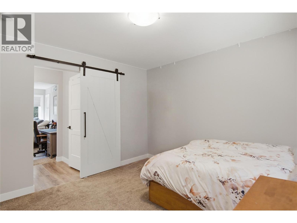
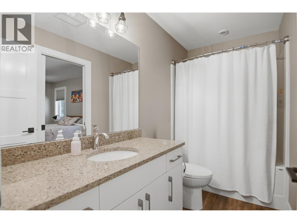
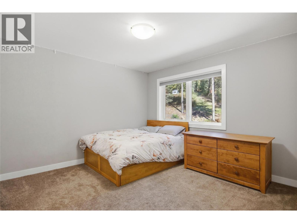
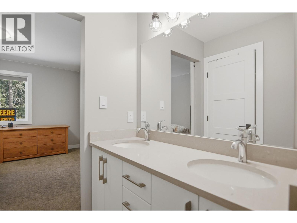
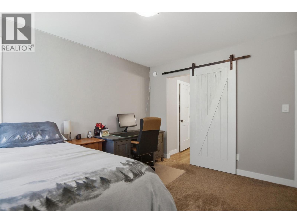
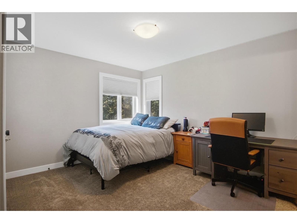
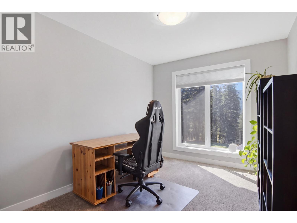
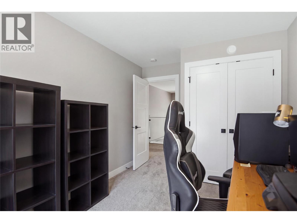
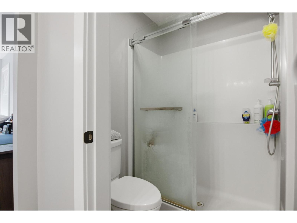
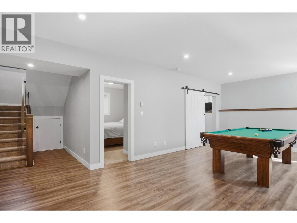
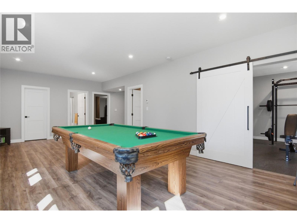
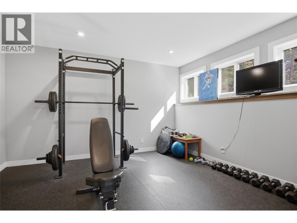
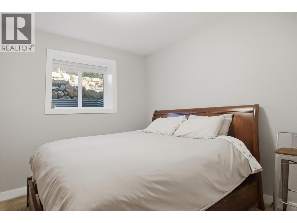
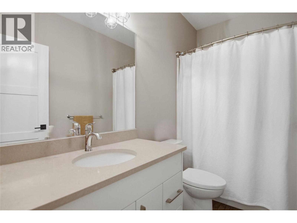
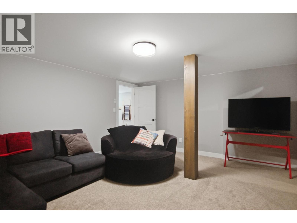
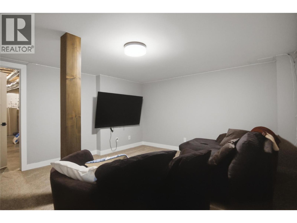
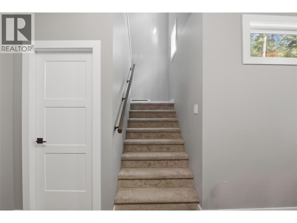
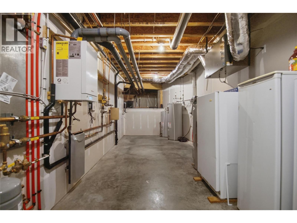
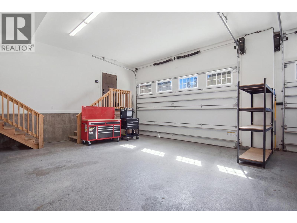
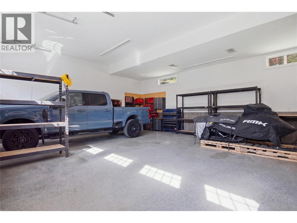
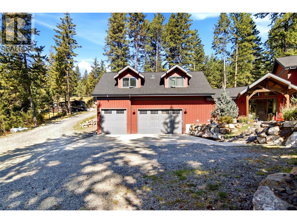
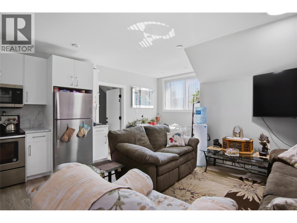
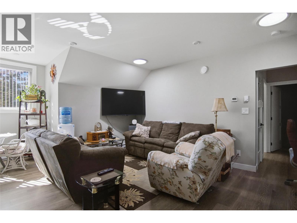
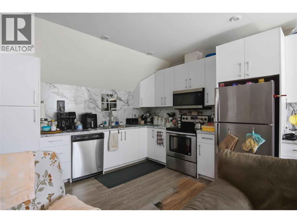
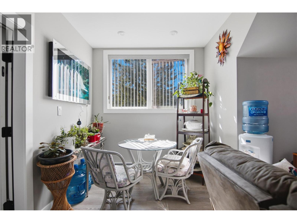
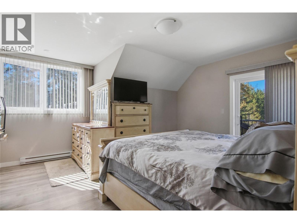
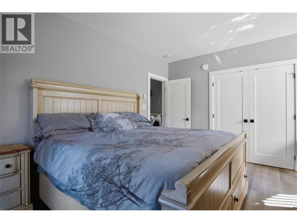
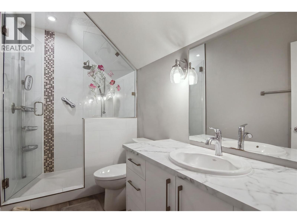
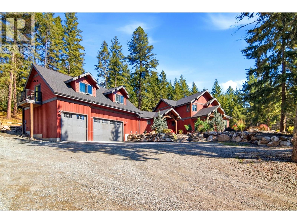
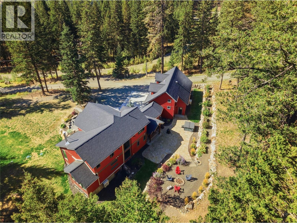
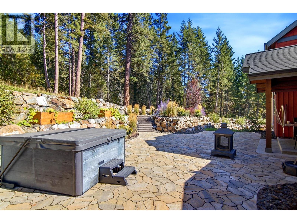
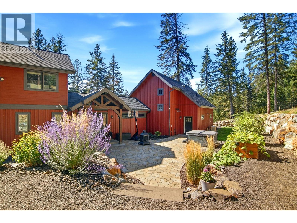
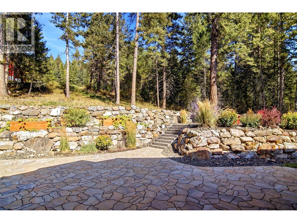
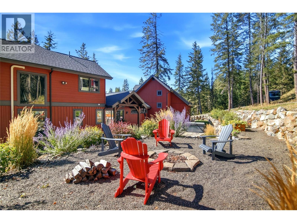
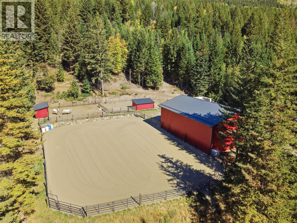
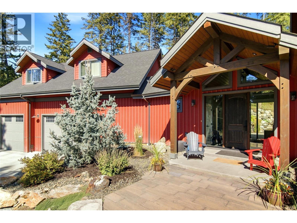
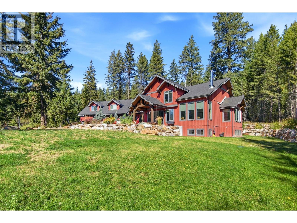
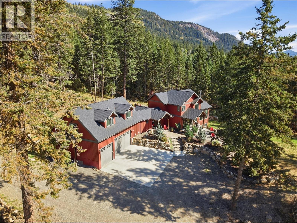
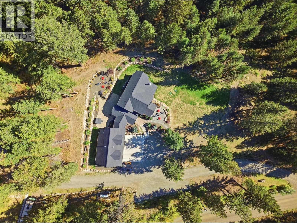
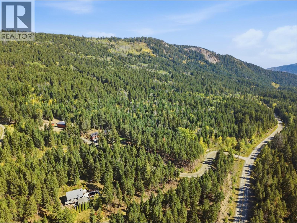
Welcome to 6560 Fawnhill Road. This mountain paradise, located in Heffley, BC, is just 20 minutes from Kamloops and only 15 minutes from Sun Peaks Resort, with Big and Little Heffley Lakes nearby. Set on 5 private acres, this impressive home features just over 4,800 sq. ft. of living space, 7 bedrooms and 4 bathrooms, plus a 3-car garage with a private 1-bedroom, 1-bathroom suite above. A private driveway leads to ample parking and unmatched landscaping with beautiful natural stonework. Inside, the vaulted foyer opens to a mudroom with access to the hot tub, gardens and firepit perfect for entertaining. The open-concept great room features a kitchen with quartz counters, stainless appliances and pantry, a Rumford fireplace, radiant in-floor heating and access to a south-facing patio with stunning views. The main floor includes a primary bedroom with walk-in closet and 3-piece ensuite, powder room and laundry. Upstairs are 4 bedrooms and 2 full baths, while the basement offers a family room, theatre room, 2 bedrooms and storage. Above the 3-car garage, the private suite includes its own kitchen, living area, laundry, 3-piece bath, bedroom and private patio. The updated equestrian features include 2 fenced pastures, 20x12 shelters, heated automatic waterer, 2 hydrants, heated tack room in a large hay shed with 30-amp plug and a 110x80 riding arena. Don't miss making this your new paradise! Book your private showing today. (id:63400)
Property Details
| MLS® Number | 10401282 |
| Property Type | Single Family |
| Neigbourhood | Heffley |
| Amenities Near By | Recreation, Ski Area |
| Community Features | Rural Setting |
| Features | Cul-de-sac, Private Setting, Sloping, Central Island |
| Parking Space Total | 3 |
| Road Type | Cul De Sac |
| Storage Type | Feed Storage |
| View Type | Mountain View, Valley View, View (panoramic) |
Building
| Bathroom Total | 6 |
| Bedrooms Total | 8 |
| Appliances | Range, Refrigerator, Dishwasher, Microwave, Washer & Dryer |
| Architectural Style | Multi-level |
| Basement Type | Full |
| Constructed Date | 2018 |
| Construction Style Attachment | Detached |
| Construction Style Split Level | Other |
| Exterior Finish | Stone, Other |
| Fire Protection | Controlled Entry, Smoke Detector Only |
| Fireplace Fuel | Wood |
| Fireplace Present | Yes |
| Fireplace Total | 1 |
| Fireplace Type | Conventional |
| Flooring Type | Carpeted, Ceramic Tile, Laminate, Mixed Flooring |
| Half Bath Total | 1 |
| Heating Type | Radiant Heat, See Remarks |
| Roof Material | Asphalt Shingle |
| Roof Style | Unknown |
| Stories Total | 3 |
| Size Interior | 4,837 Sqft |
| Type | House |
| Utility Water | Well |
Parking
| Additional Parking | |
| Attached Garage | 3 |
| R V | 2 |
Land
| Access Type | Easy Access |
| Acreage | Yes |
| Fence Type | Fence, Other |
| Land Amenities | Recreation, Ski Area |
| Landscape Features | Landscaped, Sloping, Wooded Area |
| Sewer | Septic Tank |
| Size Irregular | 5.12 |
| Size Total | 5.12 Ac|5 - 10 Acres |
| Size Total Text | 5.12 Ac|5 - 10 Acres |
Rooms
| Level | Type | Length | Width | Dimensions |
|---|---|---|---|---|
| Second Level | Bedroom | 11'6'' x 12'0'' | ||
| Second Level | Bedroom | 10'9'' x 12'9'' | ||
| Second Level | Bedroom | 9'1'' x 11'10'' | ||
| Second Level | Bedroom | 14'4'' x 13'11'' | ||
| Second Level | 4pc Ensuite Bath | Measurements not available | ||
| Second Level | 4pc Bathroom | Measurements not available | ||
| Third Level | Laundry Room | 5'7'' x 6'7'' | ||
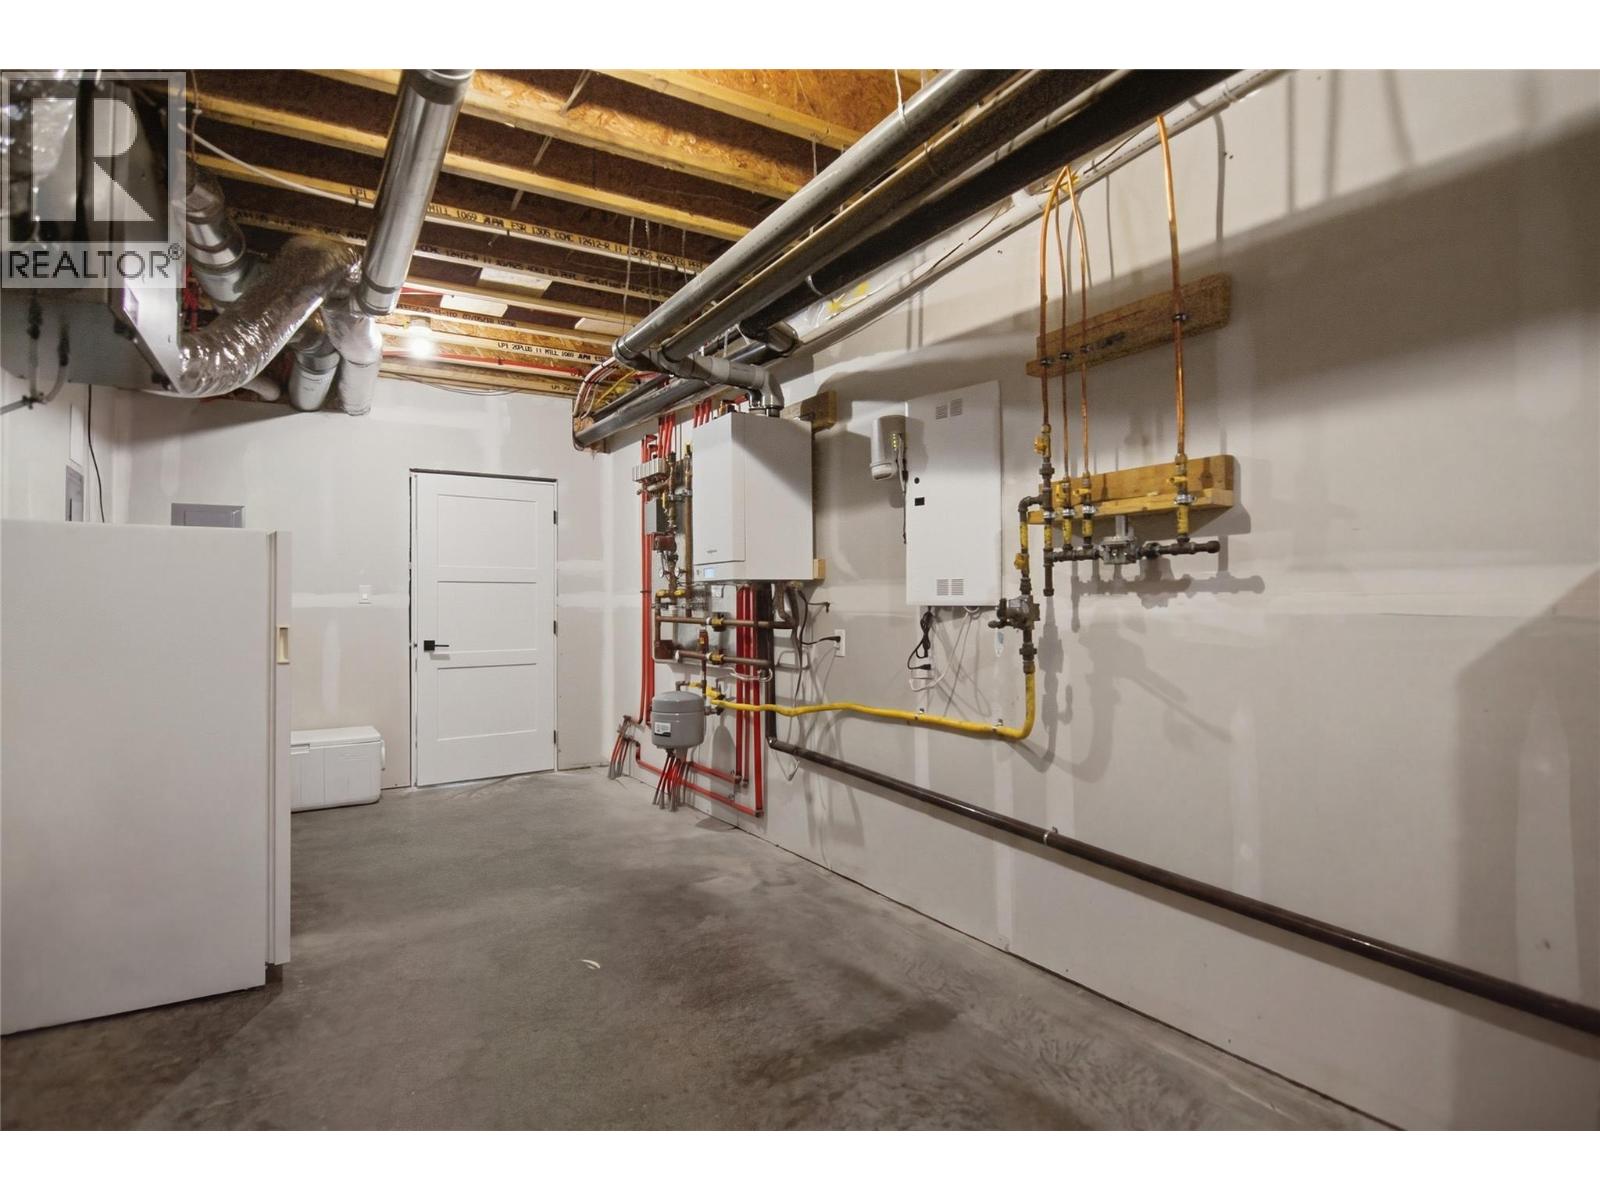
| Basement | Storage | 20'9'' x 9'5'' | ||
| Basement | Media | 13'11'' x 15'7'' | ||
| Basement | Recreation Room | 14'9'' x 26'1'' | ||
| Basement | Bedroom | 13'2'' x 14'1'' | ||
| Basement | Bedroom | 10'9'' x 9'11'' | ||
| Basement | Storage | 9'2'' x 7'8'' | ||
| Basement | 4pc Bathroom | Measurements not available | ||
| Main Level | Storage | 9'1'' x 3'7'' | ||
| Main Level | Primary Bedroom | 15'1'' x 14'0'' | ||
| Main Level | Living Room | 15'8'' x 15'3'' | ||
| Main Level | Dining Room | 15'8'' x 9'0'' | ||
| Main Level | Kitchen | 12'0'' x 24'5'' | ||
| Main Level | Laundry Room | 8'6'' x 5'5'' | ||
| Main Level | Pantry | 9'0'' x 5'5'' | ||
| Main Level | Foyer | 9'10'' x 11'1'' | ||
| Main Level | Mud Room | 24'0'' x 10'8'' | ||
| Main Level | 3pc Ensuite Bath | Measurements not available | ||
| Main Level | 2pc Bathroom | Measurements not available | ||
| Additional Accommodation | Bedroom | 15'3'' x 14'11'' | ||
| Additional Accommodation | Dining Room | 8'2'' x 7'0'' | ||
| Additional Accommodation | Kitchen | 11'5'' x 10'6'' | ||
| Additional Accommodation | Full Bathroom | Measurements not available |
Utilities
| Electricity | Available |
| Natural Gas | Not Available |
| Telephone | Available |
https://www.realtor.ca/real-estate/30309120/6560-fawnhill-road-kamloops-heffley

Quinn Pache
Personal Real Estate Corporation
864d 8th Street
Kamloops, British Columbia V2B 2X3
(604) 492-5000
(604) 608-3888
www.stonehausrealty.ca/

Michael Latta
Personal Real Estate Corporation
864d 8th Street
Kamloops, British Columbia V2B 2X3
(604) 492-5000
(604) 608-3888
www.stonehausrealty.ca/

The trademarks REALTOR®, REALTORS®, and the REALTOR® logo are controlled by The Canadian Real Estate Association (CREA) and identify real estate professionals who are members of CREA. The trademarks MLS®, Multiple Listing Service® and the associated logos are owned by The Canadian Real Estate Association (CREA) and identify the quality of services provided by real estate professionals who are members of CREA. The trademark DDF® is owned by The Canadian Real Estate Association (CREA) and identifies CREA's Data Distribution Facility (DDF®)
September 22 2026 06:13:27
Association of Interior REALTORS®
Stonehaus Realty Corp