
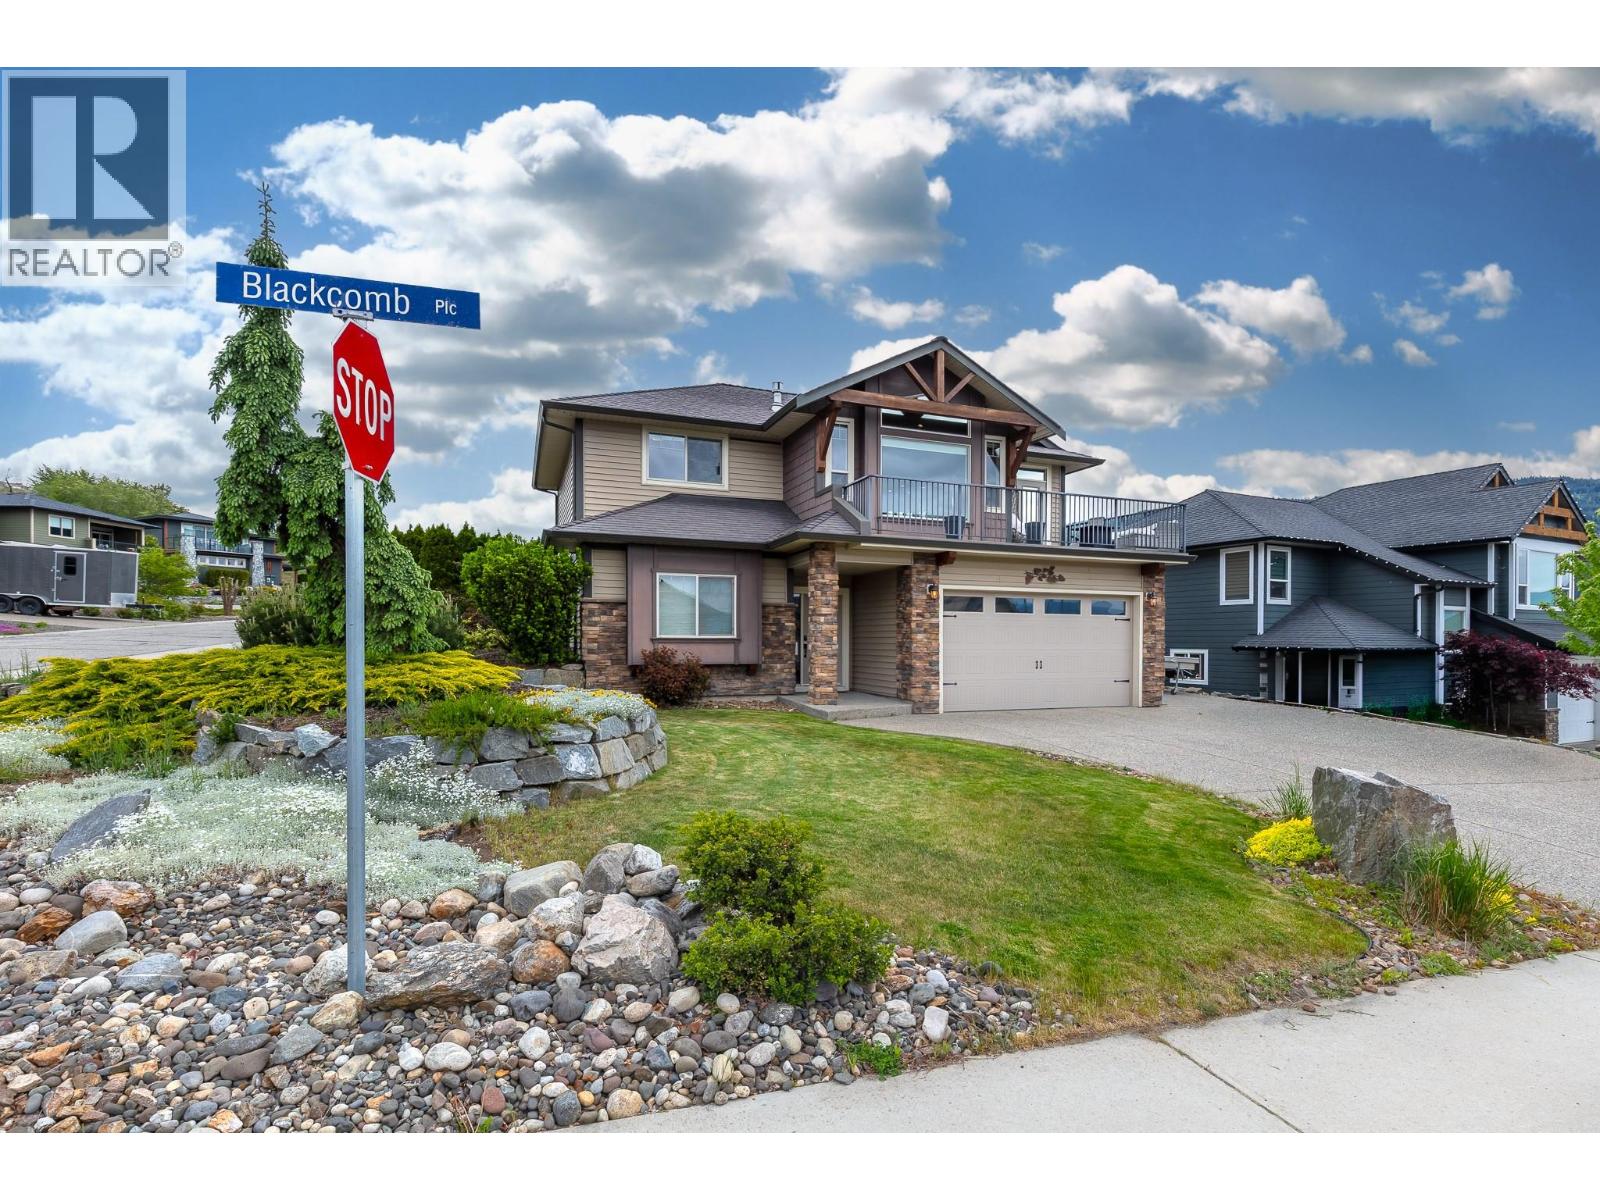
6555 Blackcomb Place Vernon, British Columbia

$959,989
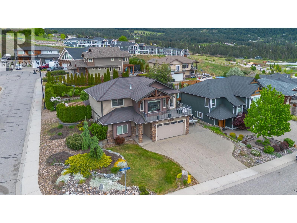
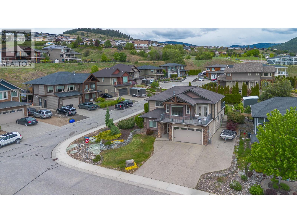
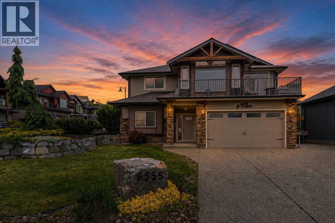
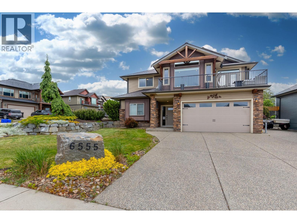
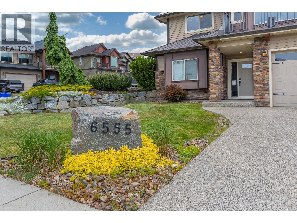
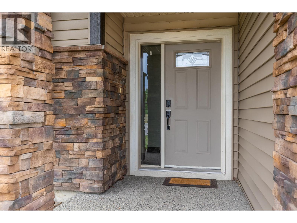
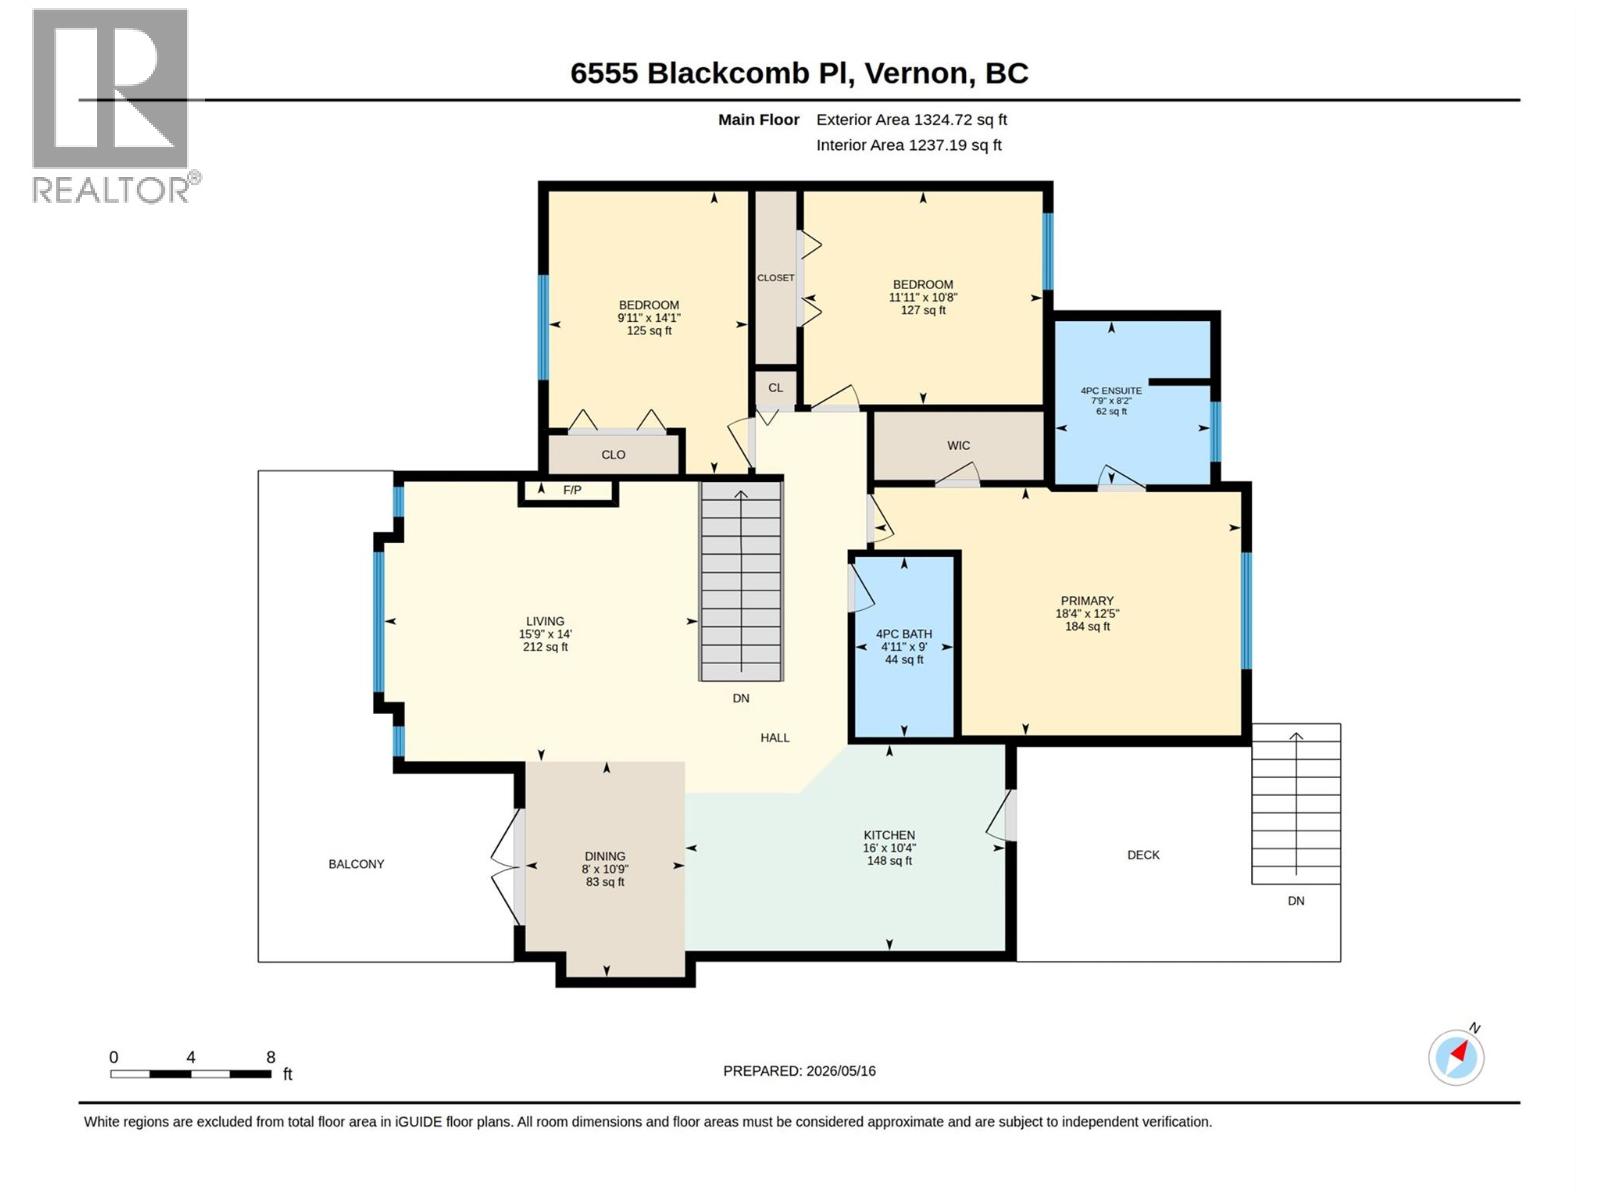
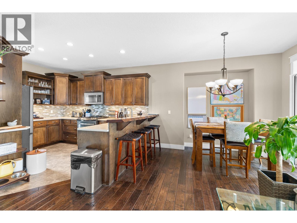
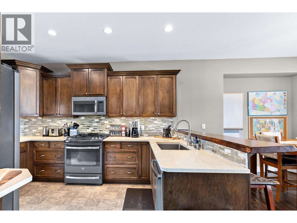
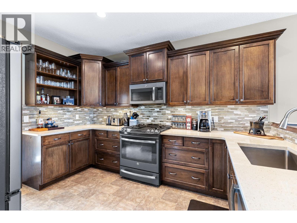
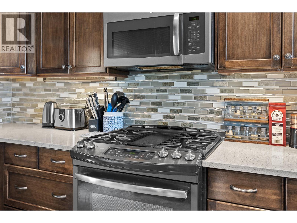
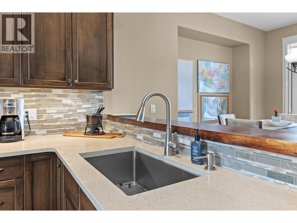
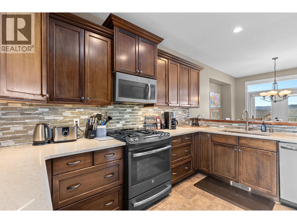
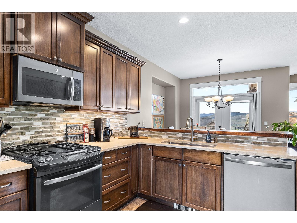
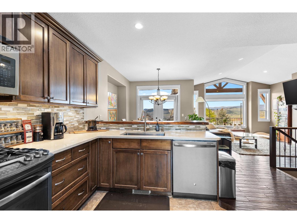
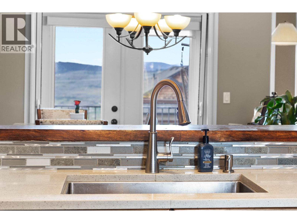
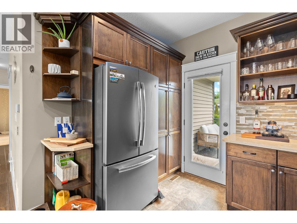
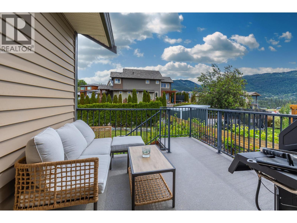
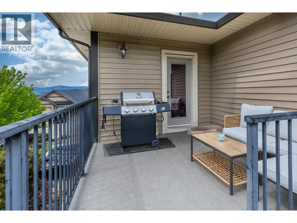
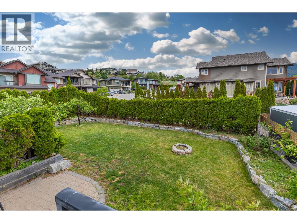
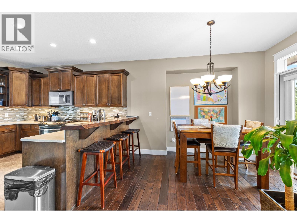
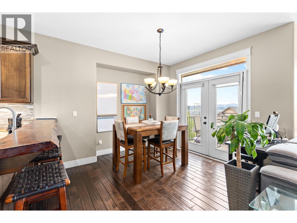
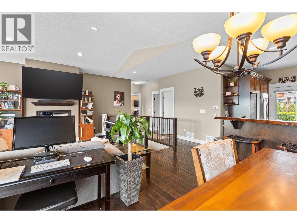
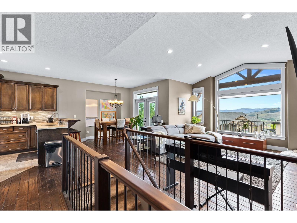
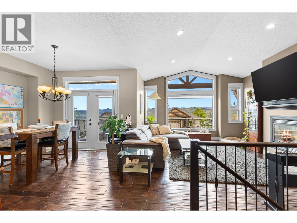
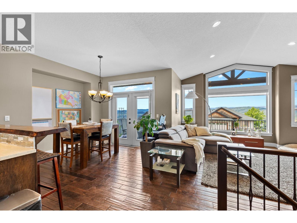
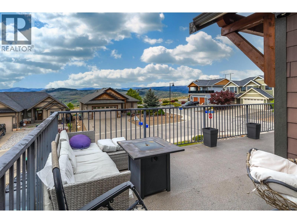
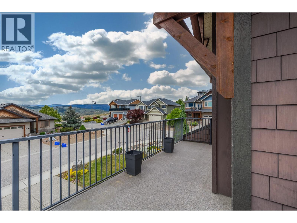
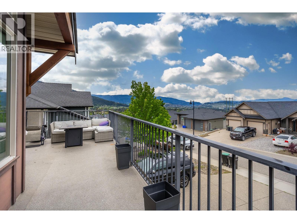
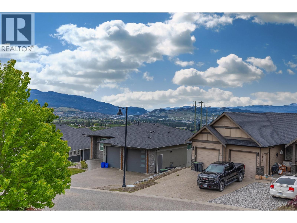
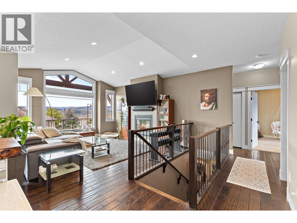
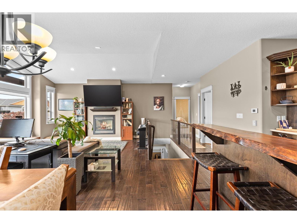
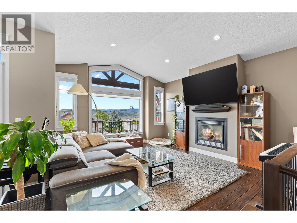
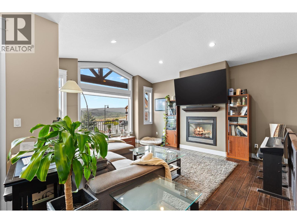
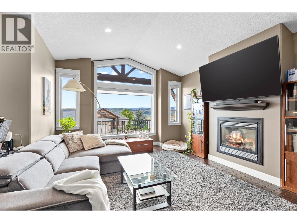
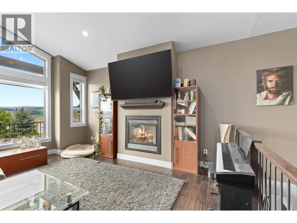
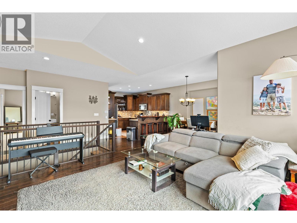
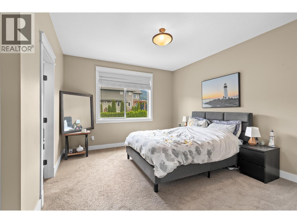
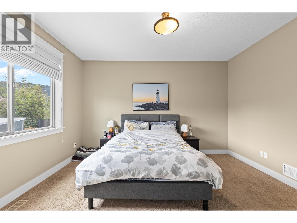
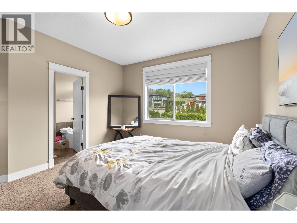
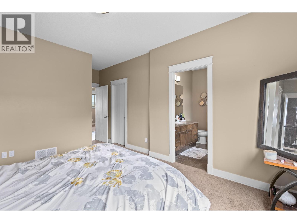
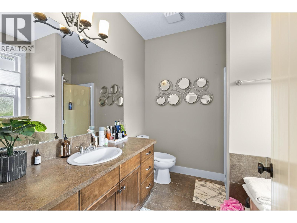
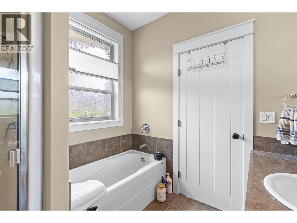
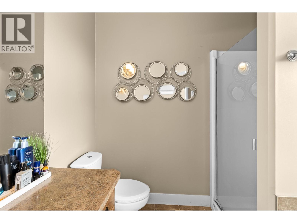
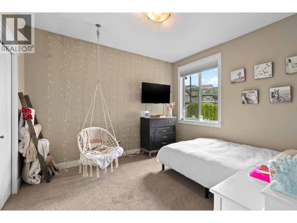
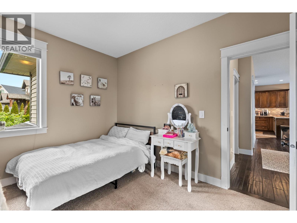
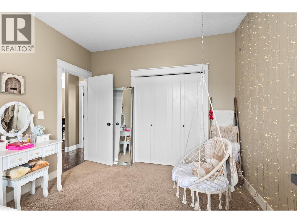
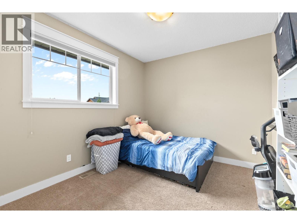
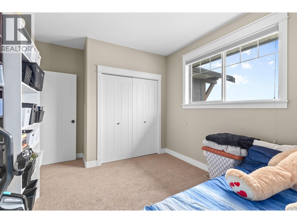
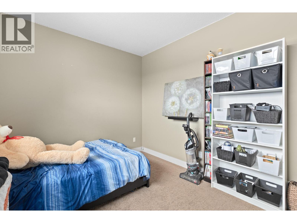
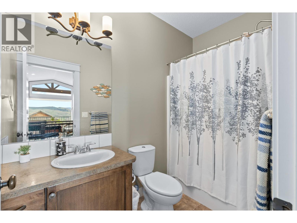
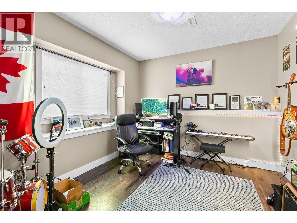
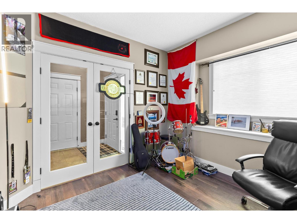
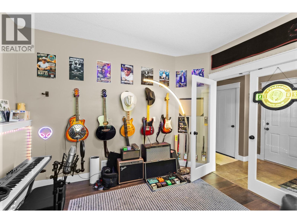
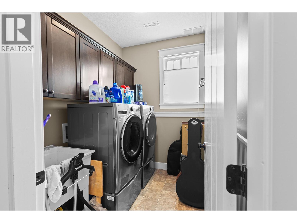
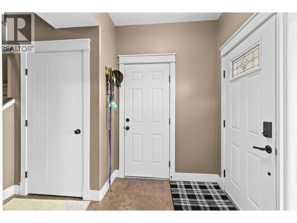
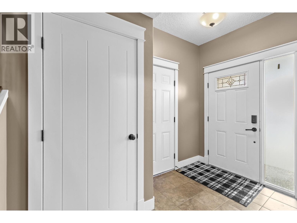
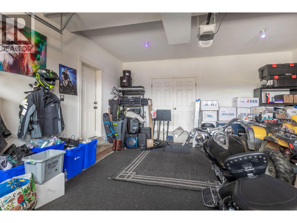
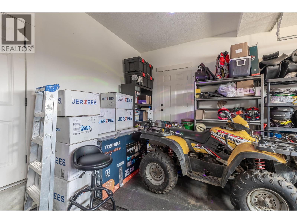
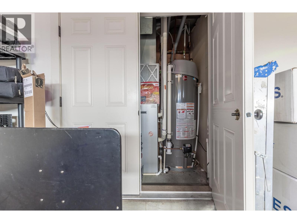
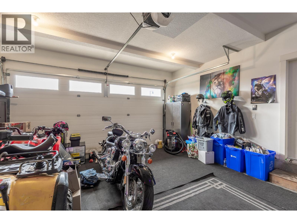
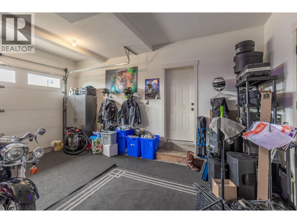
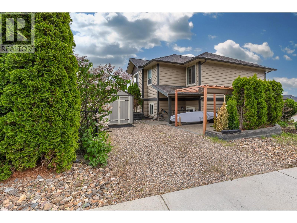
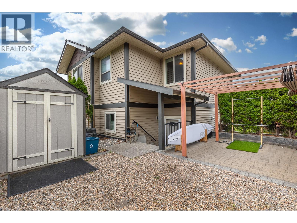
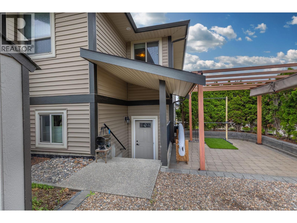
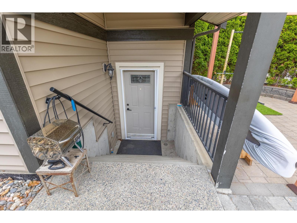
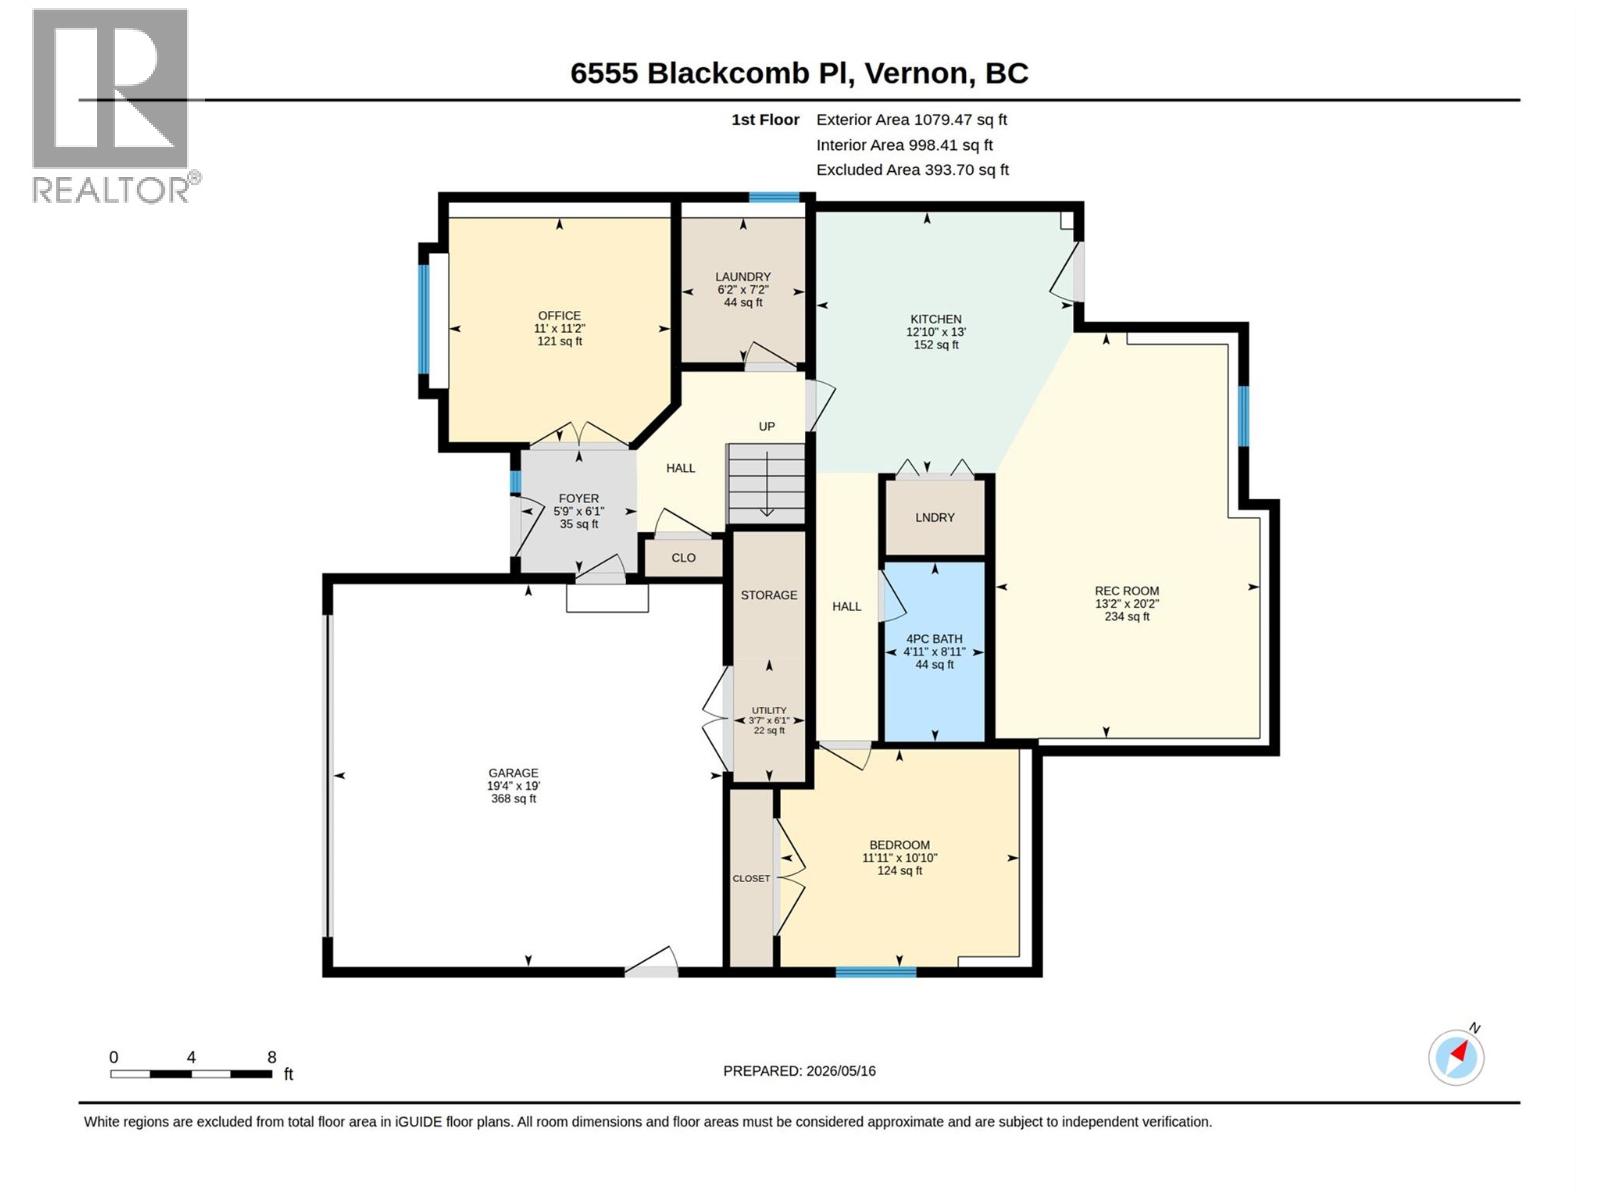
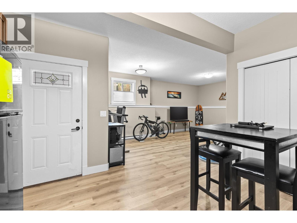
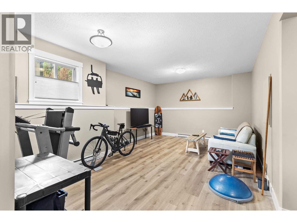
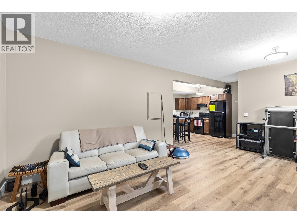
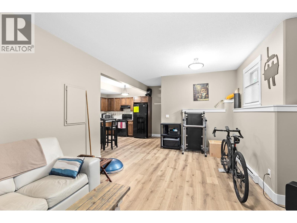
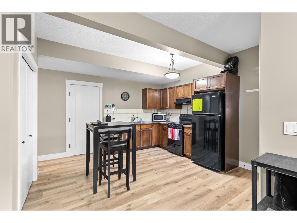
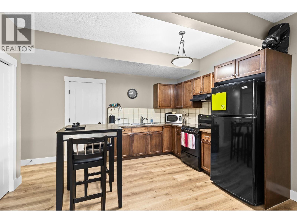
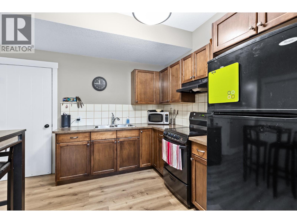
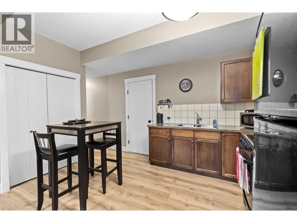
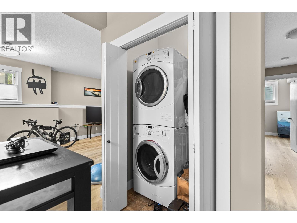
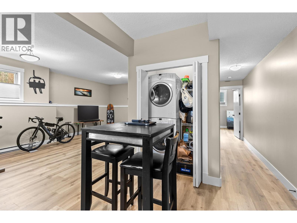
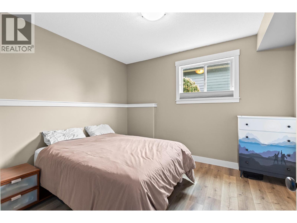
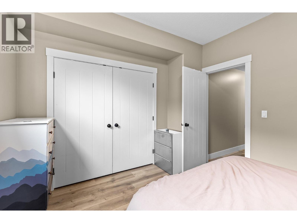
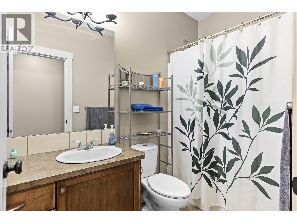
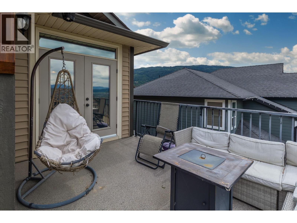
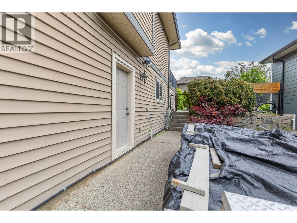
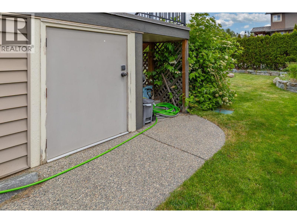
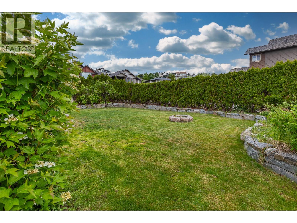
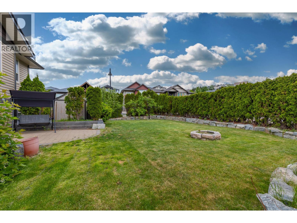
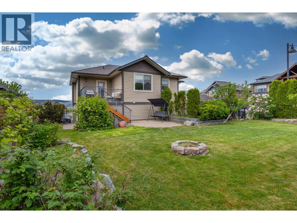
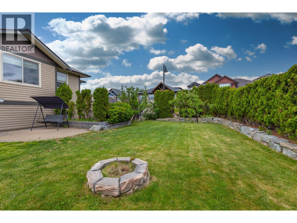
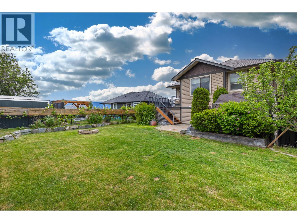
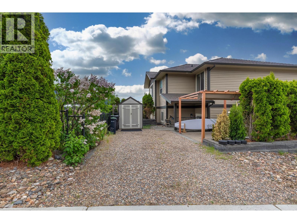
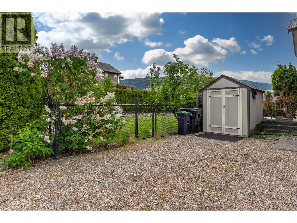
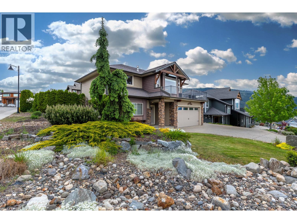
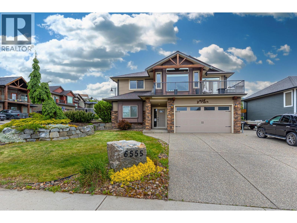
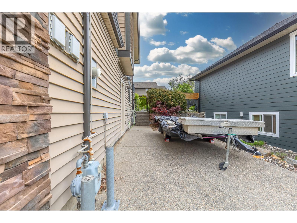
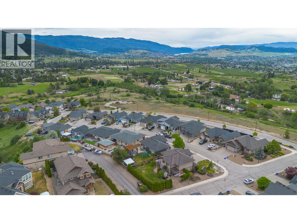
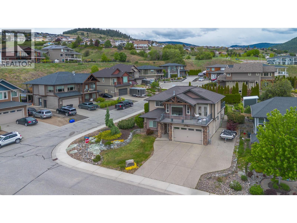
Located in the highly sought after Foothills neighborhood, only minutes to Silver Star, this beautiful 2369 square foot plus 4 bedroom, Office, 3 bathroom home offers the perfect blend of comfort and functionality for family living. The bright open concept main floor features vaulted ceilings, manufactured hardwood flooring, and an abundance of natural light, creating a warm and inviting atmosphere. The kitchen showcases rich cabinetry, stainless steel appliances, built in microwave, gas range, breakfast bar, and easy access to the fully fenced backyard. The dining and living areas flow seamlessly together, highlighted by a cozy gas fireplace perfect for cooler evenings. Enjoy breathtaking mountain, city, and lake views from the main living area and front deck. The main floor offers 3 bedrooms, including a generous primary suite complete with a 4 pce ensuite. Downstairs, the level entry basement features an office space, laundry room, and a fully finished 1 bedroom suite with separate entrance, parking, and laundry, making it an excellent mortgage helper or ideal space for extended family. Situated on a large corner lot in a quiet cul-de-sac, this property also features a private fully fenced backyard, Hardie board exterior, double attached garage, RV parking, pre wired for a hot tub and close proximity to the elementary school. Just a short drive to amenities and the ski hill, this is a fantastic opportunity to own a modern family home in one of the area’s most desirable locations. (id:63400)
Property Details
| MLS® Number | 10400551 |
| Property Type | Single Family |
| Neigbourhood | Foothills |
Building
| Bathroom Total | 3 |
| Bedrooms Total | 5 |
| Constructed Date | 2010 |
| Construction Style Attachment | Detached |
| Cooling Type | Central Air Conditioning |
| Flooring Type | Carpeted, Ceramic Tile, Hardwood, Laminate, Tile |
| Heating Fuel | Electric |
| Heating Type | Baseboard Heaters, Forced Air, See Remarks |
| Roof Material | Asphalt Shingle |
| Roof Style | Unknown |
| Stories Total | 1 |
| Size Interior | 3,459 Sqft |
| Type | House |
| Utility Water | Municipal Water |
Parking
| Additional Parking |
Land
| Acreage | No |
| Sewer | Municipal Sewage System |
| Size Irregular | 0.17 |
| Size Total | 0.17 Ac|under 1 Acre |
| Size Total Text | 0.17 Ac|under 1 Acre |
Rooms
| Level | Type | Length | Width | Dimensions |
|---|---|---|---|---|
| Second Level | Kitchen | 10'4'' x 13'2'' | ||
| Basement | Full Bathroom | 8'9'' x 11'2'' | ||
| Basement | Office | 8'4'' x 8'4'' | ||
| Basement | Bedroom | 10'10'' x 8'4'' | ||
| Basement | Bedroom | 12' x 11' | ||
| Basement | Other | 7'10'' x 6' | ||
| Basement | Living Room | 12'5'' x 13'8'' | ||
| Basement | Dining Room | 9'6'' x 11'2'' | ||
| Basement | Kitchen | 12' x 12'10'' | ||
| Main Level | Full Bathroom | 9' x 5' | ||
| Main Level | Living Room | 14' x 15' | ||
| Main Level | Bedroom | 14' x 12' | ||
| Main Level | Bedroom | 10'7'' x 12' | ||
| Main Level | Primary Bedroom | 12'6'' x 14' | ||
| Main Level | 4pc Ensuite Bath | 8'2'' x 7'9'' |
https://www.realtor.ca/real-estate/30274962/6555-blackcomb-place-vernon-foothills

Woody Kuraoka
102-2901 32 St
Vernon, British Columbia V1T 5M2
(250) 549-2103
(250) 549-2106
thebchomes.com/

The trademarks REALTOR®, REALTORS®, and the REALTOR® logo are controlled by The Canadian Real Estate Association (CREA) and identify real estate professionals who are members of CREA. The trademarks MLS®, Multiple Listing Service® and the associated logos are owned by The Canadian Real Estate Association (CREA) and identify the quality of services provided by real estate professionals who are members of CREA. The trademark DDF® is owned by The Canadian Real Estate Association (CREA) and identifies CREA's Data Distribution Facility (DDF®)
September 14 2026 07:54:16
Association of Interior REALTORS®
Coldwell Banker Executives Realty