
6551 40 Street NW Salmon Arm, British Columbia V1E 3A5

$945,000
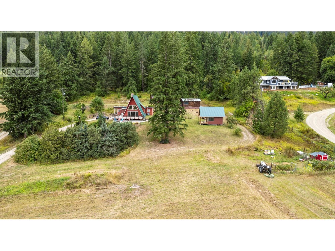
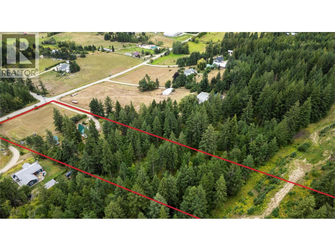
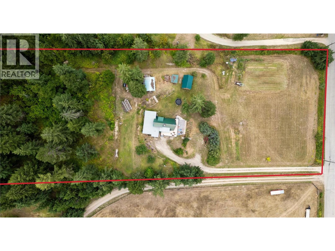
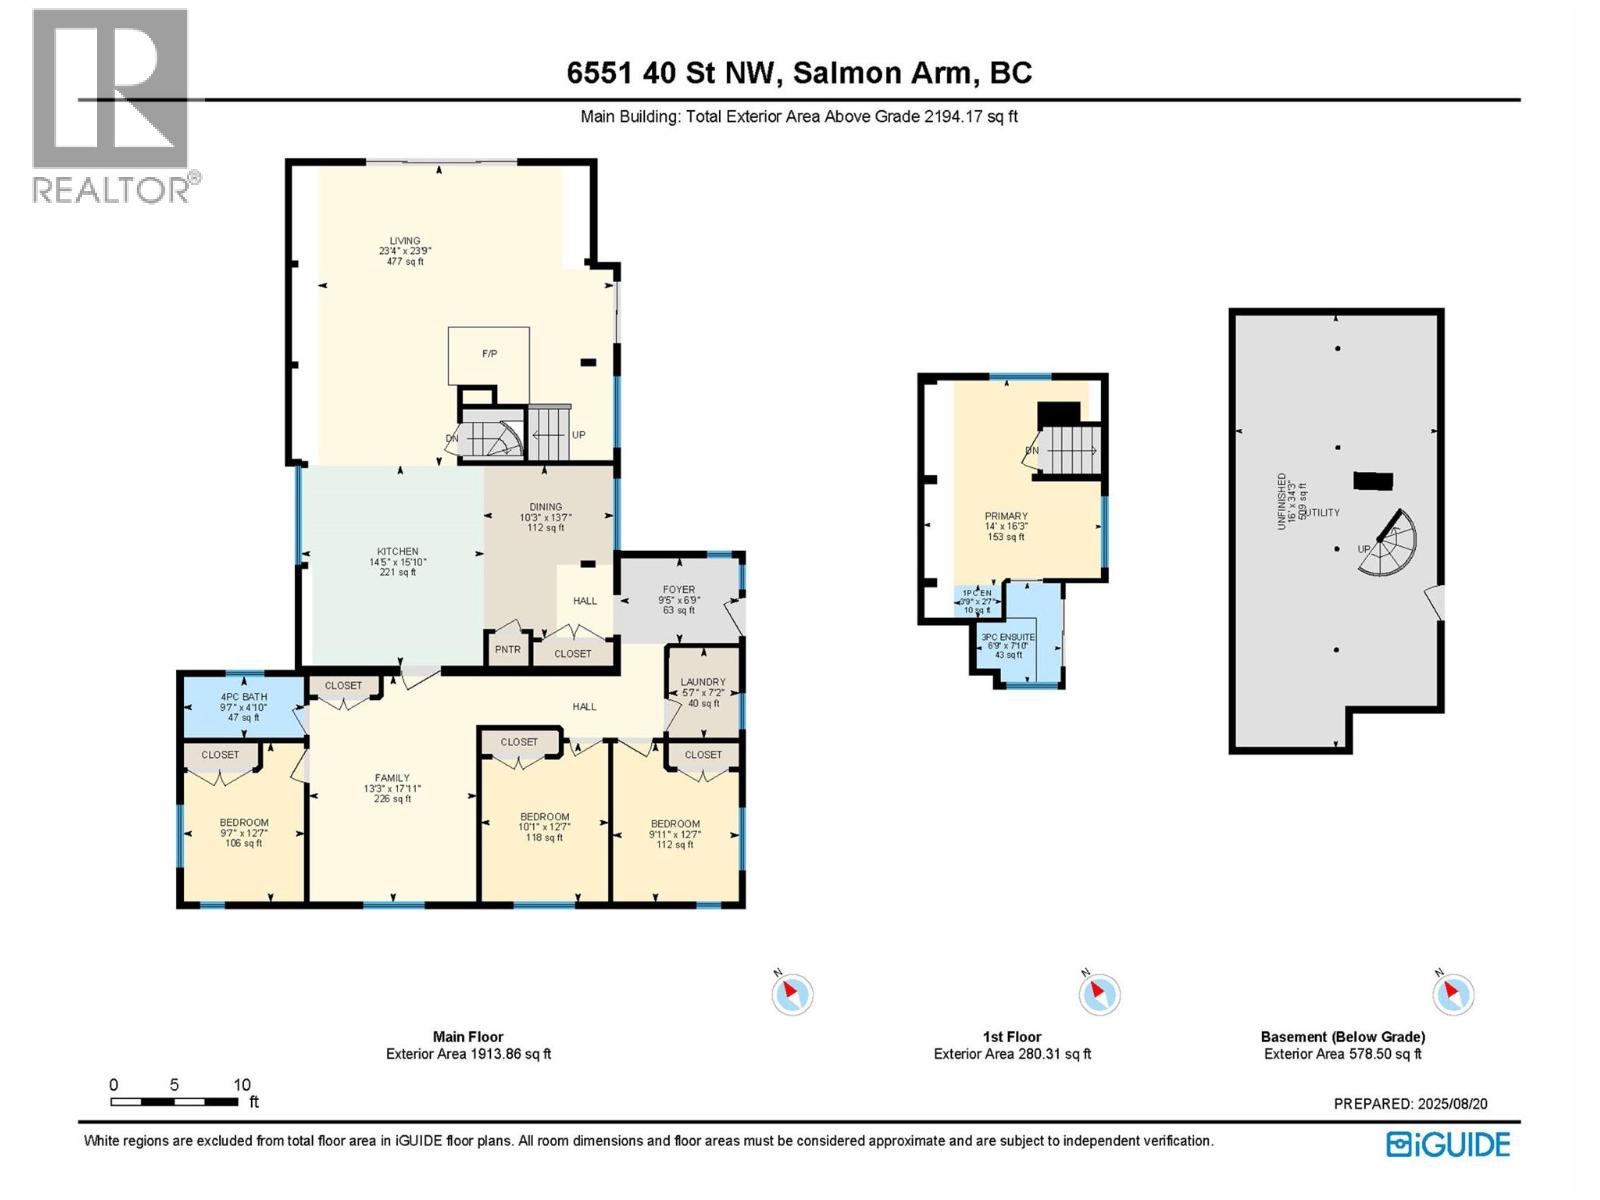
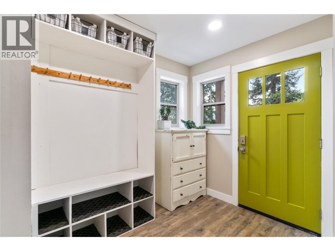
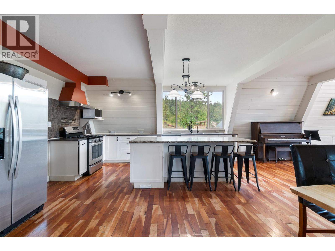
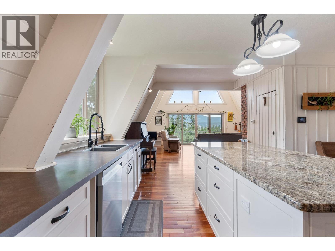
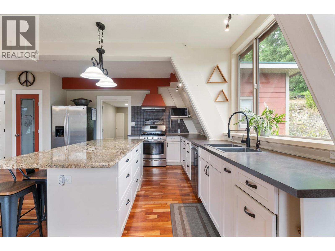
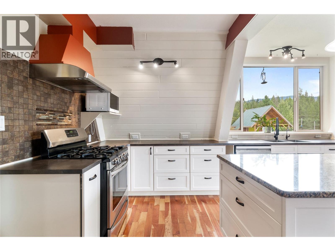
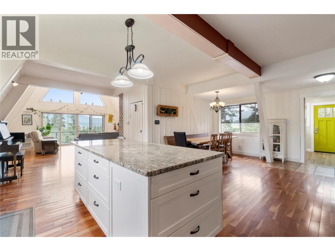
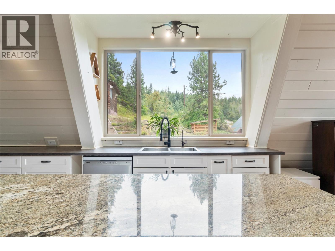
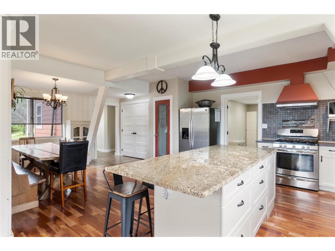
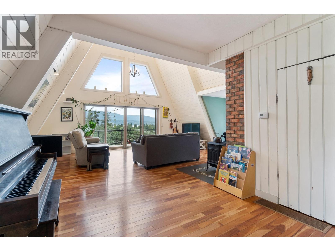
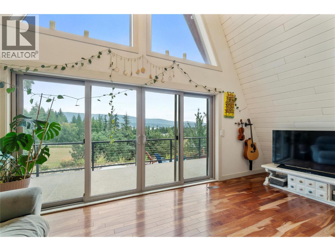
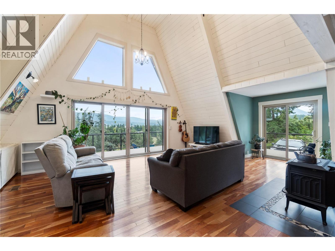
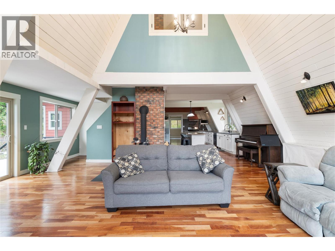
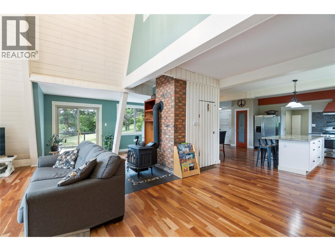
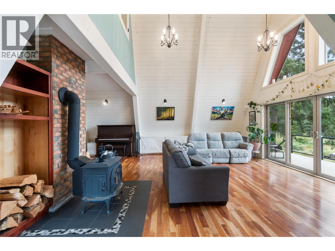
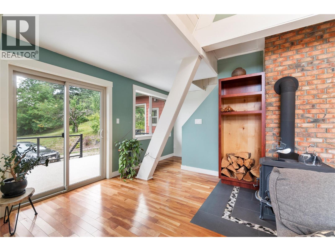
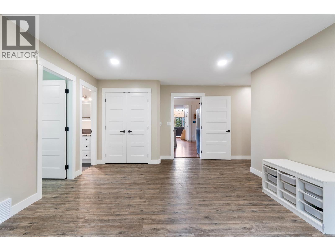
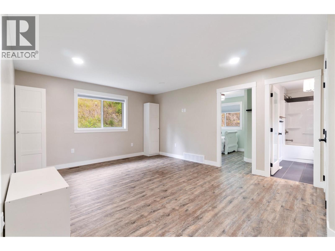
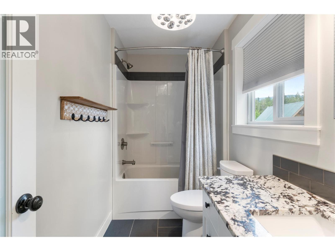
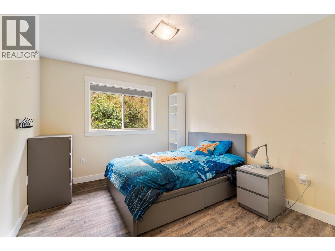
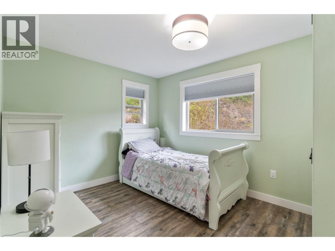
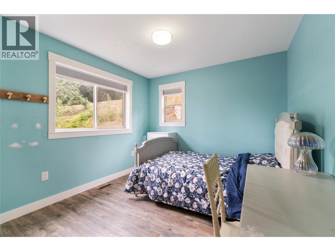
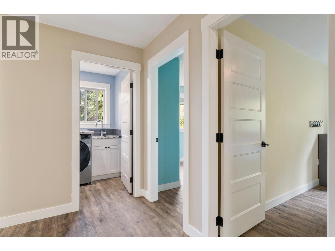
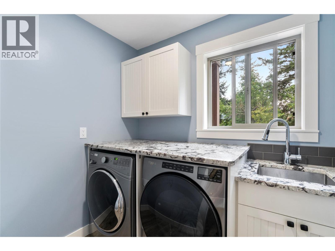
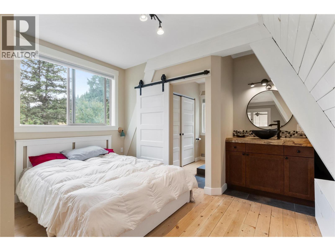
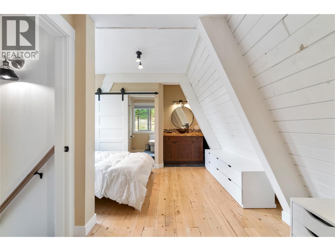
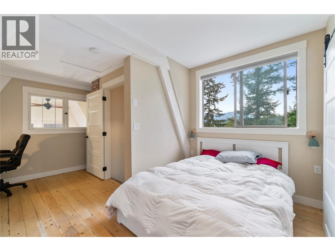
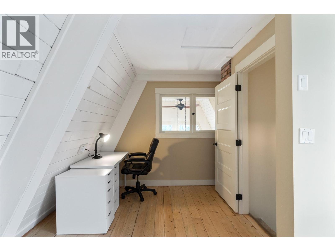
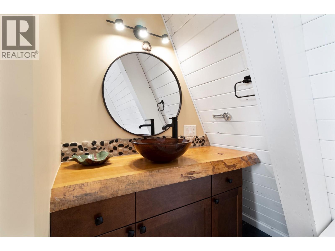
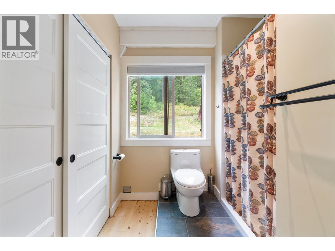
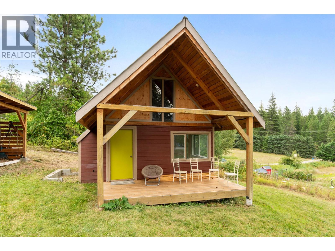
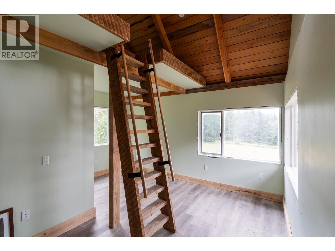
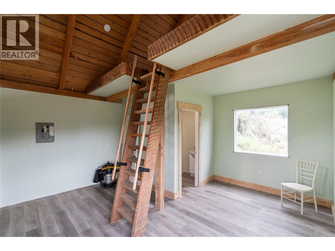
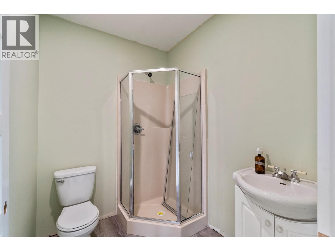
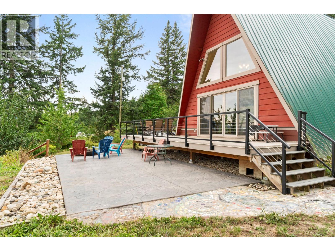
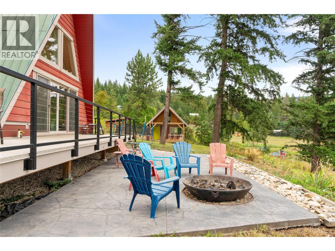
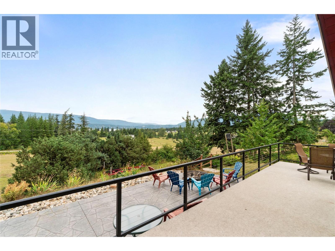
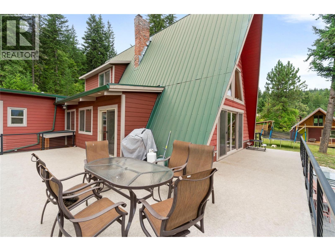
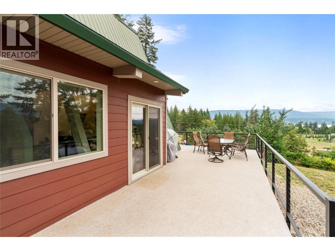
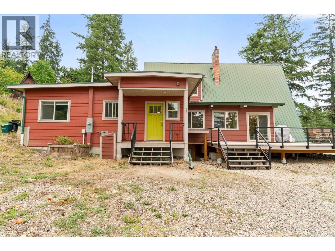
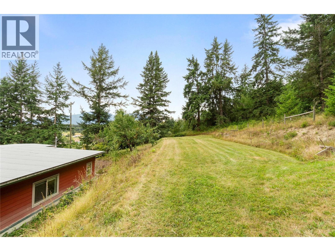
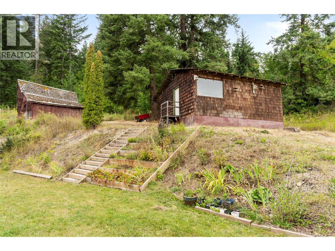
MODERN COMFORT MEETS RUSTIC CHARM – This 4-bedroom A-frame home on nearly 8 acres offers comfort, space, and stunning views. Enter through a spacious foyer into a beautifully designed kitchen with quartz island, gas stove, two pantries, and generous dining area. The open-concept living room features soaring vaulted ceilings, a wall of windows, and a cozy wood stove. Sliding doors lead to a large deck with modern metal railings, perfect for entertaining. A 2016 addition added three bedrooms, a large family room, full bath, and well-appointed laundry with sink and built-ins. The upstairs primary suite includes a 3-piece ensuite, while the partial basement provides storage and outside access. Major updates include a brand-new septic system, newer furnace and heat pump (2025), plus a reverse osmosis water system with full-home filtration. Outside... the acreage is ideal for horses or hobby farming, with a 15' x 15' studio featuring a loft and a 3 piece washroom, a 15' x 22' workshop, stamped concrete patio with firepit, and a generous garden. A rare opportunity to enjoy modern comfort, rustic charm, and country living. (id:63400)
Property Details
| MLS® Number | 10375537 |
| Property Type | Single Family |
| Neigbourhood | NW Salmon Arm |
| Features | One Balcony |
| View Type | Lake View, Mountain View |
Building
| Bathroom Total | 2 |
| Bedrooms Total | 4 |
| Architectural Style | A-frame |
| Constructed Date | 1966 |
| Construction Style Attachment | Detached |
| Cooling Type | Central Air Conditioning |
| Exterior Finish | Other |
| Fireplace Fuel | Wood |
| Fireplace Present | Yes |
| Fireplace Total | 1 |
| Fireplace Type | Conventional |
| Heating Type | Forced Air, See Remarks |
| Roof Material | Asphalt Shingle,metal |
| Roof Style | Unknown,unknown |
| Stories Total | 2 |
| Size Interior | 2,000 Sqft |
| Type | House |
| Utility Water | Well |
Parking
| Additional Parking |
Land
| Acreage | Yes |
| Fence Type | Fence |
| Sewer | Septic Tank |
| Size Irregular | 7.91 |
| Size Total | 7.91 Ac|5 - 10 Acres |
| Size Total Text | 7.91 Ac|5 - 10 Acres |
Rooms
| Level | Type | Length | Width | Dimensions |
|---|---|---|---|---|
| Second Level | 3pc Ensuite Bath | 7'5'' x 6'9'' | ||
| Second Level | Primary Bedroom | 18' x 12' | ||
| Main Level | Family Room | 17'5'' x 12'8'' | ||
| Main Level | Laundry Room | 6'7'' x 5'1'' | ||
| Main Level | Bedroom | 9'8'' x 9'2'' | ||
| Main Level | Bedroom | 10' x 9'5'' | ||
| Main Level | Bedroom | 10'9'' x 9'7'' | ||
| Main Level | 4pc Bathroom | 9' x 4'5'' | ||
| Main Level | Foyer | 6'7'' x 9'3'' | ||
| Main Level | Living Room | 22' x 20' | ||
| Main Level | Dining Room | 12' x 8' | ||
| Main Level | Kitchen | 16' x 13' |
https://www.realtor.ca/real-estate/29351301/6551-40-street-nw-salmon-arm-nw-salmon-arm

Rochelle Dale
Personal Real Estate Corporation
www.youtube.com/embed/_LeGTyWqEik
www.rochelledale.com/
www.facebook.com/rochelledalesalmonarmshuswaprealestate
www.linkedin.com/in/rochelledale/
www.instagram.com/rochelle.dale/
#105-650 Trans Canada Hwy
Salmon Arm, British Columbia V1E 2S6
(250) 832-7051
(250) 832-2777
www.remaxshuswap.ca/

The trademarks REALTOR®, REALTORS®, and the REALTOR® logo are controlled by The Canadian Real Estate Association (CREA) and identify real estate professionals who are members of CREA. The trademarks MLS®, Multiple Listing Service® and the associated logos are owned by The Canadian Real Estate Association (CREA) and identify the quality of services provided by real estate professionals who are members of CREA. The trademark DDF® is owned by The Canadian Real Estate Association (CREA) and identifies CREA's Data Distribution Facility (DDF®)
July 23 2026 07:19:37
Association of Interior REALTORS®
RE/MAX Shuswap