
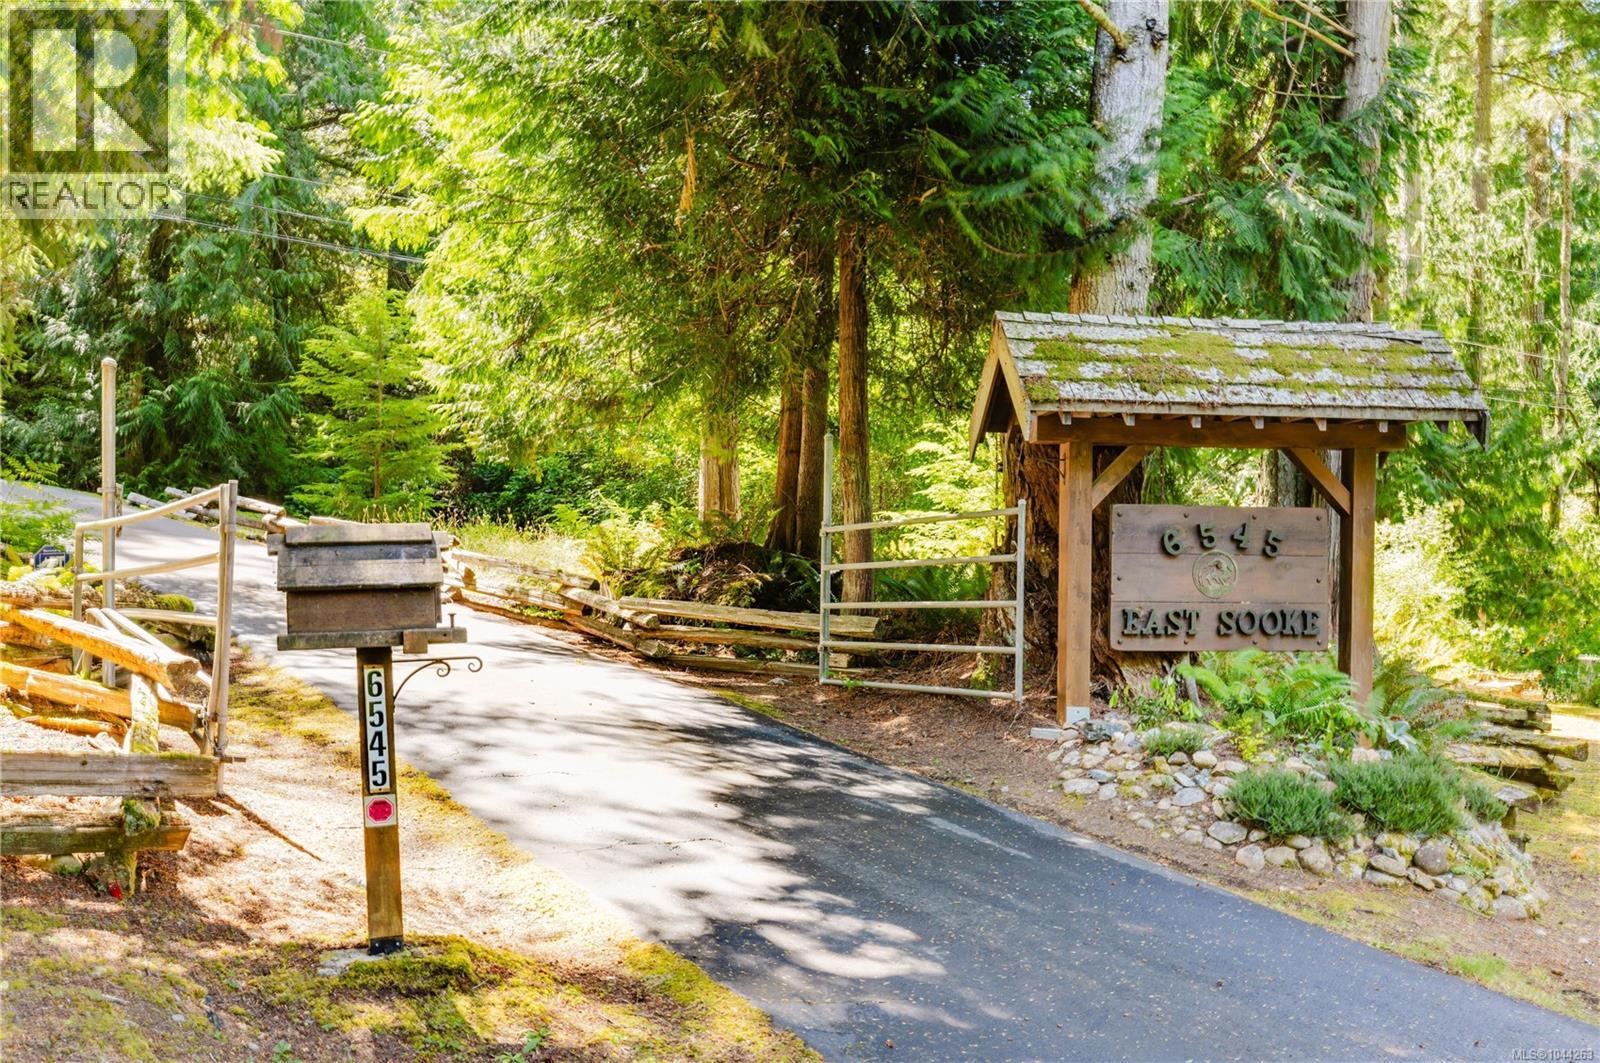
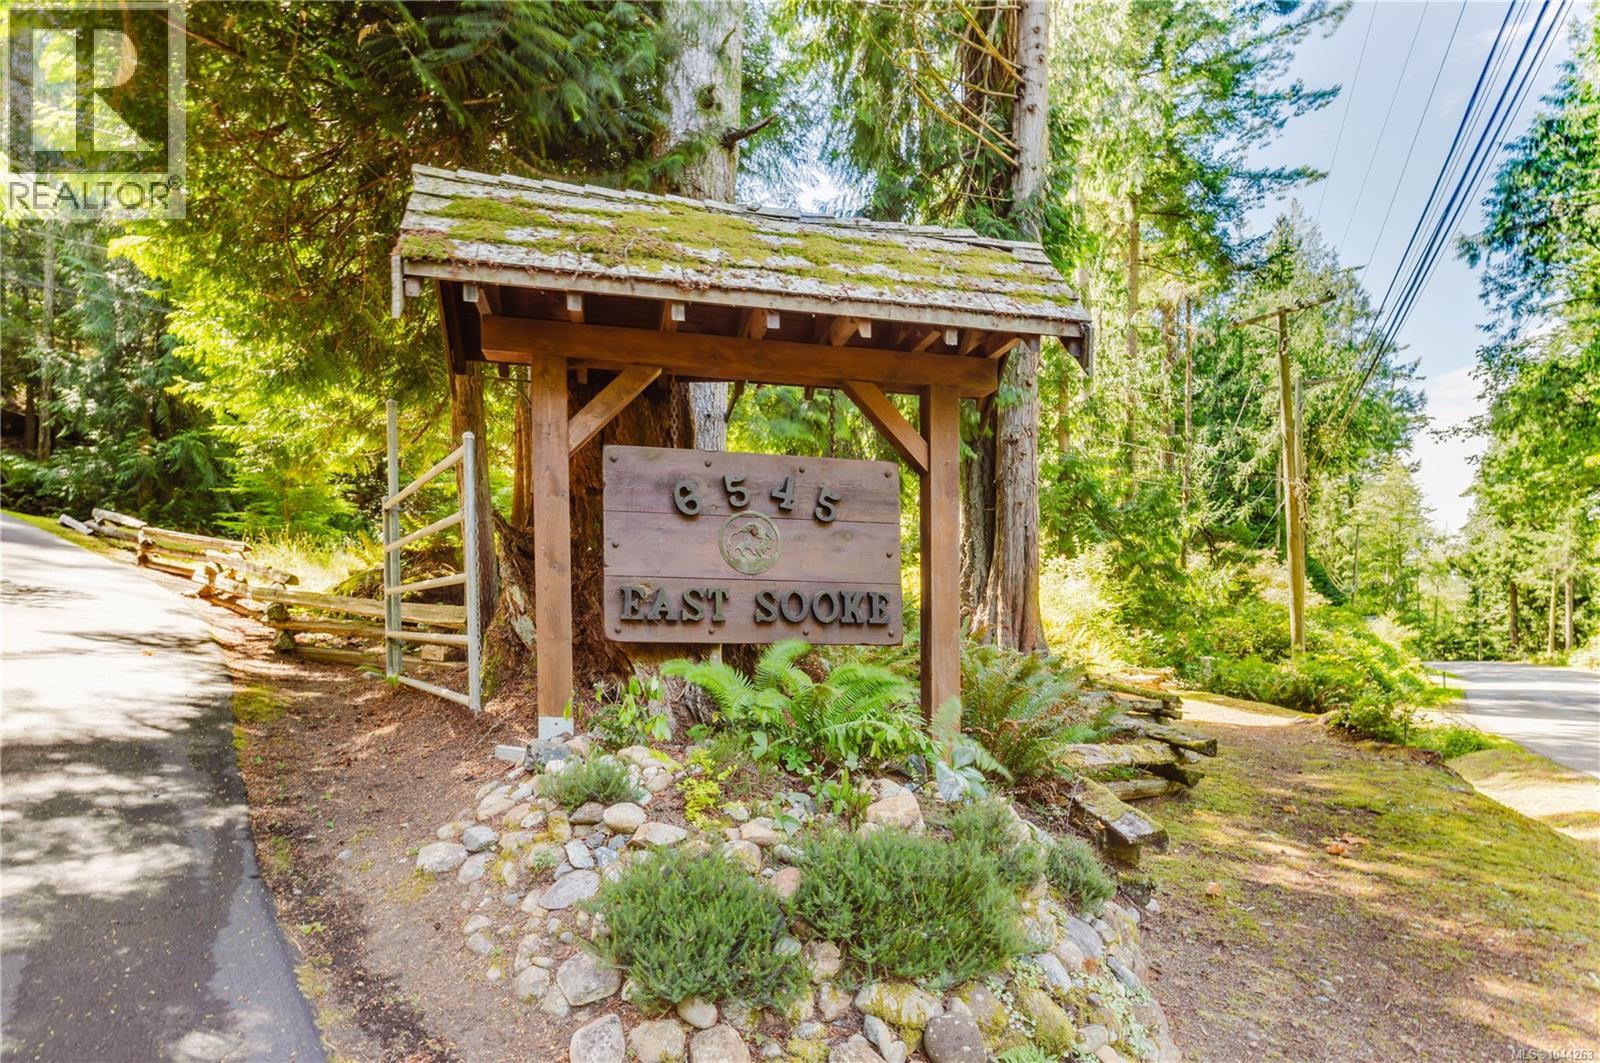
6545 East Sooke Rd Sooke, British Columbia V9Z 1A4

$989,900
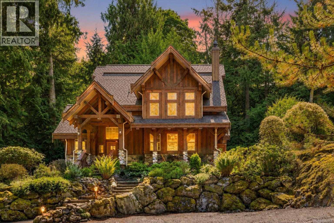
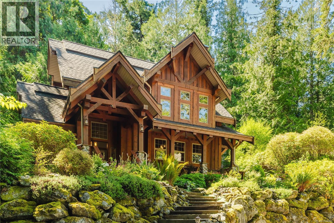
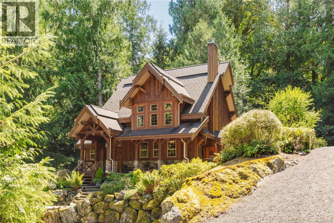
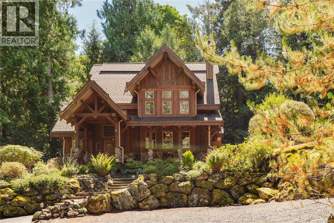
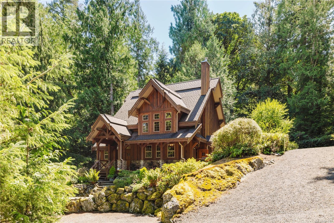
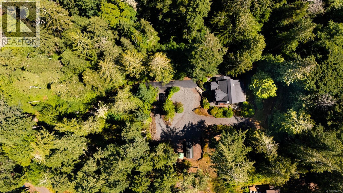
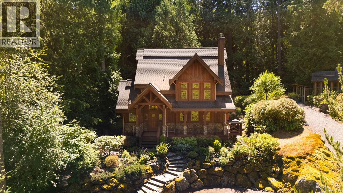
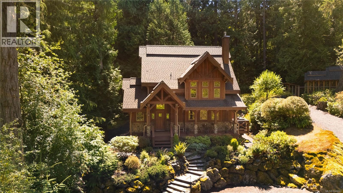
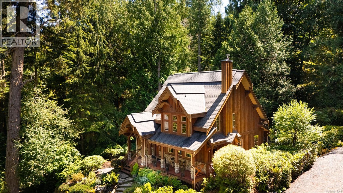
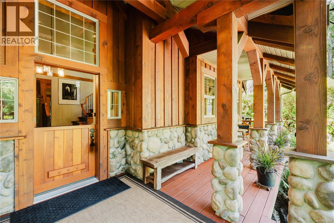
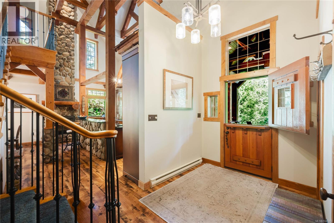
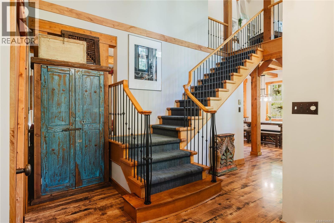
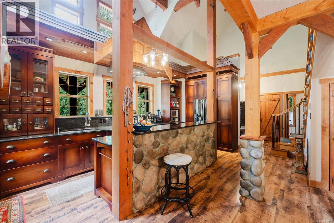
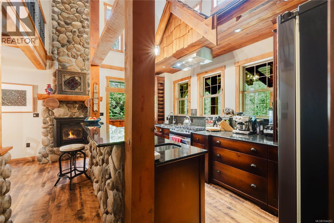
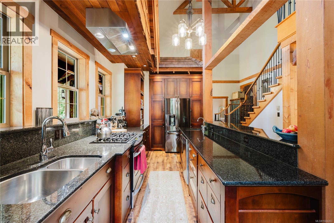
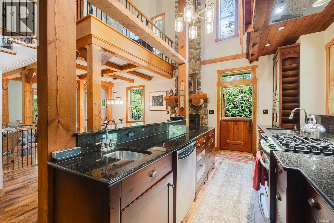
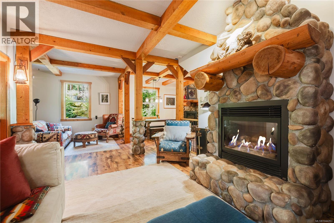
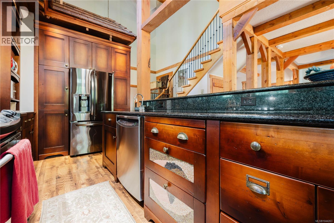
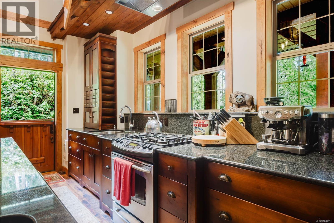
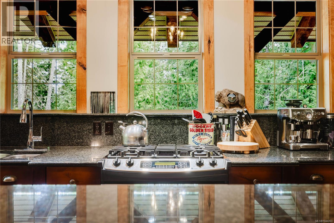
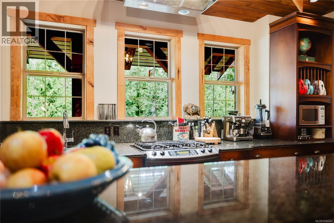
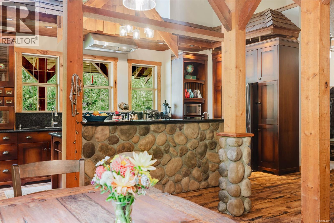
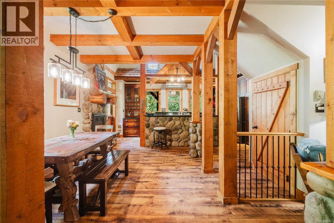
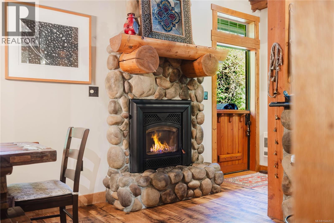
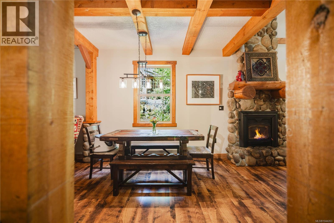
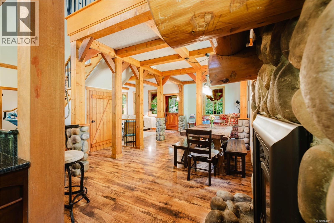
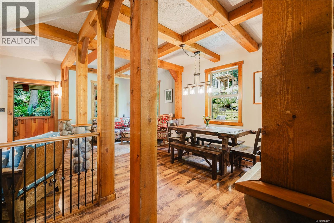
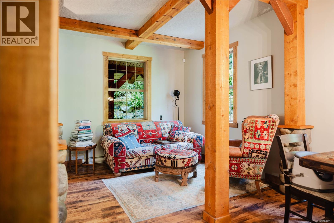
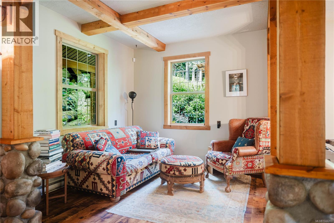
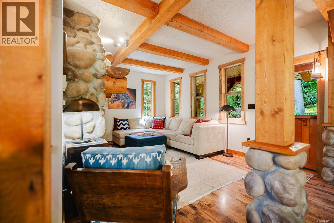
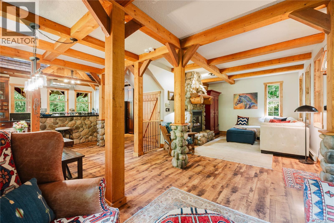
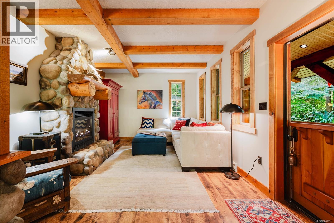
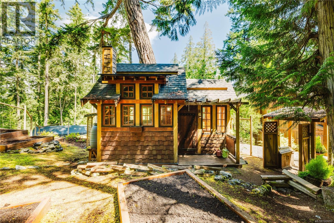
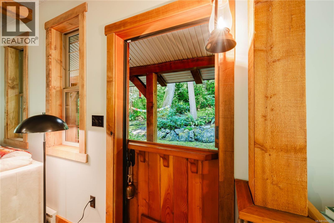
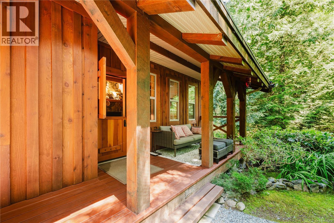
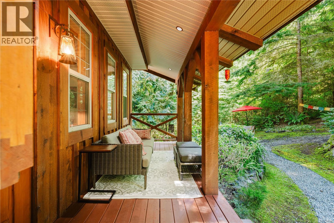
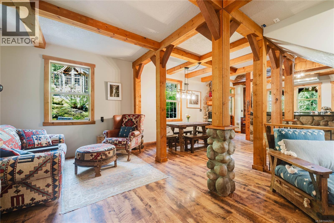
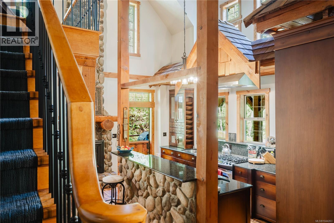
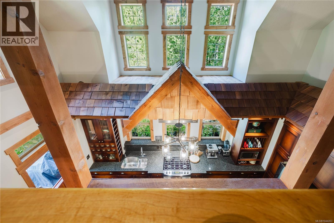
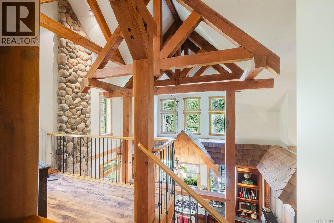
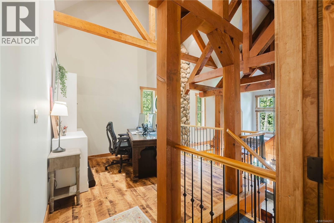
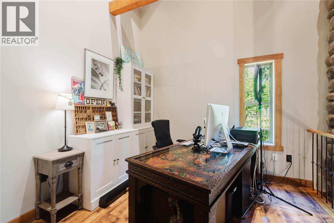
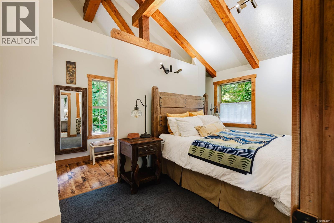
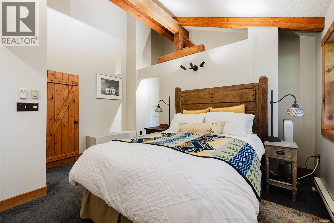
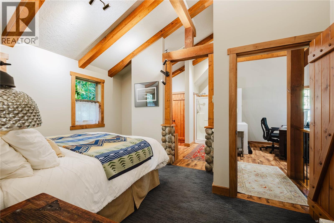
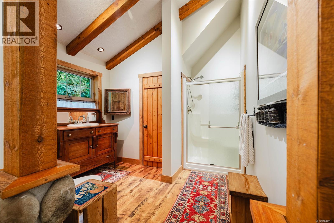
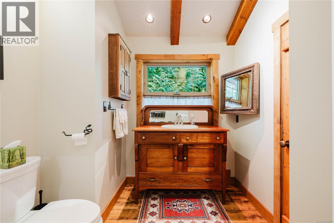
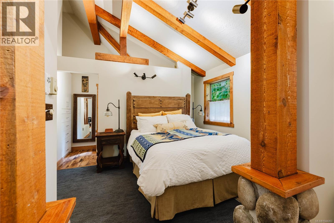
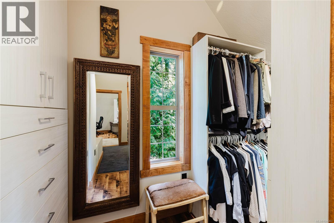
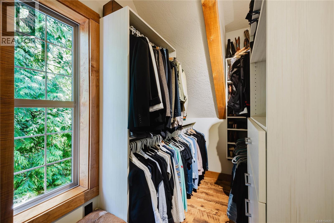
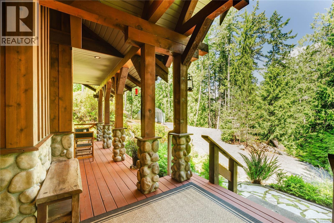
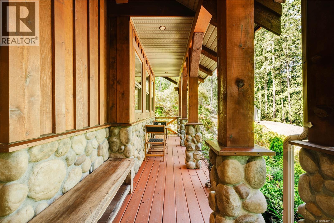
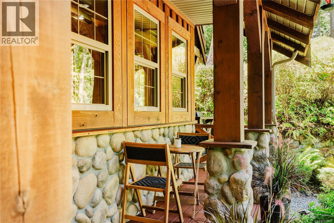
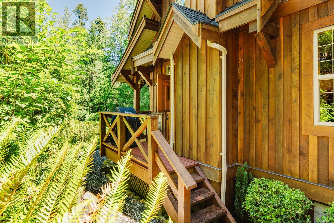
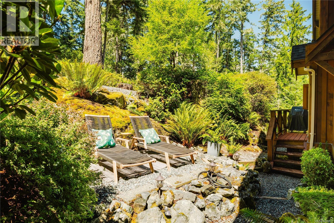
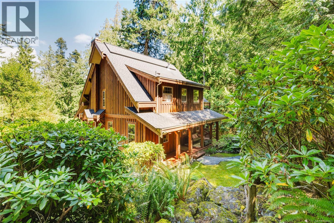
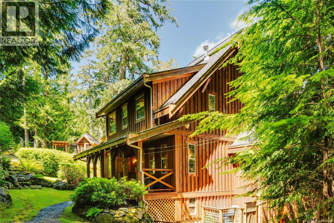
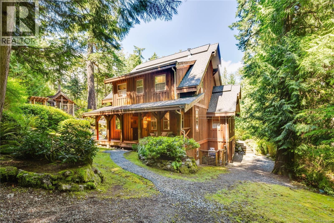
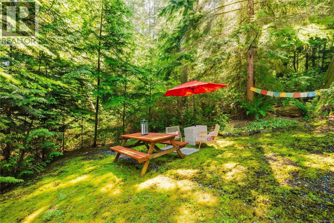
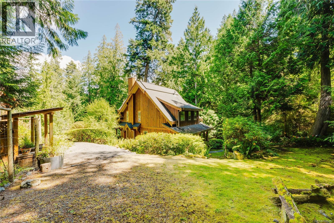
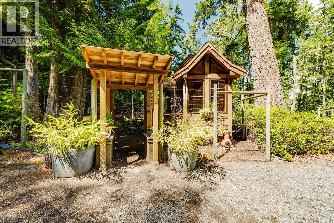
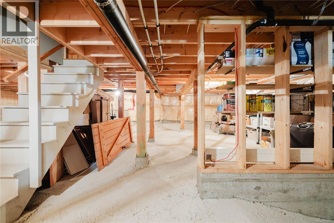
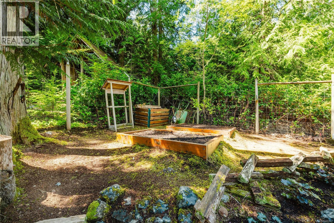
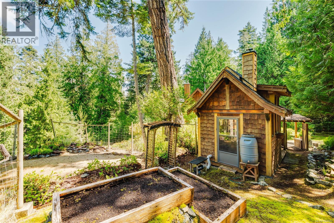
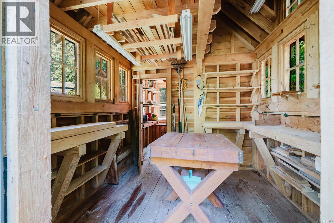
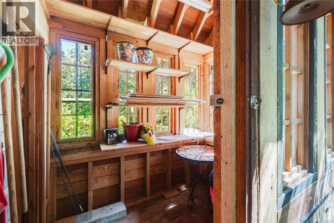
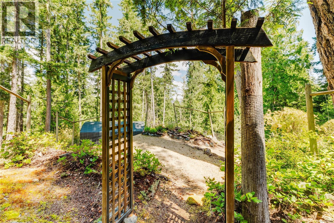
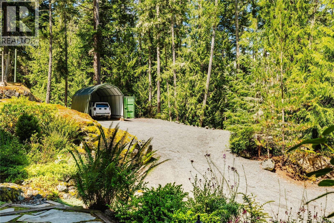
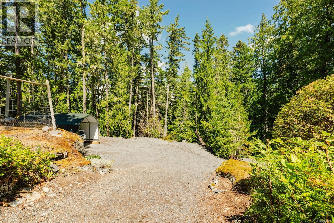
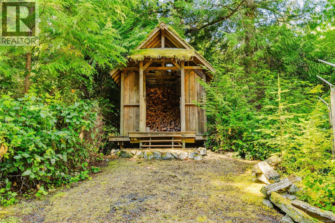
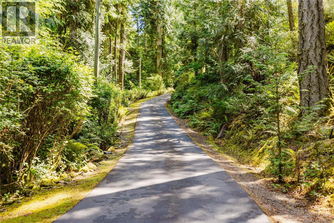
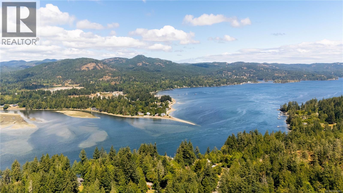
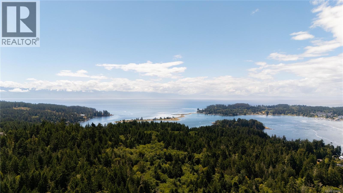
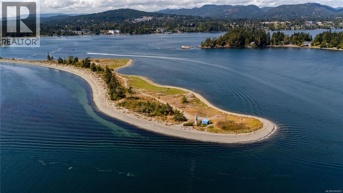
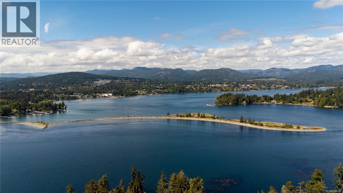
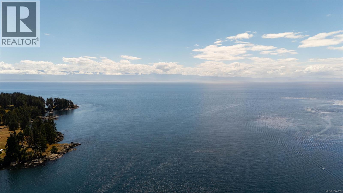
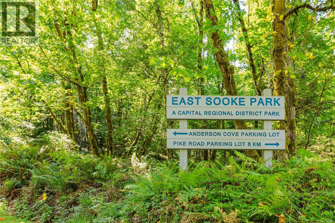
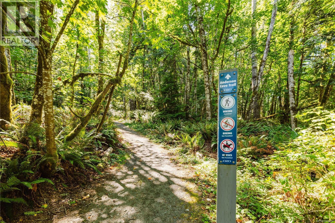
A rare offering of West Coast living, tucked into the quiet beauty of East Sooke. This custom timber-frame home was built to be felt — soaring vaulted ceilings, exposed beams and locally sourced wood finishings that fill every room with warmth. Set behind private gates on 1.65 acres of landscaped grounds, it offers a rare combination of total seclusion and thoughtful design. The primary suite is a true retreat, complete with serene views, a walk-in closet, and a spacious ensuite. The spacious den offers the perfect work-from-home space, and the 2 stone fireplaces add warmth and country charm. Outside, a fenced yard, raised garden beds, greenhouse, shed, and workshop make the most of the acreage. Minutes from East Sooke Regional Park, a short drive into Sooke, Langford or Victoria — and a world away from everything else. (id:63400)
Property Details
| MLS® Number | 1044263 |
| Property Type | Single Family |
| Neigbourhood | East Sooke |
| Features | Acreage, Park Setting, Private Setting, Wooded Area, Rocky, Sloping, Other, Rectangular |
| Parking Space Total | 8 |
| Plan | Vip67324 |
| Structure | Greenhouse, Shed, Workshop |
| View Type | Mountain View |
Building
| Bathroom Total | 2 |
| Bedrooms Total | 1 |
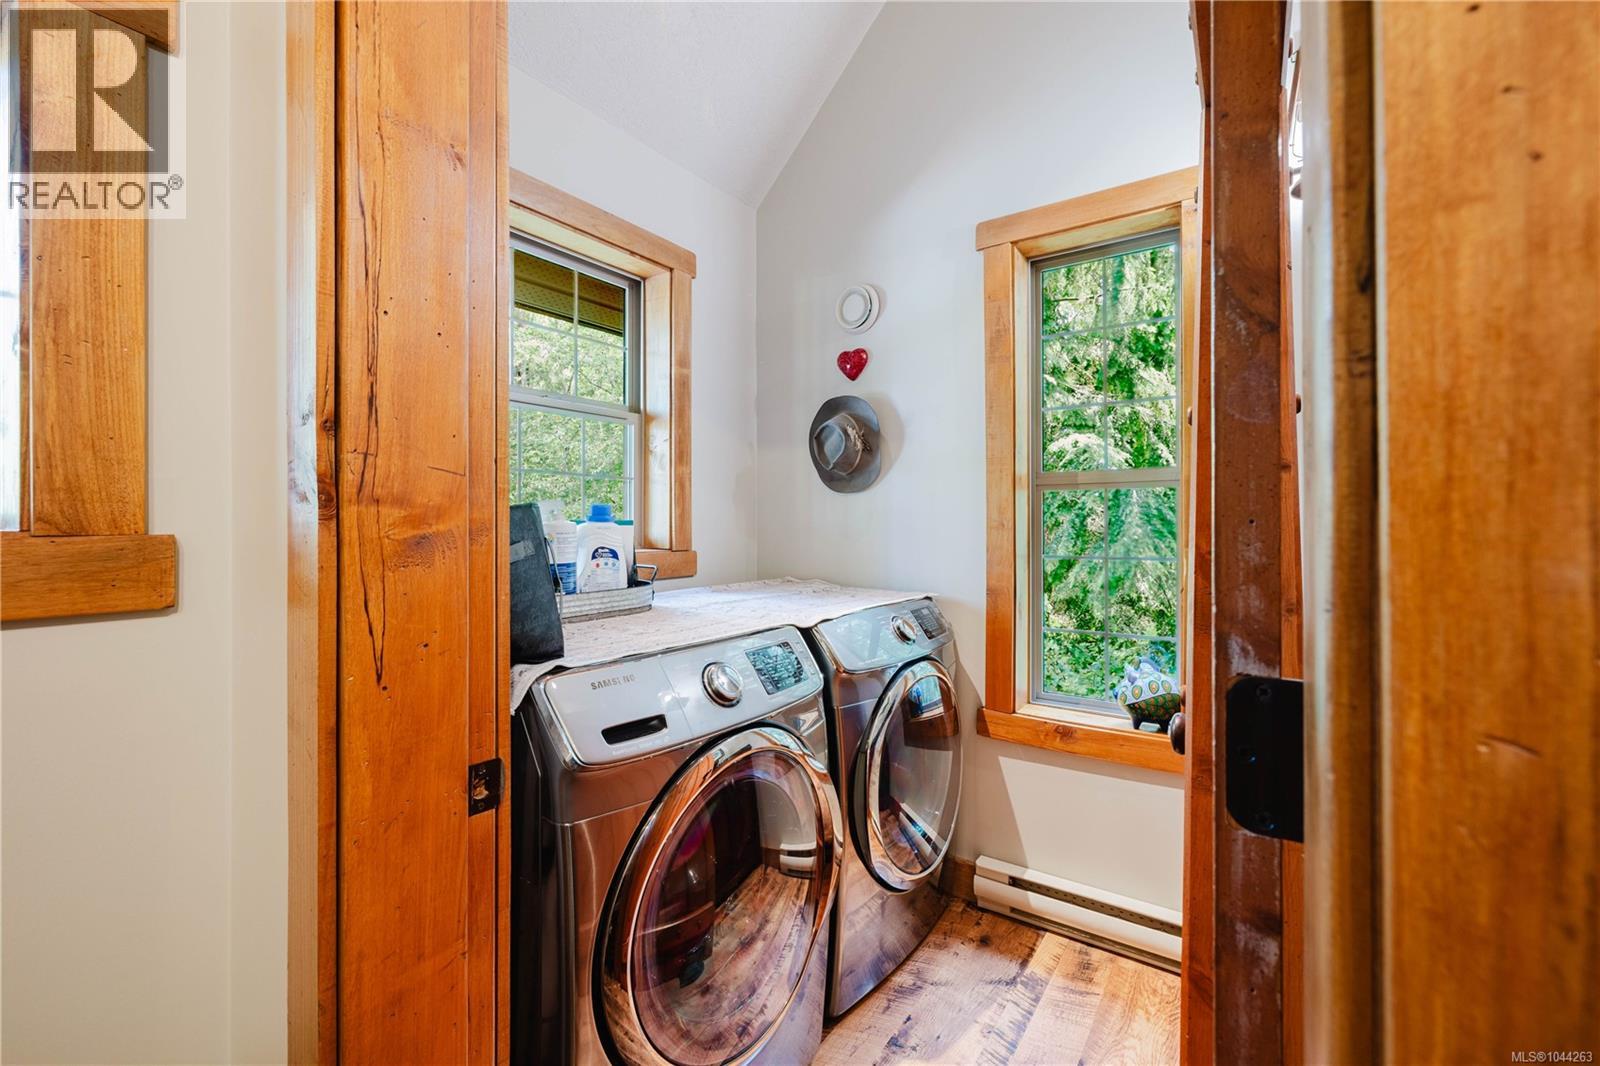
| Appliances | Dishwasher, Dryer, Range - Gas, Refrigerator, Washer |
| Architectural Style | Other |
| Constructed Date | 2004 |
| Cooling Type | None |
| Fireplace Present | Yes |
| Fireplace Total | 2 |
| Heating Fuel | Electric, Propane, Wood |
| Heating Type | Baseboard Heaters |
| Size Interior | 1,566 Sqft |
| Type | House |
Land
| Acreage | Yes |
| Size Irregular | 1.65 |
| Size Total | 1.65 Ac |
| Size Total Text | 1.65 Ac |
| Zoning Description | Rr-3 |
| Zoning Type | Residential |
Rooms
| Level | Type | Length | Width | Dimensions |
|---|---|---|---|---|
| Second Level | Family Room | 10' x 10' | ||
| Second Level | Ensuite | 3-Piece | ||
| Second Level | Primary Bedroom | 16' x 12' | ||
| Main Level | Office | 10' x 10' | ||
| Main Level | Laundry Room | 9' x 5' | ||
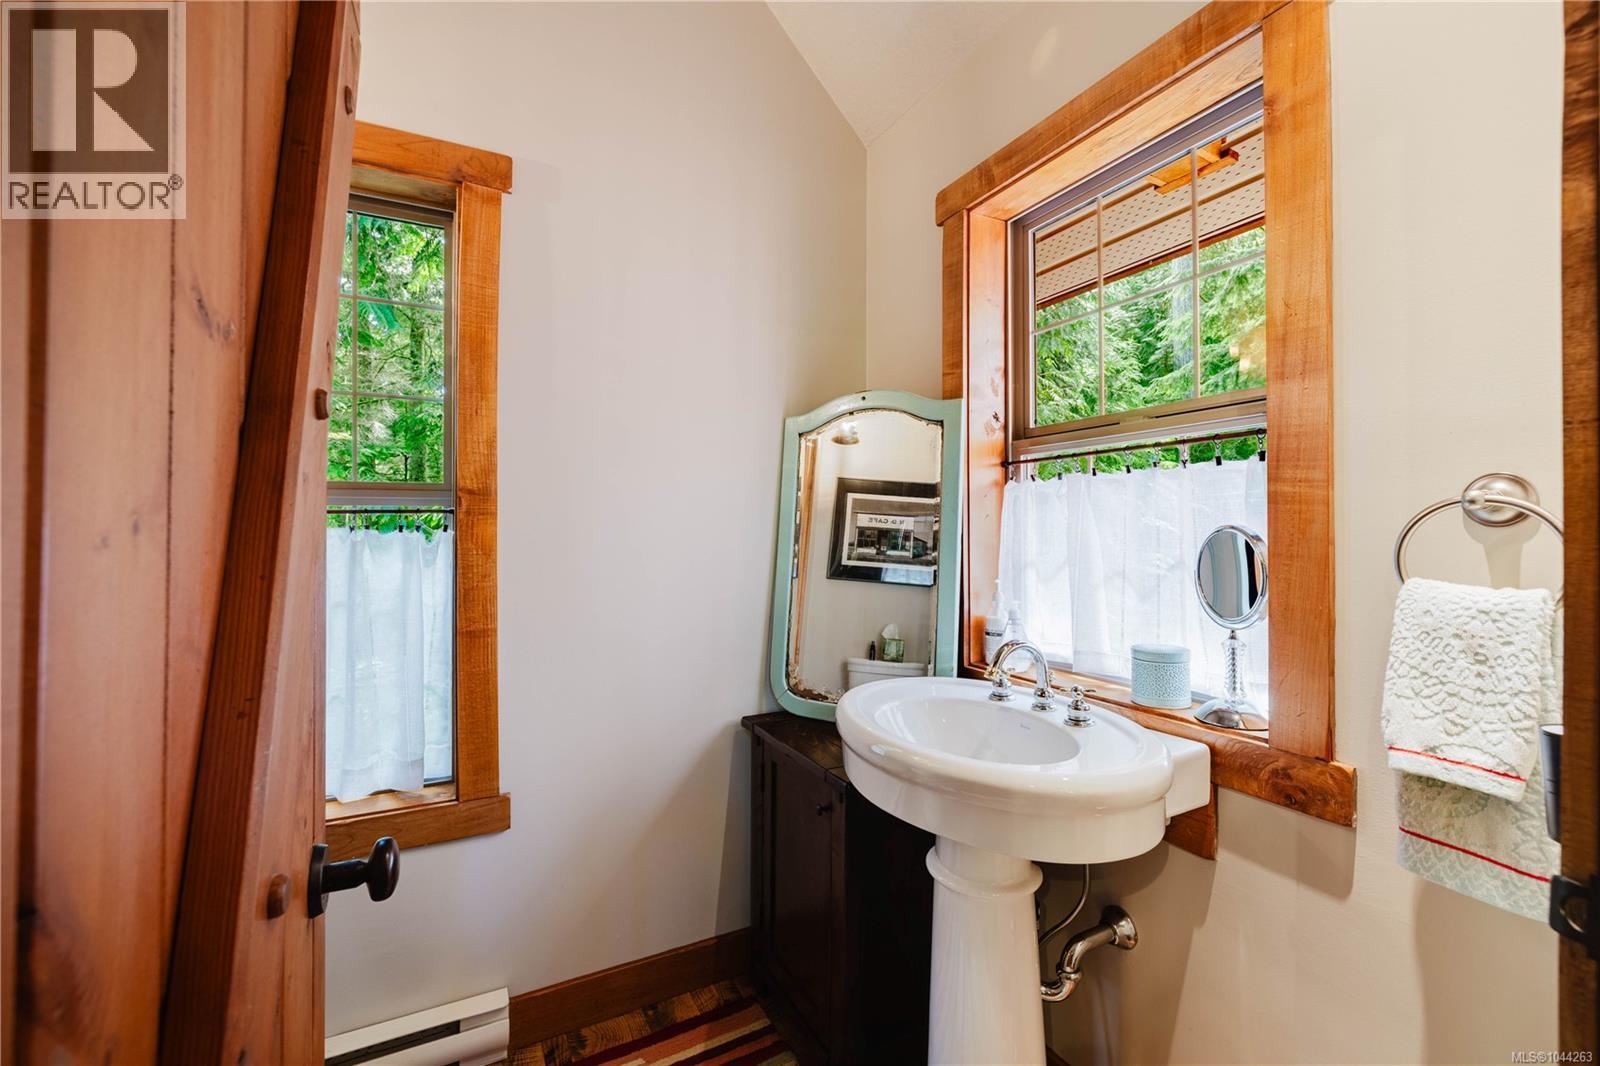
| Main Level | Bathroom | 2-Piece | ||
| Main Level | Workshop | 9' x 9' | ||
| Main Level | Kitchen | 19' x 10' | ||
| Main Level | Storage | 8' x 5' | ||
| Main Level | Dining Room | 10' x 10' | ||
| Main Level | Living Room | 16' x 12' | ||
| Main Level | Entrance | 7' x 7' |
https://www.realtor.ca/real-estate/30121726/6545-east-sooke-rd-sooke-east-sooke

Caleb Mickelson
www.calebmickelson.com/
612 Yates St, Victoria, Bc V8w 1k9 Canada
Victoria, British Columbia V8W 1K9
(604) 620-6788
(604) 620-7970

The trademarks REALTOR®, REALTORS®, and the REALTOR® logo are controlled by The Canadian Real Estate Association (CREA) and identify real estate professionals who are members of CREA. The trademarks MLS®, Multiple Listing Service® and the associated logos are owned by The Canadian Real Estate Association (CREA) and identify the quality of services provided by real estate professionals who are members of CREA. The trademark DDF® is owned by The Canadian Real Estate Association (CREA) and identifies CREA's Data Distribution Facility (DDF®)
August 07 2026 09:15:42
Victoria Real Estate Board
Oakwyn Realty Ltd.