
6540 Stanley Road Ta Ta Creek, British Columbia V0B 2H0

$2,290,000
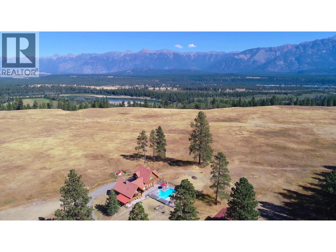
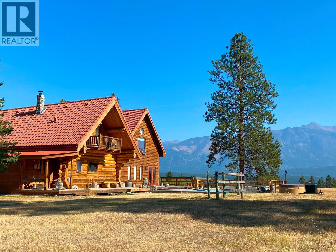
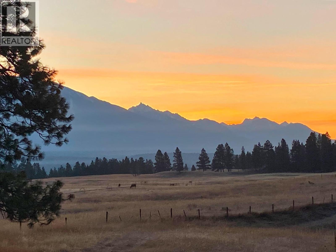
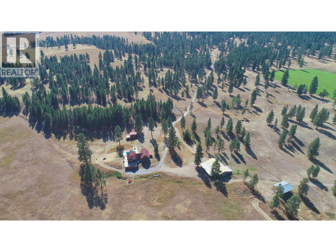
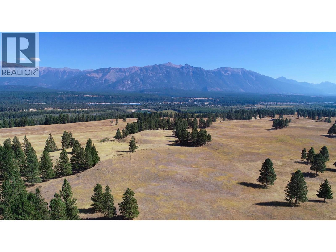
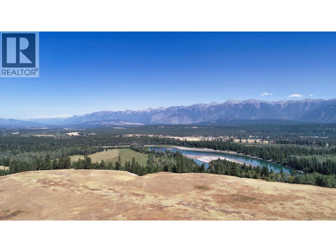
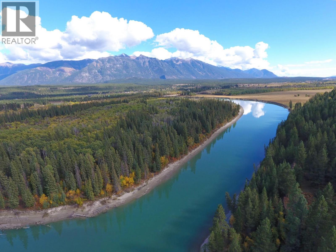
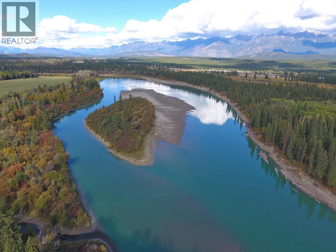
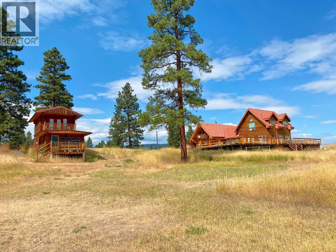
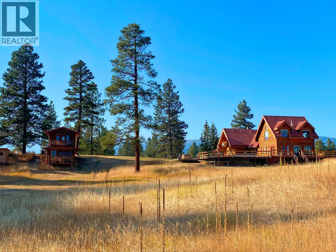
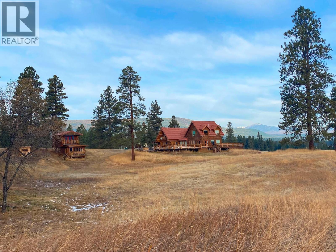
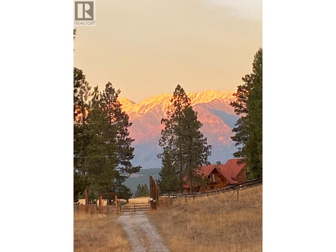
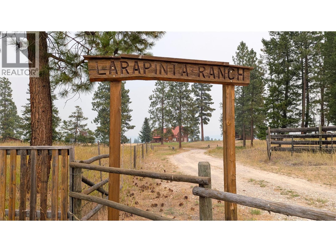
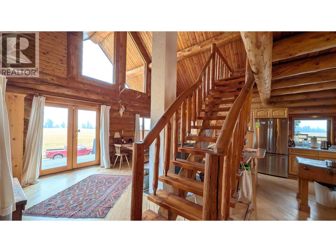
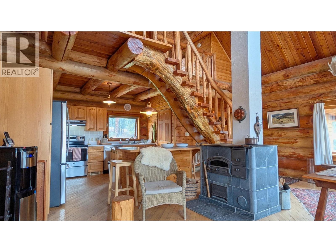
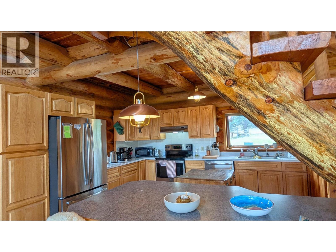
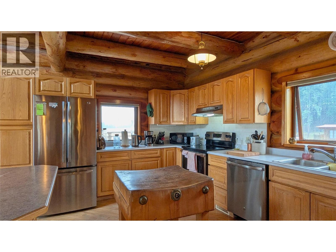
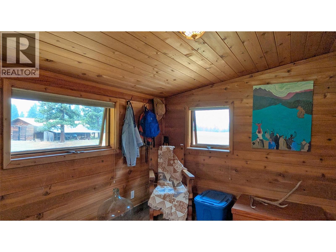
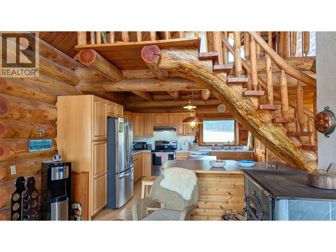
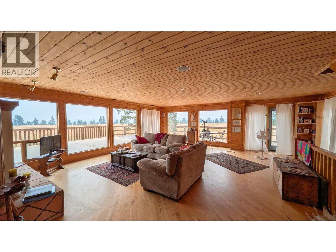
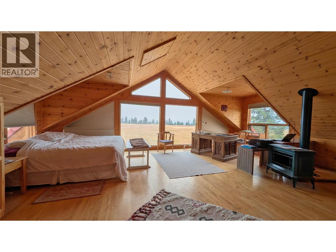
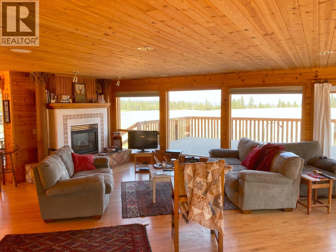
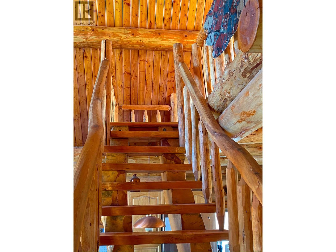
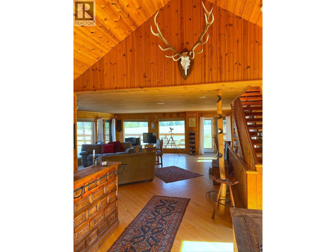
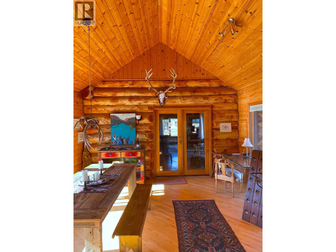
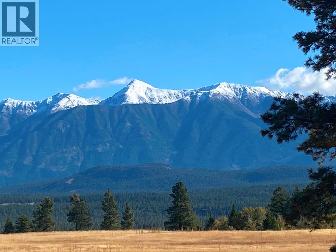
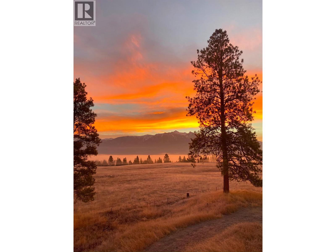
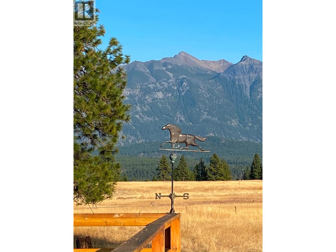
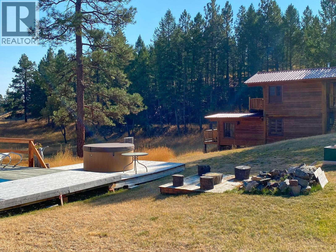
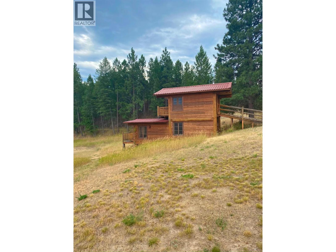
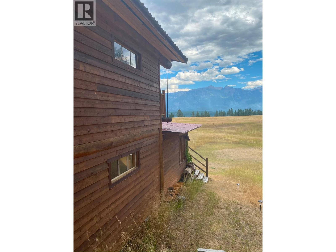
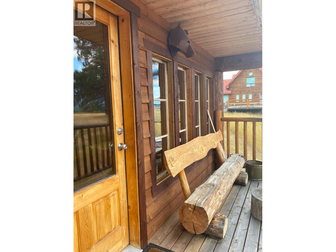
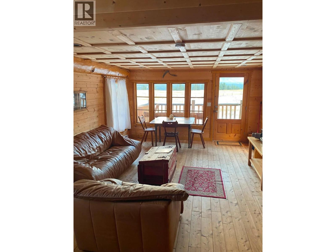
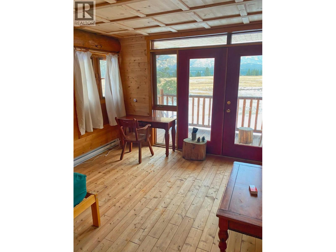
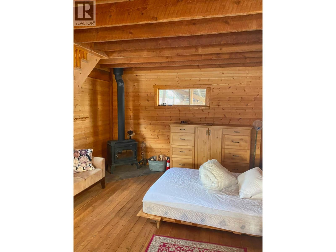
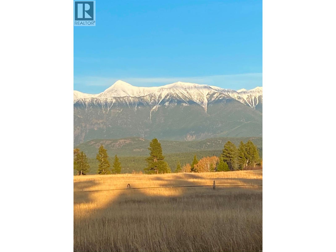
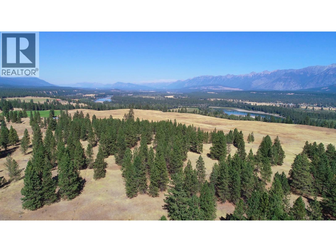
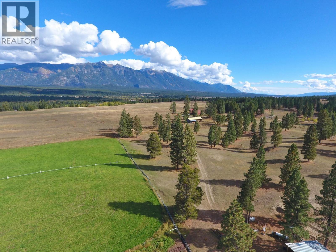
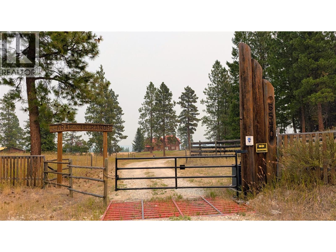
Bring out the John Dutton in yourself! Sprawling across 136 pristine East Kootenay acres with nearly 3,000 feet of private Kootenay River frontage, Larapinta Ranch is a Western original waiting for its next great chapter. If you’ve ever watched Yellowstone and dreamed of building your own land-bound legacy, this property offers the raw dirt, scale, and soul to bring those dreams to life. A fully fenced layout features a 40-acre pasture equipped with irrigation rights and wheel lines ready to reactivate for hay production or cattle. Watered by a natural domestic spring, the land transitions from fertile open fields to treed benches, topped by a broad riverfront plateau perfect for an off-grid cabin or secluded retreat. At the heart of the estate stands a landmark custom log home featuring timber beams, handcrafted joinery, wraparound decks, a pool, and a hot tub. Complete with a renovated guest cabin, detached workshop, and metal hay shed, this former working ranch is prime to be restored to its ultimate glory. (id:63400)
Property Details
| MLS® Number | 10397168 |
| Property Type | Single Family |
| Neigbourhood | Kimberley Rural |
| Community Features | Rural Setting |
| Features | Central Island |
| Parking Space Total | 2 |
| Pool Type | Inground Pool, Pool |
| View Type | Mountain View |
Building
| Bathroom Total | 2 |
| Bedrooms Total | 4 |
| Architectural Style | Other |
| Basement Type | Full |
| Constructed Date | 1992 |
| Construction Style Attachment | Detached |
| Exterior Finish | Wood |
| Fireplace Fuel | Electric,wood |
| Fireplace Present | Yes |
| Fireplace Total | 2 |
| Fireplace Type | Unknown,conventional |
| Flooring Type | Hardwood, Tile |
| Heating Fuel | Electric, Wood |
| Heating Type | Baseboard Heaters, Stove, See Remarks |
| Roof Material | Tile |
| Roof Style | Unknown |
| Stories Total | 2 |
| Size Interior | 2,914 Sqft |
| Type | House |
| Utility Water | Cistern, Creek/stream, Spring |
Parking
| Attached Garage | 2 |
| R V |
Land
| Access Type | Easy Access |
| Acreage | Yes |
| Fence Type | Fence, Cross Fenced |
| Sewer | Septic Tank |
| Size Irregular | 136.35 |
| Size Total | 136.35 Ac|100+ Acres |
| Size Total Text | 136.35 Ac|100+ Acres |
Rooms
| Level | Type | Length | Width | Dimensions |
|---|---|---|---|---|
| Second Level | Primary Bedroom | 24'10'' x 24'10'' | ||
| Second Level | Bedroom | 16'8'' x 12'9'' | ||
| Second Level | 4pc Bathroom | Measurements not available | ||
| Basement | Bedroom | 7'4'' x 10'3'' | ||
| Basement | Laundry Room | 10'7'' x 6'6'' | ||
| Basement | Recreation Room | 24'8'' x 24'6'' | ||
| Basement | Bedroom | 5'0'' x 14'3'' | ||
| Main Level | Family Room | 25'0'' x 24'11'' | ||
| Main Level | Dining Room | 16'7'' x 15'3'' | ||
| Main Level | 4pc Bathroom | Measurements not available | ||
| Main Level | Living Room | 20'11'' x 11'10'' | ||
| Main Level | Kitchen | 20'11'' x 12'8'' |
https://www.realtor.ca/real-estate/30148674/6540-stanley-road-ta-ta-creek-kimberley-rural

Andrew Britner
928 Baker Street,
Cranbrook, British Columbia V1C 1A5
(250) 426-8700
www.blueskyrealty.ca/

The trademarks REALTOR®, REALTORS®, and the REALTOR® logo are controlled by The Canadian Real Estate Association (CREA) and identify real estate professionals who are members of CREA. The trademarks MLS®, Multiple Listing Service® and the associated logos are owned by The Canadian Real Estate Association (CREA) and identify the quality of services provided by real estate professionals who are members of CREA. The trademark DDF® is owned by The Canadian Real Estate Association (CREA) and identifies CREA's Data Distribution Facility (DDF®)
August 12 2026 10:32:32
Association of Interior REALTORS®
RE/MAX Blue Sky Realty