
651 Dogwood St Campbell River, British Columbia V9W 2Y6

$299,000
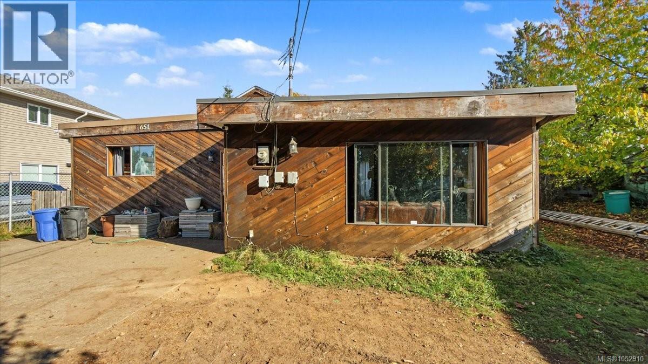
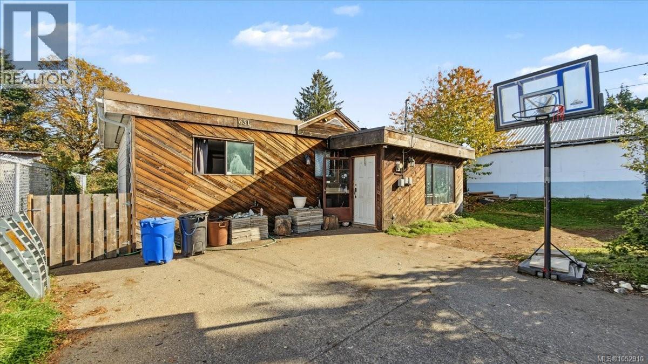
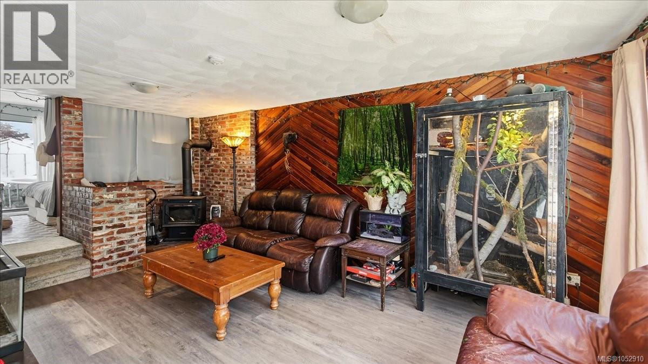
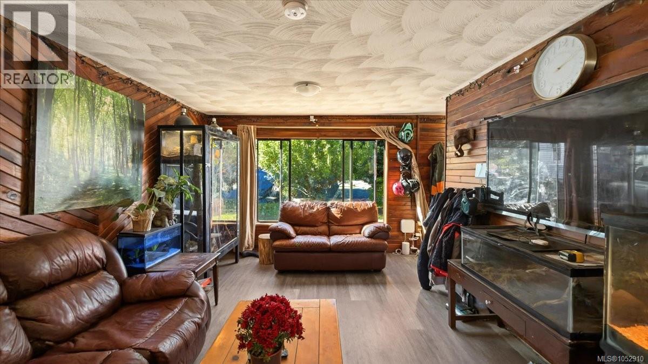
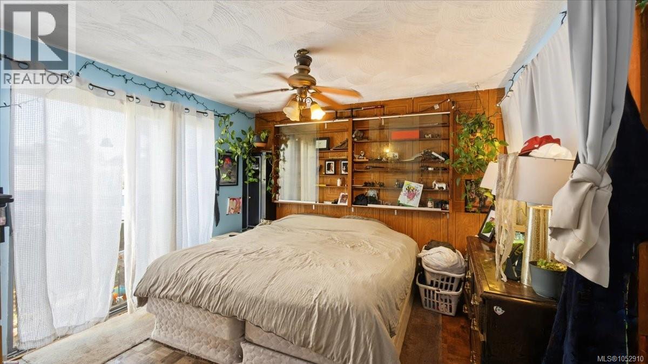
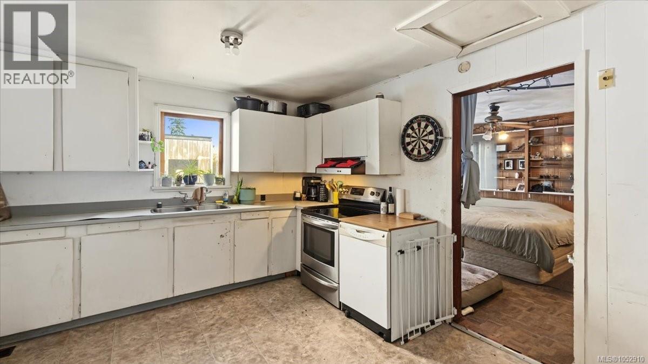
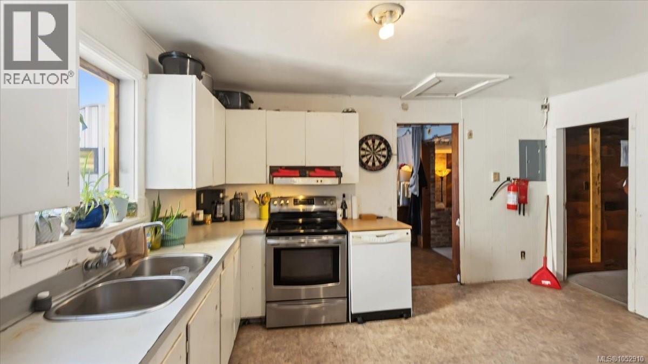
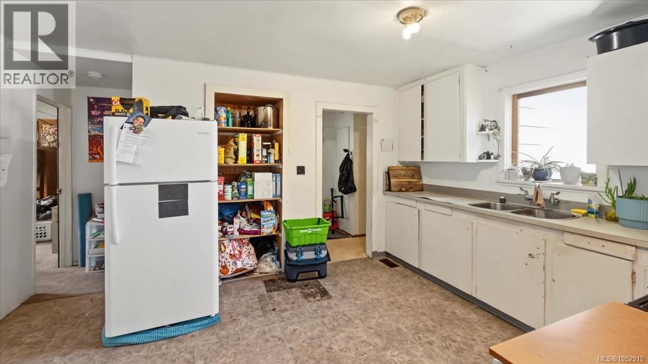
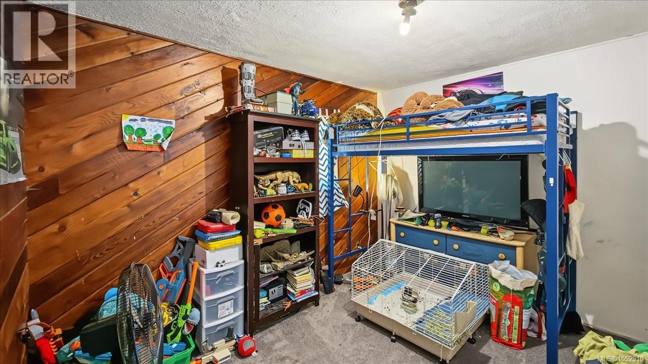
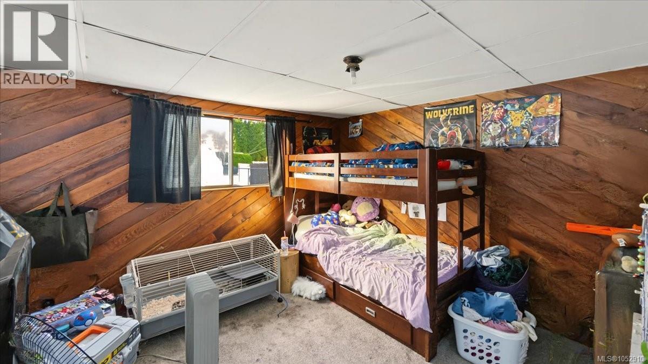
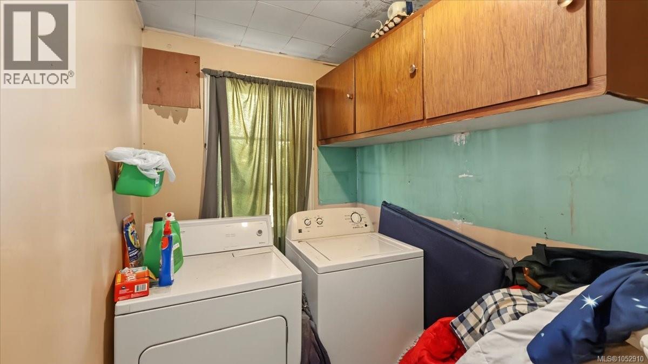
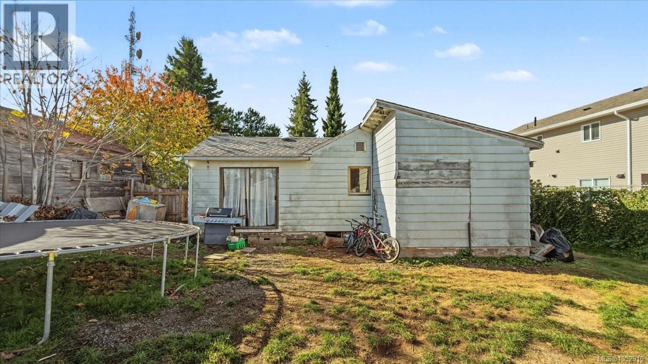
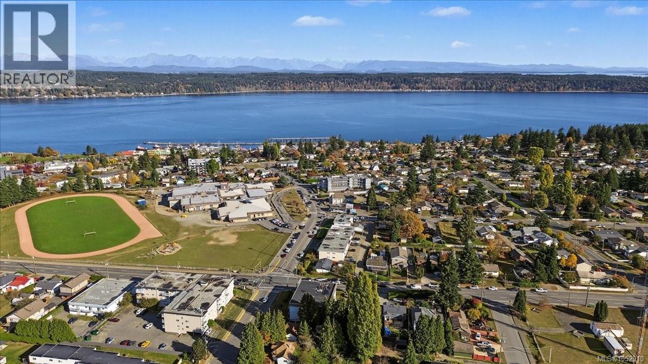
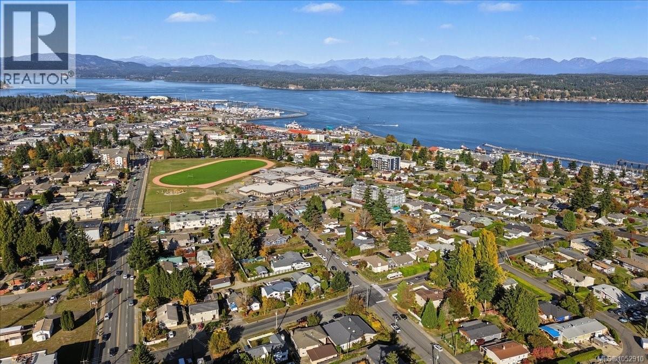
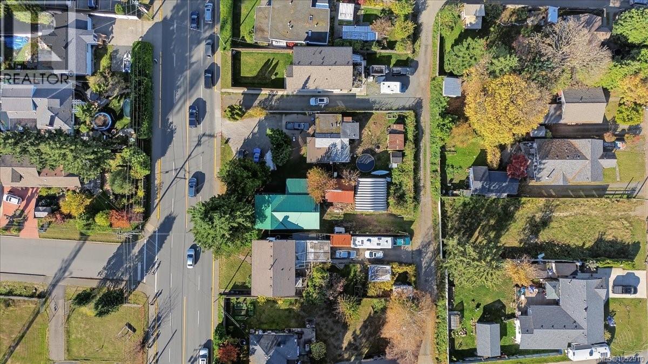
Endless potential meets prime location at 651 Dogwood Street! Set within the flexible Dogwood Corridor Residential zoning created to support higher-density, mixed-use, and multi unit housing, this property is a standout option for builders, investors, or buyers looking to build sweat equity. The existing 2 bedroom rancher offers an accessible single level layout ready for a full transformation or a low maintenance holding property while navigating project permits. Take advantage of the growing corridor's higher-density zoning to redevelop from the ground up or restore the existing home; sold separately, with neighboring 641 Dogwood St also listed for those interested in assembling side by side parcels. (id:63400)
Property Details
| MLS® Number | 1052910 |
| Property Type | Single Family |
| Neigbourhood | Campbell River Central |
| Parking Space Total | 4 |
Building
| Bathroom Total | 1 |
| Bedrooms Total | 2 |
| Constructed Date | 1949 |
| Cooling Type | None |
| Fireplace Present | Yes |
| Fireplace Total | 1 |
| Heating Fuel | Wood |
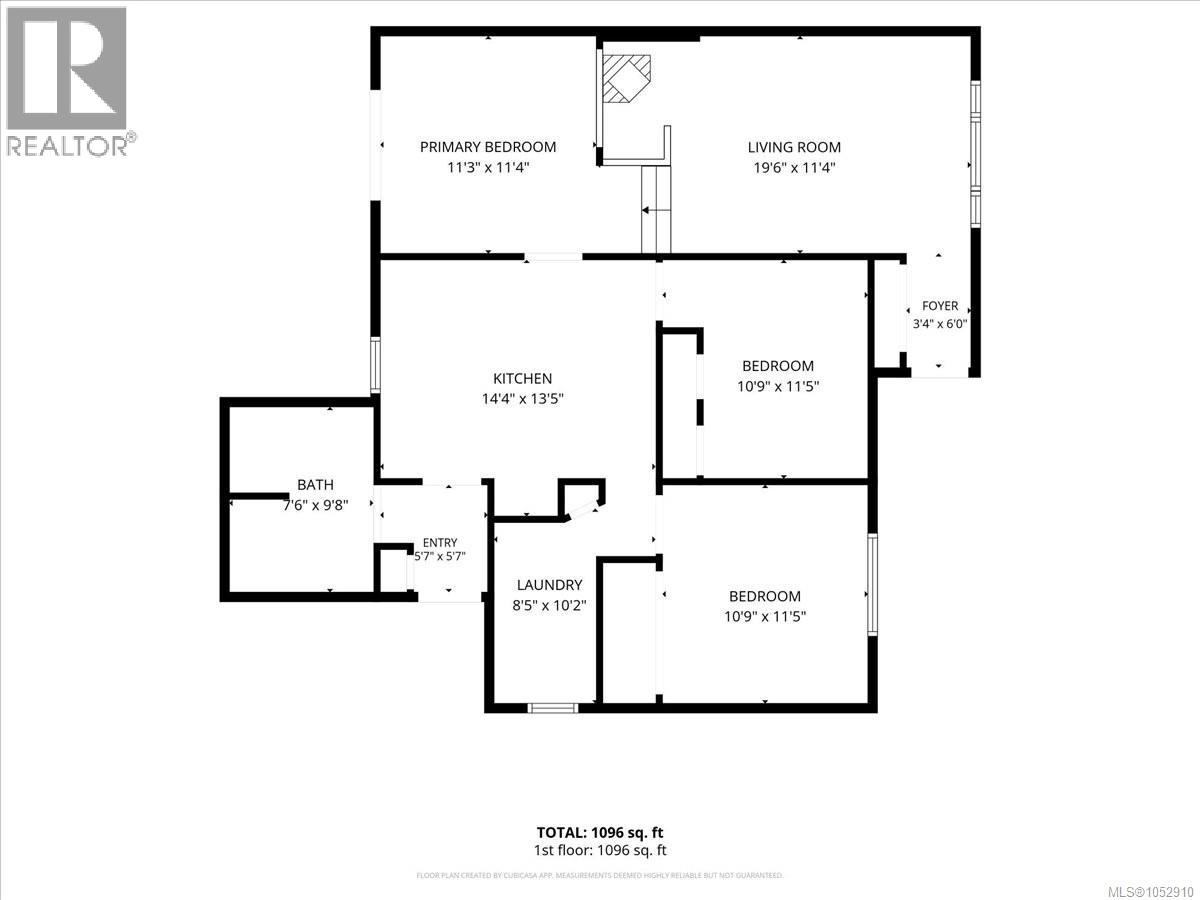
| Size Interior | 1,096 Sqft |
| Type | House |
Land
| Access Type | Road Access |
| Acreage | No |
| Size Irregular | 7405 |
| Size Total | 7405 Sqft |
| Size Total Text | 7405 Sqft |
| Zoning Description | Dcr |
| Zoning Type | Multi-family |
Rooms
| Level | Type | Length | Width | Dimensions |
|---|---|---|---|---|
| Main Level | Bedroom | 10'9 x 11'5 | ||
| Main Level | Laundry Room | 10'9 x 11'5 | ||
| Main Level | Entrance | 5'7 x 5'7 | ||
| Main Level | Bathroom | 7'6 x 9'8 | ||
| Main Level | Bedroom | 10'9 x 11'5 | ||
| Main Level | Kitchen | 14'4 x 13'5 | ||
| Main Level | Entrance | 3'4 x 6'0 | ||
| Main Level | Living Room | 19'6 x 11'4 | ||
| Main Level | Family Room | 11'3 x 11'4 |
https://www.realtor.ca/real-estate/30433992/651-dogwood-st-campbell-river-campbell-river-central

Scott Mcgregor
scottmcgregor.royallepage.ca/
#121 - 750 Comox Road
Courtenay, British Columbia V9N 3P6
(250) 334-3124
(800) 638-4226
(250) 334-1901

The trademarks REALTOR®, REALTORS®, and the REALTOR® logo are controlled by The Canadian Real Estate Association (CREA) and identify real estate professionals who are members of CREA. The trademarks MLS®, Multiple Listing Service® and the associated logos are owned by The Canadian Real Estate Association (CREA) and identify the quality of services provided by real estate professionals who are members of CREA. The trademark DDF® is owned by The Canadian Real Estate Association (CREA) and identifies CREA's Data Distribution Facility (DDF®)
October 22 2026 06:43:03
Vancouver Island Real Estate Board
Royal LePage-Comox Valley (Cv)