
6500 Old Alaska Highway Fort Nelson, British Columbia V0C 1R0

$549,900
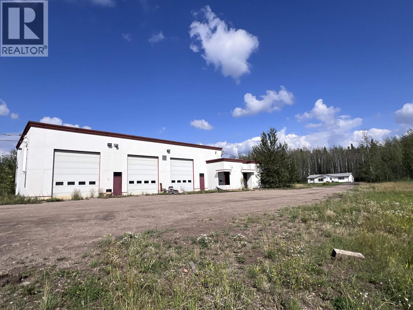
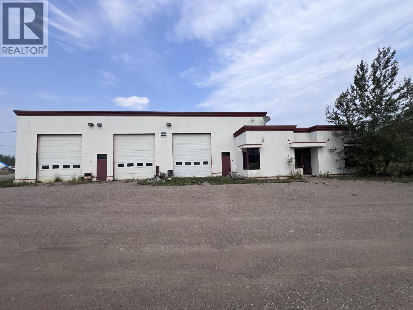
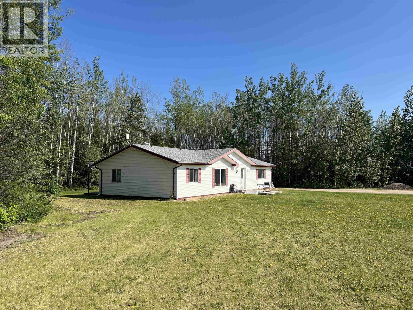
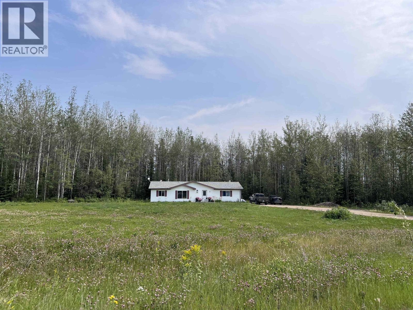
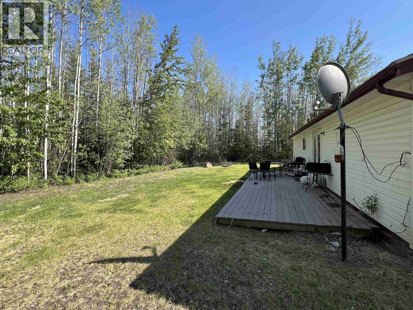
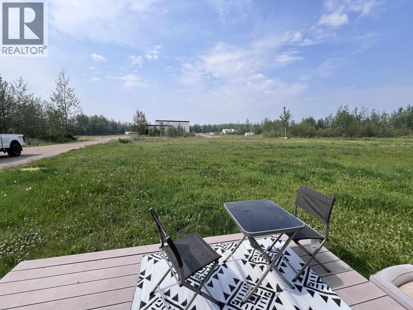
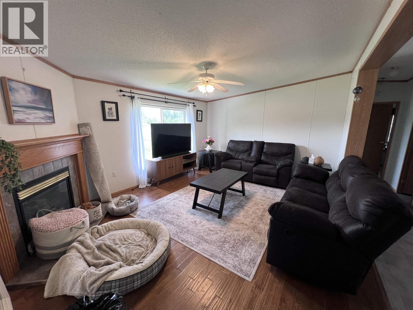
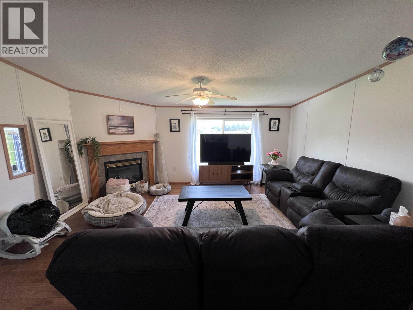
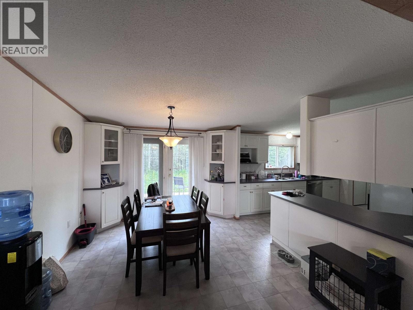
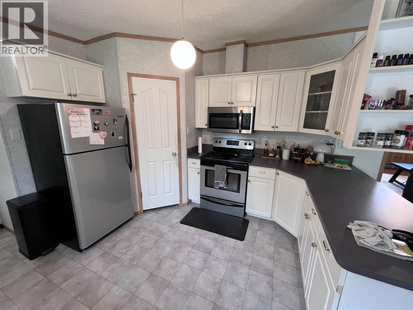
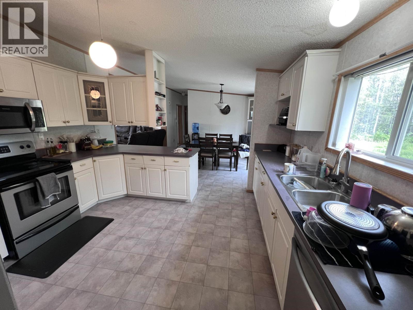
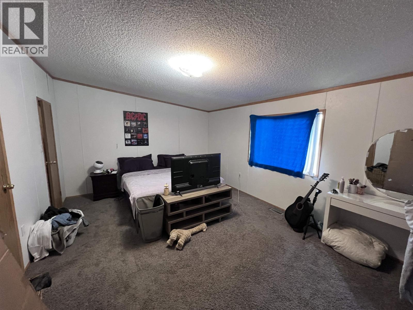
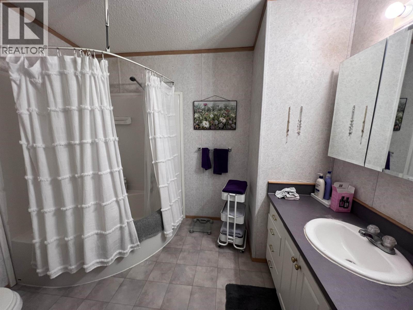
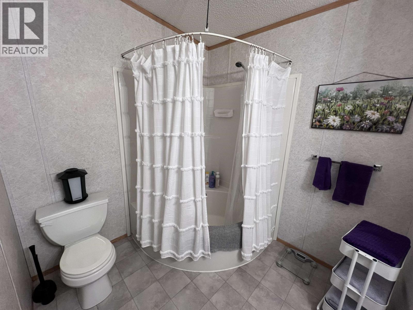
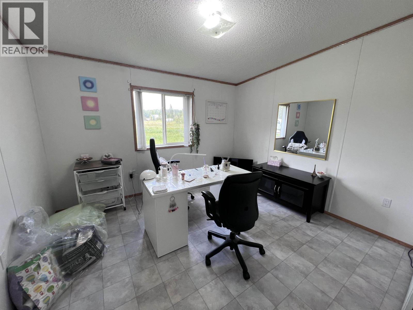
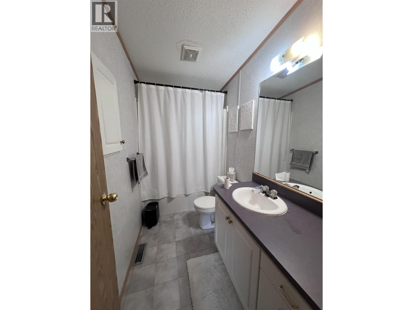
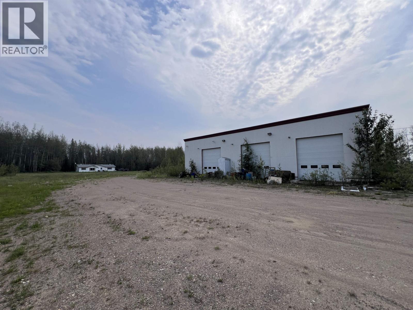
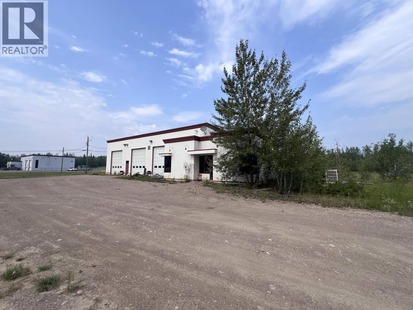
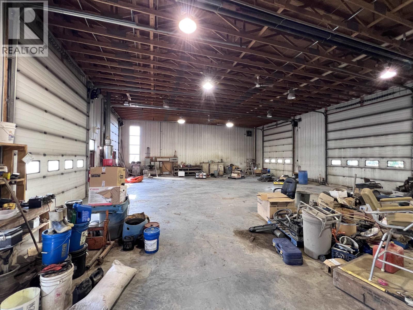
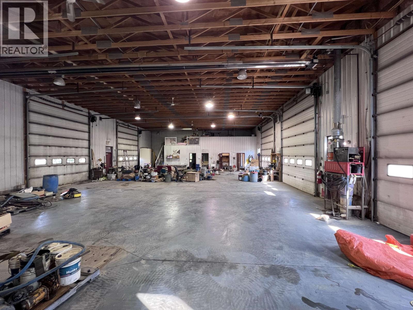
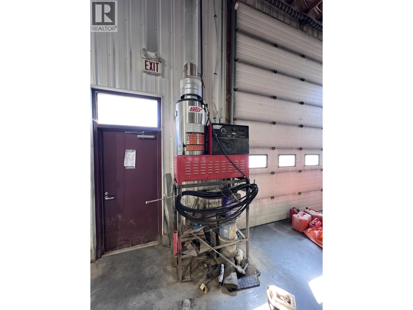
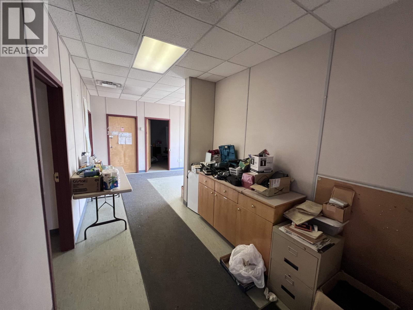
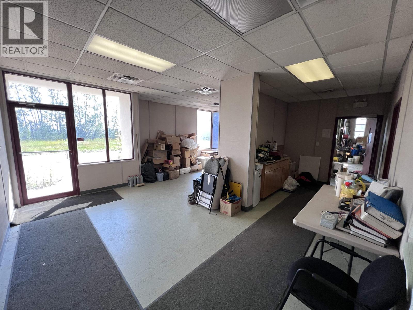
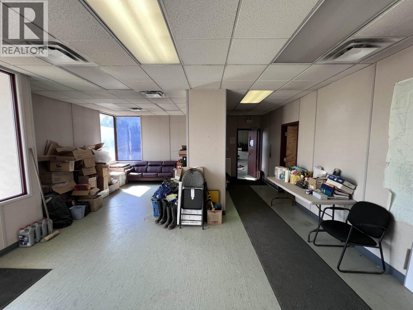
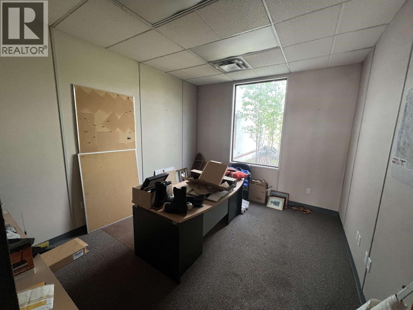
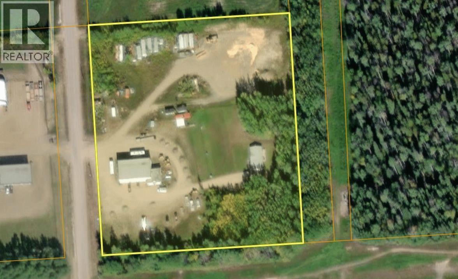
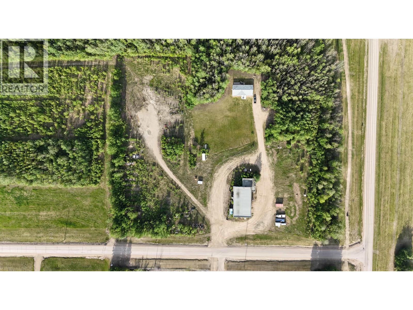
Welcome to 7.24 non-strata acres at Cooper Country Estates, just minutes from town. Tucked toward the back of the property, the 1,568 sq/ft. modular home features a thoughtfully designed floor plan with 3 bedrooms, 2 bathrooms, vaulted ceilings, a cozy comer fireplace, a spacious kitchen, air conditioning, and plenty of natural light. The impressive 5,234 sq. ft. detached shop is the true showpiece, featuring three pull-through bays, a mezzanine, a bathroom and coffee room, plus a three-room office complete with a reception area and a separate bathroom. Whether you're looking for exceptional workspace, room for equipment and recreational toys, or the flexibility of RR-1 zoning, this versatile property offers endless possibilities for work, storage, or simply enjoying the extra space! (id:63400)
Property Details
| MLS® Number | R3159118 |
| Property Type | Single Family |
Building
| Bathroom Total | 2 |
| Bedrooms Total | 3 |
| Appliances | Washer, Dryer, Refrigerator, Stove, Dishwasher |
| Basement Type | None |
| Constructed Date | 2001 |
| Construction Style Attachment | Detached |
| Construction Style Other | Manufactured |
| Cooling Type | Central Air Conditioning |
| Exterior Finish | Vinyl Siding |
| Fireplace Present | Yes |
| Fireplace Total | 1 |
| Fixture | Drapes/window Coverings |
| Foundation Type | Concrete Perimeter |
| Heating Fuel | Natural Gas |
| Heating Type | Forced Air |
| Roof Material | Asphalt Shingle |
| Roof Style | Conventional |
| Stories Total | 1 |
| Size Interior | 1,568 Sqft |
| Total Finished Area | 1568 Sqft |
| Type | Manufactured Home/mobile |
| Utility Water | Municipal Water |
Parking
| Garage | 3 |
| R V |
Land
| Acreage | Yes |
| Size Irregular | 7.24 |
| Size Total | 7.24 Ac |
| Size Total Text | 7.24 Ac |
Rooms
| Level | Type | Length | Width | Dimensions |
|---|---|---|---|---|
| Main Level | Kitchen | 12 ft ,1 in | 12 ft | 12 ft ,1 in x 12 ft |
| Main Level | Living Room | 12 ft ,1 in | 17 ft ,1 in | 12 ft ,1 in x 17 ft ,1 in |
| Main Level | Dining Room | 12 ft ,1 in | 10 ft ,1 in | 12 ft ,1 in x 10 ft ,1 in |
| Main Level | Bedroom 2 | 7 ft ,1 in | 12 ft ,1 in | 7 ft ,1 in x 12 ft ,1 in |
| Main Level | Bedroom 3 | 11 ft ,1 in | 12 ft ,1 in | 11 ft ,1 in x 12 ft ,1 in |
| Main Level | Primary Bedroom | 12 ft ,1 in | 18 ft | 12 ft ,1 in x 18 ft |
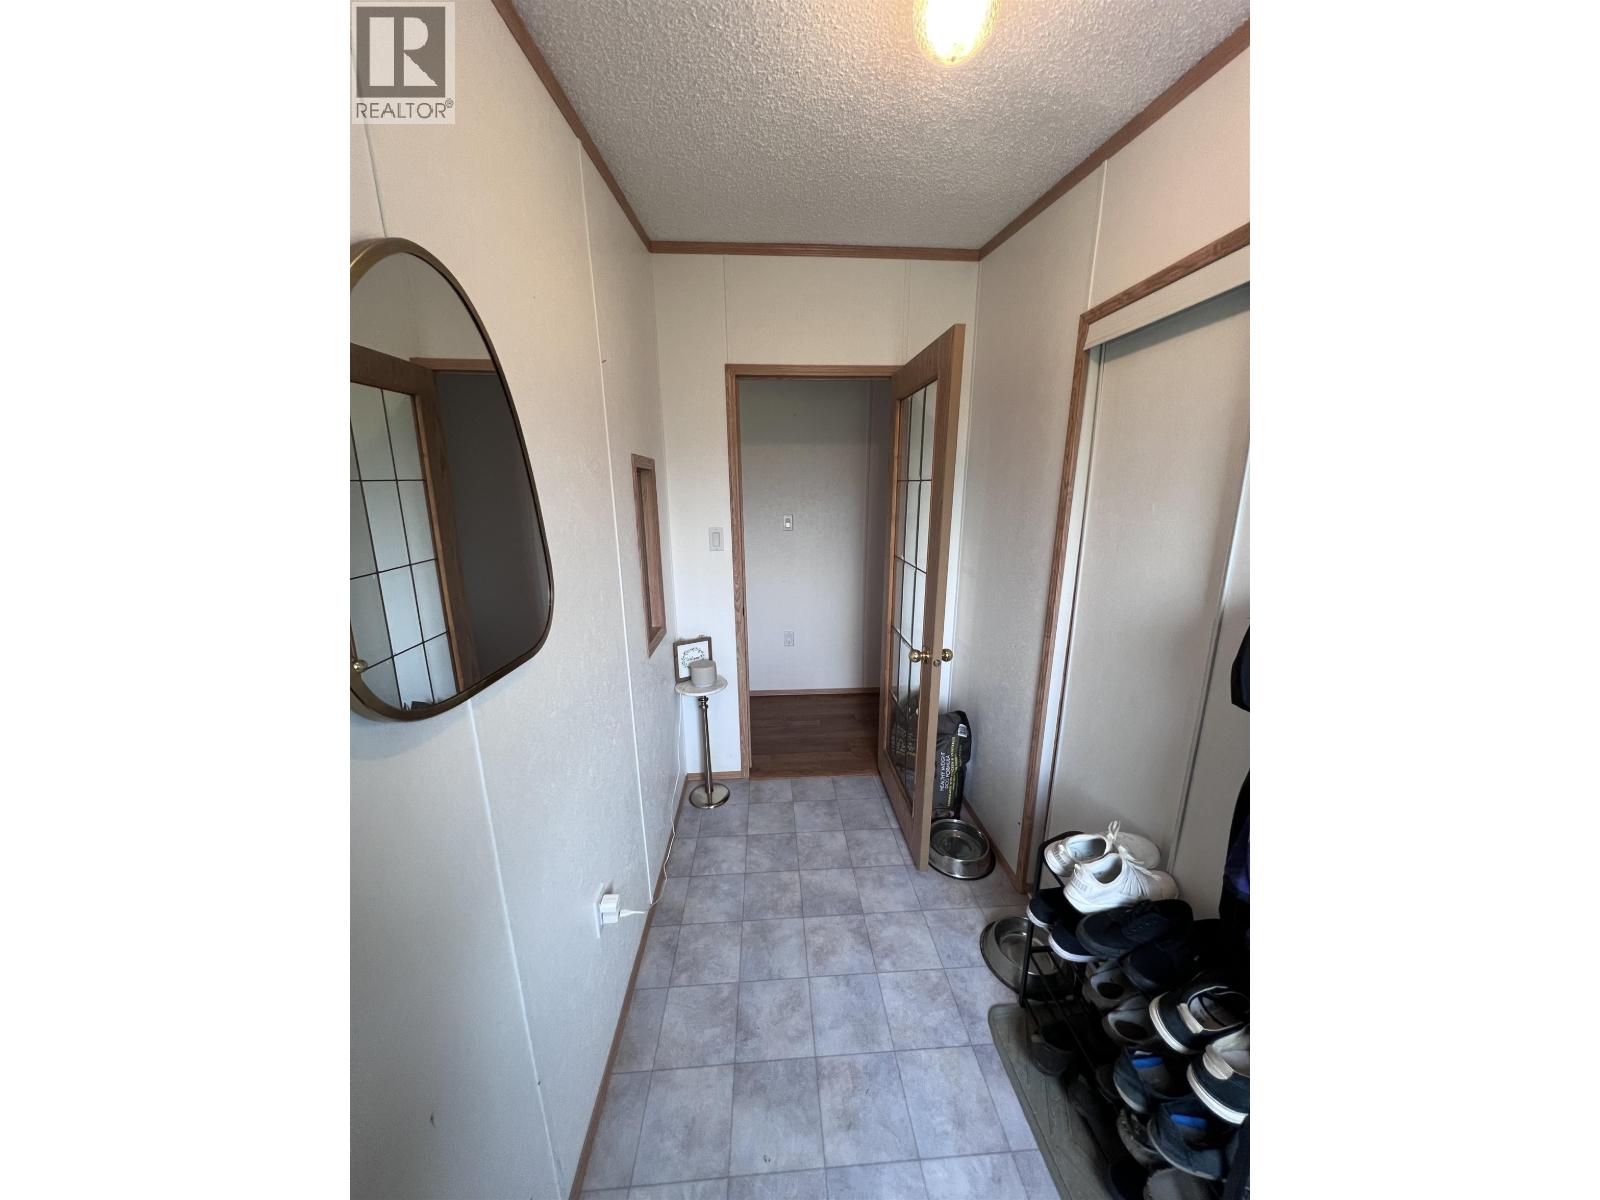
| Main Level | Enclosed Porch | 15 ft ,1 in | 5 ft | 15 ft ,1 in x 5 ft |
https://www.realtor.ca/real-estate/30200597/6500-old-alaska-highway-fort-nelson
Cathleen Soucie
101-9120 100 Avenue
Fort St. John, British Columbia V1J 1X4
(250) 787-2100
(877) 575-2121
(250) 785-2551
www.century21.ca/energyrealty

The trademarks REALTOR®, REALTORS®, and the REALTOR® logo are controlled by The Canadian Real Estate Association (CREA) and identify real estate professionals who are members of CREA. The trademarks MLS®, Multiple Listing Service® and the associated logos are owned by The Canadian Real Estate Association (CREA) and identify the quality of services provided by real estate professionals who are members of CREA. The trademark DDF® is owned by The Canadian Real Estate Association (CREA) and identifies CREA's Data Distribution Facility (DDF®)
August 27 2026 09:25:43
BC Northern Real Estate Board
Century 21 Energy Realty