
650 3 Street SW Unit# 104 Salmon Arm, British Columbia V1E 1P6

$319,900Maintenance, Heat, Insurance, Ground Maintenance, Property Management, Other, See Remarks, Sewer, Waste Removal, Water
$394.59 Monthly
Maintenance, Heat, Insurance, Ground Maintenance, Property Management, Other, See Remarks, Sewer, Waste Removal, Water
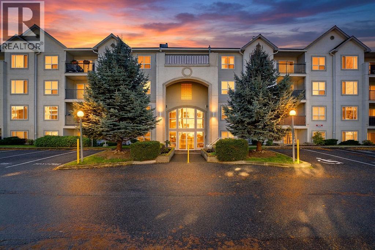
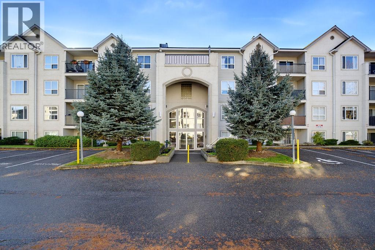
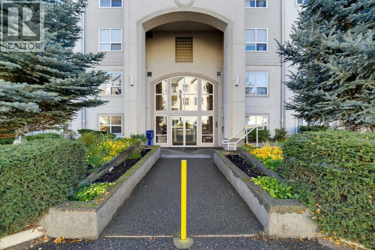
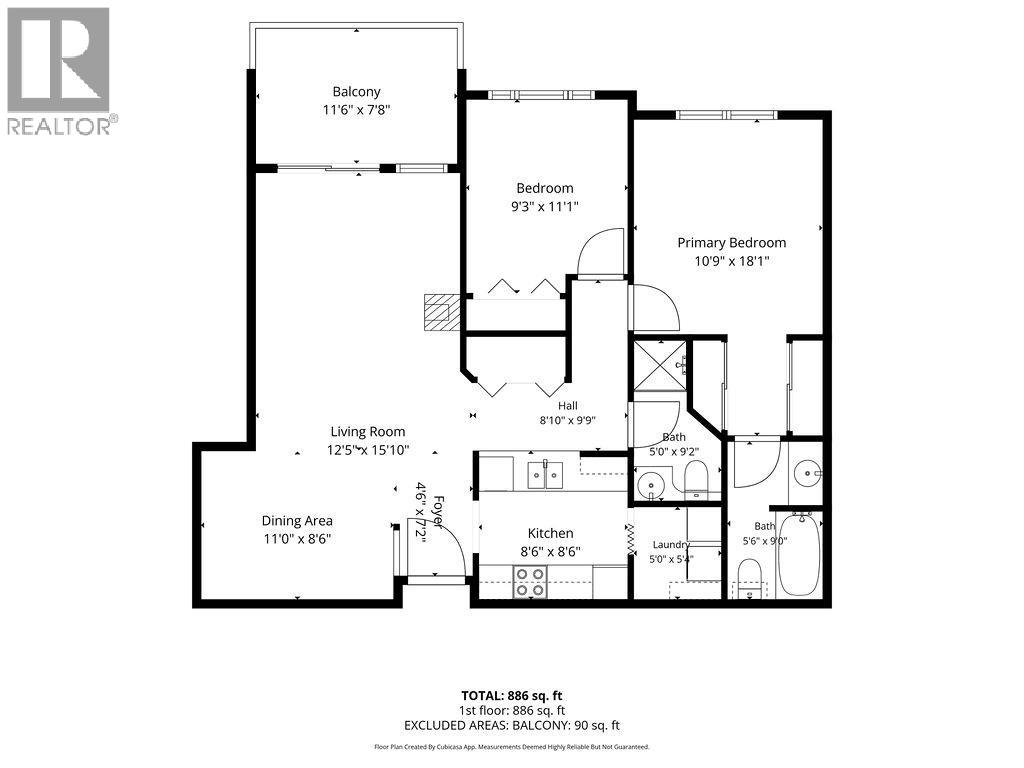
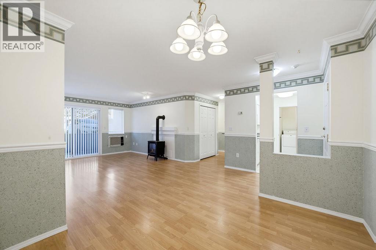
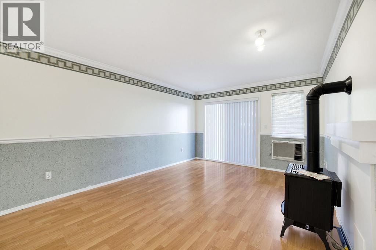
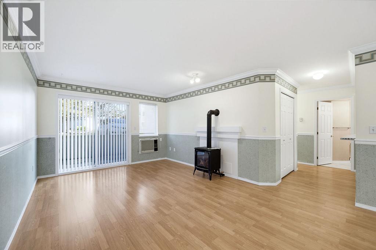
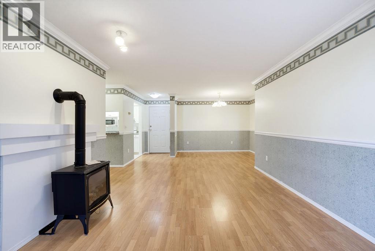
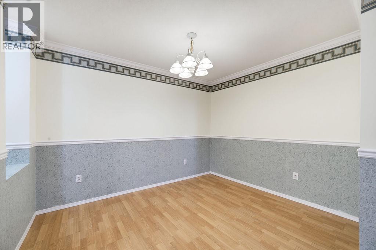
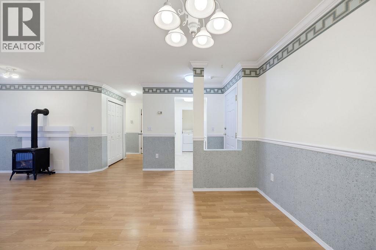
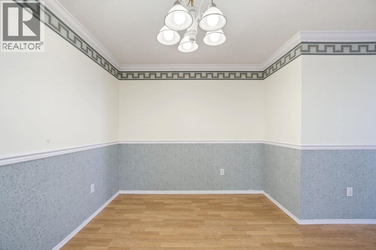
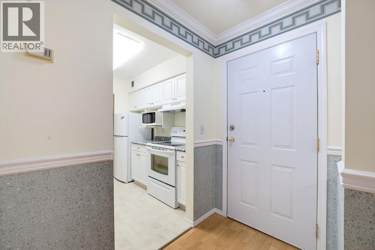
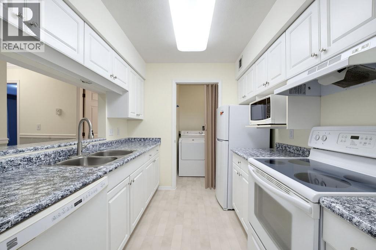
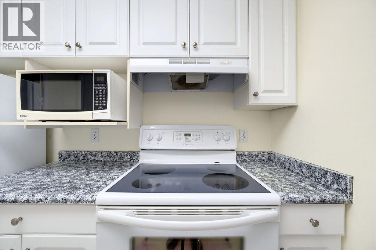
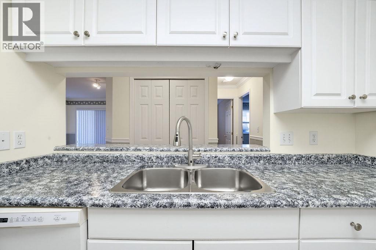
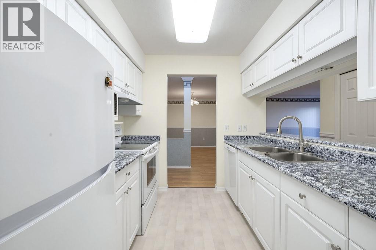
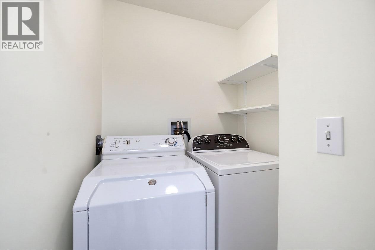
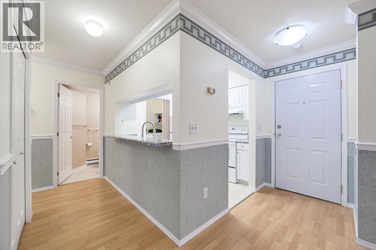
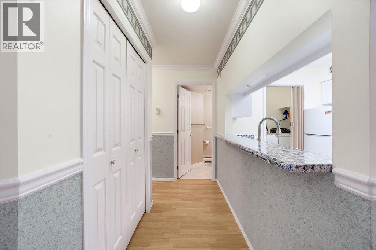
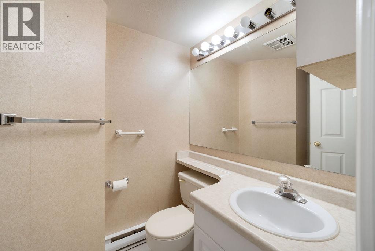
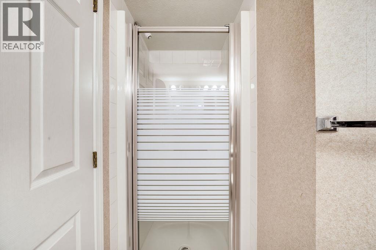
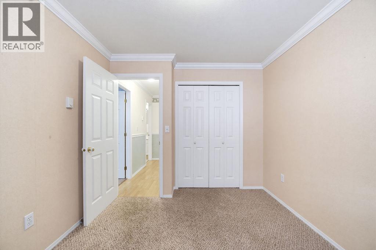
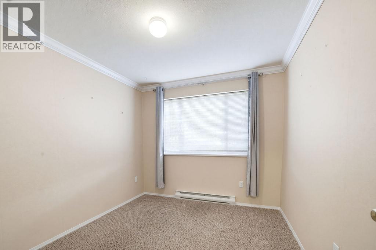
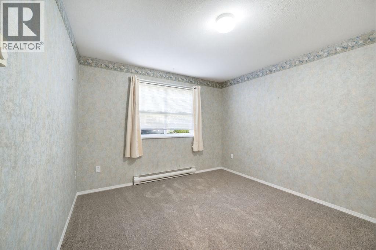
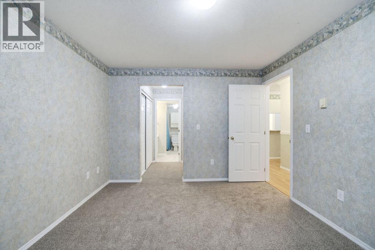
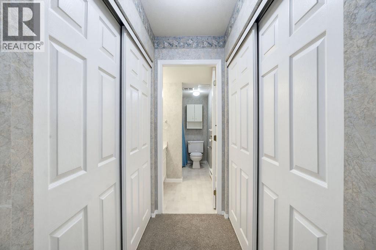
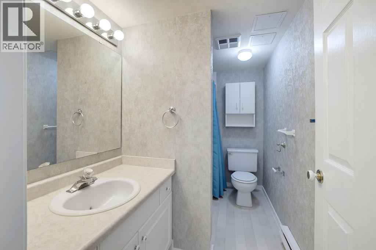
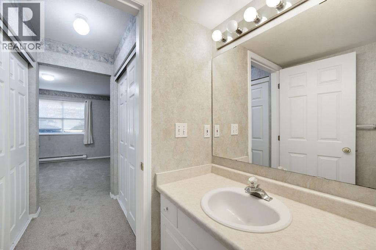
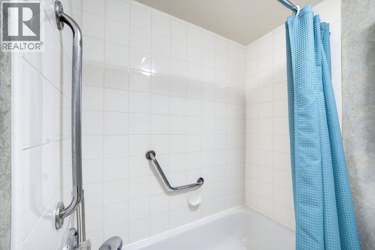
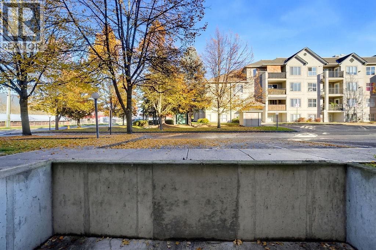
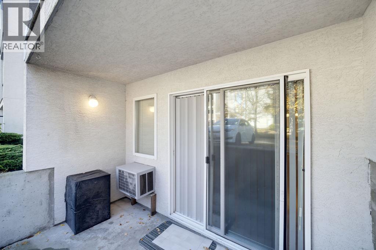
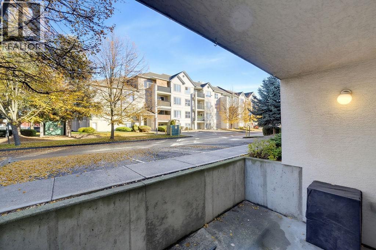
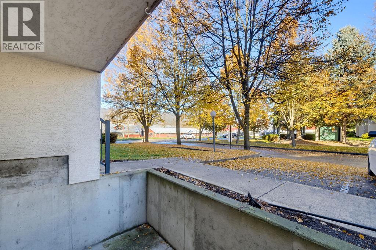
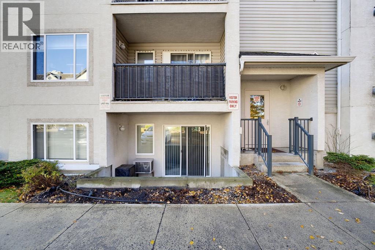
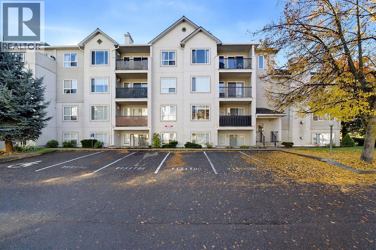
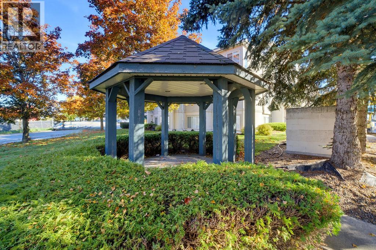
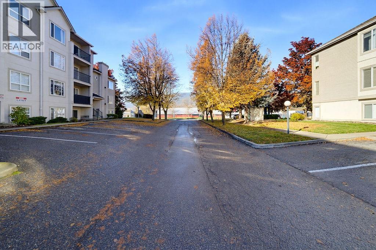
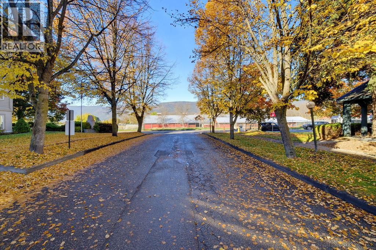
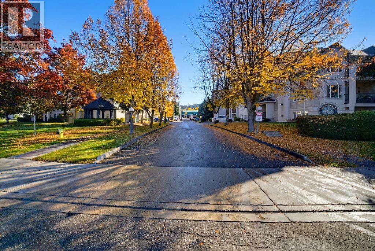
$394.59 MonthlyEasy living starts here. This well-laid-out 2 bedroom, 2 bathroom apartment offers 957 sq. ft. of comfortable living space with completely accessible level entry. The bright kitchen features plenty of cabinetry and counter space, a pass-through to the living area and an adjoining dining space that keeps everything feeling open and connected. The living room features a cozy gas stove, with the gas conveniently included in the strata fee, and opens directly onto the covered patio for an easy extension of the indoor living space. The primary bedroom is generously sized and includes a 4 piece ensuite, while the second bedroom is conveniently located near the 3 piece main bathroom, making it ideal for guests, an office or hobby space. In-suite laundry and a practical floor plan make day-to-day living easy. Pets are allowed with restrictions and rentals are permitted. The low strata fee of $394.59/month includes water, sewer, maintenance, gas, hot water and snow removal. Located close to the fairgrounds and within walking distance to downtown, medical and dental offices, parks and shopping, this is a convenient, low-maintenance home in a great central location. (id:63400)
Property Details
| MLS® Number | 10403756 |
| Property Type | Single Family |
| Neigbourhood | SW Salmon Arm |
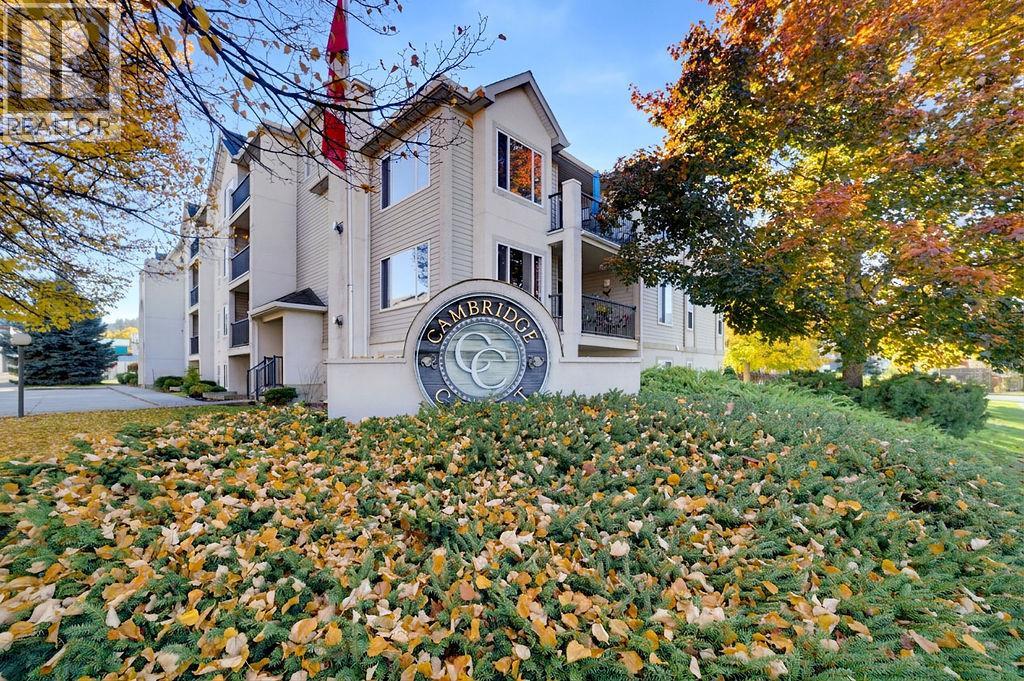
| Community Name | CAMBRIDGE COURT 1 |
| Parking Space Total | 1 |
| Storage Type | Storage, Locker |
Building
| Bathroom Total | 2 |
| Bedrooms Total | 2 |
| Constructed Date | 1995 |
| Cooling Type | Wall Unit |
| Heating Type | Baseboard Heaters, See Remarks |
| Stories Total | 1 |
| Size Interior | 958 Sqft |
| Type | Apartment |
| Utility Water | Municipal Water |
Parking
| Covered |
Land
| Acreage | No |
| Sewer | Municipal Sewage System |
| Size Total Text | Under 1 Acre |
Rooms
| Level | Type | Length | Width | Dimensions |
|---|---|---|---|---|
| Main Level | Laundry Room | 5' x 5'4'' | ||
| Main Level | Bedroom | 9'3'' x 11'1'' | ||
| Main Level | 4pc Ensuite Bath | 5'6'' x 9' | ||
| Main Level | Primary Bedroom | 10'9'' x 18'1'' | ||
| Main Level | 3pc Bathroom | 5' x 9'2'' | ||
| Main Level | Dining Room | 11' x 8'6'' | ||
| Main Level | Living Room | 12'5'' x 15'10'' | ||
| Main Level | Kitchen | 8'6'' x 8'6'' |
https://www.realtor.ca/real-estate/30408346/650-3-street-sw-unit-104-salmon-arm-sw-salmon-arm
Nick Harrison
Personal Real Estate Corporation
kentelharrison.com/
www.facebook.com/KentelHarrisonTeam/
www.linkedin.com/in/nickharrison-realestate/?originalSubdomain=ca
www.instagram.com/kentelharrisonteam/
#105-650 Trans Canada Hwy
Salmon Arm, British Columbia V1E 2S6
(250) 832-7051
(250) 832-2777
www.remaxshuswap.ca/

Sandra Kentel
Personal Real Estate Corporation
www.kentelharrison.com/
www.linkedin.com/in/sandrakentel
kentelharrisonteam/
#105-650 Trans Canada Hwy
Salmon Arm, British Columbia V1E 2S6
(250) 832-7051
(250) 832-2777
www.remaxshuswap.ca/

The trademarks REALTOR®, REALTORS®, and the REALTOR® logo are controlled by The Canadian Real Estate Association (CREA) and identify real estate professionals who are members of CREA. The trademarks MLS®, Multiple Listing Service® and the associated logos are owned by The Canadian Real Estate Association (CREA) and identify the quality of services provided by real estate professionals who are members of CREA. The trademark DDF® is owned by The Canadian Real Estate Association (CREA) and identifies CREA's Data Distribution Facility (DDF®)
October 16 2026 11:47:54
Association of Interior REALTORS®
RE/MAX Shuswap