
649 Frederic Rd Langford, British Columbia V9C 3X3

$1,175,000
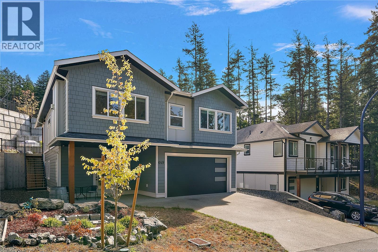
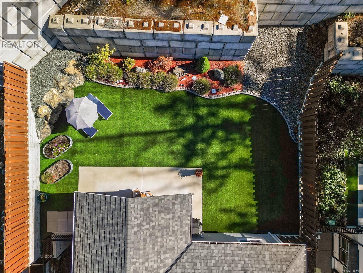
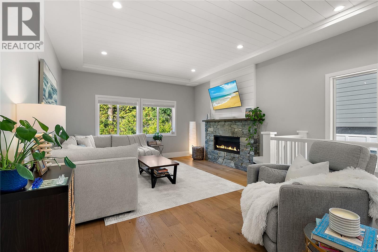
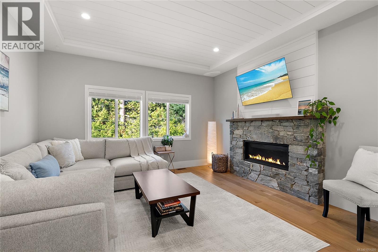
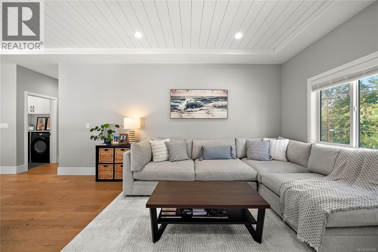
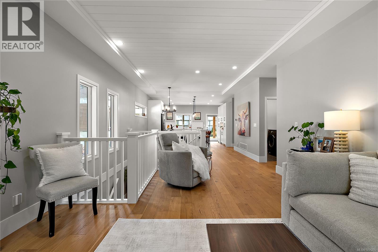
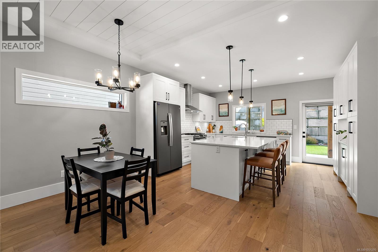
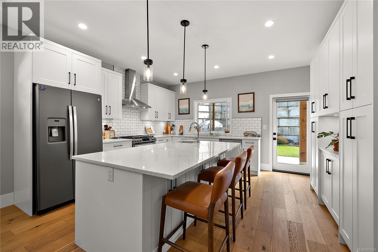
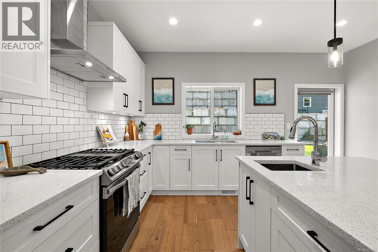
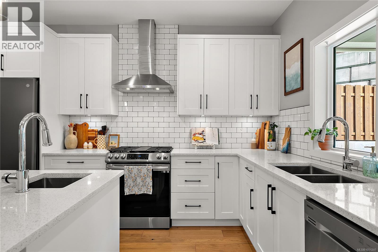
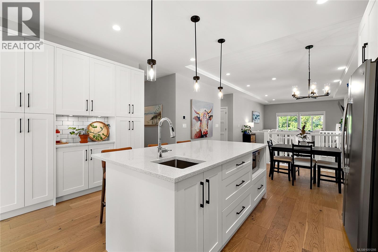
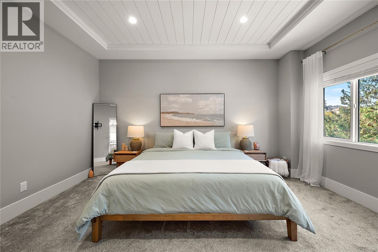
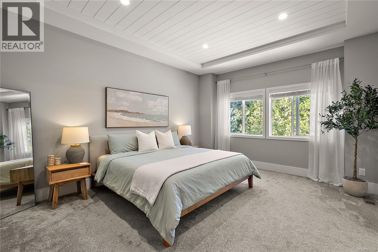
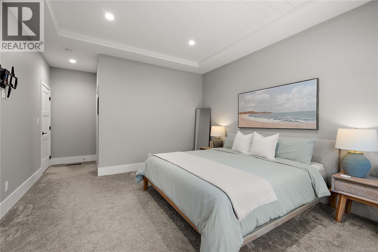
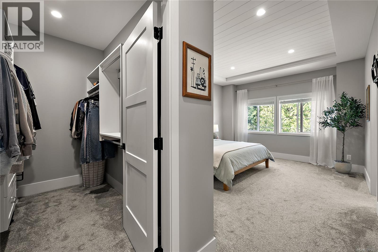
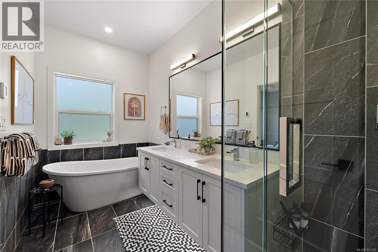
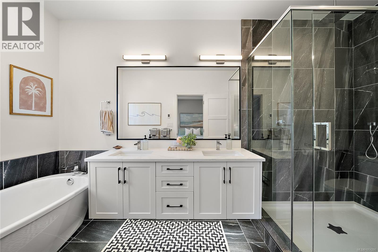
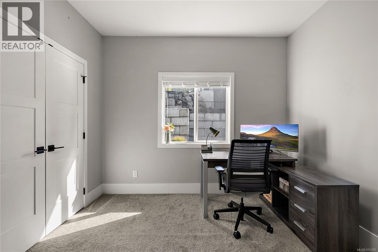
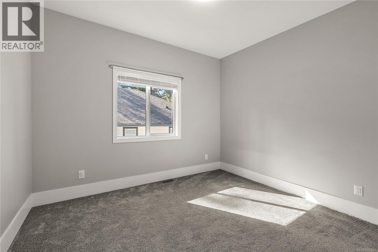
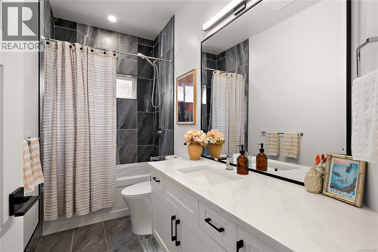
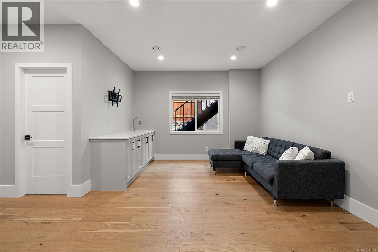
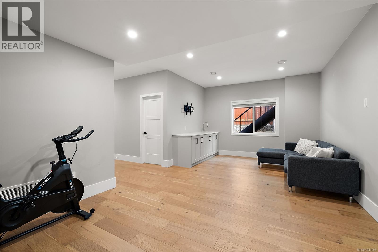
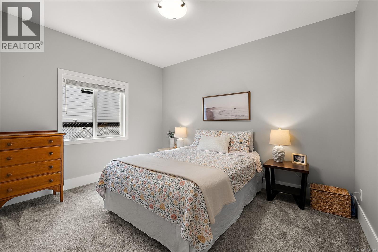
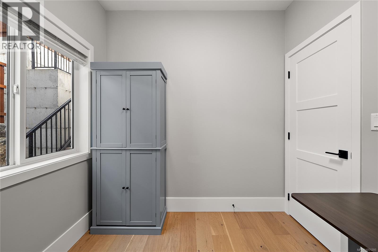
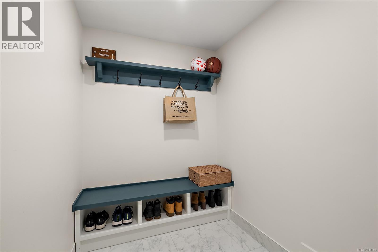
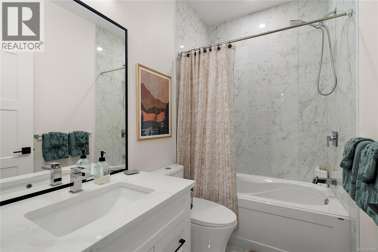
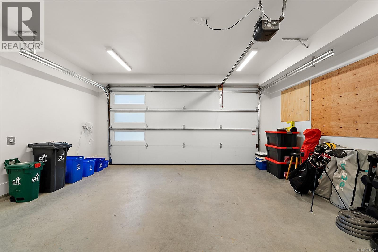
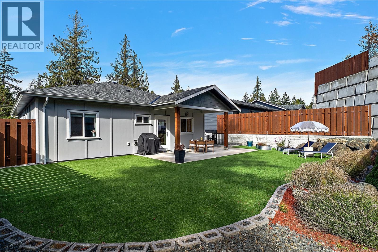
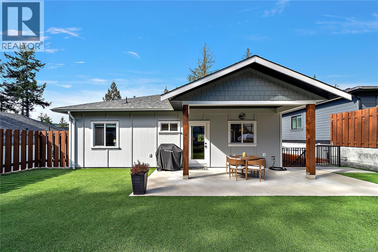
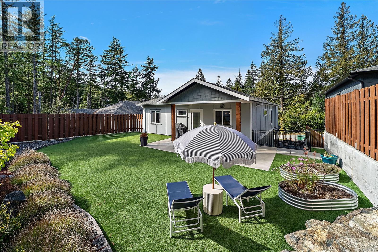
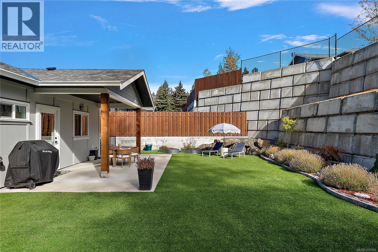
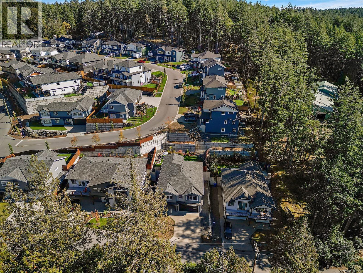
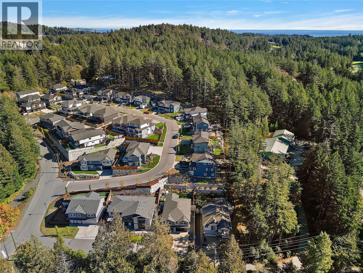
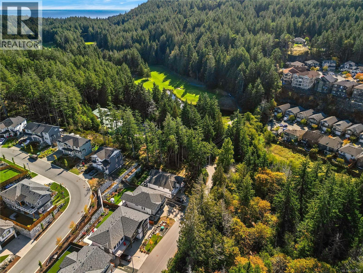
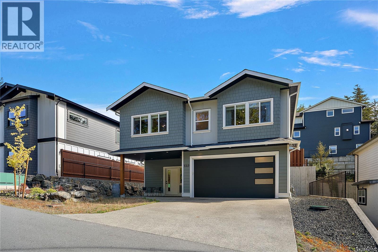
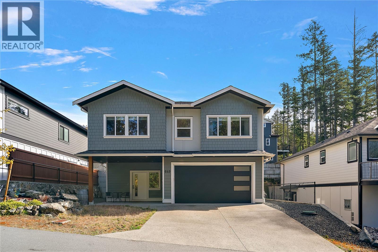
Welcome to Olympic View, where forest trails, a dog park and a rural feel sit just 5 mins from Latoria Walk, Royal Bay and a brand new elementary school. This immaculate 2022 home offers exceptional value with 2500+ sq/ft of modern living, 5 beds and 3 baths. The designer kitchen is the heart of it all: quartz counters, island sink, gas range and premium appliances, flowing into an open living room with gas fireplace. Retreat to the primary suite with walk-in closet and a spa-worthy 5-piece ensuite w/ heated floors and floating vanities. The 9' ground level adds 2 beds, full bath, games room/flex space, storage and garage. Out back, the sunny, private, fenced yard is made for easy summers w/ synthetic lawn, veggie beds and covered patio w/ BBQ area. Quality construction by Ash Mountain, a Certified Built Green builder, w/ most of the 2-5-10 warranty remaining, ultra-efficient heating/cooling and on-demand gas hot water. See media links. (id:63400)
Property Details
| MLS® Number | 1051295 |
| Property Type | Single Family |
| Neigbourhood | Olympic View |
| Features | Cul-de-sac, Private Setting, Southern Exposure, Other |
| Parking Space Total | 4 |
| Structure | Patio(s) |
Building
| Bathroom Total | 3 |
| Bedrooms Total | 5 |
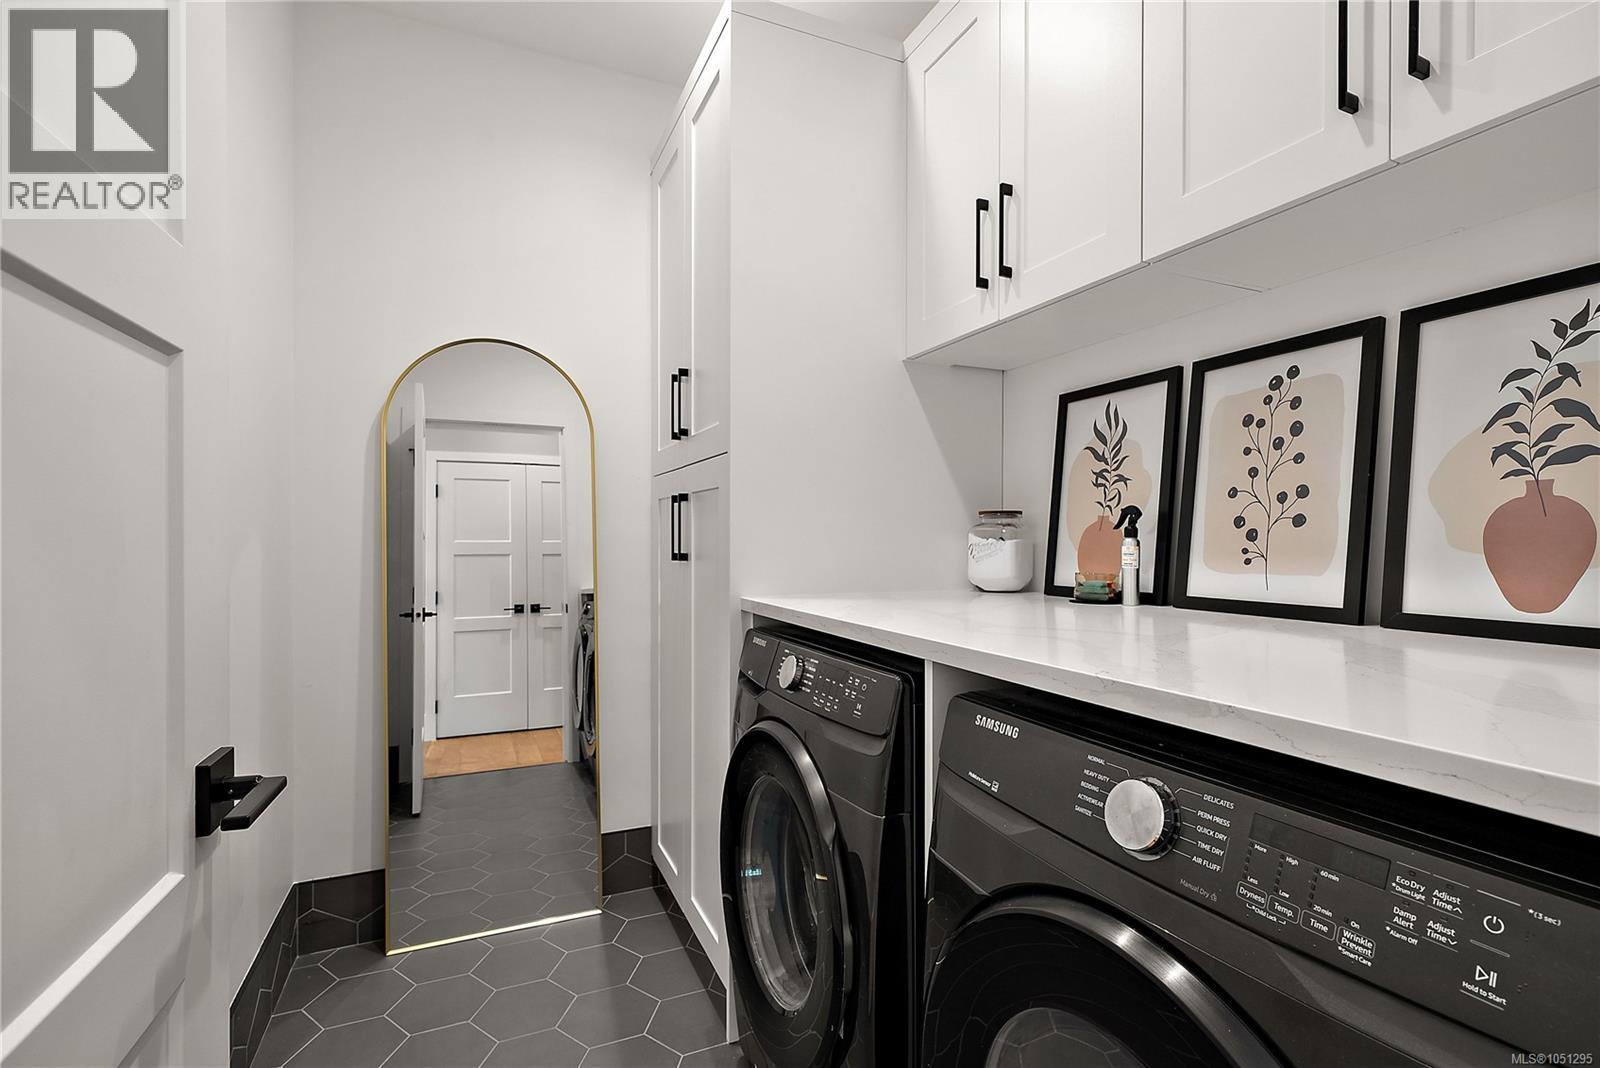
| Appliances | Dishwasher, Dryer, Microwave, Range - Gas, Refrigerator, Washer |
| Architectural Style | Other |
| Constructed Date | 2022 |
| Cooling Type | Air Conditioned |
| Fireplace Present | Yes |
| Fireplace Total | 1 |
| Heating Fuel | Natural Gas, Other |
| Heating Type | Heat Pump |
| Size Interior | 2,503 Sqft |
| Type | House |
Parking
| Garage |
Land
| Acreage | No |
| Size Irregular | 5972 |
| Size Total | 5972 Sqft |
| Size Total Text | 5972 Sqft |
| Zoning Type | Residential |
Rooms
| Level | Type | Length | Width | Dimensions |
|---|---|---|---|---|
| Lower Level | Bedroom | 13' x 10' | ||
| Lower Level | Bedroom | 8' x 8' | ||
| Lower Level | Bathroom | 4-Piece | ||
| Lower Level | Recreation Room | 20' x 12' | ||
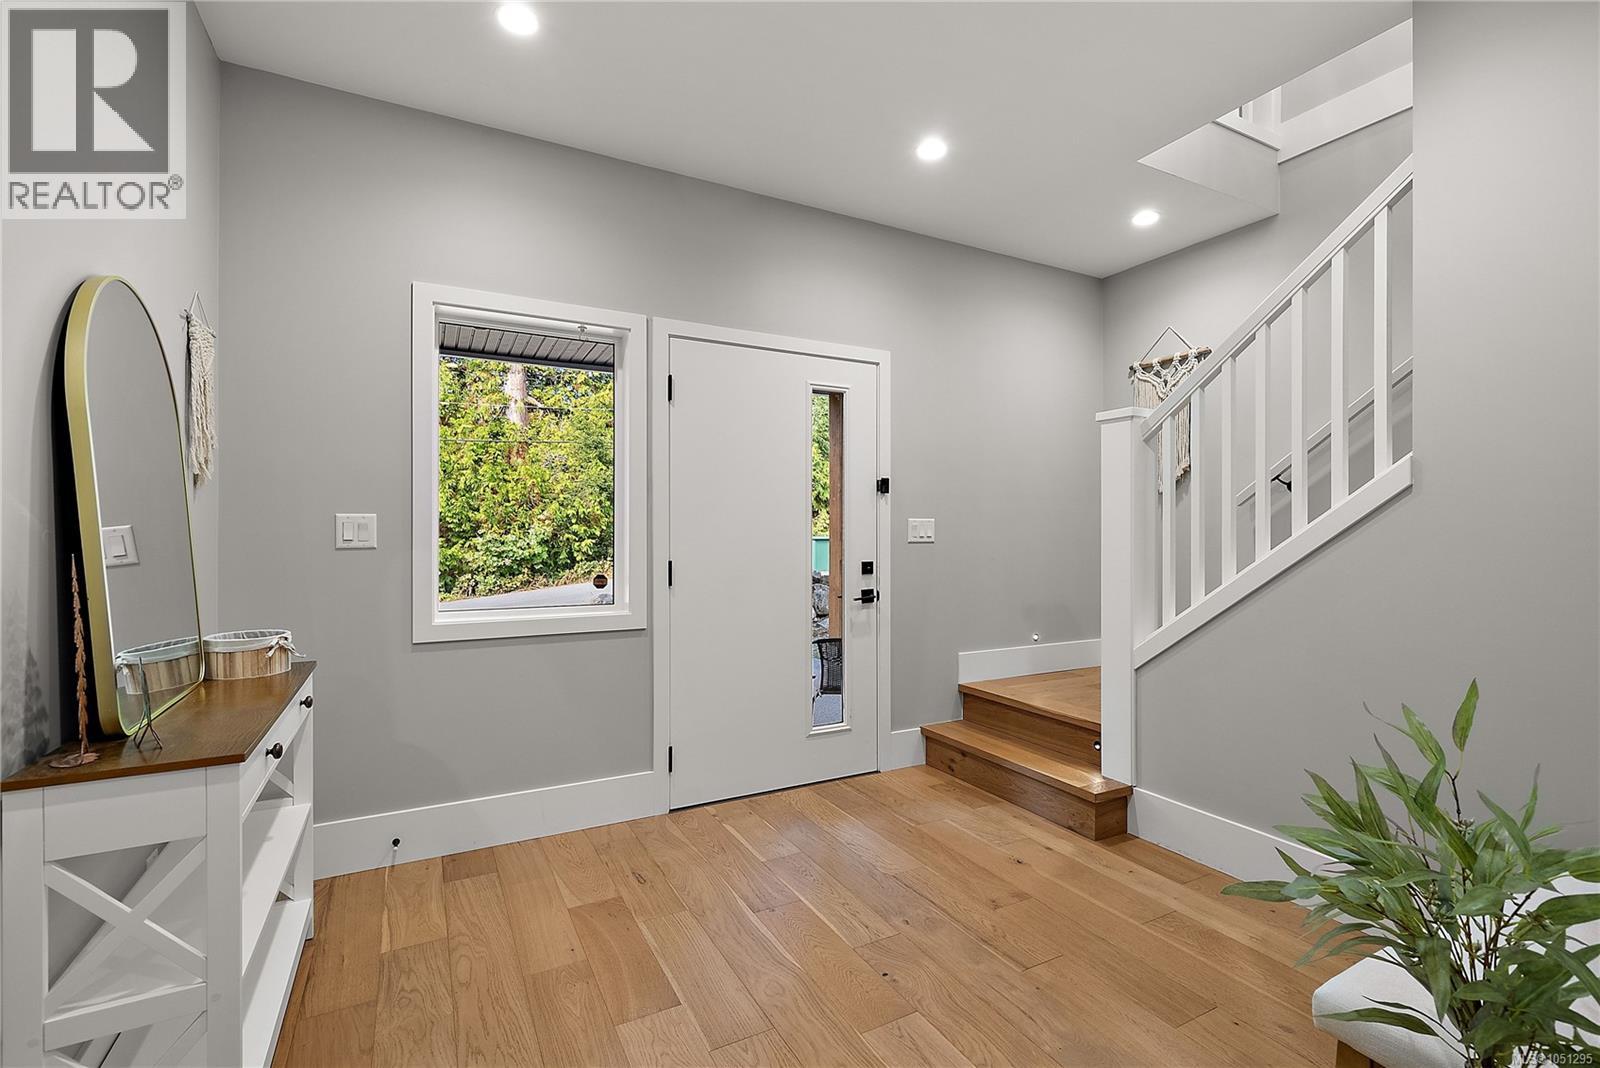
| Lower Level | Entrance | 10' x 9' | ||
| Main Level | Patio | 25' x 13' | ||
| Main Level | Bedroom | 11' x 10' | ||
| Main Level | Bathroom | 4-Piece | ||
| Main Level | Ensuite | 5-Piece | ||
| Main Level | Primary Bedroom | 14' x 13' | ||
| Main Level | Laundry Room | 8' x 6' | ||
| Main Level | Living Room | 19' x 14' | ||
| Main Level | Dining Room | 14' x 11' | ||
| Main Level | Kitchen | 15' x 11' | ||
| Main Level | Bedroom | 11' x 11' |
https://www.realtor.ca/real-estate/30371384/649-frederic-rd-langford-olympic-view

Kirsten Marten
Personal Real Estate Corporation
(250) 383-1533
www.martenhomes.ca/
www.facebook.com/martenhomes.ca
ca.linkedin.com/in/kirsten-moore-marten-35993063
3194 Douglas St
Victoria, British Columbia V8Z 3K6
(250) 383-1500
(250) 383-1533

The trademarks REALTOR®, REALTORS®, and the REALTOR® logo are controlled by The Canadian Real Estate Association (CREA) and identify real estate professionals who are members of CREA. The trademarks MLS®, Multiple Listing Service® and the associated logos are owned by The Canadian Real Estate Association (CREA) and identify the quality of services provided by real estate professionals who are members of CREA. The trademark DDF® is owned by The Canadian Real Estate Association (CREA) and identifies CREA's Data Distribution Facility (DDF®)
October 10 2026 11:03:40
Victoria Real Estate Board
Coldwell Banker Oceanside Real Estate