
6488 Dallas Drive Kamloops, British Columbia V2C 4X5

$809,000
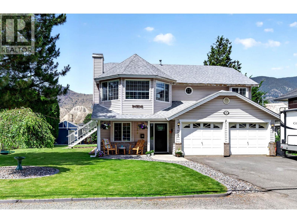
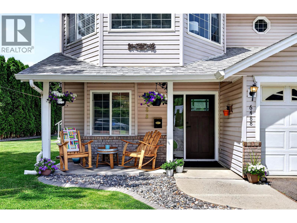
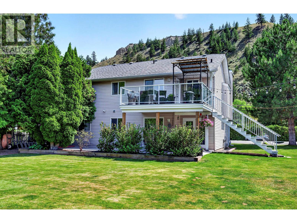
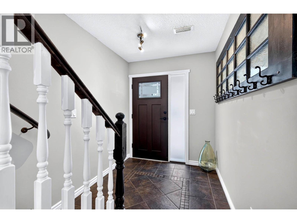
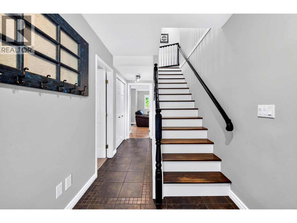
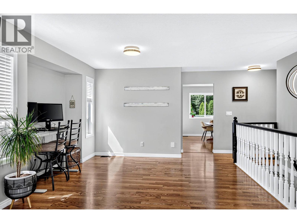
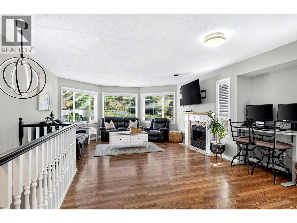
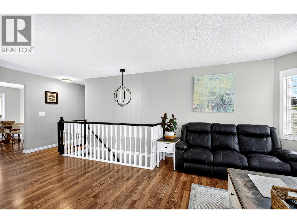
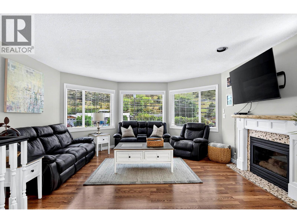
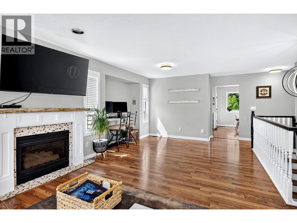
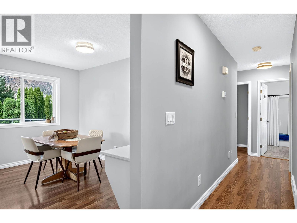
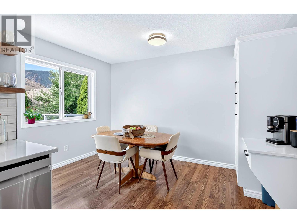
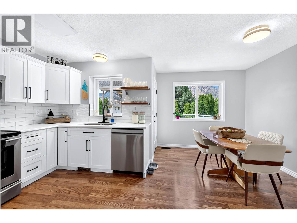
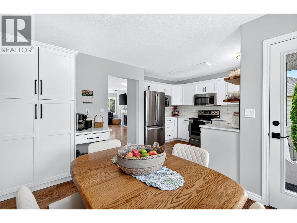
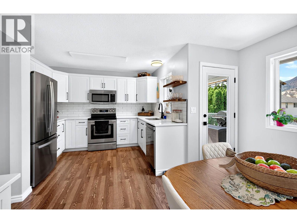
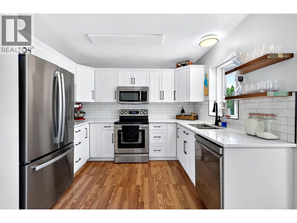
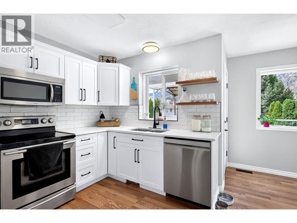
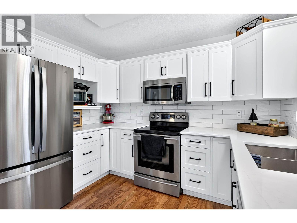
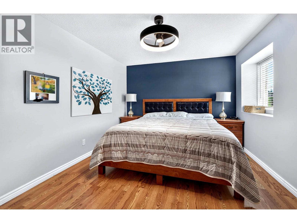
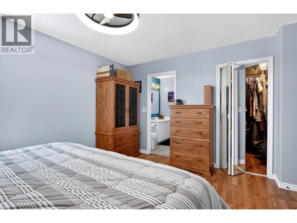
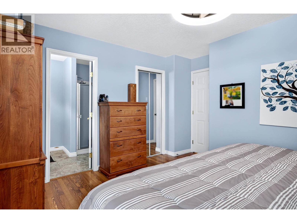
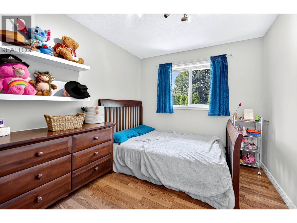
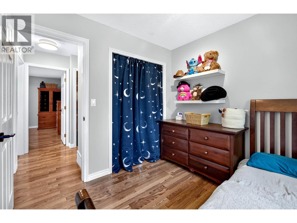
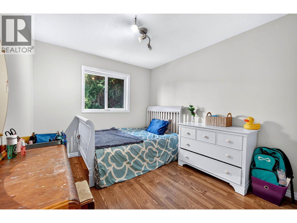
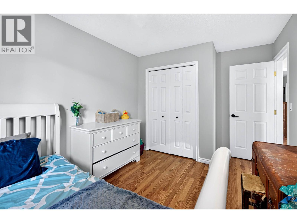
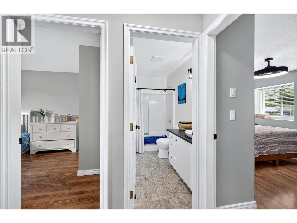
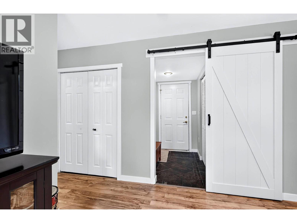
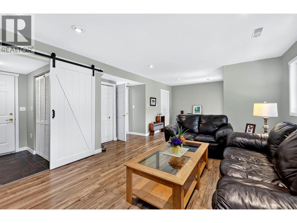
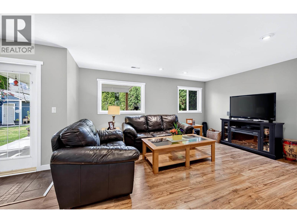
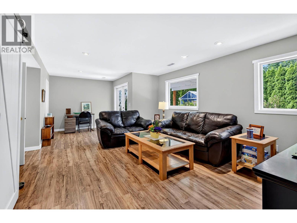
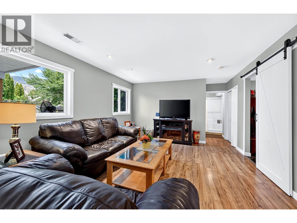
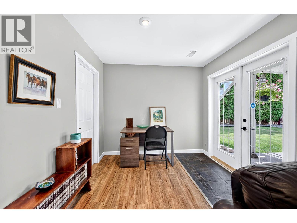
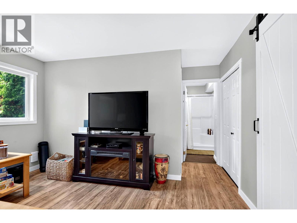
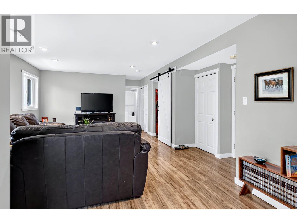
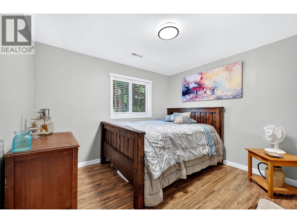
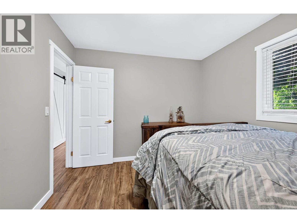
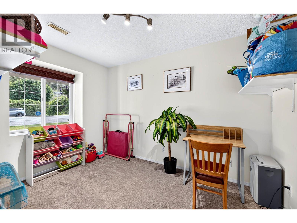
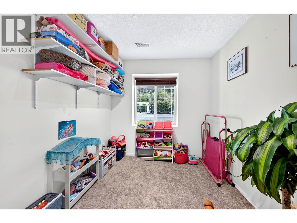
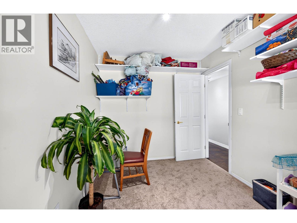
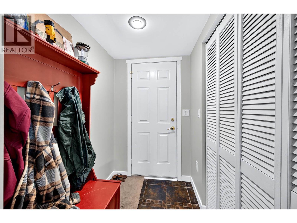
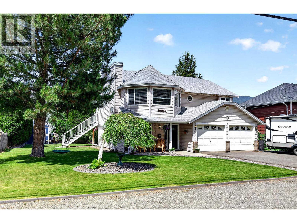
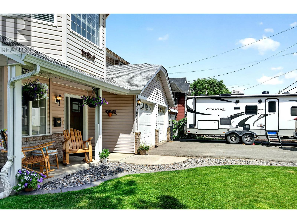
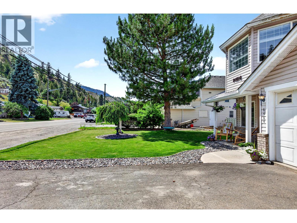
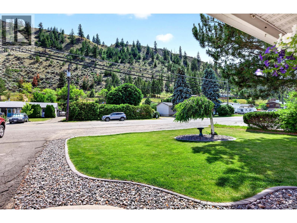
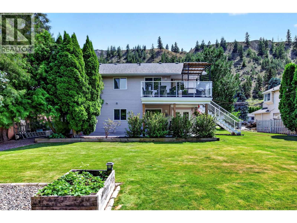
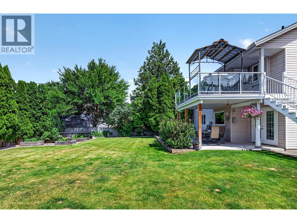
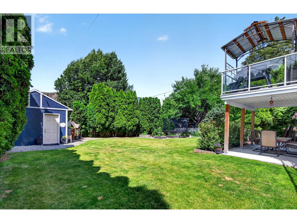
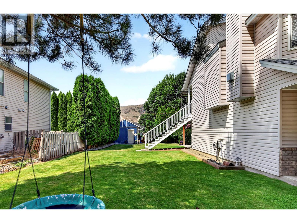
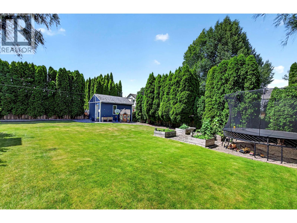
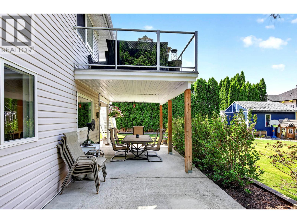
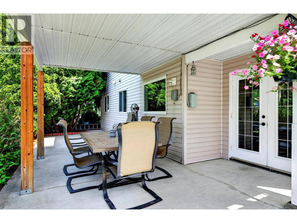
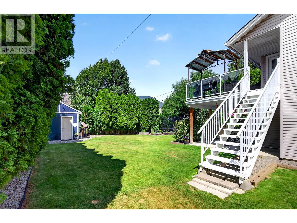
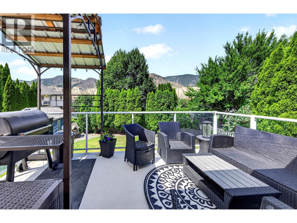
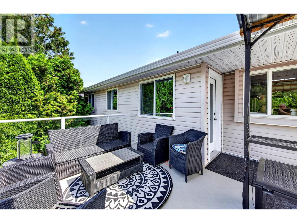
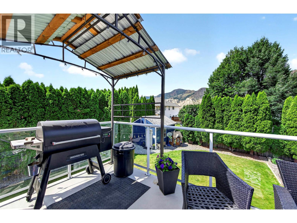
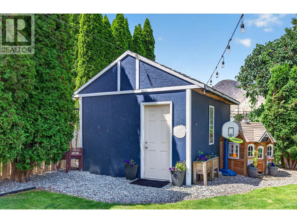
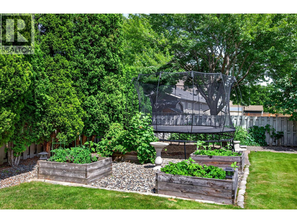
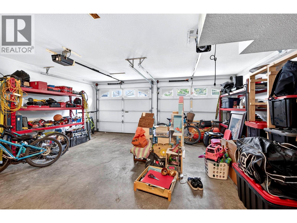
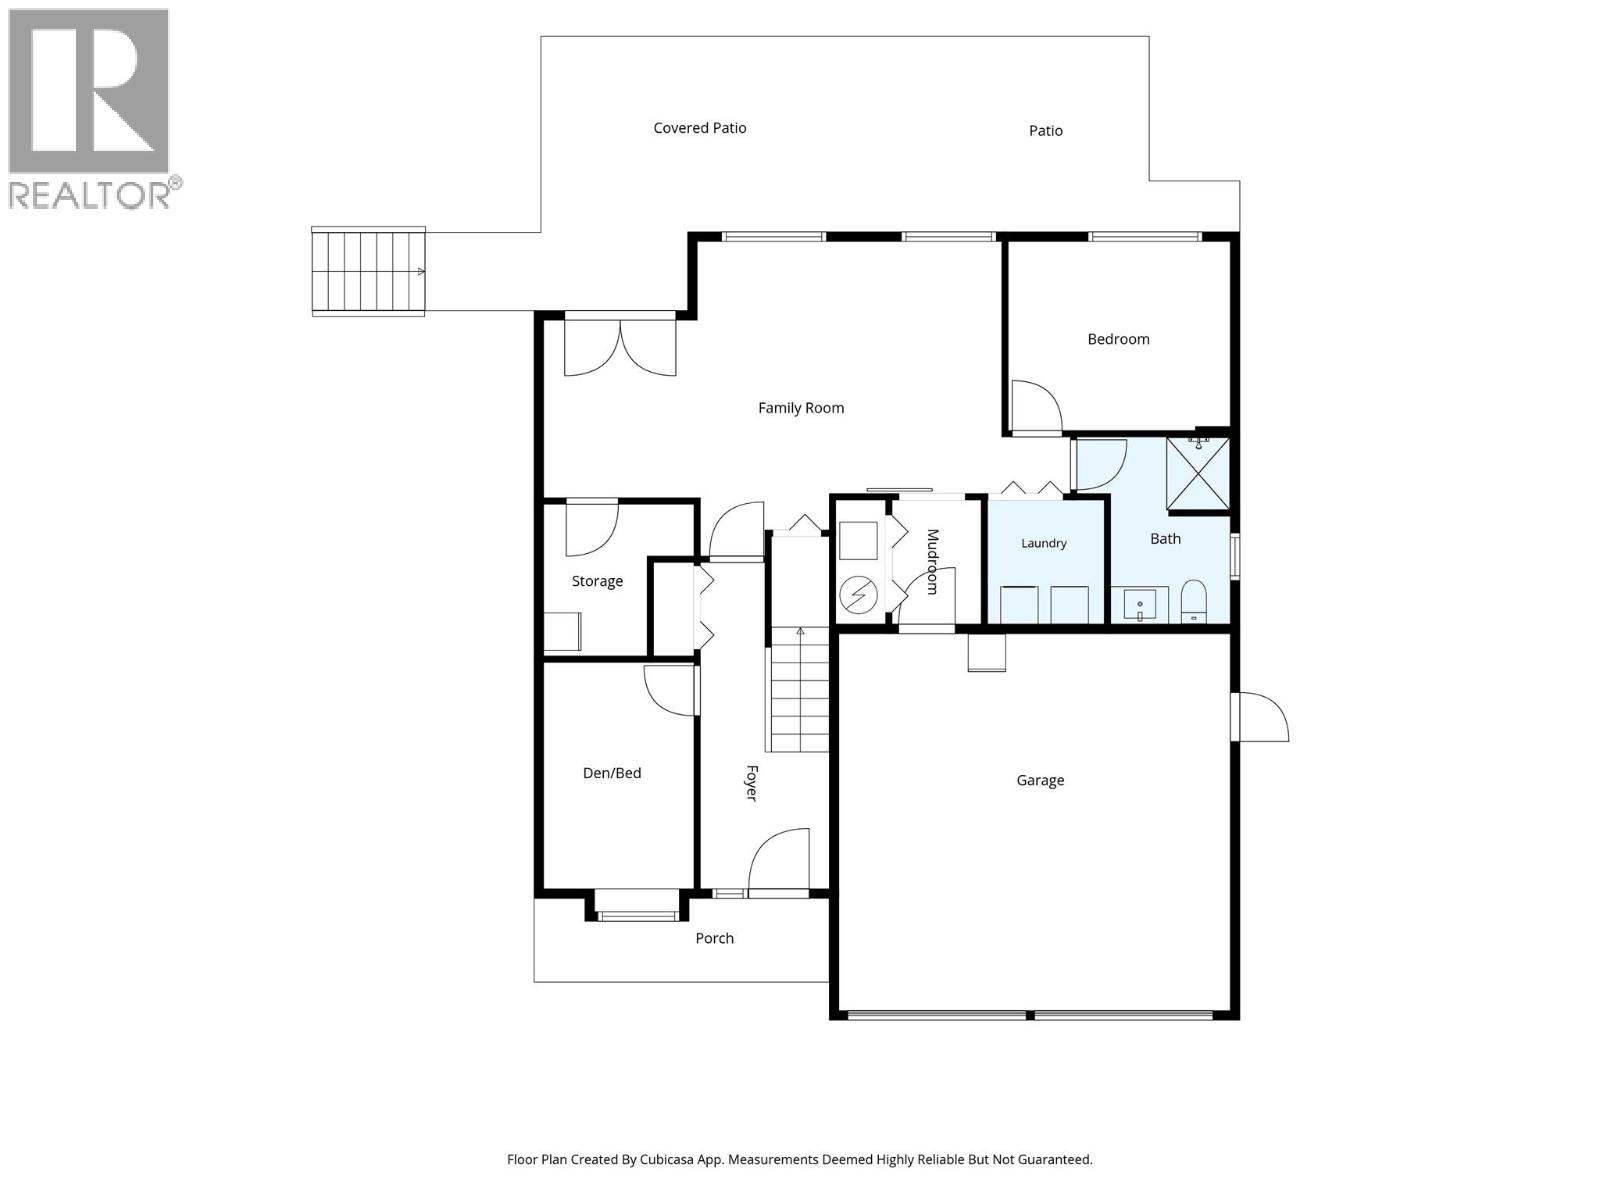
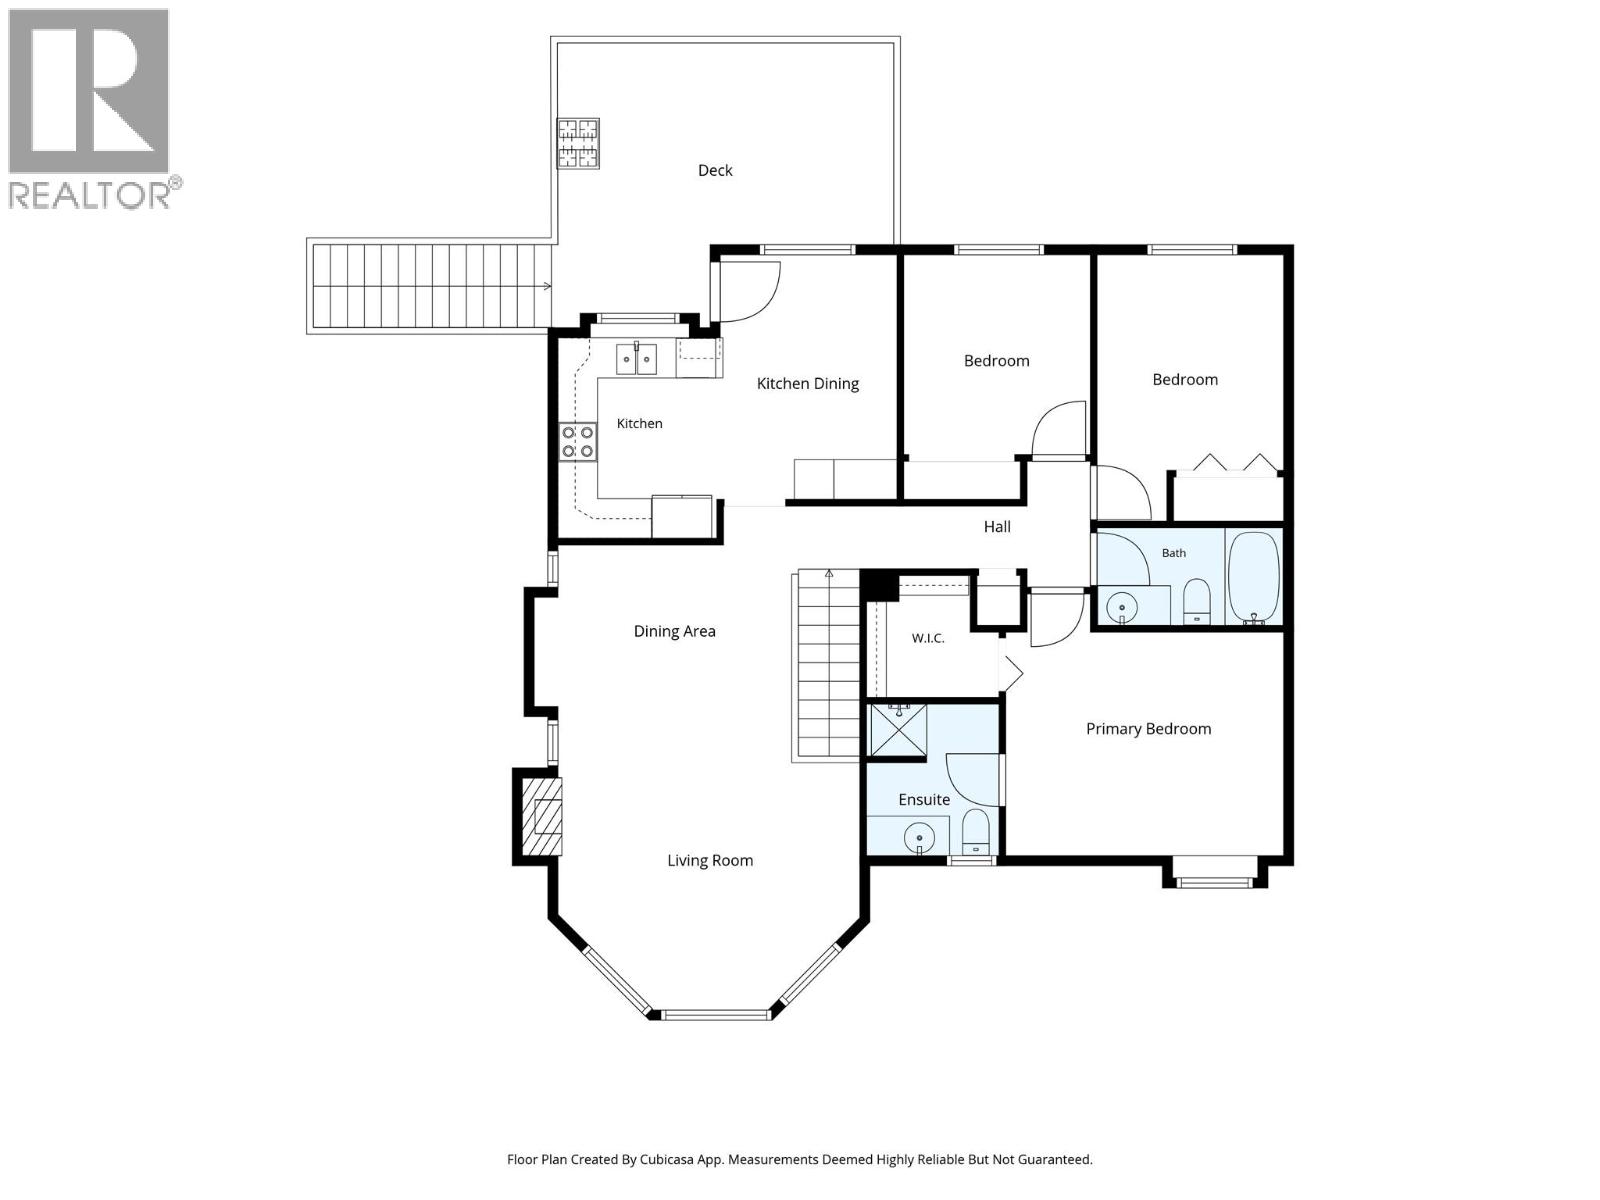
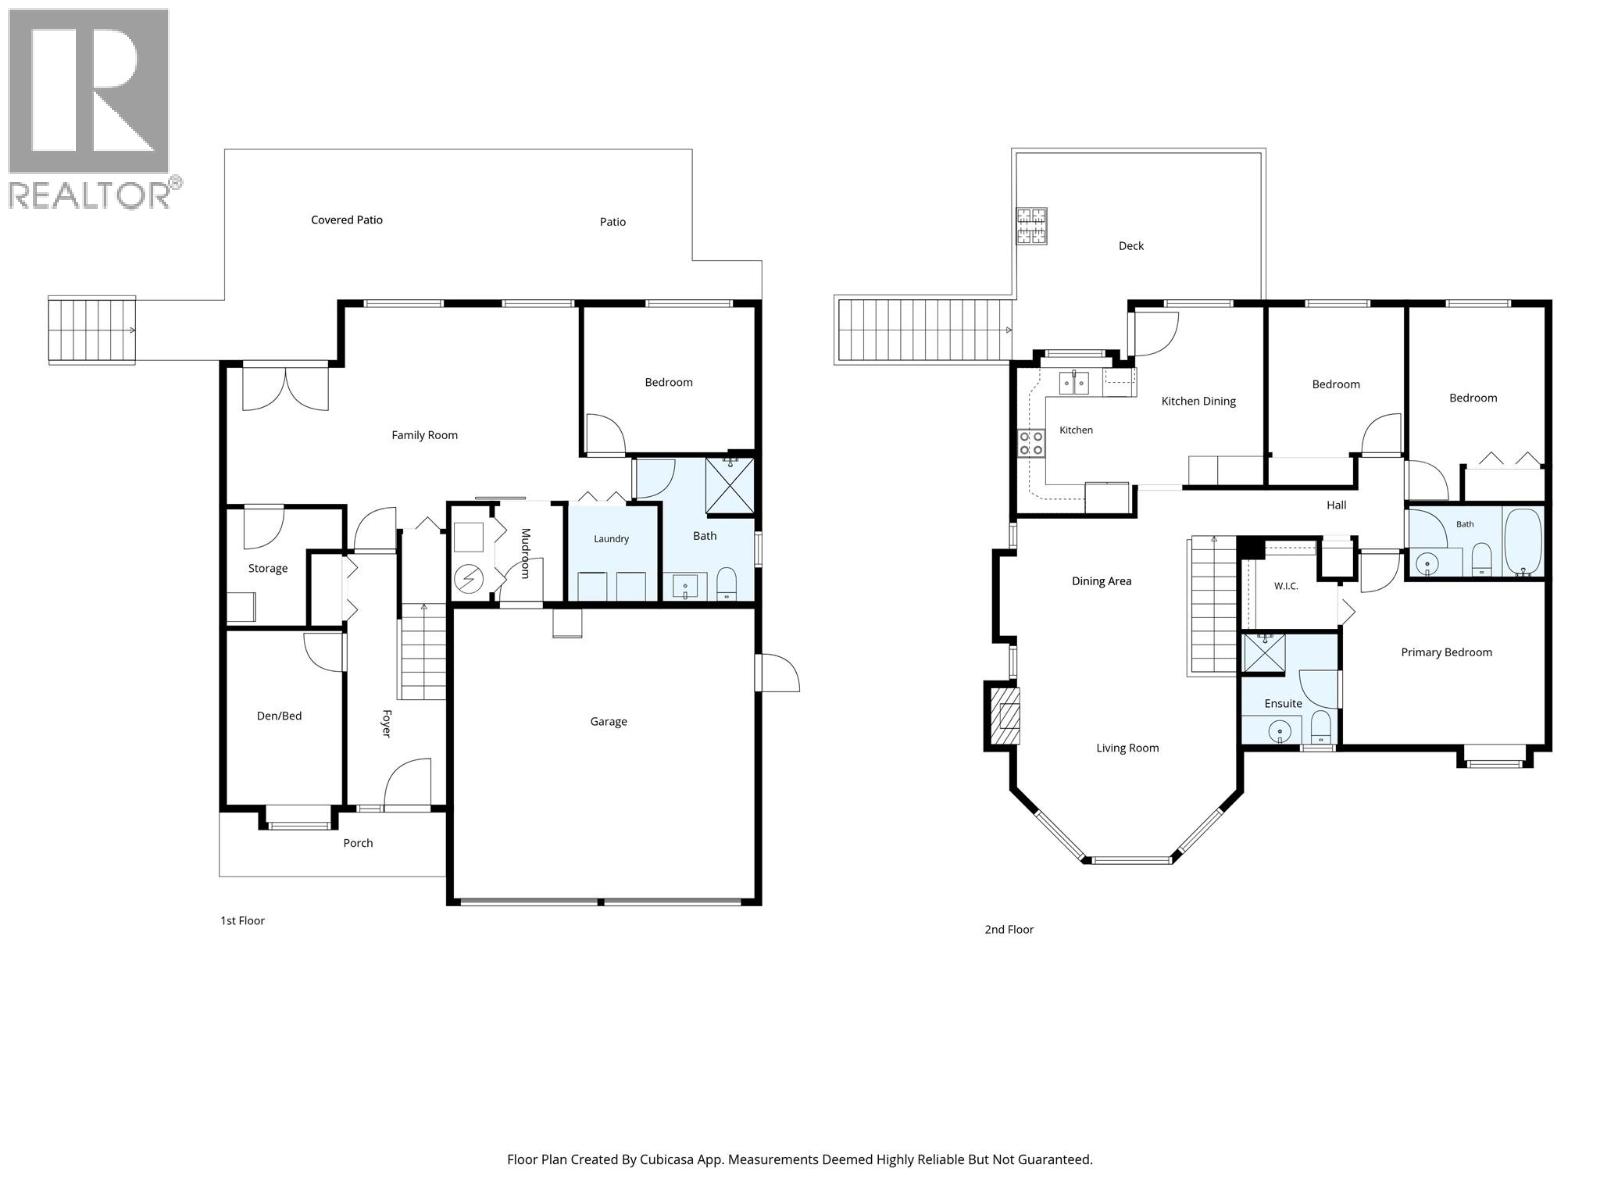
Welcome to this beautifully maintained four-bedroom family home in the desirable Dallas neighbourhood. Situated on an impressive 0.23-acre lot, this property offers the perfect blend of modern updates, functional living space and exceptional outdoor enjoyment. The recently updated kitchen features elegant quartz countertops, while the spacious layout includes three bedrooms on the main floor and a fourth downstairs. Enjoy a private backyard with mountain views, backyard access, a storage shed and plenty of room for kids, pets or entertaining. A double garage, RV parking and generous driveway space provide plenty of room for all your vehicles and recreational toys. Conveniently located close to schools, shopping, parks and recreation, this home offers outstanding value for today's family. (id:63400)
Property Details
| MLS® Number | 10392723 |
| Property Type | Single Family |
| Neigbourhood | Dallas |
| Parking Space Total | 2 |
Building
| Bathroom Total | 3 |
| Bedrooms Total | 4 |
| Architectural Style | Other |
| Constructed Date | 1994 |
| Construction Style Attachment | Detached |
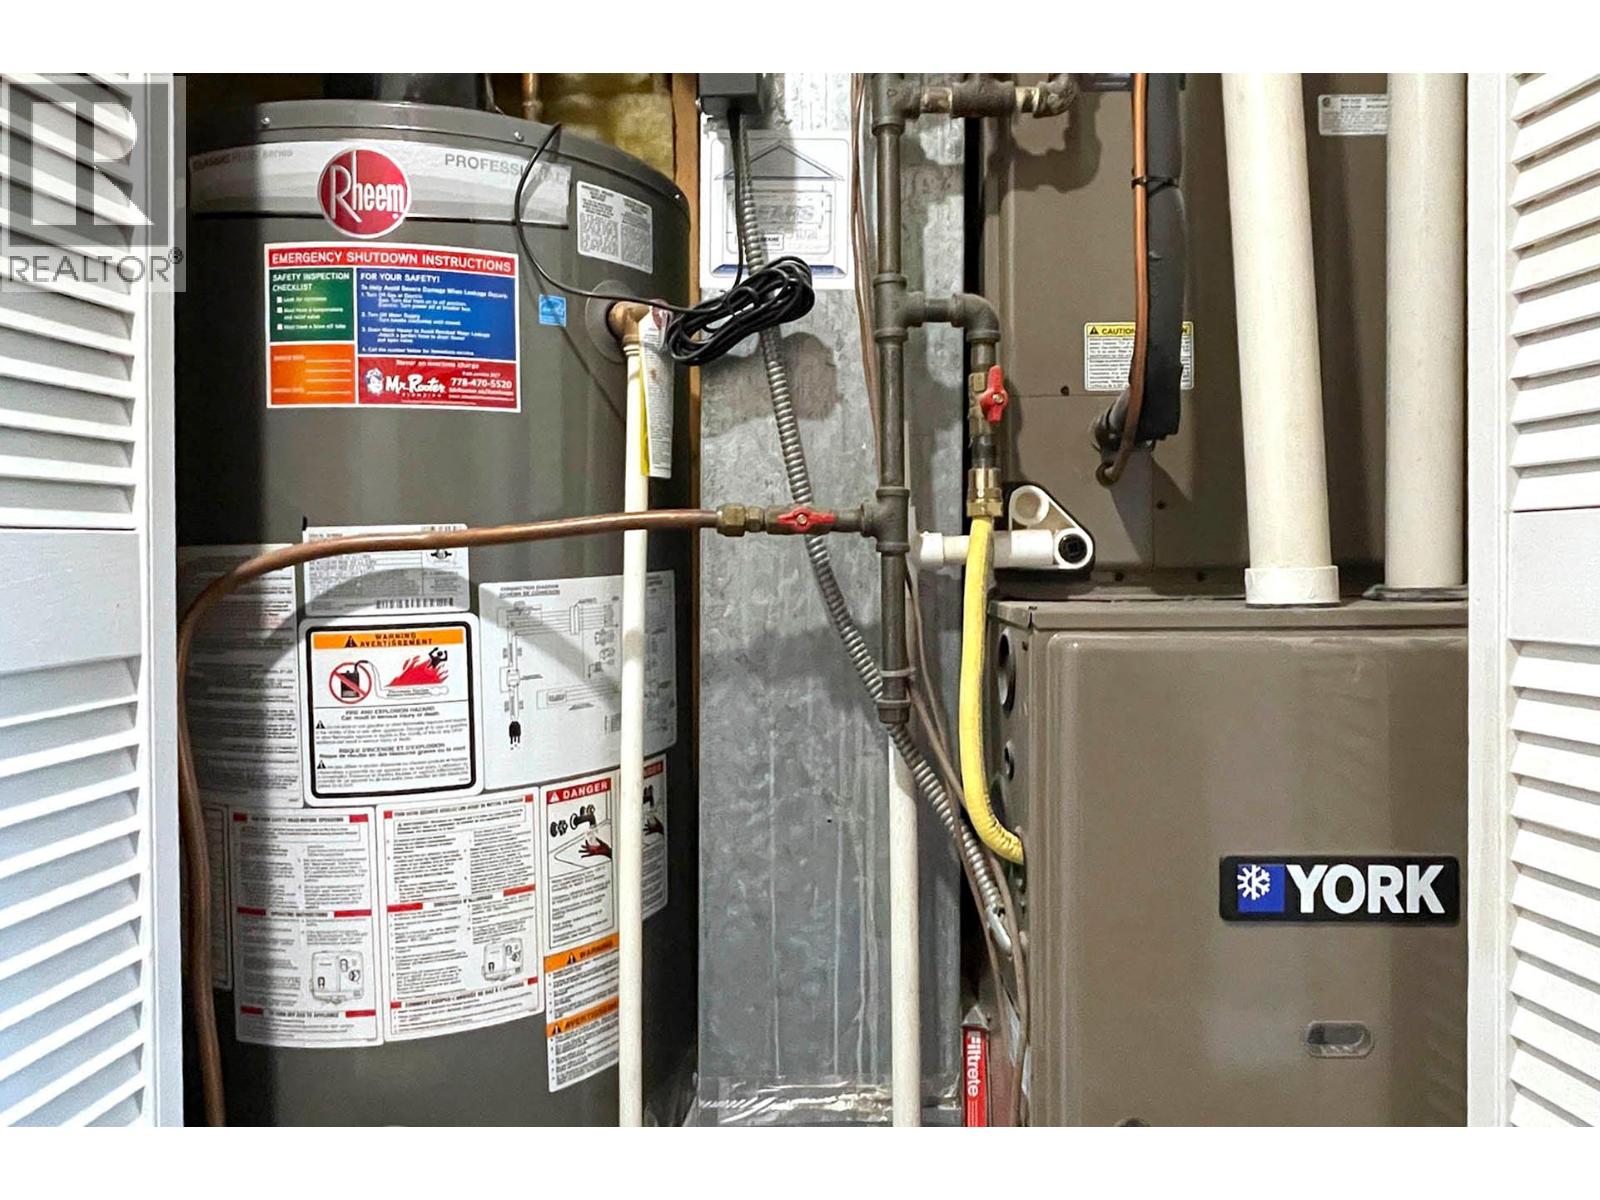
| Cooling Type | Central Air Conditioning |
| Heating Type | Forced Air |
| Stories Total | 2 |
| Size Interior | 2,086 Sqft |
| Type | House |
| Utility Water | Municipal Water |
Parking
| Attached Garage | 2 |
Land
| Acreage | No |
| Sewer | Municipal Sewage System |
| Size Irregular | 0.23 |
| Size Total | 0.23 Ac|under 1 Acre |
| Size Total Text | 0.23 Ac|under 1 Acre |
Rooms
| Level | Type | Length | Width | Dimensions |
|---|---|---|---|---|
| Basement | Other | 7'8'' x 9'0'' | ||
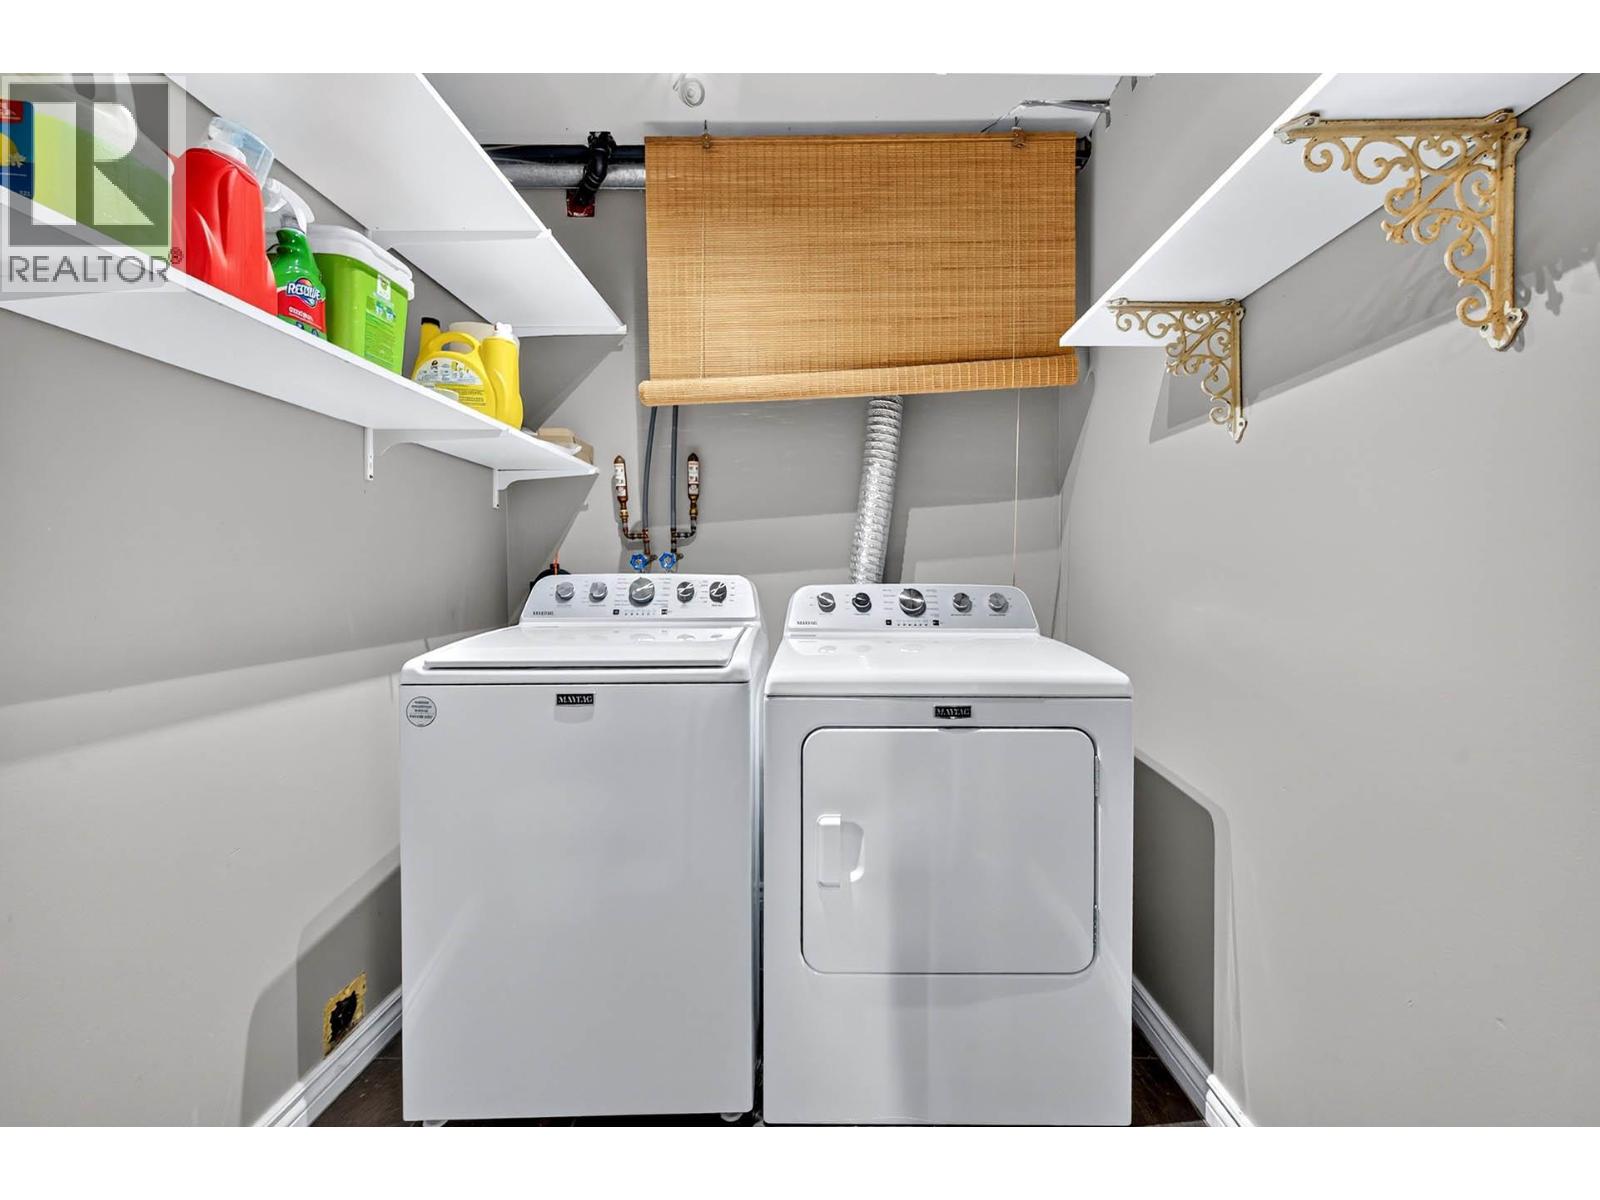
| Basement | Laundry Room | 5'9'' x 6'0'' | ||
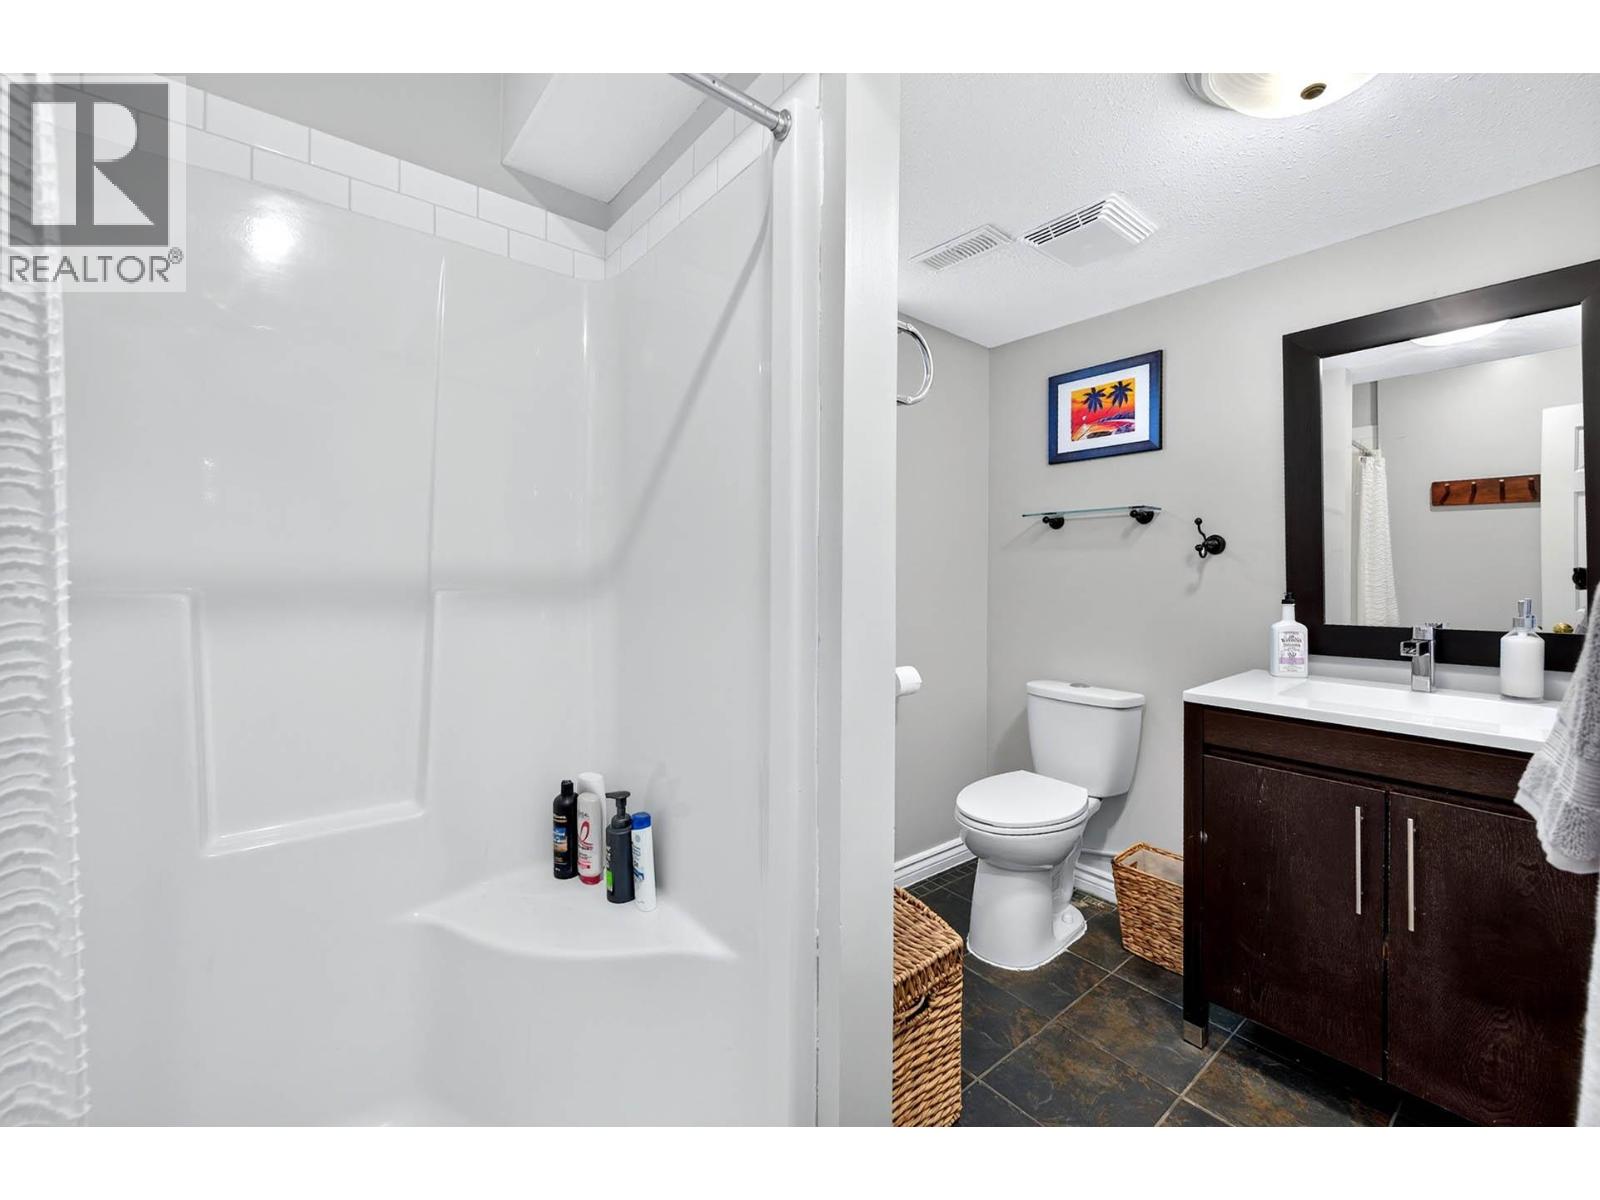
| Basement | 3pc Bathroom | Measurements not available | ||
| Basement | Bedroom | 11'2'' x 9'7'' | ||
| Basement | Recreation Room | 13'0'' x 16'3'' | ||
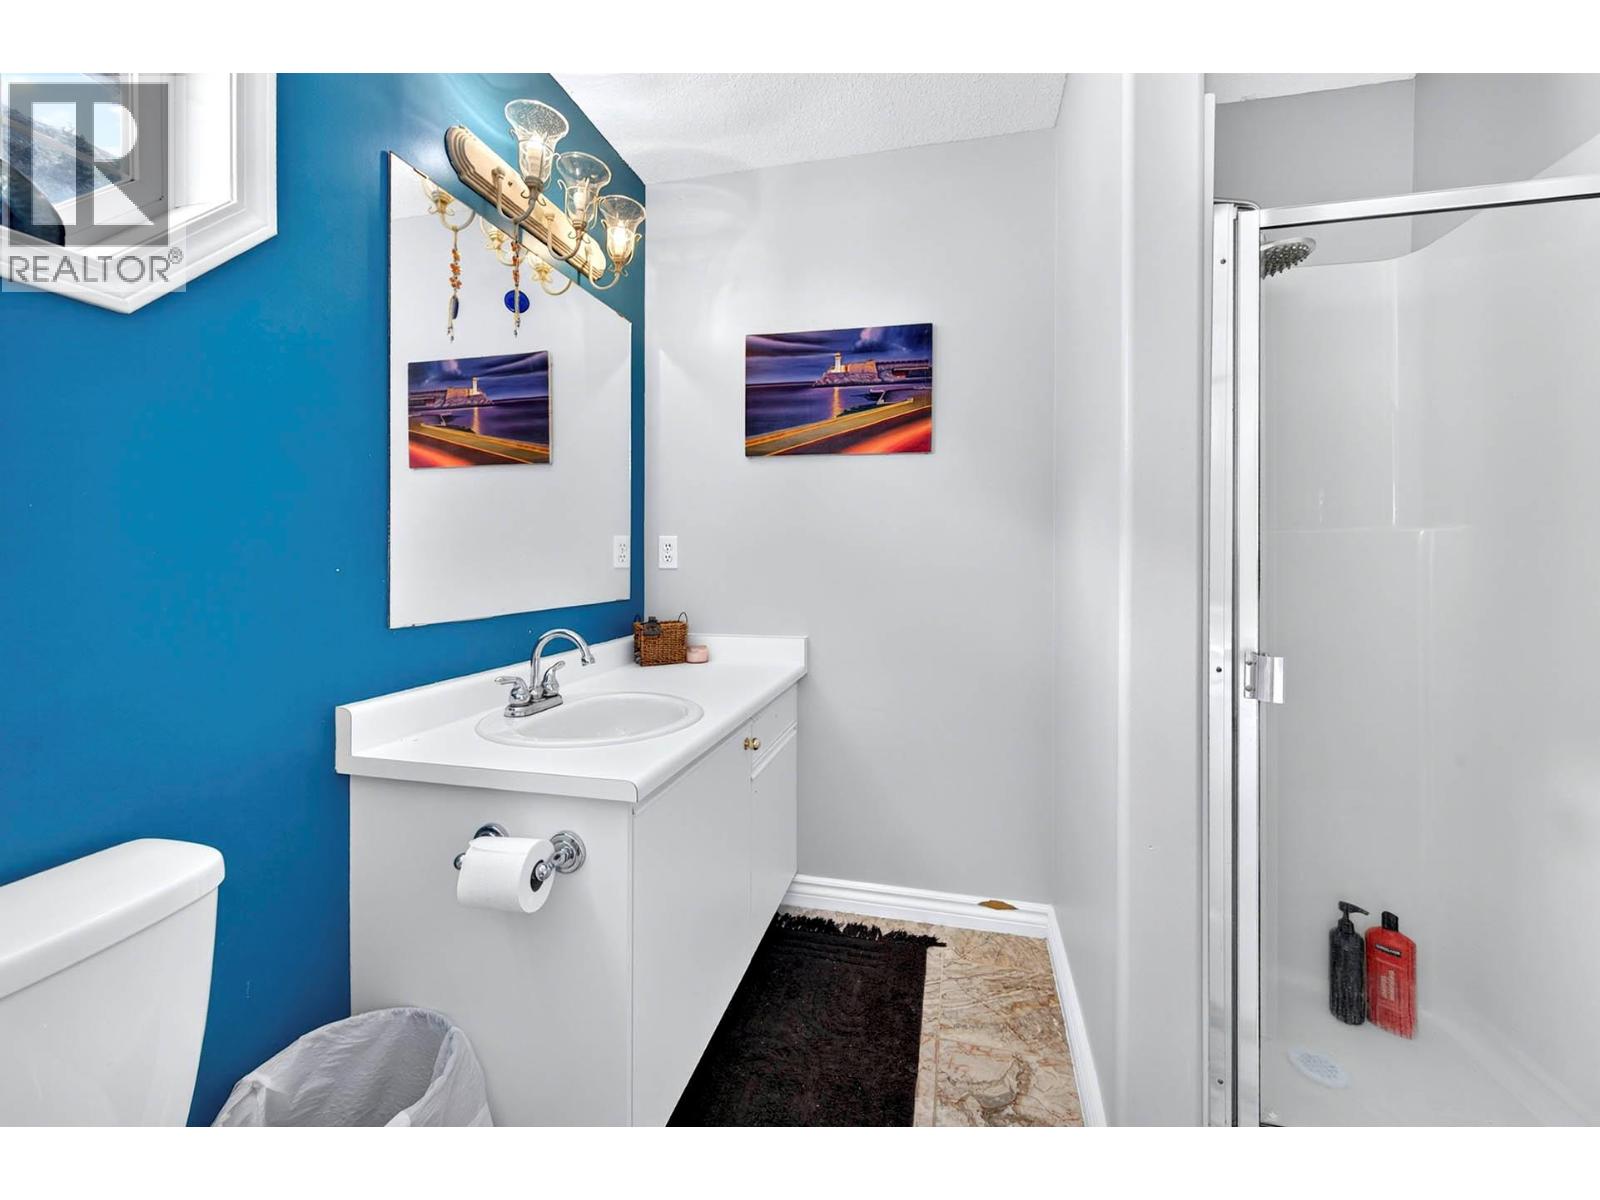
| Main Level | 3pc Ensuite Bath | Measurements not available | ||
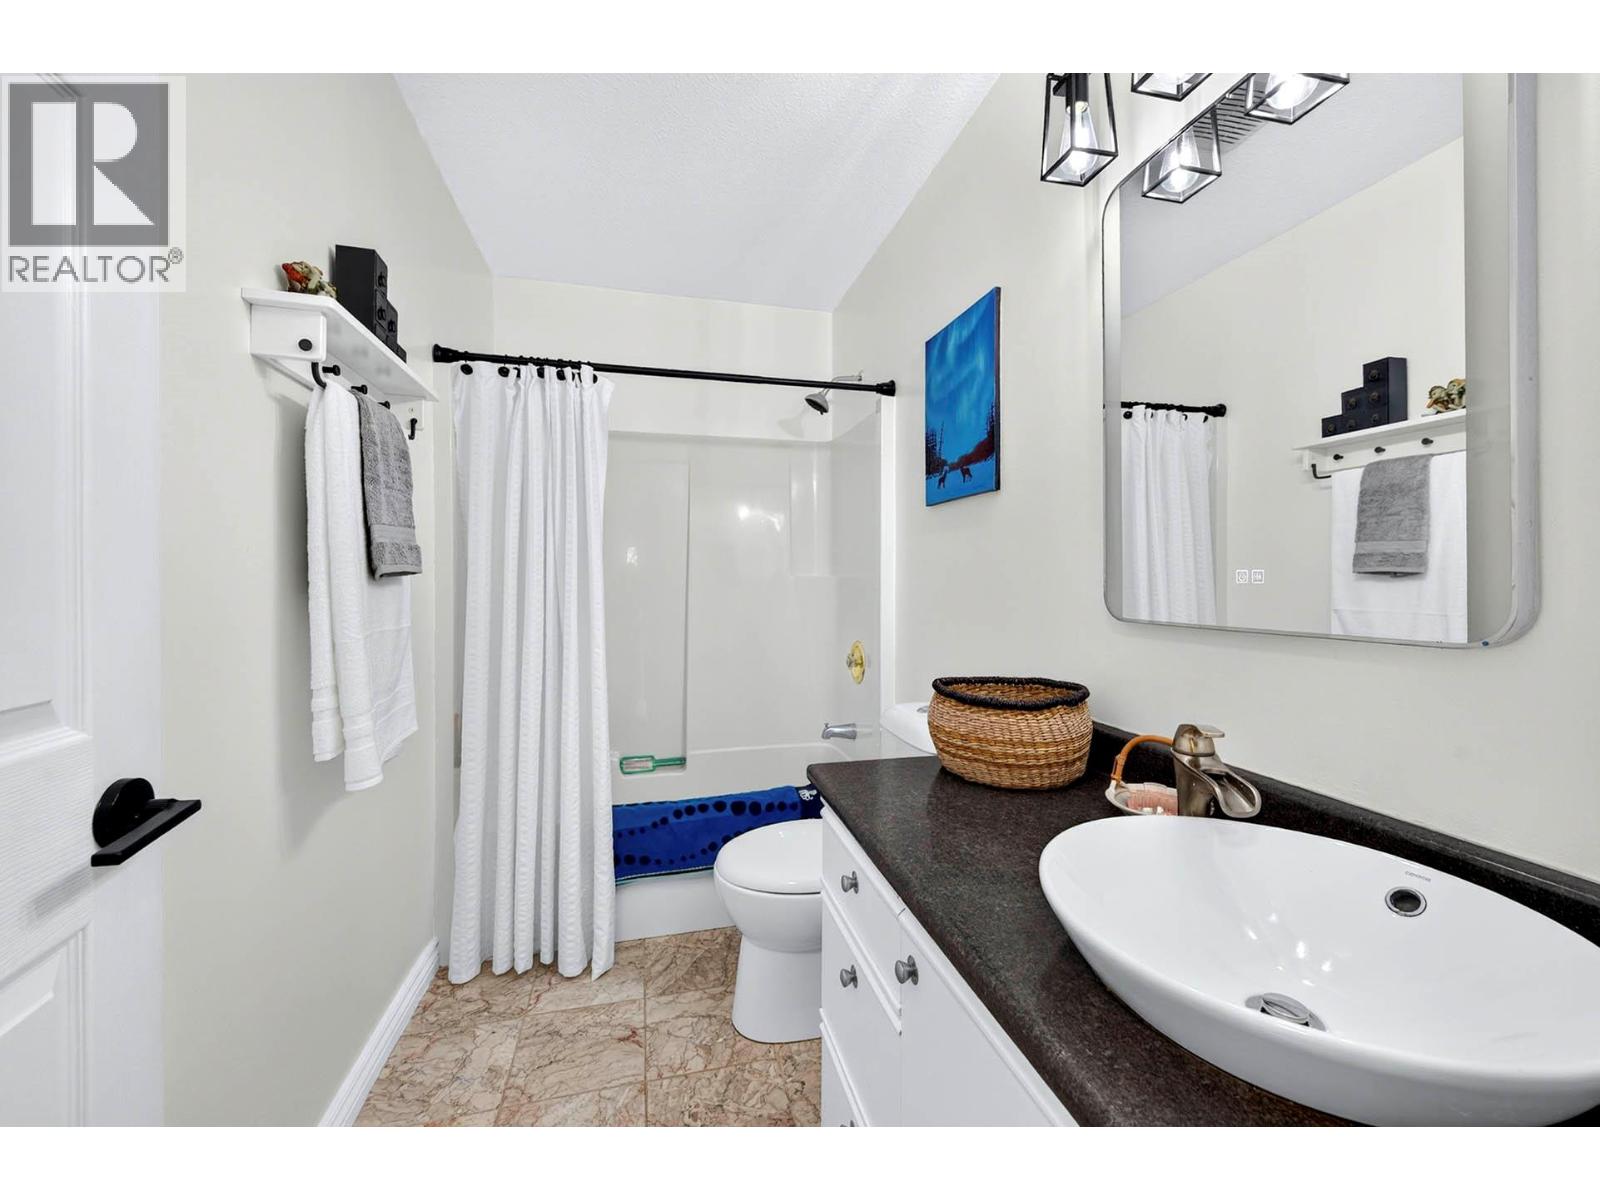
| Main Level | 4pc Bathroom | Measurements not available | ||
| Main Level | Dining Room | 11'9'' x 8'6'' | ||
| Main Level | Living Room | 15'1'' x 14'5'' | ||
| Main Level | Kitchen | 10'4'' x 8'0'' | ||
| Main Level | Dining Nook | 12'5'' x 8'7'' | ||
| Main Level | Bedroom | 9'9'' x 8'9'' | ||
| Main Level | Bedroom | 10'9'' x 9'4'' | ||
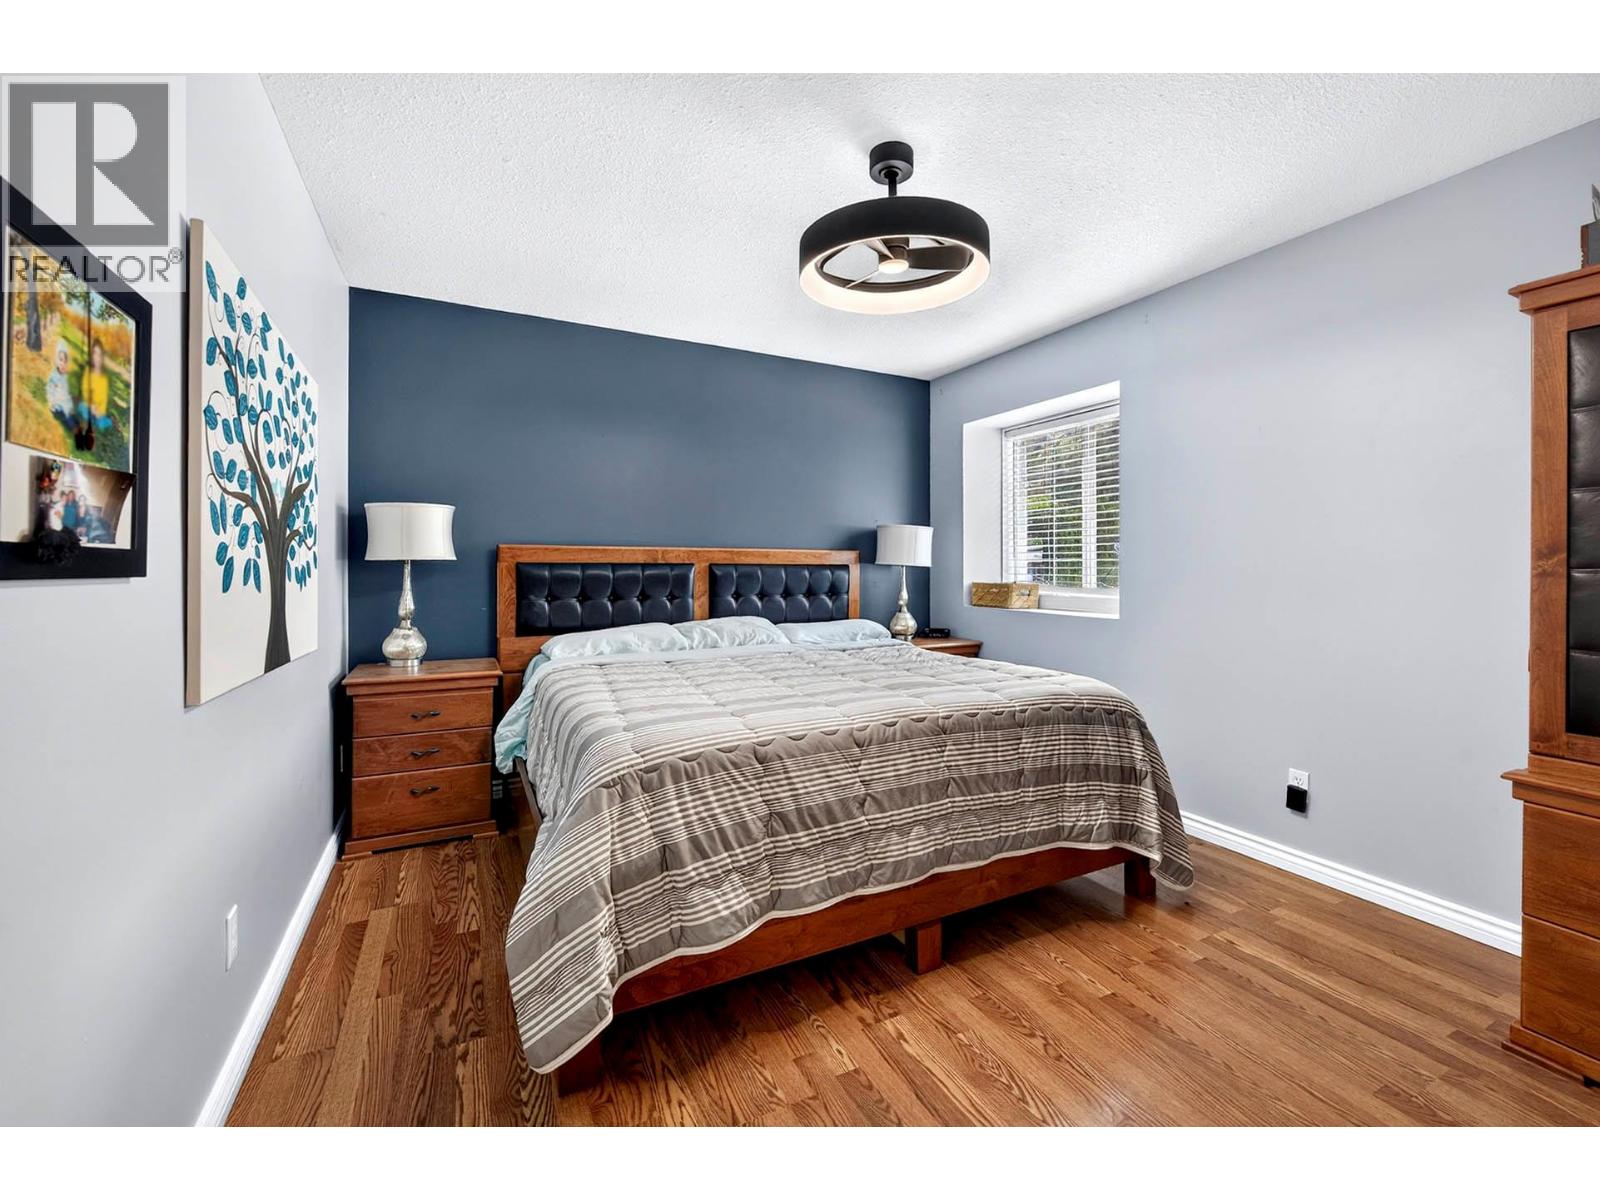
| Main Level | Primary Bedroom | 13'7'' x 10'8'' |
https://www.realtor.ca/real-estate/29968883/6488-dallas-drive-kamloops-dallas

Rj Toor
Personal Real Estate Corporation
258 Seymour Street
Kamloops, British Columbia V2C 2E5
(250) 374-3331
(250) 828-9544
www.remaxkamloops.ca/

The trademarks REALTOR®, REALTORS®, and the REALTOR® logo are controlled by The Canadian Real Estate Association (CREA) and identify real estate professionals who are members of CREA. The trademarks MLS®, Multiple Listing Service® and the associated logos are owned by The Canadian Real Estate Association (CREA) and identify the quality of services provided by real estate professionals who are members of CREA. The trademark DDF® is owned by The Canadian Real Estate Association (CREA) and identifies CREA's Data Distribution Facility (DDF®)
June 30 2026 01:03:00
Association of Interior REALTORS®
RE/MAX Kamloops