
648 Nimpkish Dr Gold River, British Columbia V0P 1G0

$378,500
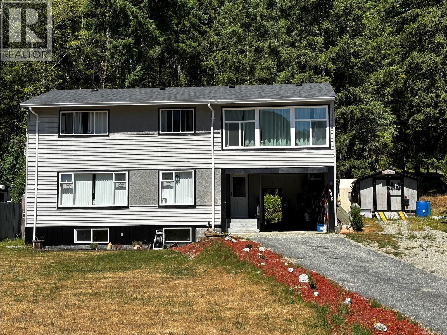
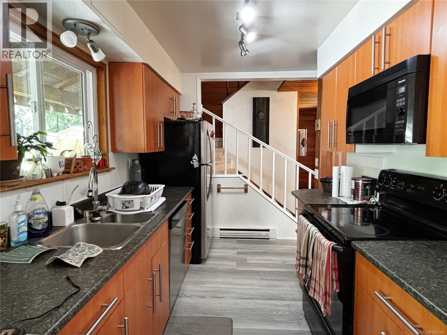
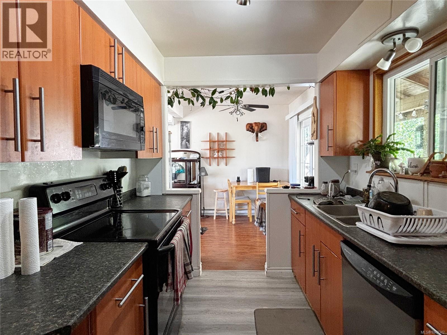
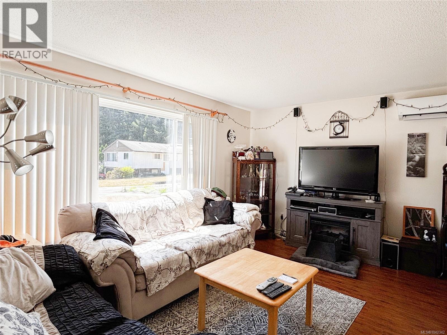
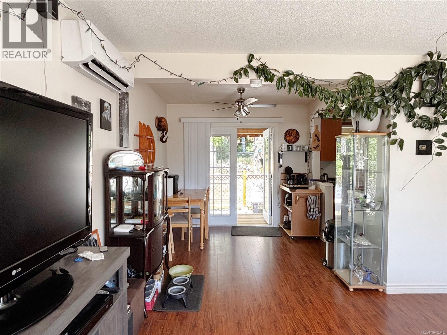
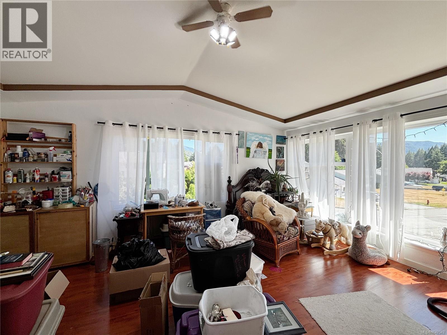
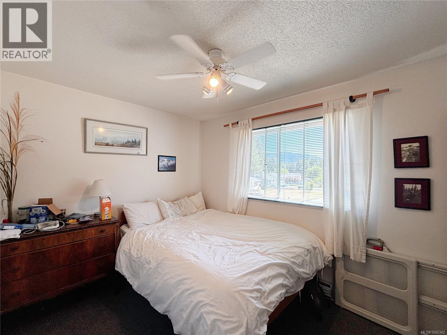
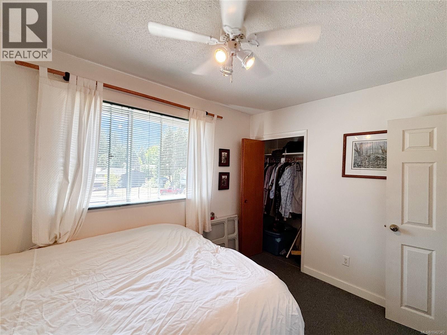
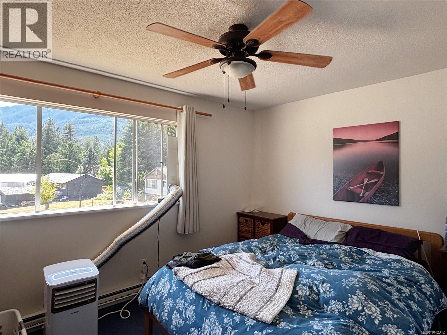
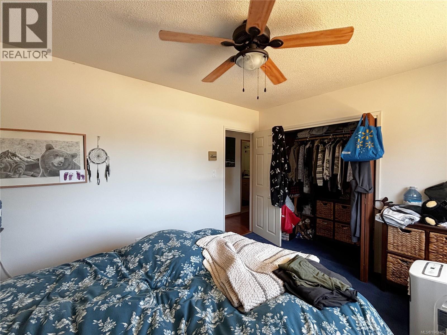
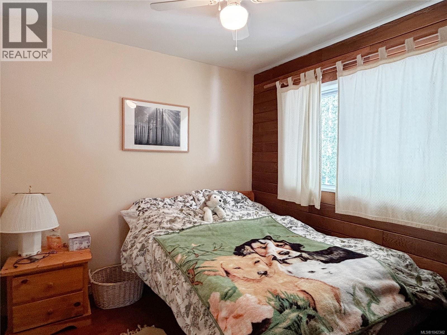
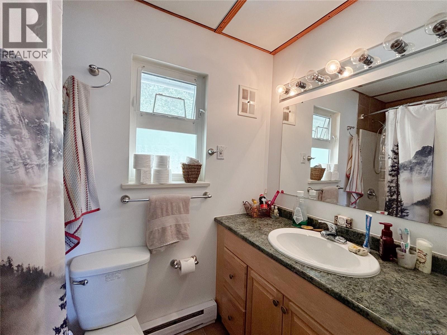
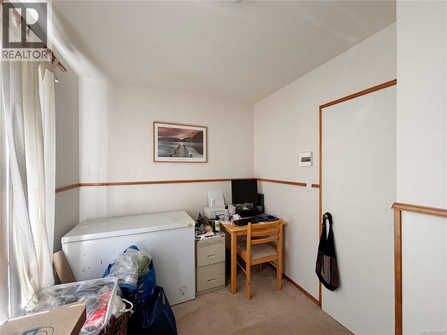
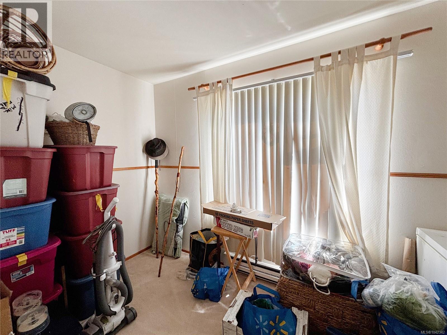
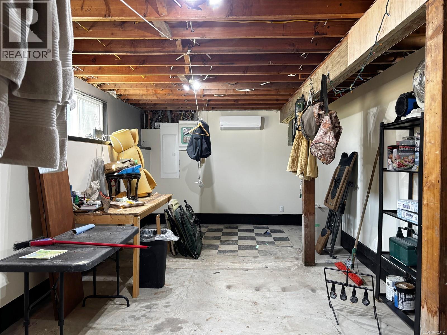
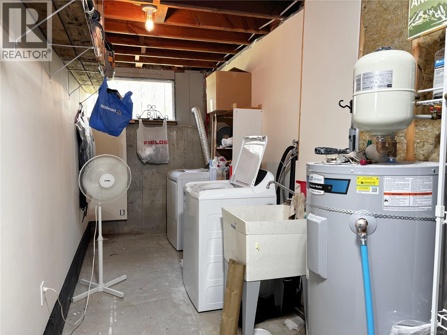
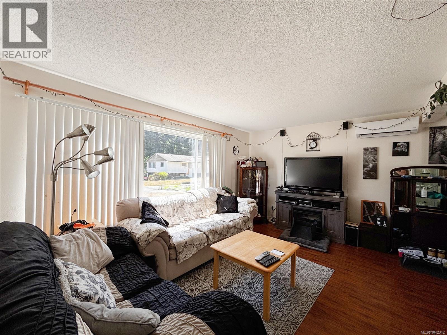
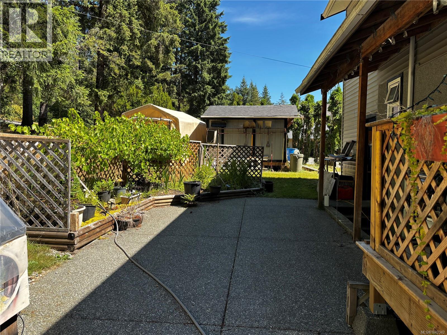
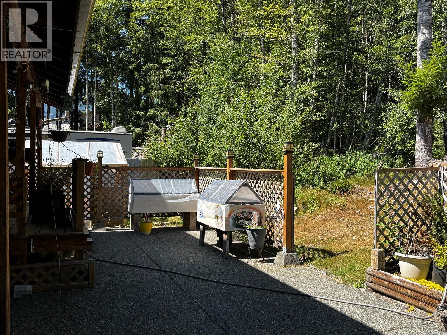
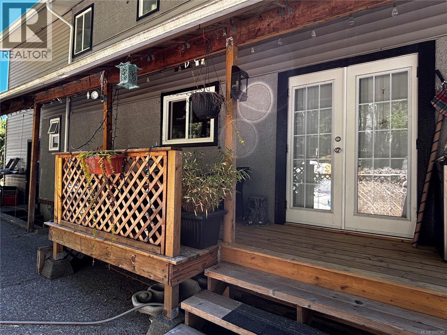
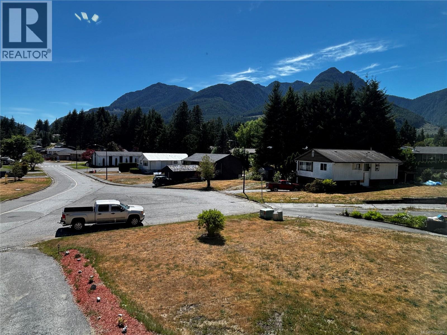
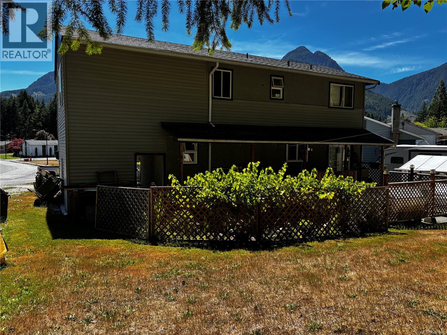
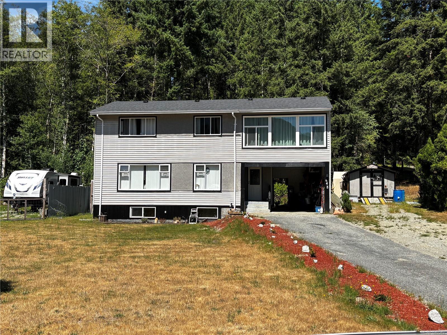
4-bedroom home offering three levels of comfortable living! The main floor welcomes you with a home office, the living room, and a remodelled galley-style kitchen. French doors lead to the backyard featuring the deck, raised garden beds, and a greenhouse—perfect for gardening enthusiasts and outdoor entertaining. The lower level has a partially finished basement complete with a sauna, laundry room, and a pony wall that creates a spacious rec room ideal for family gatherings, a games room, or home gym. Upstairs you'll find three bedrooms plus a bright sunroom currently used as an art studio. Surrounded by large windows, this light-filled space has outstanding mountain views and could easily serve as a primary bedroom or a peaceful retreat. Recent updates provide peace of mind, including a new roof (2022), electrical panel (2022), perimeter drainage (2025), greenhouse (2025), hot water tank (2026), washer and dryer (2026), back deck (2022) and shed (2023). This well-maintained home offers plenty of space, flexibility, and thoughtful improvements, making it an excellent choice for growing families or anyone looking for room to spread out (id:63400)
Property Details
| MLS® Number | 1042342 |
| Property Type | Single Family |
| Neigbourhood | Gold River |
| Features | Central Location, Southern Exposure, Other |
| Parking Space Total | 3 |
| Plan | Vip18225 |
| View Type | Mountain View |
Building
| Bathroom Total | 2 |
| Bedrooms Total | 3 |
| Appliances | Dishwasher, Dryer, Range - Electric, Refrigerator, Washer |
| Constructed Date | 1966 |
| Cooling Type | Air Conditioned, None |
| Heating Fuel | Electric |
| Heating Type | Baseboard Heaters, Heat Pump |
| Size Interior | 1,425 Sqft |
| Type | House |
Parking
| Carport |
Land
| Access Type | Road Access |
| Acreage | No |
| Size Irregular | 6970 |
| Size Total | 6970 Sqft |
| Size Total Text | 6970 Sqft |
| Zoning Description | R1 |
| Zoning Type | Residential |
Rooms
| Level | Type | Length | Width | Dimensions |
|---|---|---|---|---|
| Second Level | Bathroom | 4'10 x 8'1 | ||
| Second Level | Primary Bedroom | 13 ft | Measurements not available x 13 ft | |
| Second Level | Bedroom | 9'3 x 8'8 | ||
| Second Level | Bedroom | 8'5 x 11'11 | ||
| Second Level | Sunroom | 19 ft | 19 ft x Measurements not available | |
| Lower Level | Sauna | 8 ft | Measurements not available x 8 ft | |
| Lower Level | Laundry Room | 19'7 x 6'1 | ||
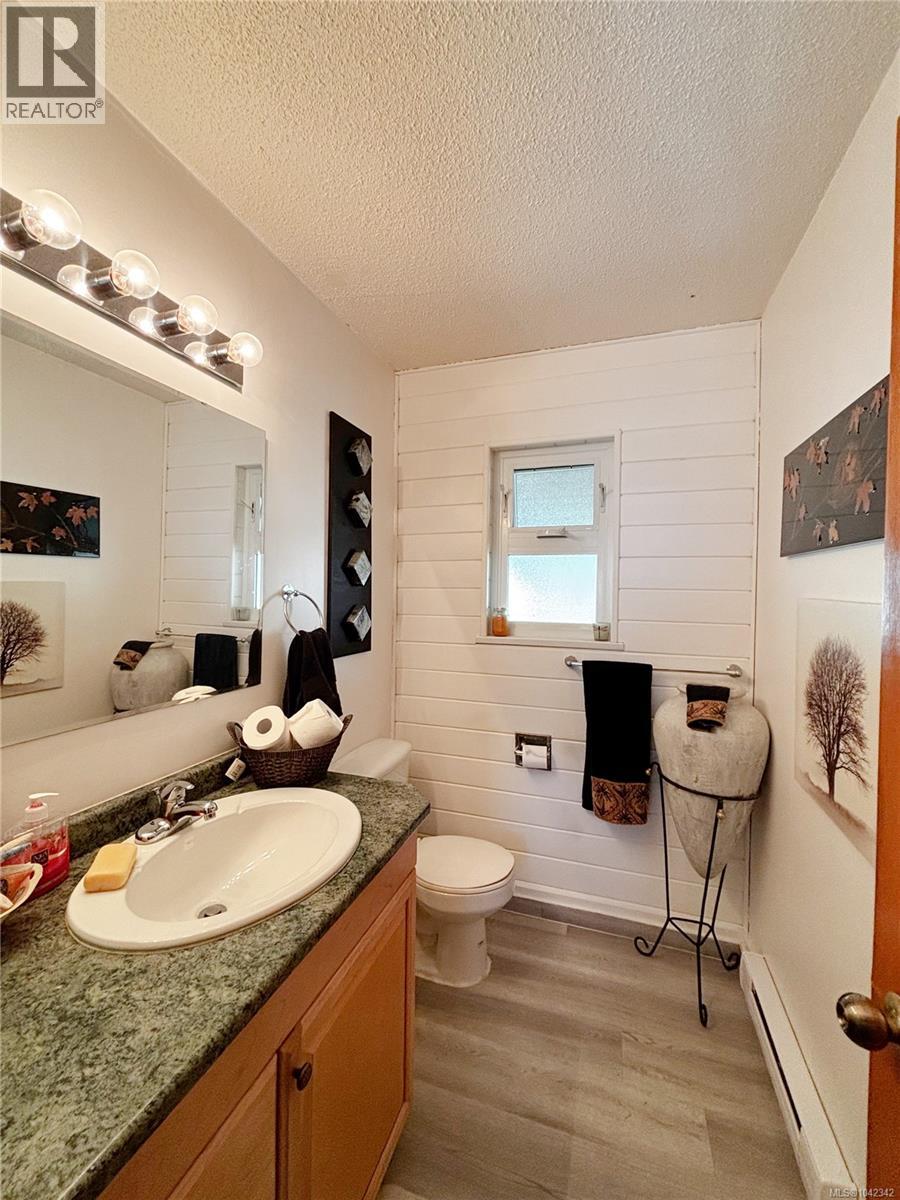
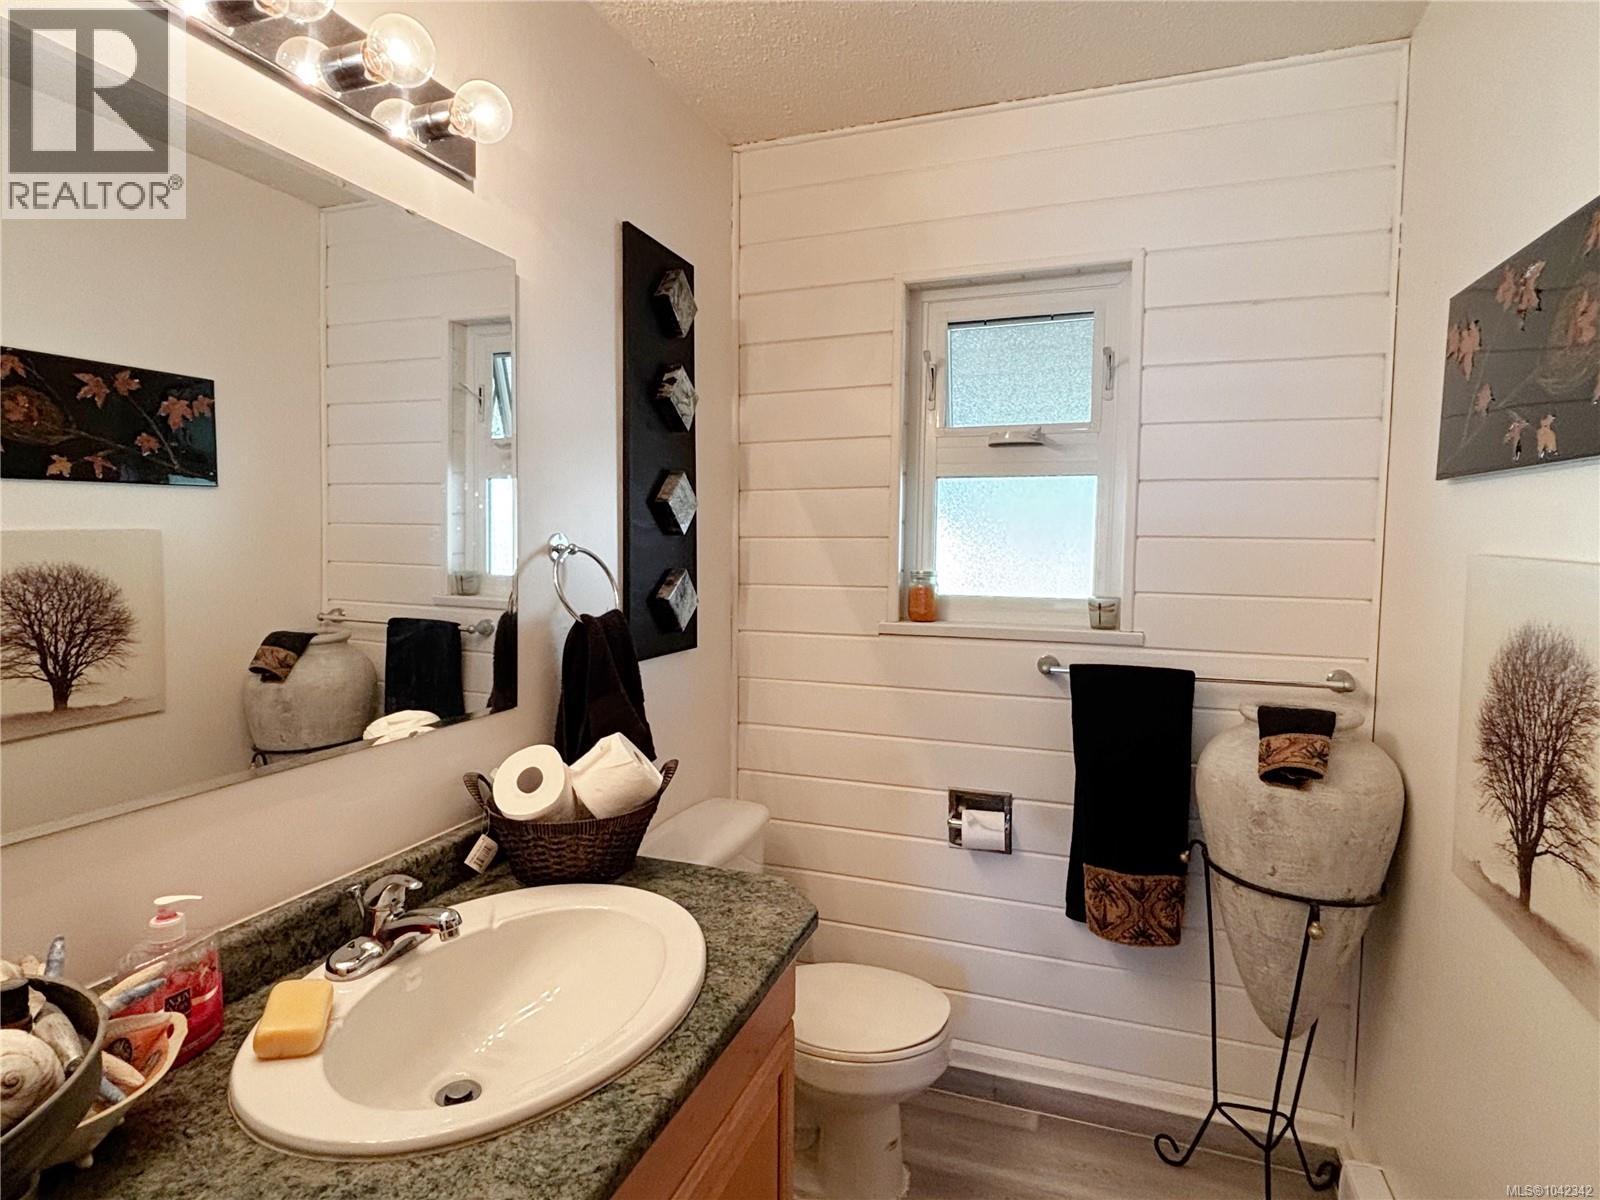
| Main Level | Bathroom | 6'10 x 4'11 | ||
| Main Level | Office | 7'7 x 11'5 | ||
| Main Level | Living Room | 15'3 x 12'11 | ||
| Main Level | Dining Room | 9 ft | 9 ft x Measurements not available | |
| Main Level | Kitchen | 10'8 x 7'8 |
https://www.realtor.ca/real-estate/30000450/648-nimpkish-dr-gold-river-gold-river

Dawn Dakin
1-2204 Island Hwy S
Campbell River, British Columbia V9W 1C3
(833) 817-6506
(833) 817-6506
exprealty.ca/

The trademarks REALTOR®, REALTORS®, and the REALTOR® logo are controlled by The Canadian Real Estate Association (CREA) and identify real estate professionals who are members of CREA. The trademarks MLS®, Multiple Listing Service® and the associated logos are owned by The Canadian Real Estate Association (CREA) and identify the quality of services provided by real estate professionals who are members of CREA. The trademark DDF® is owned by The Canadian Real Estate Association (CREA) and identifies CREA's Data Distribution Facility (DDF®)
August 19 2026 10:41:45
Vancouver Island Real Estate Board
Exp Realty (Cr)