
646 Alyssa Pl Nanaimo, British Columbia V9R 3S8
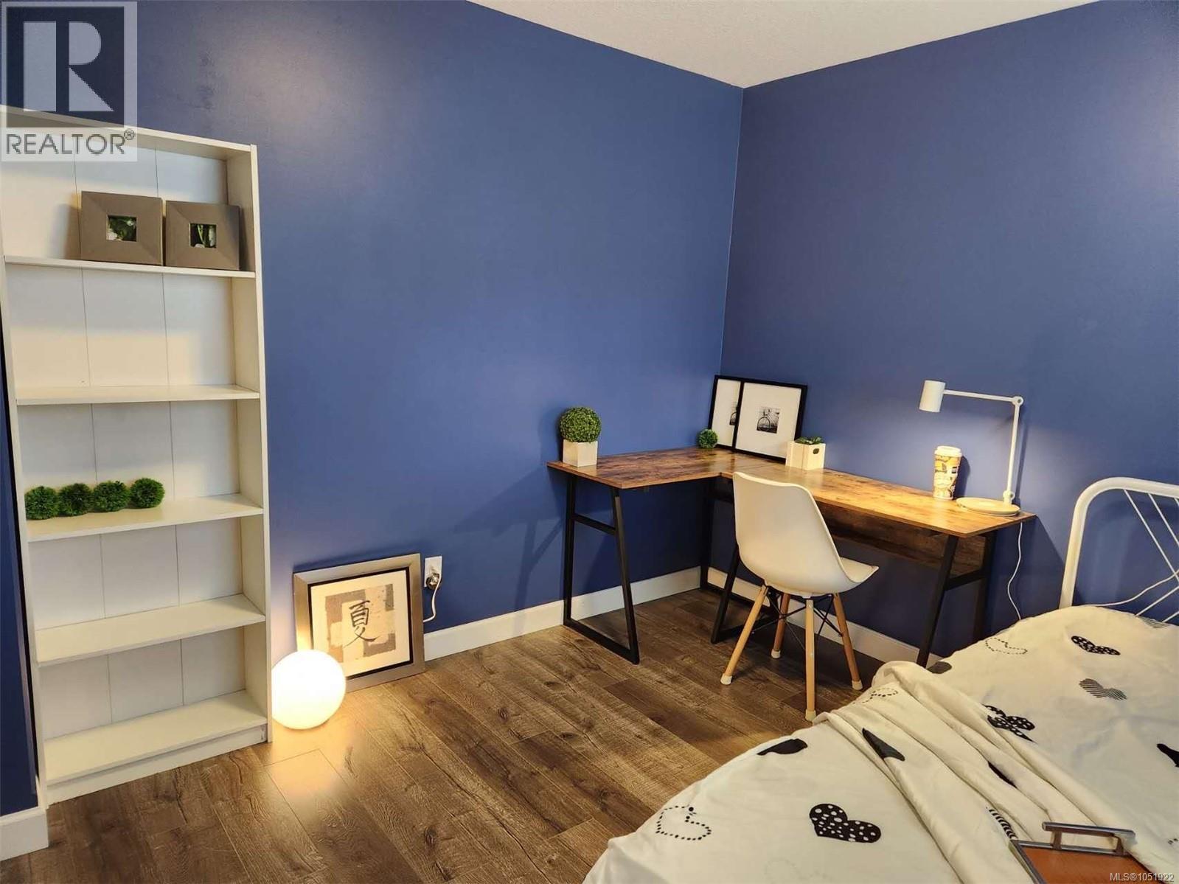
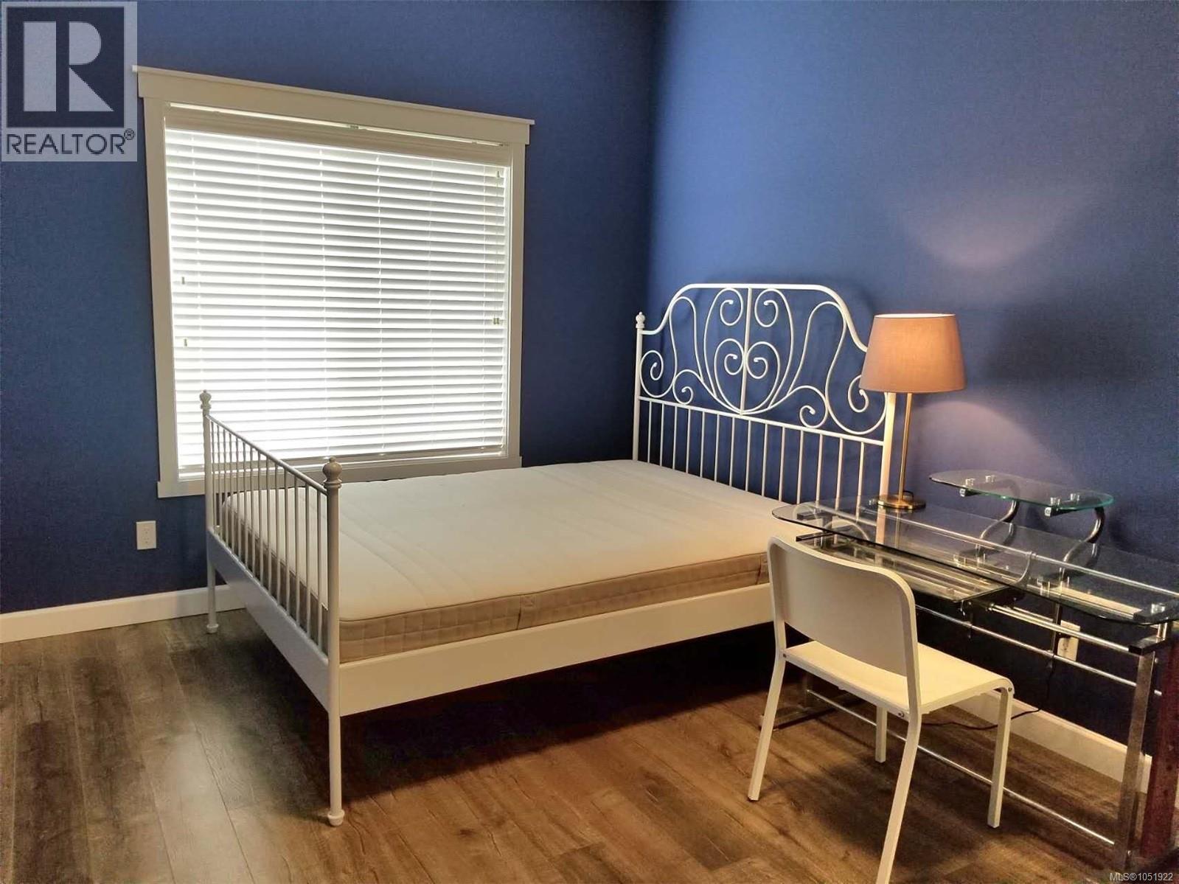
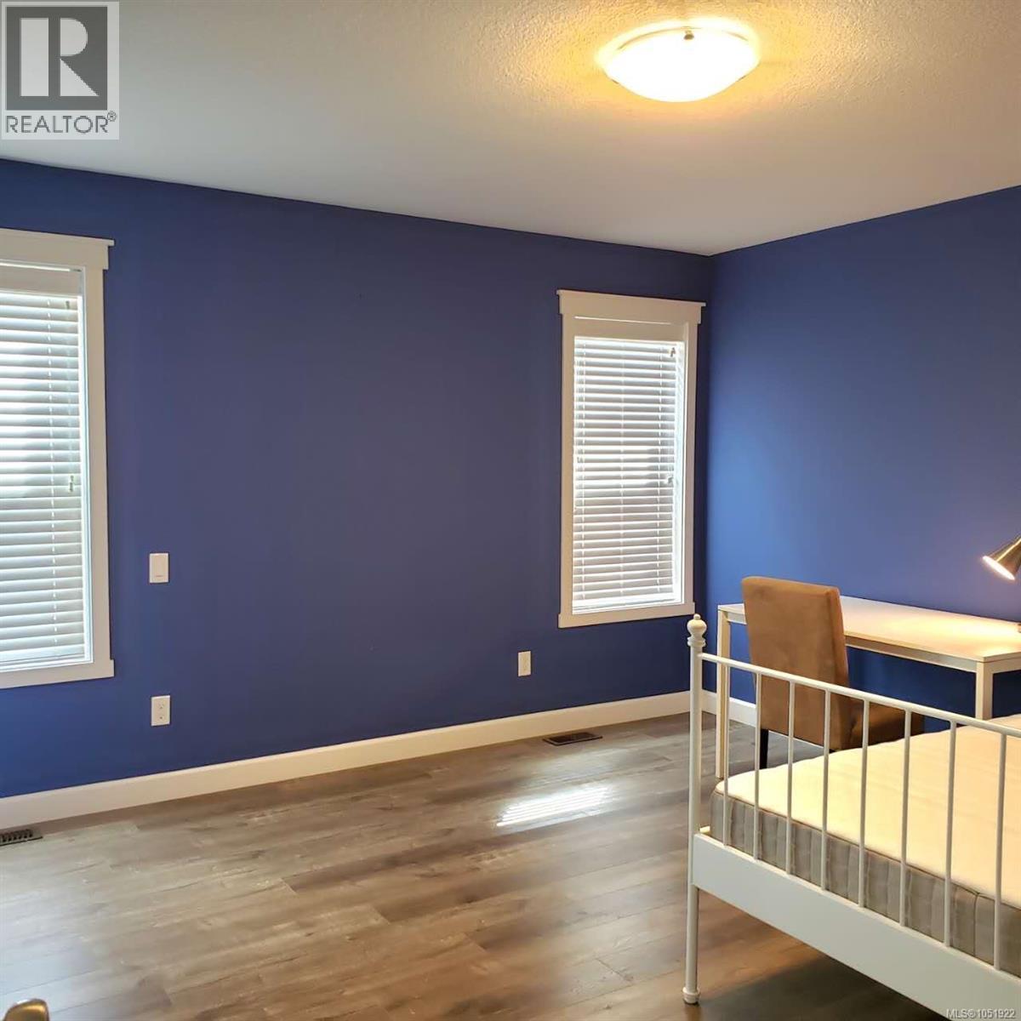
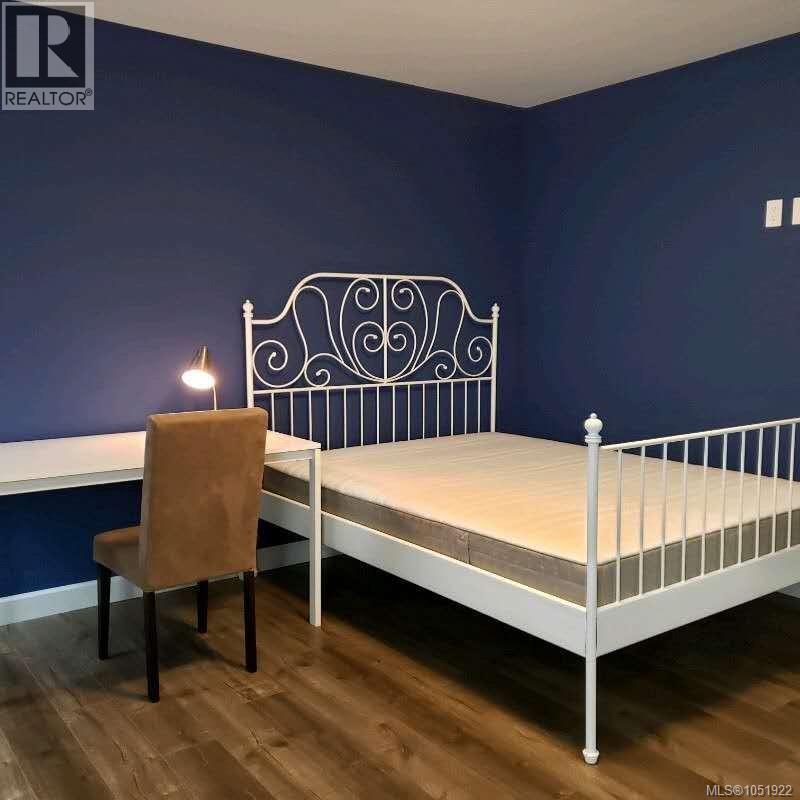

$849,900
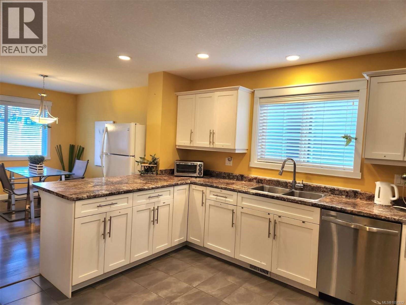
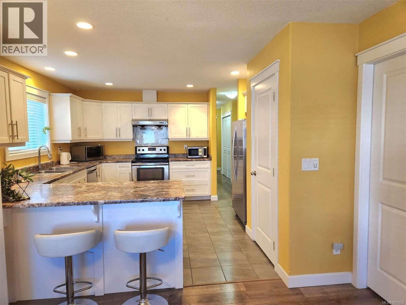
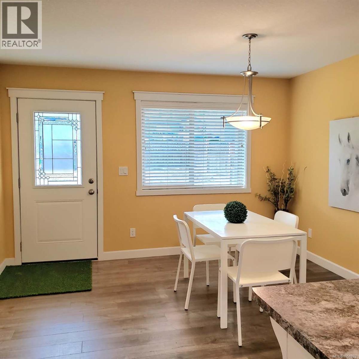
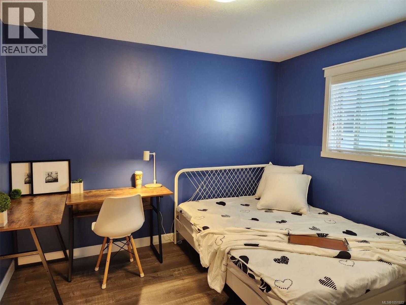
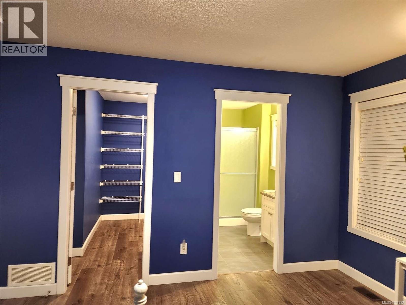
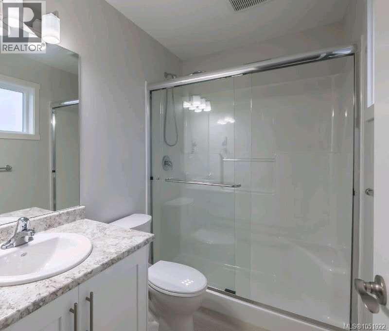
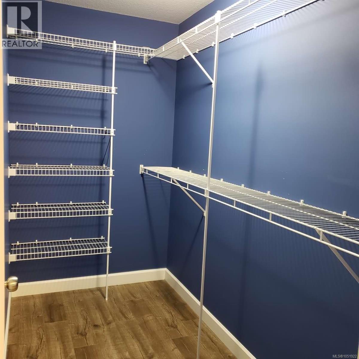
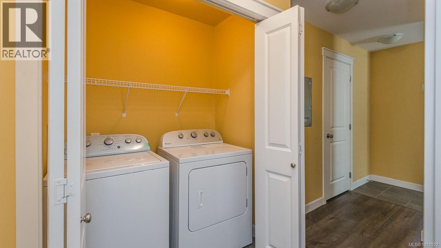
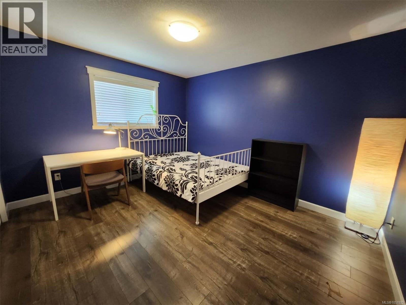
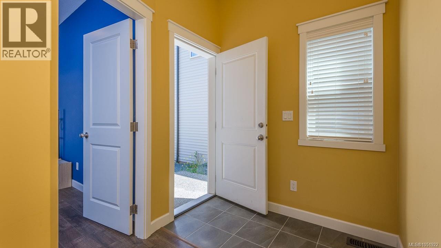
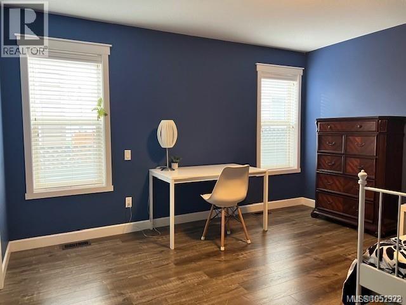
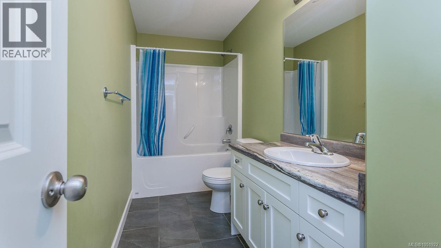
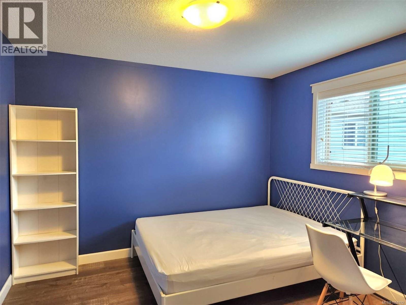
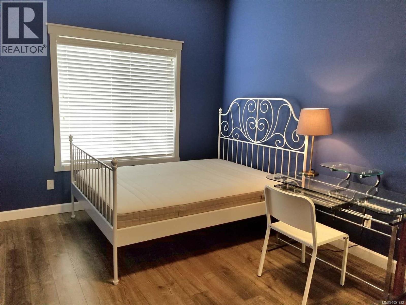
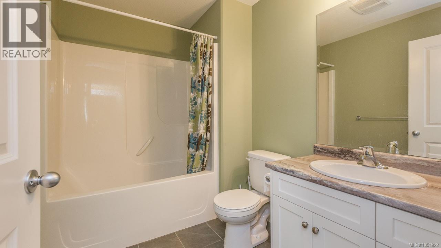
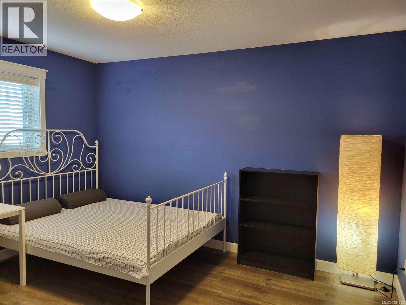
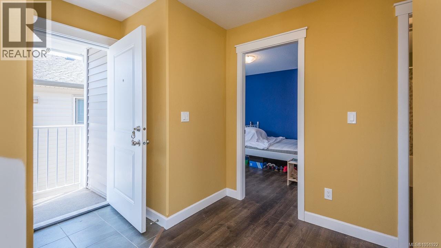
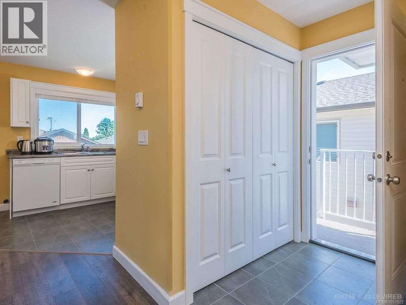
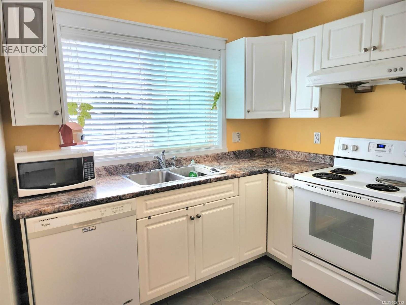
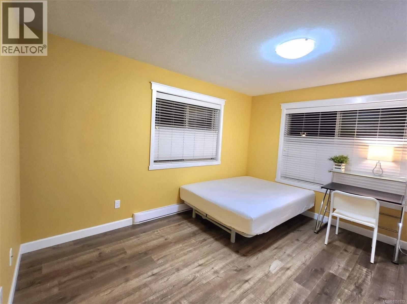
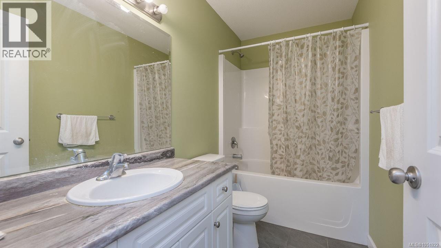
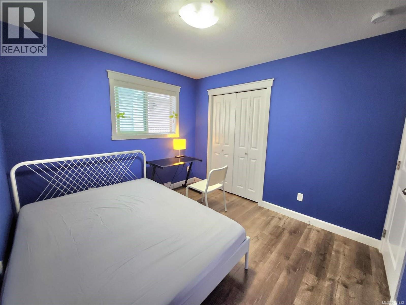
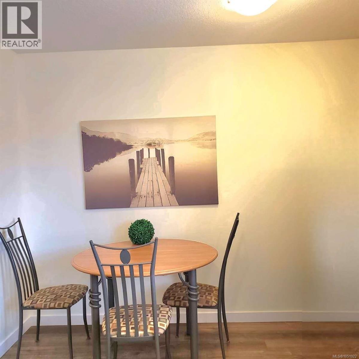
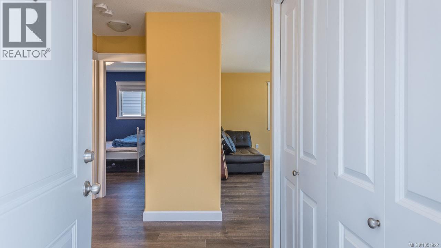
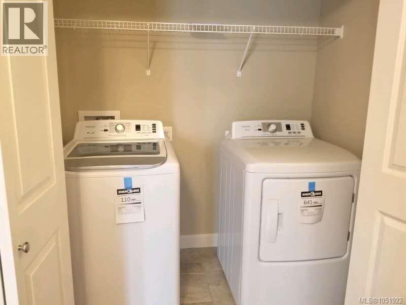
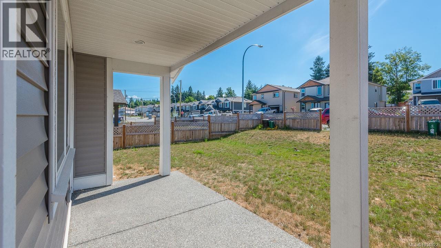
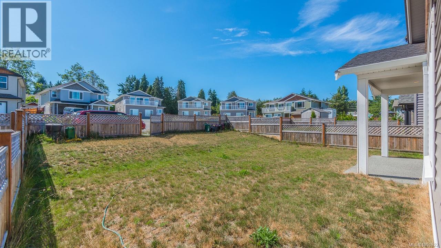
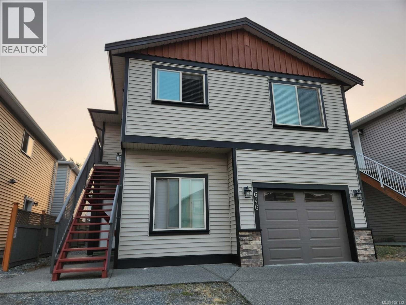
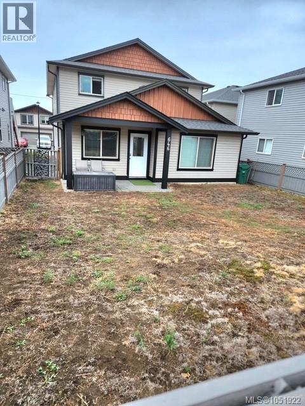
Great opportunity to own this 7-bedroom, 4-bathroom home with a legal suite in the University District, within walking distance to Vancouver Island University, transit, shopping, schools & daily amenities. Excellent rental potential and a versatile layout ideal for investors or owner-occupiers.The functional design offers three separate entrances for the main level, upper floor, and legal suite, ensuring flexibility & privacy. The main home features a bright open-concept kitchen with a large island, ample cabinetry, plus a spacious living area (flexible as bedroom/office/den), a primary bedroom, laundry and garage. Upstairs includes two generous bedrooms a full bathroom. The self-contained 2 bedroom legal suite has a private entrance, large den, kitchen, and laundry, as a strong mortgage helper. Ample front and rear parking. Ideal for multi-generational living, investment, or comfortable self-use. All information, data & measurent should be verified by Buyer if important. (id:63400)
Property Details
| MLS® Number | 1051922 |
| Property Type | Single Family |
| Neigbourhood | University District |
| Features | Cul-de-sac, Other |
| Parking Space Total | 2 |
| View Type | City View, Mountain View |
Building
| Bathroom Total | 4 |
| Bedrooms Total | 7 |
| Constructed Date | 2015 |
| Cooling Type | None |
| Fireplace Present | Yes |
| Fireplace Total | 1 |
| Heating Fuel | Electric |
| Heating Type | Forced Air |
| Size Interior | 2,511 Sqft |
| Type | House |
Parking
| Garage |
Land
| Access Type | Road Access |
| Acreage | No |
| Size Irregular | 4844 |
| Size Total | 4844 Sqft |
| Size Total Text | 4844 Sqft |
| Zoning Description | R-1 |
| Zoning Type | Residential |
Rooms
| Level | Type | Length | Width | Dimensions |
|---|---|---|---|---|
| Second Level | Living Room | 12'6 x 10'7 | ||
| Second Level | Kitchen | 8'4 x 9'1 | ||
| Second Level | Dining Room | 7'10 x 7'2 | ||
| Second Level | Bedroom | 12'6 x 10'5 | ||
| Second Level | Bedroom | 11'2 x 9'4 | ||
| Second Level | Bedroom | 11 ft | 11 ft x Measurements not available | |
| Second Level | Bedroom | 12'9 x 11'2 | ||
| Second Level | Bathroom | 4-Piece | ||
| Second Level | Bathroom | 4-Piece | ||
| Main Level | Bedroom | 14 ft | 13 ft | 14 ft x 13 ft |
| Main Level | Primary Bedroom | 14 ft | 14 ft x Measurements not available | |
| Main Level | Living Room | 14'2 x 14'1 | ||
| Main Level | Kitchen | 13'11 x 12'9 | ||
| Main Level | Ensuite | 3-Piece | ||
| Main Level | Dining Room | 12'10 x 10'10 | ||
| Main Level | Bedroom | 10'6 x 18'6 | ||
| Main Level | Bathroom | 4-Piece |
https://www.realtor.ca/real-estate/30392213/646-alyssa-pl-nanaimo-university-district

Julie Liang
Personal Real Estate Corporation
www.julieliang.ca/
#1 - 5140 Metral Drive
Nanaimo, British Columbia V9T 2K8
(250) 751-1223
(800) 916-9229
(250) 751-1300
www.remaxprofessionalsbc.com/

The trademarks REALTOR®, REALTORS®, and the REALTOR® logo are controlled by The Canadian Real Estate Association (CREA) and identify real estate professionals who are members of CREA. The trademarks MLS®, Multiple Listing Service® and the associated logos are owned by The Canadian Real Estate Association (CREA) and identify the quality of services provided by real estate professionals who are members of CREA. The trademark DDF® is owned by The Canadian Real Estate Association (CREA) and identifies CREA's Data Distribution Facility (DDF®)
October 15 2026 04:32:07
Vancouver Island Real Estate Board
RE/MAX Professionals (Na)