
6434 Woodgrove Way Duncan, British Columbia V9L 5R4

$1,695,000
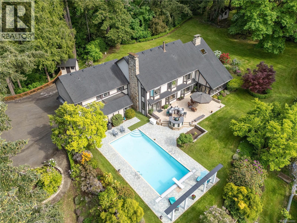
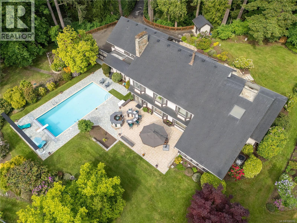
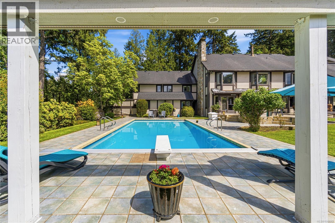
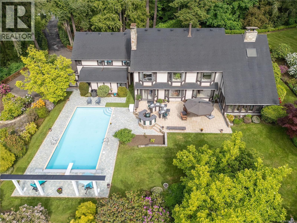
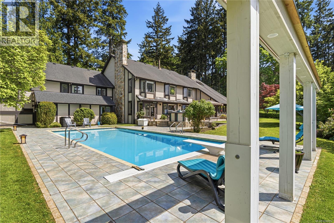
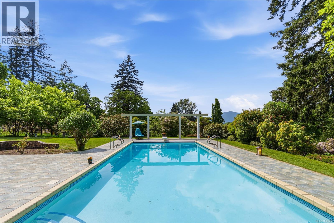
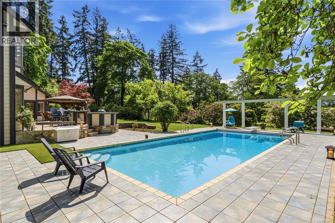
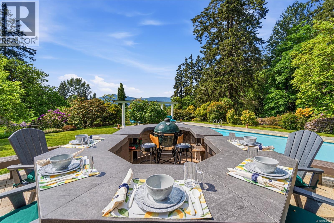
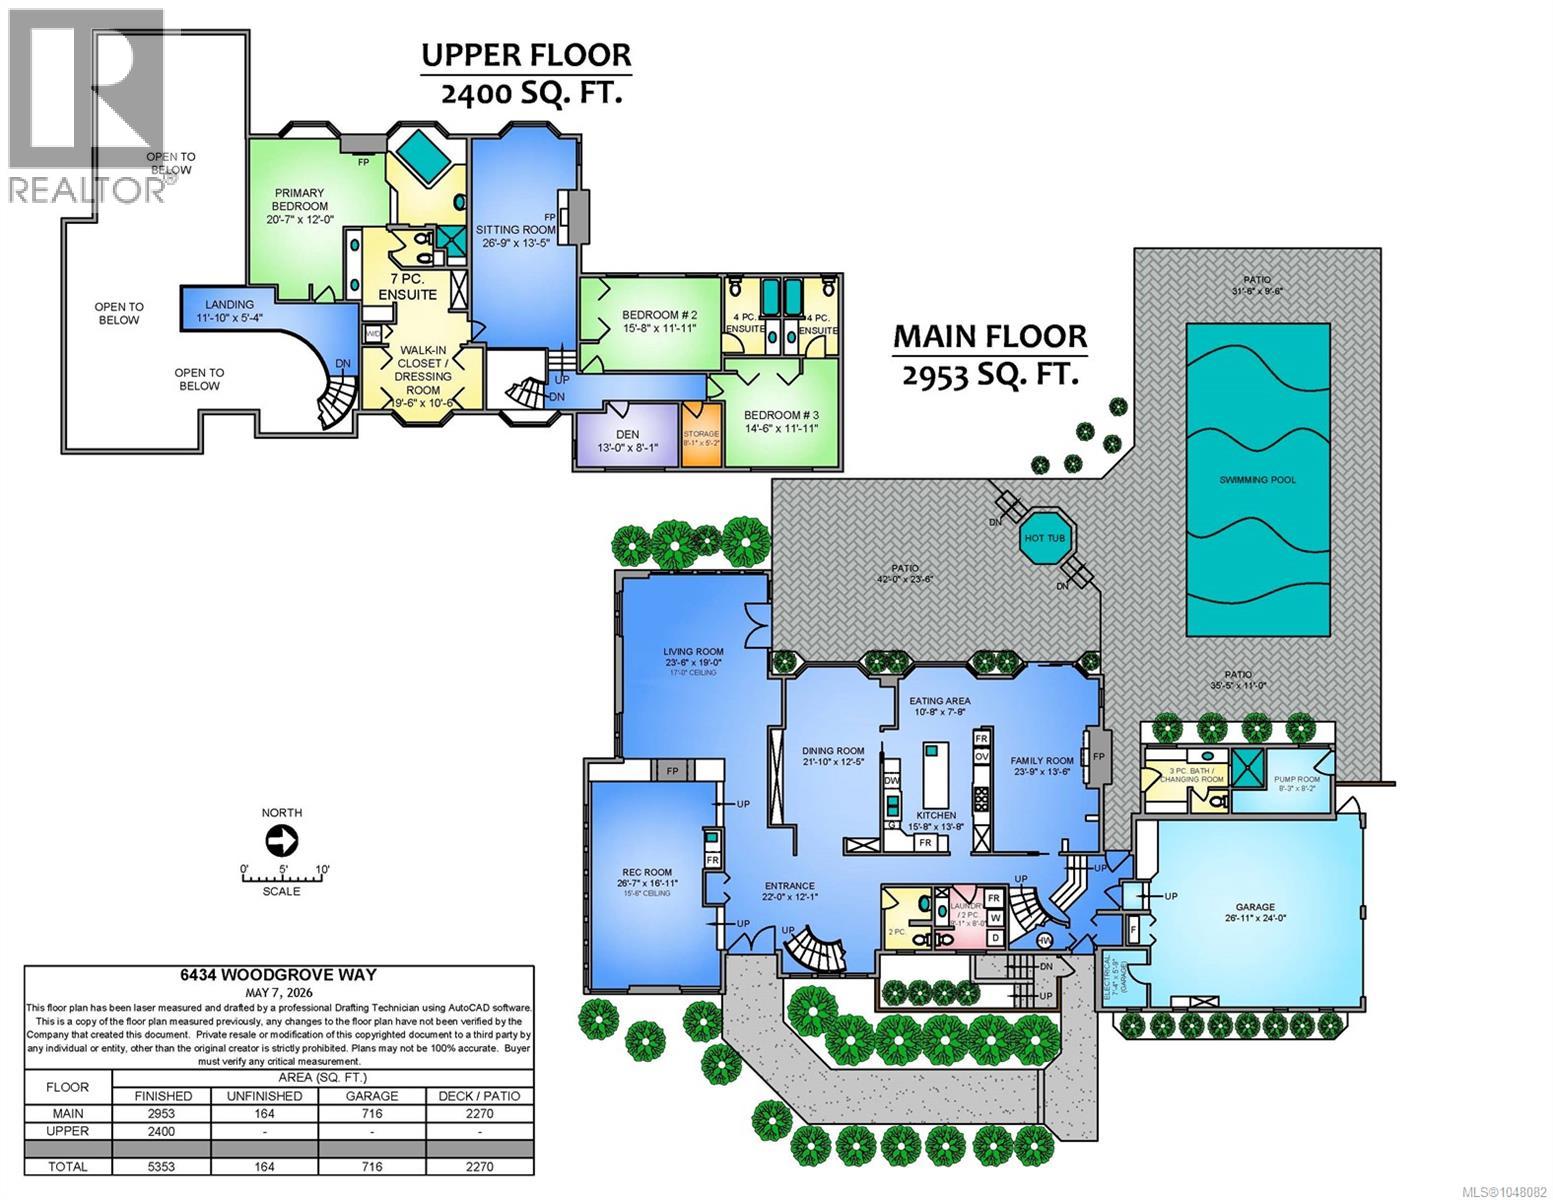
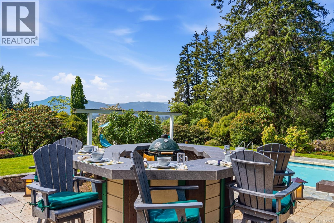
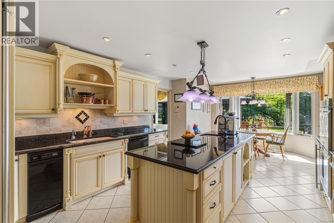
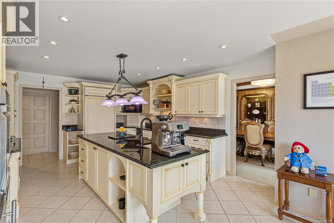
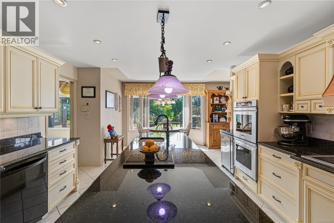
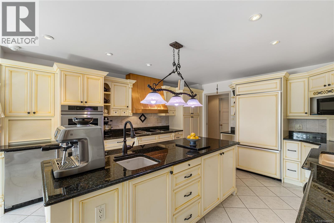
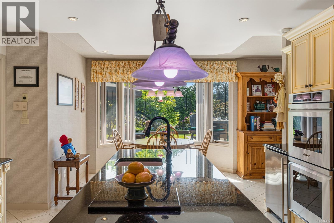
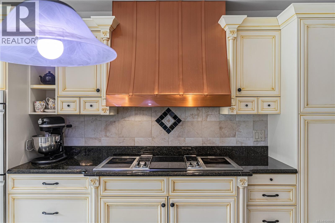
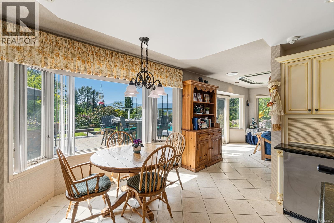
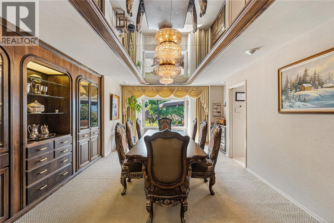
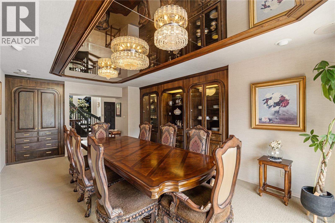
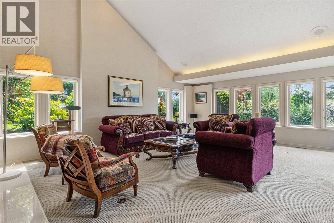
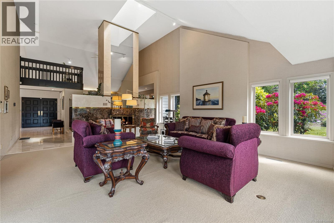
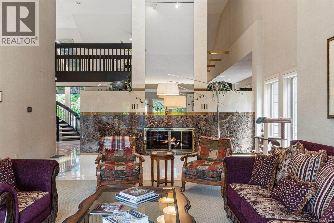
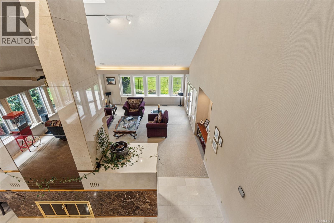
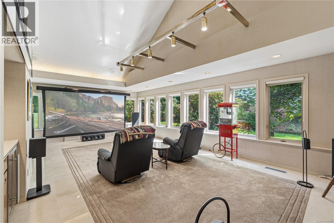
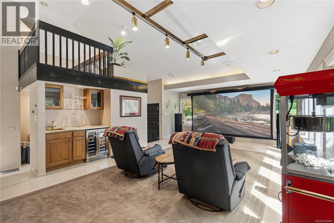
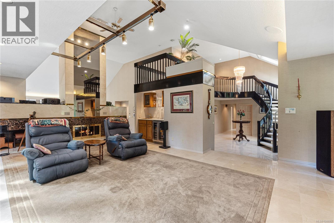
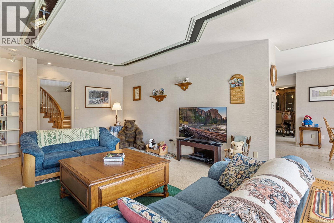
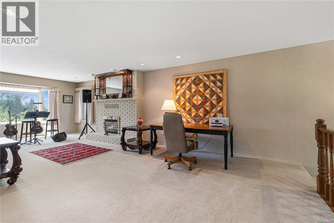
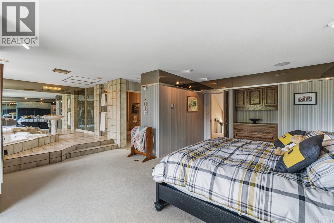
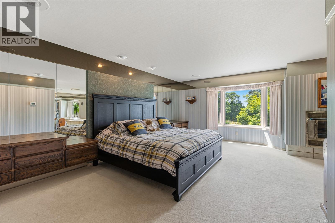
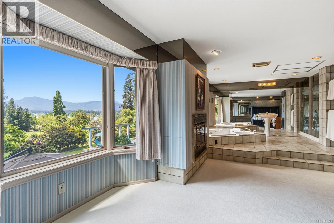
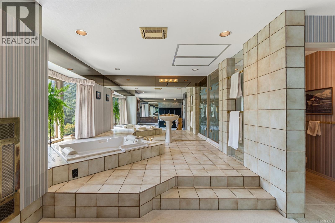
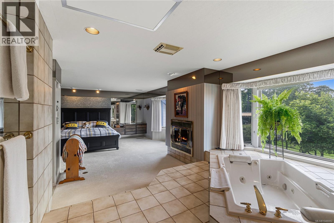
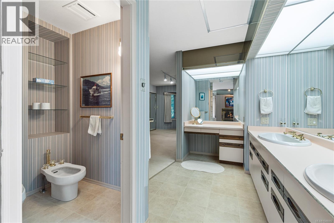
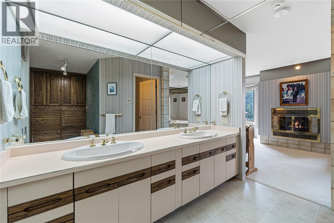
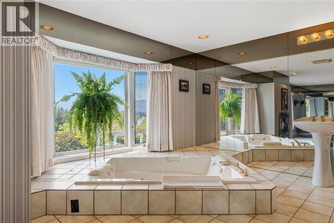
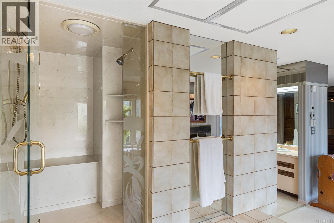
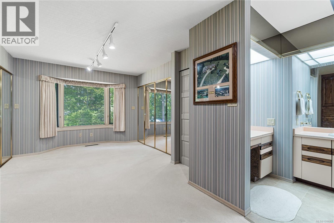
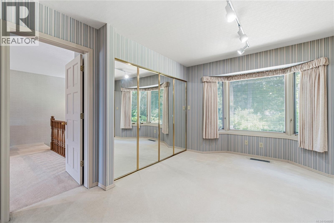
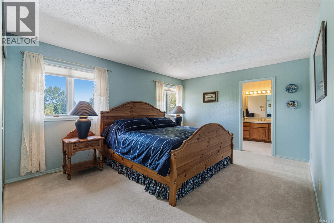
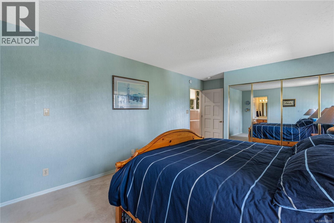
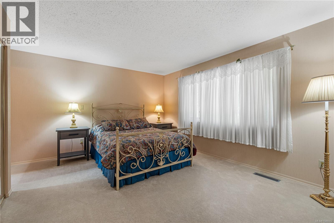
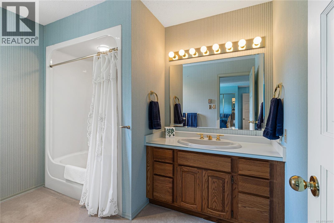
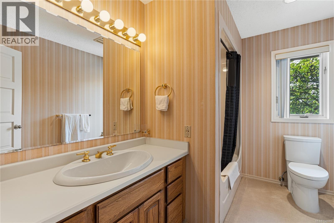
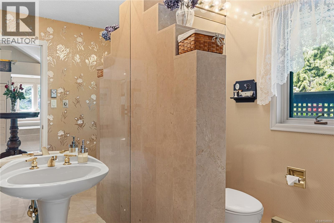
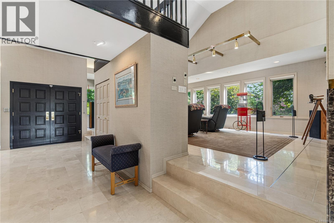
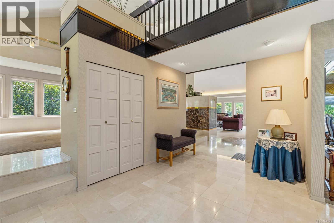
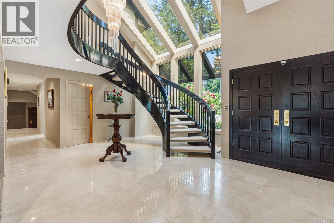
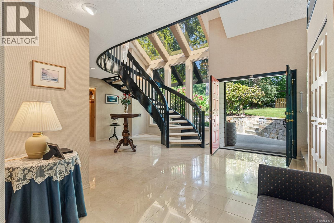
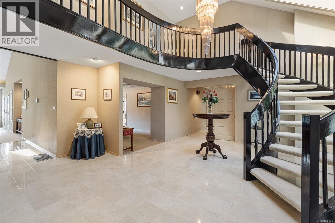
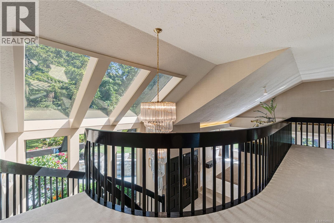
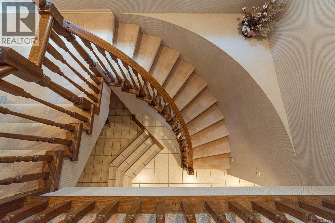
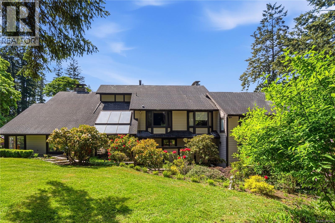
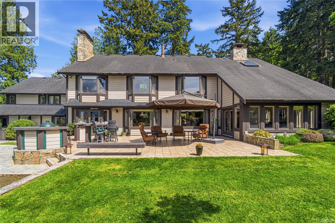
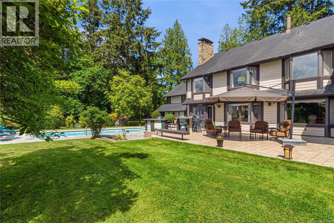
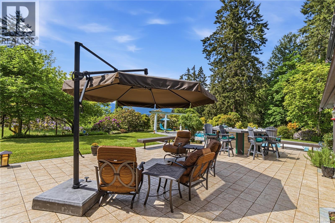
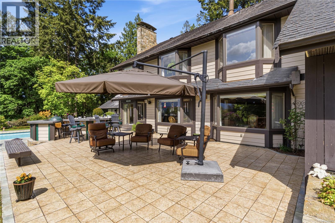
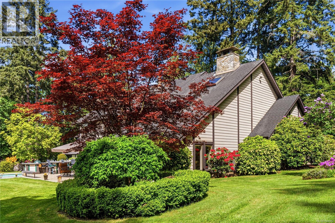
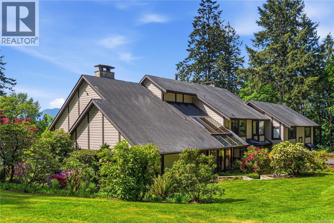
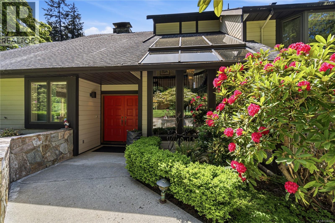
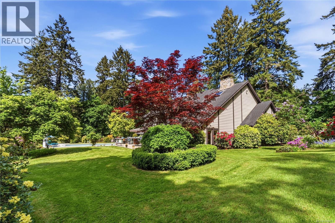
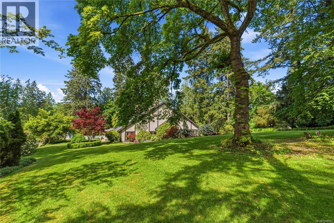
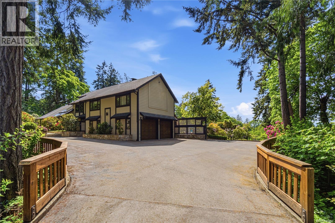
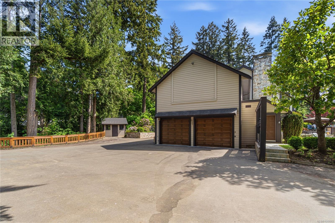
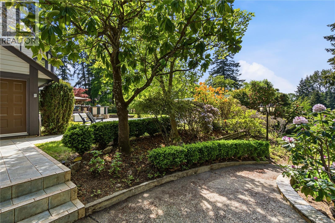
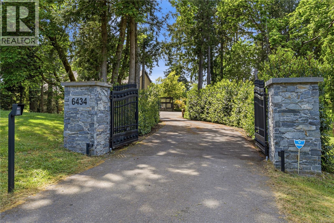
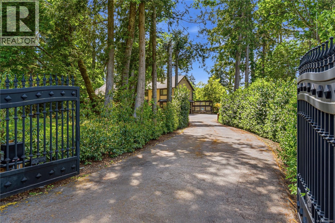
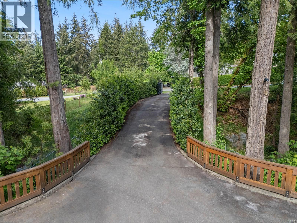
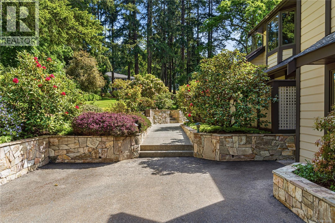
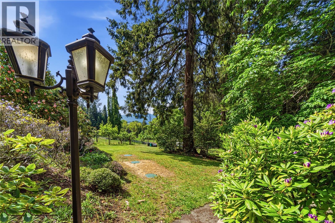
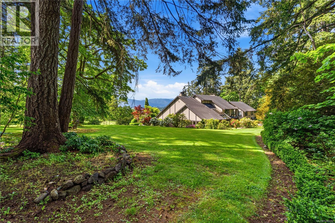
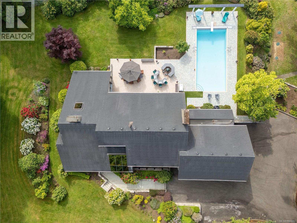
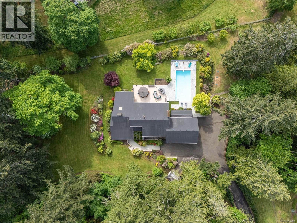
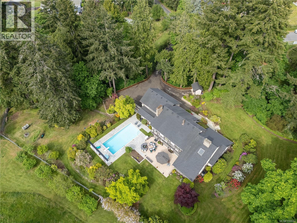
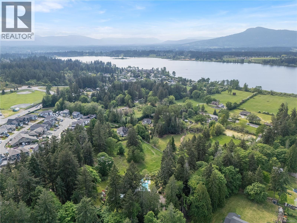
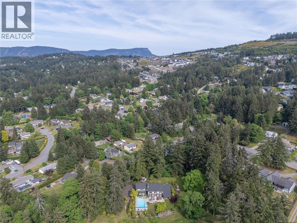
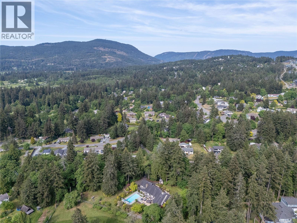
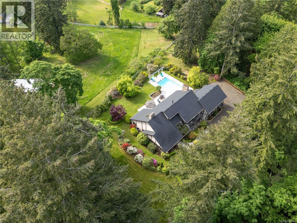
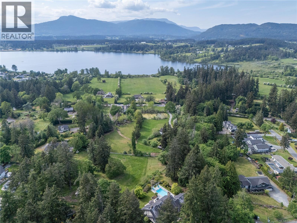
MAPLE BAY ESTATE. Some homes are simply livable. This one is meant for living well. Set behind a gated, paved private driveway on 2.17 acres in one of Maple Bay's most coveted pockets, this 5,353 sq ft French-inspired estate delivers the privacy of acreage with town just minutes away. Marble, granite and copper accents, soaring cathedral ceilings and a winding staircase set the tone for a home built to entertain and impress. Formal living areas flow into a chef's kitchen with a full Dacor suite, premium cabinetry and granite counters. Three bedrooms each offer a private ensuite, with flexible upper-level space to make your own. Outside, a saltwater pool with heat pump, 3-piece outdoor bath and shower, and an expansive patio anchor a resort-style backyard framed by mature rhododendrons and nine producing apple trees. New septic in 2018. This level of craftsmanship simply cannot be built today at anywhere near this price. A rare estate for a buyer who expects more. Contact the listing agent, Kirk Walper, at 250-228-4275 for more information. (id:63400)
Property Details
| MLS® Number | 1048082 |
| Property Type | Single Family |
| Neigbourhood | East Duncan |
| Features | Acreage, Private Setting, Southern Exposure, Wooded Area, Other |
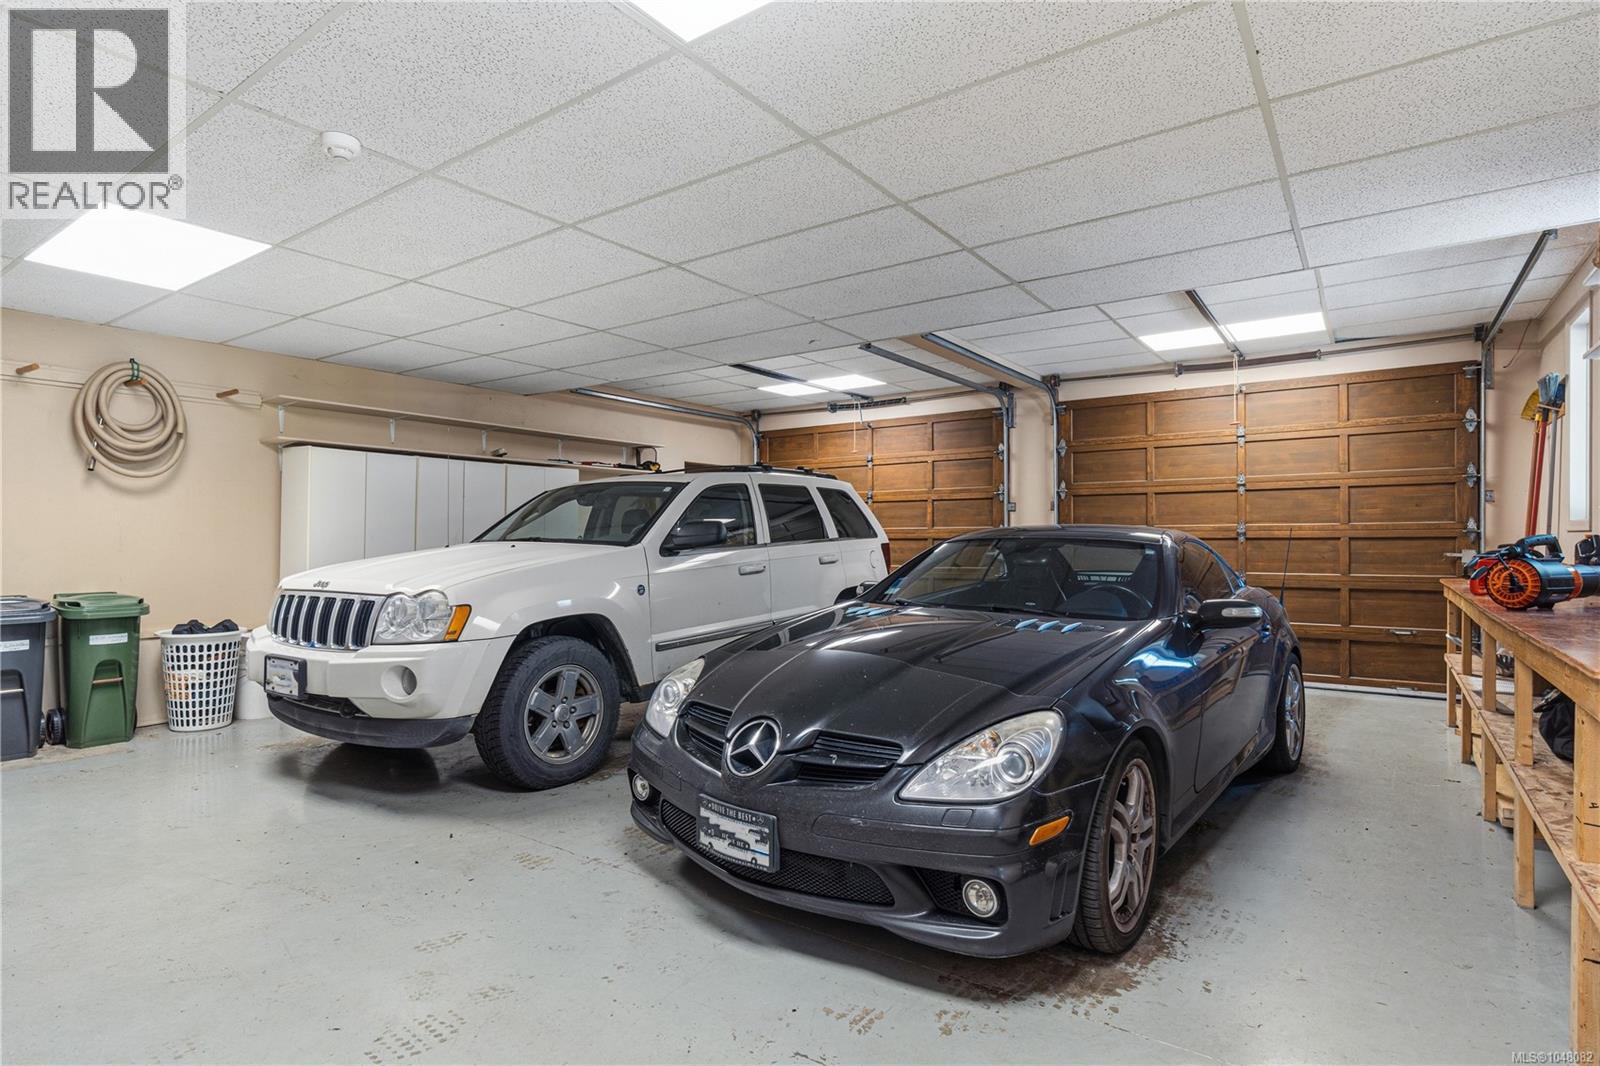
| Parking Space Total | 2 |
| Plan | Vip41670 |
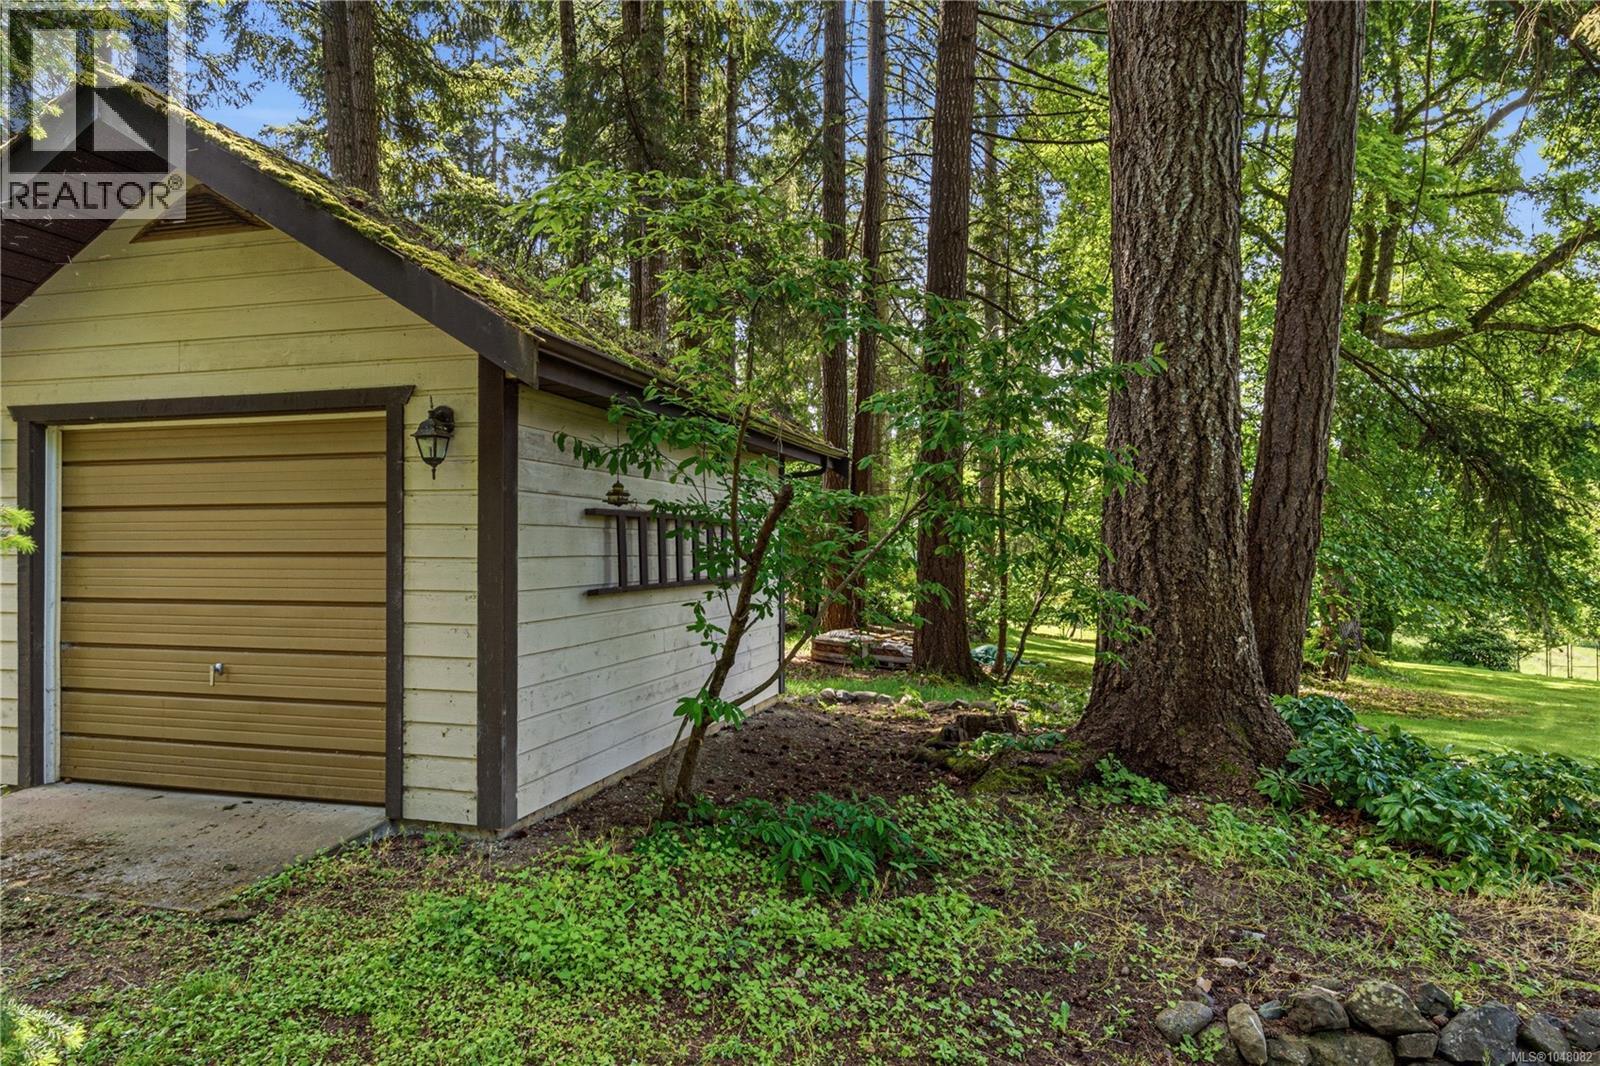
| Structure | Shed, Patio(s) |
| View Type | Lake View, Mountain View |
Building
| Bathroom Total | 4 |
| Bedrooms Total | 3 |
| Appliances | Dishwasher, Dryer, Jetted Tub, Range - Electric, Refrigerator, Washer |
| Constructed Date | 1985 |
| Cooling Type | Central Air Conditioning |
| Fireplace Present | Yes |
| Fireplace Total | 4 |
| Heating Fuel | Electric |
| Heating Type | Heat Pump |
| Size Interior | 5,353 Sqft |
| Type | House |
Land
| Access Type | Road Access |
| Acreage | Yes |
| Size Irregular | 2.17 |
| Size Total | 2.17 Ac |
| Size Total Text | 2.17 Ac |
| Zoning Description | R1 |
| Zoning Type | Residential |
Rooms
| Level | Type | Length | Width | Dimensions |
|---|---|---|---|---|
| Second Level | Ensuite | 4-Piece | ||
| Second Level | Bedroom | 14'6 x 11'11 | ||
| Second Level | Ensuite | 4-Piece | ||
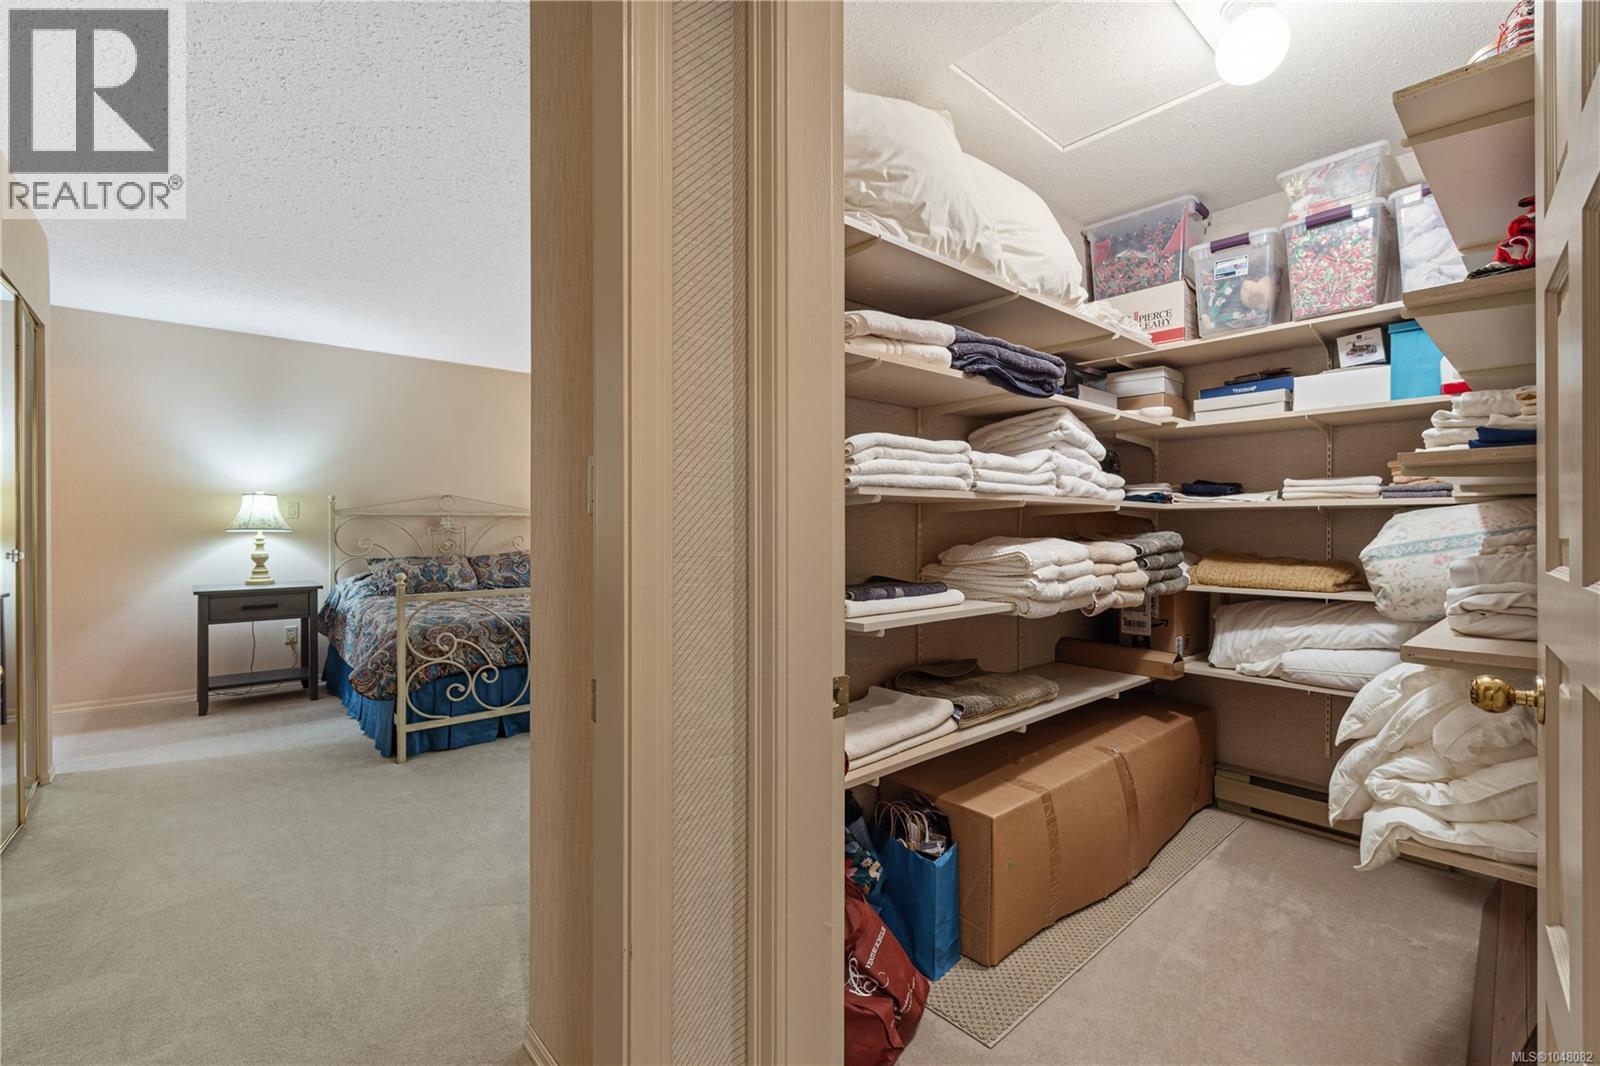
| Second Level | Storage | 8'1 x 5'2 | ||
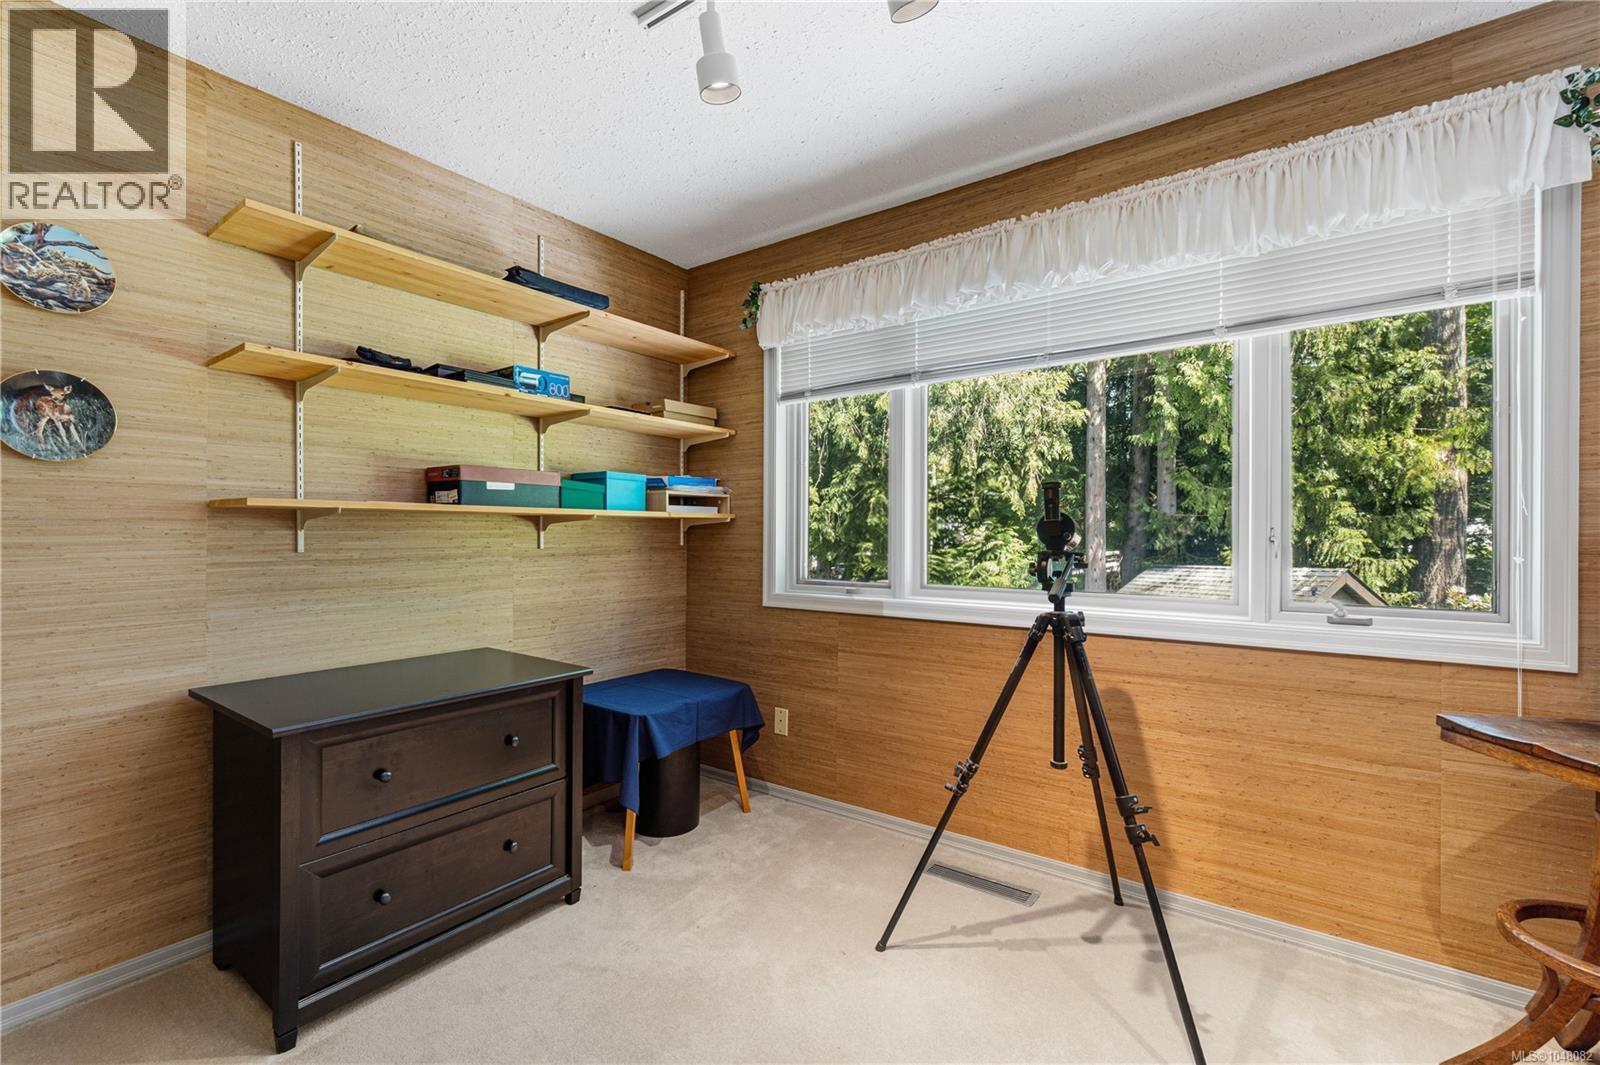
| Second Level | Den | 13'0 x 8'1 | ||
| Second Level | Bedroom | 15'8 x 11'11 | ||
| Second Level | Sitting Room | 26'9 x 13'5 | ||
| Second Level | Other | 11'10 x 5'4 | ||
| Second Level | Primary Bedroom | 20'7 x 12'0 | ||
| Main Level | Living Room | 23'6 x 19'0 | ||
| Main Level | Recreation Room | 26'7 x 16'11 | ||
| Main Level | Entrance | 22'0 x 12'1 | ||
| Main Level | Dining Room | 21'10 x 12'5 | ||
| Main Level | Kitchen | 15'8 x 13'8 | ||
| Main Level | Eating Area | 10'8 x 8'8 | ||
| Main Level | Family Room | 23'9 x 13'6 | ||
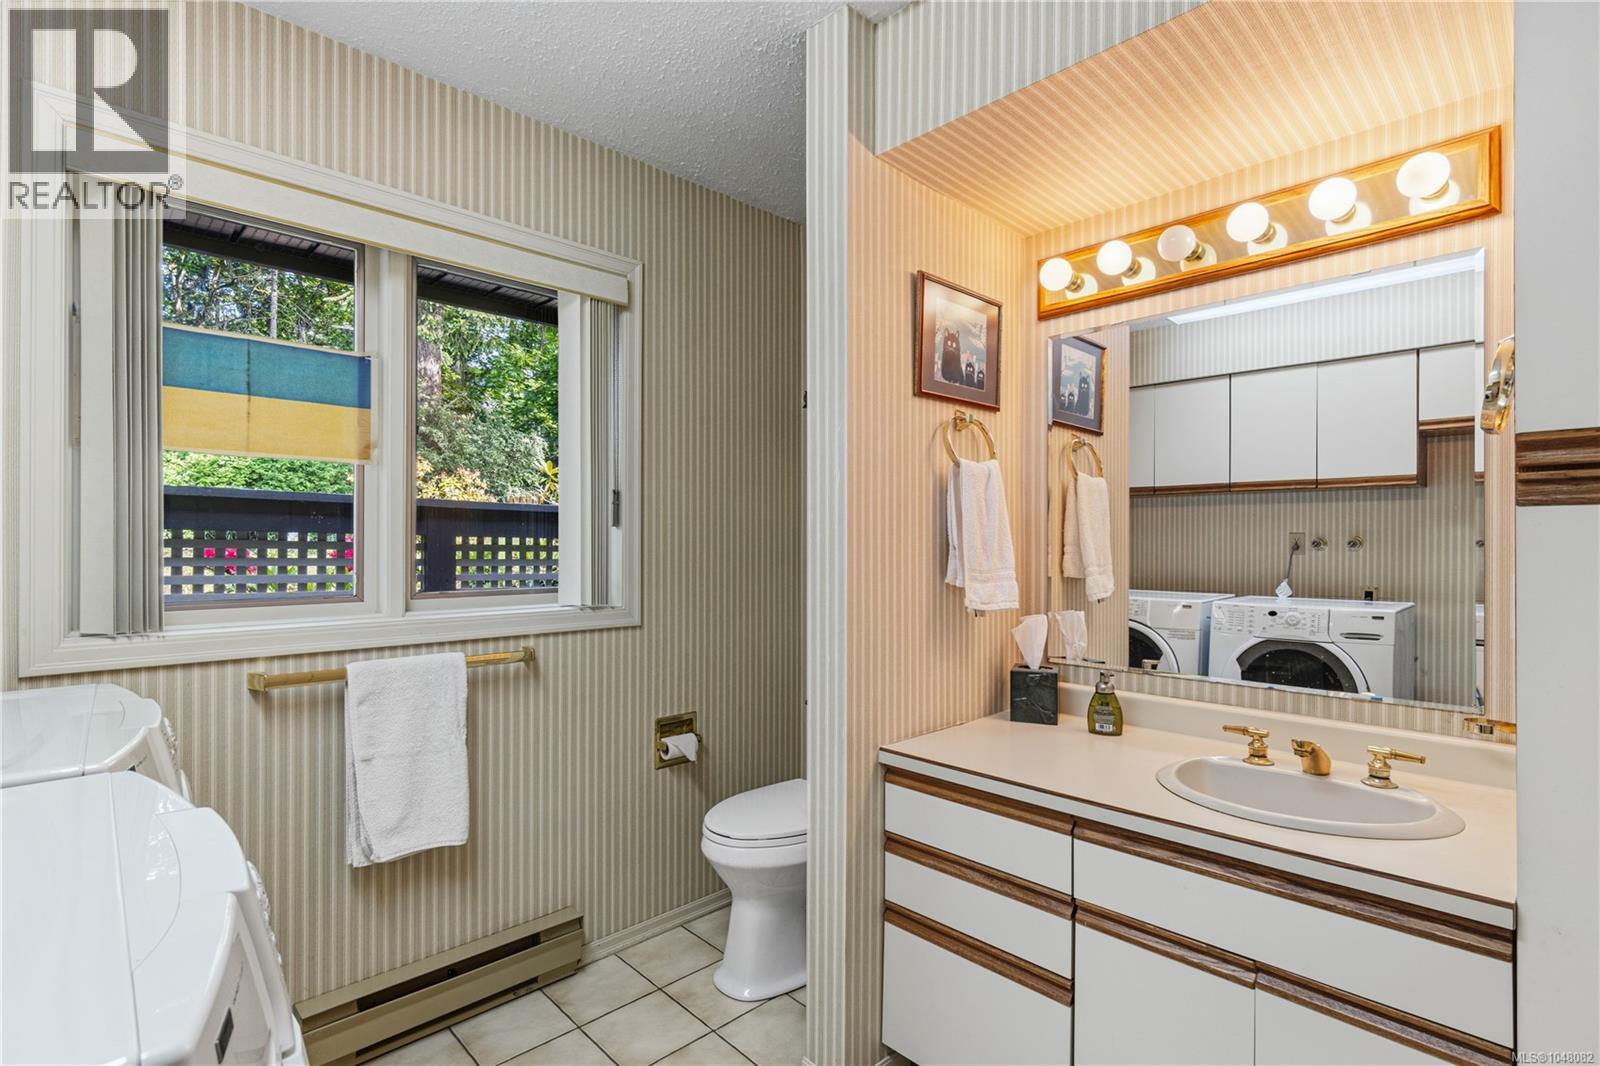
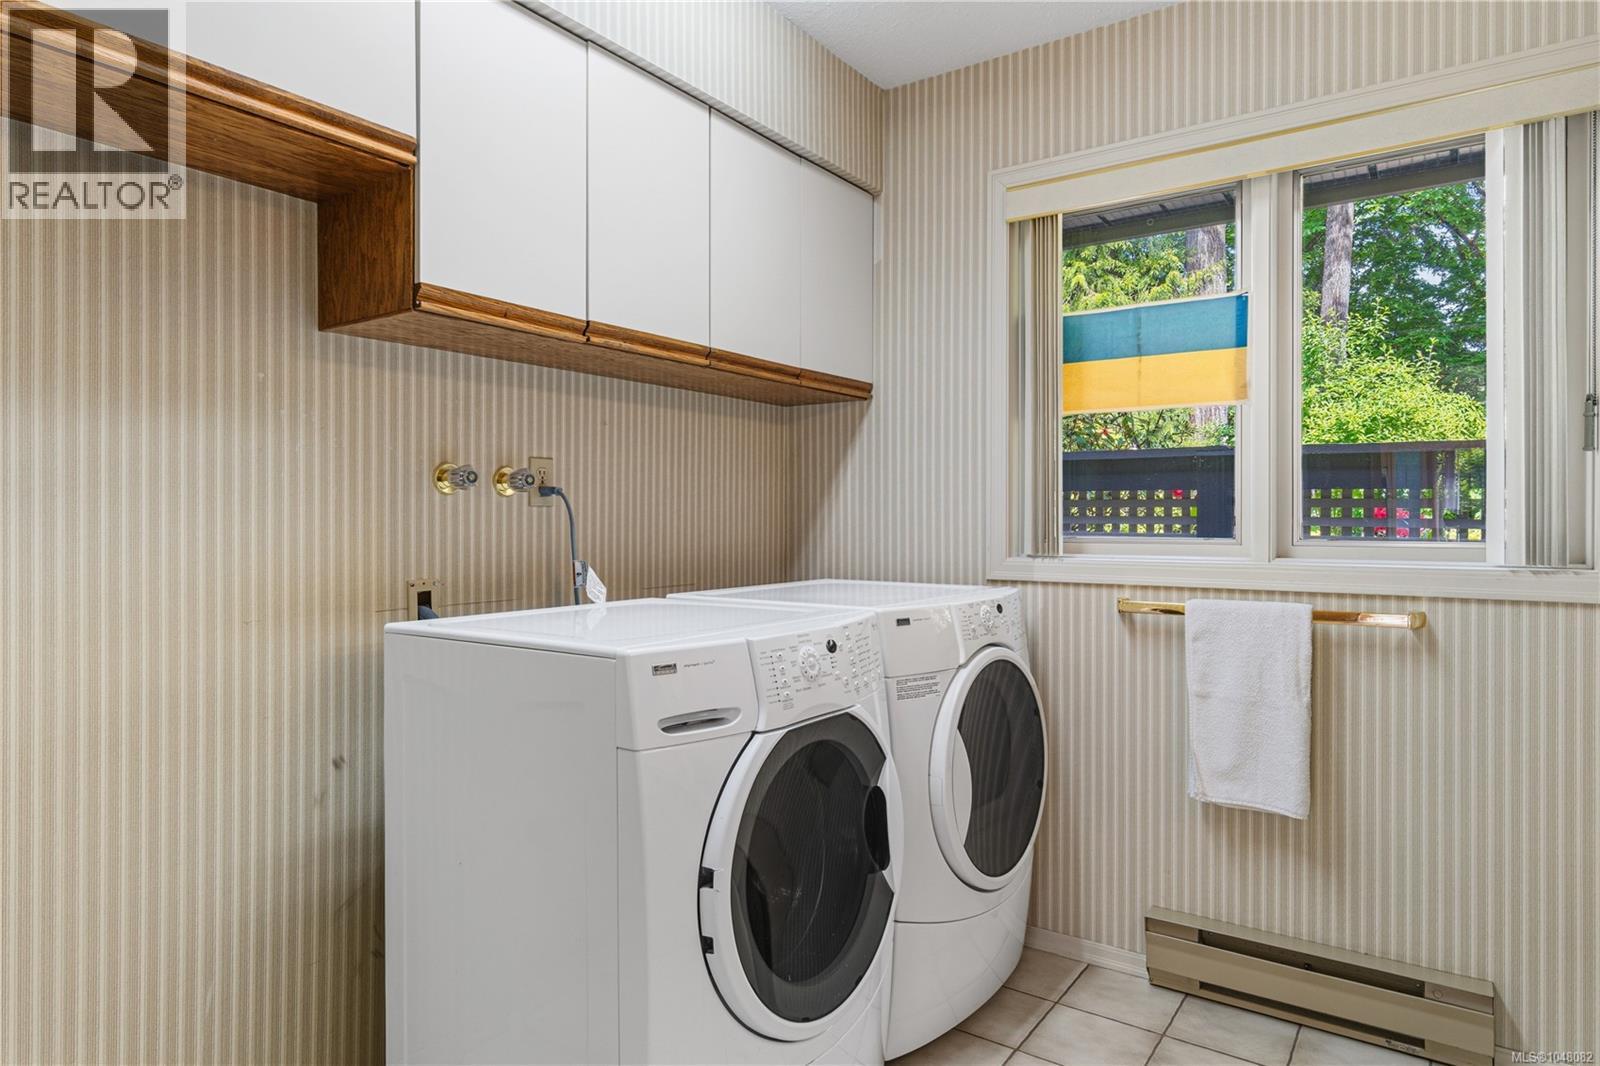
| Main Level | Laundry Room | 9'1 x 8'01 | ||
| Main Level | Other | 8'3 x 8'2 | ||
| Main Level | Bathroom | 3-Piece | ||
| Main Level | Bathroom | 2-Piece | ||
| Other | Patio | 42 ft | 42 ft x Measurements not available | |
| Other | Patio | 35'5 x 11'0 | ||
| Other | Other | 7'4 x 5'9 |
https://www.realtor.ca/real-estate/30210265/6434-woodgrove-way-duncan-east-duncan

Kirk Walper
Personal Real Estate Corporation
www.youtube.com/embed/73tOMkamVF4
kirkwalper.com/
www.facebook.com/kirkwalperrealestate
www.linkedin.com/in/kirk-walper-65a89a21/
twitter.com/kirkwalper
www.instagram.com/kirkwalperrealestate/
173 West Island Hwy
Parksville, British Columbia V9P 2H1
(250) 248-4321
(800) 224-5838
(250) 248-3550
www.parksvillerealestate.com/

The trademarks REALTOR®, REALTORS®, and the REALTOR® logo are controlled by The Canadian Real Estate Association (CREA) and identify real estate professionals who are members of CREA. The trademarks MLS®, Multiple Listing Service® and the associated logos are owned by The Canadian Real Estate Association (CREA) and identify the quality of services provided by real estate professionals who are members of CREA. The trademark DDF® is owned by The Canadian Real Estate Association (CREA) and identifies CREA's Data Distribution Facility (DDF®)
August 28 2026 08:02:11
Vancouver Island Real Estate Board
Royal LePage Island Living (Pk)