
6430 Lakes Rd Duncan, British Columbia V9L 5V7

$1,795,000
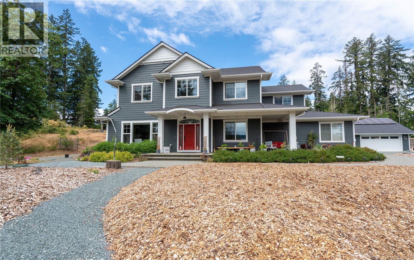
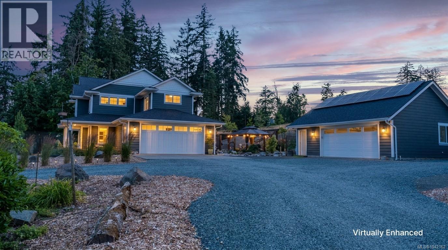
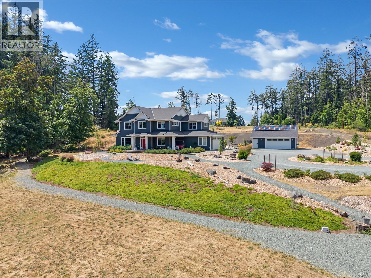
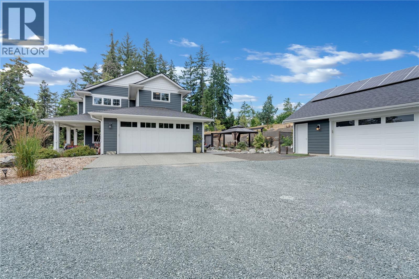
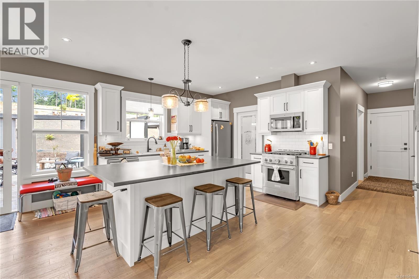
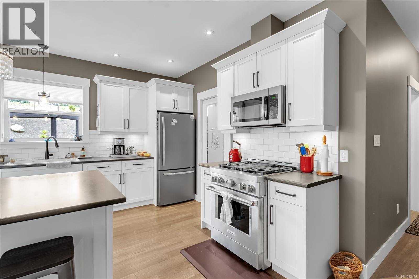
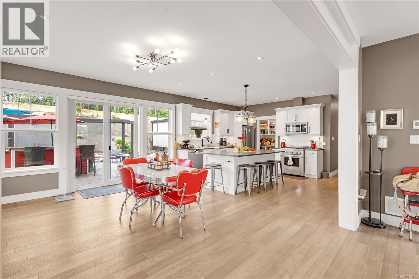
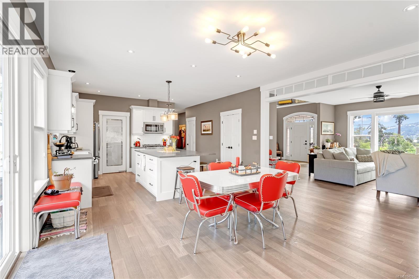
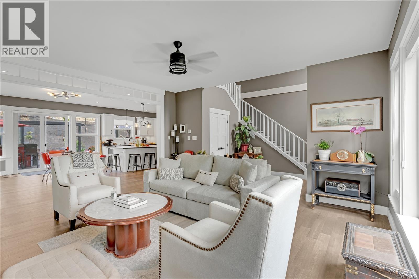
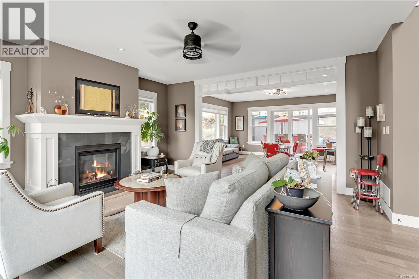
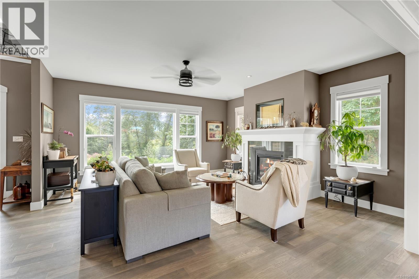
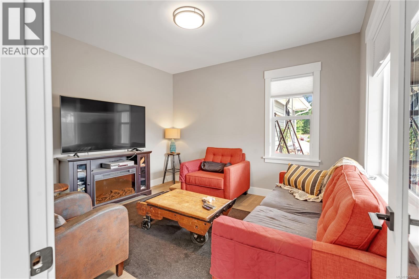
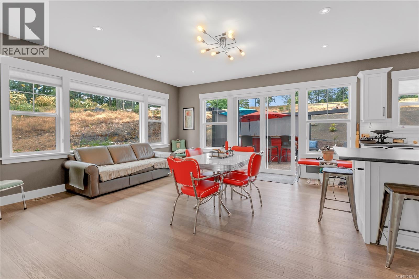
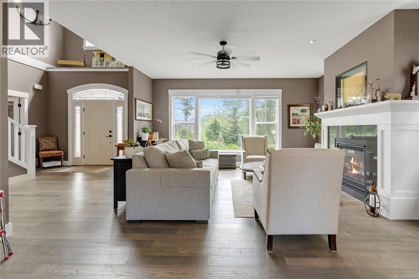
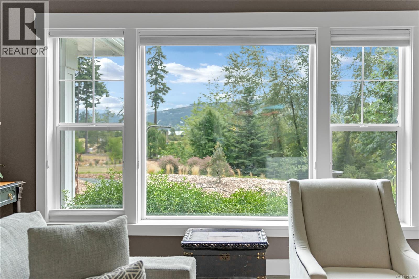
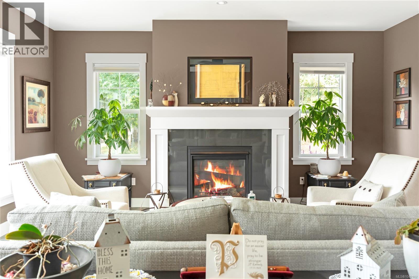
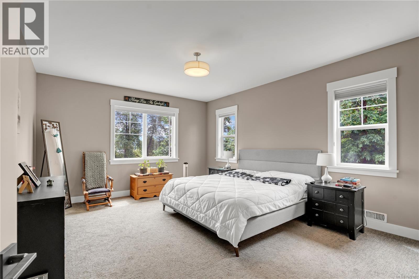
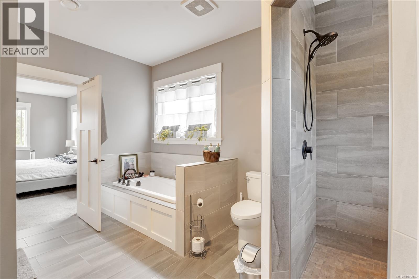
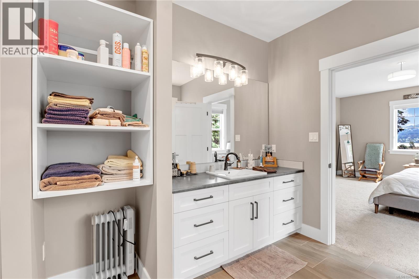
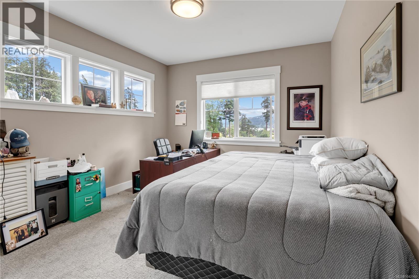
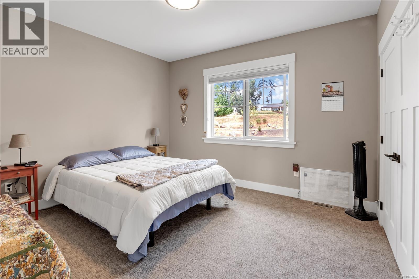
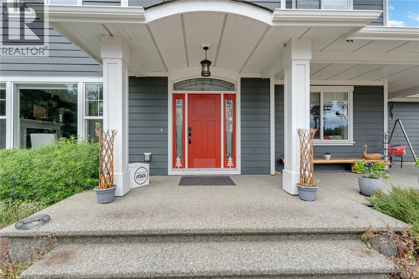
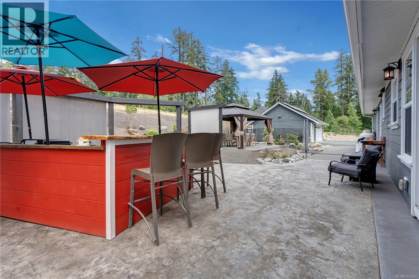
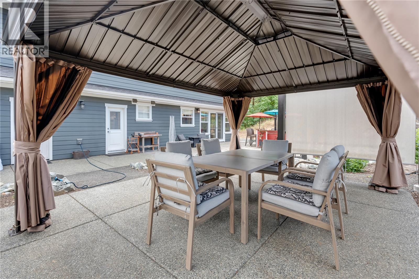
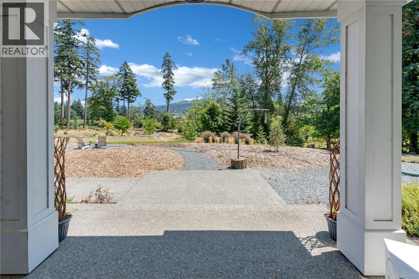
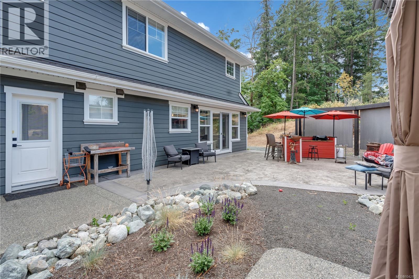
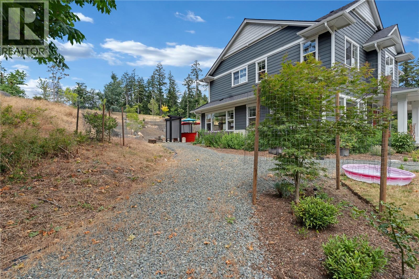
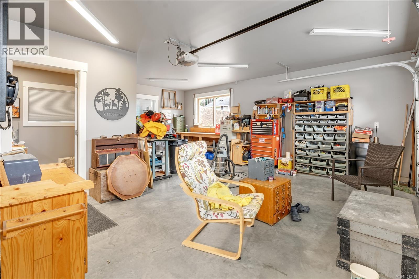
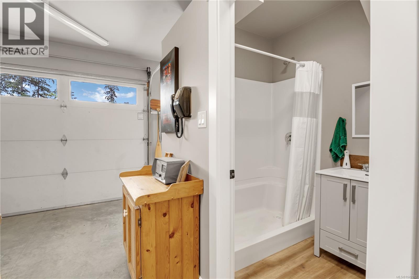
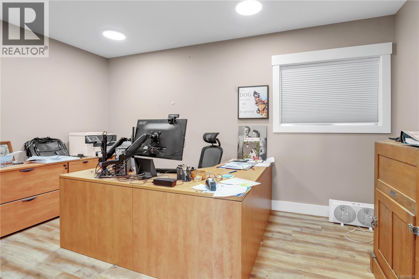
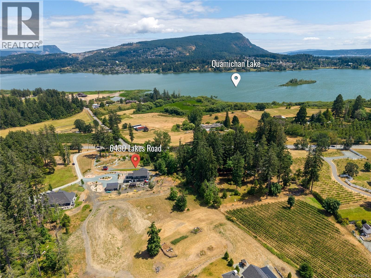
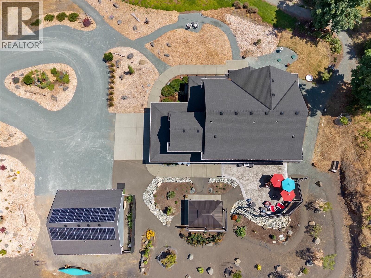
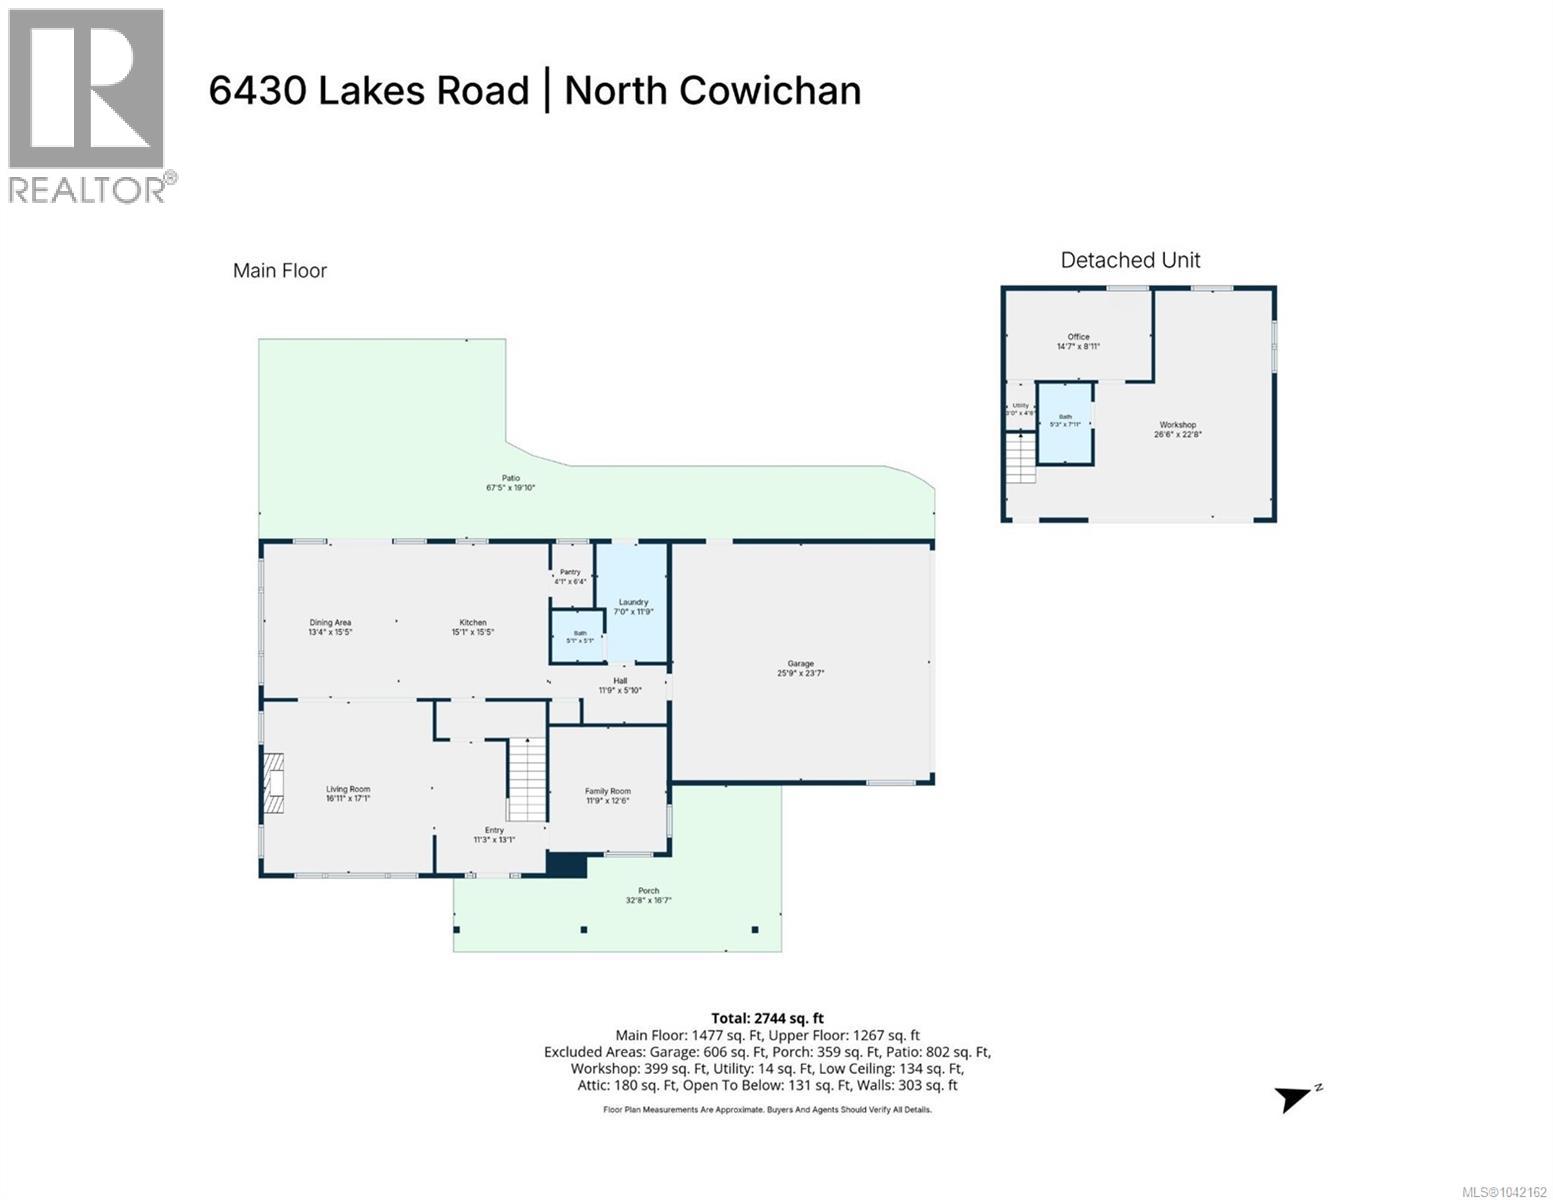
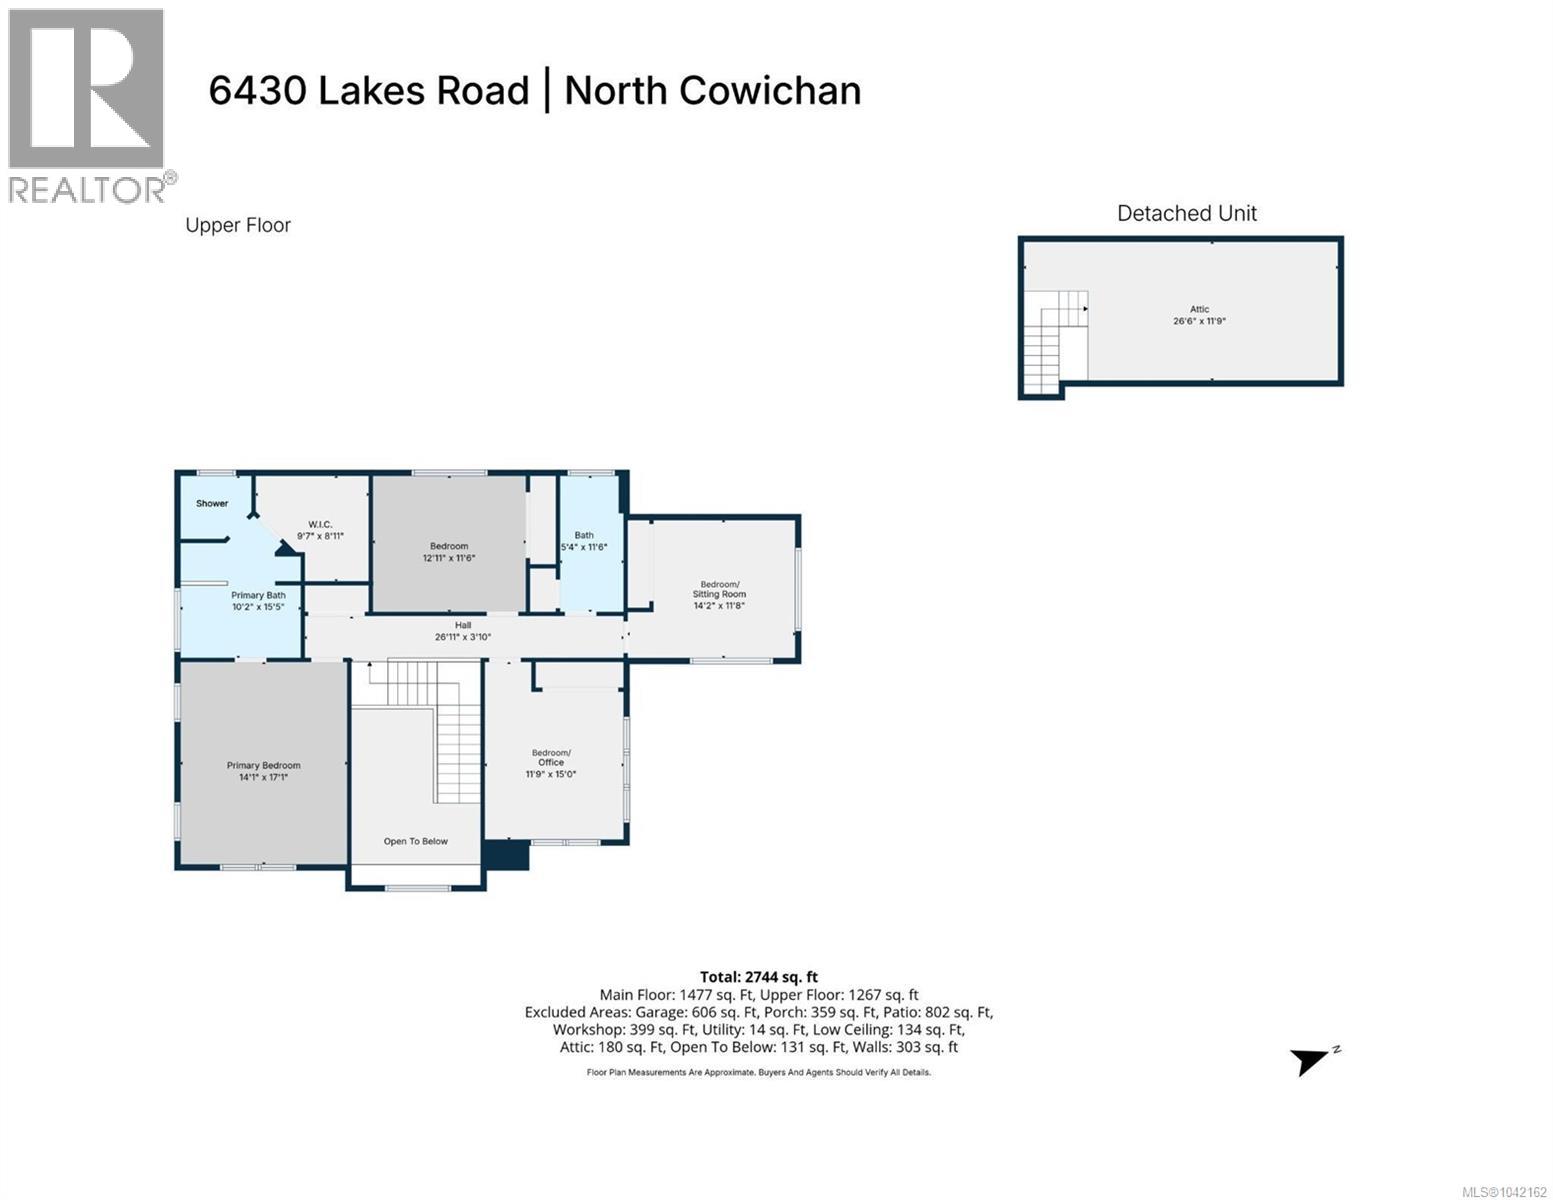
Set on 2.57 private acres with lake views, this executive home built in 2019 offers 2,744 sq ft of main-level living with bedrooms up — a layout that makes everyday life easy. The 2nd floor primary suite is amazing with large ensuite and walk in closet and the welcoming kitchen anchors the main floor along with the dining, living, and family rooms. Three more bedrooms fill the upper level, perfect for family or guests. Step outside to resort-style outdoor living: a sprawling stamped-concrete patio with a custom built-in bar, gazebo, and multiple lounge areas set among mature trees — built for entertaining or simply unwinding. A separate detached shop adds real value, with a workshop, private office, bathroom, and loft storage above, plus solar panels already installed — loads of potential for a business, hobbies, or ??? Minutes to town, with the space and privacy of acreage living. (id:63400)
Property Details
| MLS® Number | 1042162 |
| Property Type | Single Family |
| Neigbourhood | East Duncan |
| Community Features | Pets Allowed, Family Oriented |
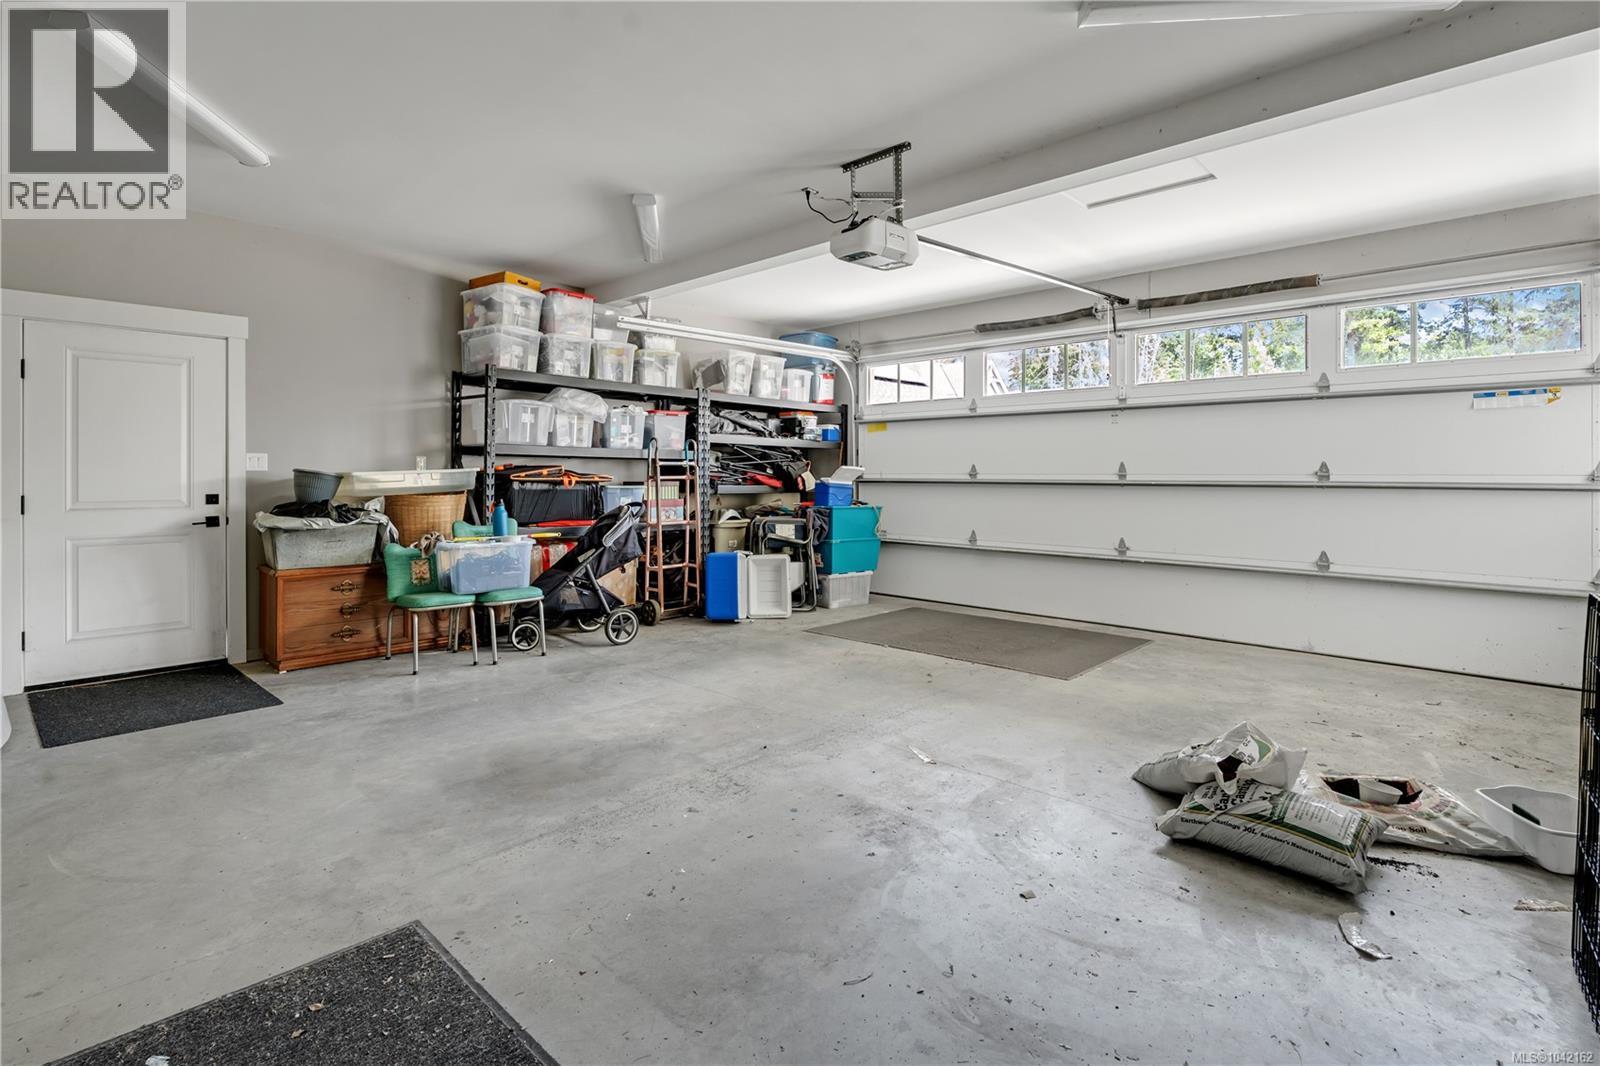
| Parking Space Total | 8 |
| Structure | Workshop |
| View Type | Mountain View |
Building
| Bathroom Total | 4 |
| Bedrooms Total | 4 |
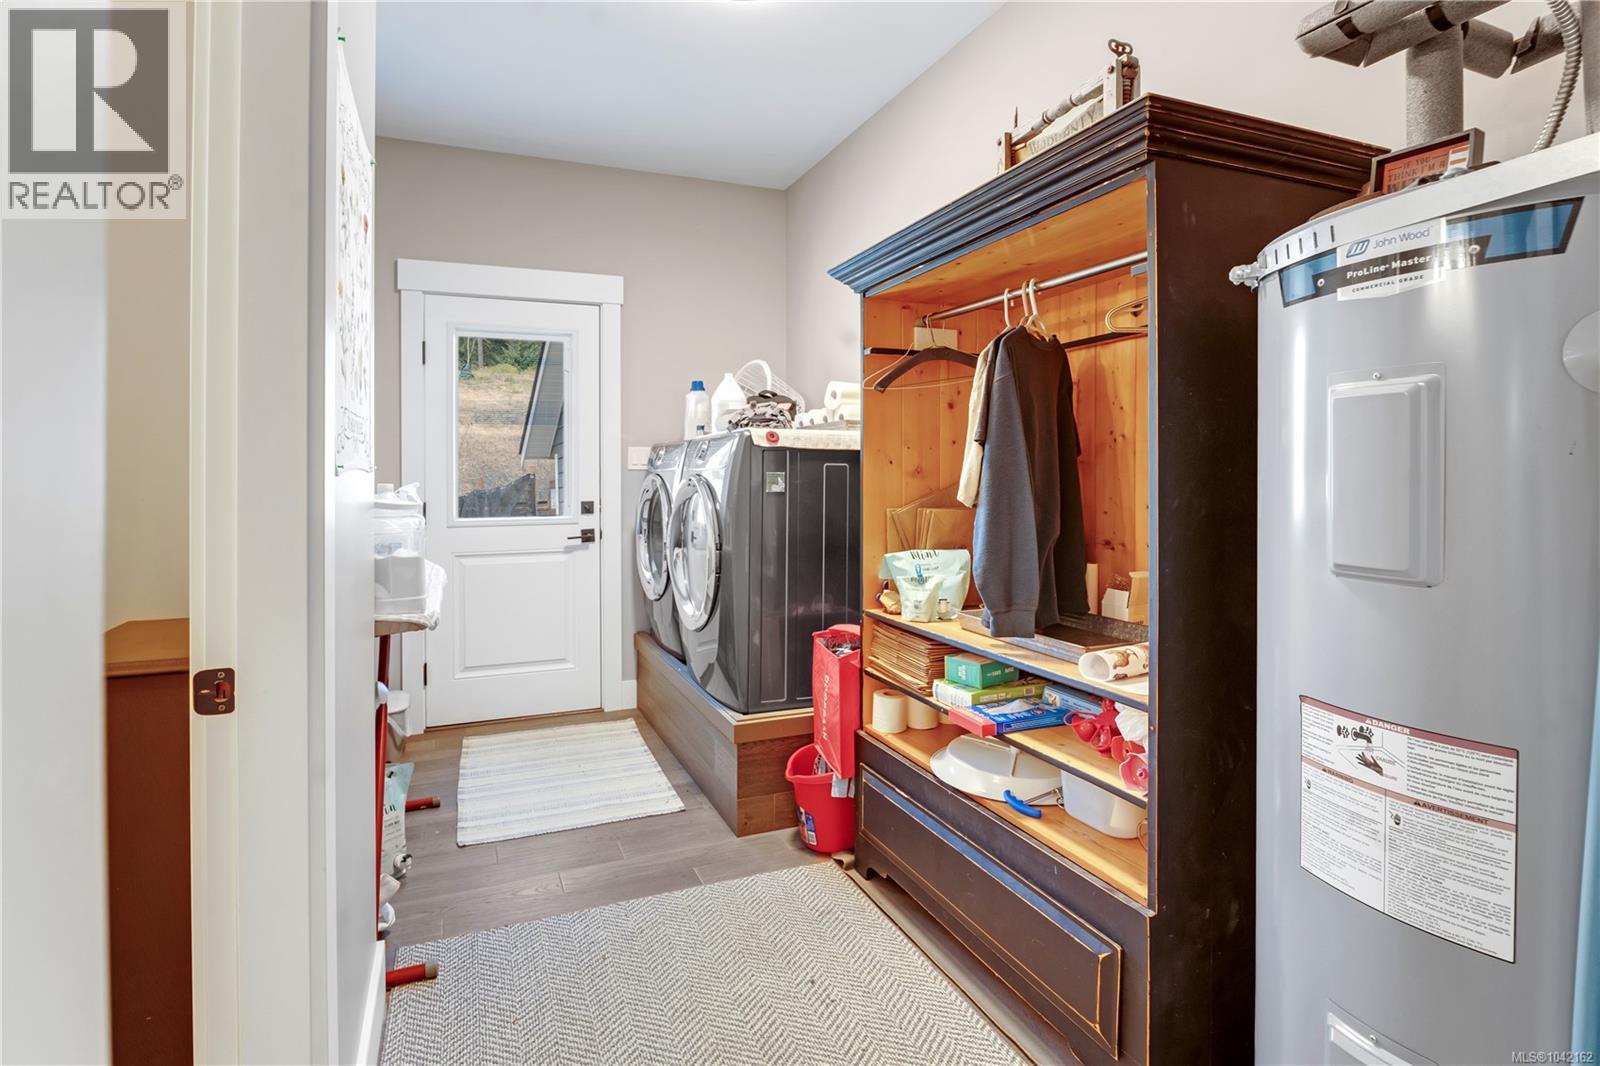
| Appliances | Dishwasher, Dryer, Microwave, Range - Gas, Refrigerator, Washer |
| Constructed Date | 2019 |
| Cooling Type | Fully Air Conditioned |
| Fireplace Present | Yes |
| Fireplace Total | 1 |
| Heating Type | Forced Air, Heat Pump |
| Size Interior | 2,744 Sqft |
| Type | House |
Land
| Acreage | Yes |
| Size Irregular | 2.57 |
| Size Total | 2.57 Ac |
| Size Total Text | 2.57 Ac |
| Zoning Description | A2 |
| Zoning Type | Rural Residential |
Rooms
| Level | Type | Length | Width | Dimensions |
|---|---|---|---|---|
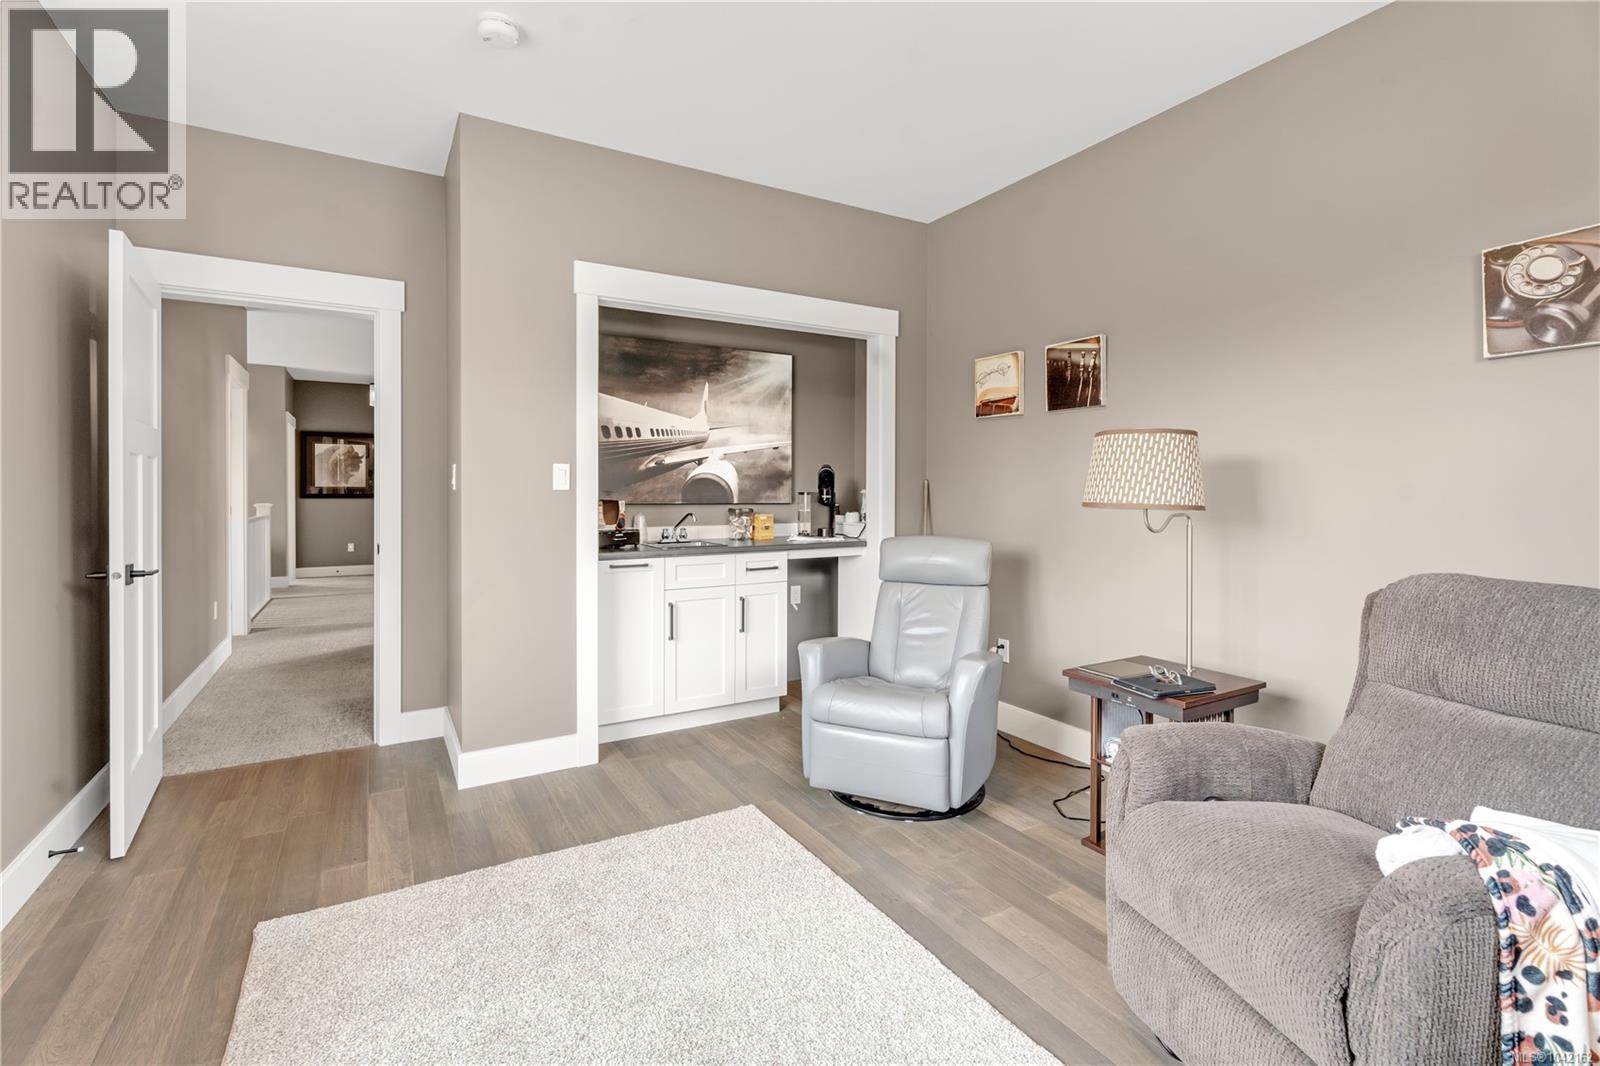
| Second Level | Office | 14'7 x 8'11 | ||
| Second Level | Bedroom | 14'2 x 11'8 | ||
| Second Level | Bedroom | 11'9 x 15'0 | ||
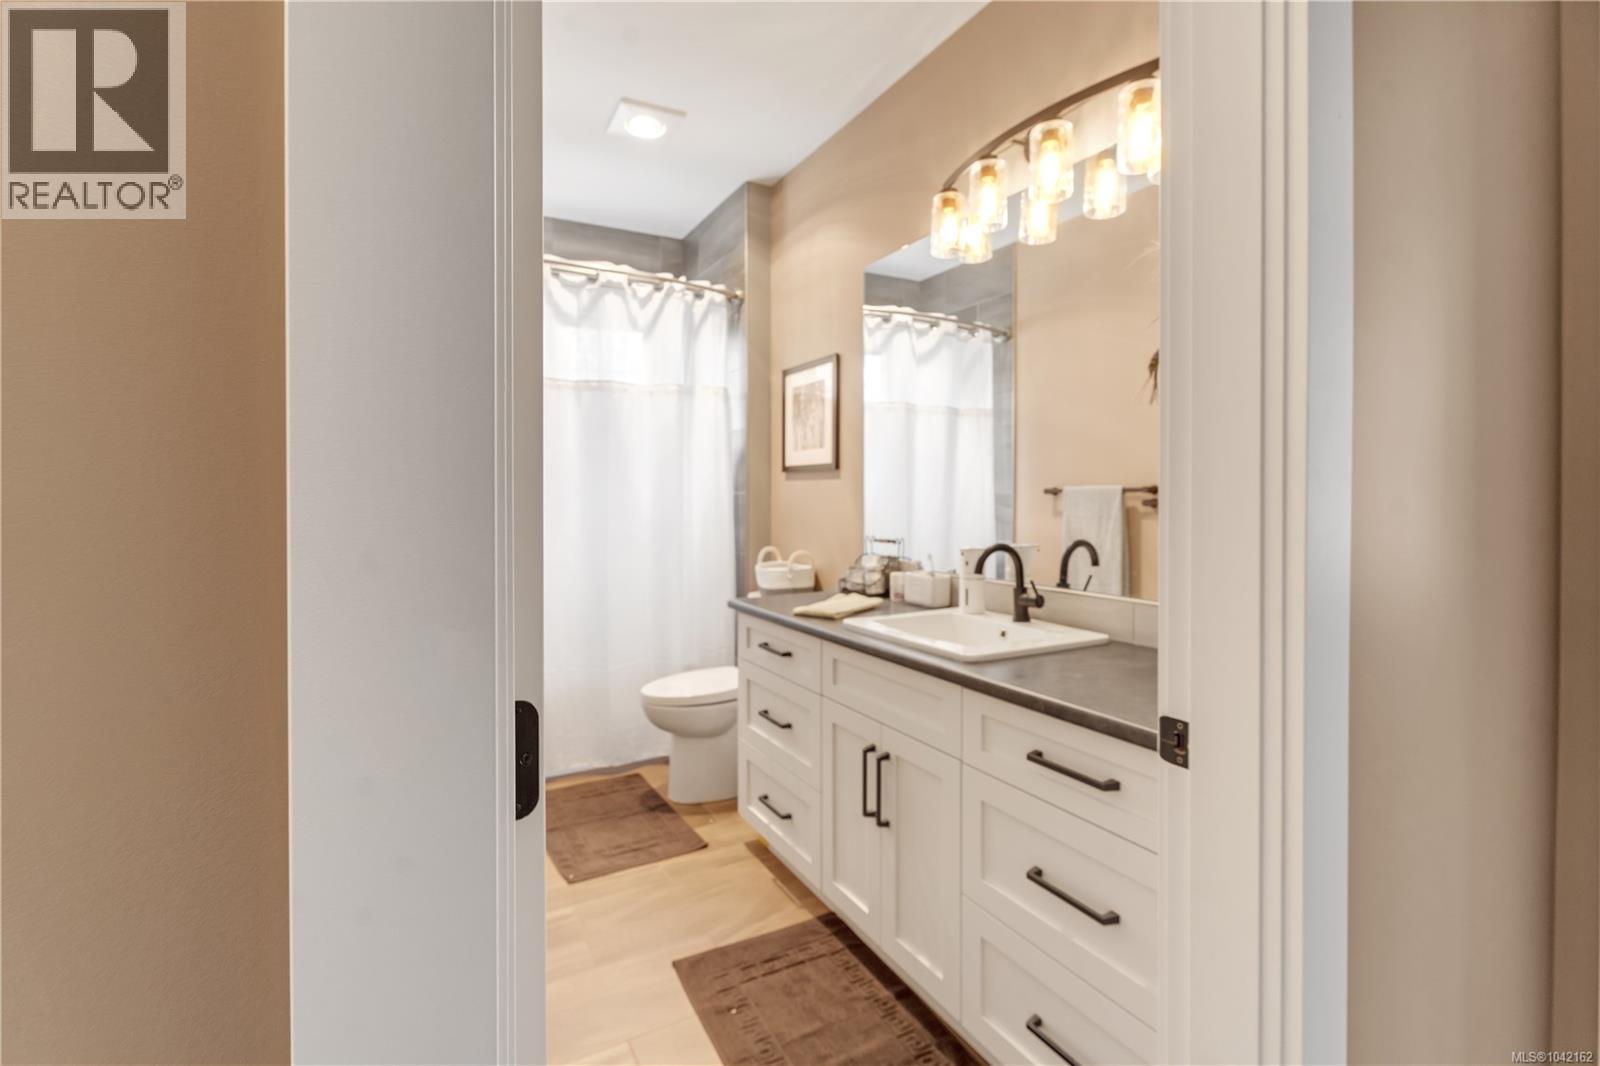
| Second Level | Bathroom | 4-Piece | ||
| Second Level | Bedroom | 12'11 x 11'6 | ||
| Second Level | Ensuite | 5-Piece | ||
| Second Level | Primary Bedroom | 14'1 x 17'1 | ||
| Main Level | Bathroom | 3-Piece | ||
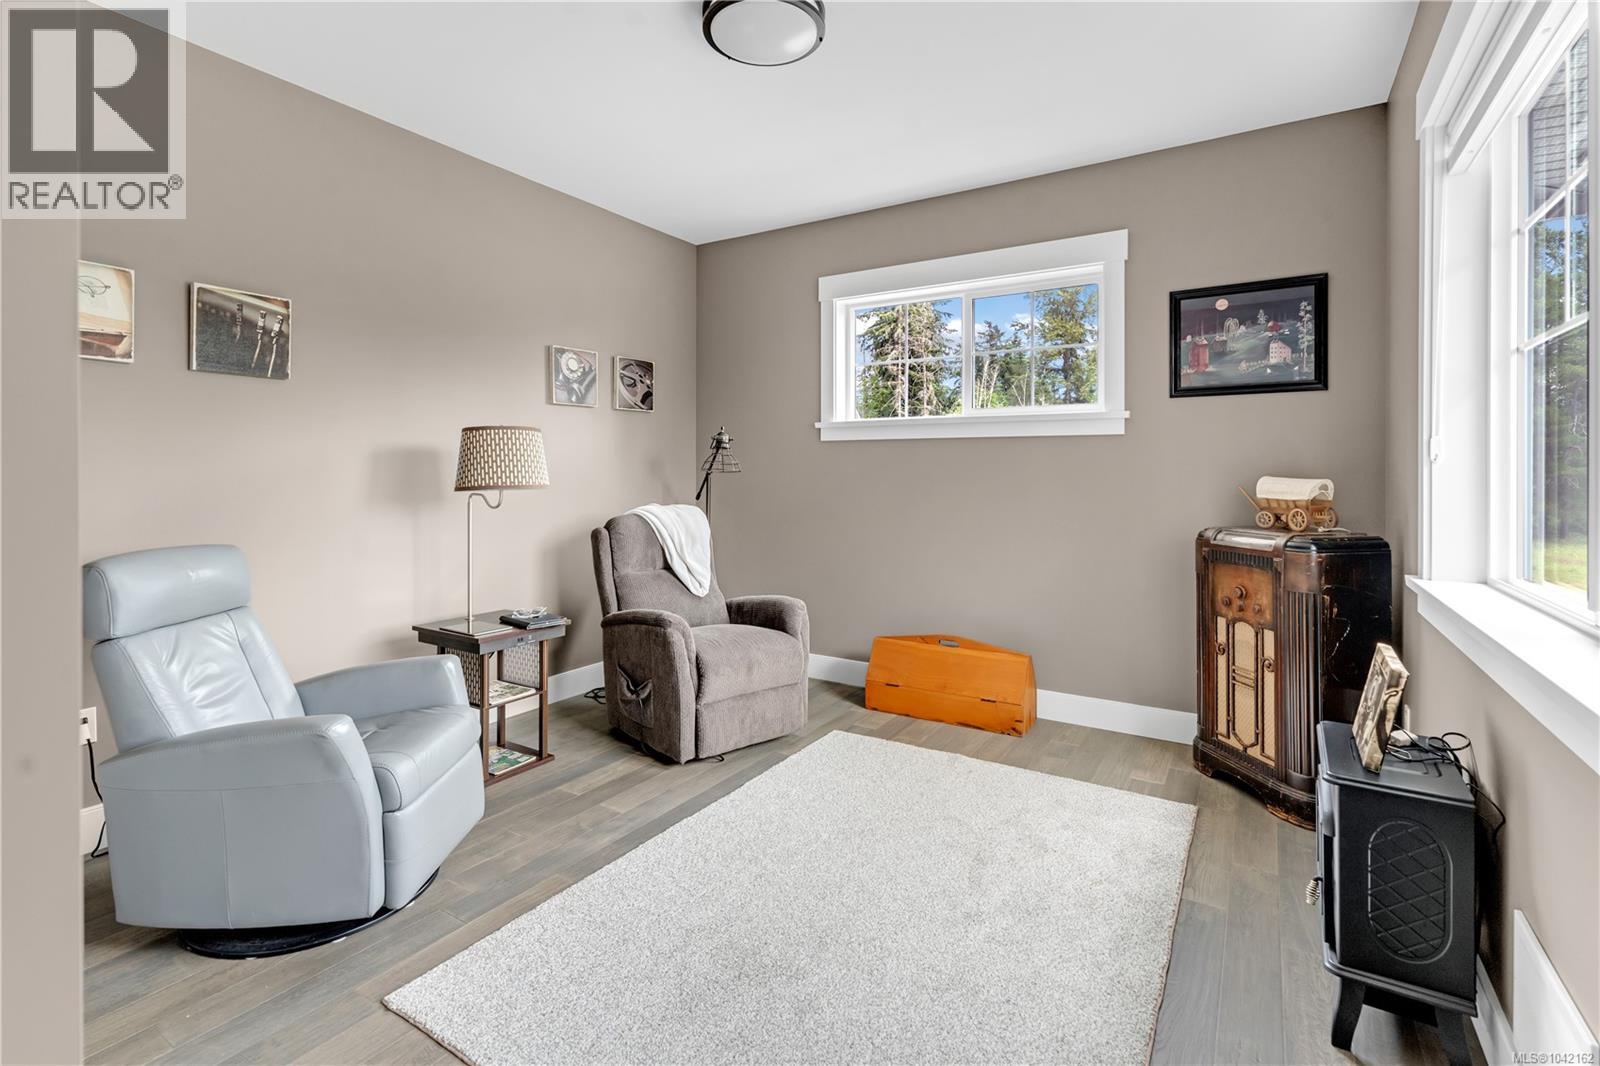
| Main Level | Family Room | 11'9 x 12'6 | ||
| Main Level | Bathroom | 2-Piece | ||
| Main Level | Pantry | 4'1 x 6'4 | ||
| Main Level | Kitchen | 15'1 x 15'5 | ||
| Main Level | Dining Room | 13'4 x 15'5 | ||
| Main Level | Living Room | 16'11 x 17'1 | ||
| Main Level | Entrance | 11'3 x 13'1 |
https://www.realtor.ca/real-estate/29986347/6430-lakes-rd-duncan-east-duncan

Cal Kaiser
Personal Real Estate Corporation
www.cal-kaiser.com/
472 Trans Canada Highway
Duncan, British Columbia V9L 3R6
(250) 748-7200
(800) 976-5566
(250) 748-2711
www.remax-duncan.bc.ca/

Tammy Bigelow
472 Trans Canada Highway
Duncan, British Columbia V9L 3R6
(250) 748-7200
(800) 976-5566
(250) 748-2711
www.remax-duncan.bc.ca/

The trademarks REALTOR®, REALTORS®, and the REALTOR® logo are controlled by The Canadian Real Estate Association (CREA) and identify real estate professionals who are members of CREA. The trademarks MLS®, Multiple Listing Service® and the associated logos are owned by The Canadian Real Estate Association (CREA) and identify the quality of services provided by real estate professionals who are members of CREA. The trademark DDF® is owned by The Canadian Real Estate Association (CREA) and identifies CREA's Data Distribution Facility (DDF®)
July 03 2026 06:41:51
Vancouver Island Real Estate Board
RE/MAX Island Properties (Du)