
641 Dogwood St Campbell River, British Columbia V9W 2Y6

$379,000
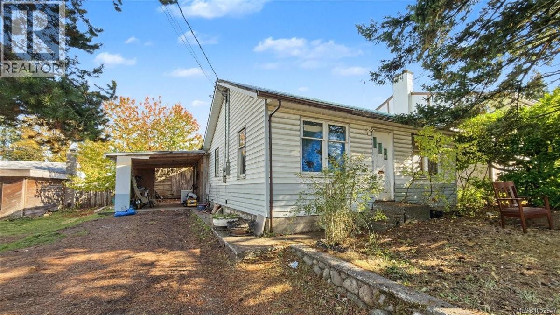
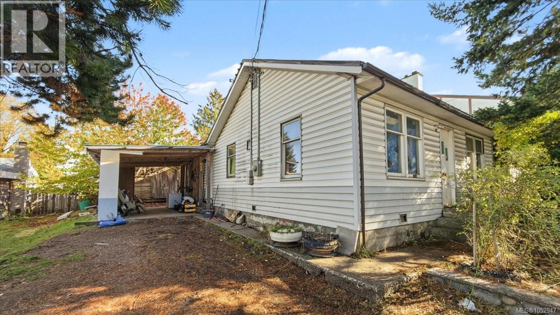
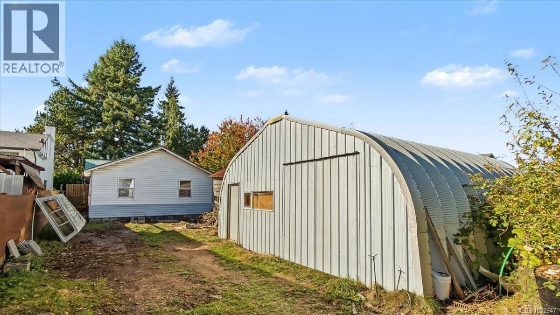
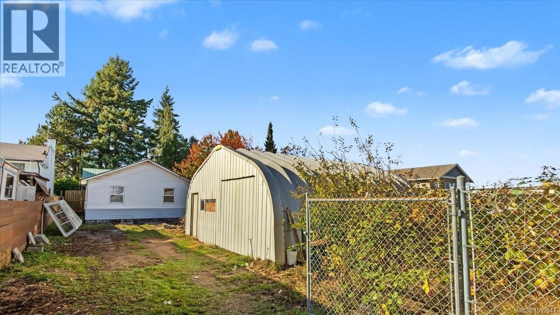
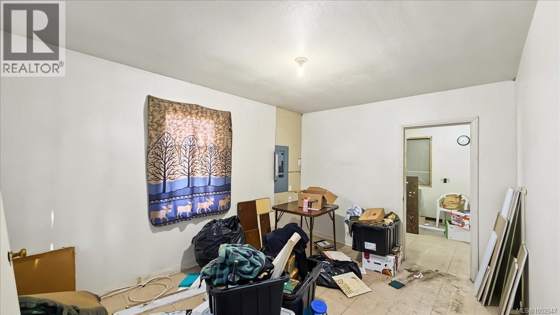
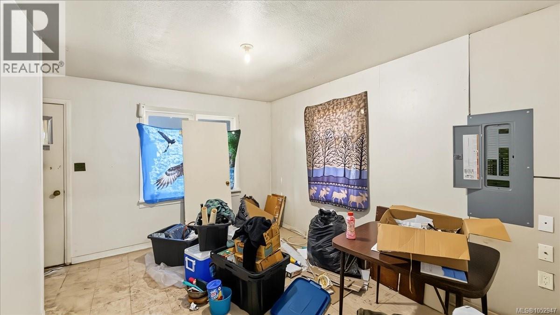
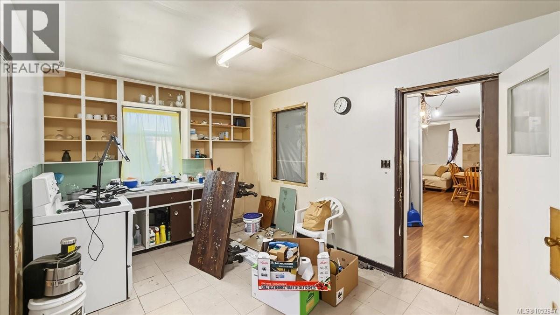
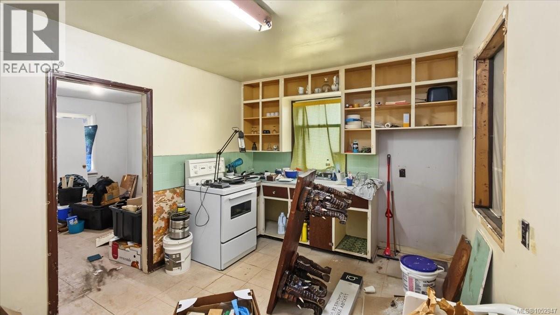
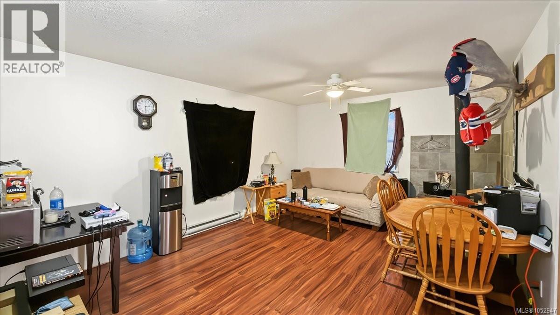
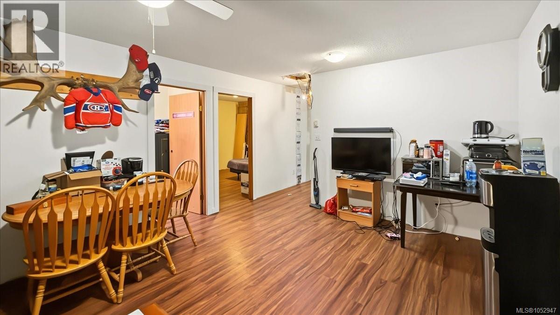
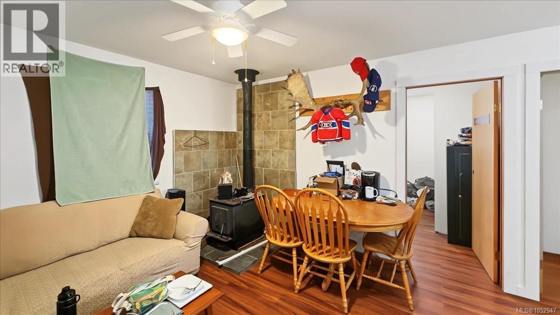
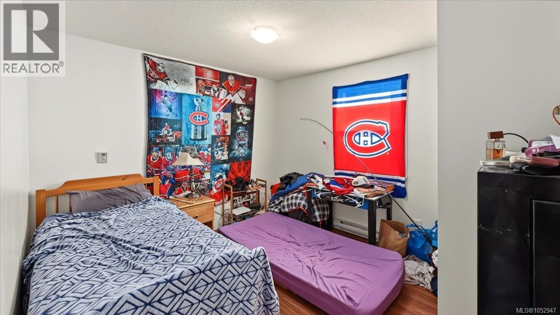
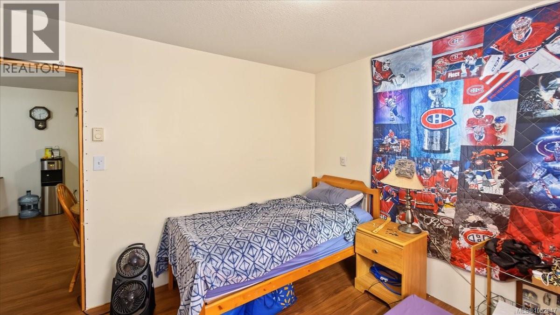
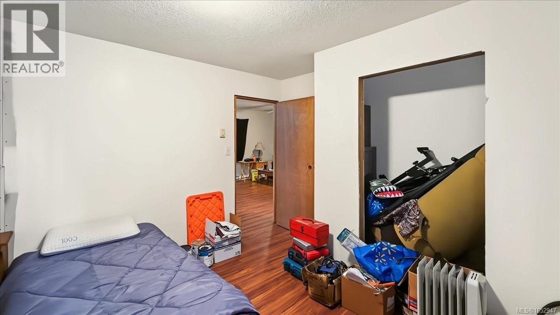
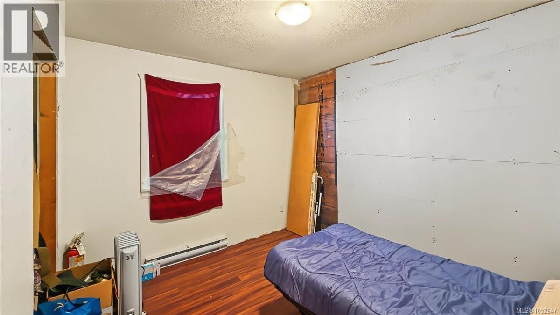
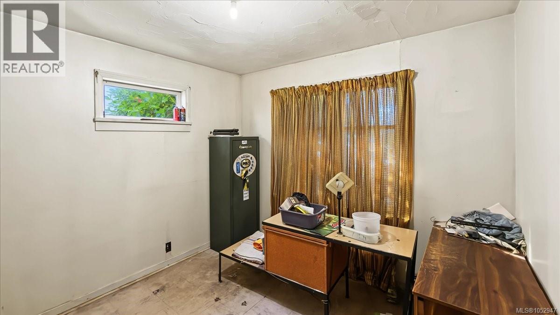
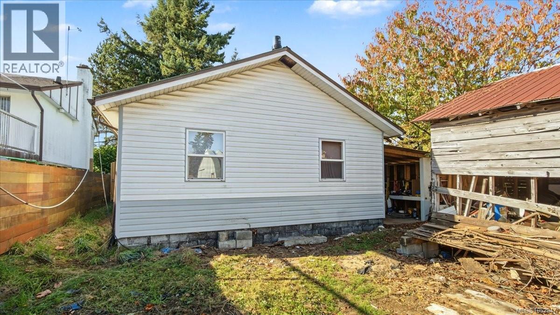
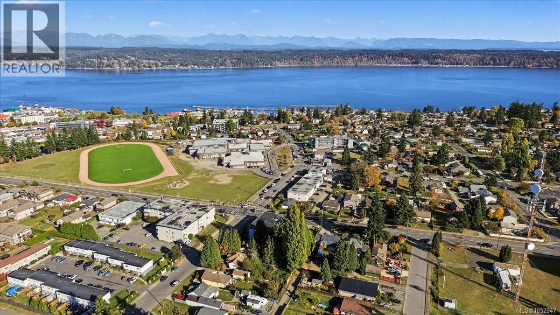
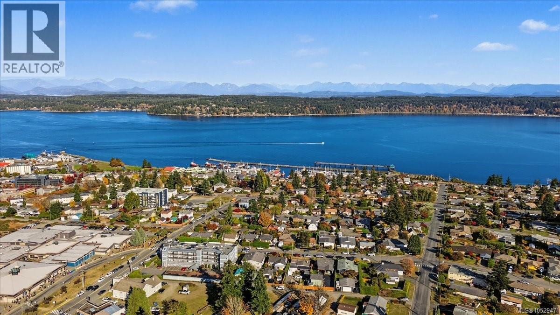
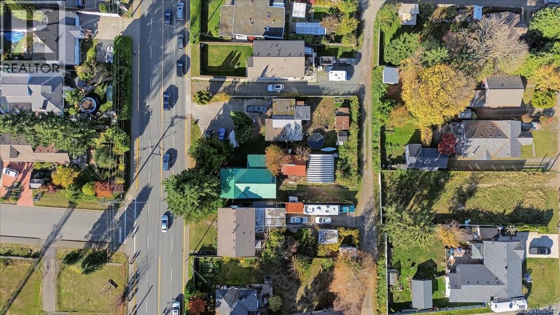
Prime investment and development opportunity on the Dogwood Corridor! Situated on a lot zoned Dogwood Corridor Residential specifically designated to encourage higher density, mixed use, and multi unit housing 641 Dogwood Street offers immense potential for developers, investors, and handy buyers alike. The existing 4 bedroom fixer upper features a durable metal roof and a spacious, freestanding Quonset workshop in the back complete with convenient alley access, making it an ideal holding property, rental, or workspace while you bring your vision or redevelopment plans to life. Bring your renovation tools or explore multi-unit development potential in a high-growth area; sold separately, with neighboring lot 651 Dogwood St also available for a potential land assembly! (id:63400)
Property Details
| MLS® Number | 1052947 |
| Property Type | Single Family |
| Neigbourhood | Campbell River Central |
| Parking Space Total | 2 |
Building
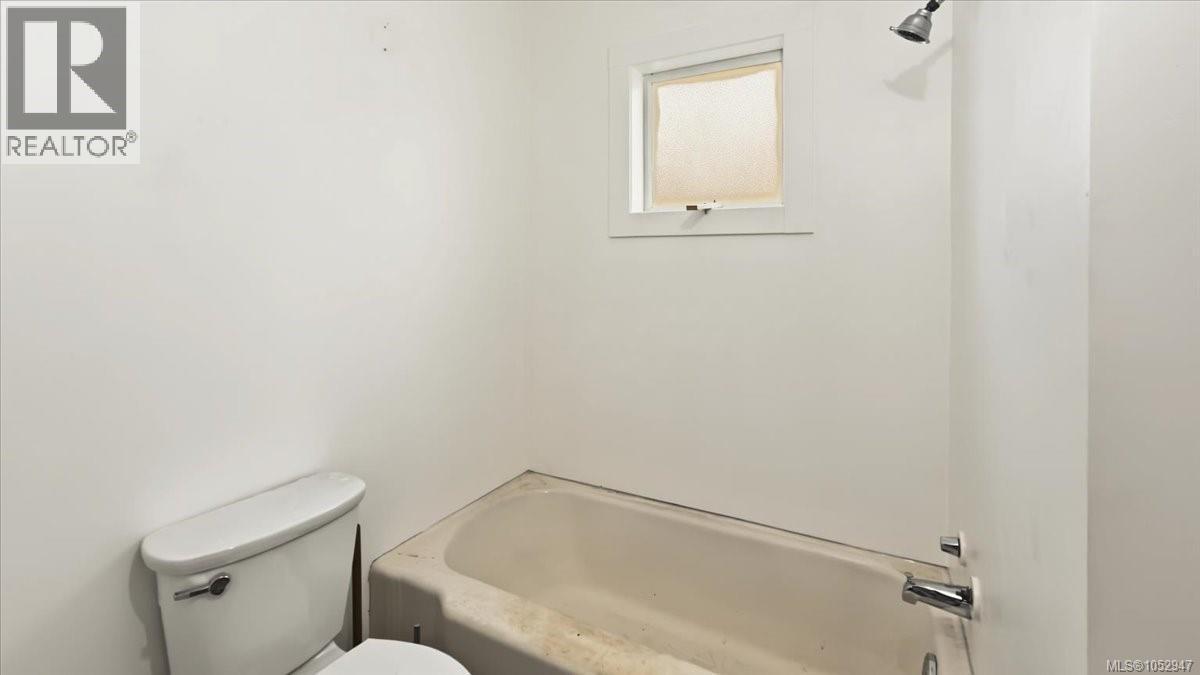
| Bathroom Total | 1 |
| Bedrooms Total | 3 |
| Constructed Date | 1951 |
| Cooling Type | None |
| Fireplace Present | Yes |
| Fireplace Total | 1 |
| Heating Type | Baseboard Heaters |
| Size Interior | 1,152 Sqft |
| Type | House |
Land
| Acreage | No |
| Size Irregular | 7405 |
| Size Total | 7405 Sqft |
| Size Total Text | 7405 Sqft |
| Zoning Description | Dcr |
| Zoning Type | Multi-family |
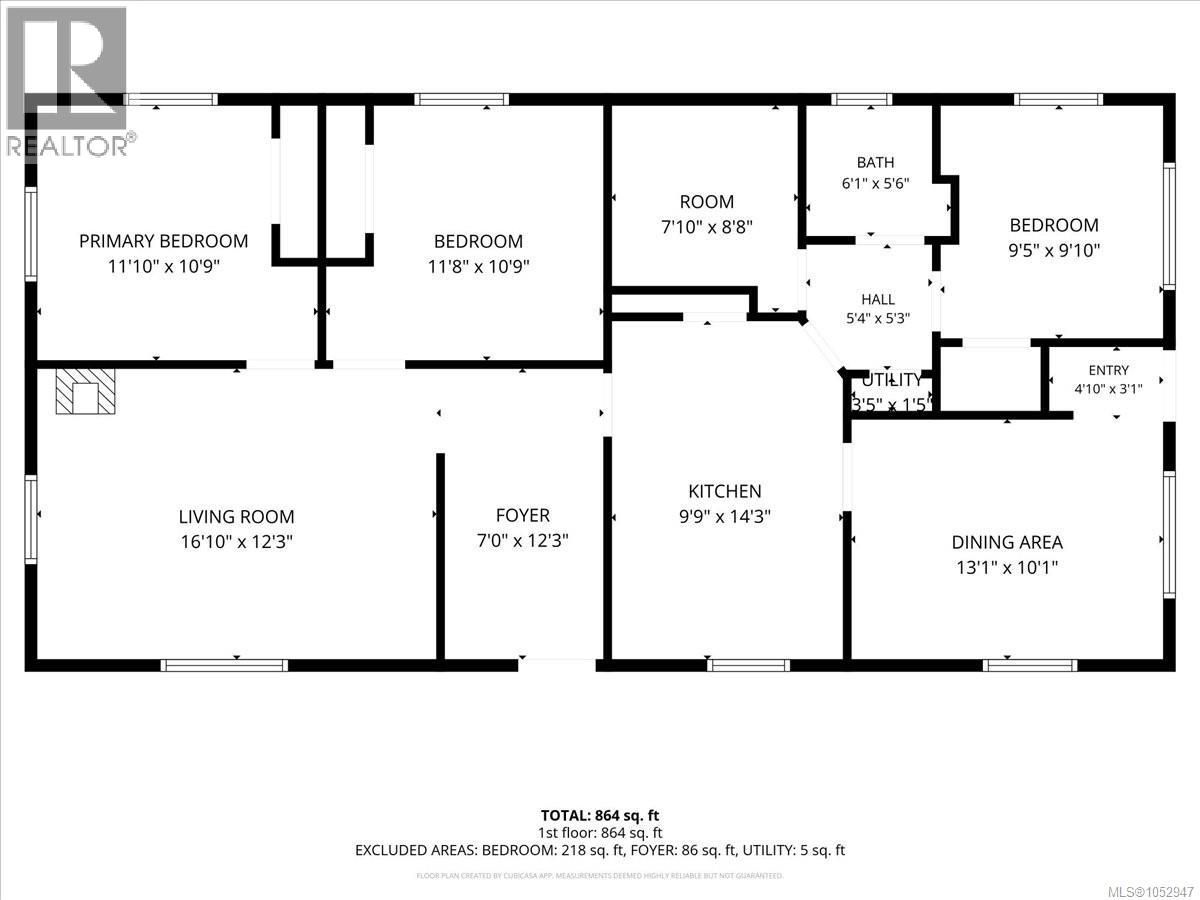
Rooms
| Level | Type | Length | Width | Dimensions |
|---|---|---|---|---|
| Main Level | Dining Room | 13'1 x 10'1 | ||
| Main Level | Kitchen | 9'9 x 14'3 | ||
| Main Level | Entrance | 7 ft | 7 ft x Measurements not available | |
| Main Level | Living Room | 16'10 x 12'3 | ||
| Main Level | Bedroom | 9'5 x 9'10 | ||
| Main Level | Bathroom | 6'1 x 5'6 | ||
| Main Level | Den | 7'10 x 8'8 | ||
| Main Level | Bedroom | 11'8 x 10'9 | ||
| Main Level | Primary Bedroom | 11'10 x 10'9 |
https://www.realtor.ca/real-estate/30435093/641-dogwood-st-campbell-river-campbell-river-central

Scott Mcgregor
scottmcgregor.royallepage.ca/
#121 - 750 Comox Road
Courtenay, British Columbia V9N 3P6
(250) 334-3124
(800) 638-4226
(250) 334-1901

The trademarks REALTOR®, REALTORS®, and the REALTOR® logo are controlled by The Canadian Real Estate Association (CREA) and identify real estate professionals who are members of CREA. The trademarks MLS®, Multiple Listing Service® and the associated logos are owned by The Canadian Real Estate Association (CREA) and identify the quality of services provided by real estate professionals who are members of CREA. The trademark DDF® is owned by The Canadian Real Estate Association (CREA) and identifies CREA's Data Distribution Facility (DDF®)
October 22 2026 09:41:29
Vancouver Island Real Estate Board
Royal LePage-Comox Valley (Cv)