
641 Alder St S Campbell River, British Columbia V9W 6B3

$1,039,900
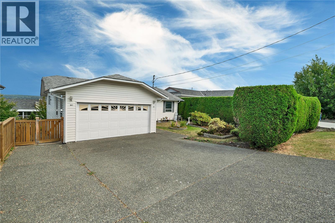
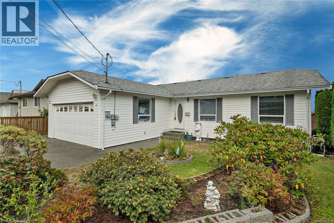
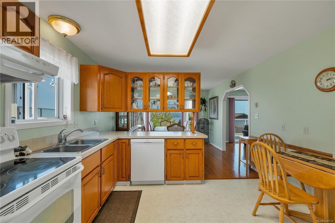
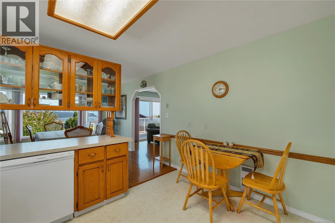
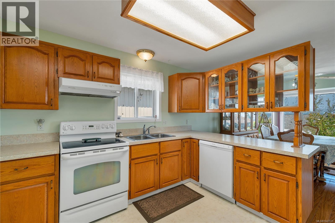
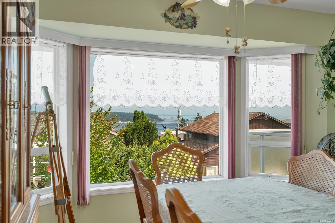
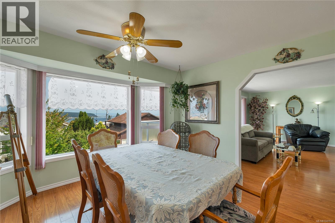
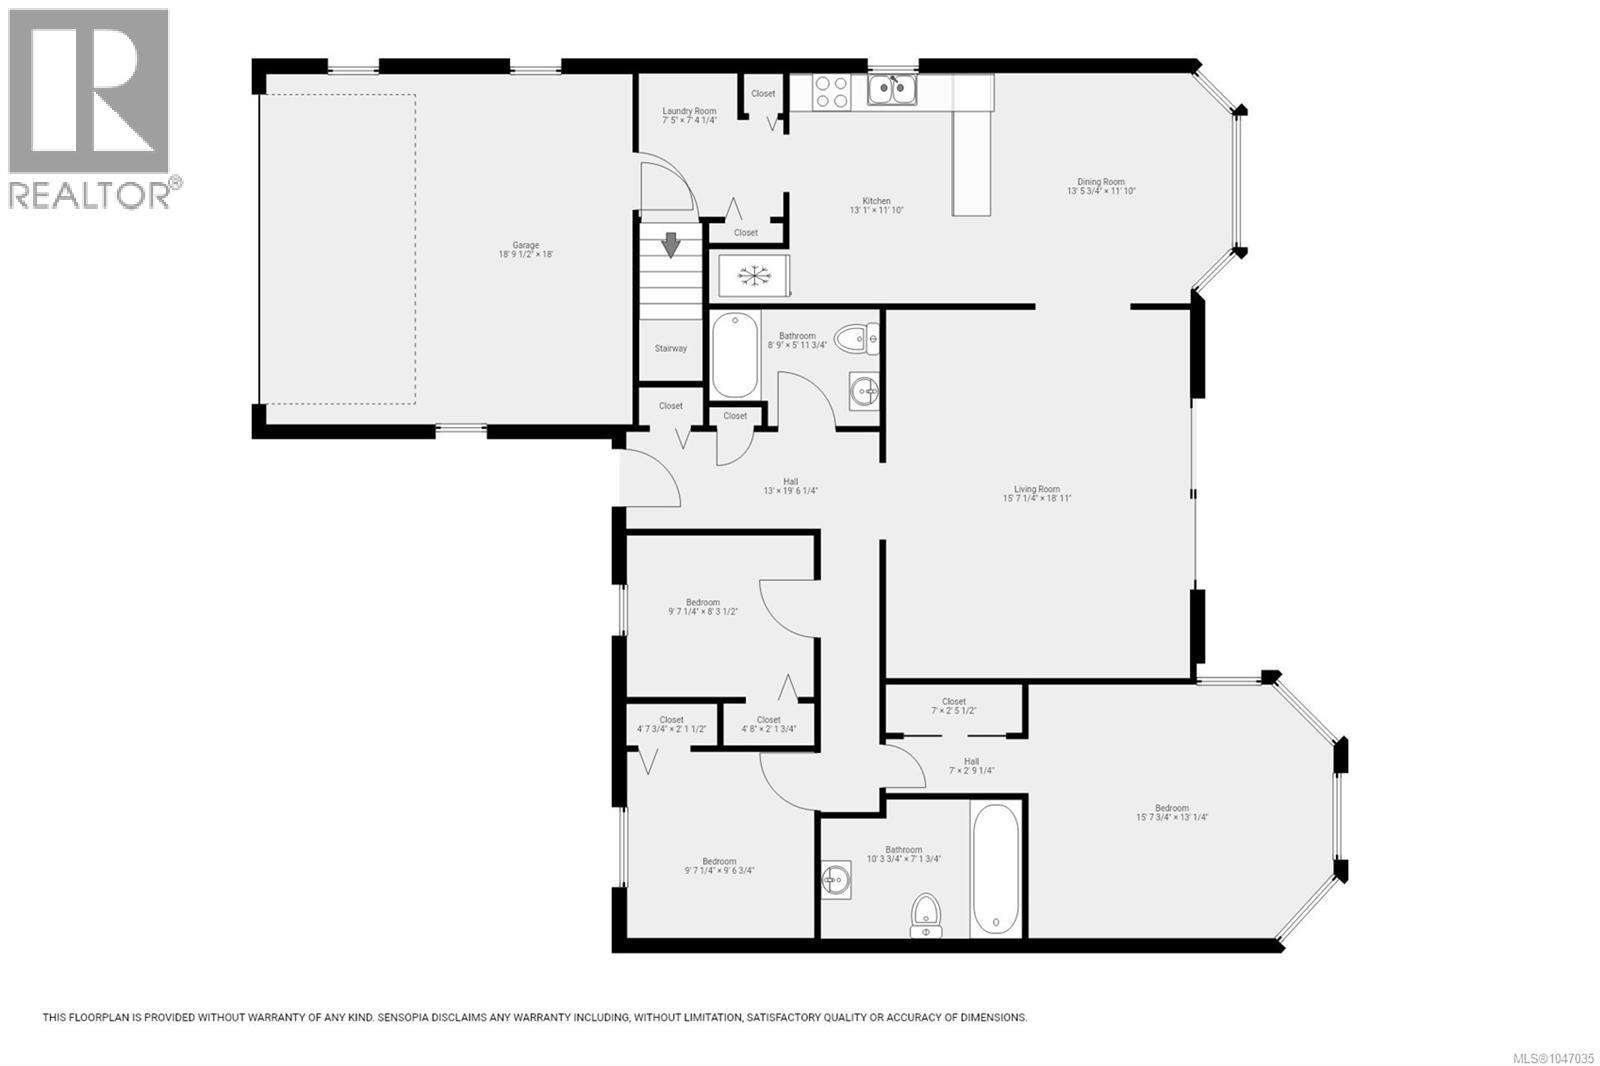
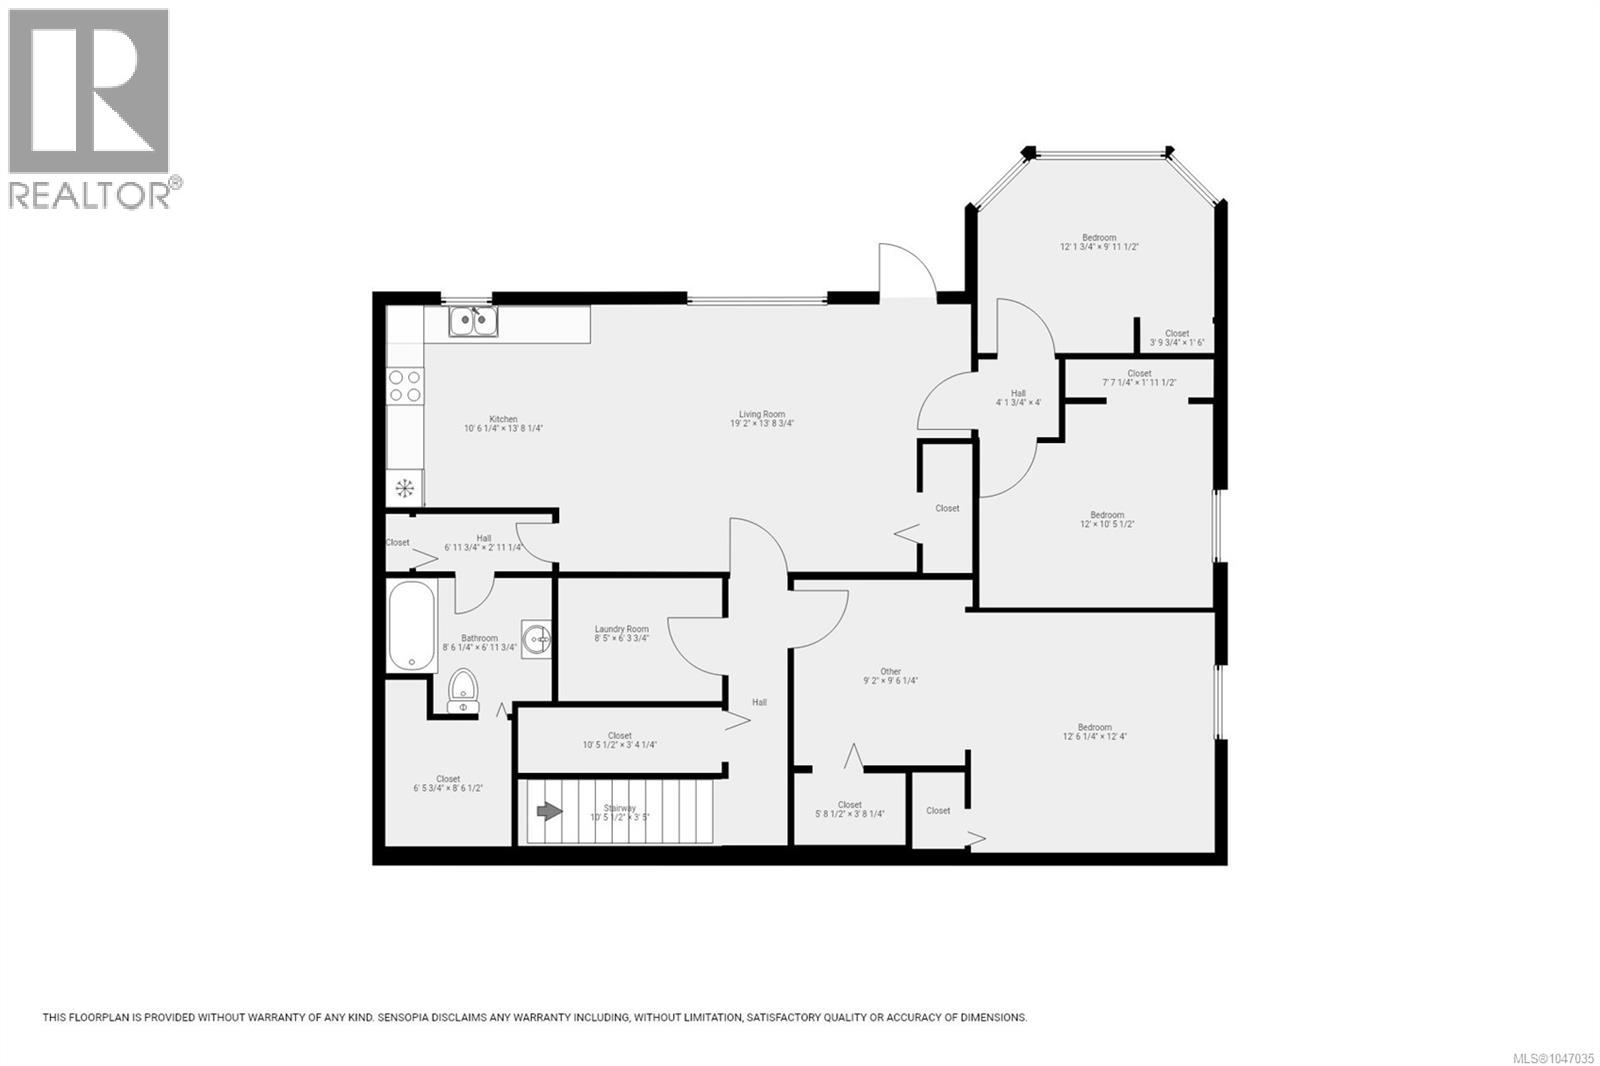
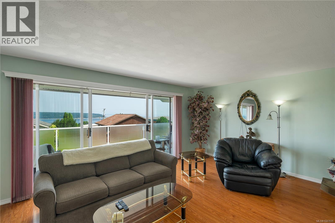
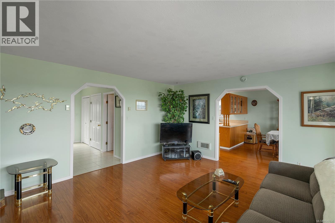
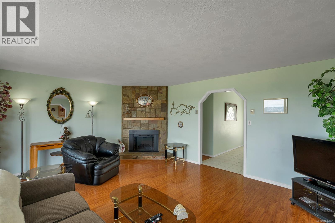
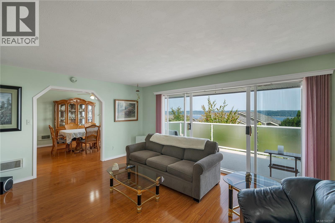
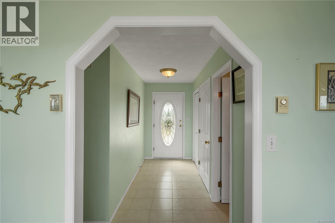
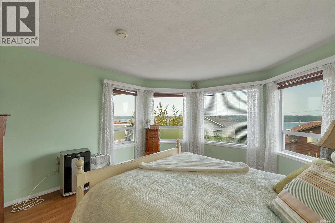
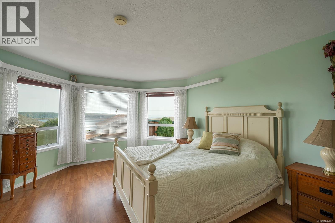
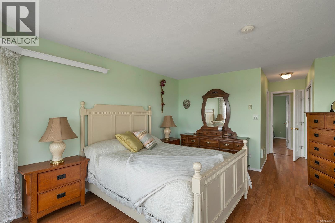
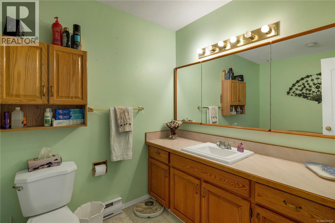
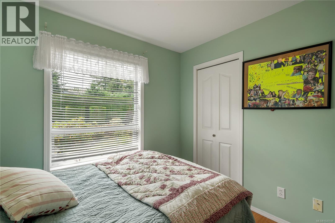
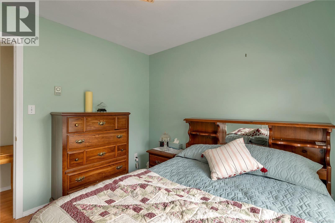
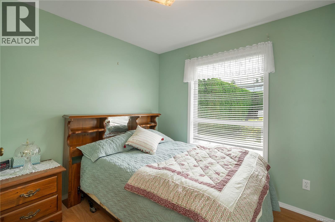
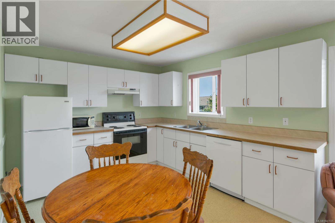
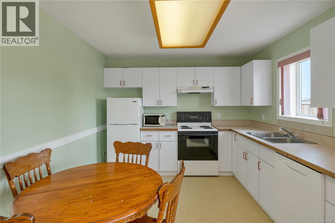

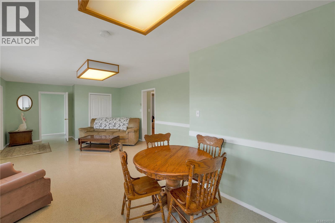
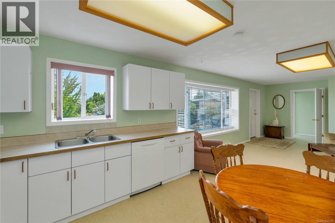
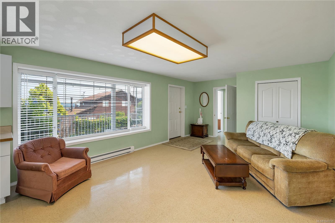
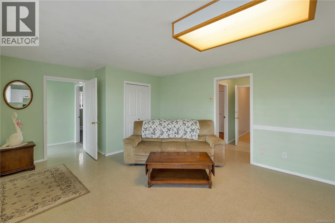
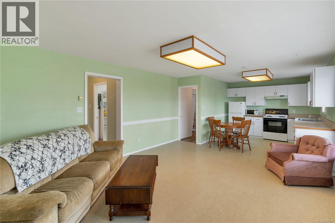
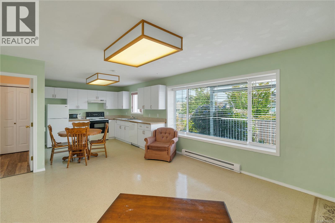
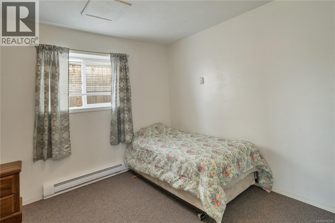
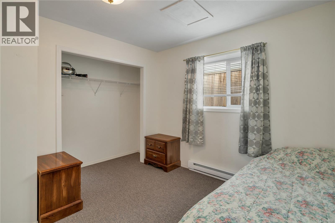
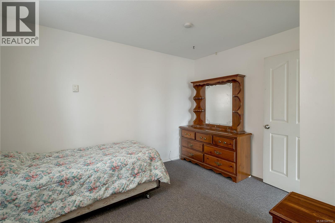
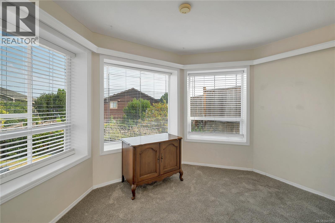
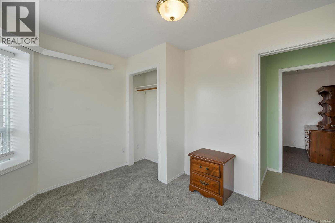
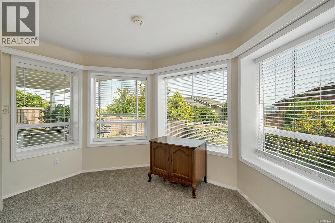
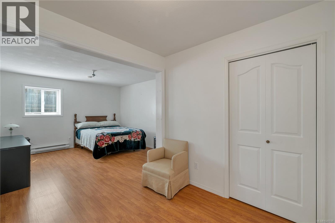
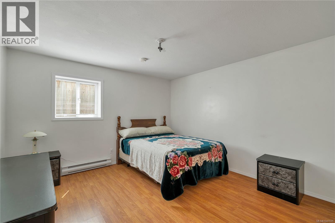
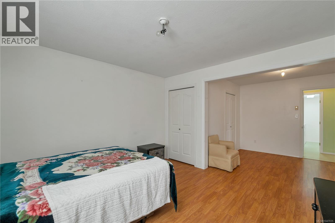
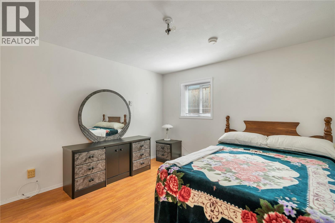
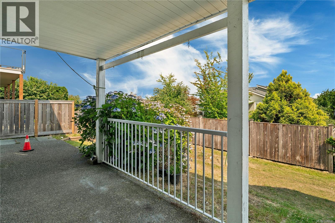
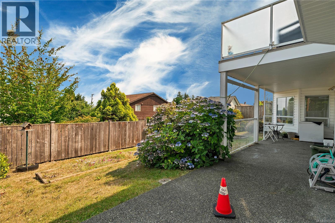
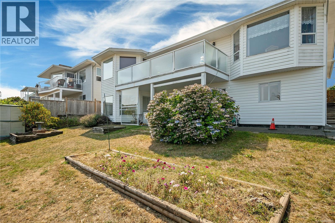
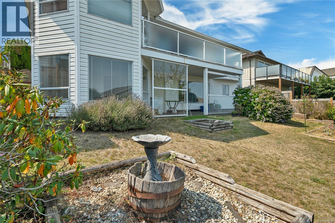
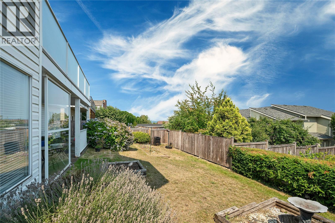
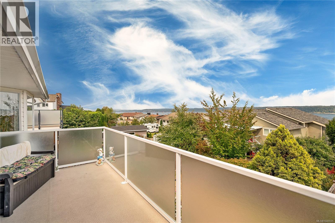
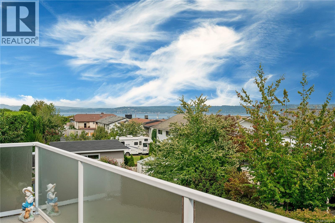
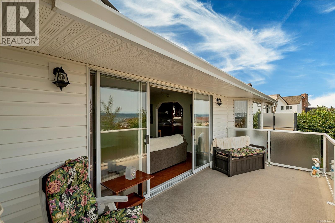
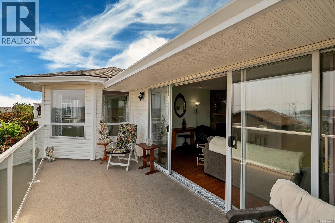
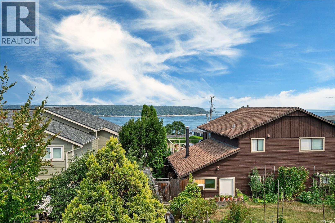
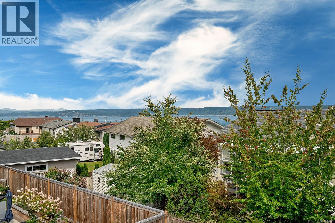
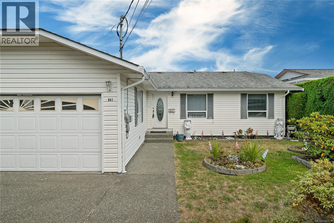
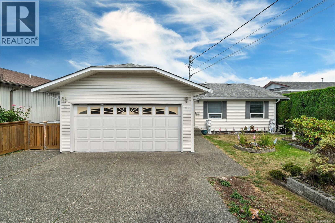
Space, flexibility, and ocean views come together in this impressive six-bedroom home! Offering two kitchens and a legal three-bedroom suite, this spacious main-level entry home with a walkout basement provides plenty of room for extended family or excellent income potential. The main level features three bedrooms, a cosy gas fireplace and ocean views, while the lower level offers a huge, self-contained three-bedroom suite with its own kitchen and walkout access. Enjoy the convenience of being close to town while taking in the ocean views from the deck. A versatile property with plenty of space and flexibility—perfect for families, multi-generational living or those looking for a mortgage helper. (id:63400)
Property Details
| MLS® Number | 1047035 |
| Property Type | Single Family |
| Neigbourhood | Campbell River Central |
| Parking Space Total | 4 |
Building
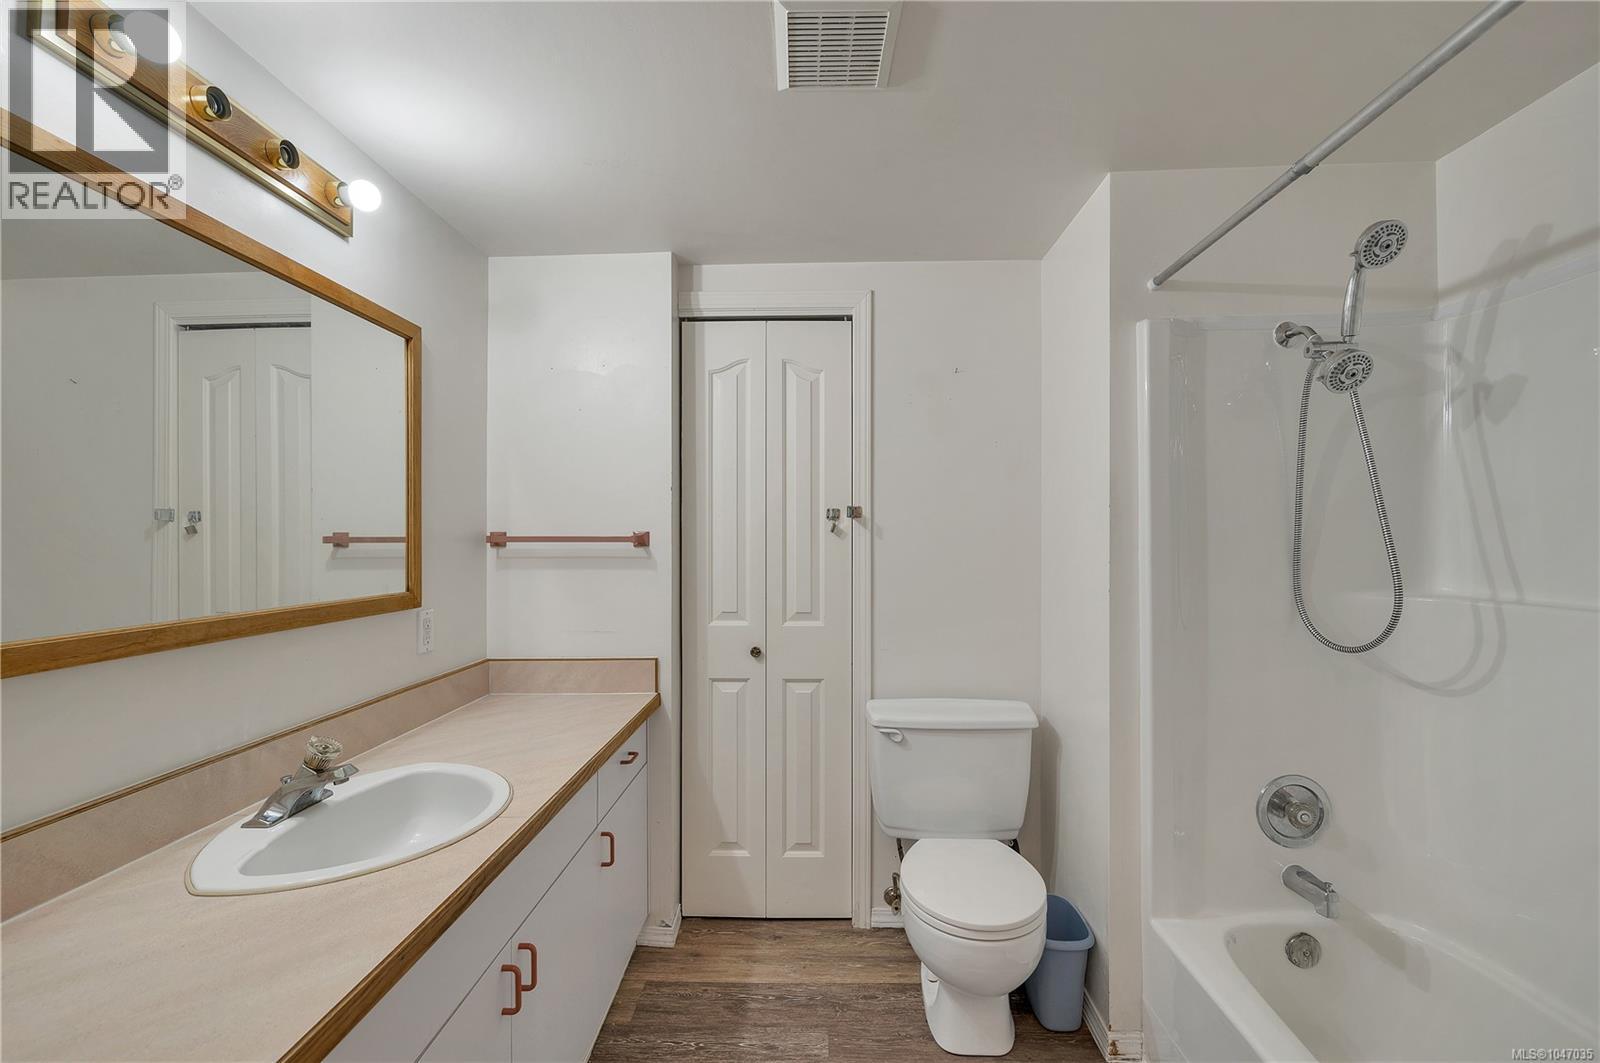
| Bathroom Total | 3 |
| Bedrooms Total | 6 |
| Constructed Date | 1990 |
| Cooling Type | None |
| Fireplace Present | Yes |
| Fireplace Total | 1 |
| Heating Fuel | Electric, Natural Gas |
| Heating Type | Baseboard Heaters |
| Size Interior | 2,866 Sqft |
| Type | House |
Parking
| Garage |
Land
| Acreage | No |
| Size Irregular | 6098 |
| Size Total | 6098 Sqft |
| Size Total Text | 6098 Sqft |
| Zoning Type | Residential |
Rooms
| Level | Type | Length | Width | Dimensions |
|---|---|---|---|---|
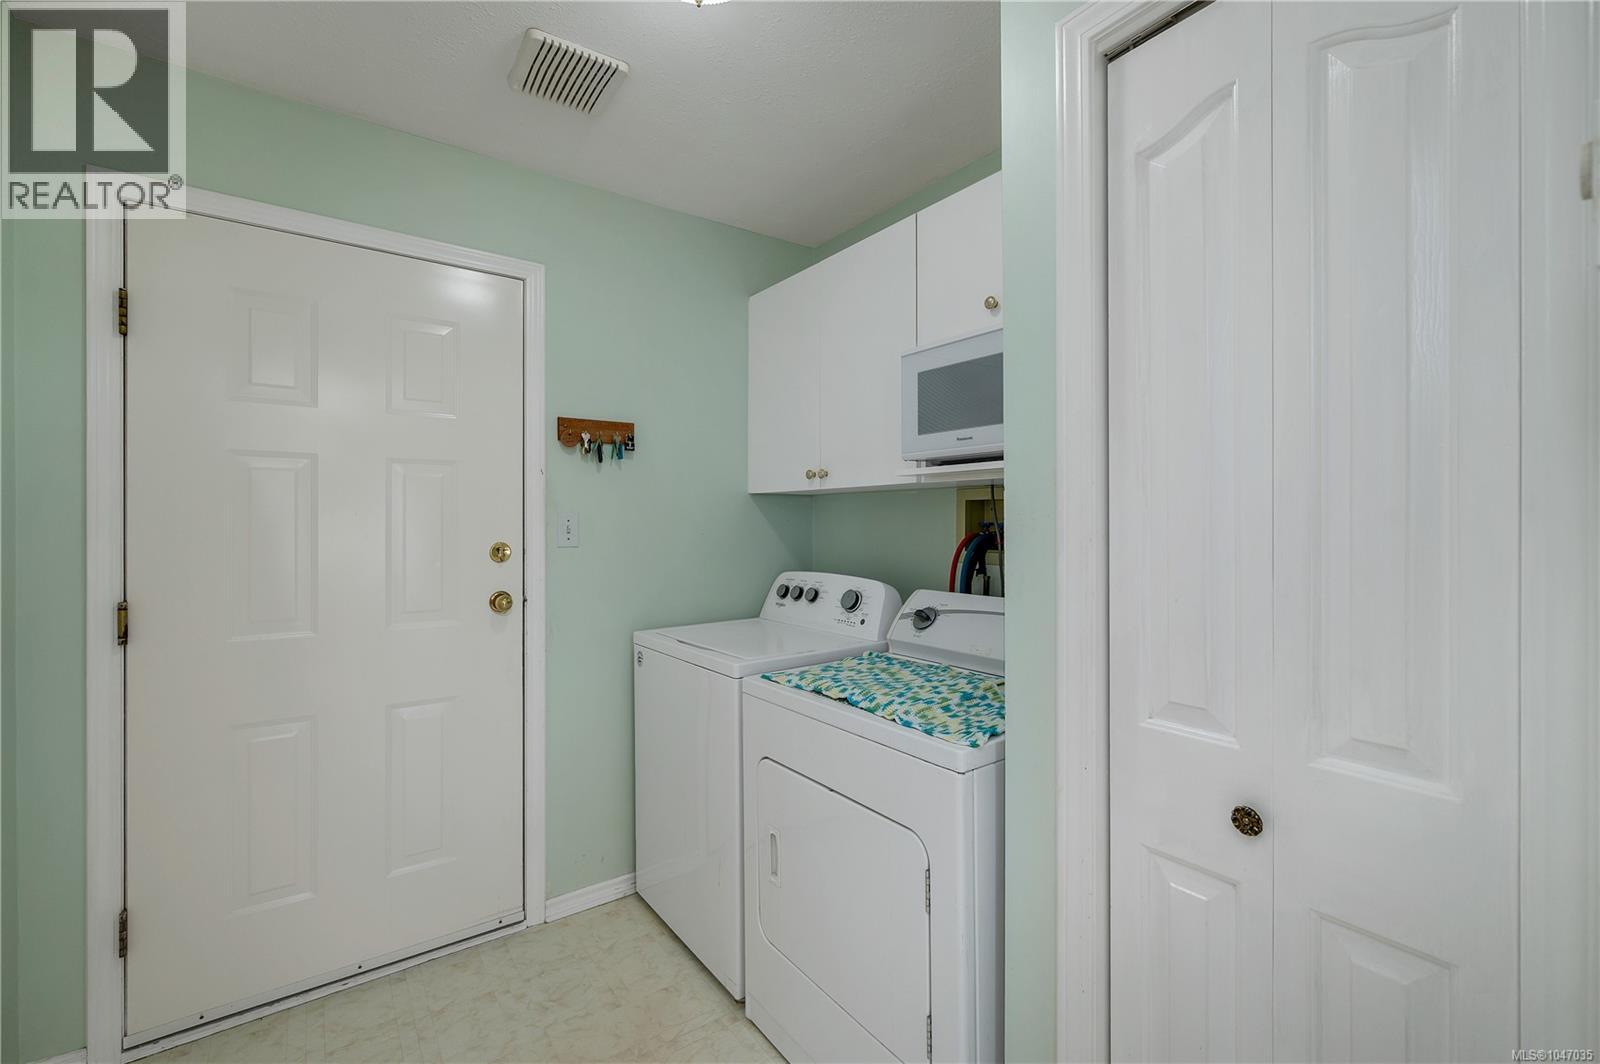
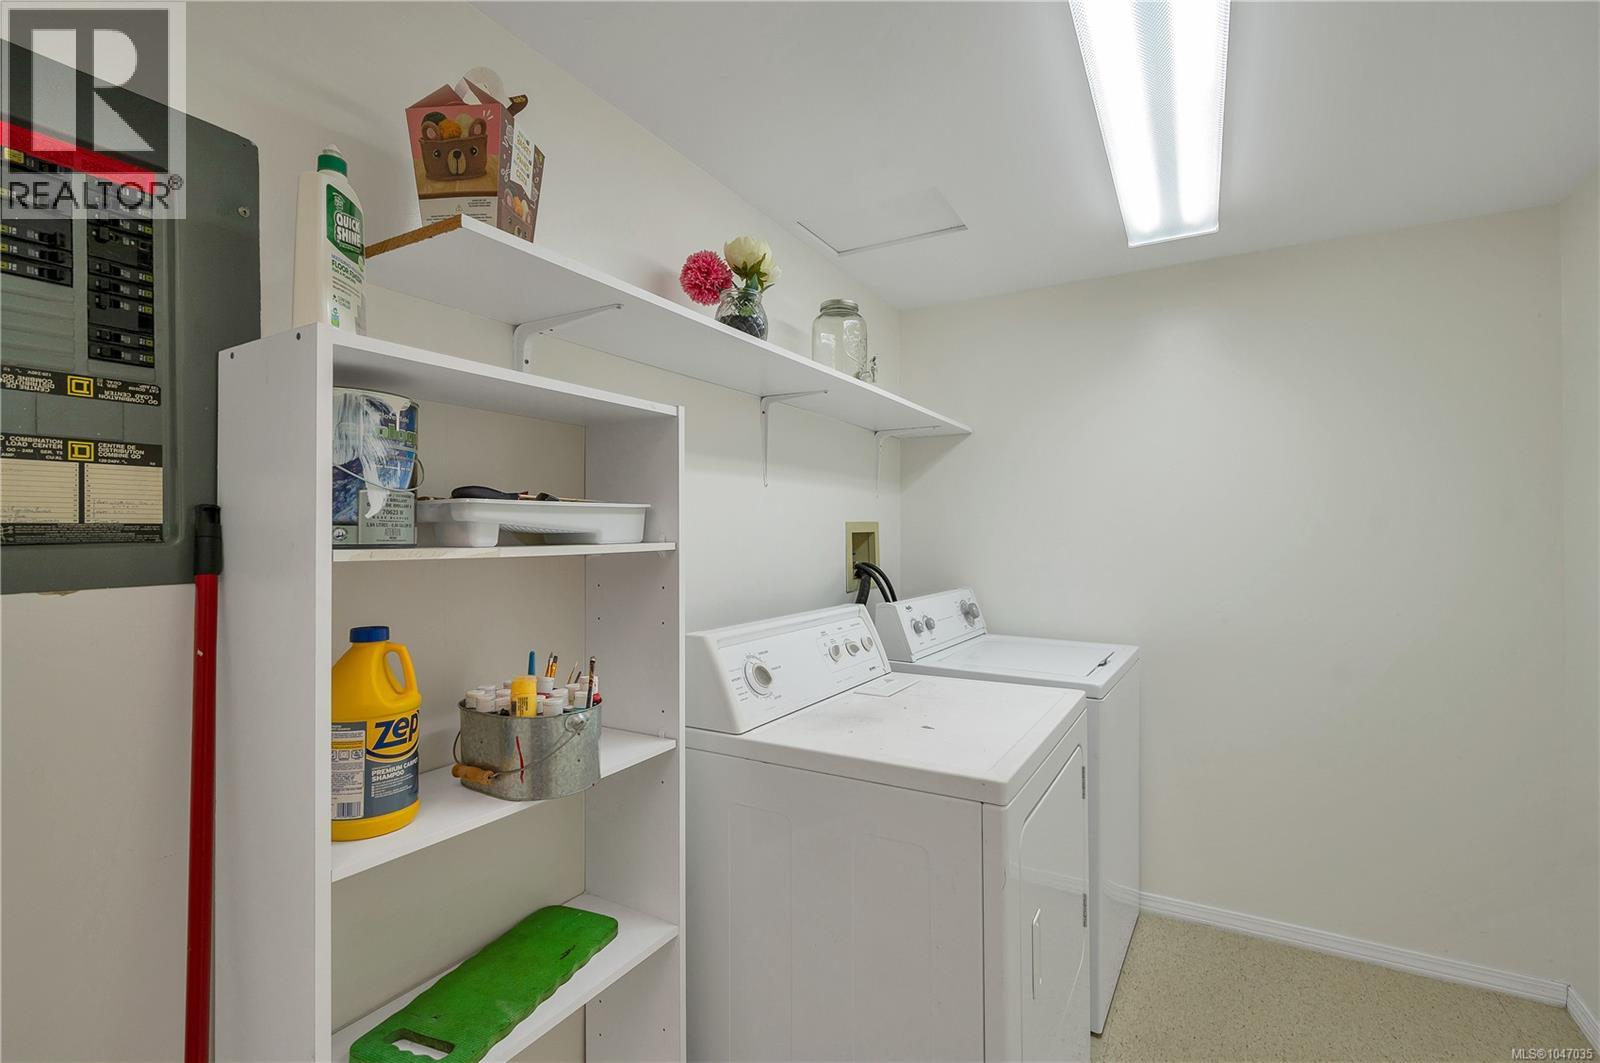
| Lower Level | Laundry Room | 6'4 x 8'5 | ||
| Main Level | Laundry Room | 7'4 x 7'5 | ||
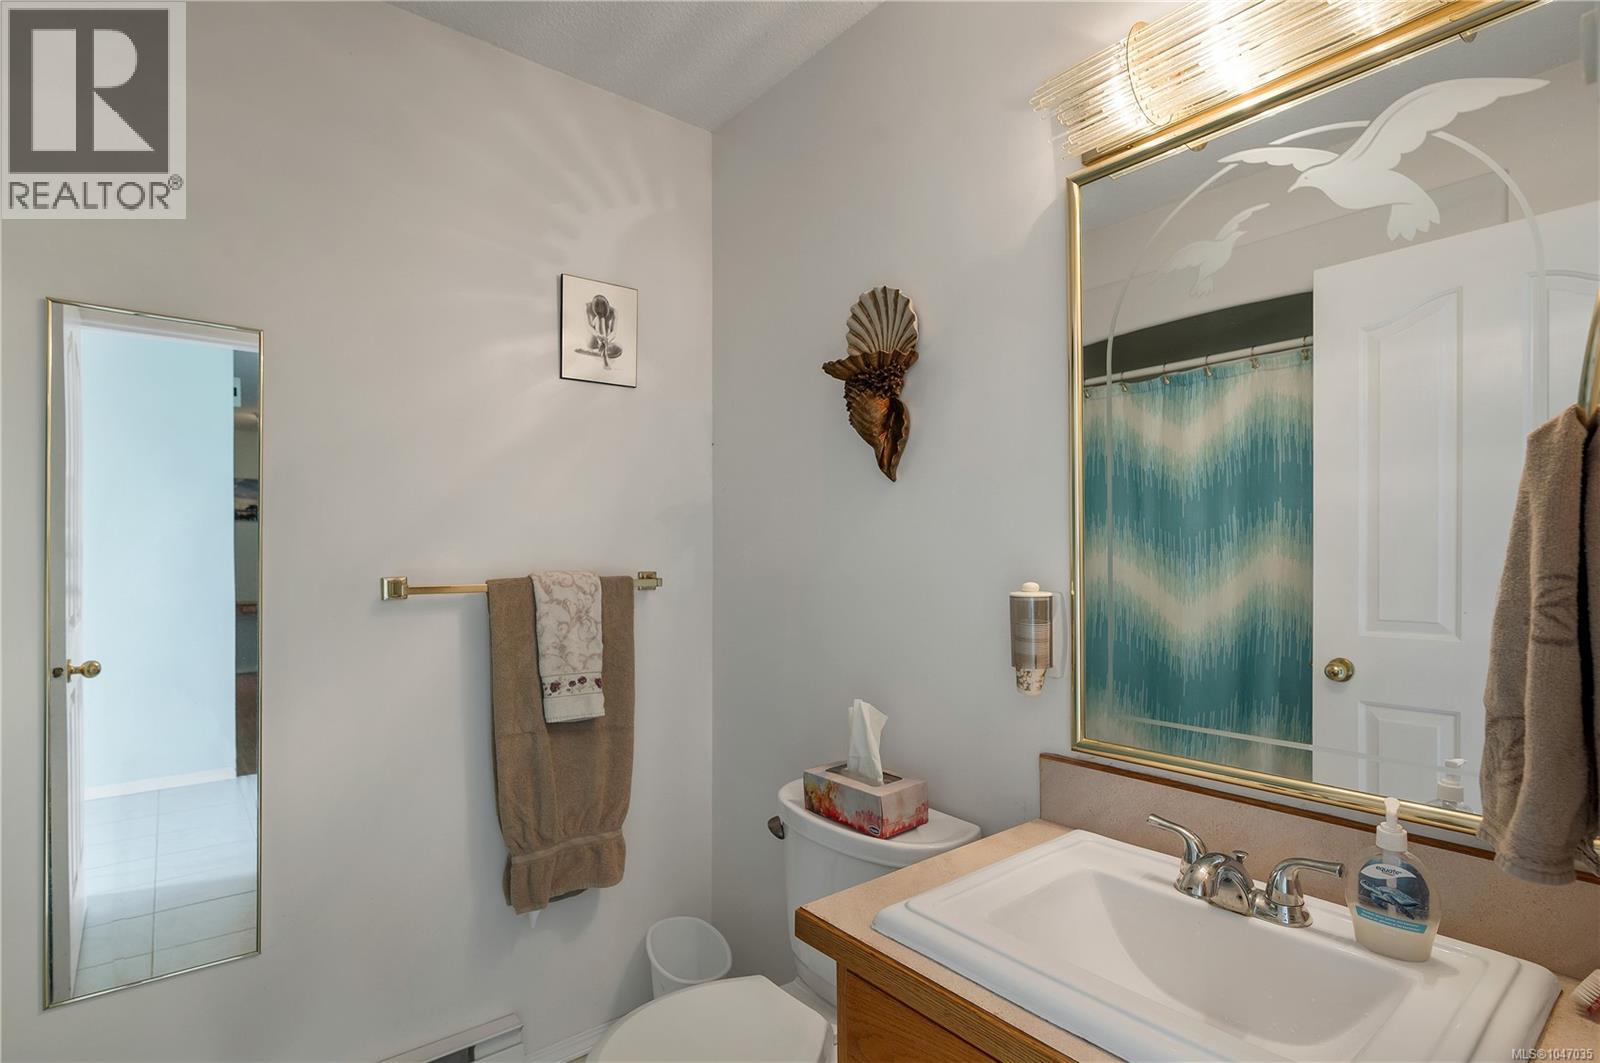
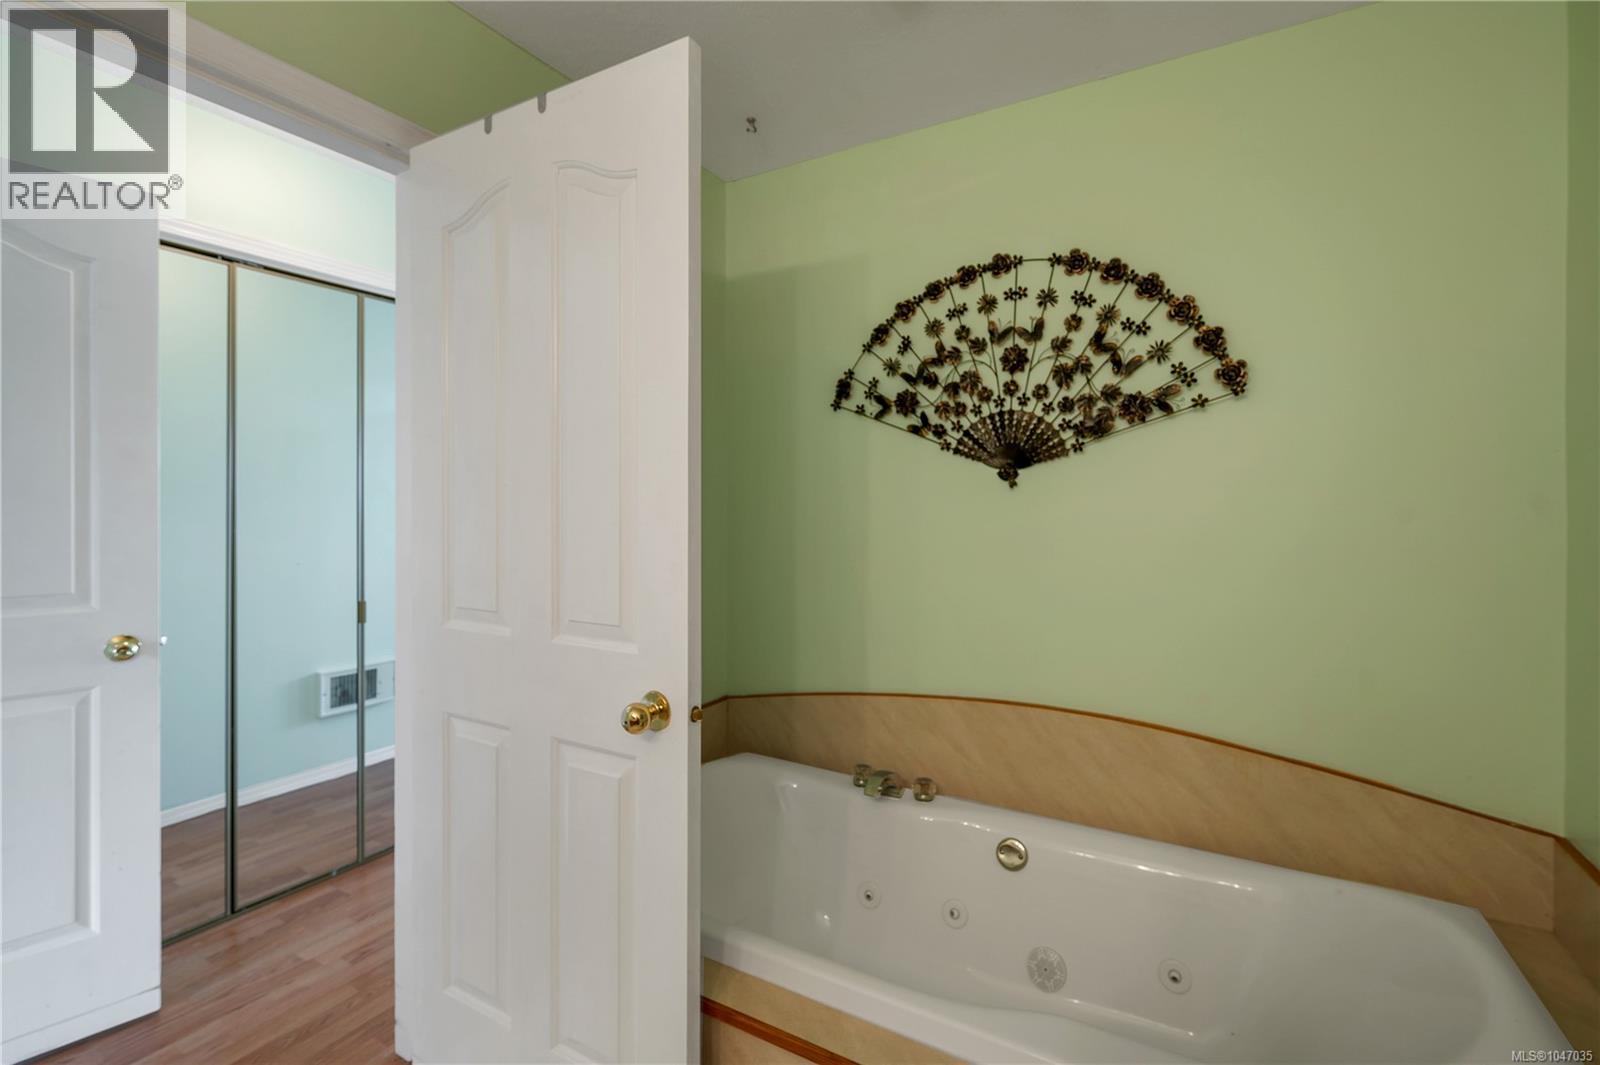
| Main Level | Ensuite | 3-Piece | ||
| Main Level | Bathroom | 4-Piece | ||
| Main Level | Bedroom | 8'4 x 9'7 | ||
| Main Level | Bedroom | 9'7 x 9'7 | ||
| Main Level | Primary Bedroom | 13'1 x 15'8 | ||
| Main Level | Kitchen | 11'10 x 13'1 | ||
| Main Level | Dining Room | 11'10 x 13'6 | ||
| Main Level | Living Room | 18'11 x 15'7 | ||
| Additional Accommodation | Bathroom | X | ||
| Additional Accommodation | Other | 9'6 x 9'2 | ||
| Additional Accommodation | Bedroom | 9'12 x 12'2 | ||
| Additional Accommodation | Bedroom | 10'6 x 12'1 | ||
| Additional Accommodation | Bedroom | 12'4 x 12'6 | ||
| Additional Accommodation | Kitchen | 13'8 x 10'6 | ||
| Additional Accommodation | Living Room | 13'9 x 19'2 |
https://www.realtor.ca/real-estate/30161996/641-alder-st-s-campbell-river-campbell-river-central

Deb Gyles
Personal Real Estate Corporation
www.campbellriverrealty.ca/
1-2204 Island Hwy S
Campbell River, British Columbia V9W 1C3
(833) 817-6506
(833) 817-6506
exprealty.ca/

The trademarks REALTOR®, REALTORS®, and the REALTOR® logo are controlled by The Canadian Real Estate Association (CREA) and identify real estate professionals who are members of CREA. The trademarks MLS®, Multiple Listing Service® and the associated logos are owned by The Canadian Real Estate Association (CREA) and identify the quality of services provided by real estate professionals who are members of CREA. The trademark DDF® is owned by The Canadian Real Estate Association (CREA) and identifies CREA's Data Distribution Facility (DDF®)
August 19 2026 02:41:32
Vancouver Island Real Estate Board
Exp Realty (Cr)