
64 Starling Street Kitimat, British Columbia V8C 1K5

$249,990
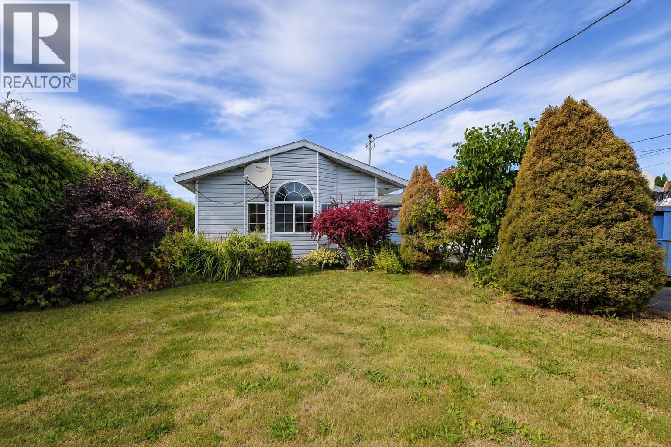
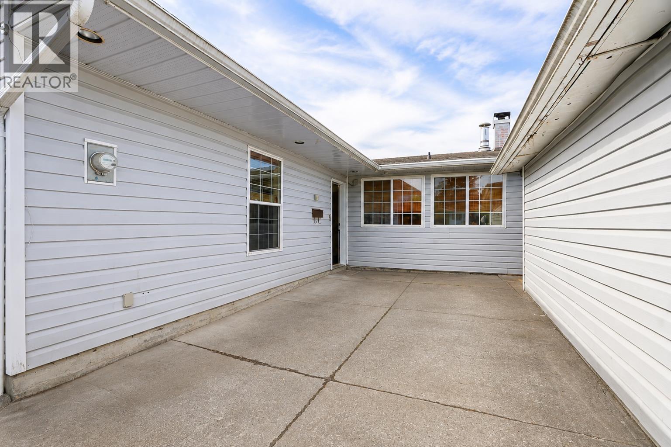
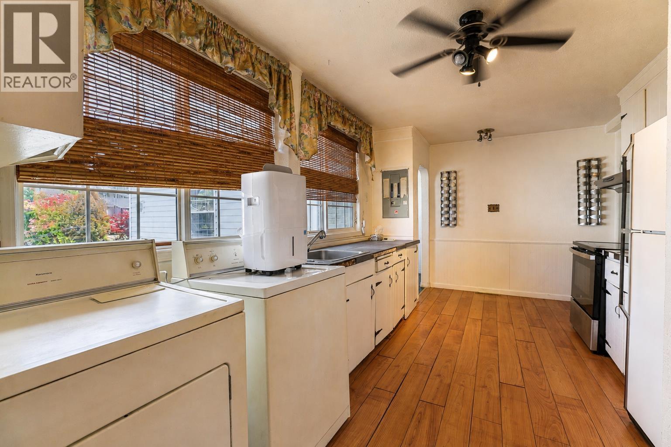
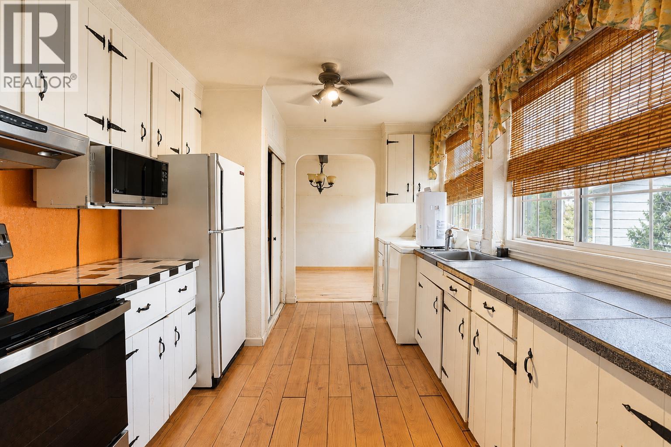
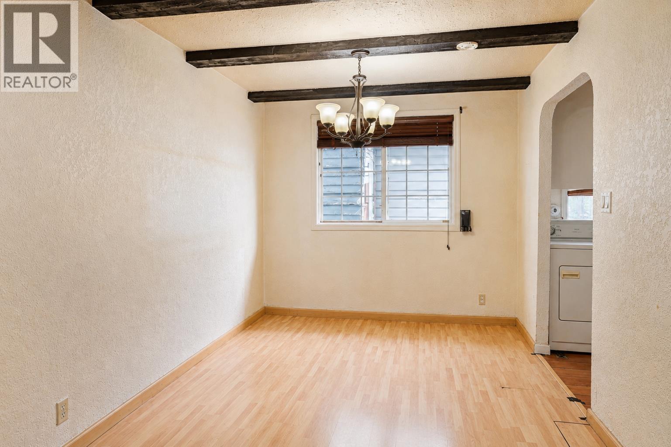
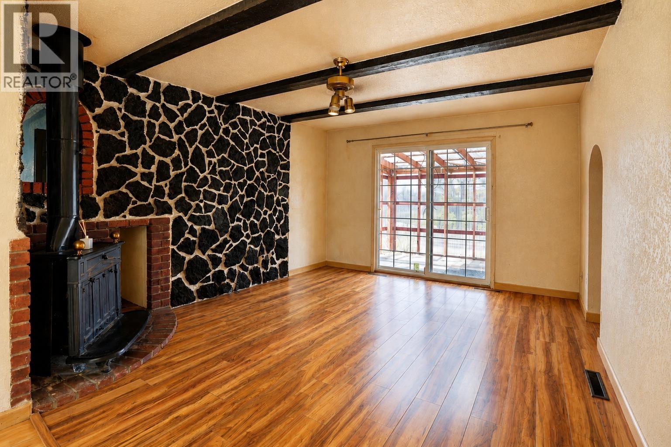
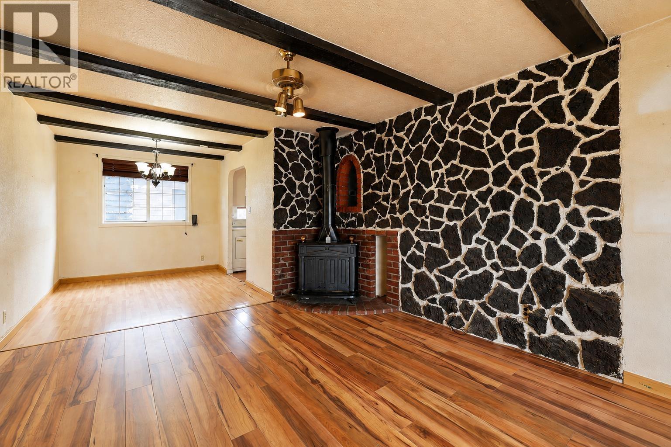
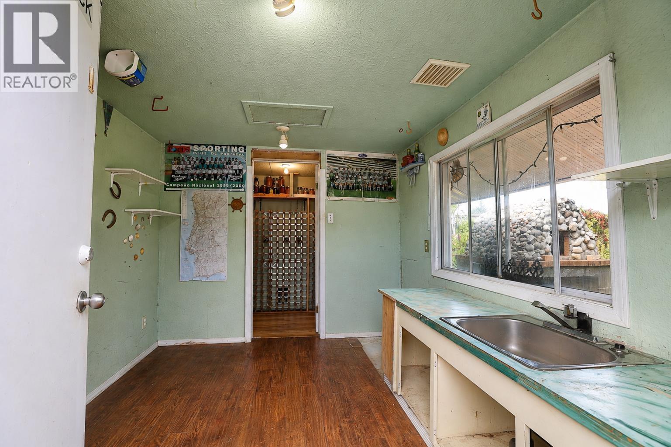
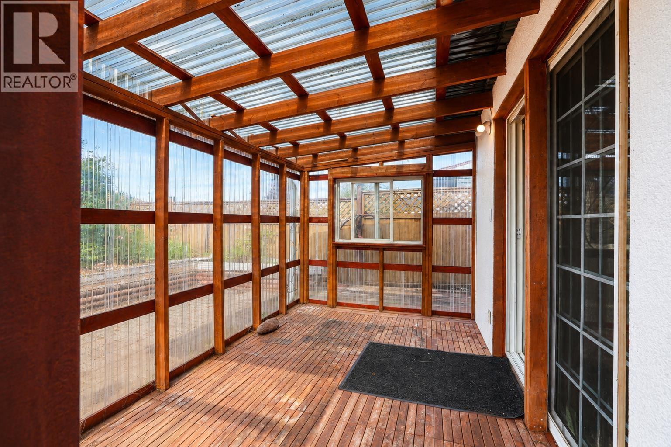
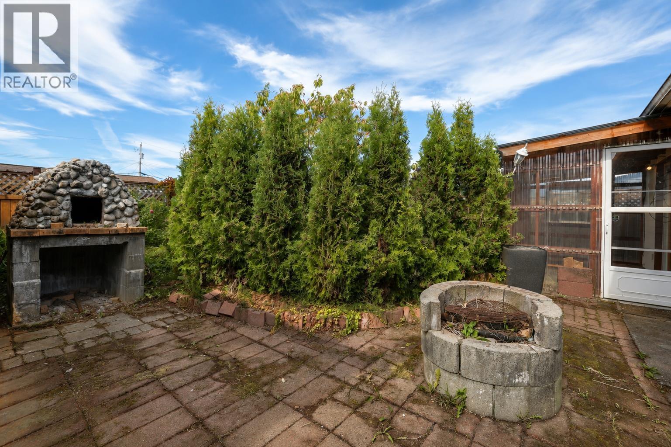
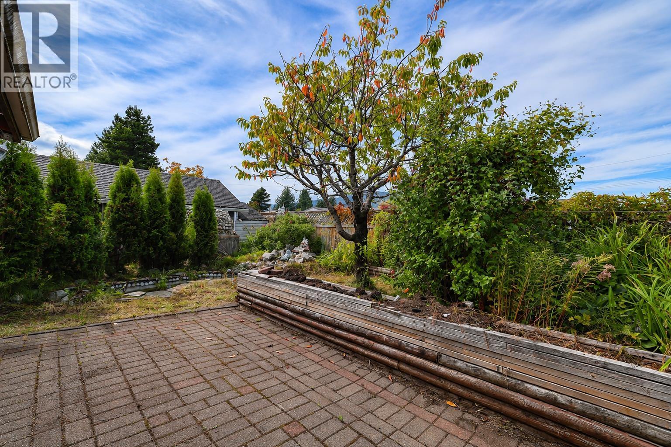
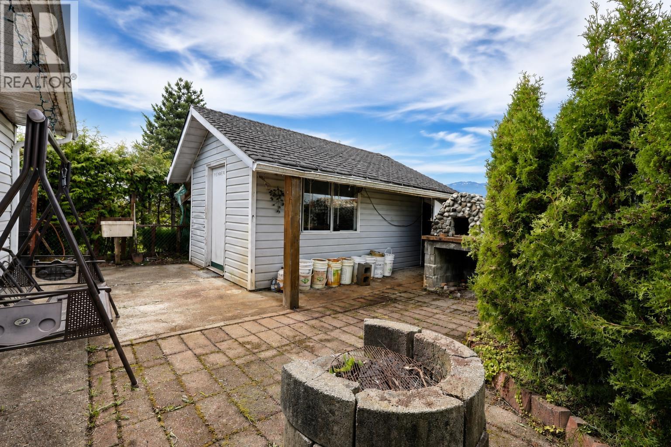
This spacious 1,482 sq. ft. rancher offers a unique layout with plenty of character and potential. A charming courtyard welcomes you at the front entry, while inside you'll find a bright family room addition, galley style kitchen, and a unique rock feature wall with a freestanding wood fireplace. A sunroom/greenhouse extends off the living space and overlooks the private backyard, complete with an outdoor rock oven and a plumbed and wired shed. With generous square footage and some great existing features, and updated gas furnace, this home is ready for someone with a vision to bring it back to its full potential. (id:63400)
Property Details
| MLS® Number | R3159470 |
| Property Type | Single Family |
Building
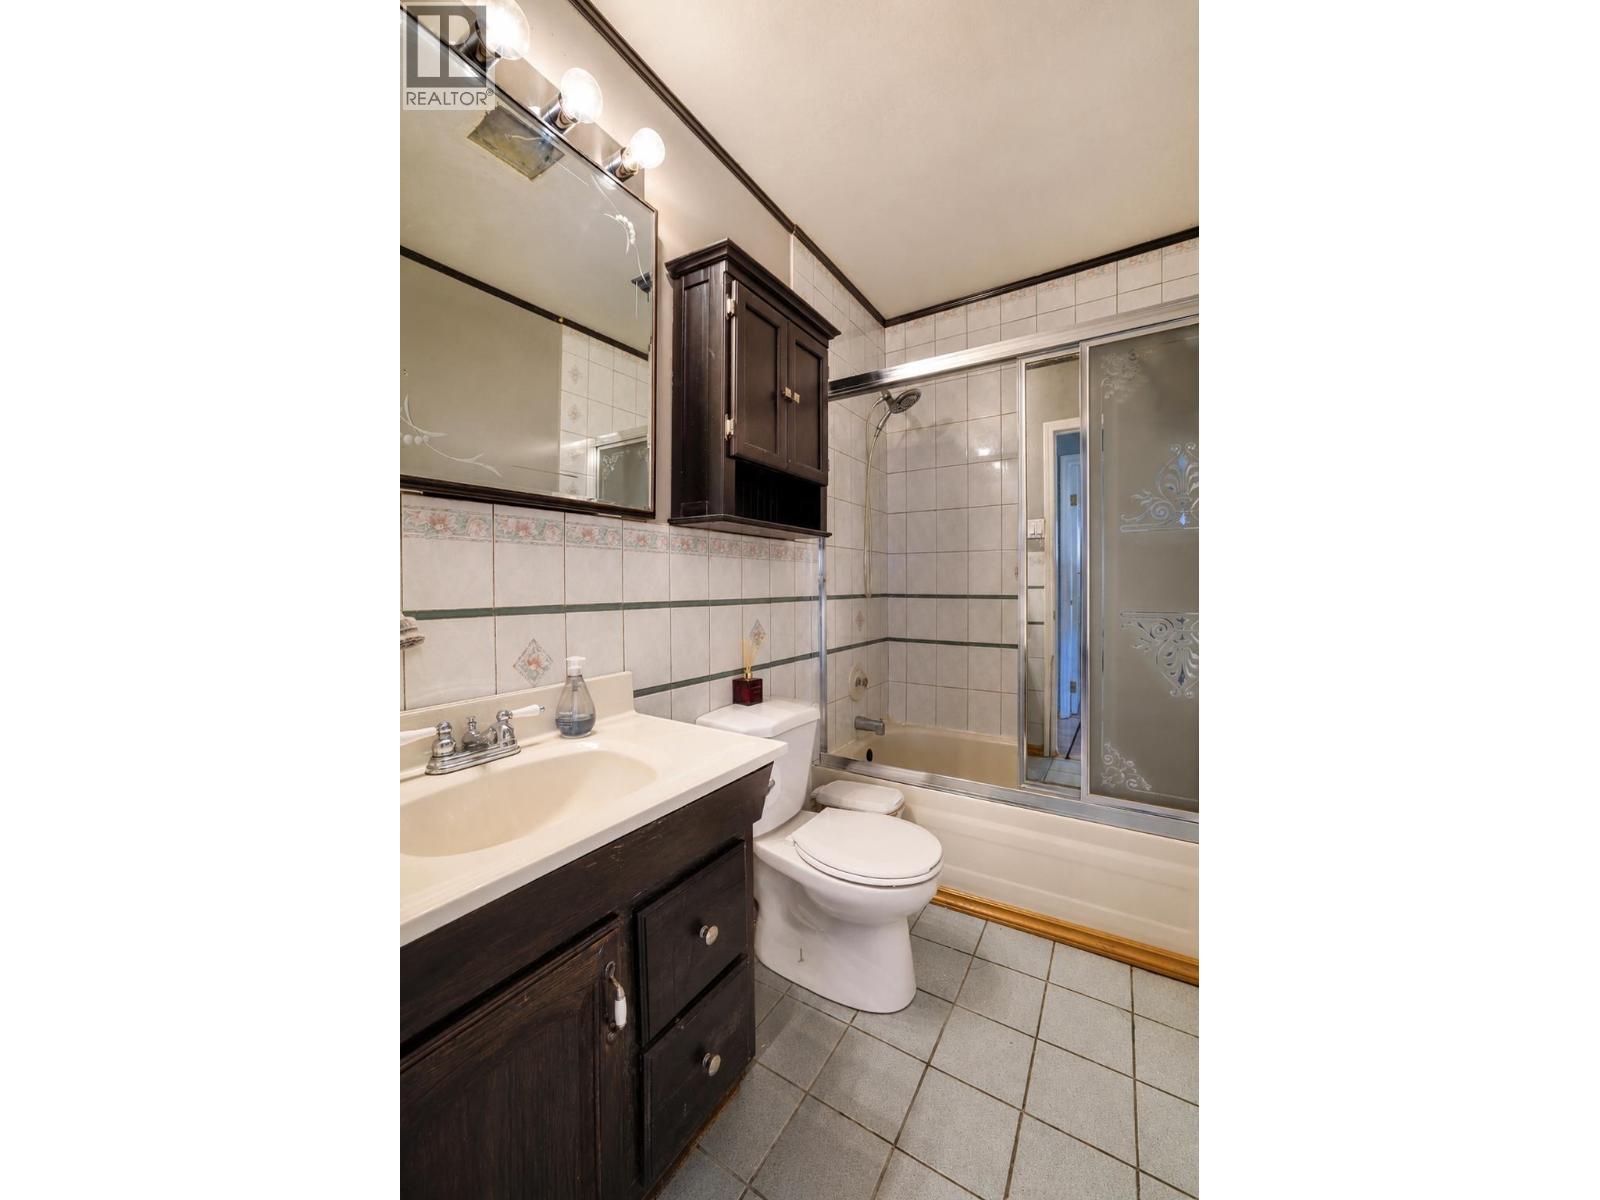
| Bathroom Total | 1 |
| Bedrooms Total | 3 |
| Appliances | Washer/dryer Combo, Refrigerator, Stove |
| Architectural Style | Ranch |
| Basement Type | None |
| Constructed Date | 9999 |
| Construction Style Attachment | Detached |
| Exterior Finish | Vinyl Siding |
| Fireplace Present | Yes |
| Fireplace Total | 1 |
| Foundation Type | Concrete Slab |
| Heating Fuel | Natural Gas, Wood |
| Heating Type | Forced Air |
| Roof Material | Asphalt Shingle |
| Roof Style | Conventional |
| Stories Total | 1 |
| Size Interior | 1,482 Sqft |
| Total Finished Area | 1482 Sqft |
| Type | House |
| Utility Water | Municipal Water |
Parking
| Garage | 1 |
Land
| Acreage | No |
| Size Irregular | 5500 |
| Size Total | 5500 Sqft |
| Size Total Text | 5500 Sqft |
Rooms
| Level | Type | Length | Width | Dimensions |
|---|---|---|---|---|
| Main Level | Kitchen | 17 ft | 7 ft ,9 in | 17 ft x 7 ft ,9 in |
| Main Level | Foyer | 7 ft | 7 ft ,1 in | 7 ft x 7 ft ,1 in |
| Main Level | Family Room | 15 ft ,7 in | 16 ft ,9 in | 15 ft ,7 in x 16 ft ,9 in |
| Main Level | Living Room | 12 ft ,8 in | 14 ft ,2 in | 12 ft ,8 in x 14 ft ,2 in |
| Main Level | Dining Room | 12 ft ,8 in | 10 ft ,7 in | 12 ft ,8 in x 10 ft ,7 in |
| Main Level | Primary Bedroom | 17 ft ,9 in | 7 ft ,9 in | 17 ft ,9 in x 7 ft ,9 in |
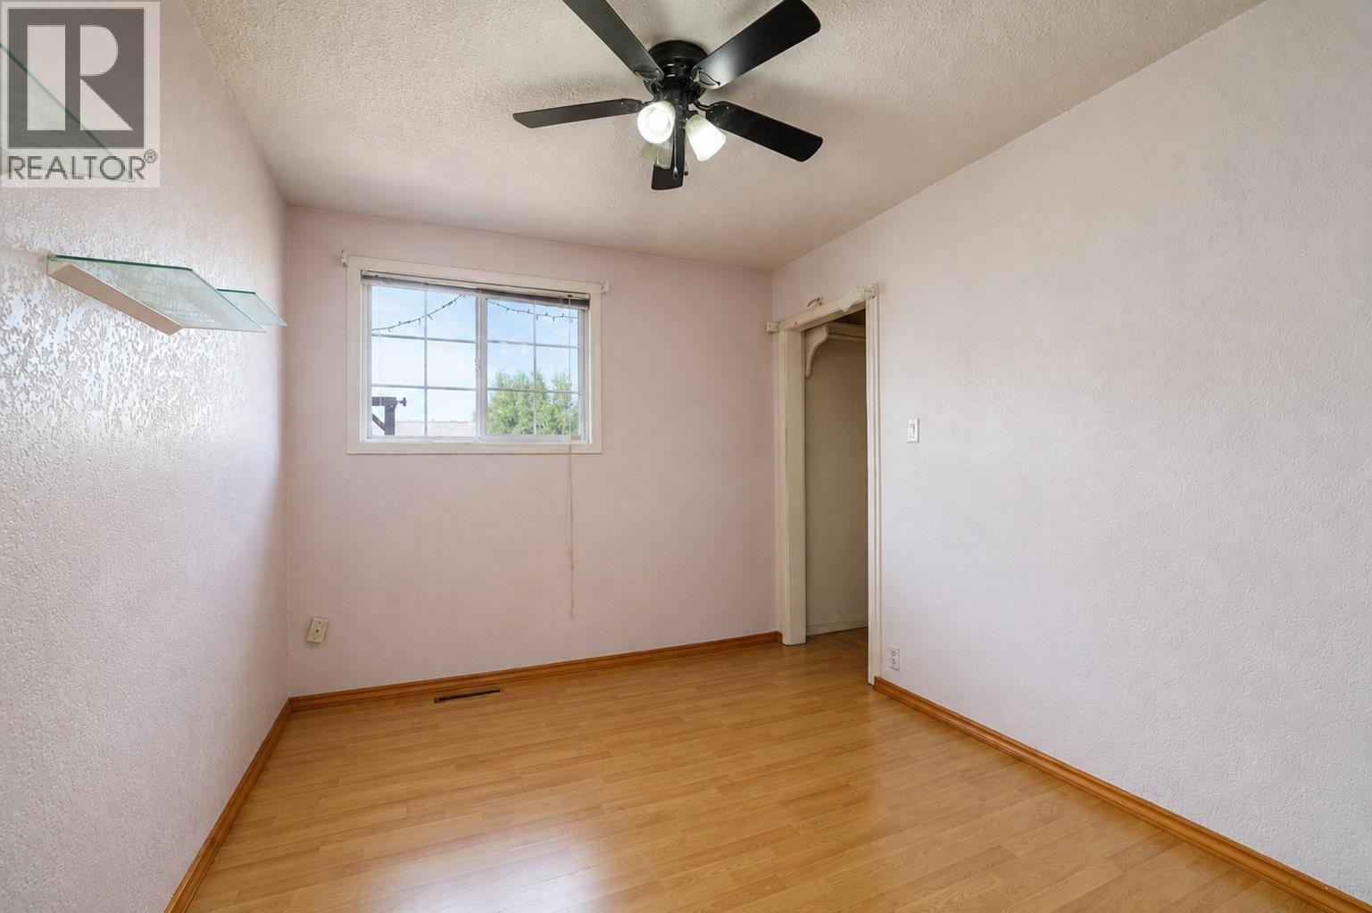
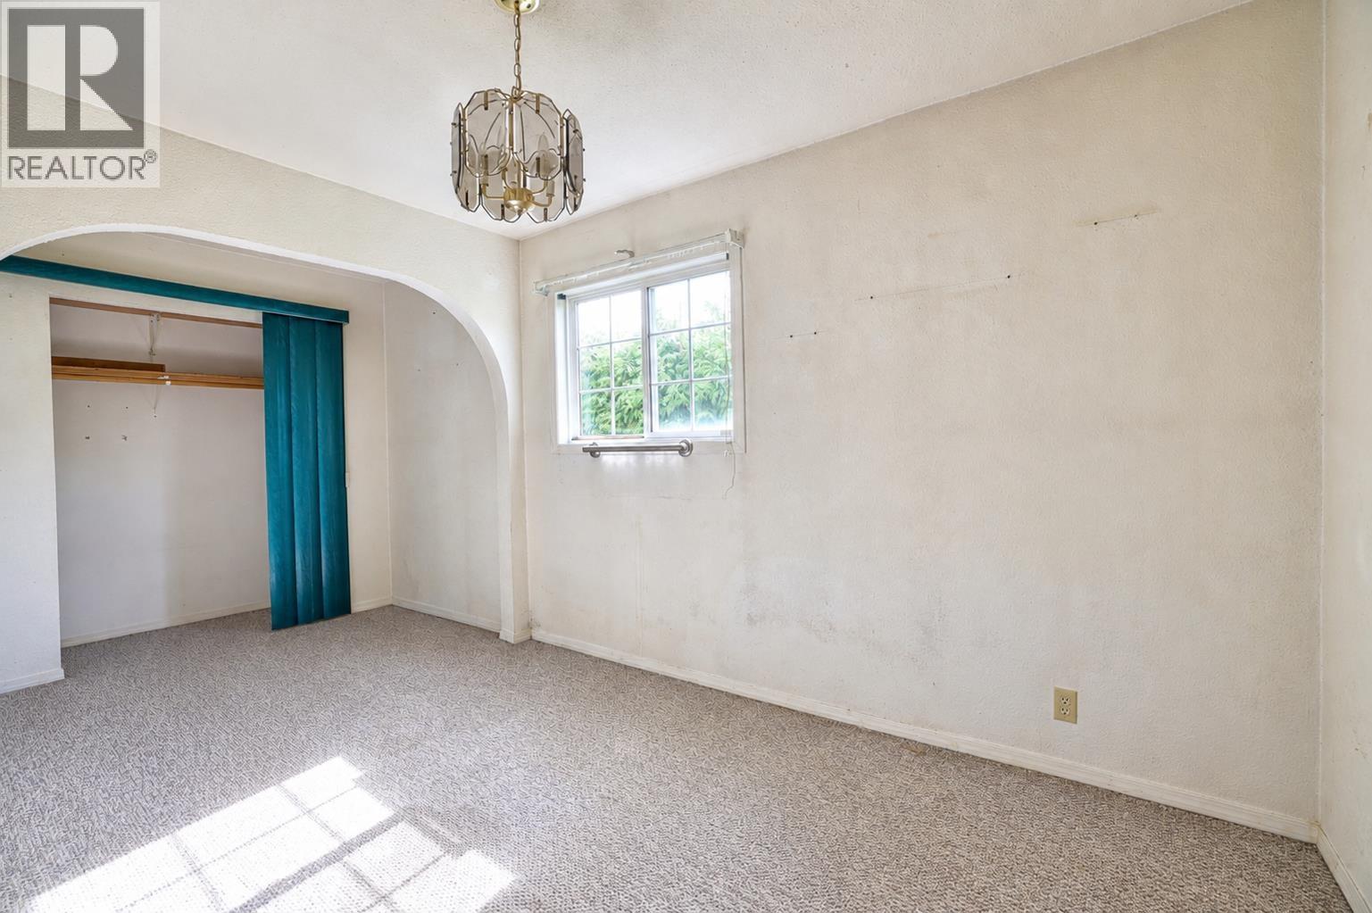
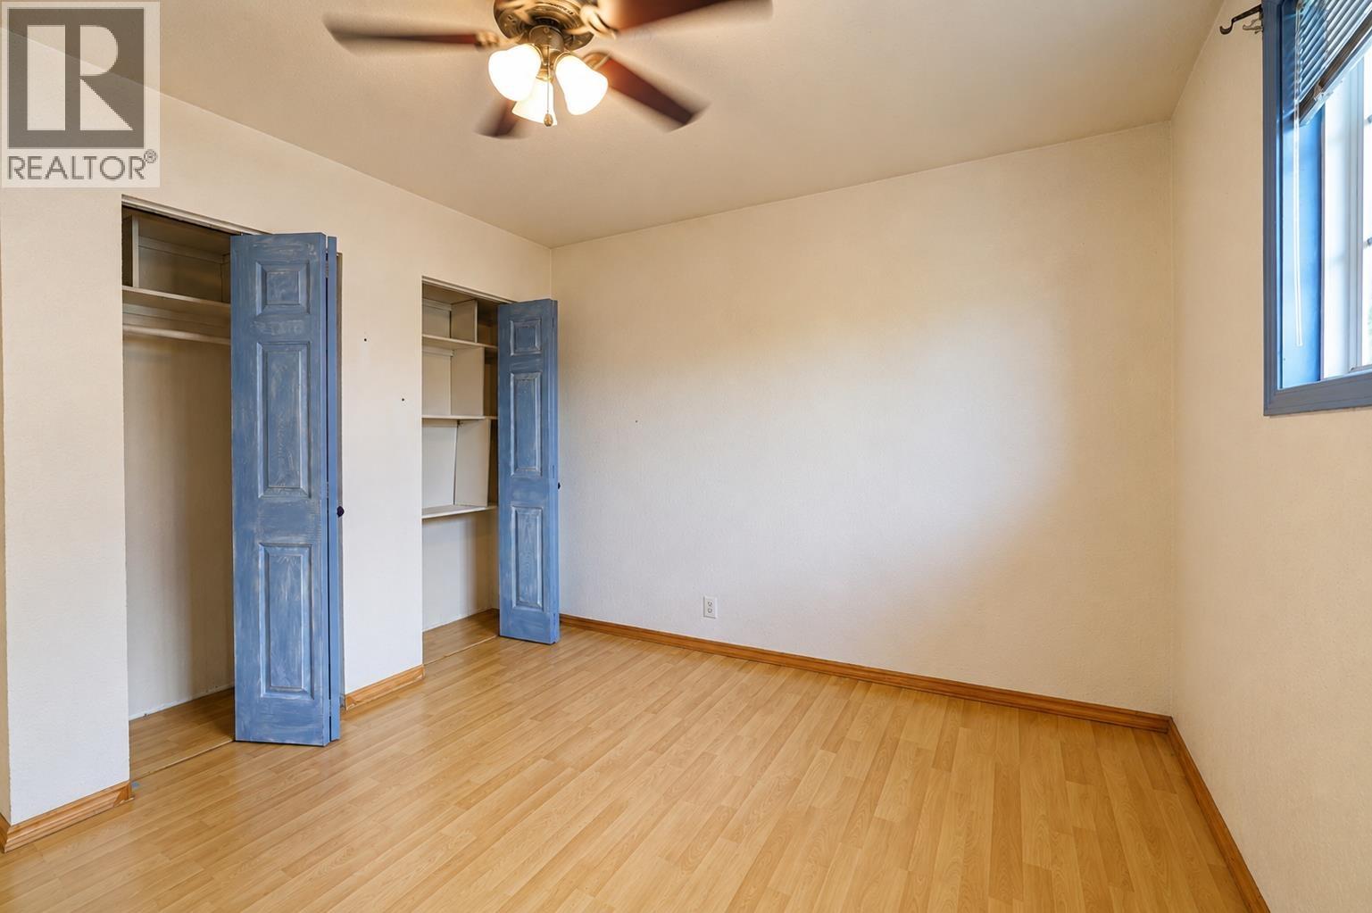
| Main Level | Bedroom 2 | 9 ft ,8 in | 11 ft ,7 in | 9 ft ,8 in x 11 ft ,7 in |
| Main Level | Bedroom 3 | 12 ft ,2 in | 9 ft ,1 in | 12 ft ,2 in x 9 ft ,1 in |
https://www.realtor.ca/real-estate/30206048/64-starling-street-kitimat

Annelise Miller
193 Nechako Centre
Kitimat, British Columbia V8C 1M8
(888) 882-2169

The trademarks REALTOR®, REALTORS®, and the REALTOR® logo are controlled by The Canadian Real Estate Association (CREA) and identify real estate professionals who are members of CREA. The trademarks MLS®, Multiple Listing Service® and the associated logos are owned by The Canadian Real Estate Association (CREA) and identify the quality of services provided by real estate professionals who are members of CREA. The trademark DDF® is owned by The Canadian Real Estate Association (CREA) and identifies CREA's Data Distribution Facility (DDF®)
August 27 2026 11:54:58
BC Northern Real Estate Board
Century 21 Northwest Realty Ltd.