
64 9055 Ashwell Road, Chilliwack Proper West Chilliwack, British Columbia V2P 7S6

$369,900
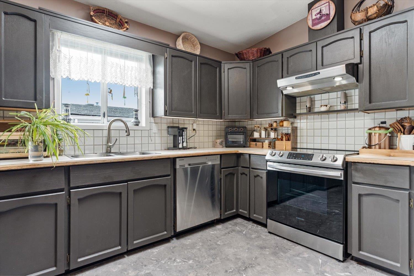
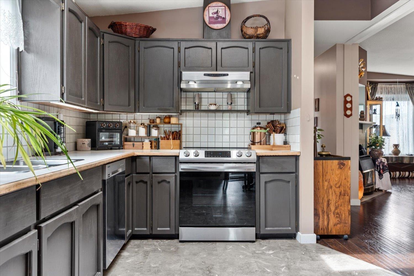
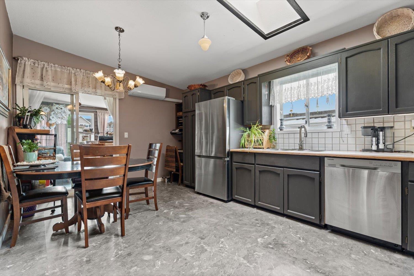
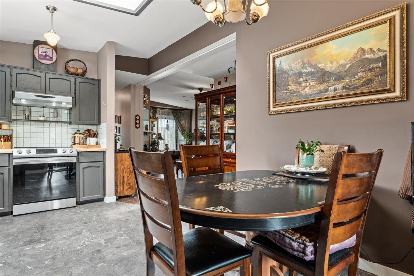
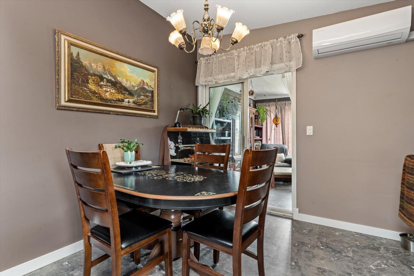
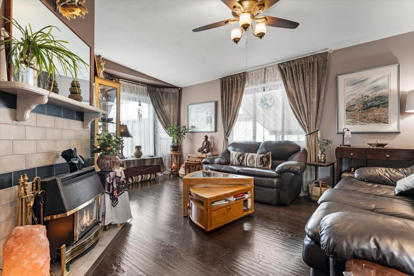
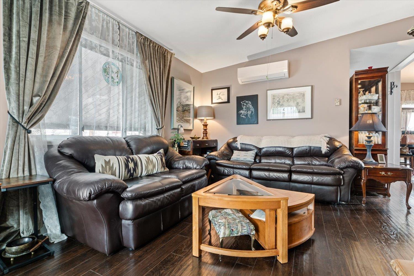
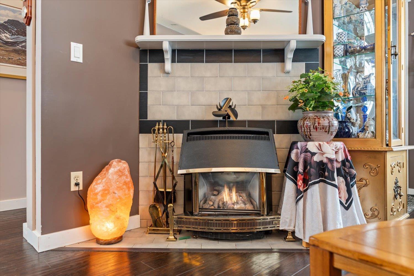
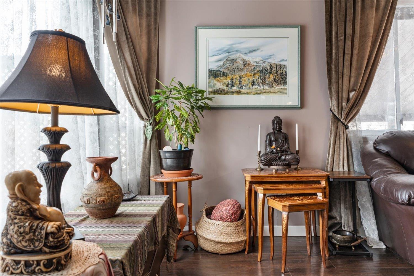
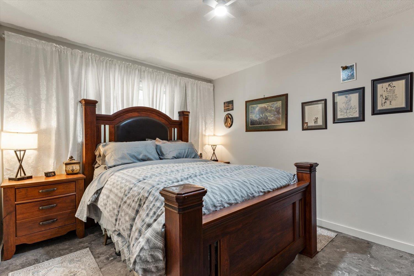
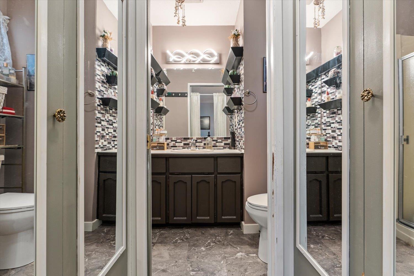
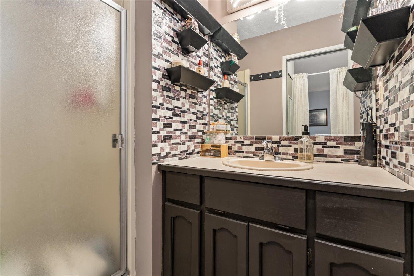
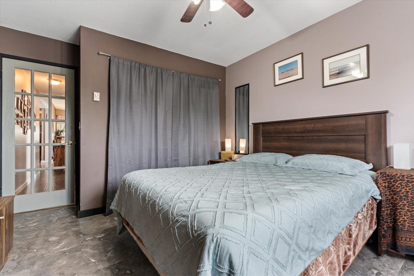
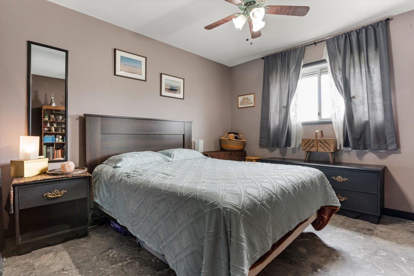
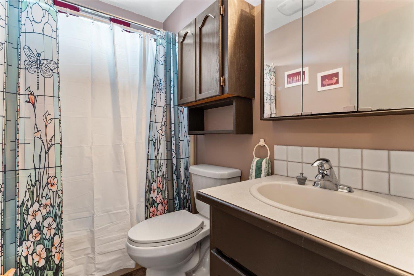
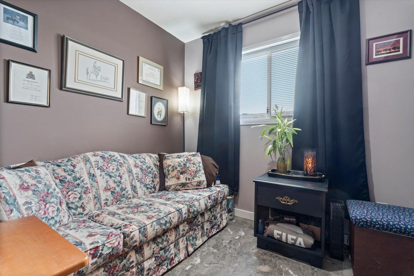
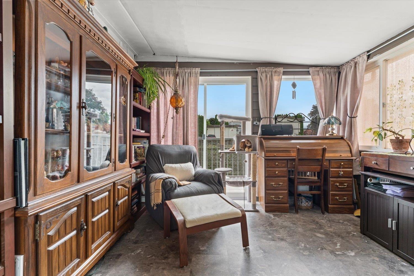
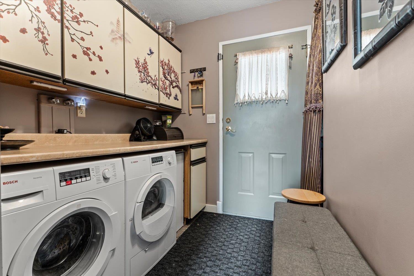
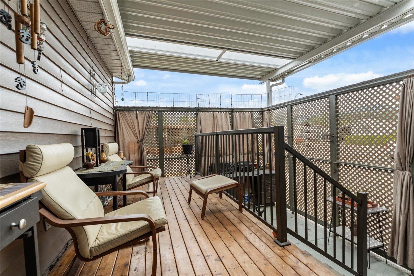
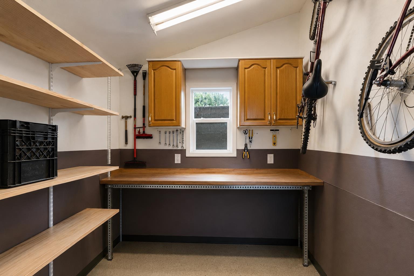
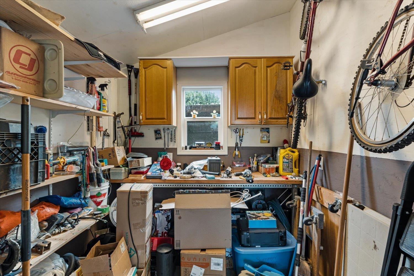
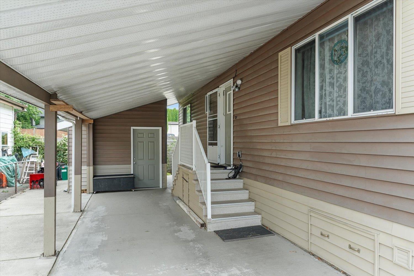
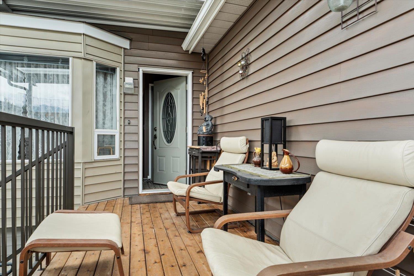
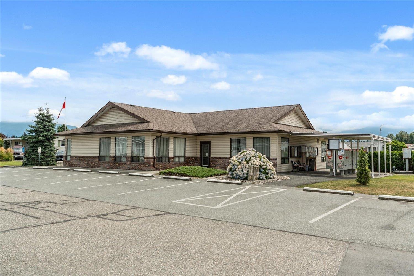
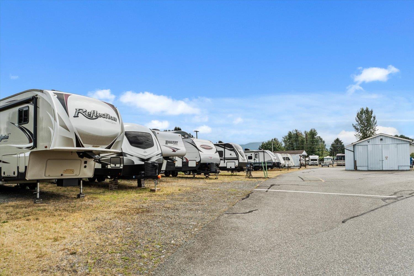
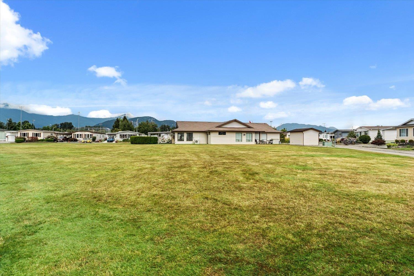
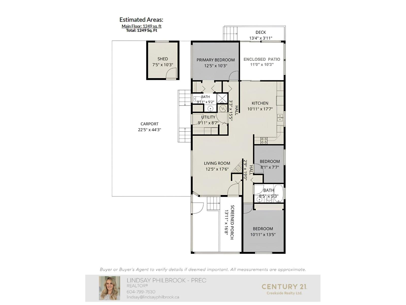
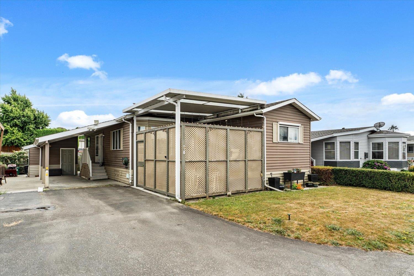
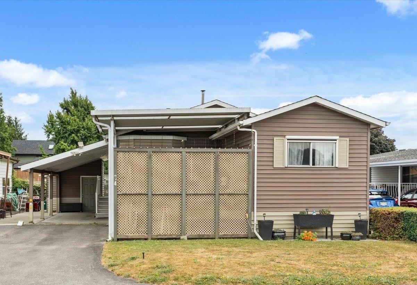
More freedom, less maintenance, and a community you'll love! Offering nearly 1,250 sq ft of bright, thoughtfully designed living space, this 3 bed, 2 bath home is the perfect place to enjoy your next chapter. The inviting living room w/ gas f/p opens to the kitchen/dining area w/ newer S/S appliances, creating an ideal space for entertaining. The primary suite offers a walk-through his & hers closet & ensuite, while 2 additional bdrms are perfect for overnight guests, hobbies or office. Relax in the enclosed sunroom year-round or soak up summer on the upper deck. Complete with 2 heat pumps, powered workshop, ample parking, active clubhouse, RV parking & overnight guest RV sites w/ services, all just minutes from District 1881, shopping, restaurants & the hospital. Simply move in and enjoy! * PREC - Personal Real Estate Corporation (id:63400)
Property Details
| MLS® Number | R3150850 |
| Property Type | Single Family |
| Structure | Clubhouse, Workshop |
Building
| Bathroom Total | 2 |
| Bedrooms Total | 3 |
| Appliances | Washer, Dryer, Refrigerator, Stove, Dishwasher |
| Basement Type | None |
| Constructed Date | 1986 |
| Construction Style Attachment | Detached |
| Fireplace Present | Yes |
| Fireplace Total | 1 |
| Fixture | Drapes/window Coverings |
| Heating Fuel | Natural Gas |
| Heating Type | Heat Pump, Radiant/infra-red Heat |
| Stories Total | 1 |
| Size Interior | 1,249 Sqft |
| Type | Manufactured Home |
Parking
| Carport | |
| Open | |
| R V |
Land
| Acreage | No |
Rooms
| Level | Type | Length | Width | Dimensions |
|---|---|---|---|---|
| Main Level | Living Room | 12 ft ,5 in | 17 ft ,6 in | 12 ft ,5 in x 17 ft ,6 in |
| Main Level | Kitchen | 10 ft ,11 in | 17 ft ,7 in | 10 ft ,11 in x 17 ft ,7 in |
| Main Level | Primary Bedroom | 12 ft ,5 in | 10 ft ,3 in | 12 ft ,5 in x 10 ft ,3 in |
| Main Level | Bedroom 2 | 10 ft ,11 in | 13 ft ,5 in | 10 ft ,11 in x 13 ft ,5 in |
| Main Level | Bedroom 3 | 8 ft ,1 in | 7 ft ,7 in | 8 ft ,1 in x 7 ft ,7 in |
| Main Level | Utility Room | 9 ft ,11 in | 8 ft ,7 in | 9 ft ,11 in x 8 ft ,7 in |
| Main Level | Enclosed Porch | 11 ft | 10 ft ,3 in | 11 ft x 10 ft ,3 in |
https://www.realtor.ca/real-estate/30092915/64-9055-ashwell-road-chilliwack-proper-west-chilliwack
Lindsay Philbrook
Personal Real Estate Corporation
www.lindsayphilbrook.ca/
www.facebook.com/lindsayphilbrook.realestate/
ca.linkedin.com/in/lindsay-philbrook-0a65465b
190 - 45428 Luckakuck Wy
Chilliwack, British Columbia V2R 3S9
(604) 846-7355
(604) 846-7356
www.creeksiderealtyltd.c21.ca/

The trademarks REALTOR®, REALTORS®, and the REALTOR® logo are controlled by The Canadian Real Estate Association (CREA) and identify real estate professionals who are members of CREA. The trademarks MLS®, Multiple Listing Service® and the associated logos are owned by The Canadian Real Estate Association (CREA) and identify the quality of services provided by real estate professionals who are members of CREA. The trademark DDF® is owned by The Canadian Real Estate Association (CREA) and identifies CREA's Data Distribution Facility (DDF®)
September 26 2026 06:51:42
Chilliwack & District Real Estate Board
Century 21 Creekside Realty