
6381 Somenos Rd Duncan, British Columbia V9L 4G1
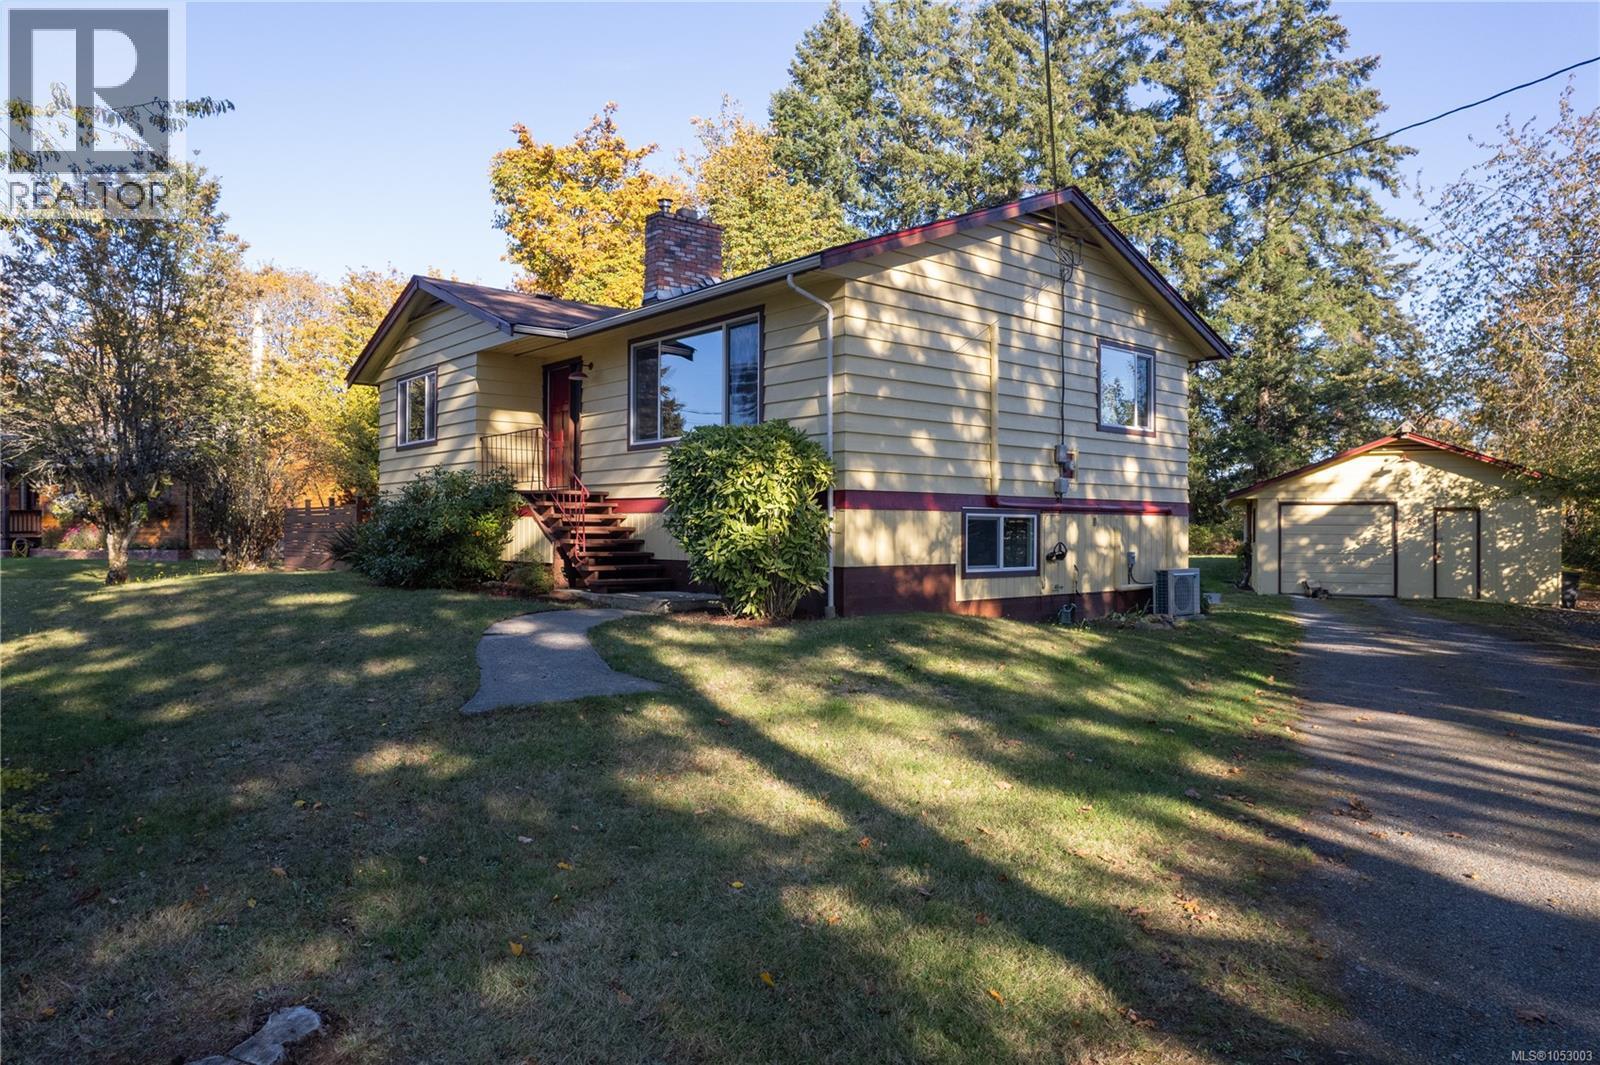

$778,000
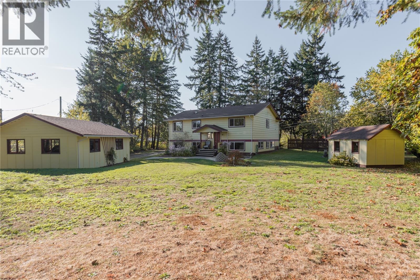
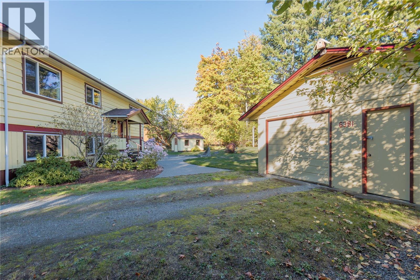
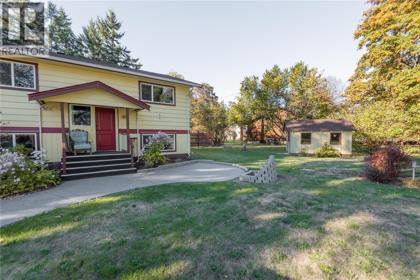
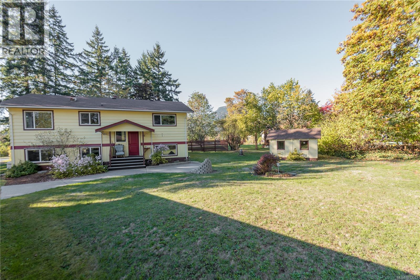
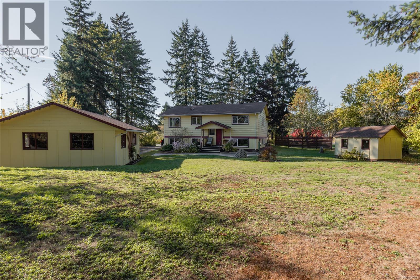
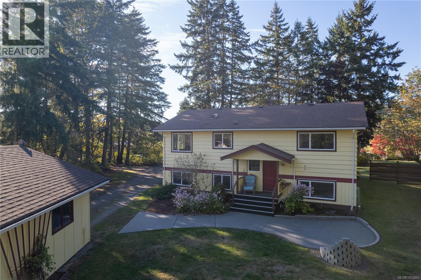
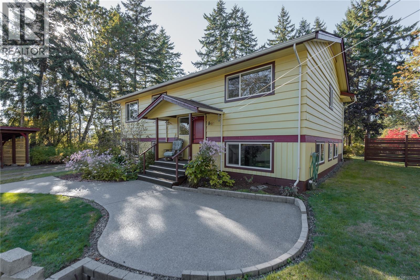
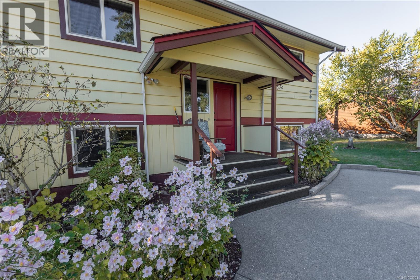
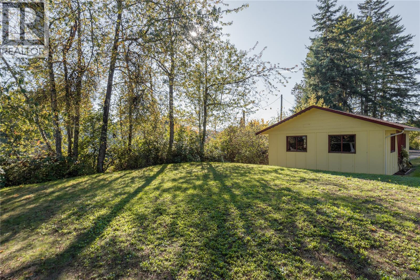
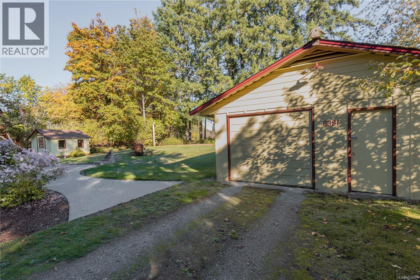
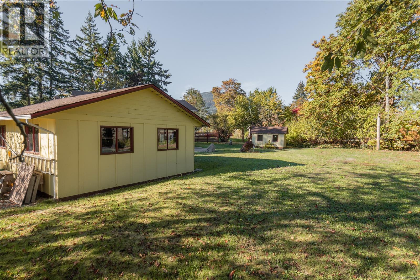
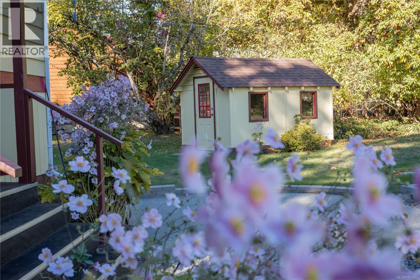
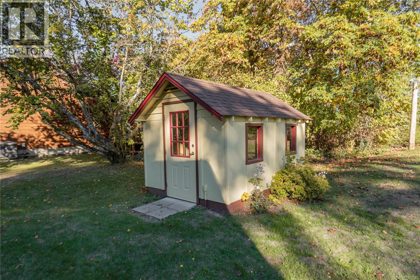
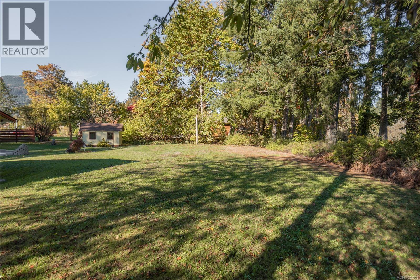
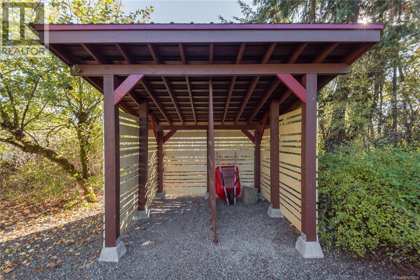
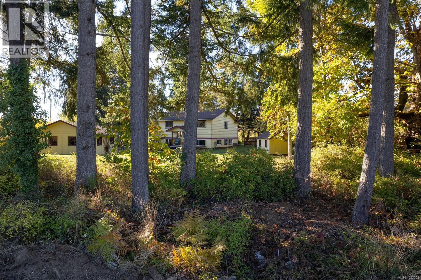
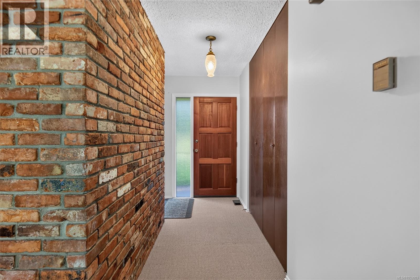
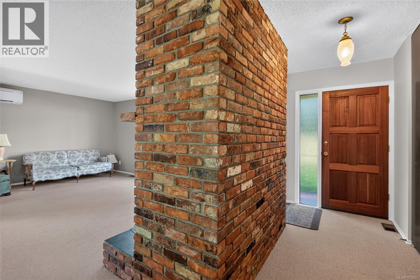
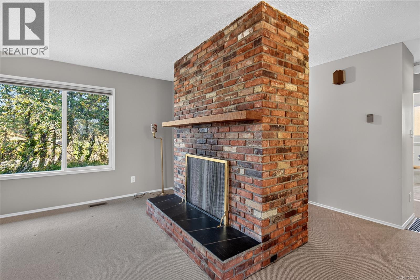
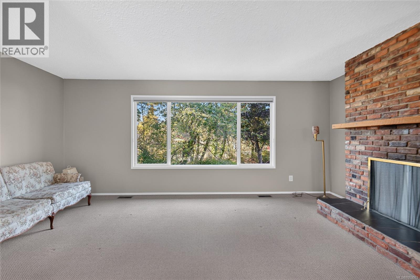
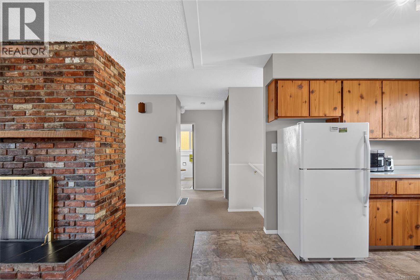
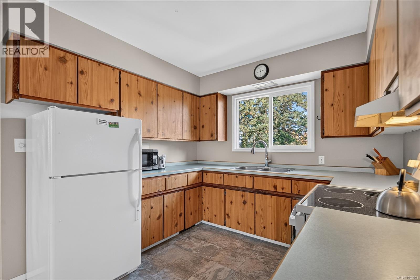
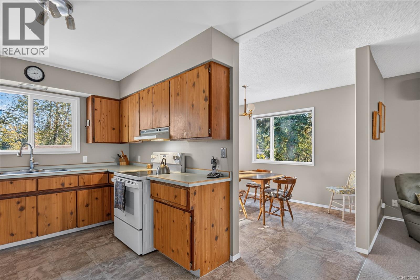
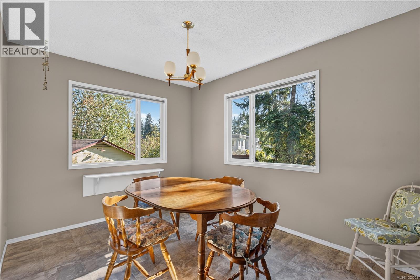
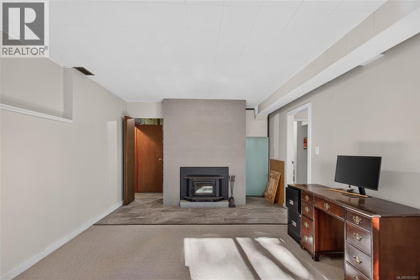
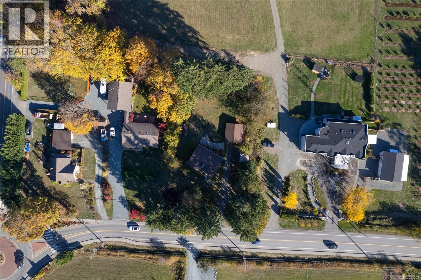
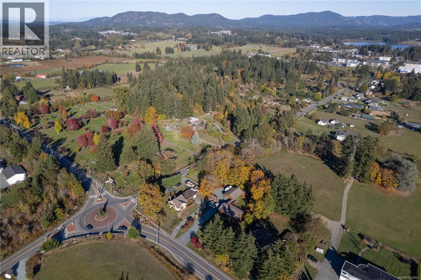
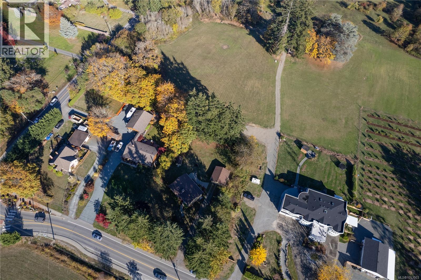
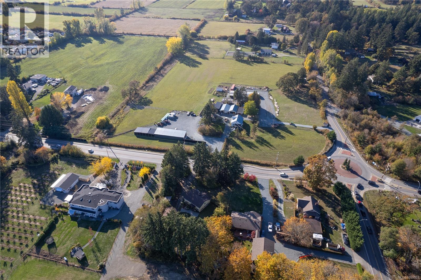
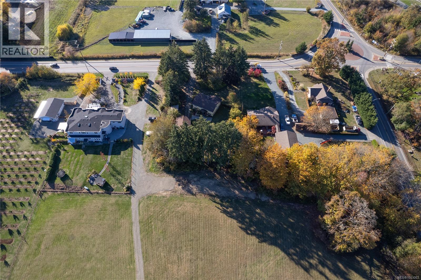
Charming and welcoming, this well-cared-for family home offers the kind of lasting quality and character that is becoming harder to find. Built to last and thoughtfully maintained over the years, the home has seen several important updates, including new Thermoproof windows, new roof, new septic system, and fresh exterior paint, providing added comfort and peace of mind for years to come. Outside, there is plenty of room to enjoy the property, whether you envision growing your own gardens, creating an outdoor gathering space, or giving the kids plenty of room to play. There is also ample parking for all your recreational toys, with plenty of space for boats, RVs, and additional vehicles. Backing onto open farmland, the property enjoys an attractive rural backdrop that adds to its sense of space and privacy. If you are looking for a home with timeless appeal, practical updates, room to grow, and space to enjoy the lifestyle you love, this inviting property is well worth a closer look. (id:63400)
Property Details
| MLS® Number | 1053003 |
| Property Type | Single Family |
| Neigbourhood | West Duncan |
| Features | Private Setting |
| Parking Space Total | 4 |
| Structure | Shed, Workshop |
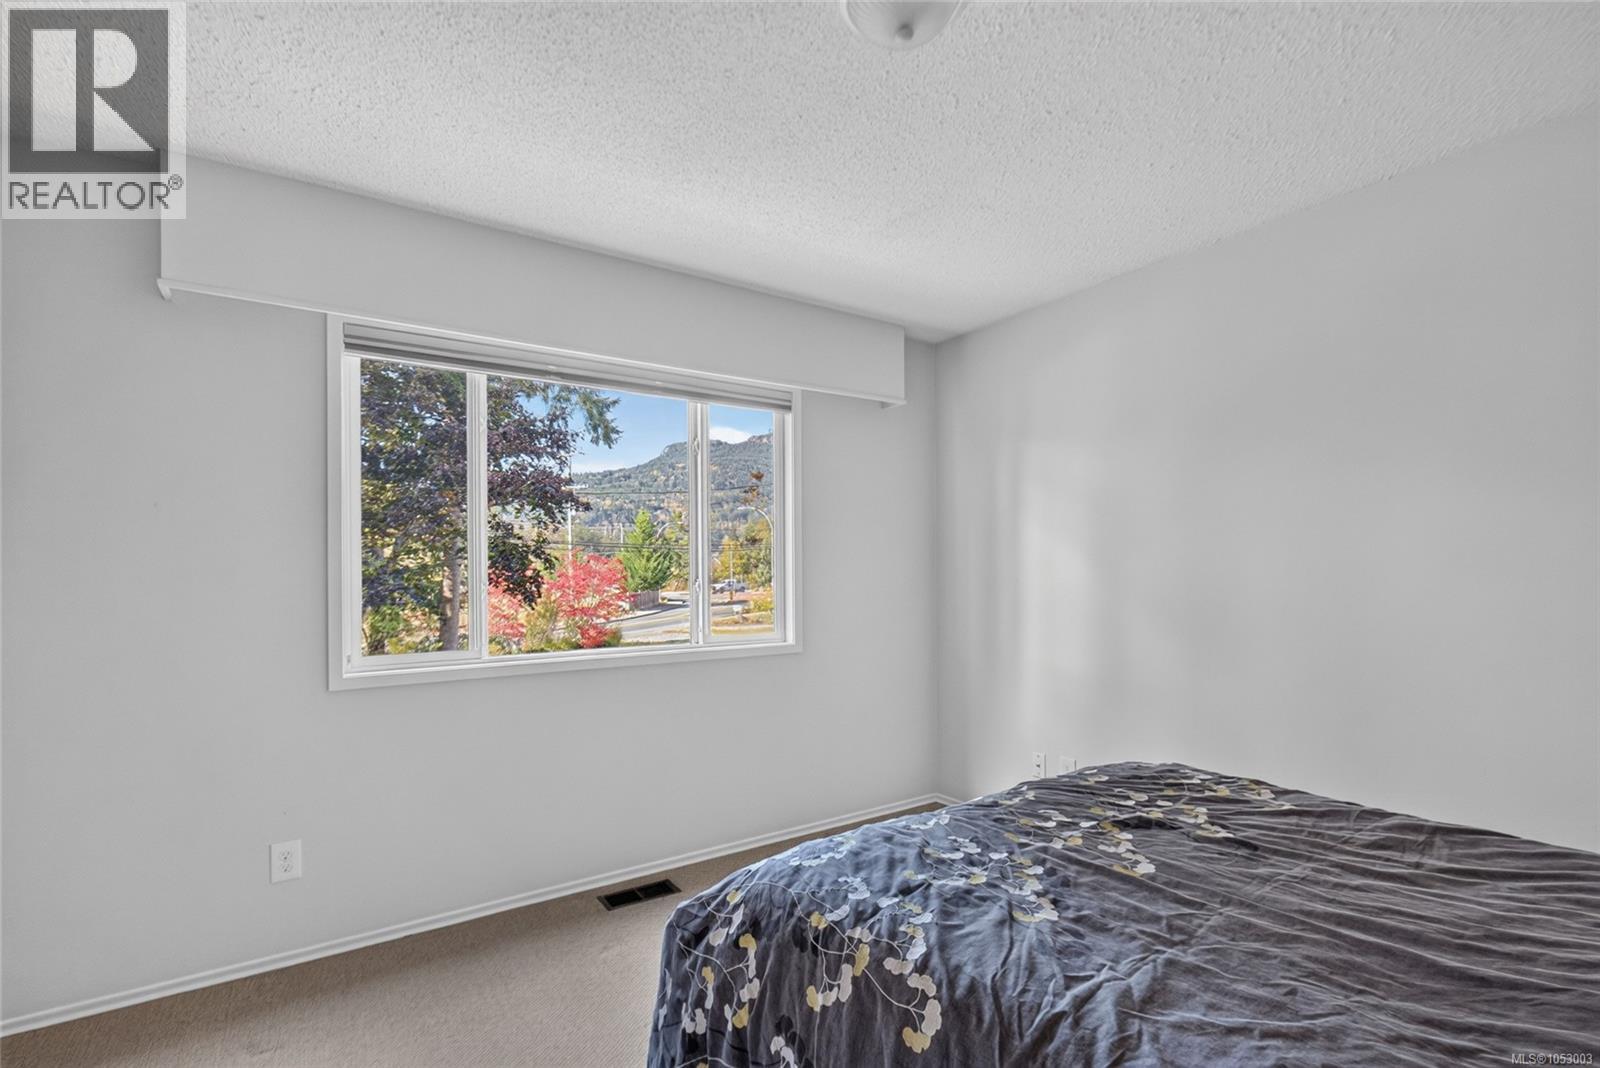
| View Type | Mountain View |
Building
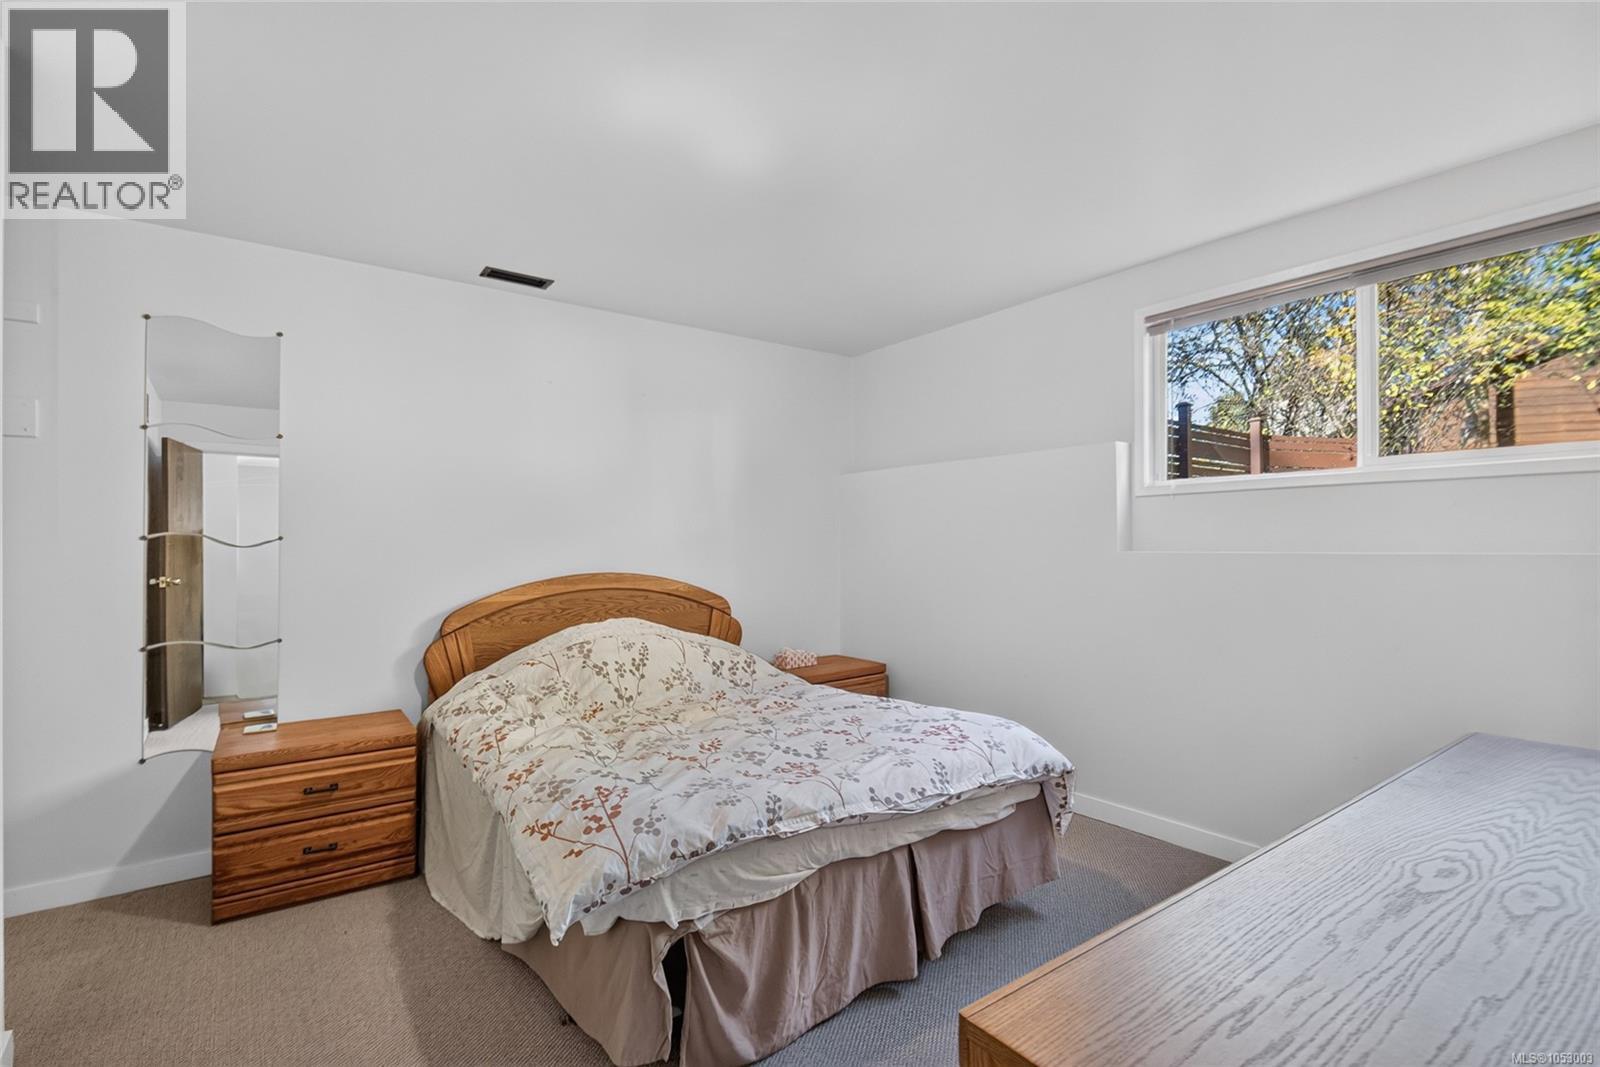
| Bathroom Total | 2 |
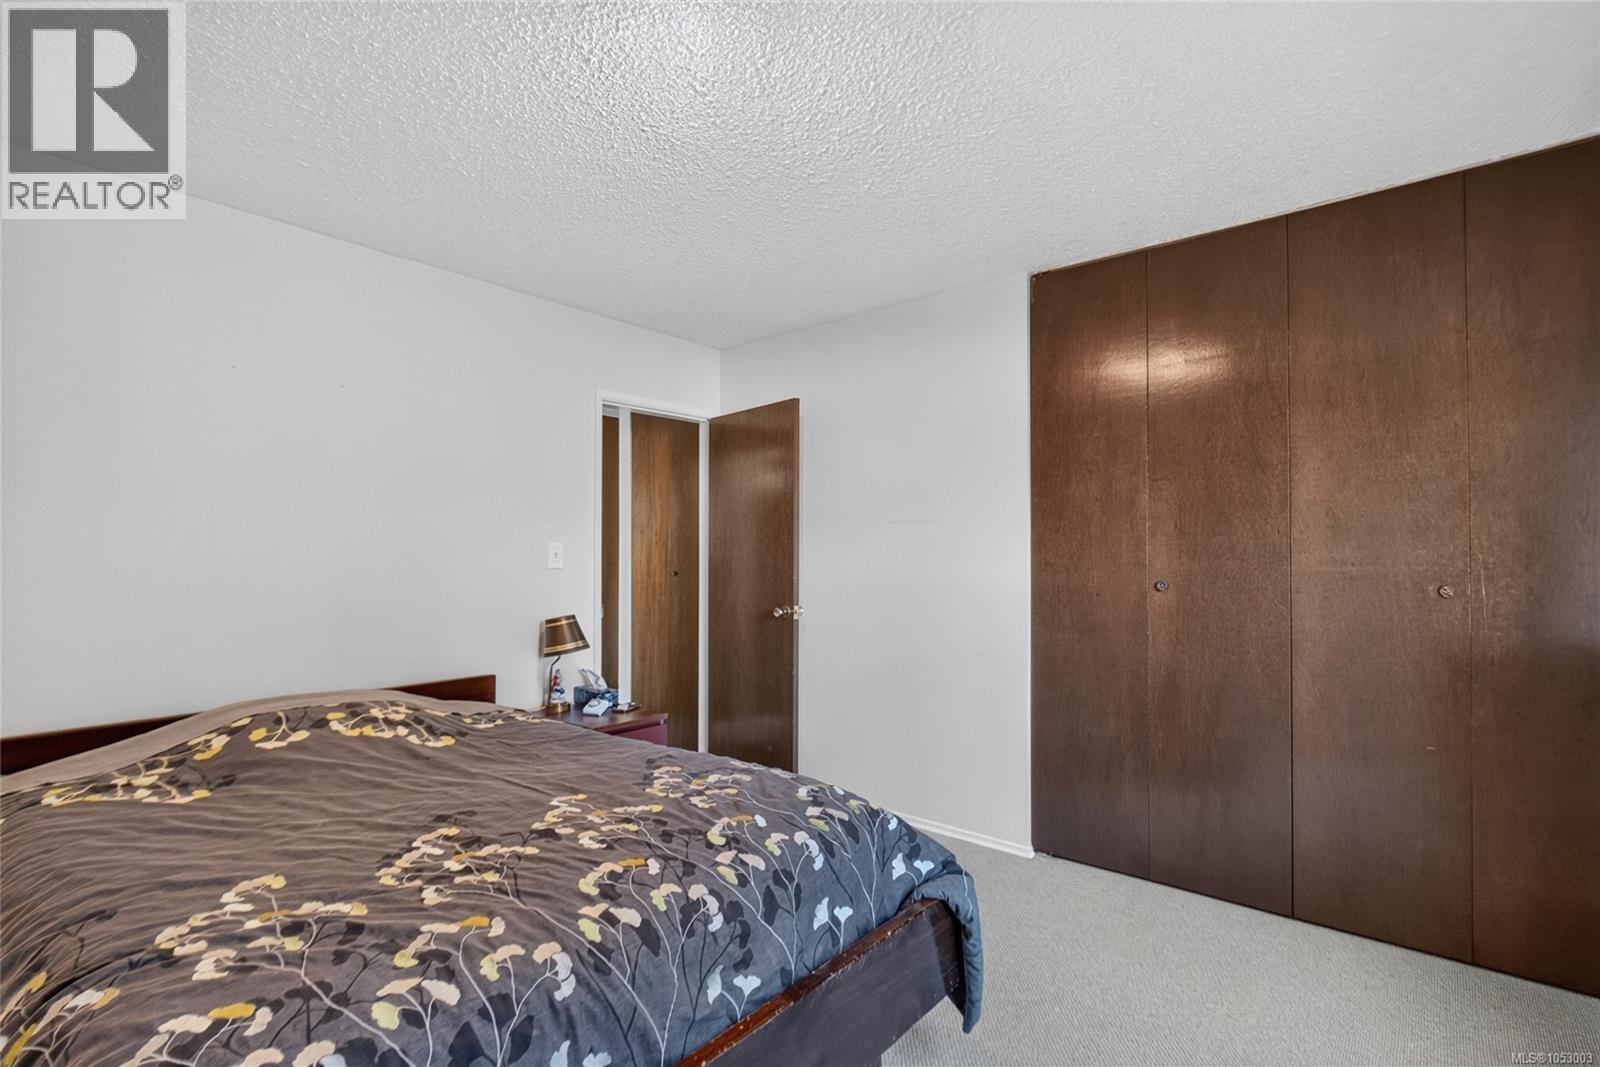
| Bedrooms Total | 3 |
| Constructed Date | 1971 |
| Cooling Type | Air Conditioned |
| Fireplace Present | Yes |
| Fireplace Total | 1 |
| Heating Fuel | Wood |
| Heating Type | Heat Pump |
| Size Interior | 2,018 Sqft |
| Type | House |
Parking
| Garage | |
| R V |
Land
| Access Type | Road Access |
| Acreage | No |
| Size Irregular | 0.59 |
| Size Total | 0.59 Ac |
| Size Total Text | 0.59 Ac |
| Zoning Description | A2 |
| Zoning Type | Agricultural |
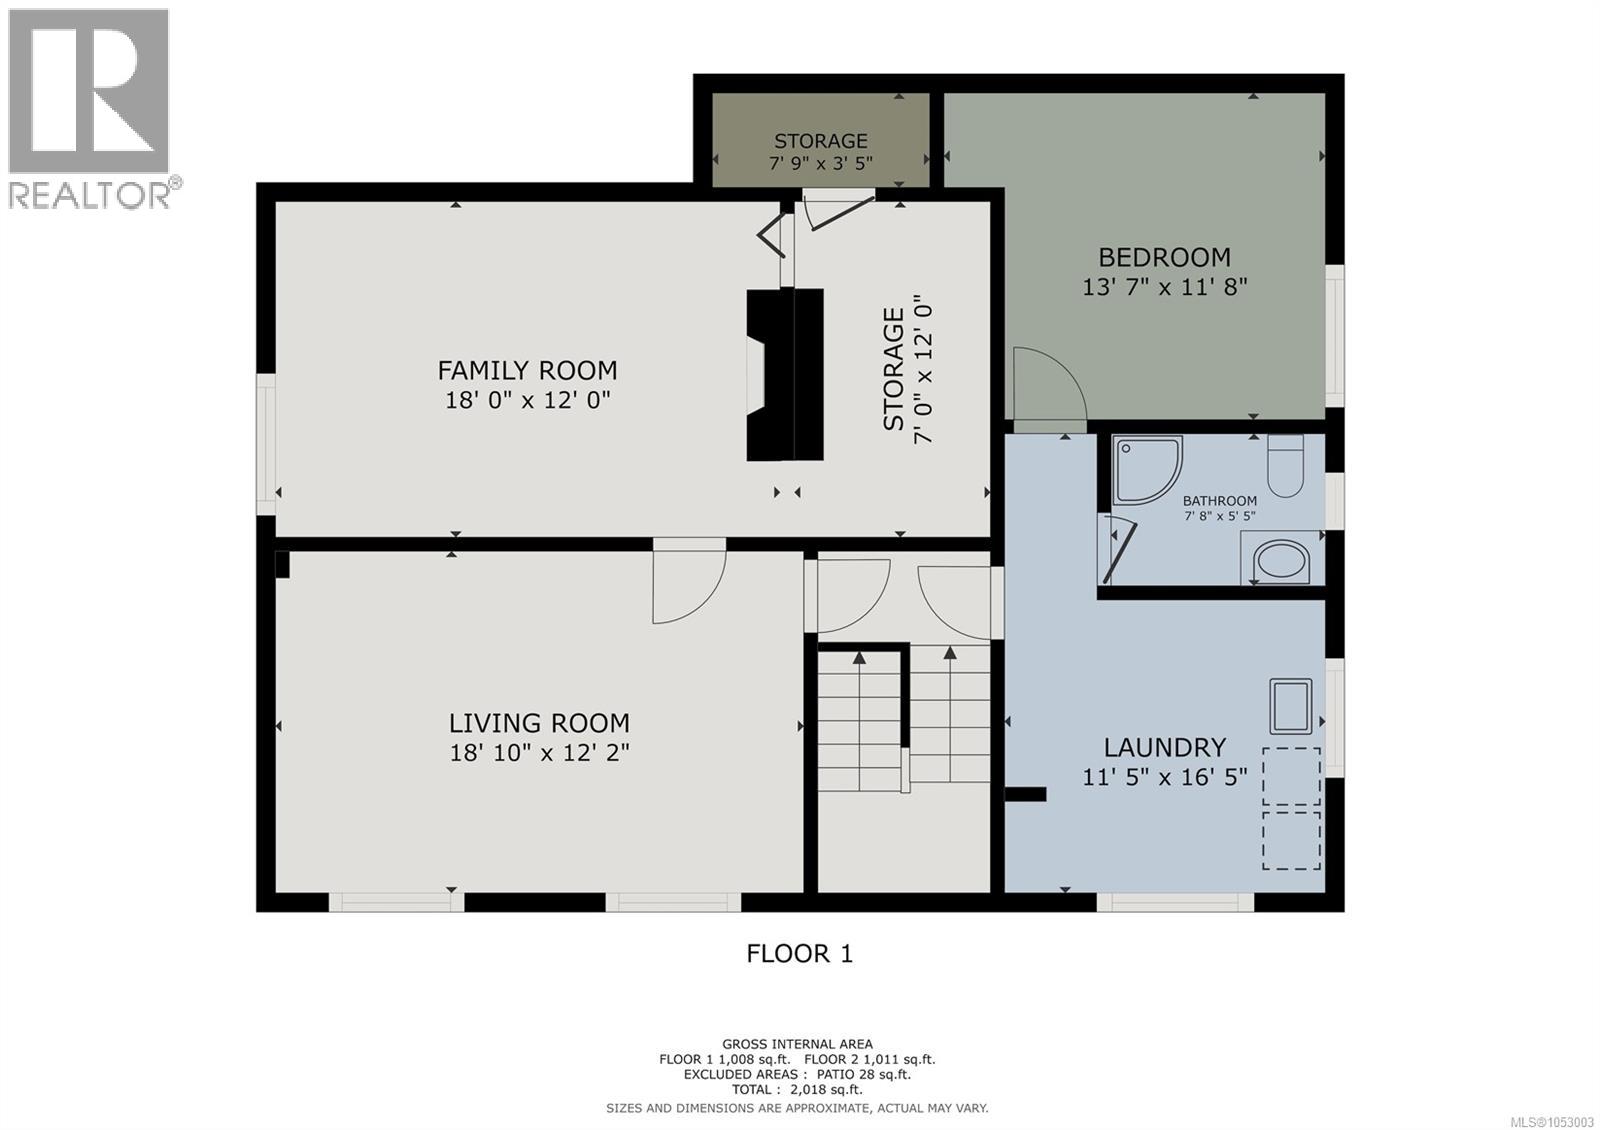
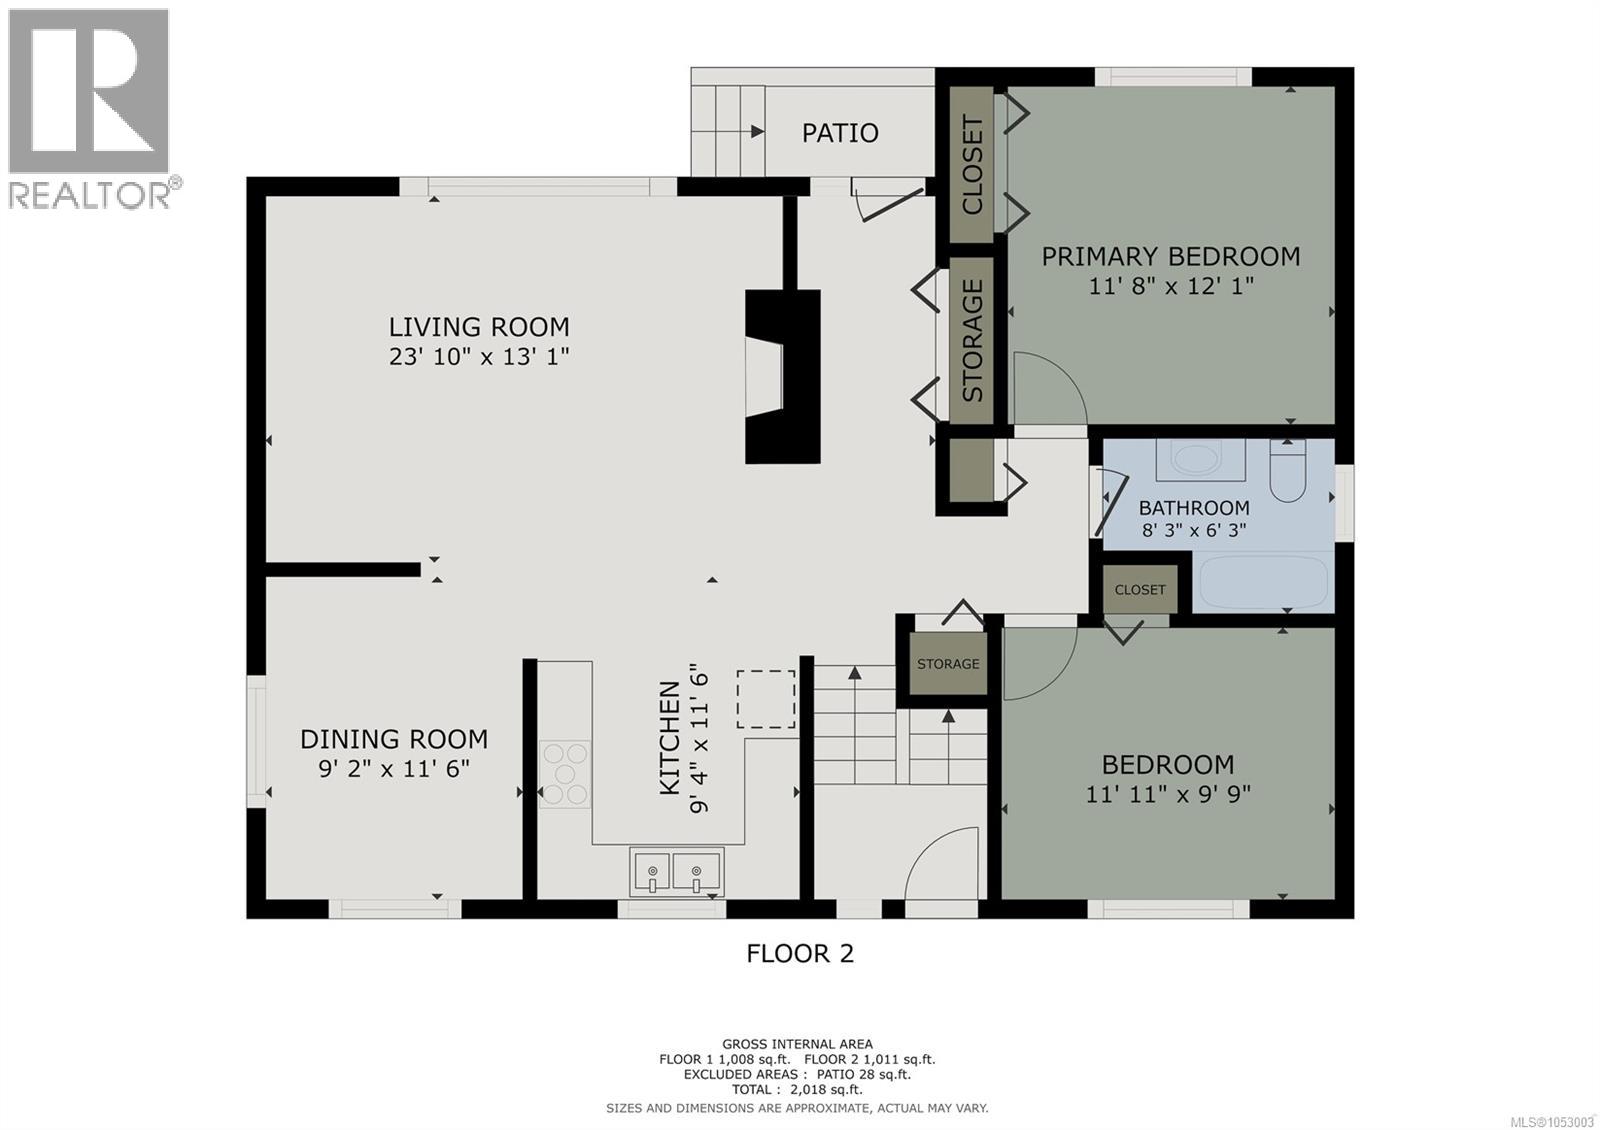
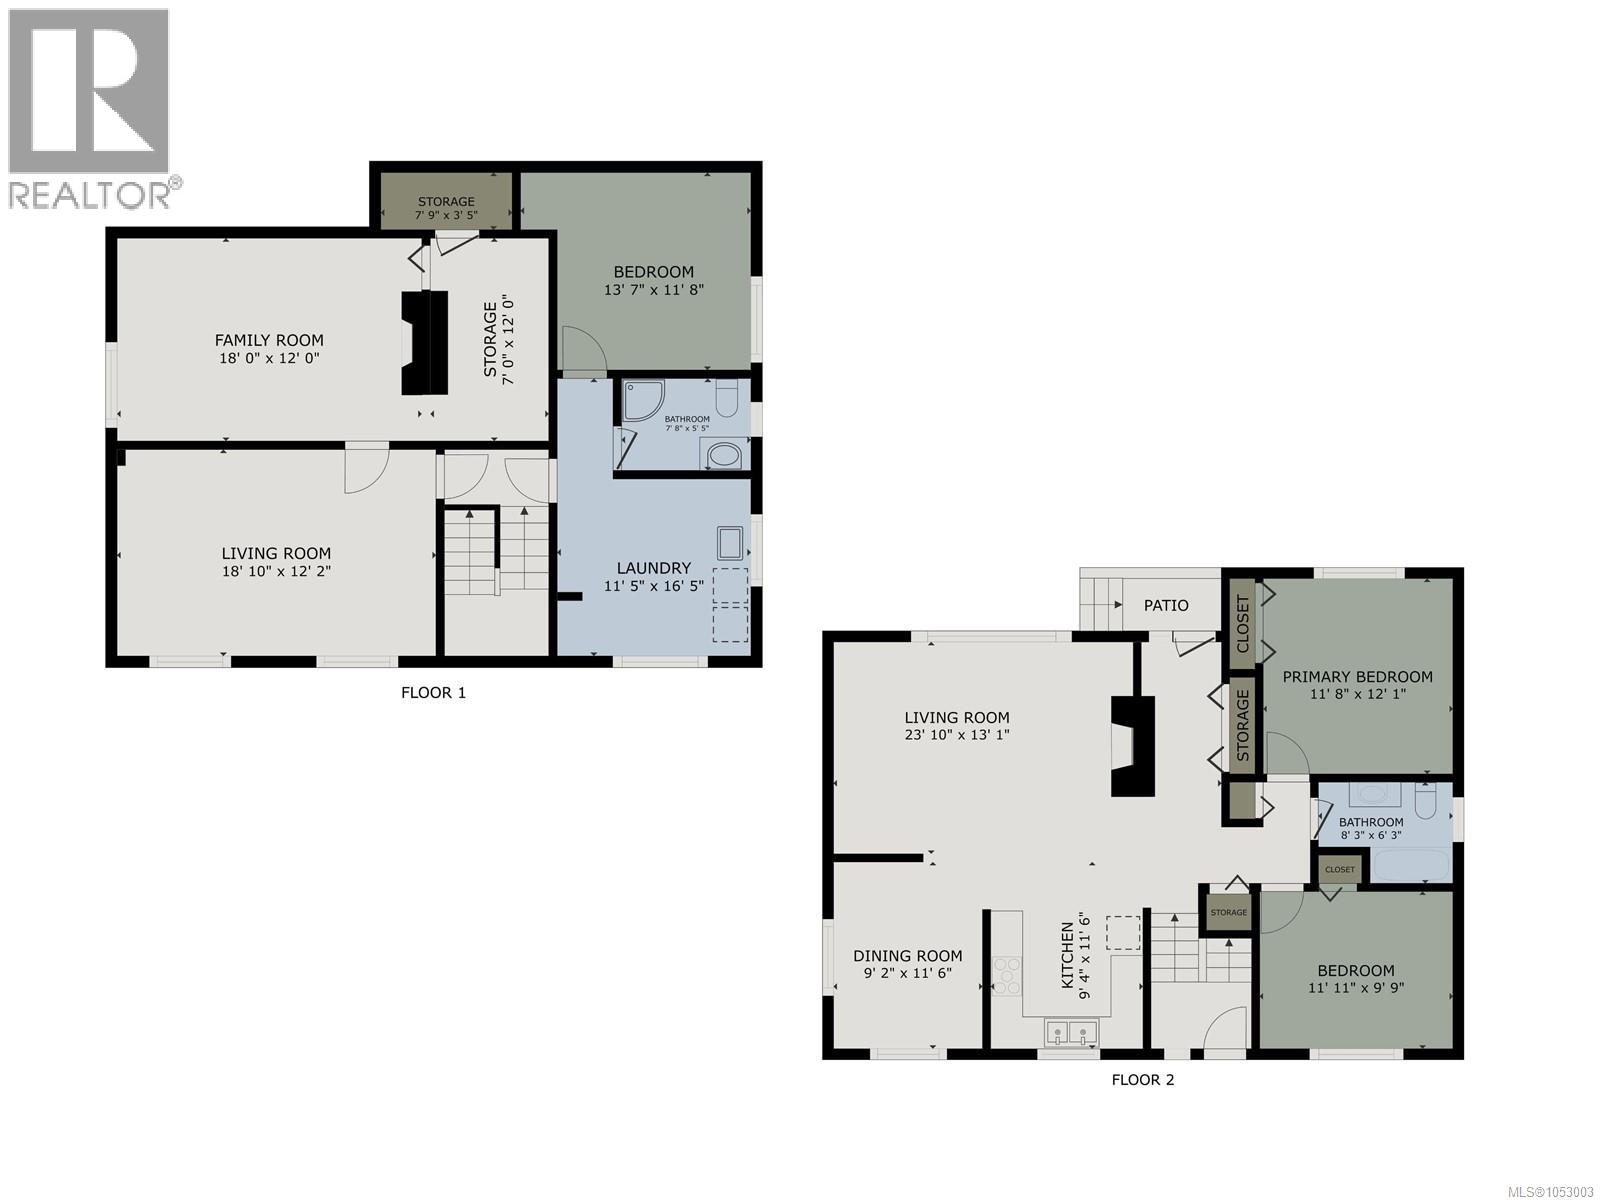
Rooms
| Level | Type | Length | Width | Dimensions |
|---|---|---|---|---|
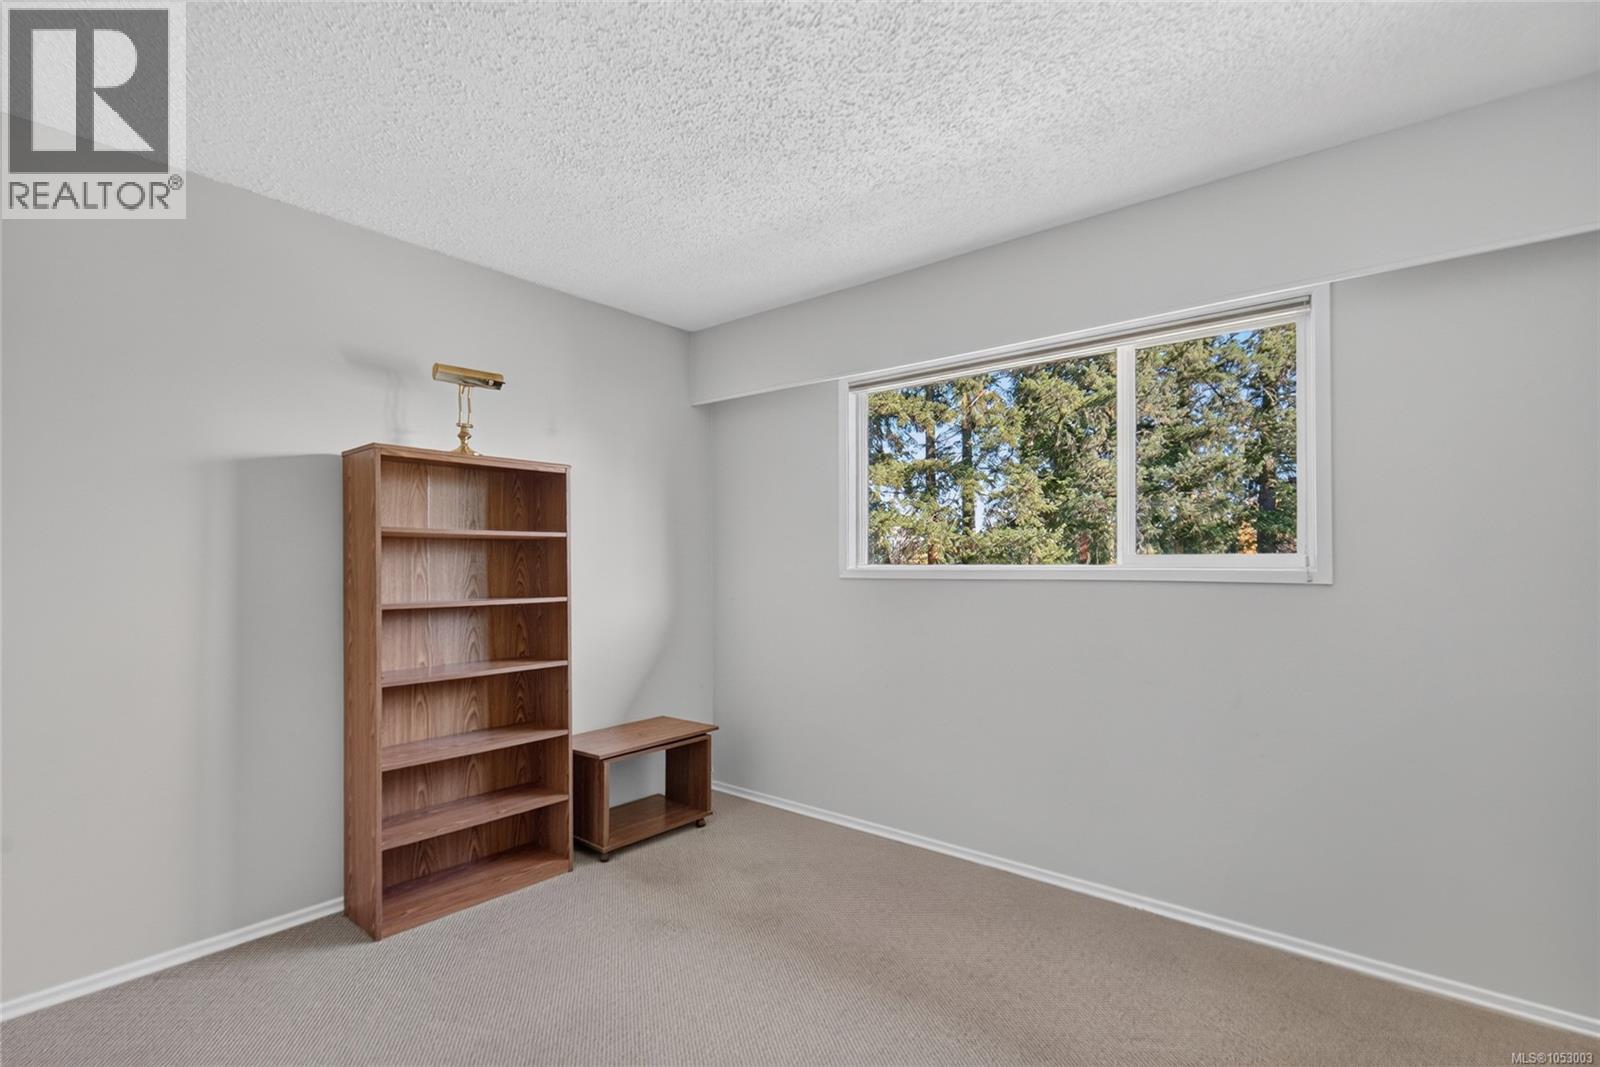
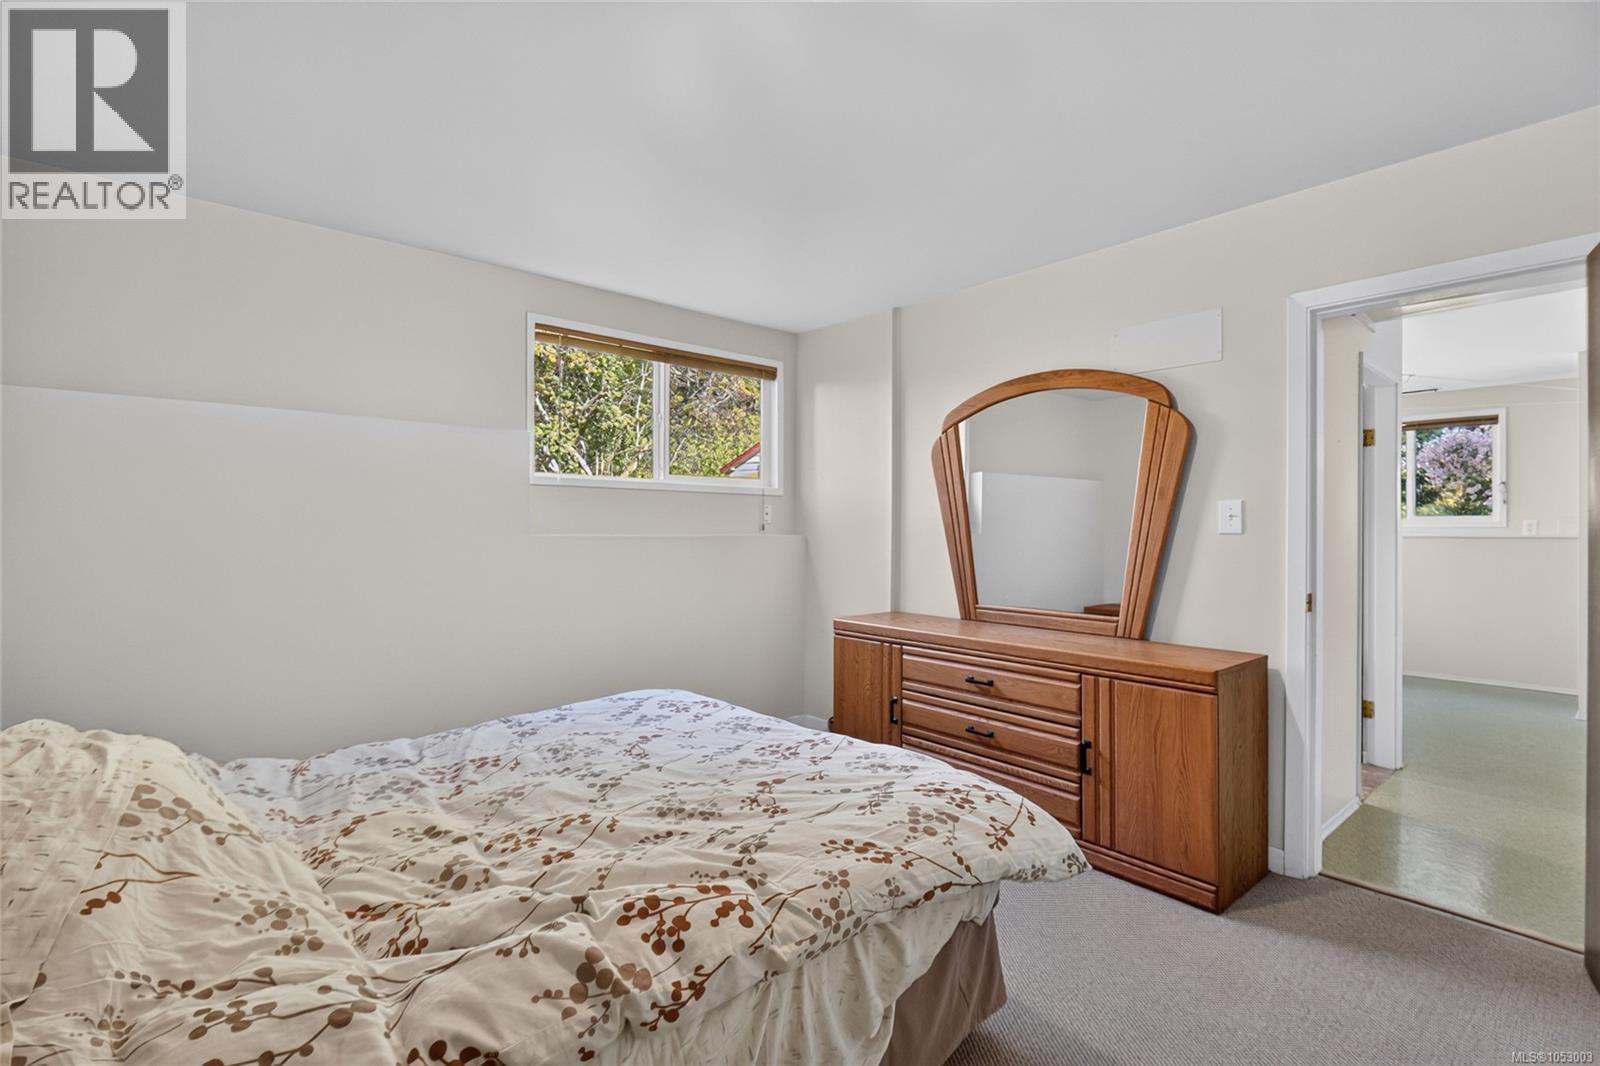
| Lower Level | Bedroom | 13'7 x 11'8 | ||
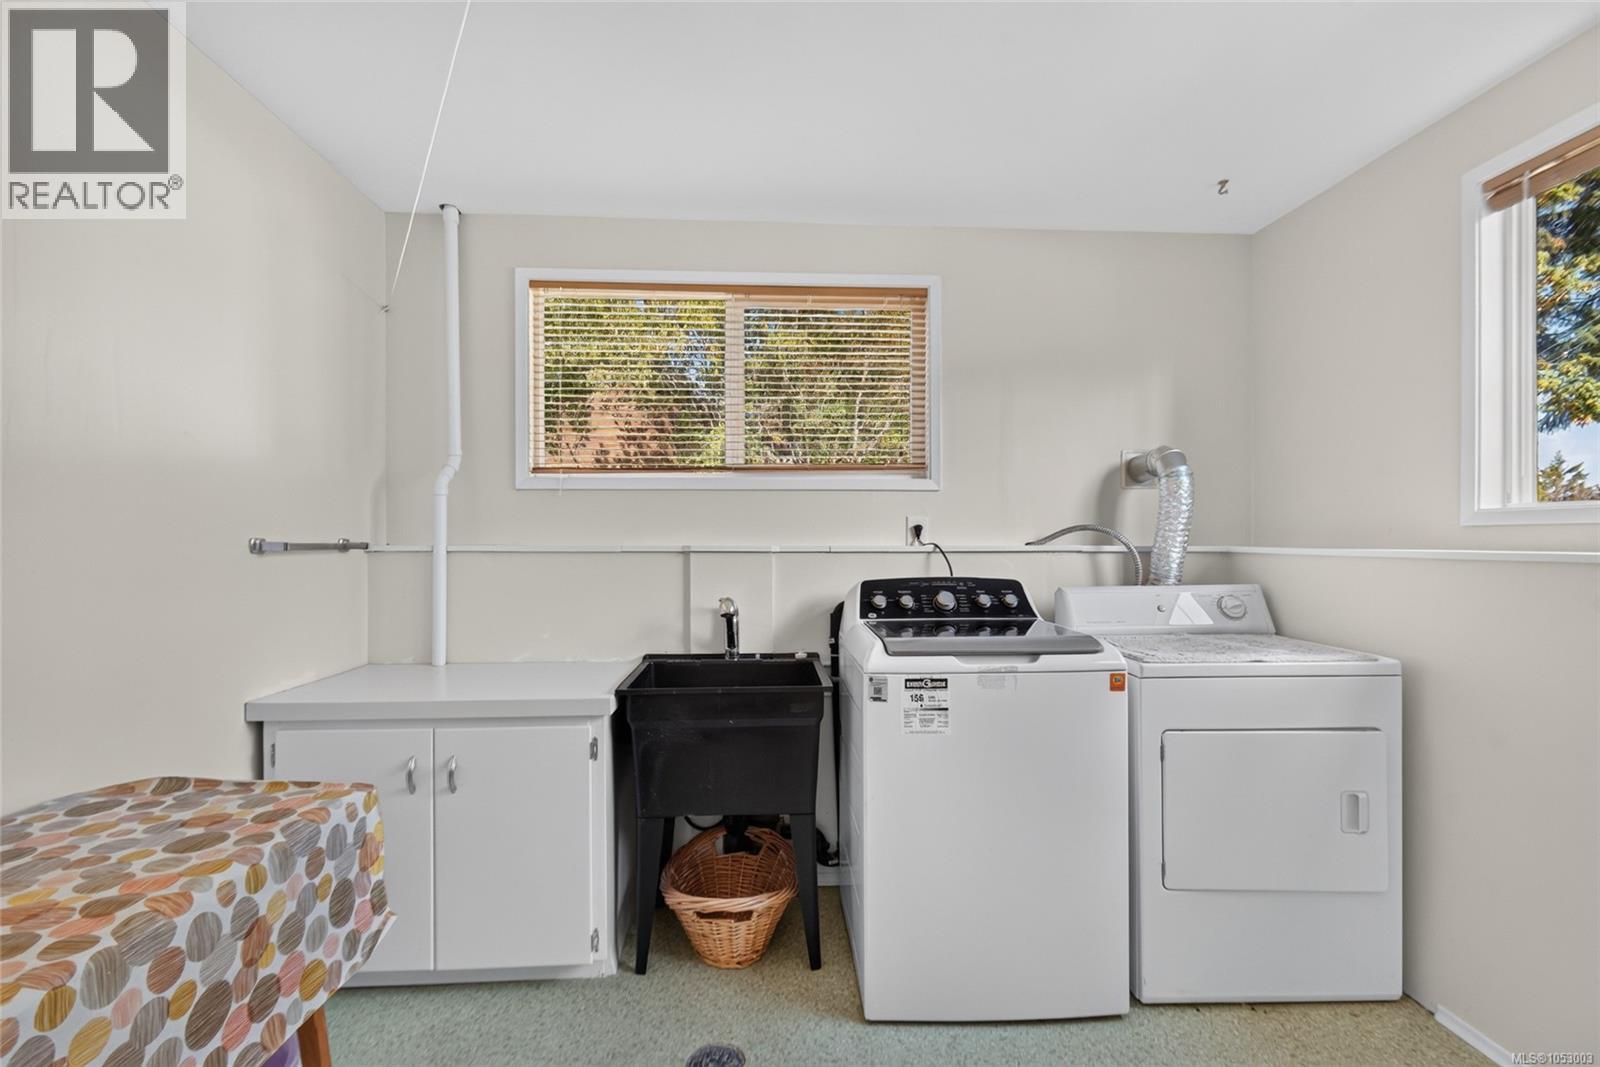
| Lower Level | Laundry Room | 11'5 x 16'5 | ||
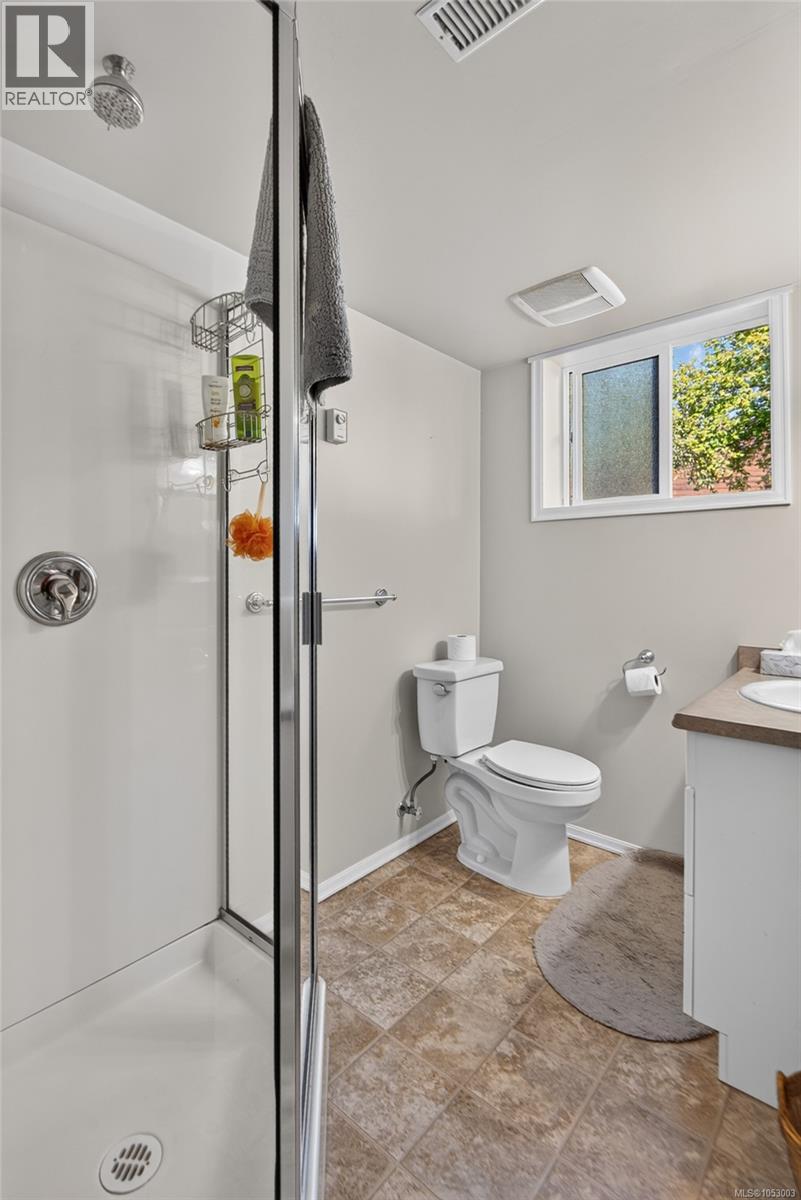
| Lower Level | Bathroom | 3-Piece | ||
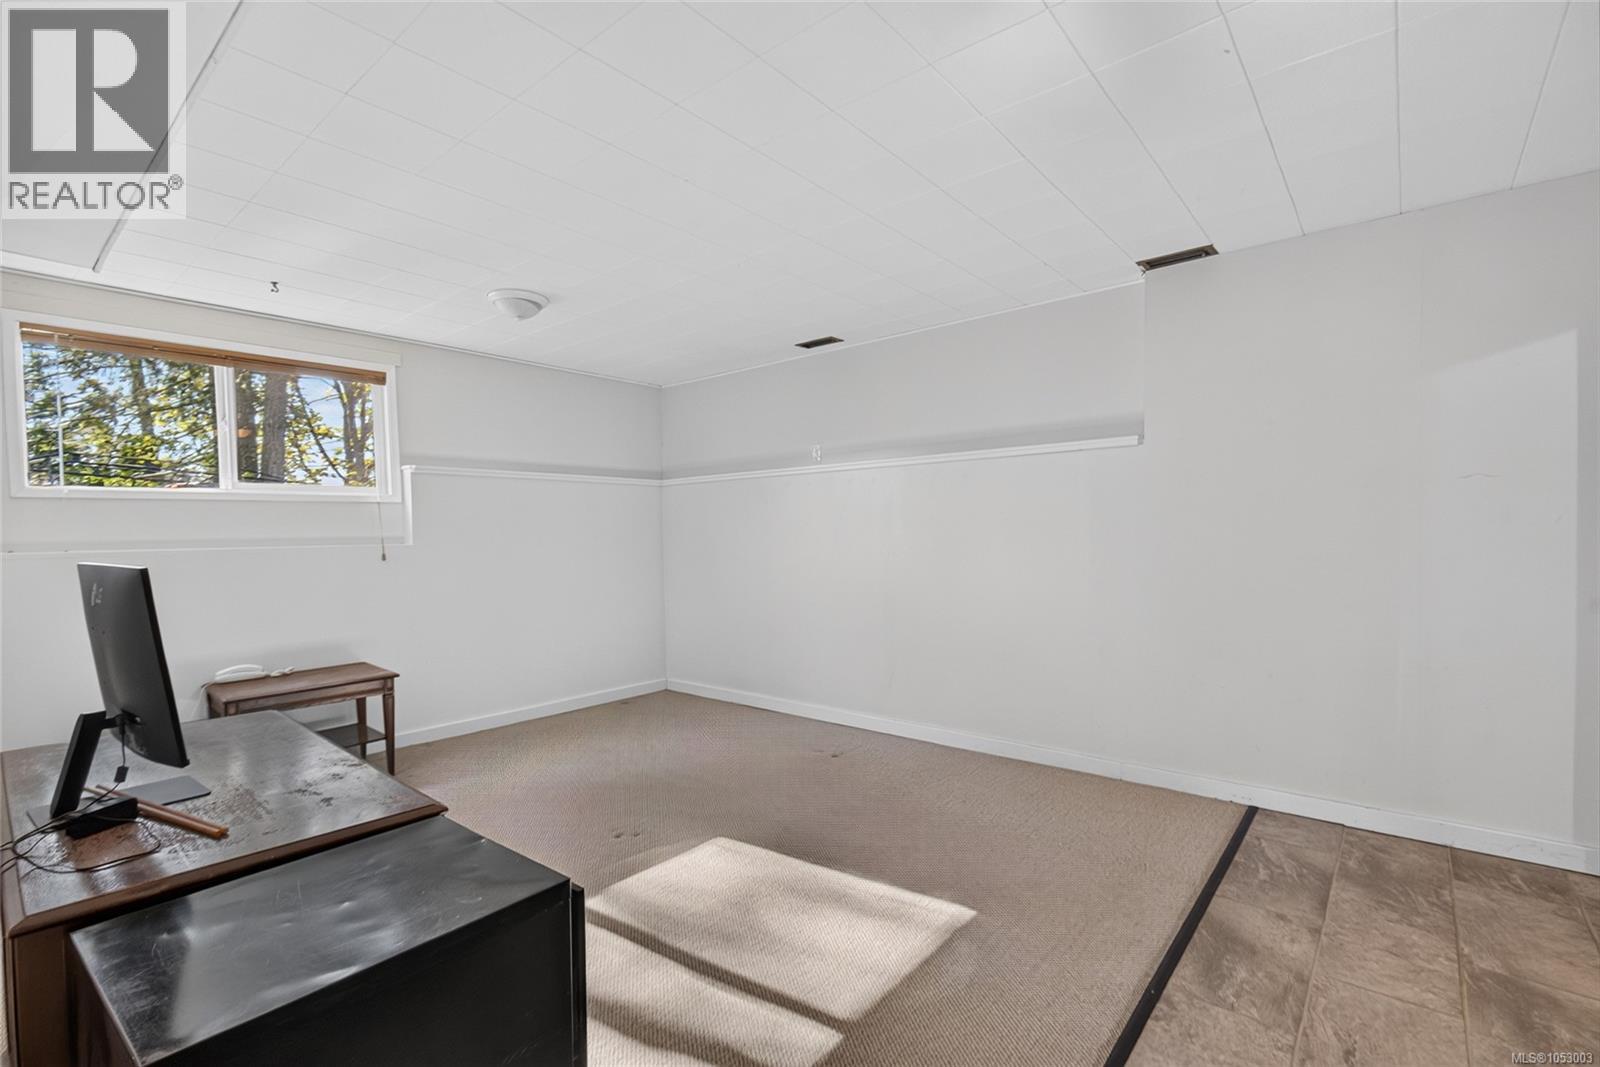
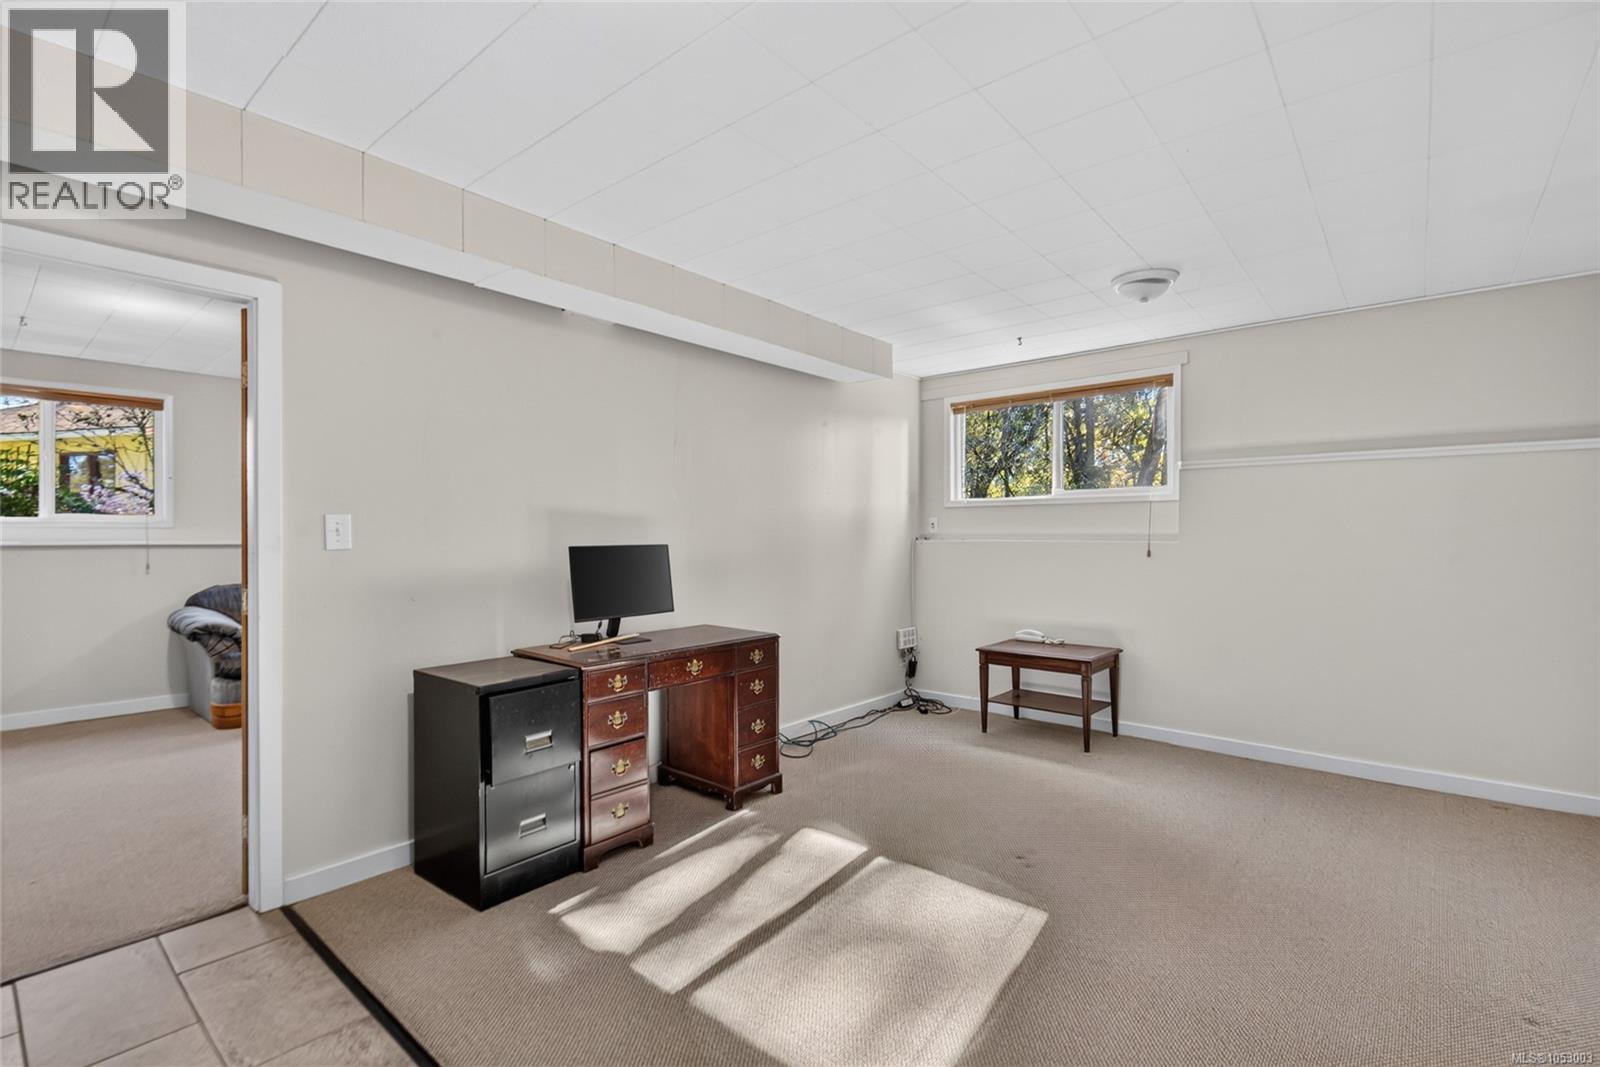
| Lower Level | Living Room | 18'10 x 12'2 | ||
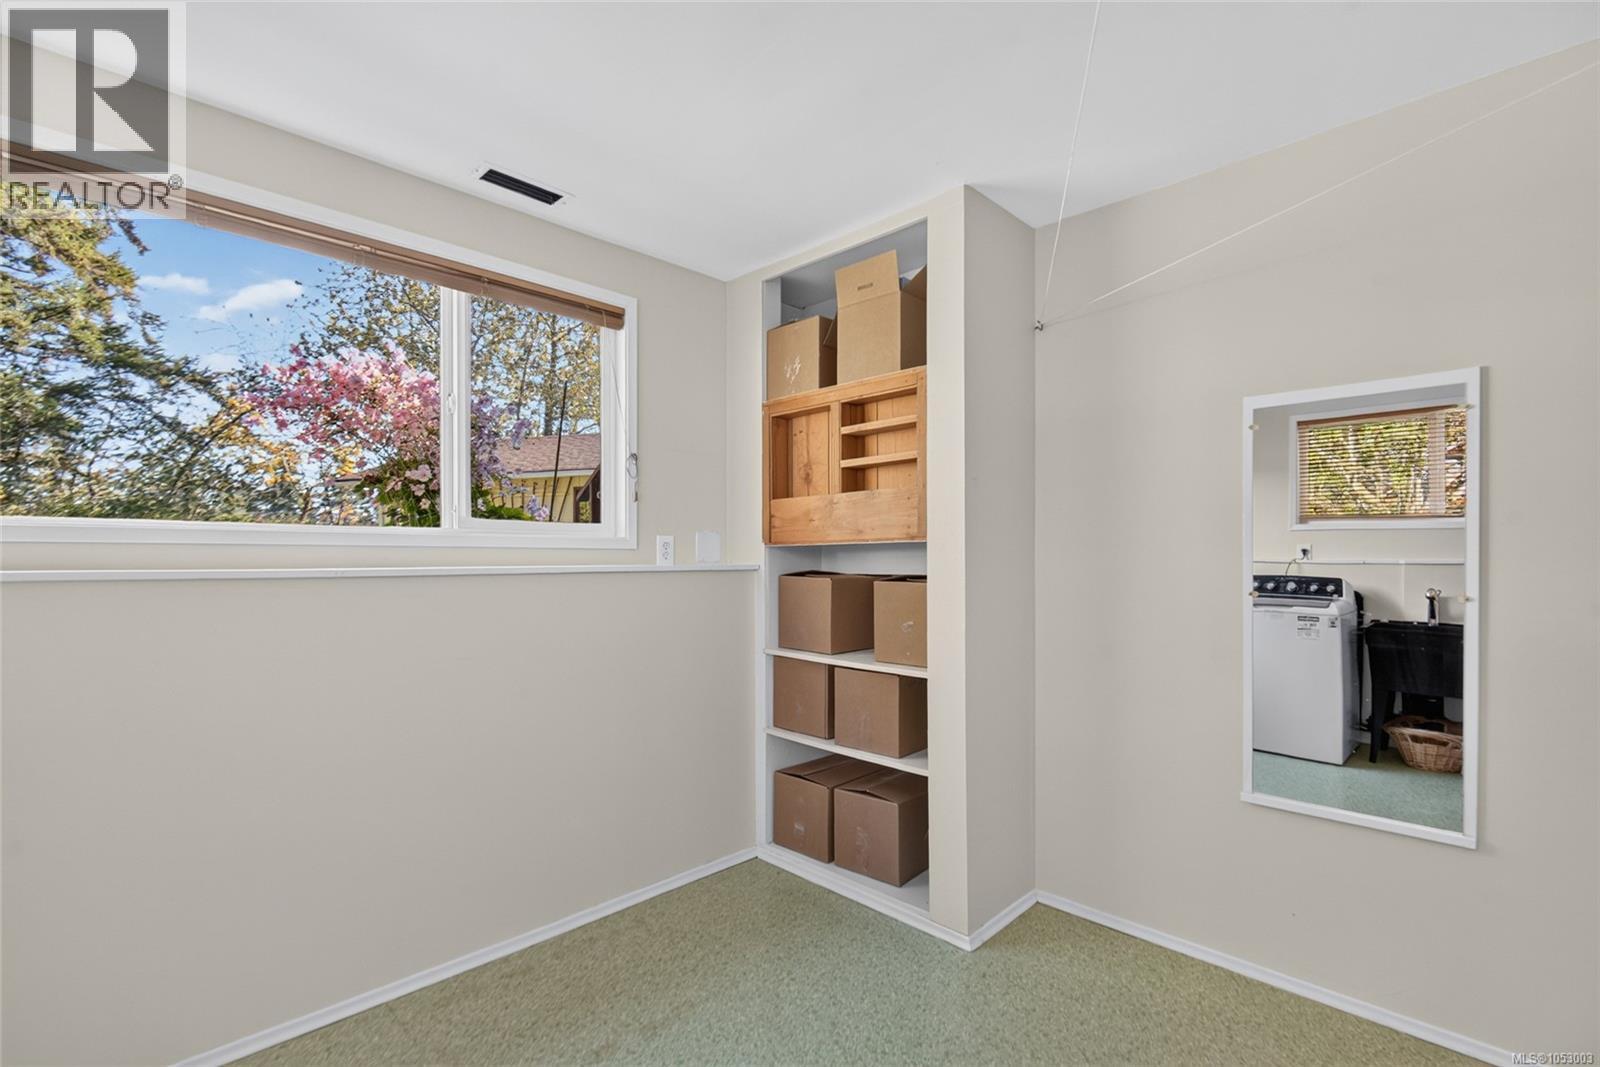
| Lower Level | Storage | 7 ft | 12 ft | 7 ft x 12 ft |
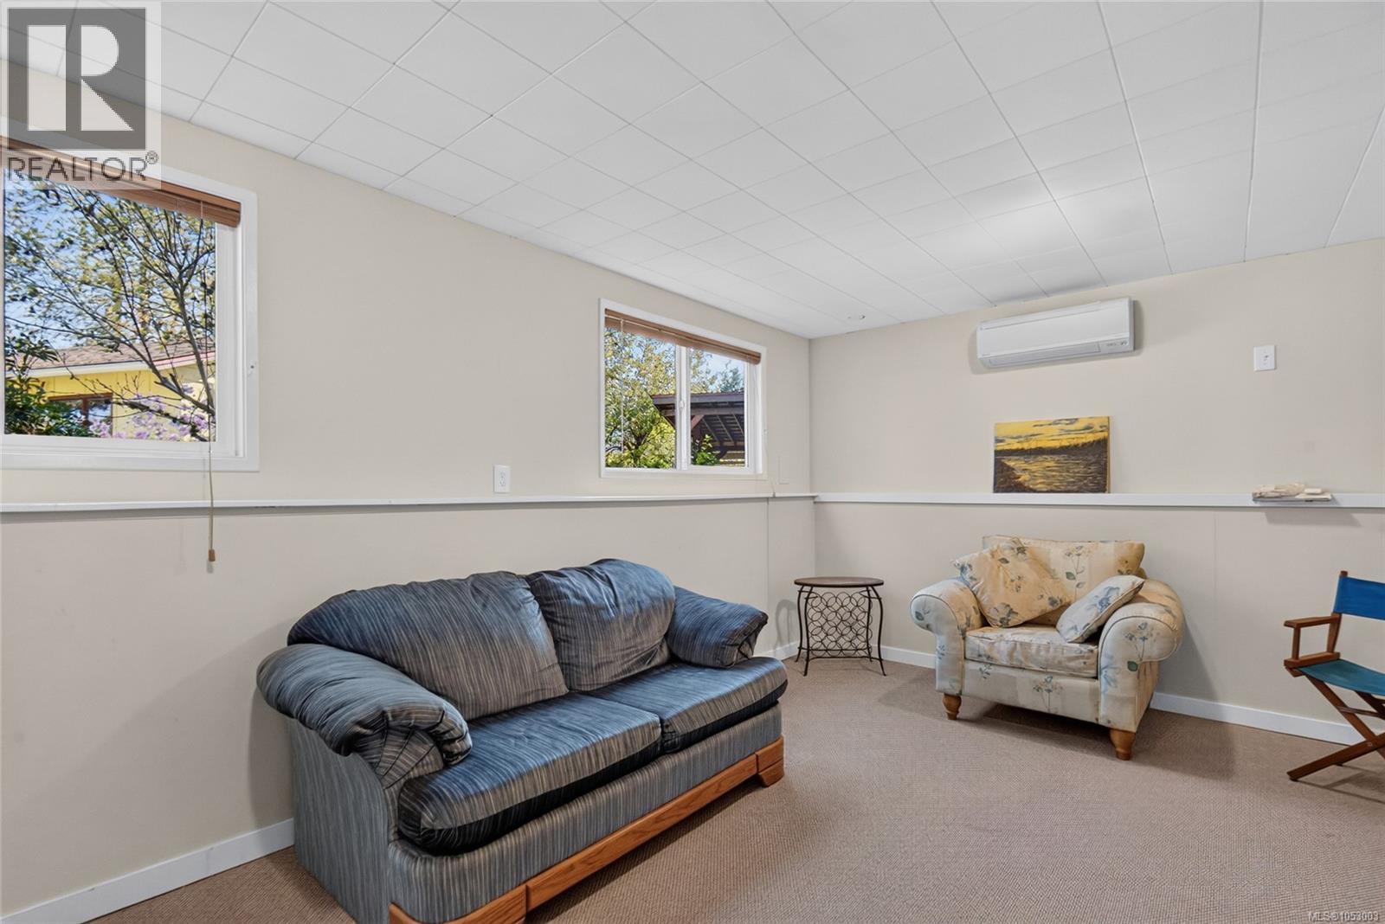
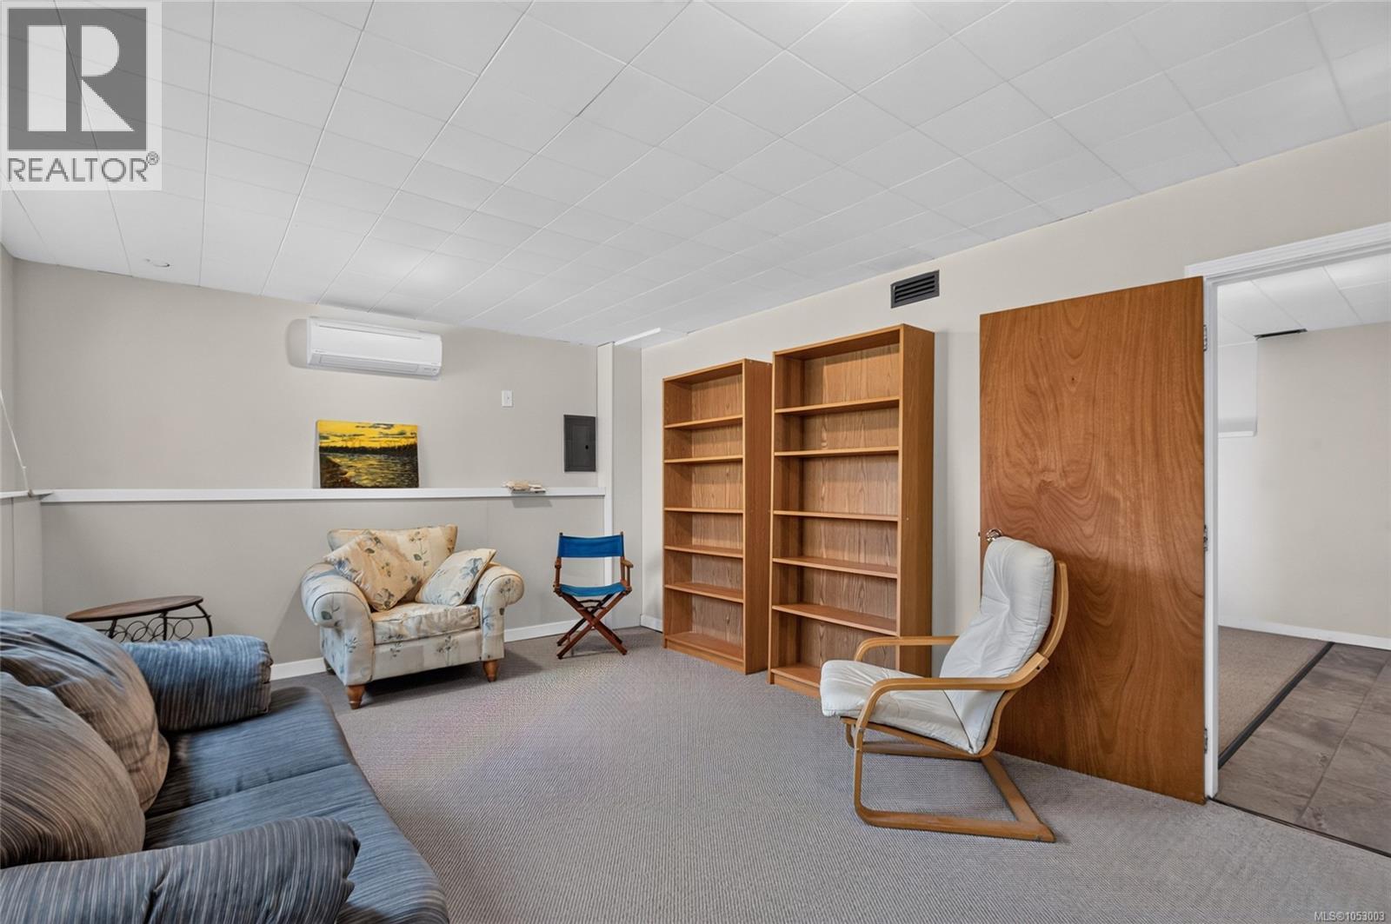
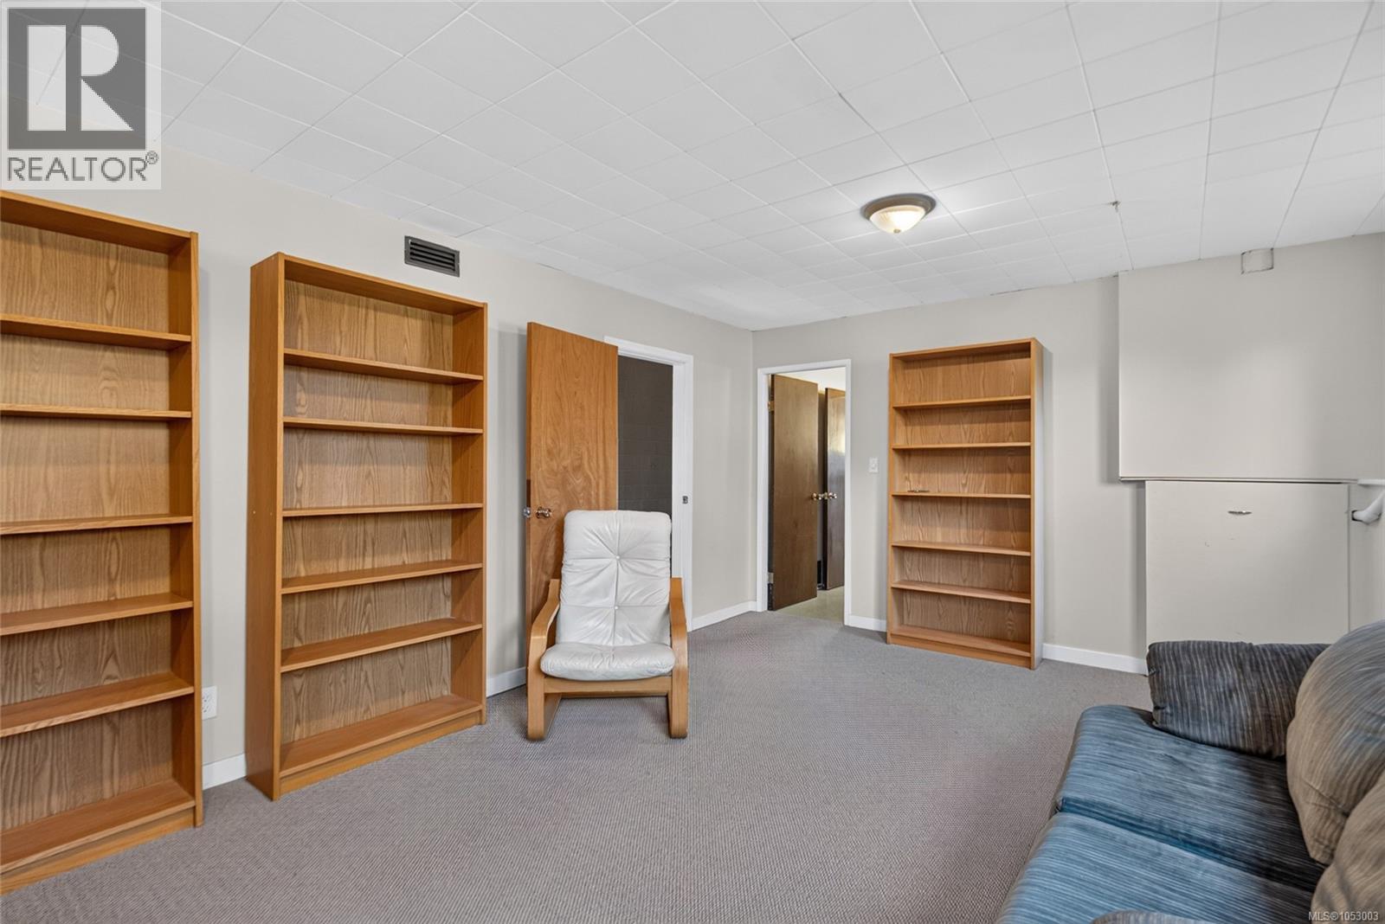
| Lower Level | Family Room | 18 ft | 12 ft | 18 ft x 12 ft |
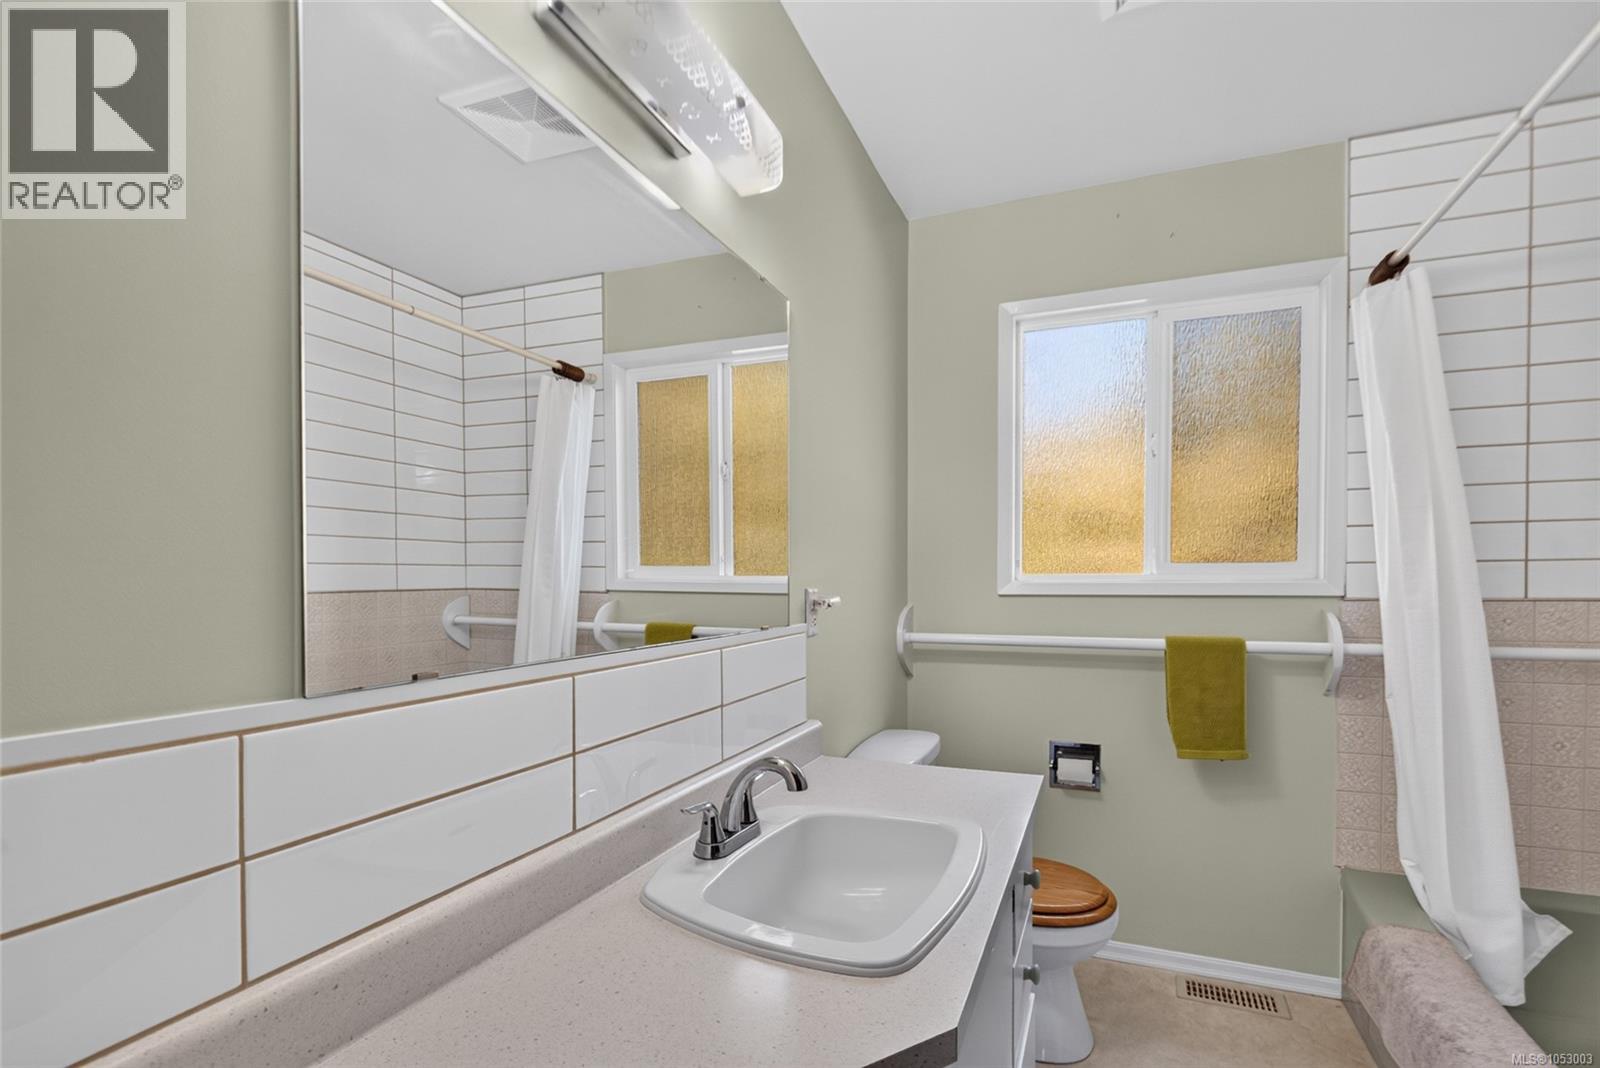
| Main Level | Bathroom | 4-Piece | ||
| Main Level | Bedroom | 11'11 x 9'9 | ||
| Main Level | Kitchen | 9'4 x 11'6 | ||
| Main Level | Primary Bedroom | 11'8 x 12'1 | ||
| Main Level | Dining Room | 9'2 x 11'6 | ||
| Main Level | Living Room | 23'10 x 13'1 |
https://www.realtor.ca/real-estate/30440468/6381-somenos-rd-duncan-west-duncan

Paul Marshall
472 Trans Canada Highway
Duncan, British Columbia V9L 3R6
(250) 748-7200
(800) 976-5566
(250) 748-2711
www.remax-duncan.bc.ca/

The trademarks REALTOR®, REALTORS®, and the REALTOR® logo are controlled by The Canadian Real Estate Association (CREA) and identify real estate professionals who are members of CREA. The trademarks MLS®, Multiple Listing Service® and the associated logos are owned by The Canadian Real Estate Association (CREA) and identify the quality of services provided by real estate professionals who are members of CREA. The trademark DDF® is owned by The Canadian Real Estate Association (CREA) and identifies CREA's Data Distribution Facility (DDF®)
October 24 2026 02:31:49
Vancouver Island Real Estate Board
RE/MAX Island Properties (Du)