
6371 Conconi Pl Central Saanich, British Columbia V8Z 5Z7

$1,490,000
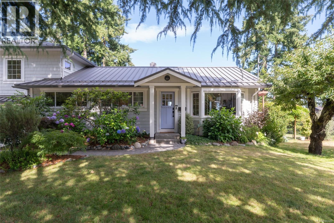
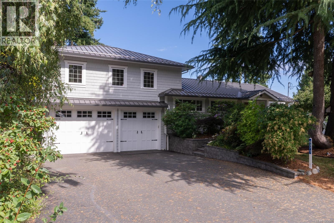
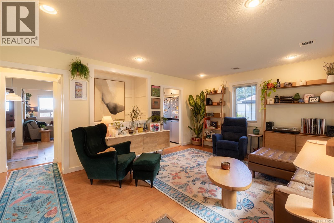
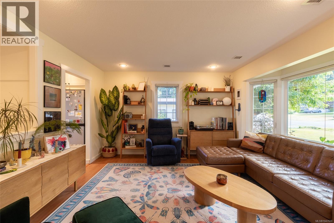
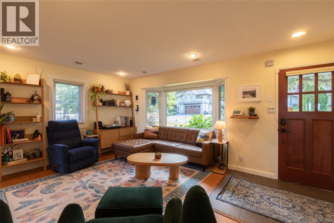
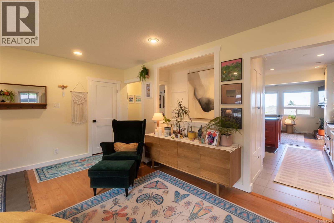
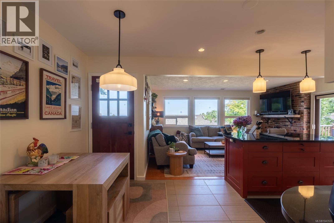
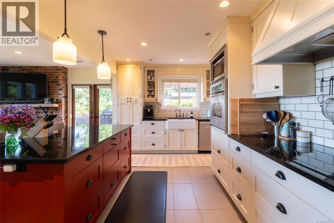
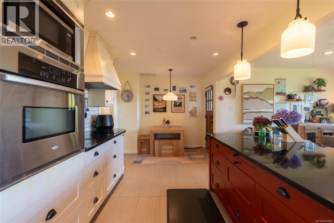
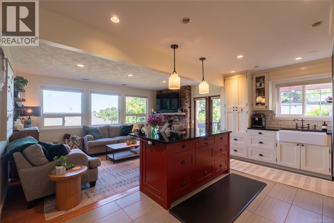
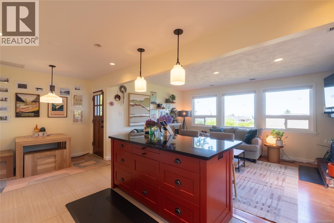
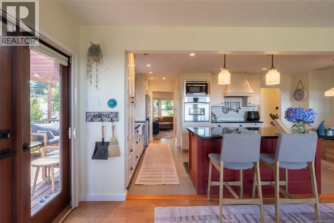
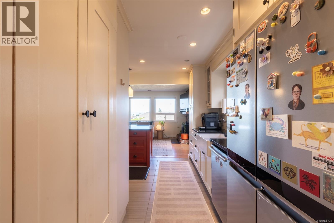
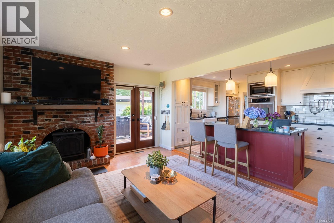
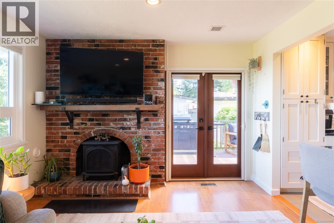
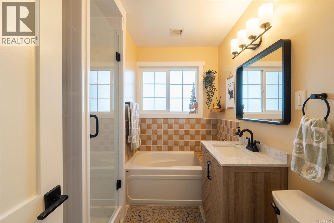
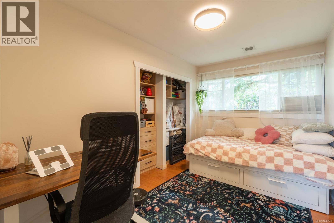
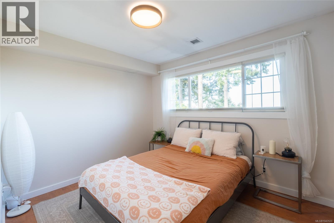
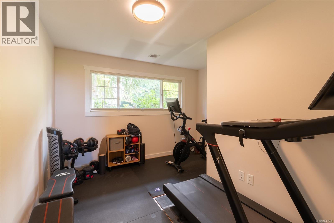
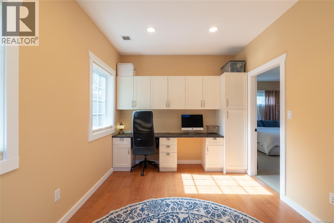
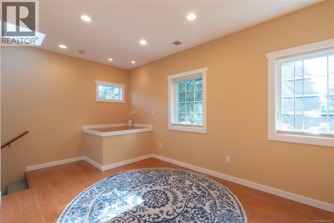
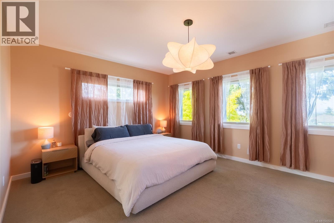
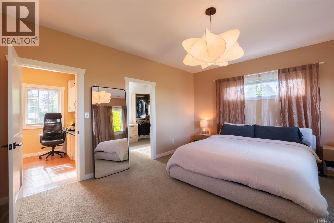
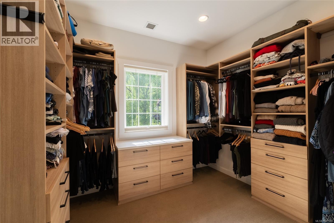
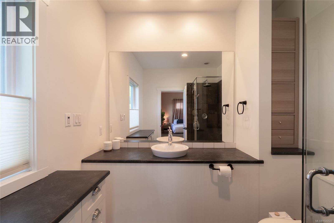
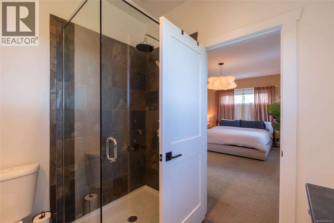
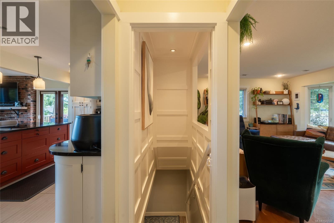
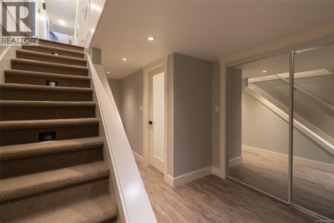
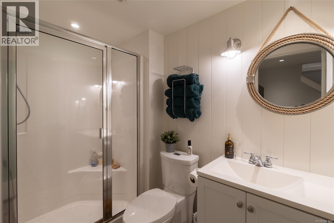
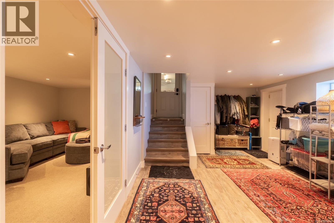
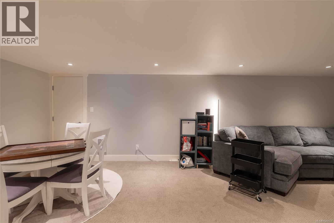
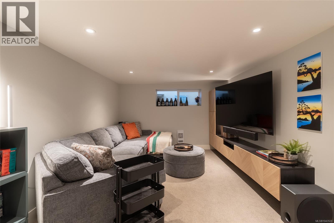
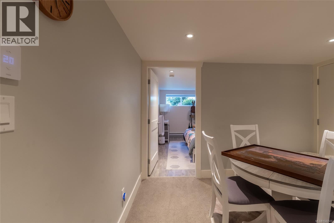
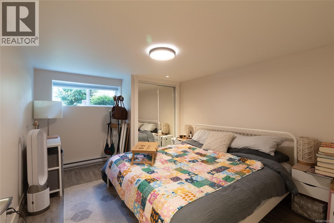
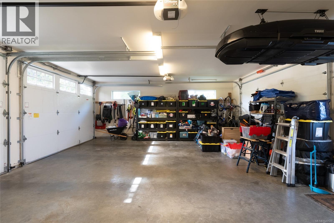
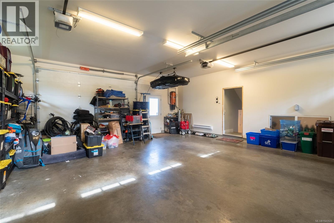
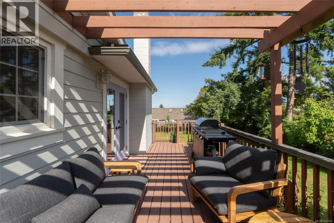
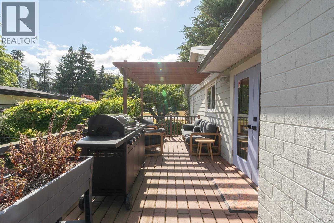
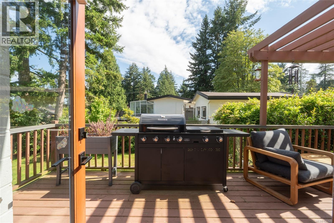
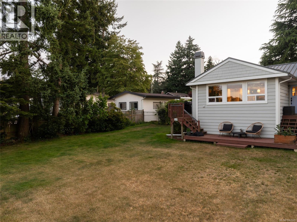
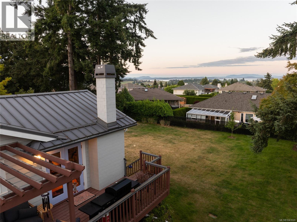
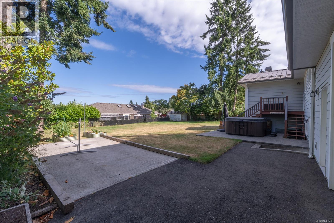
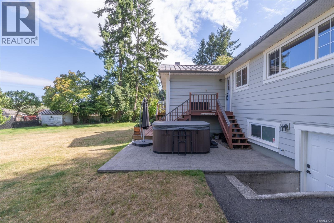
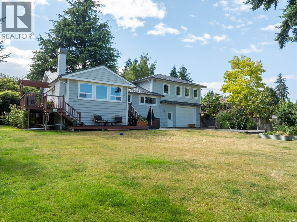
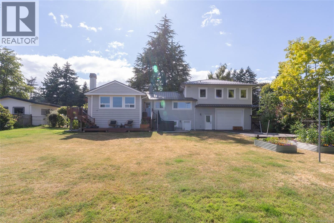
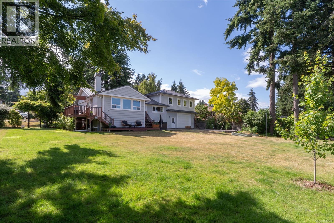
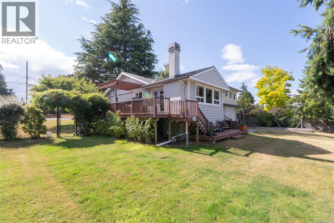
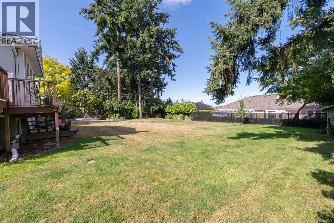
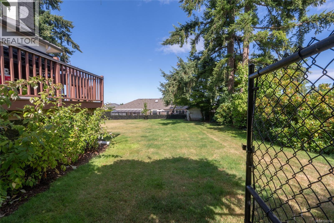
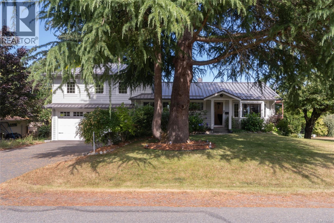
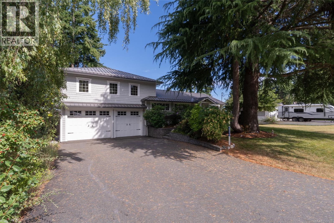
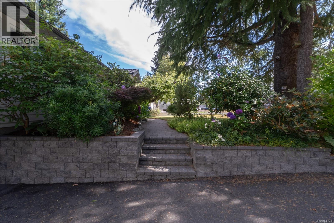
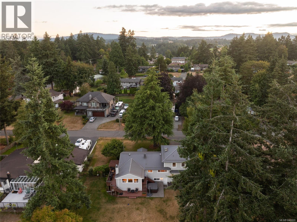
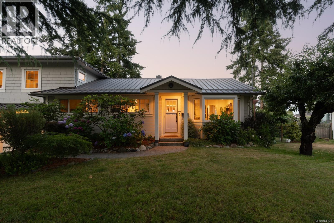
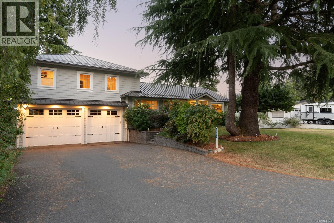
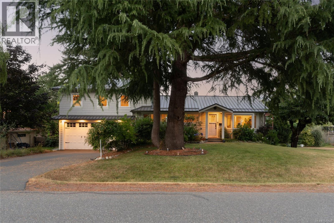
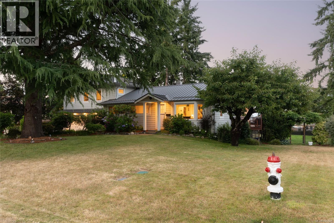
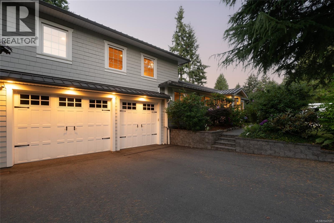
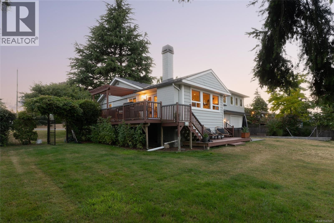
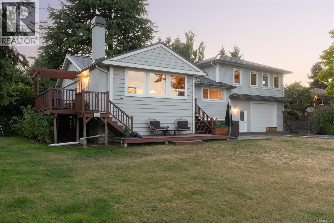
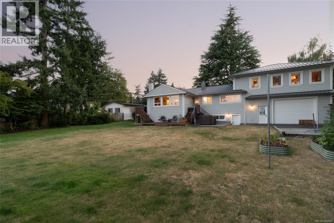
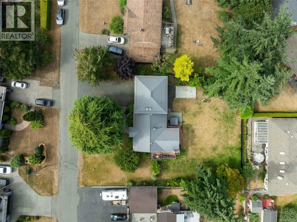
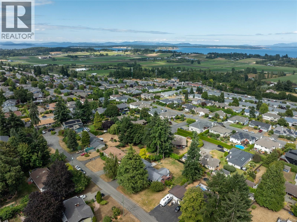
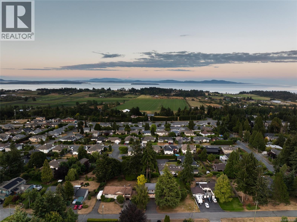
Welcome to this beautifully maintained and updated 5 bd, 3 bth home offering 3,000+ sqft. on a quiet no-thru road in sought after Tanner Ridge. Warm and inviting, this home offers generous living spaces designed for comfortable everyday living and effortless entertaining. At the heart of the home, the custom kitchen with island seating opens to the family room with a gas fireplace. The 2009 primary suite addition offers ocean and Mount Baker views, a walk in closet and ensuite, while custom California Closets throughout provide exceptional organization. Set on a landscaped .35 acre lot with a fenced backyard, raised garden beds, patio, deck, hot tub, exceptional parking for multiple vehicles, RV or boat, plus a drive thru double garage. Featuring a metal roof, heat pump and a flexible lower level with a separate entrance, this rare offering is minutes from parks, excellent schools and all the amenities Central Saanich has to offer. This home is truly move in ready! (id:63400)
Property Details
| MLS® Number | 1043520 |
| Property Type | Single Family |
| Neigbourhood | Tanner |
| Features | Central Location, Cul-de-sac, Level Lot, Private Setting, Other, Rectangular |
| Parking Space Total | 4 |
| Plan | Vip15986 |
| Structure | Patio(s) |
| View Type | Mountain View, Ocean View |
Building
| Bathroom Total | 3 |
| Bedrooms Total | 5 |
| Appliances | Range, Dishwasher, Dryer, Microwave, Oven - Built-in, Refrigerator, Washer |
| Constructed Date | 1964 |
| Cooling Type | Air Conditioned |
| Fireplace Present | Yes |
| Fireplace Total | 1 |
| Heating Fuel | Electric, Natural Gas |
| Heating Type | Forced Air, Heat Pump |
| Size Interior | 3,122 Sqft |
| Type | House |
Land
| Acreage | No |
| Size Irregular | 15246 |
| Size Total | 15246 Sqft |
| Size Total Text | 15246 Sqft |
| Zoning Type | Residential |
Rooms
| Level | Type | Length | Width | Dimensions |
|---|---|---|---|---|
| Second Level | Ensuite | 3-Piece | ||
| Second Level | Primary Bedroom | 17 ft | 14 ft | 17 ft x 14 ft |
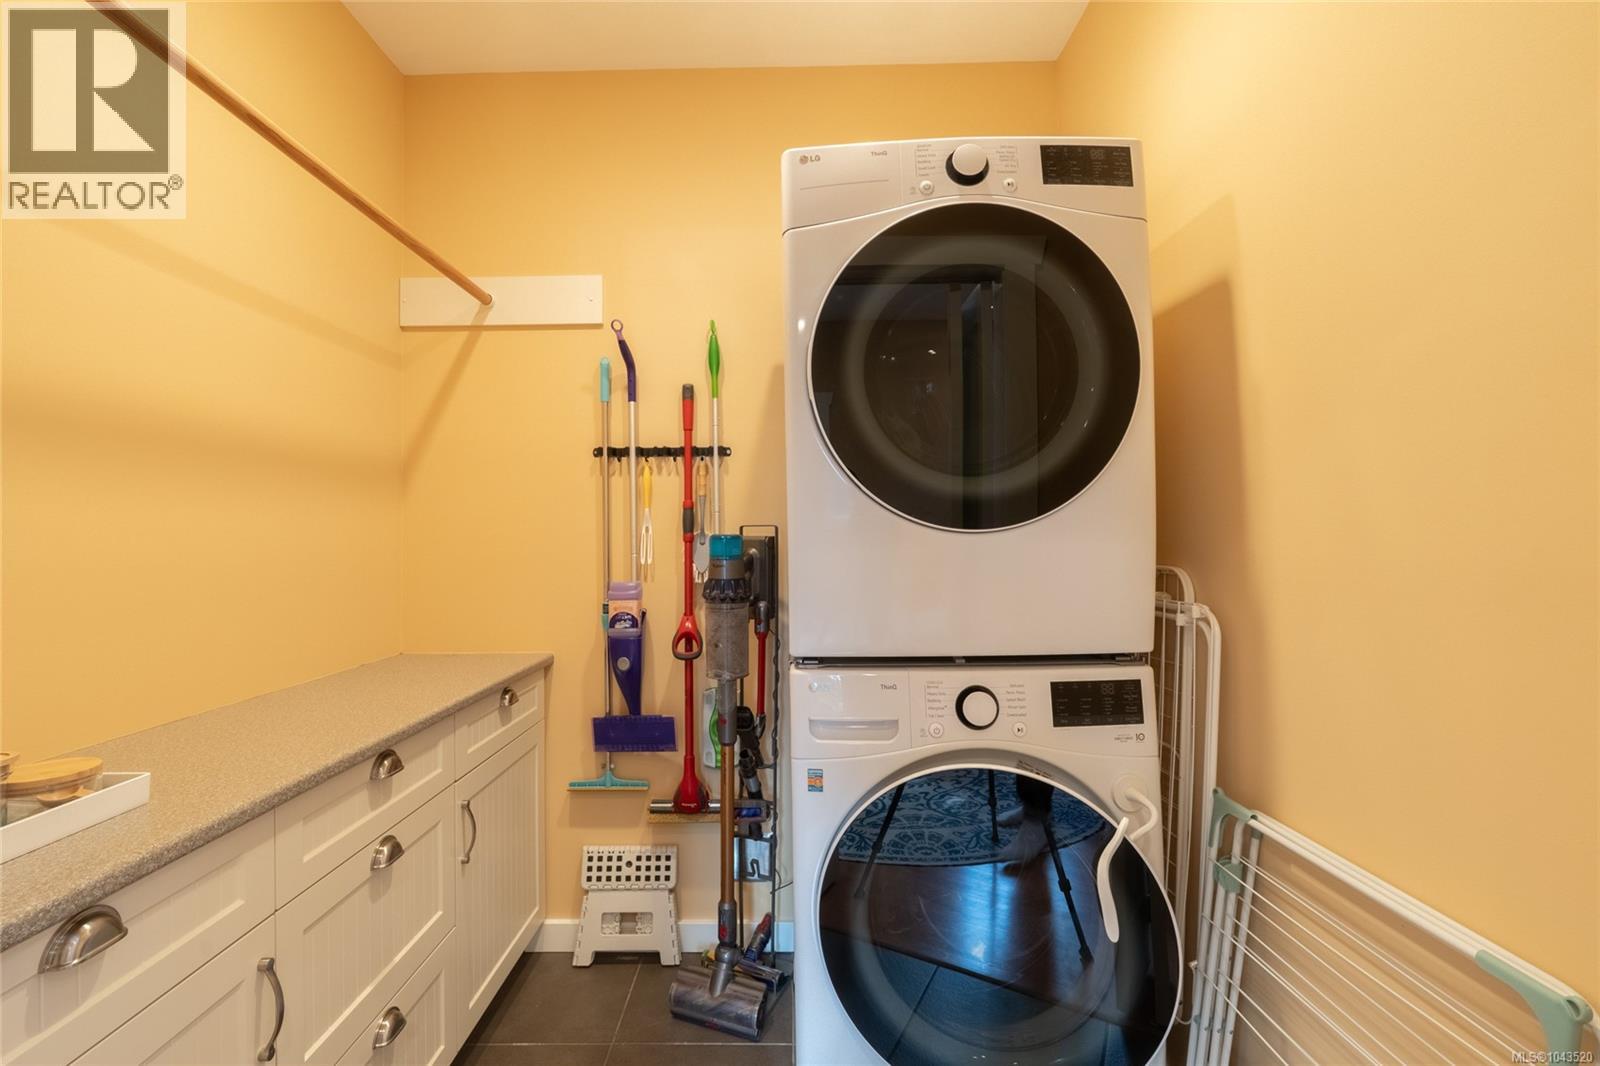
| Second Level | Laundry Room | 6 ft | 5 ft | 6 ft x 5 ft |
| Second Level | Office | 18 ft | 9 ft | 18 ft x 9 ft |
| Lower Level | Patio | 12 ft | 18 ft | 12 ft x 18 ft |
| Lower Level | Bedroom | 13 ft | 10 ft | 13 ft x 10 ft |
| Lower Level | Recreation Room | 24 ft | 10 ft | 24 ft x 10 ft |
| Lower Level | Bathroom | 3-Piece | ||
| Lower Level | Mud Room | 16 ft | 12 ft | 16 ft x 12 ft |
| Main Level | Bedroom | 11 ft | 11 ft | 11 ft x 11 ft |
| Main Level | Bedroom | 8 ft | 12 ft | 8 ft x 12 ft |
| Main Level | Bedroom | 11 ft | 9 ft | 11 ft x 9 ft |
| Main Level | Bathroom | 4-Piece | ||
| Main Level | Family Room | 16 ft | 11 ft | 16 ft x 11 ft |
| Main Level | Eating Area | 8 ft | 9 ft | 8 ft x 9 ft |
| Main Level | Kitchen | 14 ft | 10 ft | 14 ft x 10 ft |
| Main Level | Living Room | 17 ft | 14 ft | 17 ft x 14 ft |
| Main Level | Entrance | 5 ft | 12 ft | 5 ft x 12 ft |
https://www.realtor.ca/real-estate/30068910/6371-conconi-pl-central-saanich-tanner

Nicole Ruygrok
www.nicoleruygrok.com/
735 Humboldt St
Victoria, British Columbia V8W 1B1
(778) 433-8885

The trademarks REALTOR®, REALTORS®, and the REALTOR® logo are controlled by The Canadian Real Estate Association (CREA) and identify real estate professionals who are members of CREA. The trademarks MLS®, Multiple Listing Service® and the associated logos are owned by The Canadian Real Estate Association (CREA) and identify the quality of services provided by real estate professionals who are members of CREA. The trademark DDF® is owned by The Canadian Real Estate Association (CREA) and identifies CREA's Data Distribution Facility (DDF®)
July 23 2026 10:27:22
Victoria Real Estate Board
Engel & Volkers Vancouver Island