
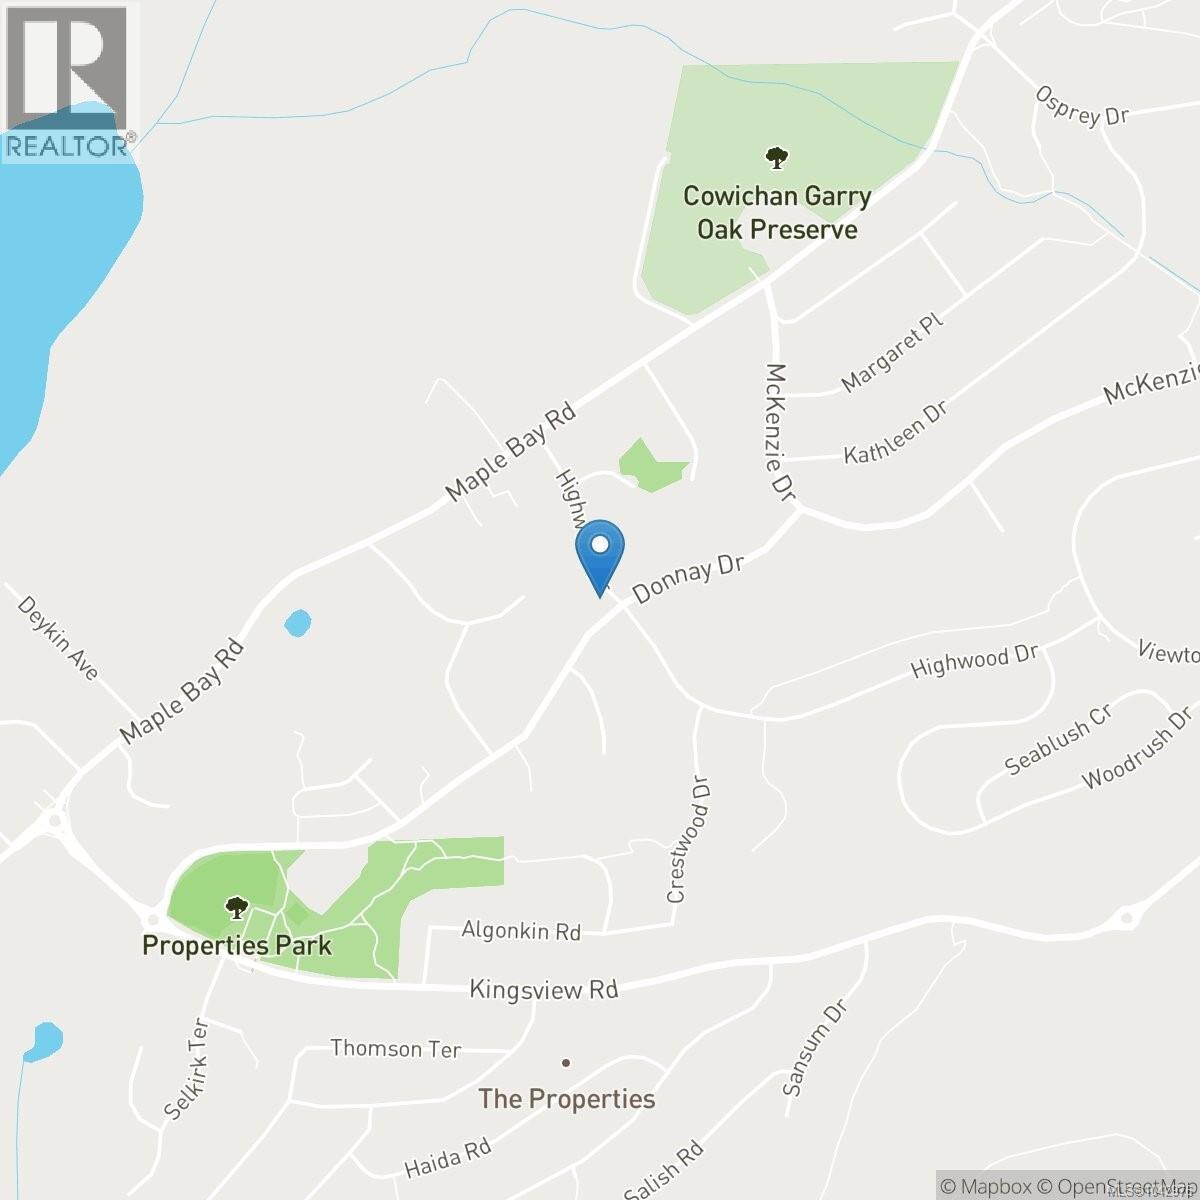
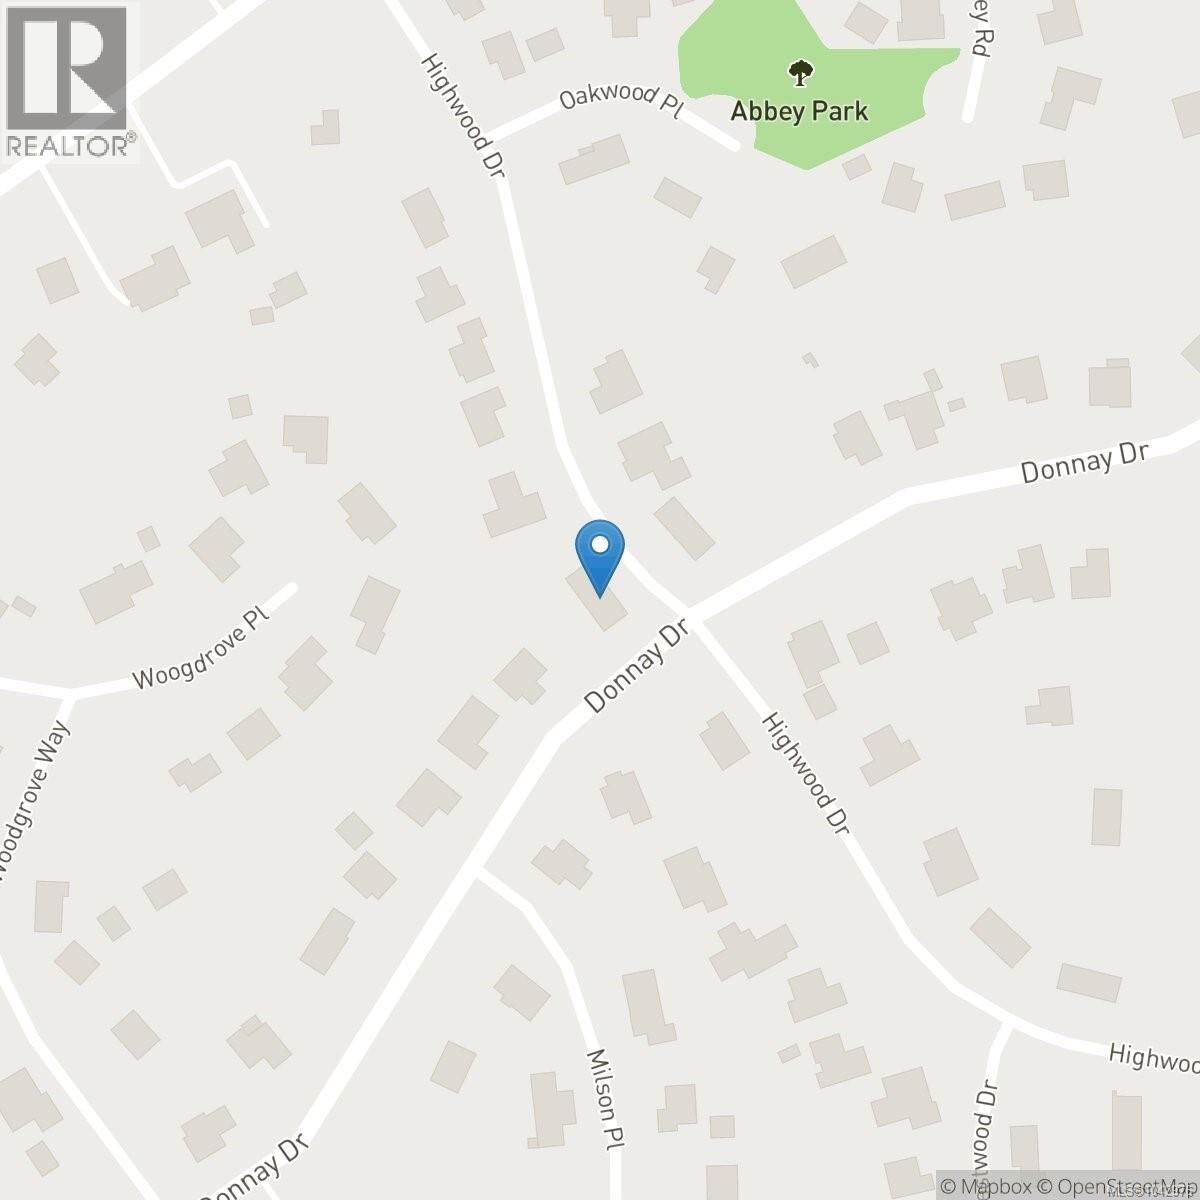
6370 Highwood Dr Duncan, British Columbia V9L 5R3

$839,900
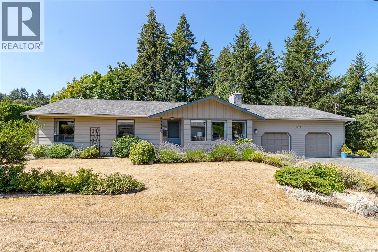
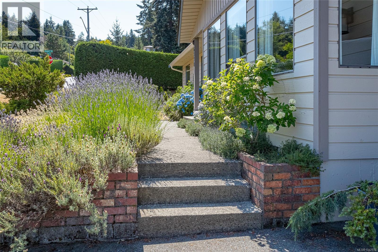
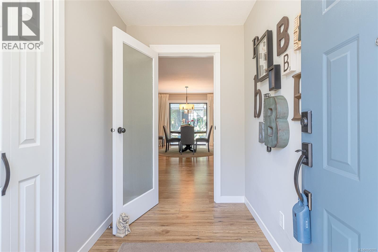
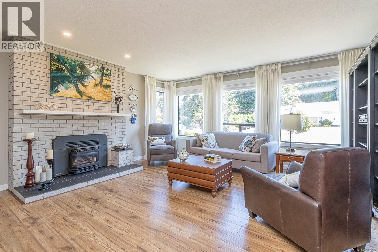
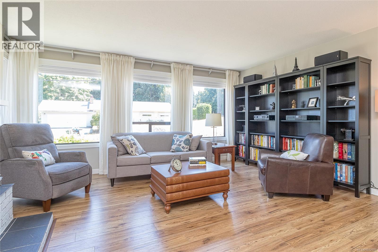
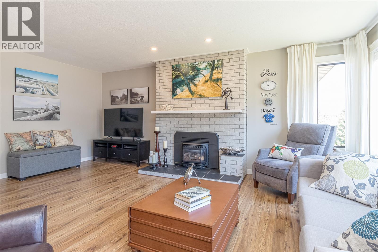
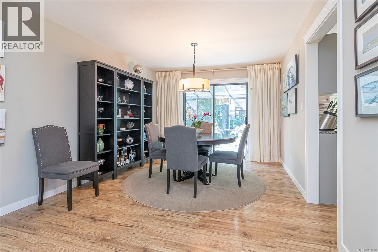
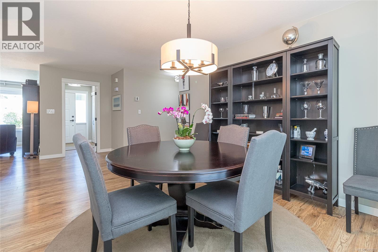
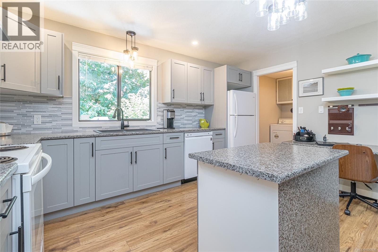
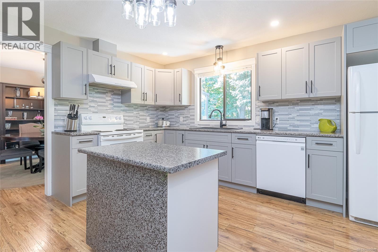
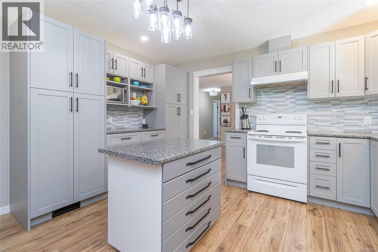
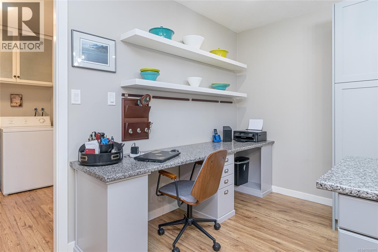
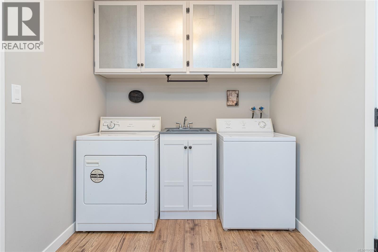
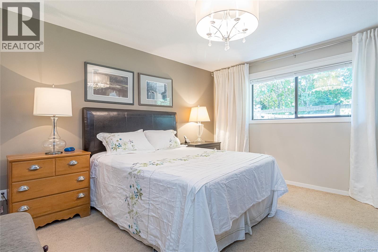
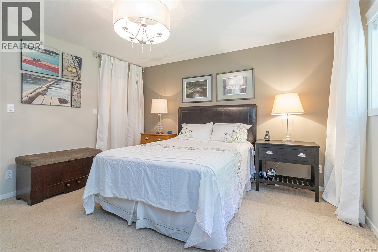
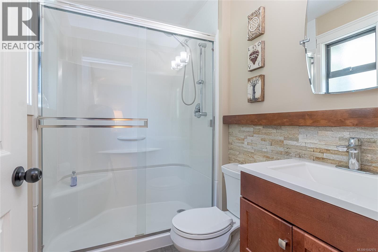
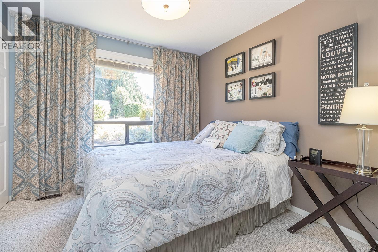
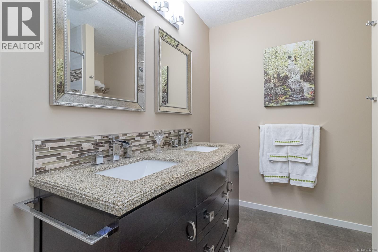
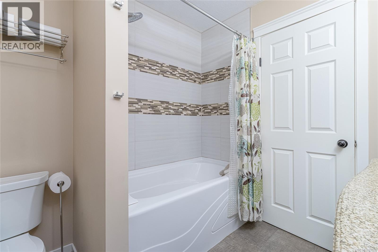
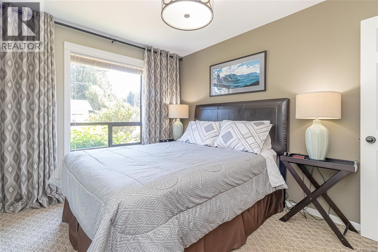
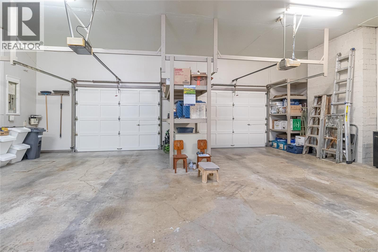
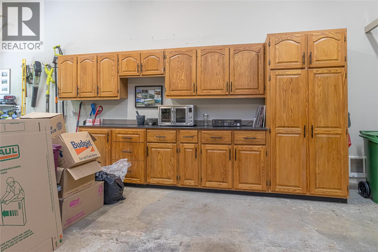
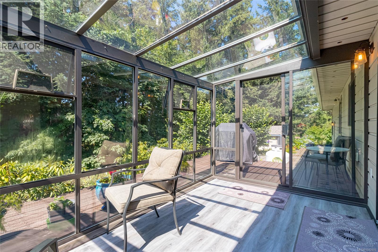
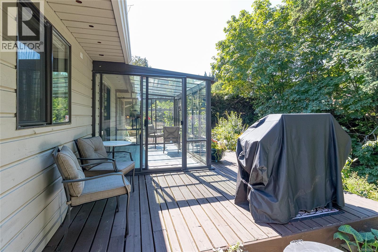
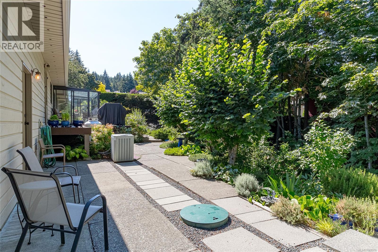
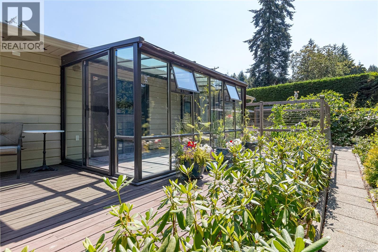
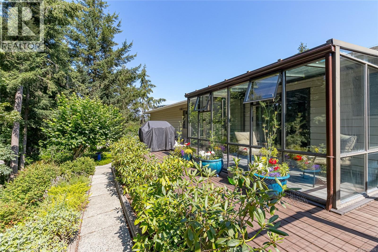
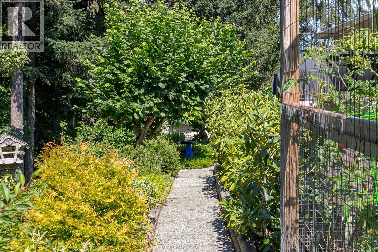
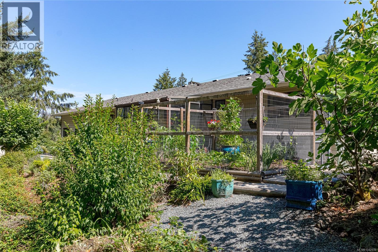
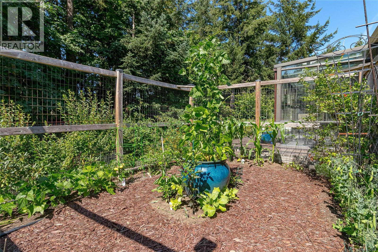
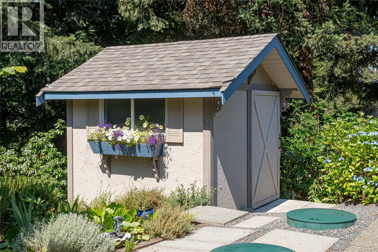
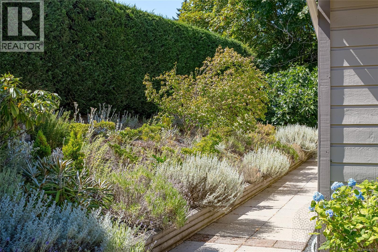
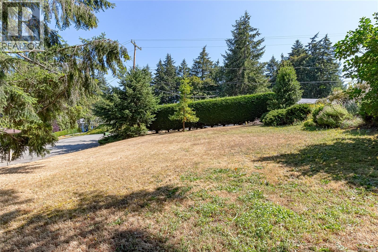
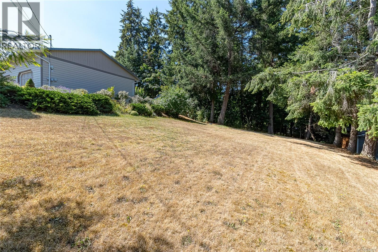
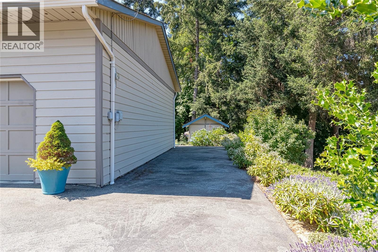
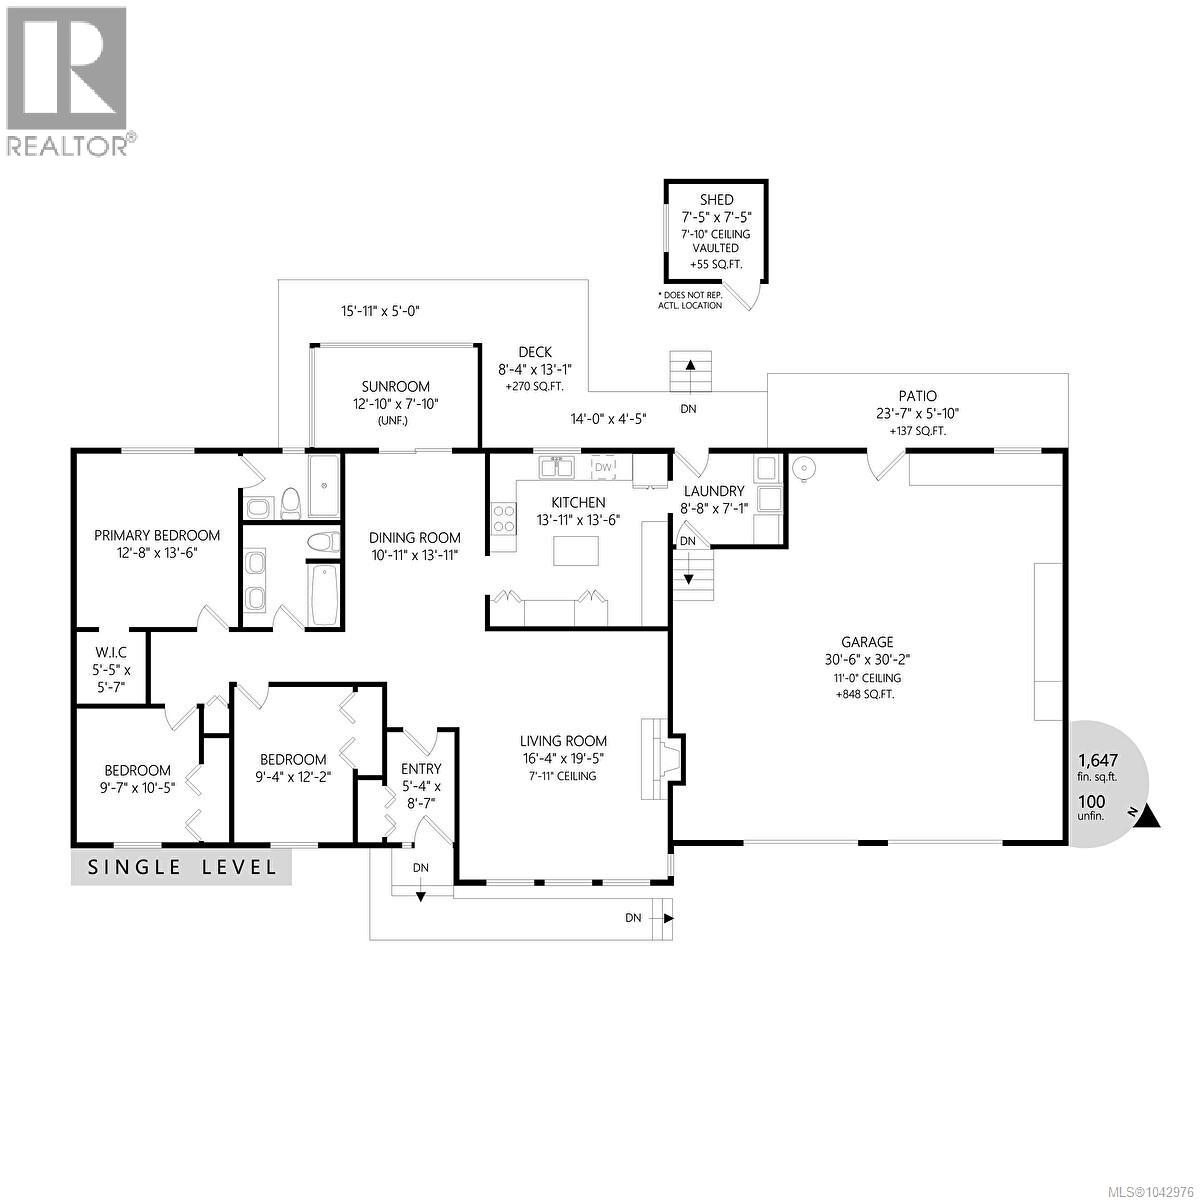
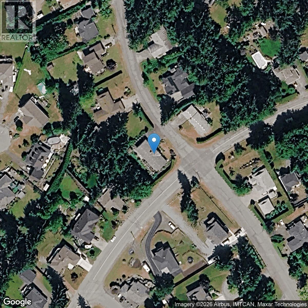
Move in ready & extremely well maintained, this inviting 3 bedroom, 2 bathroom home offers 1647 sq ft of comfortable main level living on a beautifully landscaped 0.49 acre lot. The property features mature plantings, storage shed, & natural backdrop created by a ravine with a seasonal creek. Outdoor space for play, or quiet enjoyment. An oversized double garage offers over height ceilings & a 220 plug—excellent for parking, projects, or workshop needs. Additional RV parking is available. Inside, the home has been thoughtfully updated: a new kitchen, updated laminate flooring, paint, moldings, doors, lighting & 2 updated bathrooms. The spacious living room includes a propane fireplace, large dining area with access to sunroom, & a heat pump provides efficient heating & cooling. The overall condition of the home reflects consistent care & pride of ownership. A solid, well kept property offering privacy, modern updates, & great indoor/outdoor functionality—ready for its next owner. (id:63400)
Property Details
| MLS® Number | 1042976 |
| Property Type | Single Family |
| Neigbourhood | East Duncan |
| Features | Park Setting, Corner Site, Irregular Lot Size, Other |
| Parking Space Total | 6 |
| Plan | 41481 |
| Structure | Shed |
Building
| Bathroom Total | 2 |
| Bedrooms Total | 3 |
| Appliances | Dishwasher, Dryer, Range - Electric, Refrigerator, Washer |
| Constructed Date | 1989 |
| Cooling Type | Air Conditioned |
| Fireplace Present | Yes |
| Fireplace Total | 1 |
| Heating Fuel | Electric |
| Heating Type | Forced Air, Heat Pump |
| Size Interior | 1,647 Sqft |
| Type | House |
Land
| Access Type | Road Access |
| Acreage | No |
| Size Irregular | 17860 |
| Size Total | 17860 Sqft |
| Size Total Text | 17860 Sqft |
| Zoning Description | R-1 |
| Zoning Type | Residential |
Rooms
| Level | Type | Length | Width | Dimensions |
|---|---|---|---|---|
| Main Level | Bedroom | 9'4 x 12'2 | ||
| Main Level | Bedroom | 9'7 x 10'5 | ||
| Main Level | Ensuite | 3-Piece | ||
| Main Level | Primary Bedroom | 12'8 x 13'6 | ||
| Main Level | Bathroom | 5-Piece | ||
| Main Level | Sunroom | 12'10 x 7'10 | ||
| Main Level | Dining Room | 10'11 x 13'11 | ||
| Main Level | Laundry Room | 8'8 x 7'1 | ||
| Main Level | Kitchen | 13'11 x 13'6 | ||
| Main Level | Living Room | 16'4 x 19'5 | ||
| Main Level | Entrance | 5'4 x 8'7 |
https://www.realtor.ca/real-estate/30032931/6370-highwood-dr-duncan-east-duncan

Elizabeth C. Biberger
Personal Real Estate Corporation
elizabethbiberger.ca/
www.facebook.com/ElizabethBibergerAssociates/
www.instagram.com/teambiberger/
371 Festubert St.
Duncan, British Columbia V9L 3T1
(250) 746-6621
(800) 933-3156
(250) 746-1766
www.duncanrealty.ca/

The trademarks REALTOR®, REALTORS®, and the REALTOR® logo are controlled by The Canadian Real Estate Association (CREA) and identify real estate professionals who are members of CREA. The trademarks MLS®, Multiple Listing Service® and the associated logos are owned by The Canadian Real Estate Association (CREA) and identify the quality of services provided by real estate professionals who are members of CREA. The trademark DDF® is owned by The Canadian Real Estate Association (CREA) and identifies CREA's Data Distribution Facility (DDF®)
July 21 2026 07:01:54
Vancouver Island Real Estate Board
Royal LePage Duncan Realty