
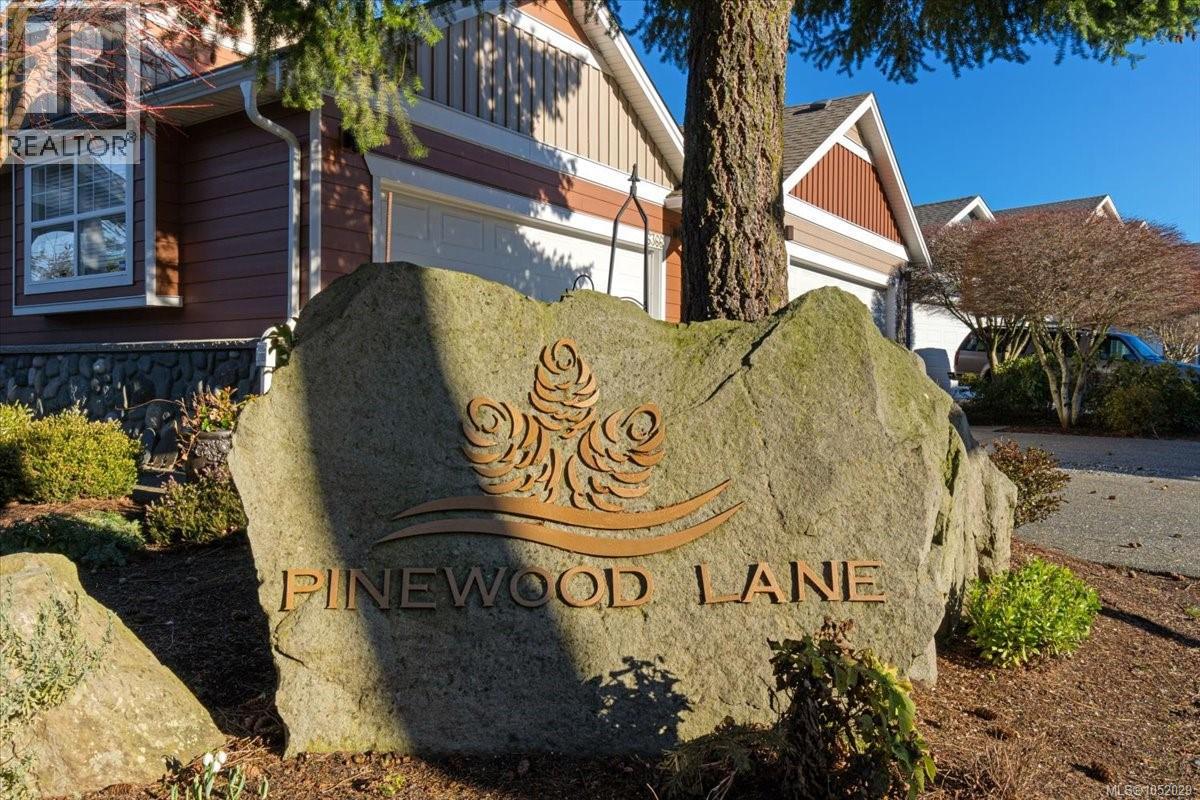
6347 Pinewood Lane Nanaimo, British Columbia V9V 1A4

$710,000Maintenance,
$568.52 Monthly
Maintenance,
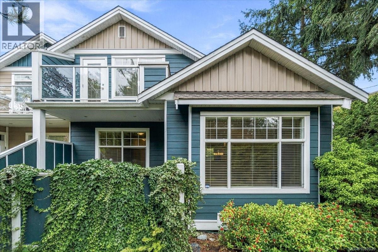
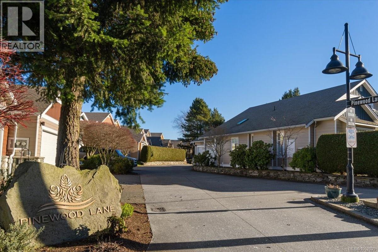
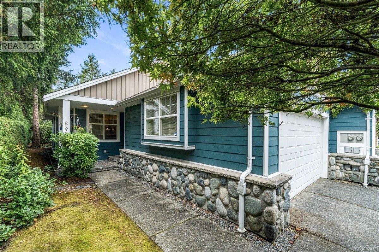
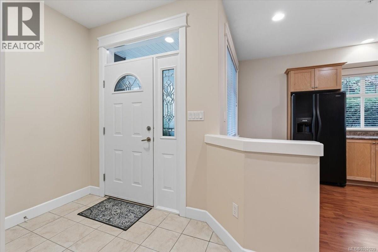
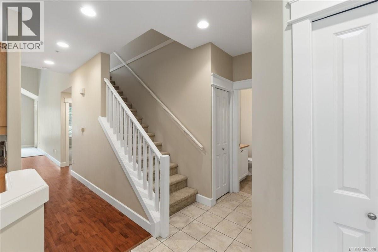
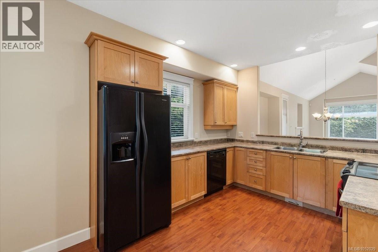
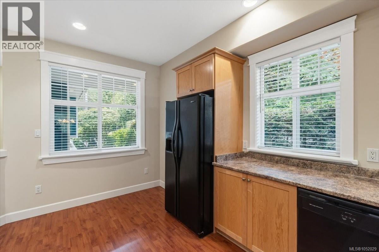
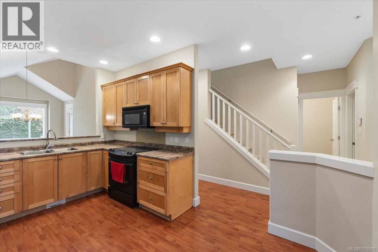
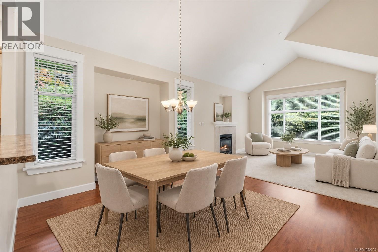
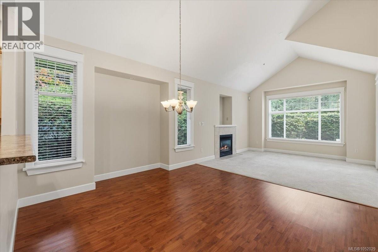
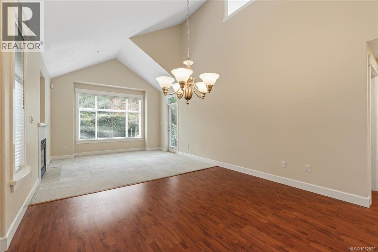
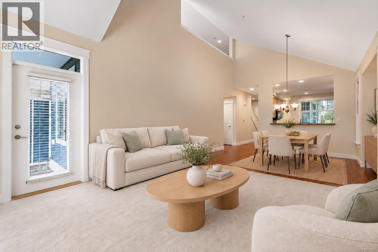
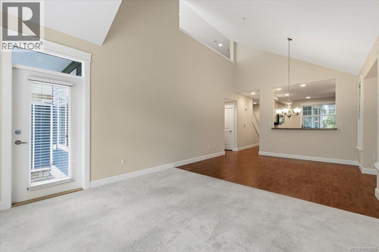
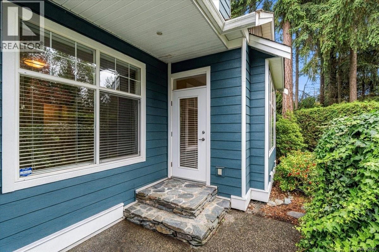
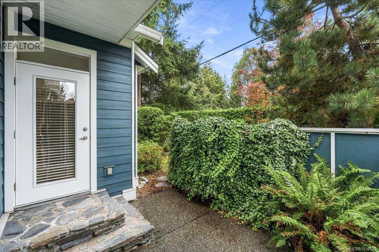
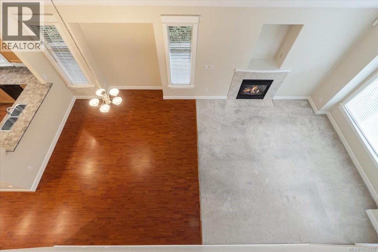
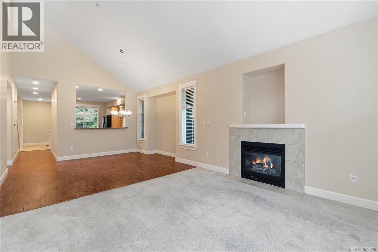
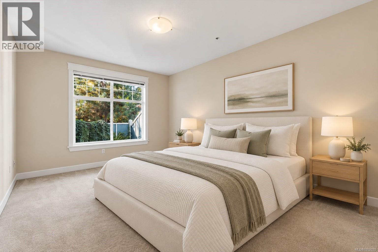
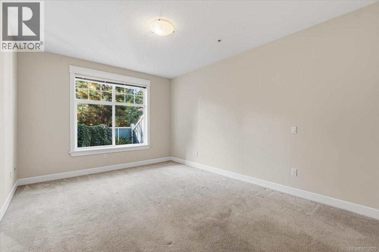
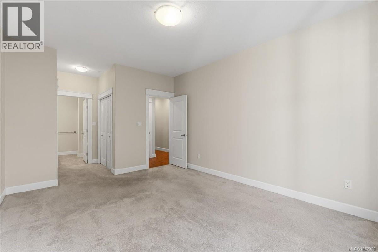
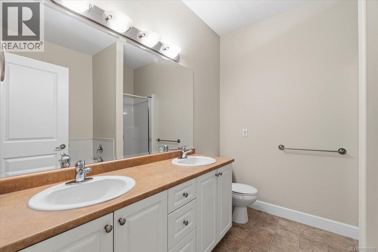
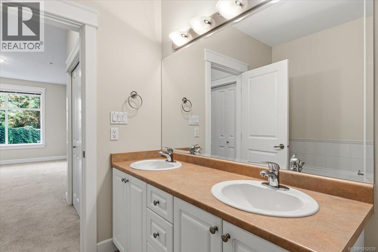
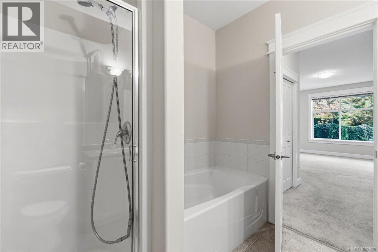
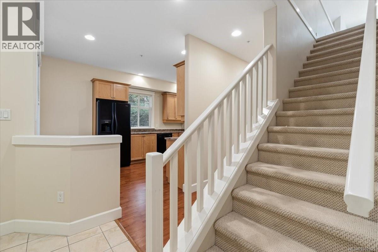
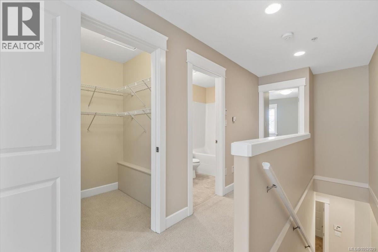
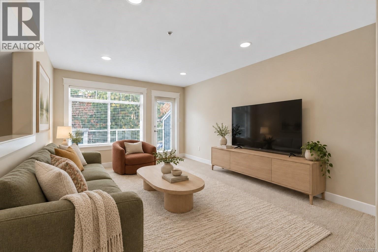
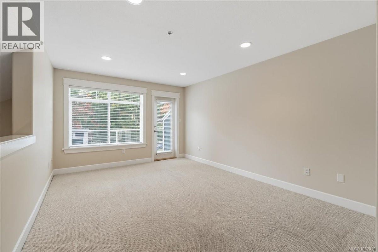
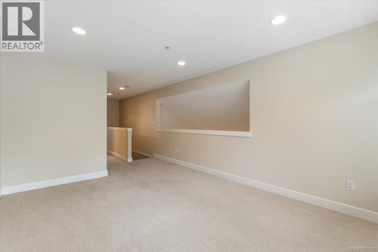
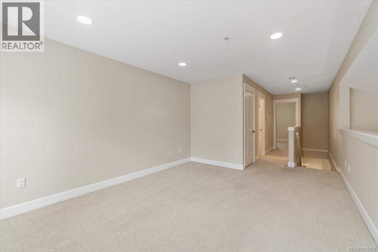
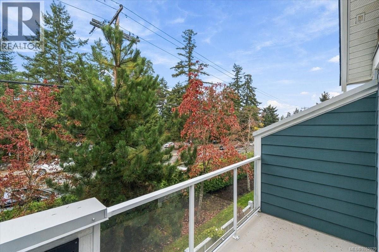
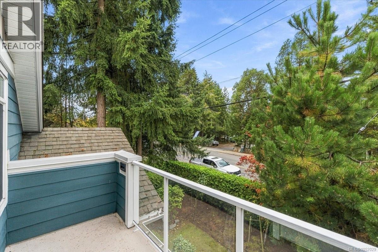
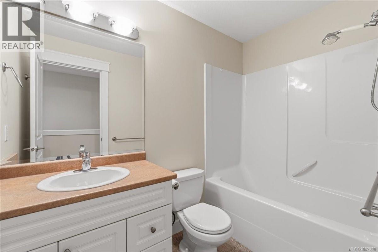
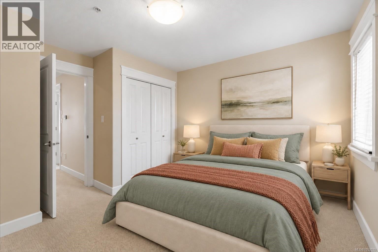
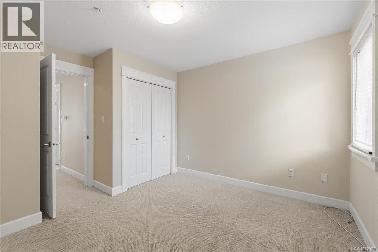
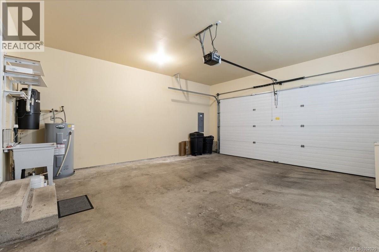
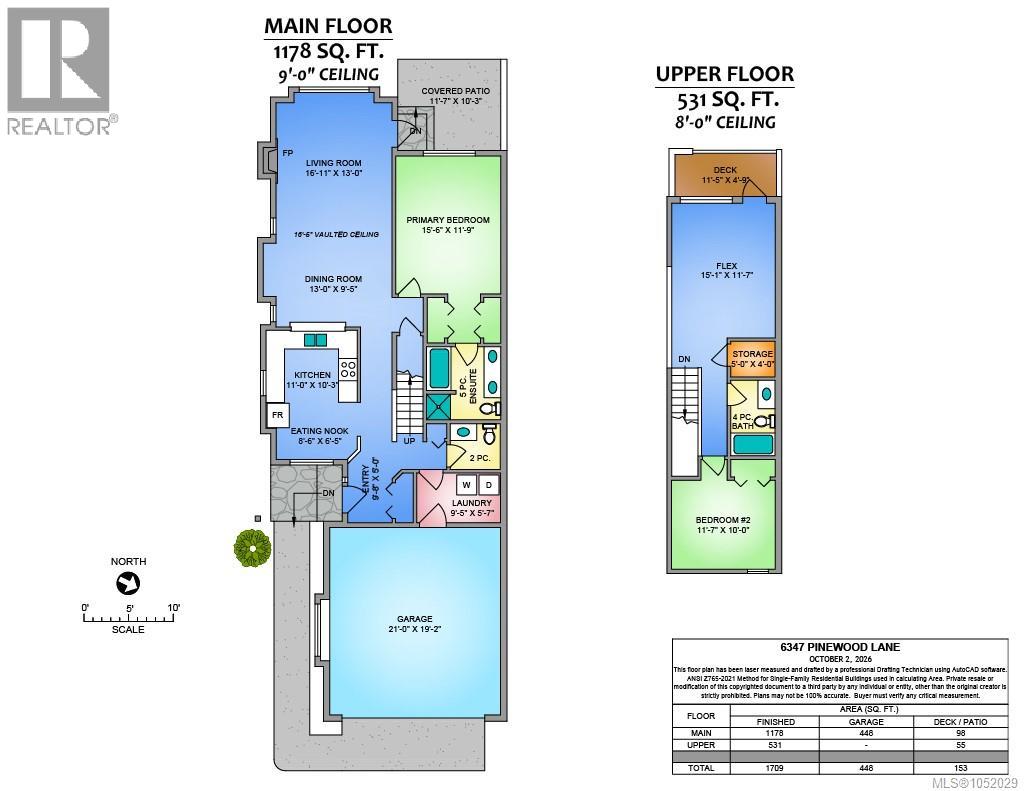
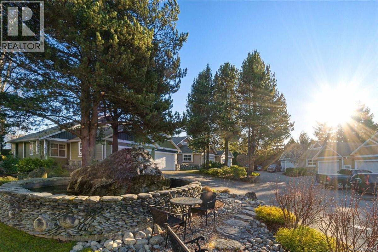
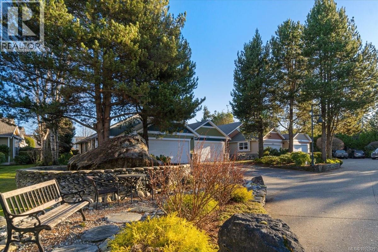
$568.52 MonthlyBright, beautifully presented townhome in a quiet, 21-unit North Nanaimo complex! Enjoy a convenient location within walking distance of Costco and Woodgrove Mall, with local beaches and trails just a short drive away. Vaulted ceilings create an airy, spacious feel, while a cozy gas fireplace makes the living room a welcoming place to unwind. The desirable floor plan features a spacious main-floor primary bedroom with ensuite, offering comfortable everyday living. Upstairs, a lovely family room, second bedroom and full bathroom provide flexible space—ideal for multi-generational living, a quiet home office or private guest space. A crawlspace provides valuable extra storage, while the double garage and driveway offer ample parking. Bright and beautifully presented, this inviting home is situated in a well-managed strata, offering comfort, convenience and easy-care living. (id:63400)
Property Details
| MLS® Number | 1052029 |
| Property Type | Single Family |
| Neigbourhood | North Nanaimo |
| Community Features | Pets Allowed, Age Restrictions |
| Features | Wooded Area, Other |
Building
| Bathroom Total | 3 |
| Bedrooms Total | 2 |
| Constructed Date | 2004 |
| Cooling Type | None |
| Fireplace Present | Yes |
| Fireplace Total | 1 |
| Heating Fuel | Natural Gas |
| Size Interior | 1,709 Sqft |
| Type | Row / Townhouse |
Parking
| Garage |
Land
| Acreage | No |
| Zoning Description | R-8 |
| Zoning Type | Multi-family |
Rooms
| Level | Type | Length | Width | Dimensions |
|---|---|---|---|---|
| Second Level | Family Room | 15'1 x 11'7 | ||
| Second Level | Storage | 5 ft | 4 ft | 5 ft x 4 ft |
| Second Level | Bathroom | 4-Piece | ||
| Second Level | Bedroom | 10 ft | Measurements not available x 10 ft | |
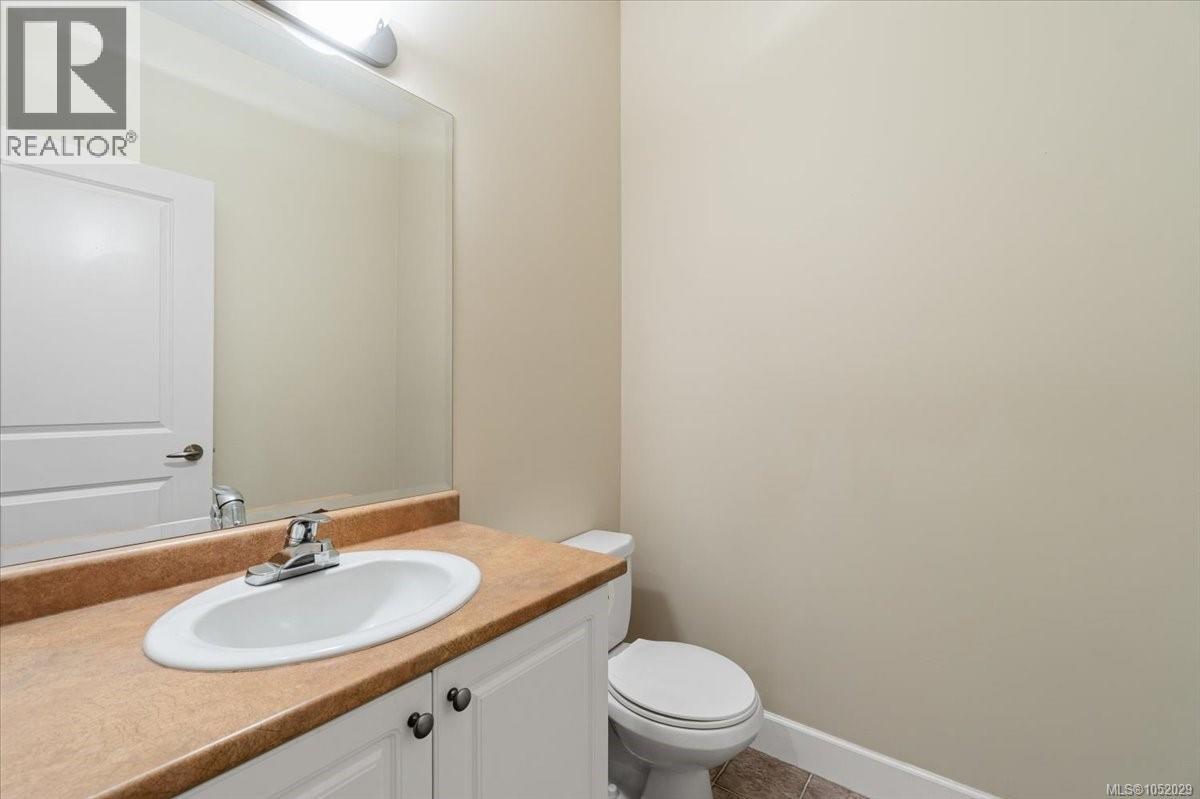
| Main Level | Bathroom | 2-Piece | ||
| Main Level | Primary Bedroom | 15'6 x 11'9 | ||
| Main Level | Living Room | 13 ft | Measurements not available x 13 ft | |
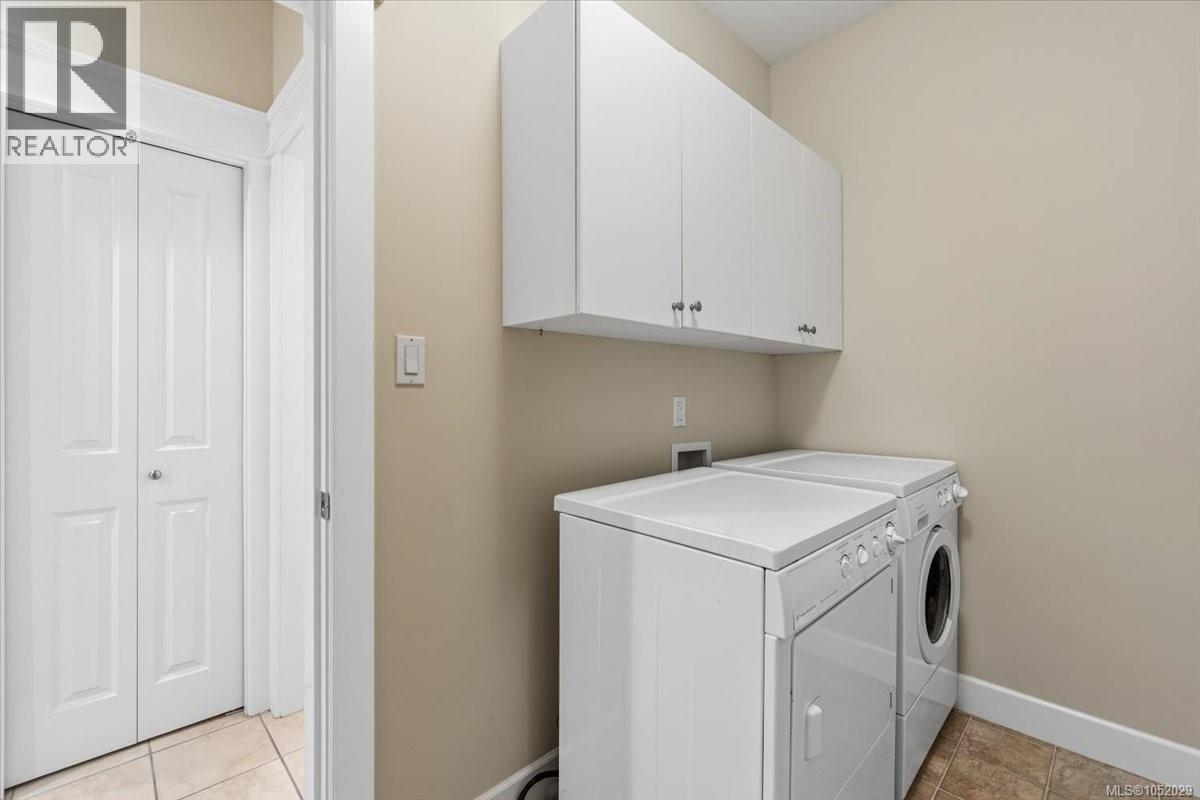
| Main Level | Laundry Room | 9'5 x 5'7 | ||
| Main Level | Kitchen | 11 ft | 11 ft x Measurements not available | |
| Main Level | Entrance | 5 ft | Measurements not available x 5 ft | |
| Main Level | Ensuite | 5-Piece | ||
| Main Level | Dining Nook | 8'6 x 6'5 | ||
| Main Level | Dining Room | 13 ft | 13 ft x Measurements not available |
https://www.realtor.ca/real-estate/30397288/6347-pinewood-lane-nanaimo-north-nanaimo

Tessa Procter
Personal Real Estate Corporation
tessaprocter.com/
www.facebook.com/tessaprocterrealty/?modal=admin_todo_tour
www.instagram.com/tessaprocter.realty/
2230a Cliffe Ave.
Courtenay, British Columbia V9N 2L4
(250) 334-9900
(877) 216-5171
(250) 334-9955
www.oceanpacificrealty.com/

The trademarks REALTOR®, REALTORS®, and the REALTOR® logo are controlled by The Canadian Real Estate Association (CREA) and identify real estate professionals who are members of CREA. The trademarks MLS®, Multiple Listing Service® and the associated logos are owned by The Canadian Real Estate Association (CREA) and identify the quality of services provided by real estate professionals who are members of CREA. The trademark DDF® is owned by The Canadian Real Estate Association (CREA) and identifies CREA's Data Distribution Facility (DDF®)
October 20 2026 12:50:44
Vancouver Island Real Estate Board
RE/MAX Ocean Pacific (Crtny)