
6334 207 Road Dawson Creek, British Columbia V1G 4E8

$799,000
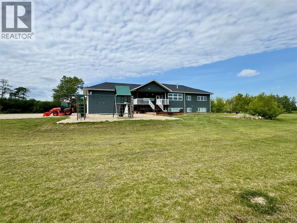
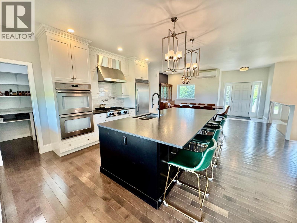
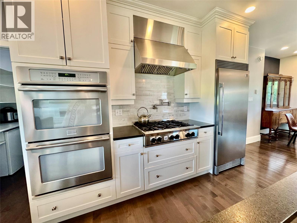
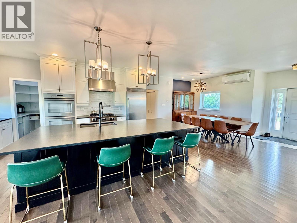
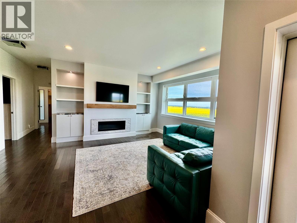
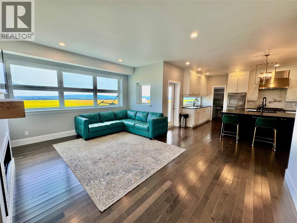
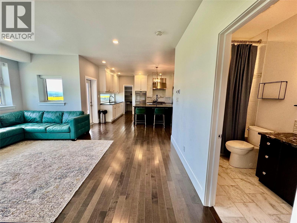
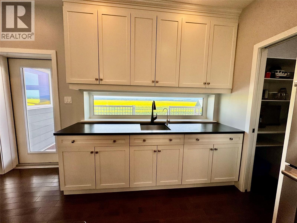
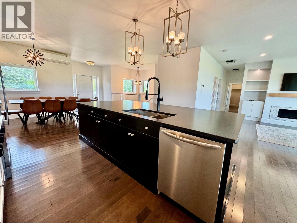
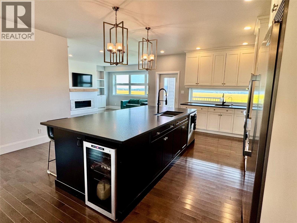
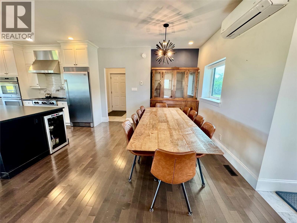
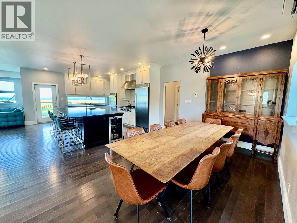
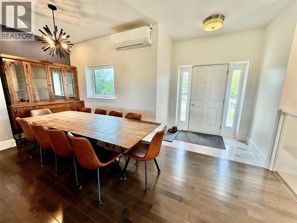
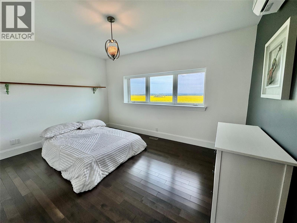
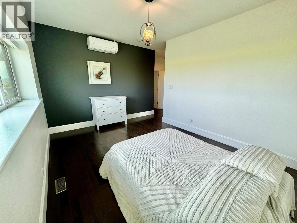
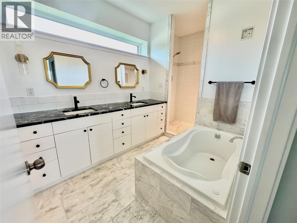
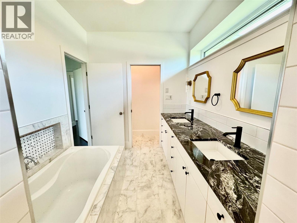
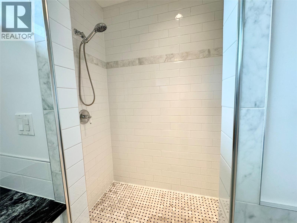
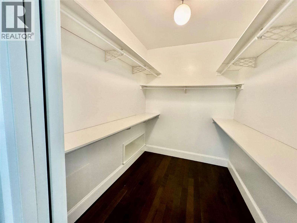
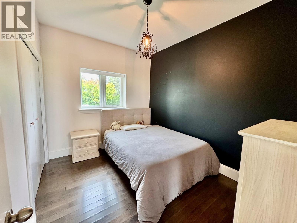
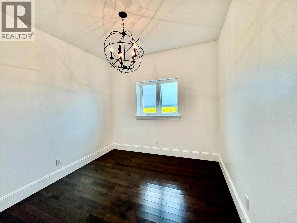
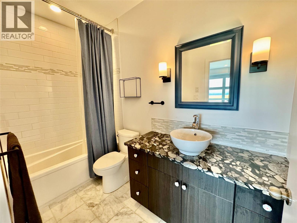
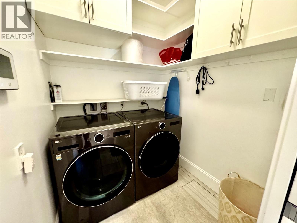
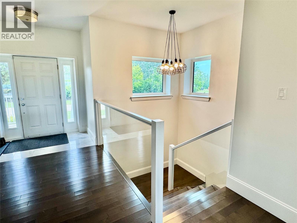
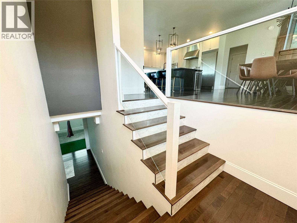
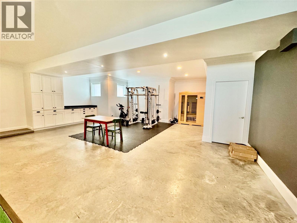
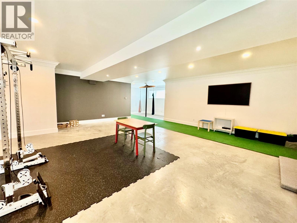
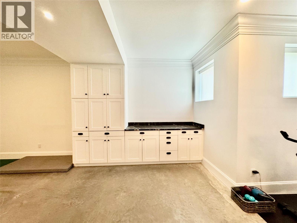
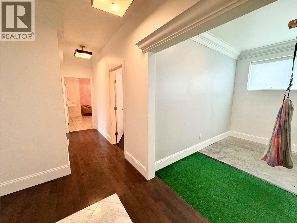
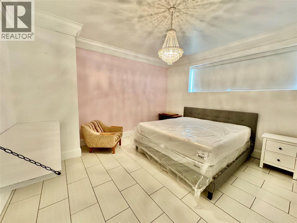
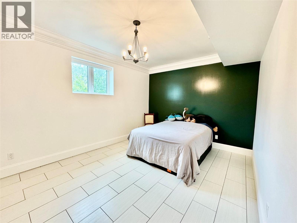
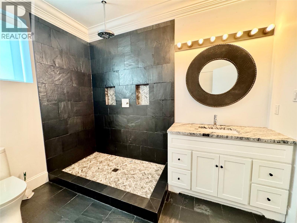
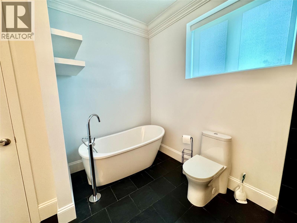
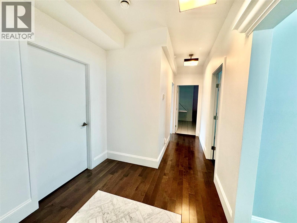
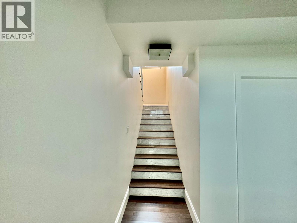
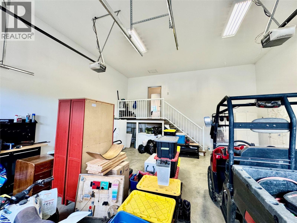
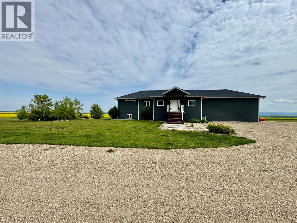
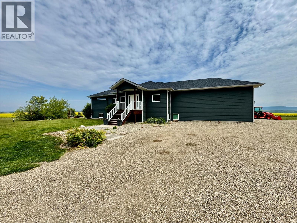
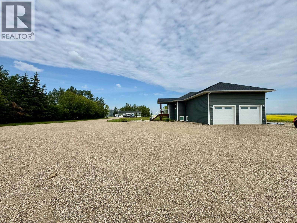
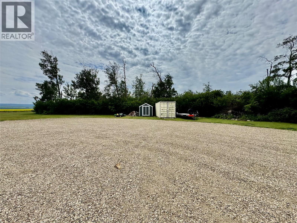
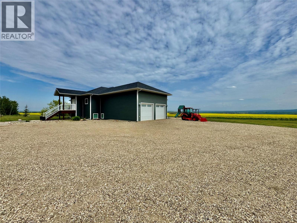
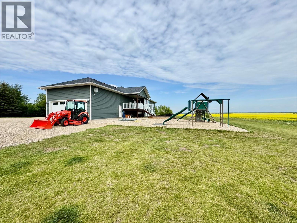
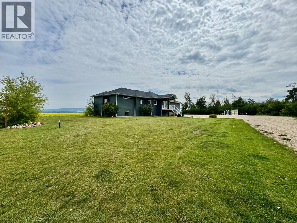
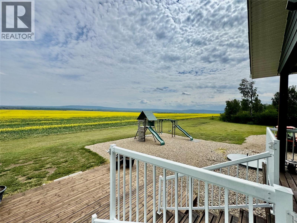
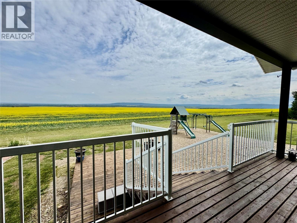
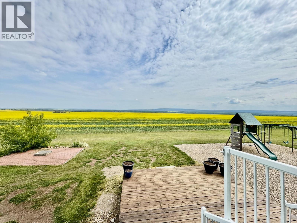
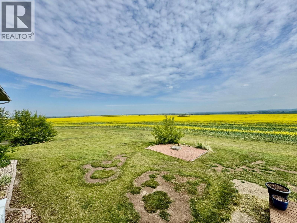
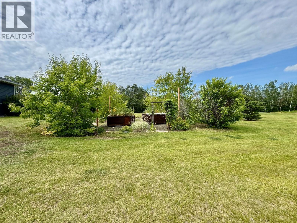
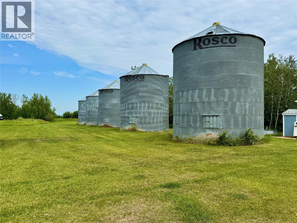
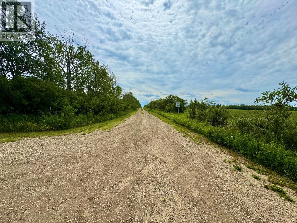
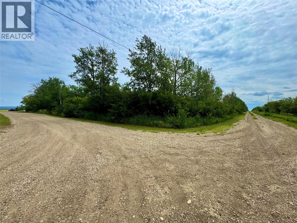
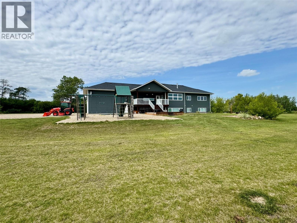
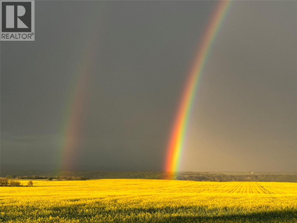
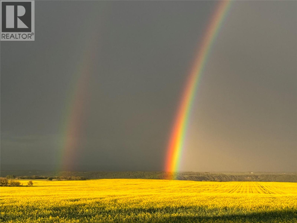
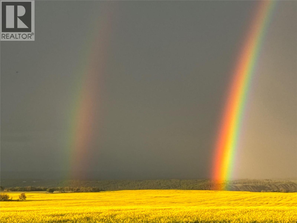
Stunning Custom Home on 9 Scenic Acres – Close to Town-This custom-designed beauty is the perfect blend of luxury and tranquility, nestled on a breathtaking 9-acre parcel just minutes from town. With sweeping views of golden canola fields stretching for miles, this exceptional home offers the peace of country living without sacrificing convenience. There is high-end finishings throughout, a gleaming kitchen with Stainless Steel appliances and expansive island designed for entertaining, and beautiful floors that flow seamlessly through the spacious, open-concept layout. All the large windows flood the home with natural light and capture the incredible prairie views in every direction. For the warmer days of summer this home offers air conditioning and a covered front deck for outdoor grilling right off the kitchen area .The livingroom boasts a modern gas wall fireplace, the bedrooms are very spacious, and the Primary suite is a luxurious retreat with a Jetted tub , custom tile grande shower and double vanity , also features main floor laundry room. The oversized attached garage offers plenty of room for vehicles and storage, while the fully finished basement adds even more living space. Don’t miss your chance to own a private haven with unbeatable views, space to roam, and custom playground, separate garden area with raised beds and services already in place to build the shop of your dreams . (Modular home can be included in sale for additional $225,000.00 ) (id:63400)
Property Details
| MLS® Number | 10355003 |
| Property Type | Single Family |
| Neigbourhood | Dawson Creek Rural |
| Amenities Near By | Recreation |
| Features | Level Lot, Private Setting, Central Island, Balcony, Jacuzzi Bath-tub |
| Parking Space Total | 2 |
Building
| Bathroom Total | 3 |
| Bedrooms Total | 5 |
| Appliances | Refrigerator, Dishwasher, Cooktop - Gas, Hood Fan, Oven - Built-in |
| Architectural Style | Ranch |
| Constructed Date | 2013 |
| Construction Style Attachment | Detached |
| Cooling Type | Central Air Conditioning |
| Exterior Finish | Other |
| Fireplace Fuel | Gas |
| Fireplace Present | Yes |
| Fireplace Total | 1 |
| Fireplace Type | Unknown |
| Flooring Type | Hardwood, Tile |
| Foundation Type | Insulated Concrete Forms |
| Heating Type | See Remarks |
| Roof Material | Asphalt Shingle |
| Roof Style | Unknown |
| Stories Total | 2 |
| Size Interior | 3,938 Sqft |
| Type | House |
| Utility Water | Cistern |
Parking
| Attached Garage | 2 |
| Oversize |
Land
| Acreage | Yes |
| Fence Type | Not Fenced |
| Land Amenities | Recreation |
| Landscape Features | Landscaped, Level, Wooded Area |
| Sewer | See Remarks |
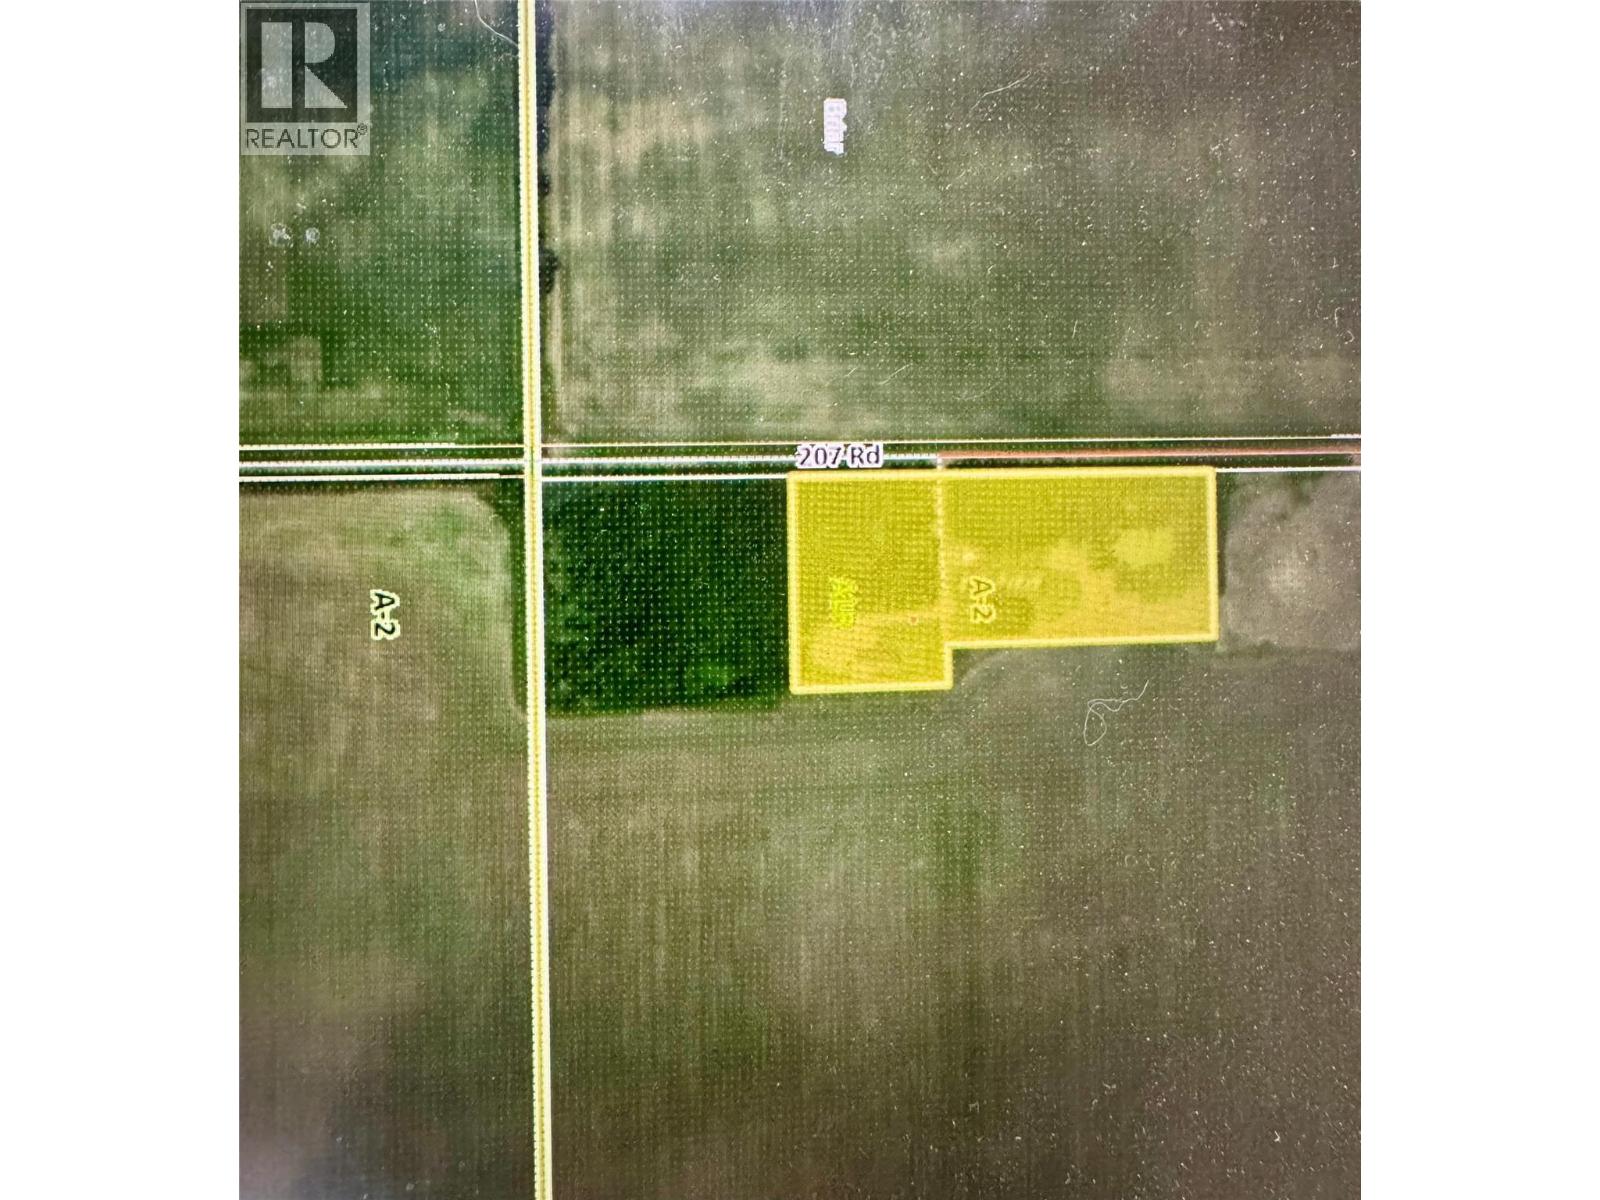
| Size Irregular | 9.04 |
| Size Total | 9.04 Ac|5 - 10 Acres |
| Size Total Text | 9.04 Ac|5 - 10 Acres |
Rooms
| Level | Type | Length | Width | Dimensions |
|---|---|---|---|---|
| Basement | Recreation Room | 28'0'' x 28'0'' | ||
| Basement | Bedroom | 15'5'' x 11'5'' | ||
| Basement | Bedroom | 14'1'' x 12'1'' | ||
| Basement | 4pc Bathroom | Measurements not available | ||
| Main Level | Other | 5' x 7' | ||
| Main Level | Other | 9'0'' x 6'7'' | ||
| Main Level | Primary Bedroom | 14'10'' x 11'0'' | ||
| Main Level | Living Room | 14'0'' x 13'5'' | ||
| Main Level | Kitchen | 17'9'' x 13'4'' | ||
| Main Level | 5pc Ensuite Bath | Measurements not available | ||
| Main Level | Dining Room | 10'7'' x 9'0'' | ||
| Main Level | Bedroom | 9'9'' x 9'9'' | ||
| Main Level | Bedroom | 11'1'' x 8'9'' | ||
| Main Level | 4pc Bathroom | Measurements not available |
https://www.realtor.ca/real-estate/28568706/6334-207-road-dawson-creek-dawson-creek-rural

Cindy Oldfield
Personal Real Estate Corporation
www.cindyoldfield.com/
www.facebook.com/profile.php?id=100063765961639&mibextid=ZbWKwl
www.instagram.com/cindyoldfield.realestste?igsh=MXYyZGhsNGx0Y2g0Nw==
1 - 928 103 Ave
Dawson Creek, British Columbia V1G 2G3
(250) 782-0200

The trademarks REALTOR®, REALTORS®, and the REALTOR® logo are controlled by The Canadian Real Estate Association (CREA) and identify real estate professionals who are members of CREA. The trademarks MLS®, Multiple Listing Service® and the associated logos are owned by The Canadian Real Estate Association (CREA) and identify the quality of services provided by real estate professionals who are members of CREA. The trademark DDF® is owned by The Canadian Real Estate Association (CREA) and identifies CREA's Data Distribution Facility (DDF®)
October 05 2026 06:50:17
Association of Interior REALTORS®
Royal LePage Aspire - Dc