
6333 Forest Hill Drive Peachland, British Columbia V0H 1X8

$844,000
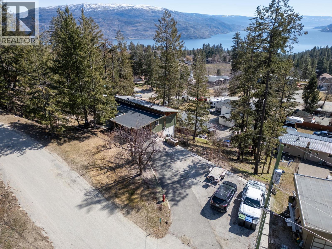
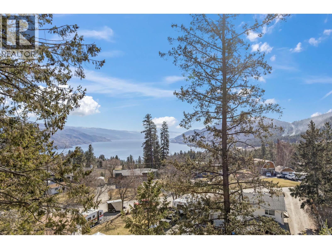
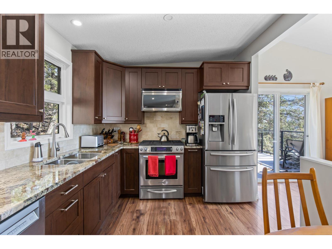
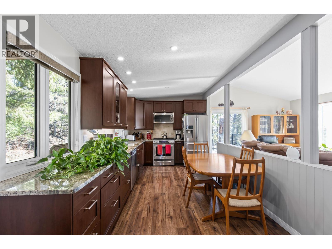
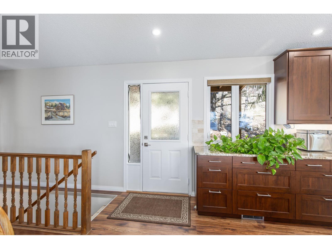
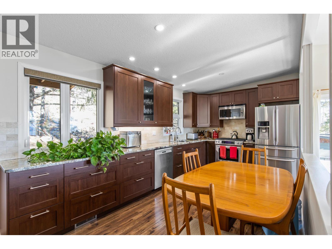
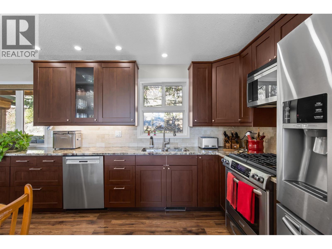
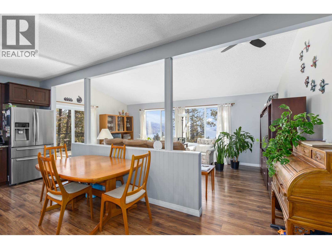
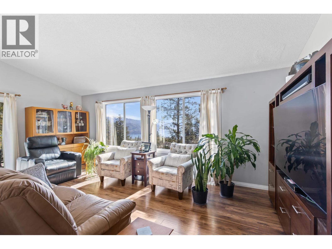
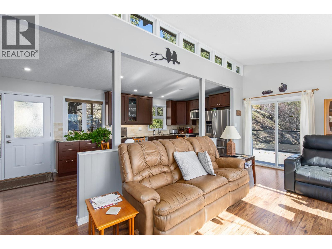
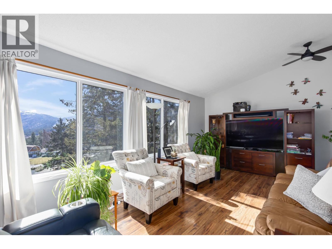
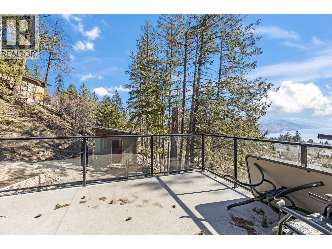
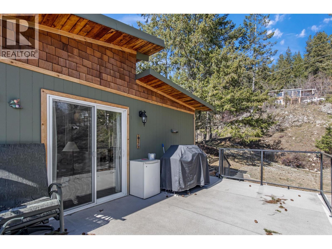
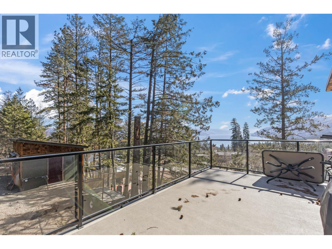
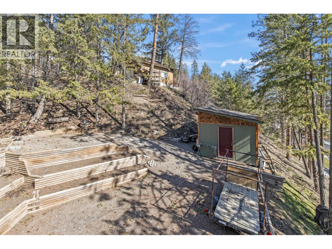
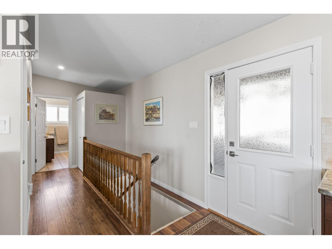
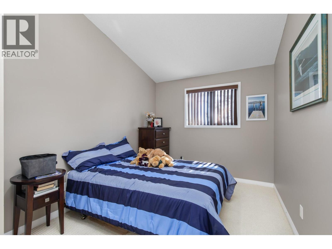
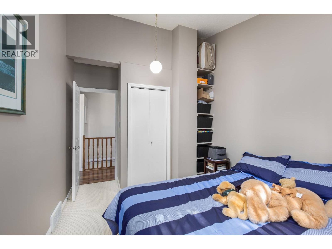
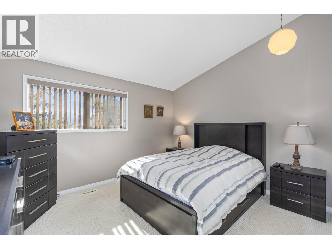
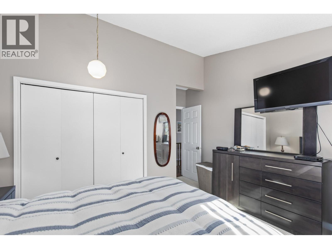
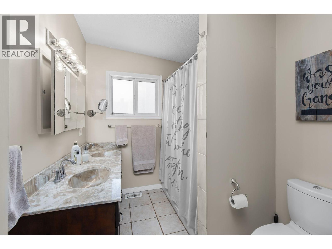
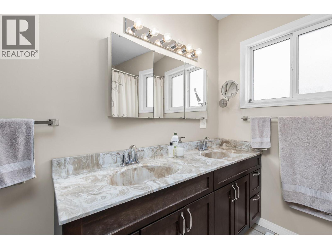
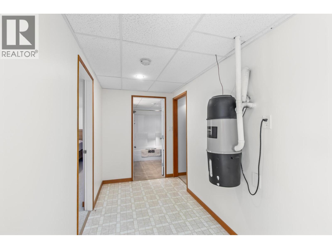
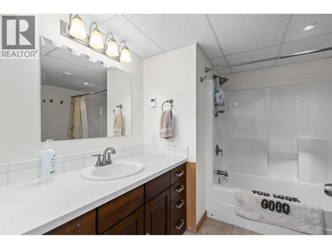
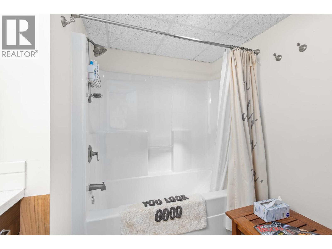
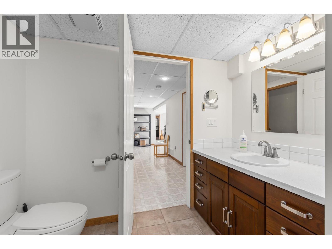
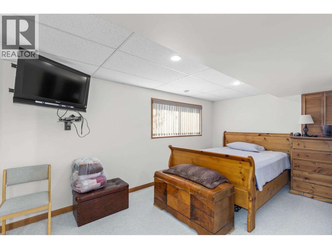
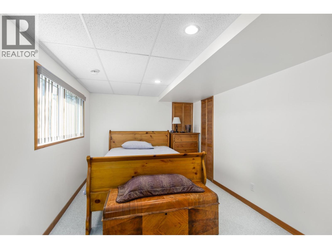
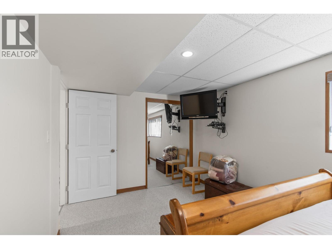
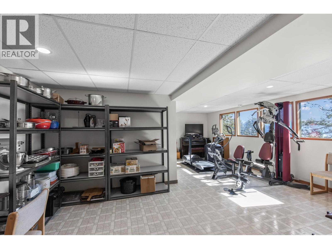
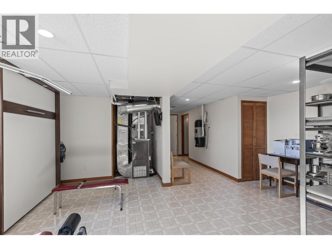
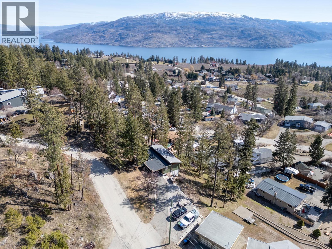
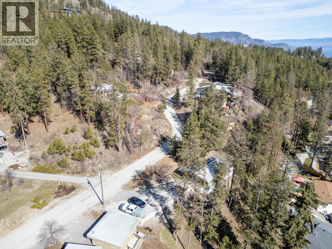
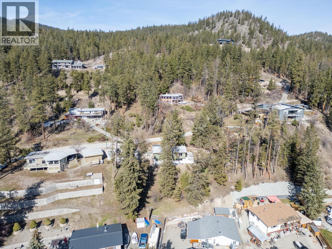
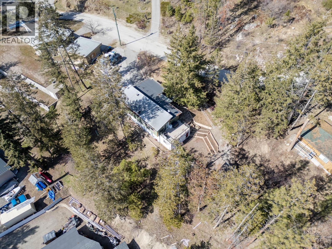
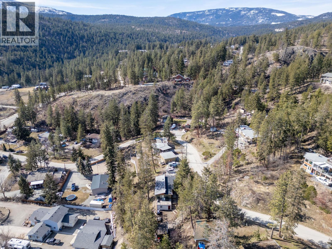
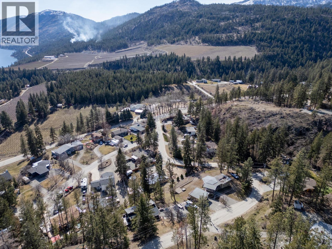
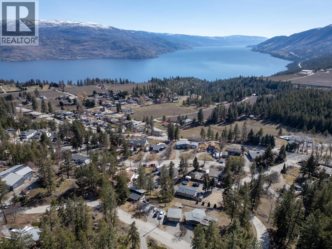
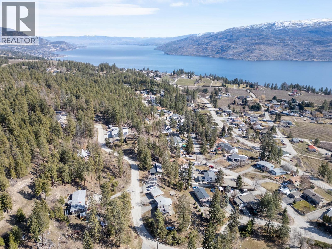
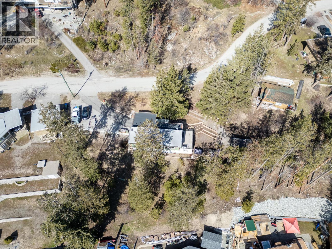
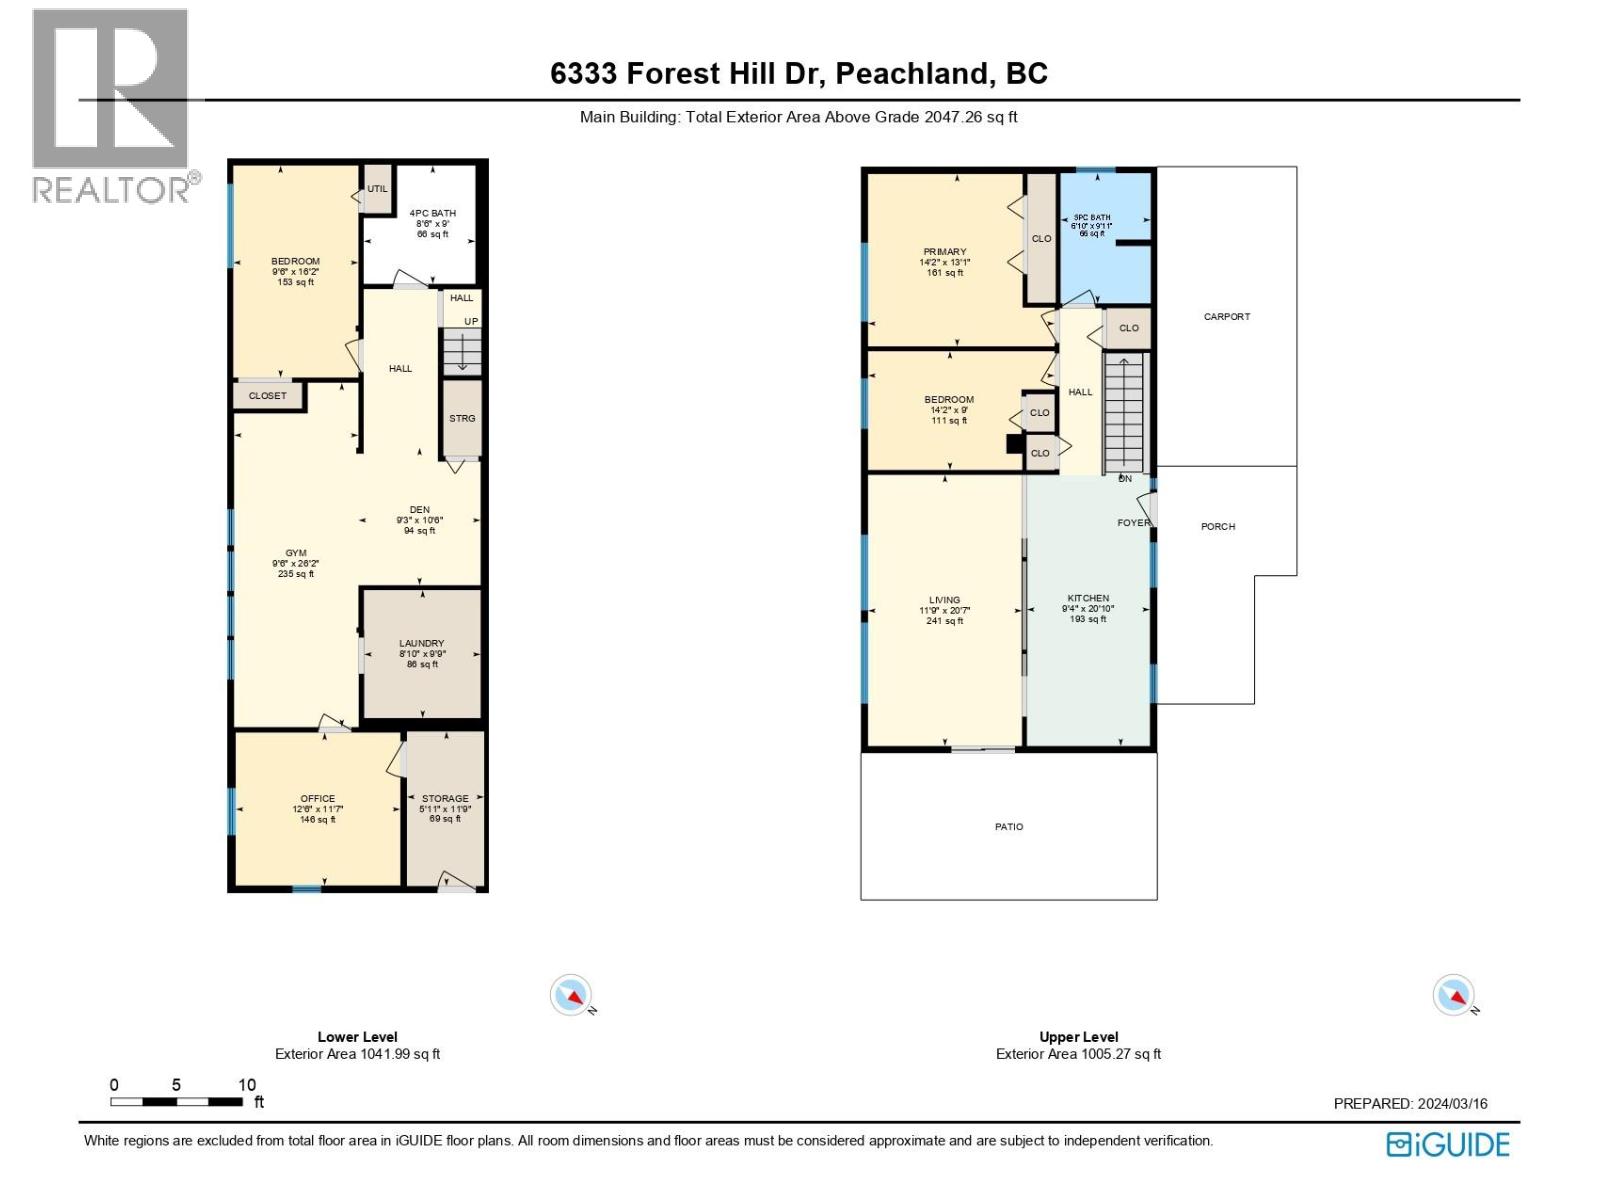
Looking for some space and privacy around you? Mountain and Lakeviews....Perfect rural like setting only a few minutes from downtown Peachland on .47 of an acre with loads of parking for a large RV and room to build a garage and shop. Beautifully substantially updated walkout rancher with granite counters in the kitchen with SS appliances. Roof replaced in 2024, large outdoor deck, room to garden...a very well maintained property, book a viewing today! (id:63400)
Property Details
| MLS® Number | 10397508 |
| Property Type | Single Family |
| Neigbourhood | Peachland |
| Community Features | Pets Allowed |
| Parking Space Total | 10 |
| View Type | Lake View, Mountain View, View Of Water, View (panoramic) |
Building
| Bathroom Total | 2 |
| Bedrooms Total | 3 |
| Architectural Style | Bungalow, Ranch |
| Constructed Date | 1972 |
| Construction Style Attachment | Detached |
| Cooling Type | Central Air Conditioning |
| Exterior Finish | Cedar Siding, Wood |
| Heating Fuel | Electric |
| Heating Type | Forced Air |
| Roof Material | Other |
| Roof Style | Unknown |
| Stories Total | 1 |
| Size Interior | 2,143 Sqft |
| Type | House |
| Utility Water | Municipal Water |
Parking
| Additional Parking | |
| Breezeway | |
| Other | |
| Rear | |
| R V | 2 |
Land
| Acreage | No |
| Sewer | Septic Tank |
| Size Frontage | 191 Ft |
| Size Irregular | 0.47 |
| Size Total | 0.47 Ac|under 1 Acre |
| Size Total Text | 0.47 Ac|under 1 Acre |
Rooms
| Level | Type | Length | Width | Dimensions |
|---|---|---|---|---|
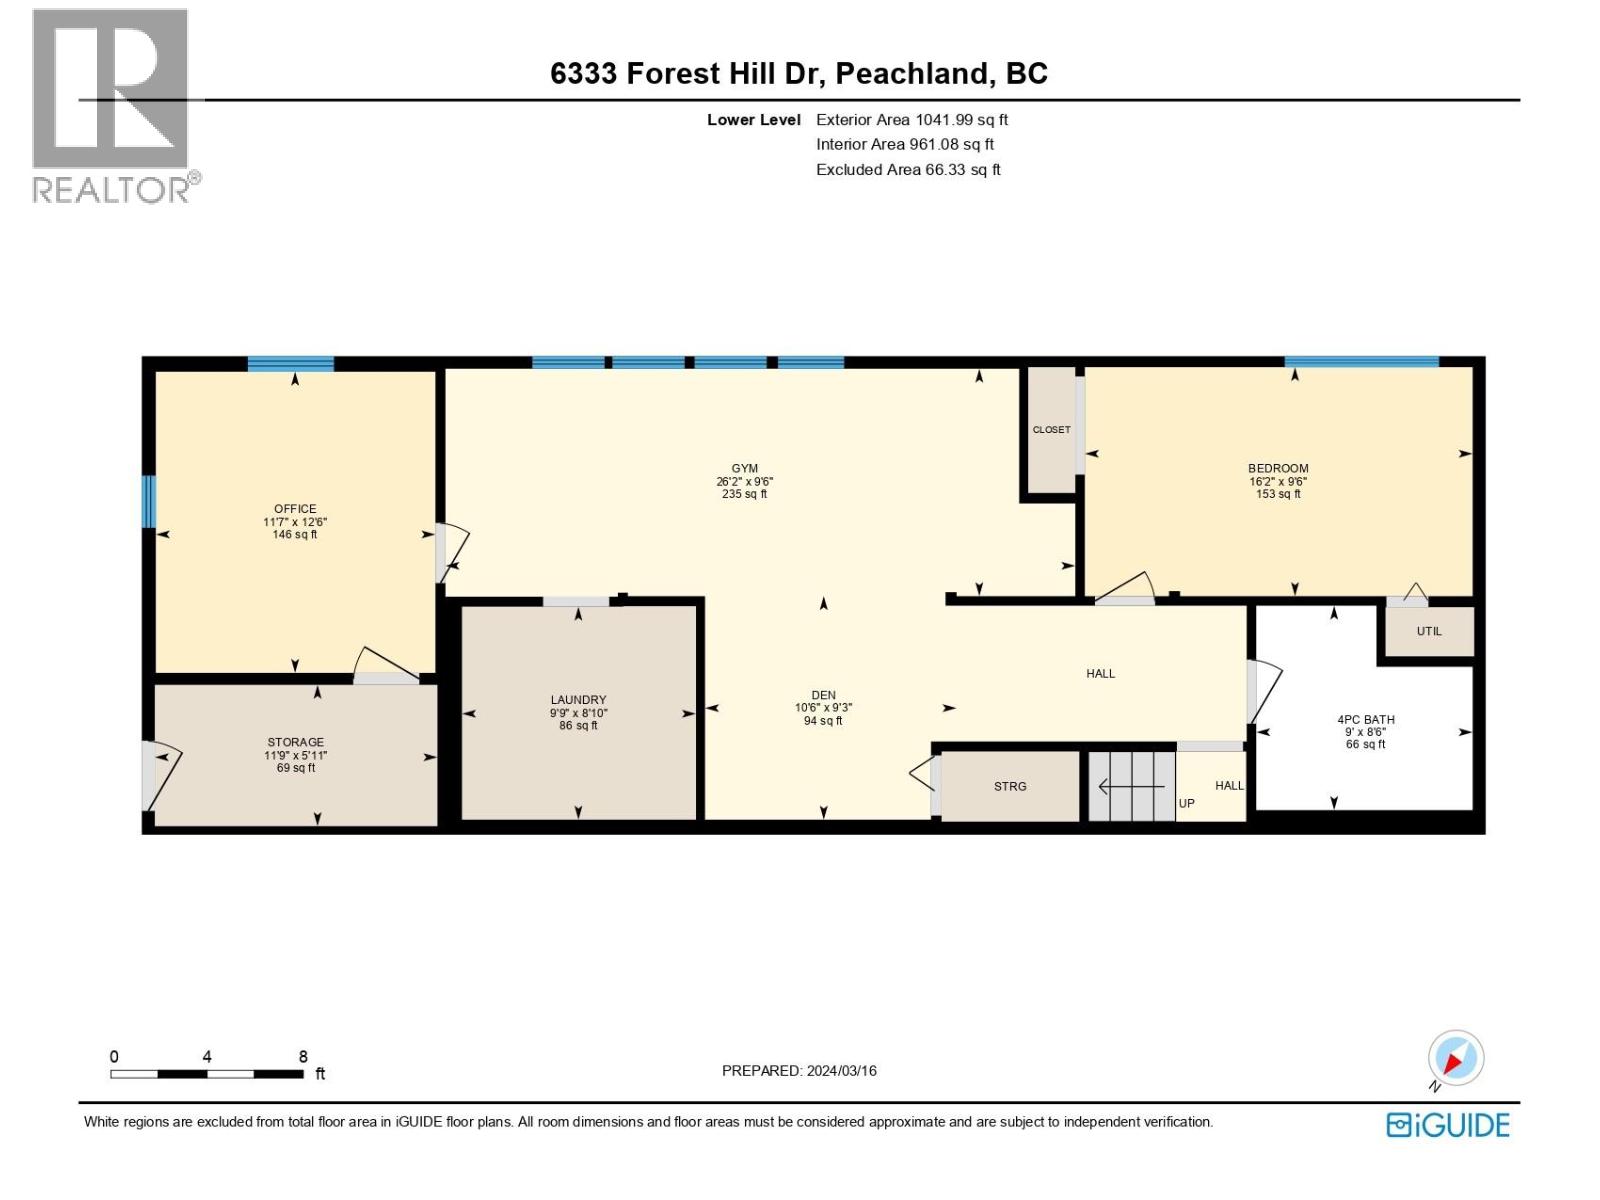
| Lower Level | Storage | 5'11'' x 11'9'' | ||
| Lower Level | Office | 12'6'' x 11'7'' | ||
| Lower Level | Laundry Room | 8'10'' x 9'9'' | ||
| Lower Level | Exercise Room | 9'6'' x 26'2'' | ||
| Lower Level | Den | 9'3'' x 10'6'' | ||
| Lower Level | Bedroom | 9'6'' x 16'2'' | ||
| Lower Level | Full Bathroom | 8'6'' x 9' | ||
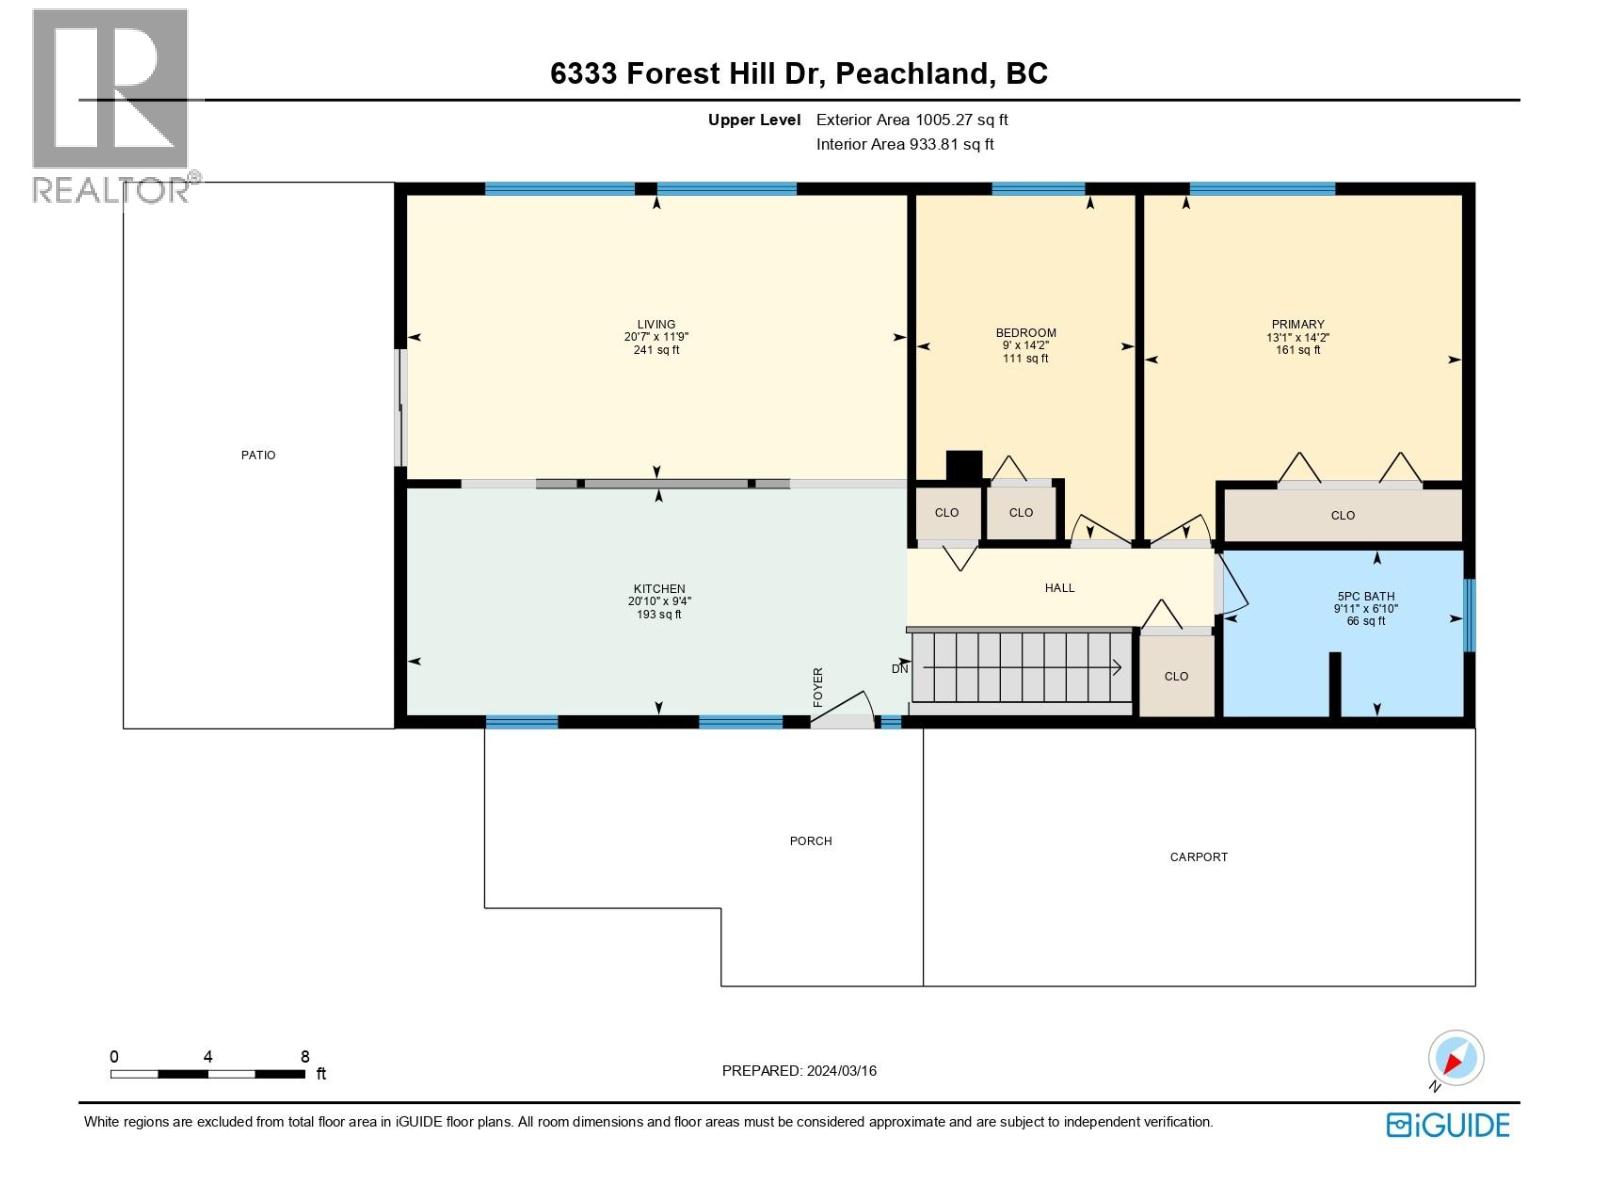
| Main Level | 5pc Bathroom | 6'10'' x 9'11'' | ||
| Main Level | Bedroom | 14'2'' x 9' | ||
| Main Level | Kitchen | 9'4'' x 20'10'' | ||
| Main Level | Living Room | 11'9'' x 20'7'' | ||
| Main Level | Primary Bedroom | 14'2'' x 13'1'' |
https://www.realtor.ca/real-estate/30180559/6333-forest-hill-drive-peachland-peachland

Cecile Guilbault
Personal Real Estate Corporation
www.facebook.com/cecile.guilbault.37?ref=bookmarks
www.cecileguilbault.com/
105a - 4200 Beach Avenue
Peachland, British Columbia V0H 1X6
(250) 860-7500
(888) 871-0435
www.cecileguilbault.com/

The trademarks REALTOR®, REALTORS®, and the REALTOR® logo are controlled by The Canadian Real Estate Association (CREA) and identify real estate professionals who are members of CREA. The trademarks MLS®, Multiple Listing Service® and the associated logos are owned by The Canadian Real Estate Association (CREA) and identify the quality of services provided by real estate professionals who are members of CREA. The trademark DDF® is owned by The Canadian Real Estate Association (CREA) and identifies CREA's Data Distribution Facility (DDF®)
September 10 2026 08:48:20
Association of Interior REALTORS®
Coldwell Banker Horizon Realty