
632 Howard Ave Nanaimo, British Columbia V9R 3S7

$799,900
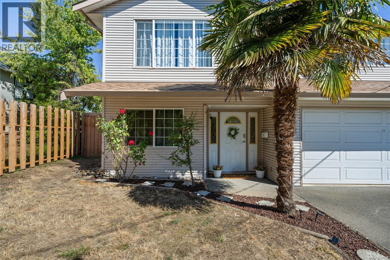
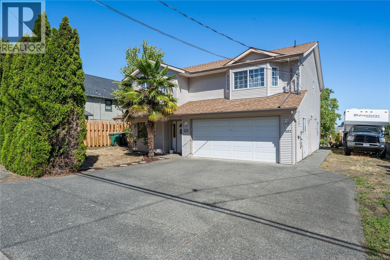
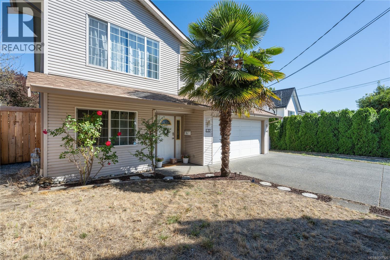
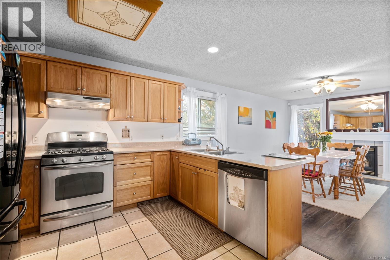
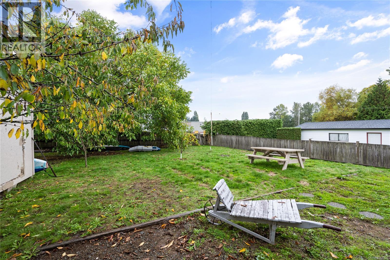
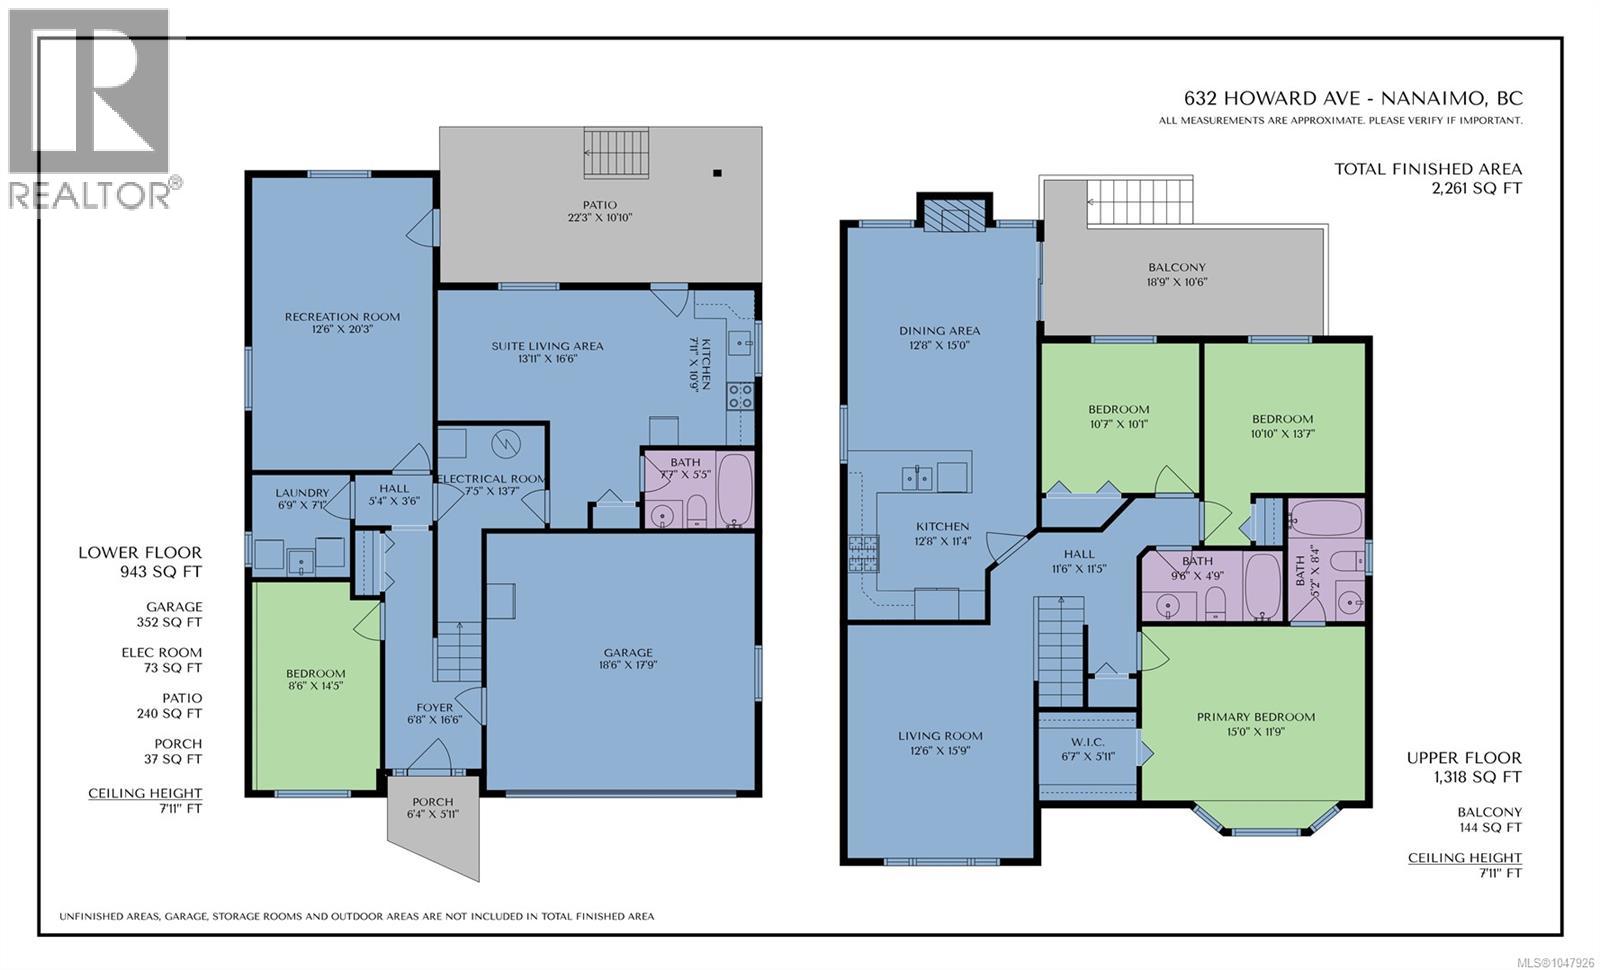
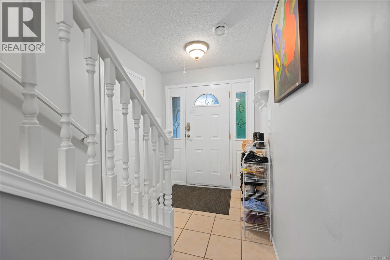
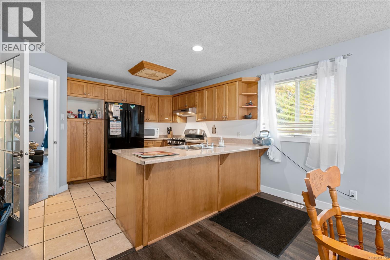
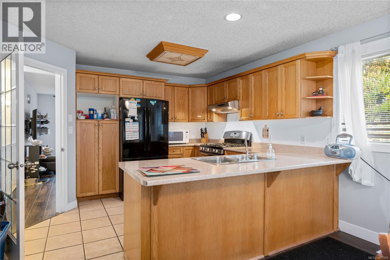
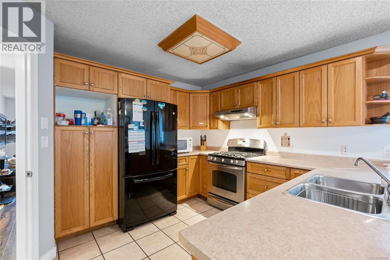
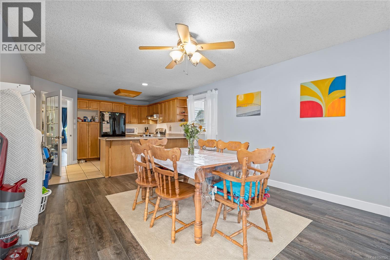
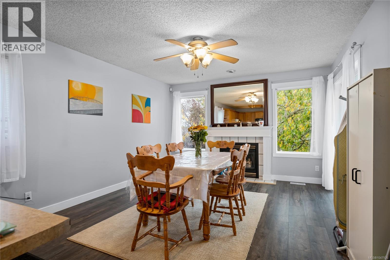
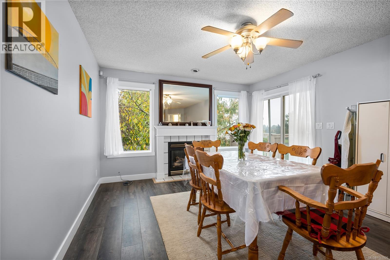
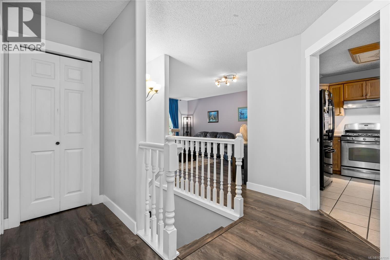
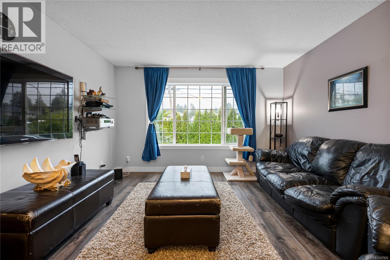
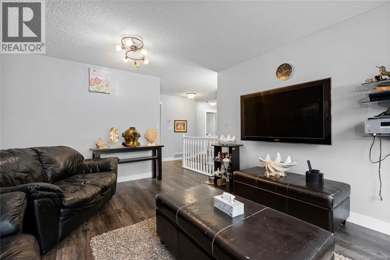
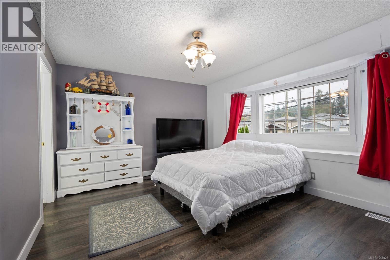
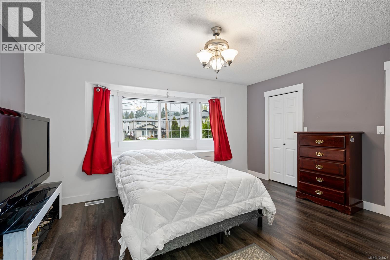
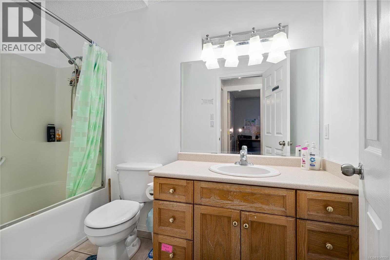
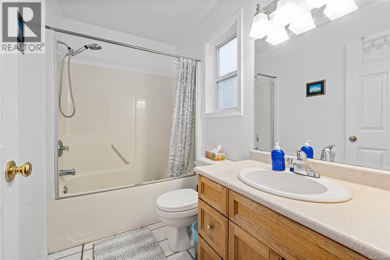
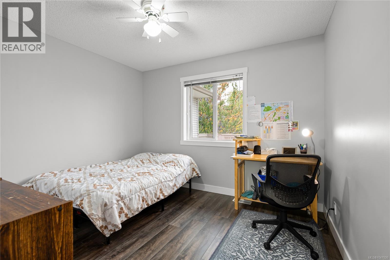
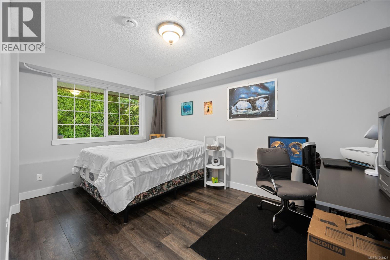
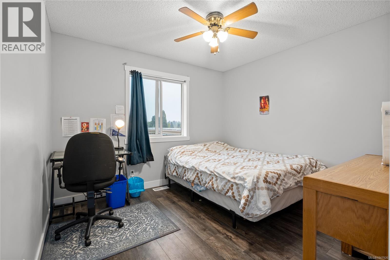
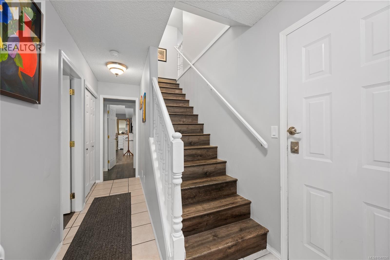
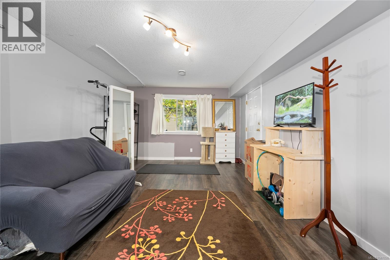
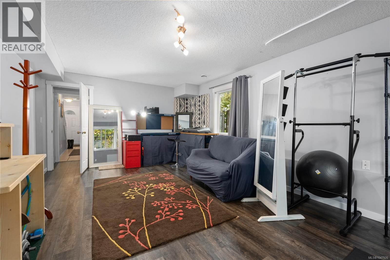
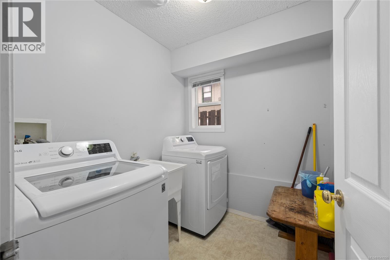
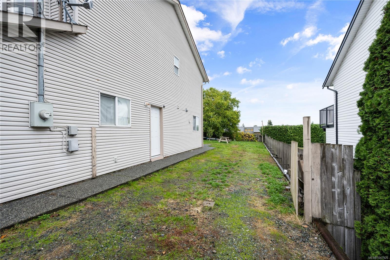
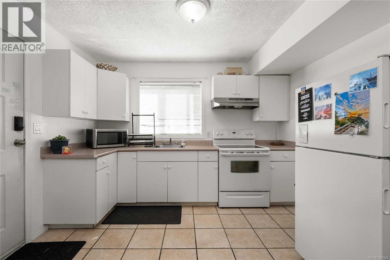
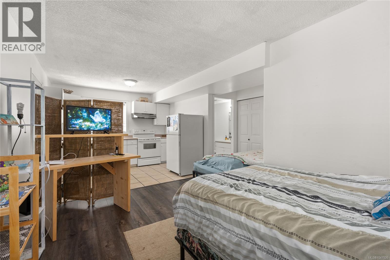
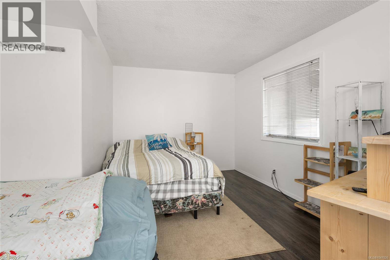
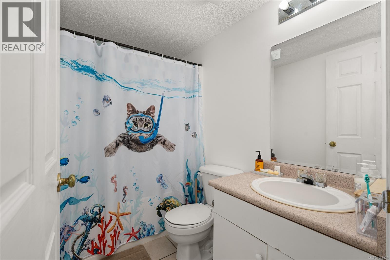
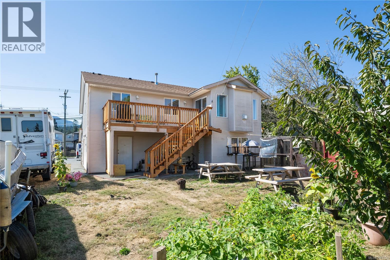
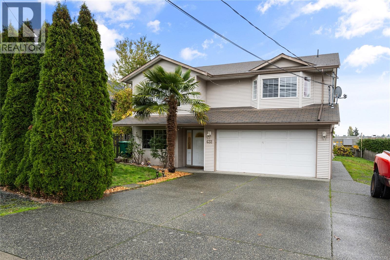
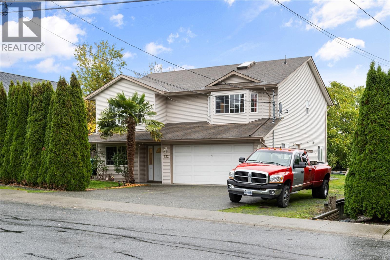
Welcome to a home that truly checks all the boxes for families, investors and buyers of all ages! Located in University Village, this spacious home offers a versatile layout and an incredible location. Young families will love backing onto Georgia Elementary, with Harewood Centennial Water Park and Colliery Dam just minutes away. Investors and families with older children will appreciate being close to Vancouver Island University, NDSS and Barsby Secondary, as well as the growing amenities of the Village. The charming curb appeal features a large palm tree and plenty of parking. Inside, the entry level offers a bedroom, laundry room and large rec room, while upstairs features 3 spacious bedrooms, 2 bathrooms, a generous living room and kitchen with dining area. A huge bonus is the studio suite, perfect for in-laws or a mortgage helper! Updated deck railings, a roof just 1 year old, and a move-in-ready feel make this one worth a look. All data approx. (id:63400)
Property Details
| MLS® Number | 1047926 |
| Property Type | Single Family |
| Neigbourhood | South Nanaimo |
| Features | Southern Exposure, Other |
| Parking Space Total | 4 |
| Plan | Vip63361 |
Building
| Bathroom Total | 3 |
| Bedrooms Total | 4 |
| Constructed Date | 2001 |
| Cooling Type | Fully Air Conditioned |
| Fireplace Present | Yes |
| Fireplace Total | 1 |
| Heating Fuel | Natural Gas |
| Heating Type | Heat Pump |
| Size Interior | 2,261 Sqft |
| Type | House |
Land
| Acreage | No |
| Size Irregular | 8289 |
| Size Total | 8289 Sqft |
| Size Total Text | 8289 Sqft |
| Zoning Description | Res 1 |
| Zoning Type | Residential |
Rooms
| Level | Type | Length | Width | Dimensions |
|---|---|---|---|---|
| Lower Level | Bathroom | 7'7 x 5'5 | ||
| Lower Level | Utility Room | 7'5 x 13'7 | ||
| Lower Level | Kitchen | 7'11 x 10'9 | ||
| Lower Level | Living Room | 13'11 x 16'6 | ||
| Lower Level | Recreation Room | 12'6 x 20'3 | ||
| Lower Level | Laundry Room | 6'9 x 7'1 | ||
| Lower Level | Bedroom | 8'6 x 14'5 | ||
| Lower Level | Entrance | 6'8 x 16'6 | ||
| Main Level | Ensuite | 5'2 x 8'4 | ||
| Main Level | Primary Bedroom | 15 ft | 15 ft x Measurements not available | |
| Main Level | Bathroom | 9'6 x 4'9 | ||
| Main Level | Bedroom | 10'10 x 13'7 | ||
| Main Level | Bedroom | 10'7 x 10'1 | ||
| Main Level | Dining Room | 15 ft | Measurements not available x 15 ft | |
| Main Level | Kitchen | 12'8 x 11'4 | ||
| Main Level | Living Room | 12'6 x 15'9 |
https://www.realtor.ca/real-estate/30230846/632-howard-ave-nanaimo-south-nanaimo

Quinn Abbey
Personal Real Estate Corporation
nanaimorealestateforsale.com/
#1 - 5140 Metral Drive
Nanaimo, British Columbia V9T 2K8
(250) 751-1223
(800) 916-9229
(250) 751-1300
www.remaxprofessionalsbc.com/

The trademarks REALTOR®, REALTORS®, and the REALTOR® logo are controlled by The Canadian Real Estate Association (CREA) and identify real estate professionals who are members of CREA. The trademarks MLS®, Multiple Listing Service® and the associated logos are owned by The Canadian Real Estate Association (CREA) and identify the quality of services provided by real estate professionals who are members of CREA. The trademark DDF® is owned by The Canadian Real Estate Association (CREA) and identifies CREA's Data Distribution Facility (DDF®)
September 03 2026 05:21:49
Vancouver Island Real Estate Board
RE/MAX Professionals (Na)