
631 Maple St Nanaimo, British Columbia V9S 2J8

$749,900
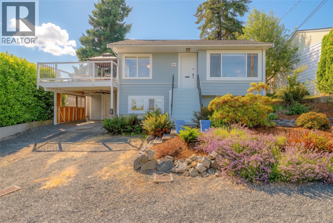
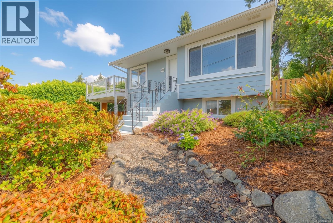
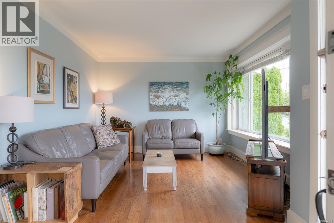
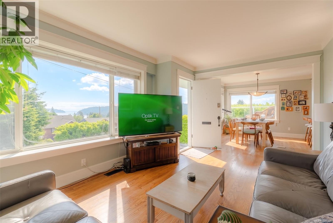
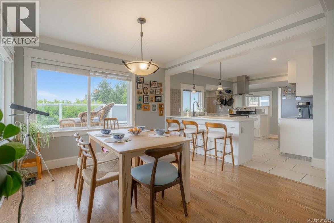
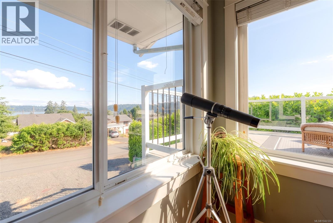
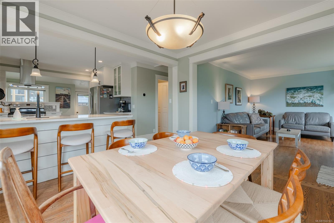
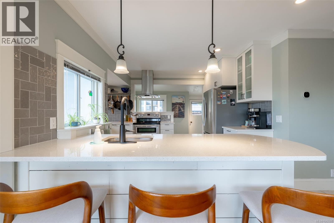
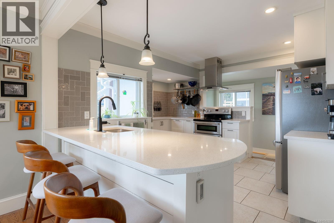
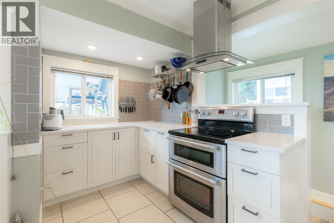
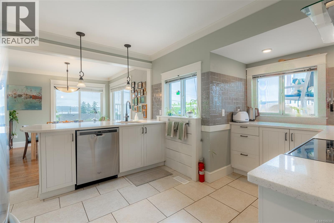
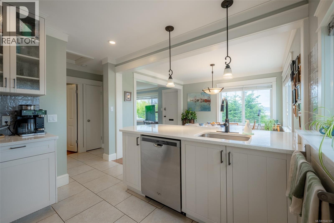
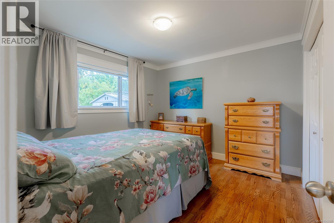
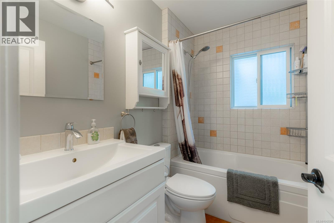
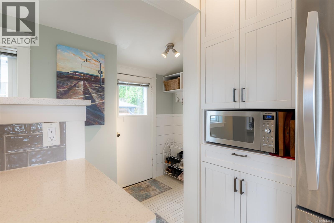
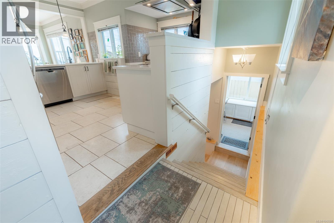
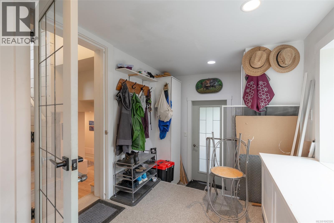
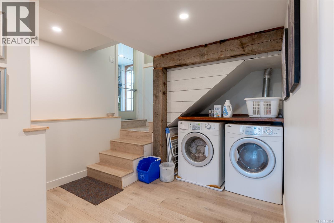
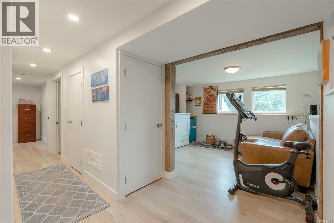
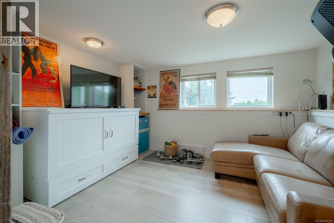
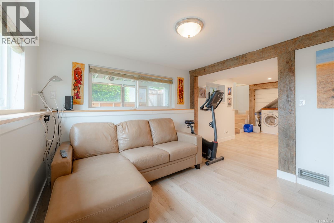
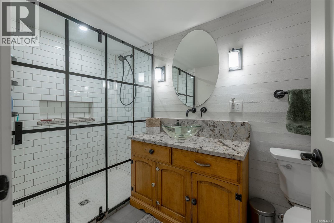
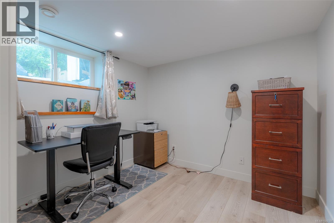
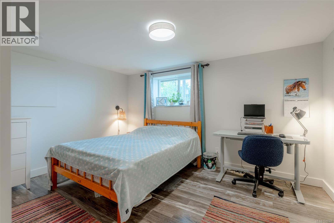
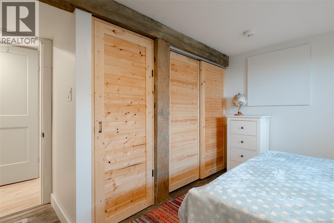
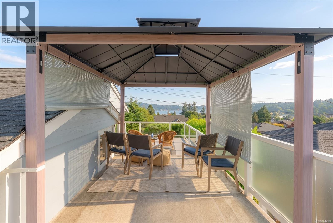
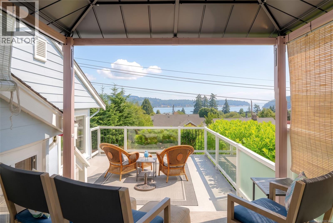
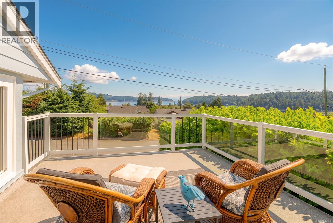
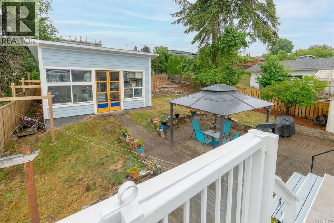
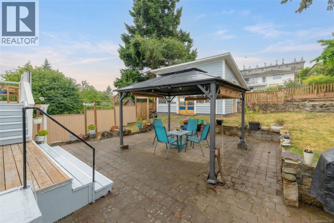
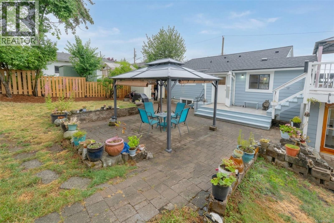
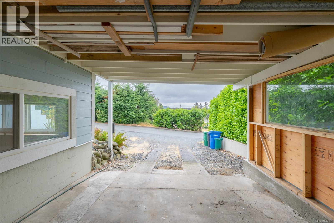
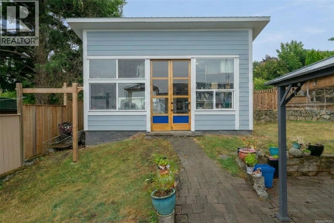
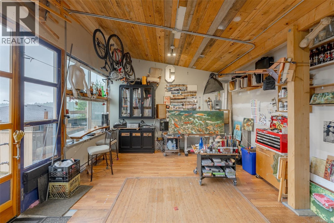
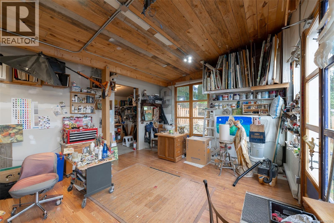
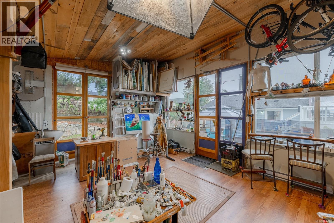
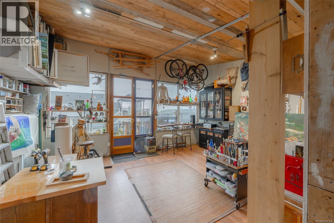
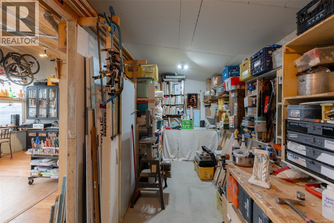
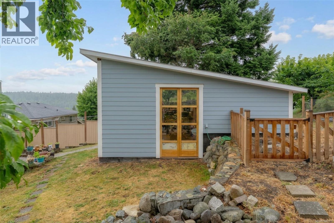
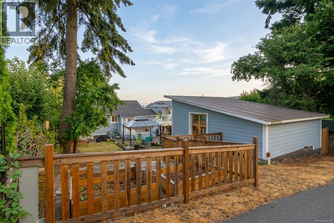
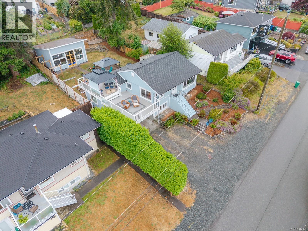
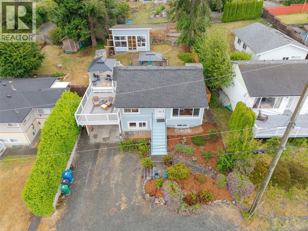
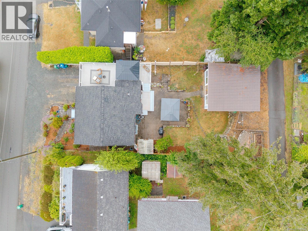
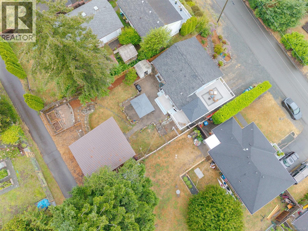
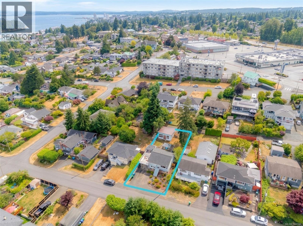
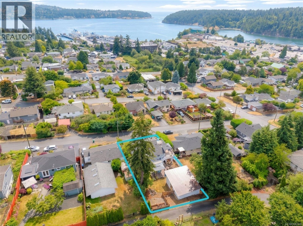
Welcome to this bright and comfortable Brechin Hill home, perfectly positioned to take in views of Departure Bay. Offering 1,514 sqft of well-maintained living space on a 0.14-acre lot with lane access, this property also features a 495 sqft detached studio. Boasting vaulted ceilings and walls of windows, this is an inspiring space for artists, makers, or anyone seeking a private retreat with potential for conversion to a carriage home. The main level of the home offers a warm and inviting living space where large windows frame the coastal views, creating a natural focal point throughout the living and dining areas. The updated kitchen is both functional and welcoming, with modern finishes that complement the home’s character. A primary bedroom and bathroom complete this level. Downstairs, a lower level adds flexibility for families, guests, or hobbies with a generous rec room, two additional bedrooms, laundry facilities, and an updated second bathroom. The detached studio, complete with a dedicated storage area, elevates the home’s appeal. This bright and inspiring space is ideal for art, music, remote work, or quiet reflection. With laneway access, this structure also offers meaningful potential for future conversion to a carriage home (buyer to verify), adding versatility for long-term planning. Outdoor living is easy here. A large balcony above the carport provides an elevated vantage point from which to enjoy the ocean and mountain views, while the rear patio and garden offer peaceful spaces to unwind. Updated siding, updated windows, a heat pump, and thoughtful interior improvements enhance the home’s comfort and efficiency. Located moments from the Departure Bay ferry terminal, Harbourfront Walkway, and close to all amenities, this is a rare opportunity to enjoy oceanview living in a well-loved home with room to grow. Data and measurements have been provided by ProPhotoVI, BC Assessment, and the Property Report, and should be verified if important. (id:63400)
Property Details
| MLS® Number | 1042326 |
| Property Type | Single Family |
| Neigbourhood | Brechin Hill |
| Features | Central Location, Southern Exposure, Other, Marine Oriented |
| Parking Space Total | 1 |
| View Type | Mountain View, Ocean View |
Building
| Bathroom Total | 2 |
| Bedrooms Total | 3 |
| Constructed Date | 1954 |
| Cooling Type | See Remarks |
| Heating Type | Heat Pump |
| Size Interior | 1,514 Sqft |
| Type | House |
Land
| Acreage | No |
| Size Irregular | 6000 |
| Size Total | 6000 Sqft |
| Size Total Text | 6000 Sqft |
| Zoning Type | Residential |
Rooms
| Level | Type | Length | Width | Dimensions |
|---|---|---|---|---|
| Lower Level | Storage | 13'6 x 7'7 | ||
| Lower Level | Utility Room | 2'9 x 5'6 | ||
| Lower Level | Bathroom | 5 ft | 5 ft x Measurements not available | |
| Lower Level | Bedroom | 9 ft | 9 ft x Measurements not available | |
| Lower Level | Bedroom | 12'10 x 13'1 | ||
| Lower Level | Recreation Room | 9'9 x 11'10 | ||
| Main Level | Living Room | 11'4 x 15'4 | ||
| Main Level | Dining Room | 11'7 x 11'3 | ||
| Main Level | Kitchen | 12 ft | 12 ft x Measurements not available | |
| Main Level | Primary Bedroom | 11'3 x 11'1 | ||
| Main Level | Bathroom | 7'11 x 5'3 | ||
| Other | Storage | 8'1 x 19'6 | ||
| Other | Studio | 14'9 x 19'4 |
https://www.realtor.ca/real-estate/30001813/631-maple-st-nanaimo-brechin-hill

Carlee Jahelka
Personal Real Estate Corporation
www.jahelkarealestategroup.com/
www.facebook.com/jahelkarealestategroup?ref=hl
www.twitter.com/jahelkaREgroup
4200 Island Highway North
Nanaimo, British Columbia V9T 1W6
(250) 758-7653
(250) 758-8477
royallepagenanaimo.ca/

Devin Jahelka
www.jahelkarealestategroup.com/
www.facebook.com/jahelkarealestategroup
www.twitter.com/jahelkaREgroup
4200 Island Highway North
Nanaimo, British Columbia V9T 1W6
(250) 758-7653
(250) 758-8477
royallepagenanaimo.ca/

The trademarks REALTOR®, REALTORS®, and the REALTOR® logo are controlled by The Canadian Real Estate Association (CREA) and identify real estate professionals who are members of CREA. The trademarks MLS®, Multiple Listing Service® and the associated logos are owned by The Canadian Real Estate Association (CREA) and identify the quality of services provided by real estate professionals who are members of CREA. The trademark DDF® is owned by The Canadian Real Estate Association (CREA) and identifies CREA's Data Distribution Facility (DDF®)
July 07 2026 11:31:36
Vancouver Island Real Estate Board
Royal LePage Nanaimo Realty (Nanishwyn)