
6273 Moose Point Drive 70 Mile House, British Columbia V0K 2K1

$1,200,000
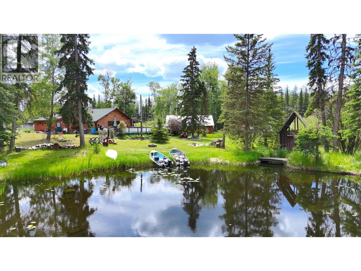
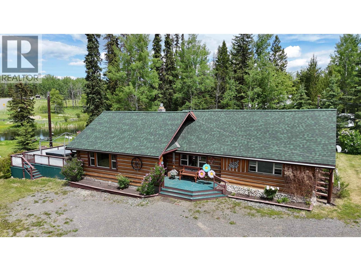
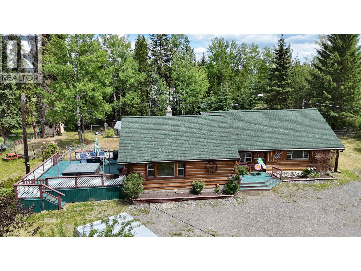
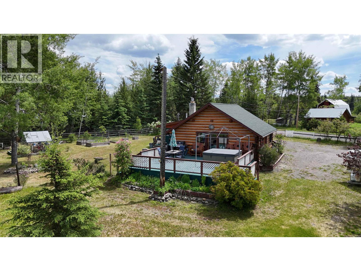
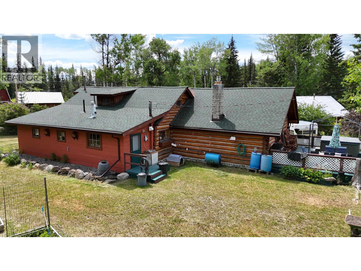
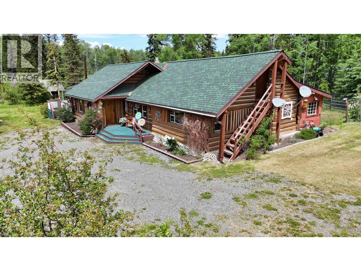
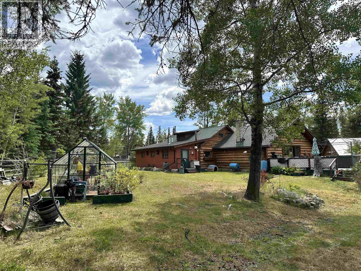
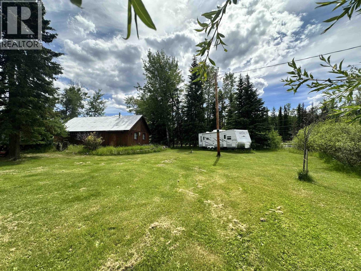
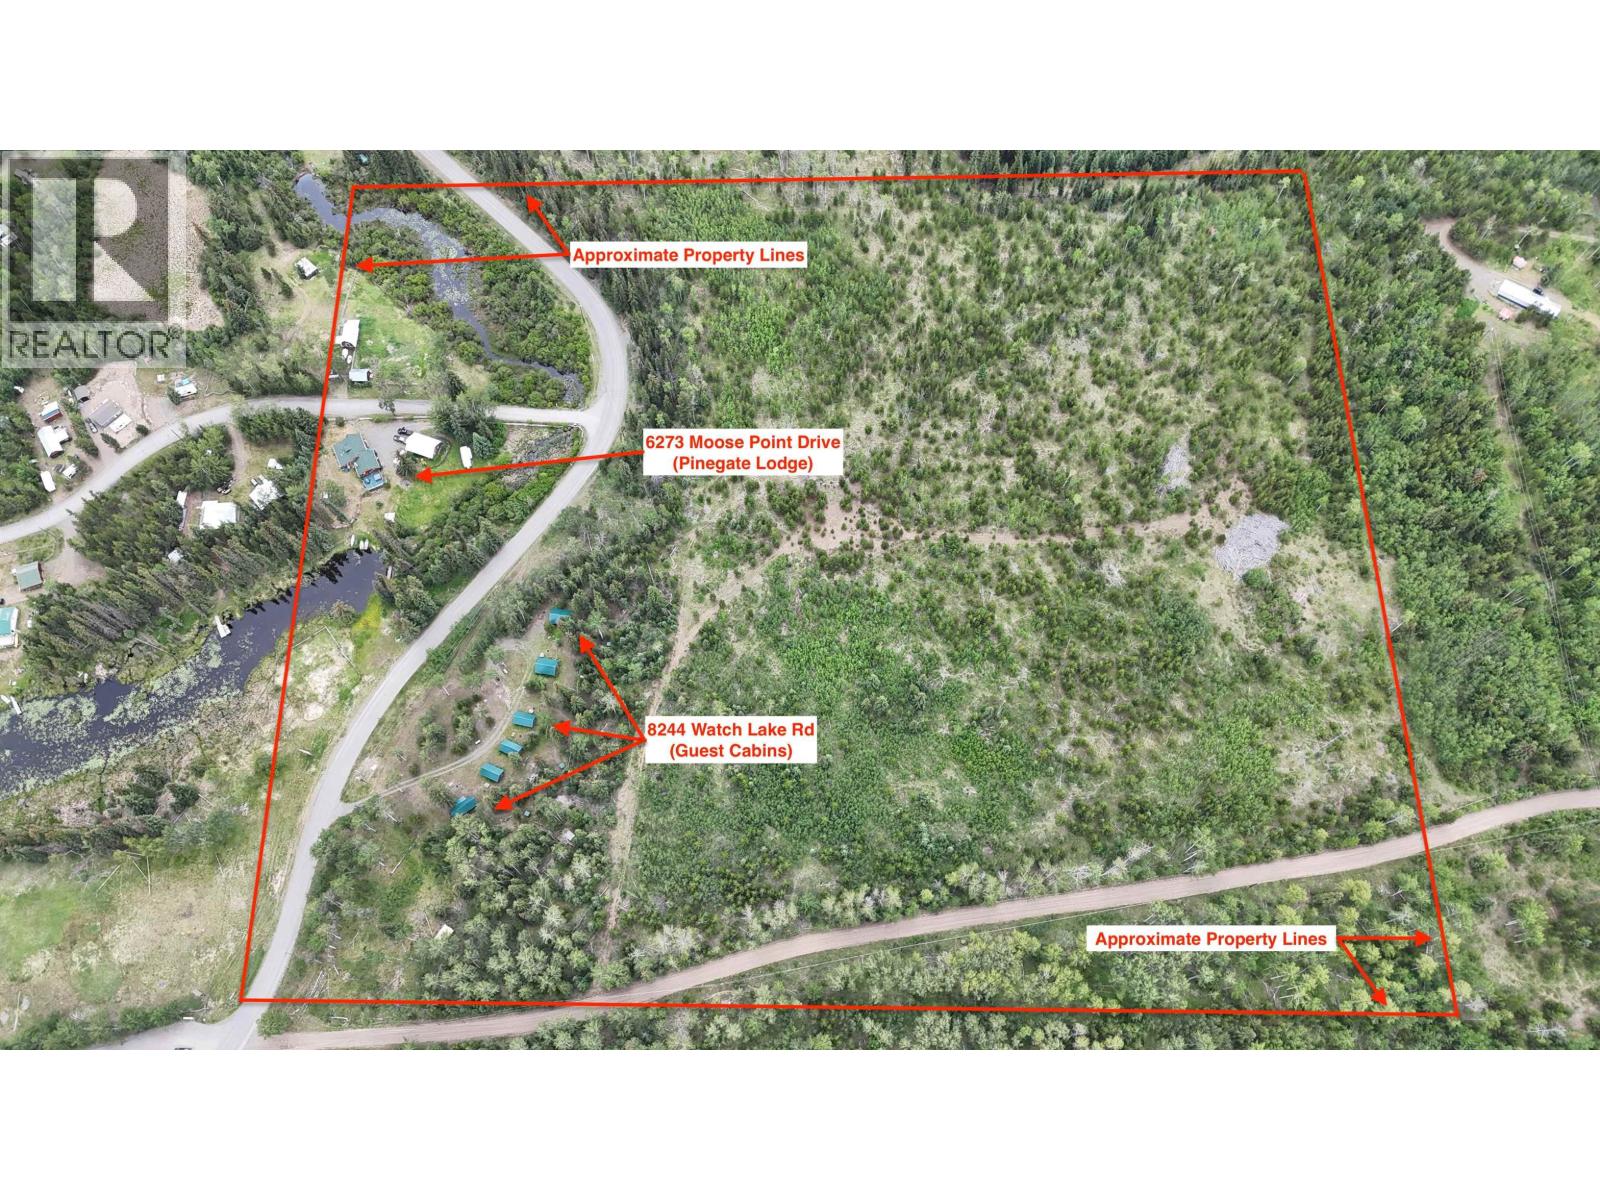
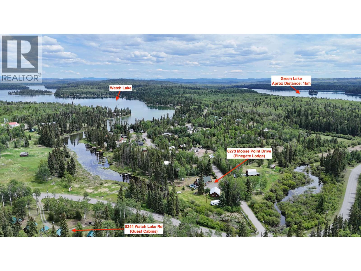
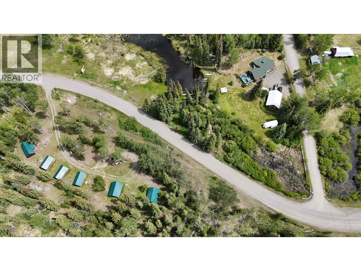
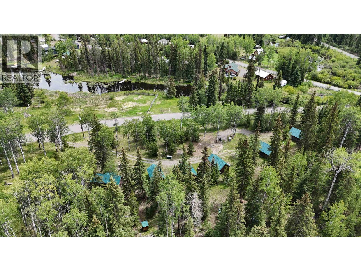
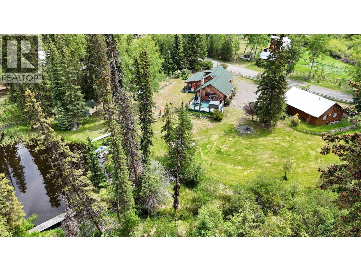
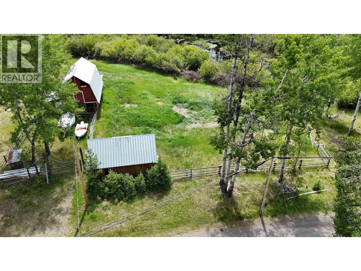
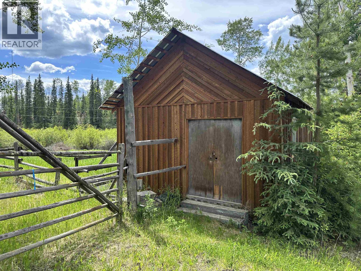
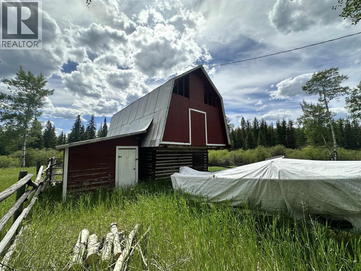
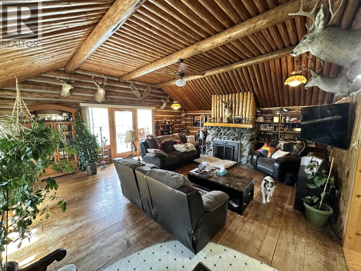
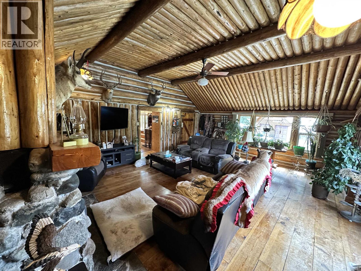
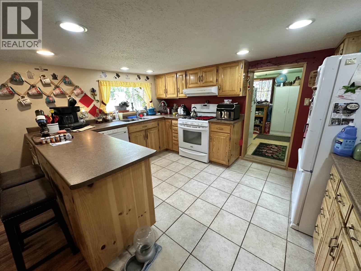
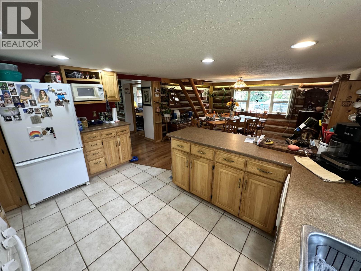
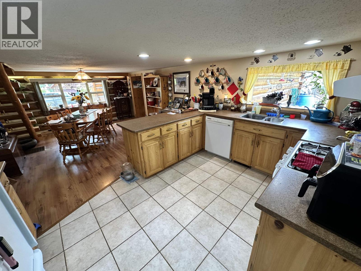
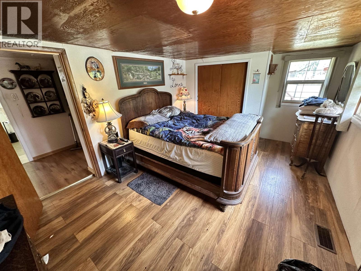
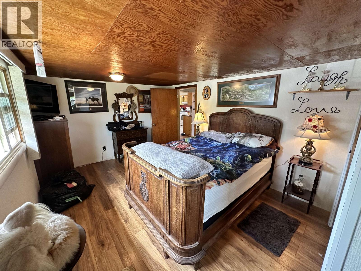
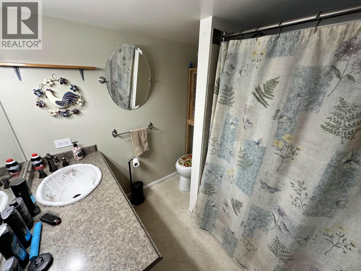
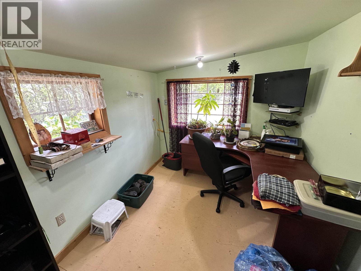
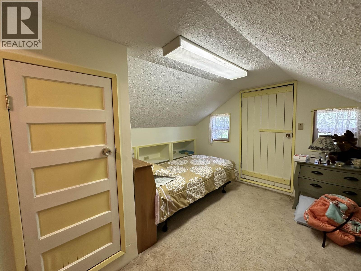
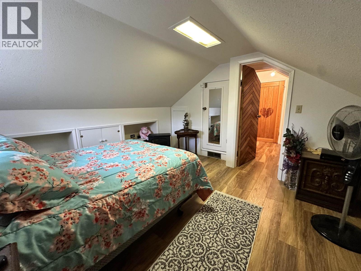
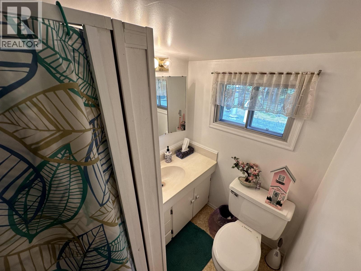
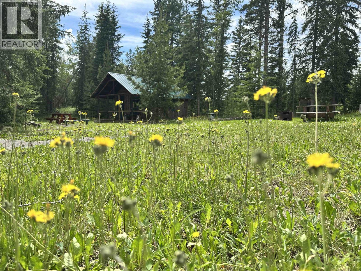
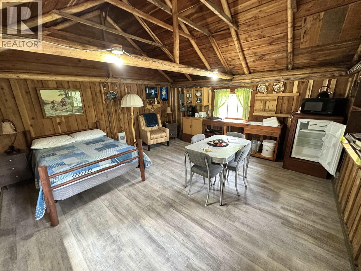
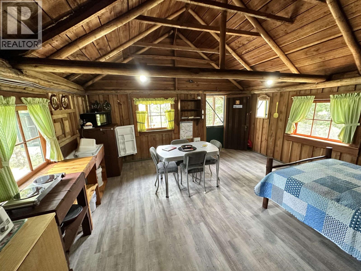
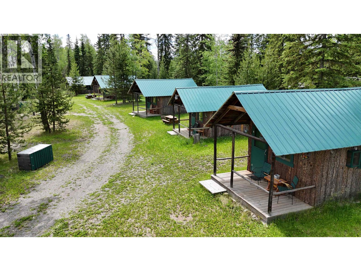
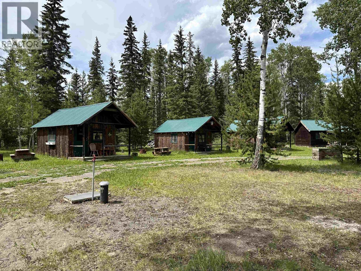
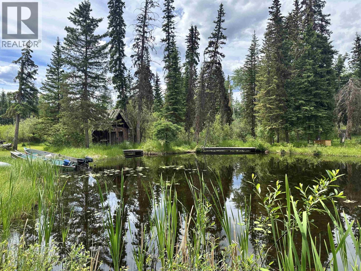
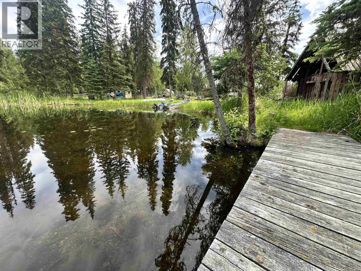
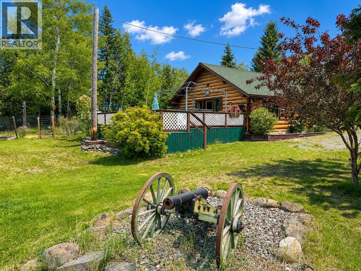
Welcome to Pinegate Lodge, a 32.25-ac lakefront property on beautiful Watch Lake combining waterfront, acreage, recreation & commercial potential in one remarkable package rarely found in one property. The property features a classic 3-bdrm, 2-bath log lodge, 6 guest cabins, detached garage, barn, greenhouse, hot tub & over 25 ac of still undeveloped land. Whether continuing the established resort, create a private family retreat, or simply enjoy the space & privacy, this property offers exceptional versatility. Located in one of the Cariboo’s premier recreational areas, renowned for fishing, hunting, camping & year-round adventure, with Green Lake just 1 km away & all amenities within easy reach. Bring your horses! Livestock zoning offers yet another reason this property stands apart. (id:63400)
Property Details
| MLS® Number | R3140620 |
| Property Type | Single Family |
| Storage Type | Storage |
| Structure | Workshop |
| View Type | Lake View |
| Water Front Type | Waterfront |
Building
| Bathroom Total | 2 |
| Bedrooms Total | 3 |
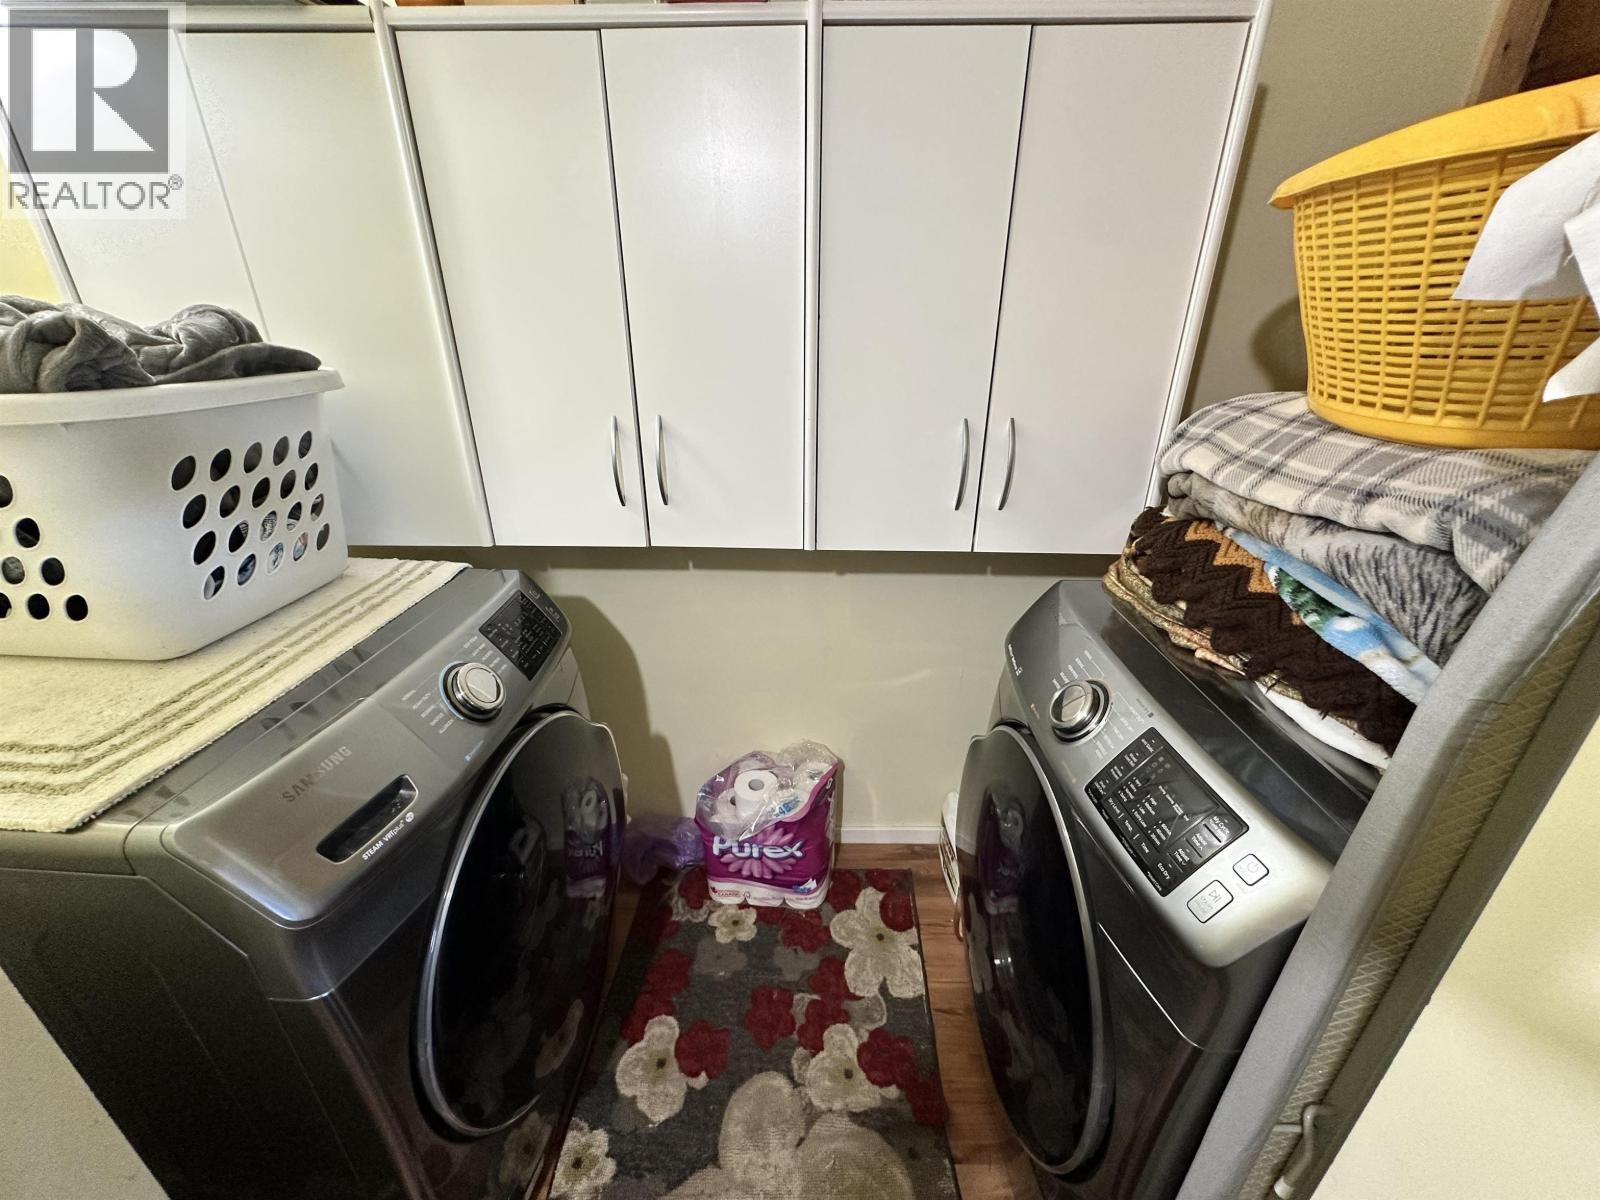
| Appliances | Washer, Dryer, Refrigerator, Stove, Dishwasher, Hot Tub |
| Basement Type | Crawl Space |
| Constructed Date | 1950 |
| Construction Style Attachment | Detached |
| Fireplace Present | Yes |
| Fireplace Total | 1 |
| Fixture | Drapes/window Coverings |
| Foundation Type | Concrete Perimeter |
| Heating Fuel | Natural Gas |
| Heating Type | Forced Air |
| Roof Material | Asphalt Shingle |
| Roof Style | Conventional |
| Stories Total | 2 |
| Size Interior | 2,138 Sqft |
| Total Finished Area | 2138 Sqft |
| Type | House |
| Utility Water | Drilled Well |
Parking
| Detached Garage | |
| Open | |
| R V |
Land
| Acreage | Yes |
| Size Irregular | 32.25 |
| Size Total | 32.25 Ac |
| Size Total Text | 32.25 Ac |
Rooms
| Level | Type | Length | Width | Dimensions |
|---|---|---|---|---|
| Above | Bedroom 2 | 11 ft ,2 in | 11 ft ,2 in | 11 ft ,2 in x 11 ft ,2 in |
| Above | Bedroom 3 | 11 ft ,6 in | 11 ft ,5 in | 11 ft ,6 in x 11 ft ,5 in |
| Main Level | Living Room | 19 ft ,8 in | 23 ft ,1 in | 19 ft ,8 in x 23 ft ,1 in |
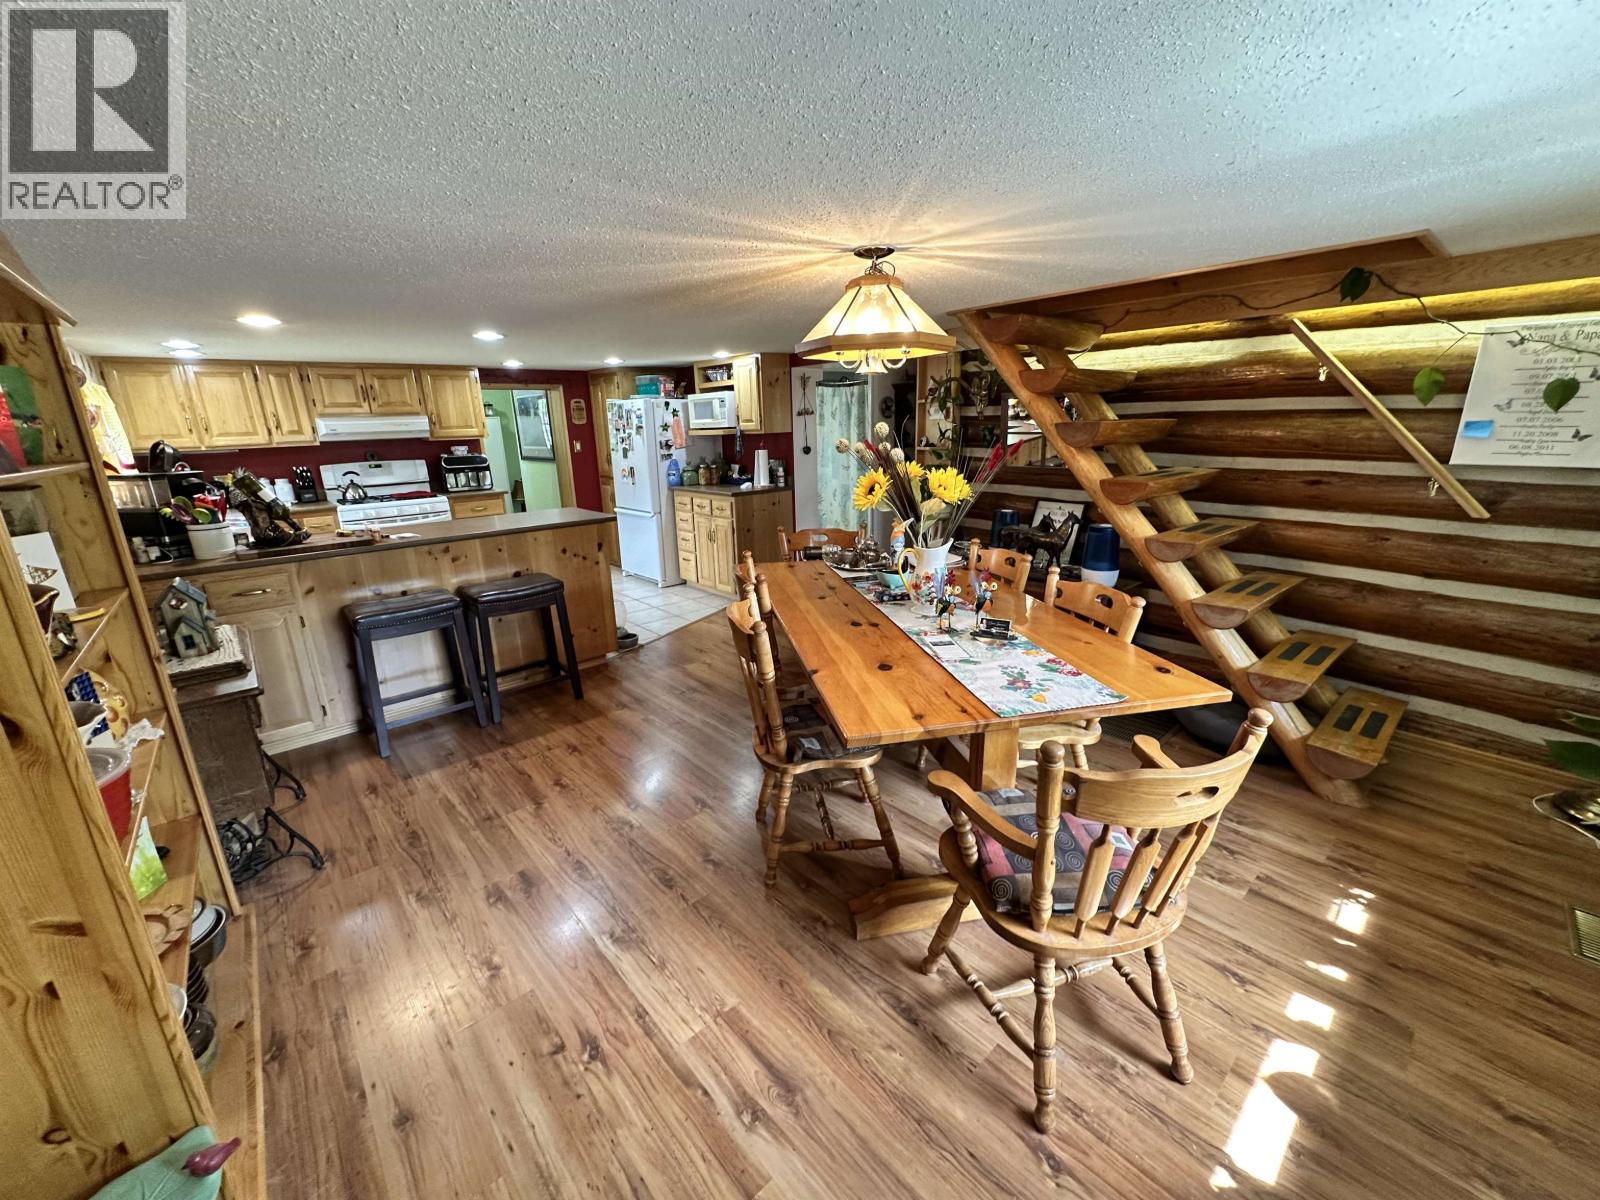
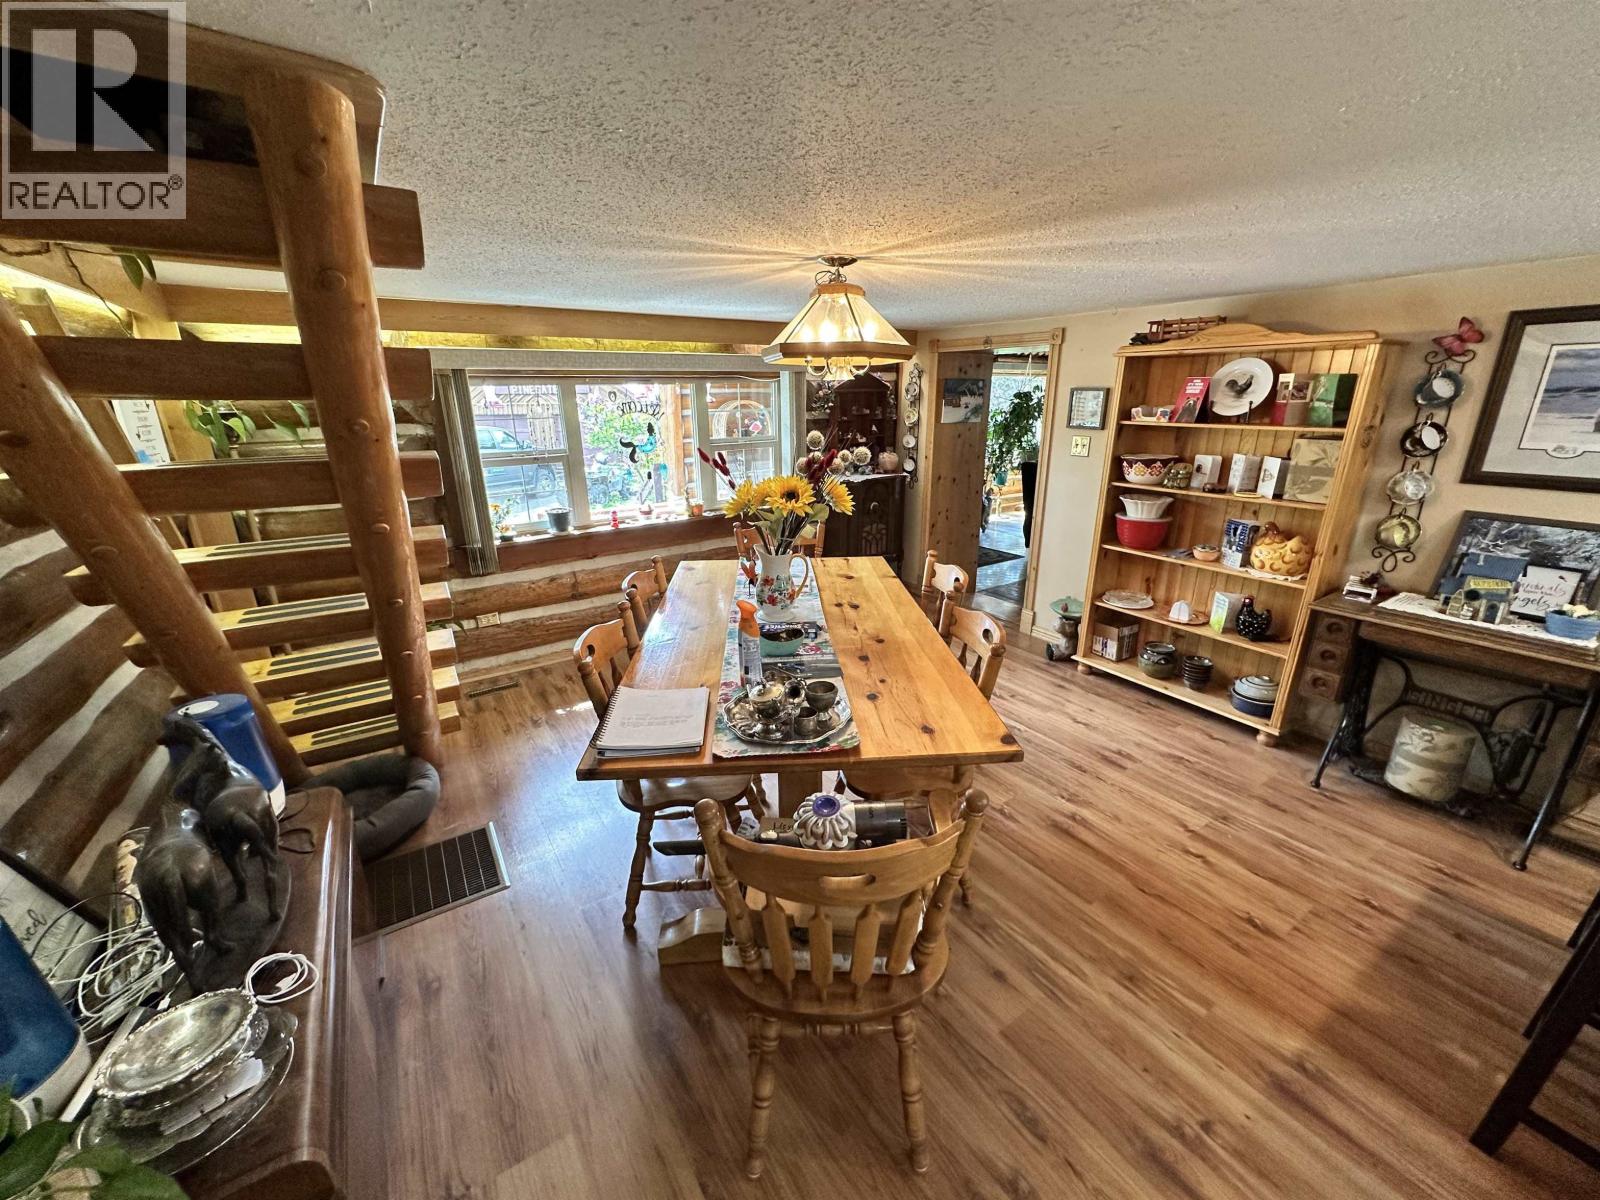
| Main Level | Dining Room | 13 ft ,7 in | 12 ft ,6 in | 13 ft ,7 in x 12 ft ,6 in |
| Main Level | Kitchen | 13 ft ,4 in | 11 ft | 13 ft ,4 in x 11 ft |
| Main Level | Primary Bedroom | 15 ft ,6 in | 10 ft ,4 in | 15 ft ,6 in x 10 ft ,4 in |
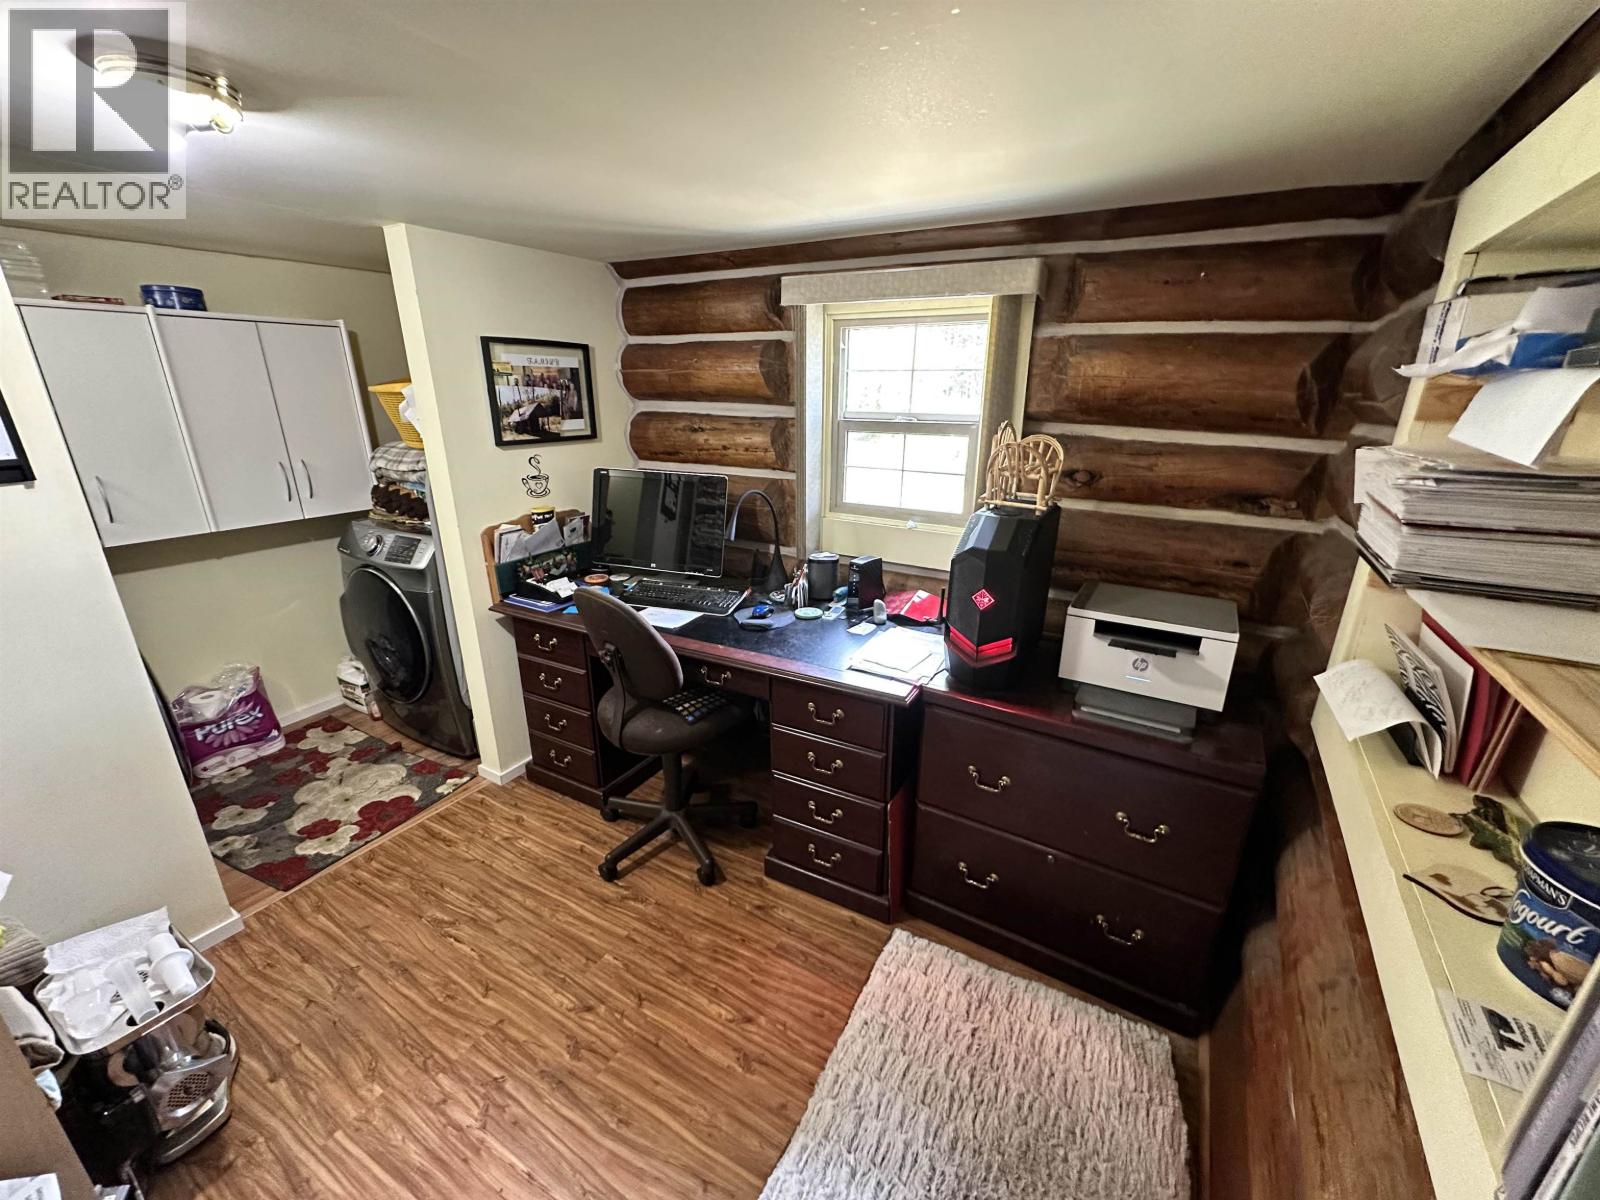
| Main Level | Office | 8 ft ,4 in | 8 ft ,1 in | 8 ft ,4 in x 8 ft ,1 in |
| Main Level | Laundry Room | 3 ft ,1 in | 8 ft ,1 in | 3 ft ,1 in x 8 ft ,1 in |
| Main Level | Hobby Room | 8 ft | 19 ft ,4 in | 8 ft x 19 ft ,4 in |
https://www.realtor.ca/real-estate/29963546/6273-moose-point-drive-70-mile-house

Chris Janzen
100 Mile Real Estate Group
Po Box 128 811 Alder Ave
100 Mile House, British Columbia V0K 2E0
(250) 395-3422
(250) 395-3420
www.remax100.ca/

Gisela Janzen
PREC - 100 Mile Real Estate Group
(250) 395-3420
100milehomes.com/
www//facebook.com/gisela.janzen
ca.linkedin.com/in/giselajanzen
Po Box 128 811 Alder Ave
100 Mile House, British Columbia V0K 2E0
(250) 395-3422
(250) 395-3420
www.remax100.ca/

Matt Giroday
PREC - 100 Mile Real Estate Group
(250) 395-2054
Po Box 128 811 Alder Ave
100 Mile House, British Columbia V0K 2E0
(250) 395-3422
(250) 395-3420
www.remax100.ca/

The trademarks REALTOR®, REALTORS®, and the REALTOR® logo are controlled by The Canadian Real Estate Association (CREA) and identify real estate professionals who are members of CREA. The trademarks MLS®, Multiple Listing Service® and the associated logos are owned by The Canadian Real Estate Association (CREA) and identify the quality of services provided by real estate professionals who are members of CREA. The trademark DDF® is owned by The Canadian Real Estate Association (CREA) and identifies CREA's Data Distribution Facility (DDF®)
July 02 2026 03:10:36
BC Northern Real Estate Board
RE/MAX 100