
6238 Youngs Road Winlaw, British Columbia V0G 2J0

$729,900
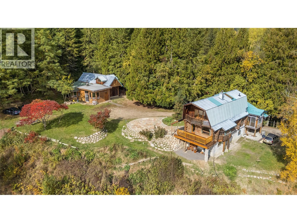
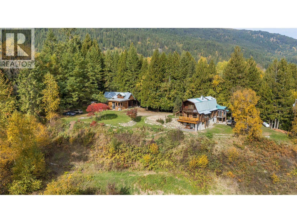
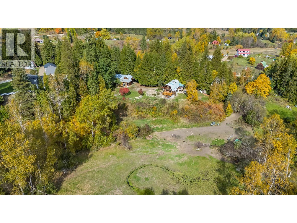
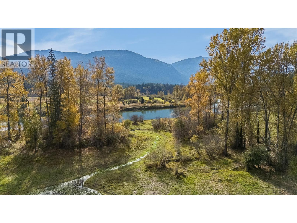
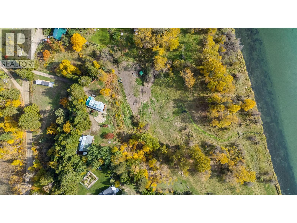
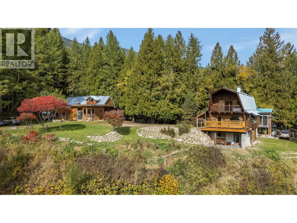
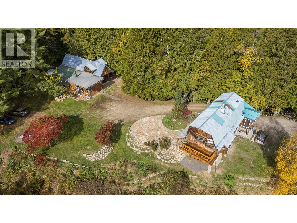
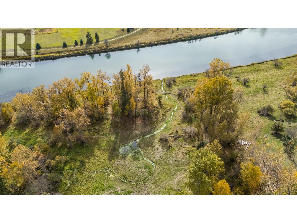
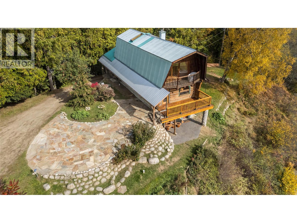
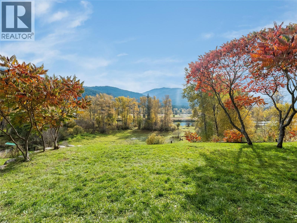
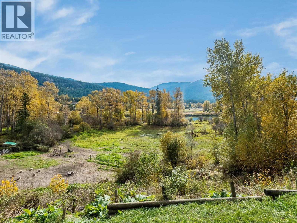
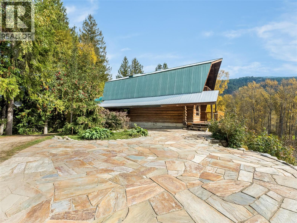
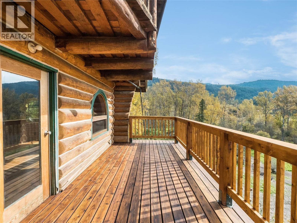
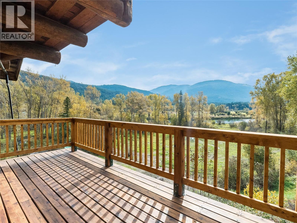
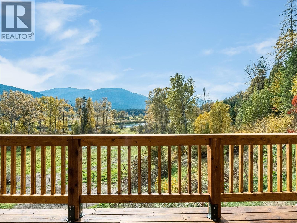
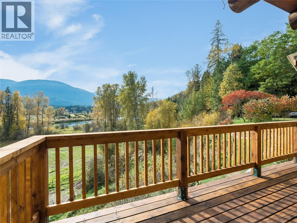
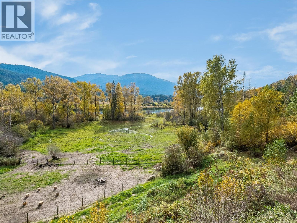
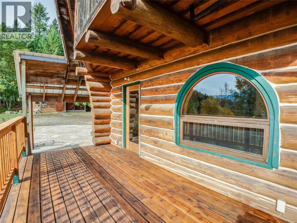
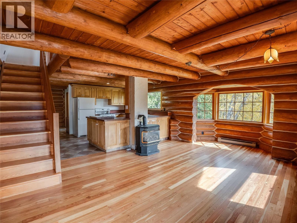
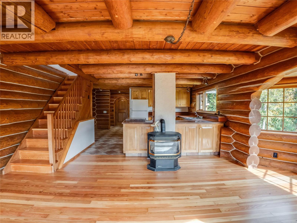
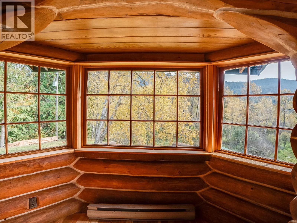
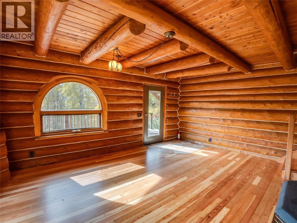
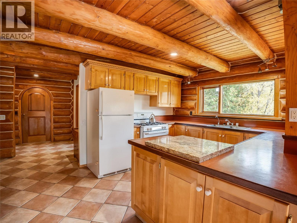
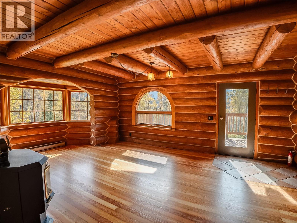
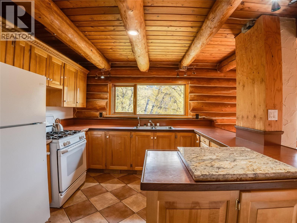
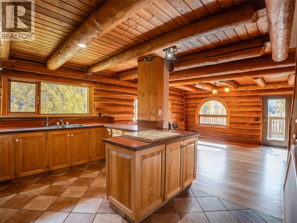
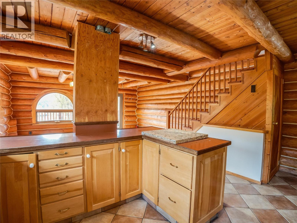
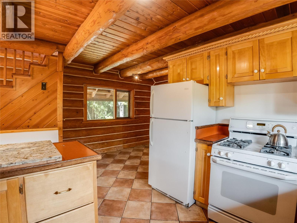
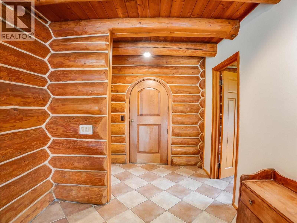
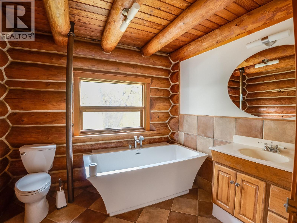
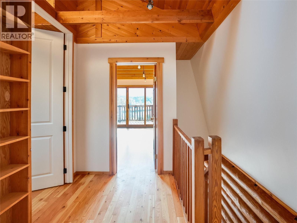
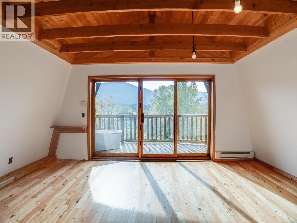
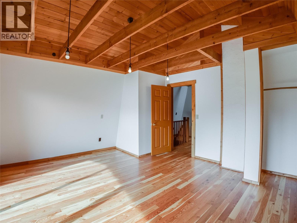
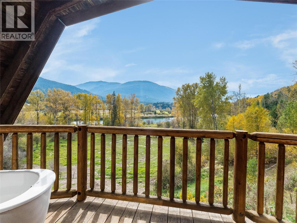
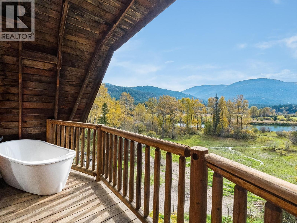
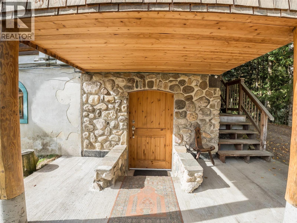
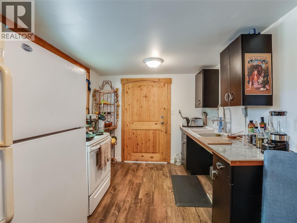
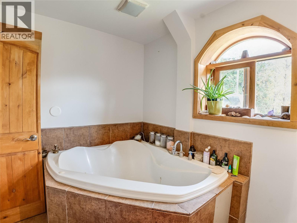
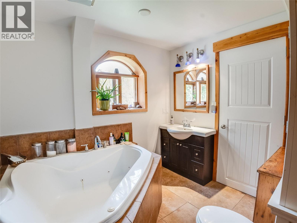
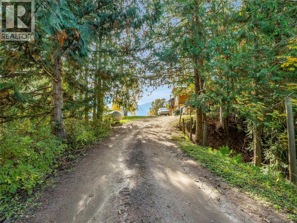
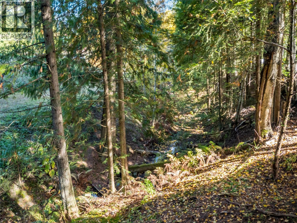
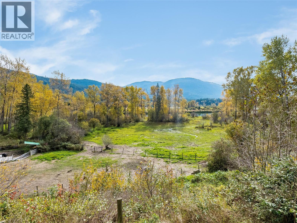
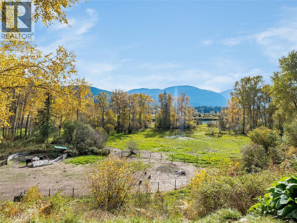
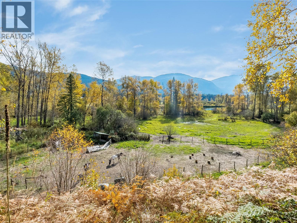
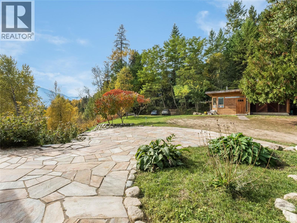
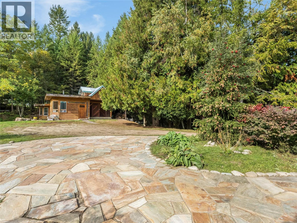
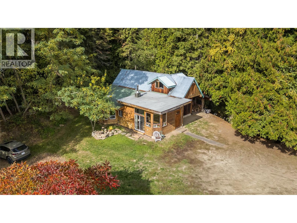
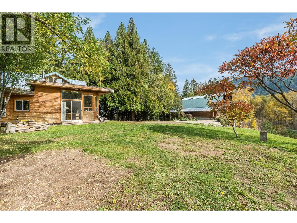
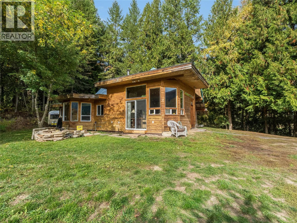
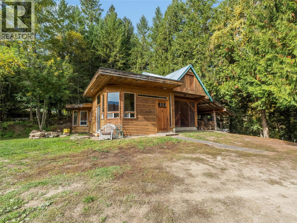
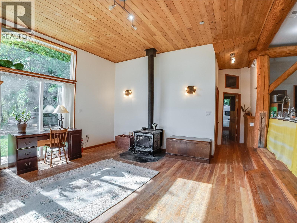
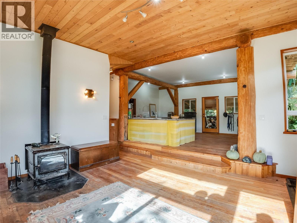
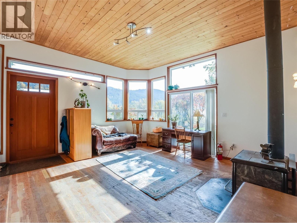
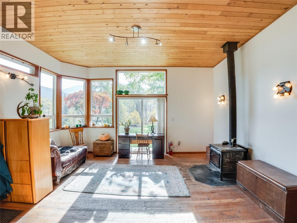
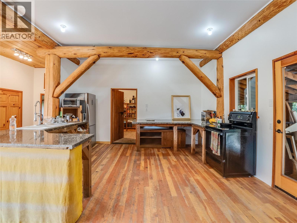
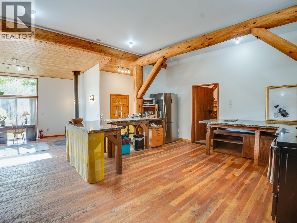
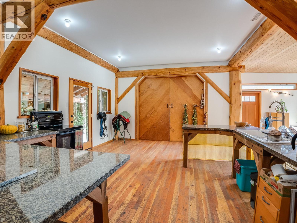
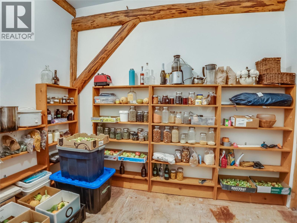
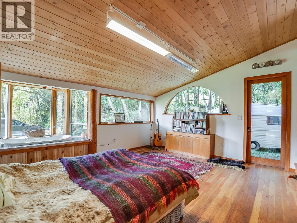
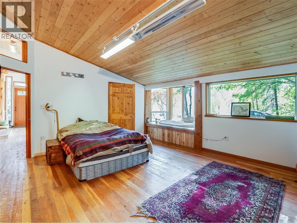
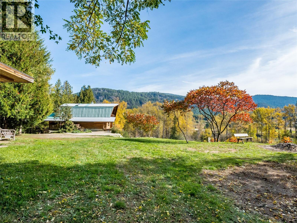
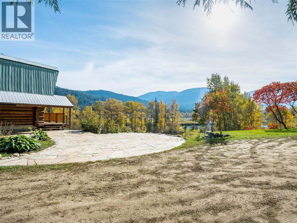
Set against a stunning Slocan Valley backdrop, this exceptional 5.45 acre riverfront property offers a rare combination of space, versatility, and rural charm. Enjoy beautiful mountain views, picturesque open meadows, mature trees, and a peaceful natural setting, all with the Slocan River as a spectacular focal point. The property features two distinctive dwellings: a charming custom log home with warm timber accents and plenty of rustic character, plus a separate home converted from a barn, offering additional living space or a great mortgage helper. The main residence also features a small in-law suite with plumbing, including an ensuite with jacuzzi tub and heated flooring, presenting potential for additional income or a home-based business. With direct river access from your front door, a year-round spring fed creek surrounded by towering cedars, established landscaping, an east-facing stone patio and a sun filled back pasture ideal for a garden, this unique acreage offers an ideal opportunity for multi-generational living or a private country retreat. A truly special offering in the heart of the Slocan Valley, where rural living meets remarkable natural beauty. Contact your Realtor today to view this property! (id:63400)
Property Details
| MLS® Number | 10403537 |
| Property Type | Single Family |
| Neigbourhood | Passmore/Winlaw/Slocan |
| Water Front Type | Waterfront On River |
Building
| Bathroom Total | 3 |
| Bedrooms Total | 2 |
| Architectural Style | Log House/cabin, Other |
| Basement Type | Full |
| Constructed Date | 1979 |
| Construction Style Attachment | Detached |
| Heating Type | Baseboard Heaters, See Remarks |
| Roof Material | Metal |
| Roof Style | Unknown |
| Stories Total | 3 |
| Size Interior | 1,823 Sqft |
| Type | House |
| Utility Water | Well |
Parking
| Additional Parking | |
| Carport |
Land
| Acreage | Yes |
| Sewer | Septic Tank |
| Size Irregular | 5.45 |
| Size Total | 5.45 Ac|5 - 10 Acres |
| Size Total Text | 5.45 Ac|5 - 10 Acres |
Rooms
| Level | Type | Length | Width | Dimensions |
|---|---|---|---|---|
| Second Level | Other | 7'3'' x 9'1'' | ||
| Second Level | Bedroom | 11'6'' x 14'3'' | ||
| Second Level | Full Bathroom | 7'1'' x 6'3'' | ||
| Second Level | Primary Bedroom | 14' x 14'3'' | ||
| Basement | Utility Room | 18'5'' x 15'9'' | ||
| Basement | Full Bathroom | Measurements not available | ||
| Basement | Den | 14'5'' x 7'3'' | ||
| Basement | Kitchen | 16'2'' x 8'7'' | ||
| Main Level | Other | 9'2'' x 14'9'' | ||
| Main Level | Full Bathroom | Measurements not available | ||
| Main Level | Living Room | 16'5'' x 14'4'' | ||
| Main Level | Kitchen | 13'2'' x 10'2'' | ||
| Main Level | Dining Room | 15'5'' x 8'2'' | ||
| Main Level | Foyer | 23'7'' x 5'8'' | ||
| Secondary Dwelling Unit | Other | 29'5'' x 14'4'' | ||
| Secondary Dwelling Unit | Full Bathroom | Measurements not available | ||
| Secondary Dwelling Unit | Primary Bedroom | 17' x 15'4'' | ||
| Secondary Dwelling Unit | Partial Bathroom | Measurements not available | ||
| Secondary Dwelling Unit | Kitchen | 19'3'' x 15'8'' | ||
| Secondary Dwelling Unit | Living Room | 15'9'' x 17'7'' |
https://www.realtor.ca/real-estate/30407989/6238-youngs-road-winlaw-passmorewinlawslocan
Hayley Clemans-Gibbon
191 Baker Street
Nelson, British Columbia V1L 4H1
(250) 480-3000
(866) 232-1101
www.fairrealty.com/

The trademarks REALTOR®, REALTORS®, and the REALTOR® logo are controlled by The Canadian Real Estate Association (CREA) and identify real estate professionals who are members of CREA. The trademarks MLS®, Multiple Listing Service® and the associated logos are owned by The Canadian Real Estate Association (CREA) and identify the quality of services provided by real estate professionals who are members of CREA. The trademark DDF® is owned by The Canadian Real Estate Association (CREA) and identifies CREA's Data Distribution Facility (DDF®)
October 15 2026 11:28:24
Association of Interior REALTORS®
Fair Realty (Nelson)