
6232 Rodolph Rd Central Saanich, British Columbia V8Z 5V8

$1,590,000
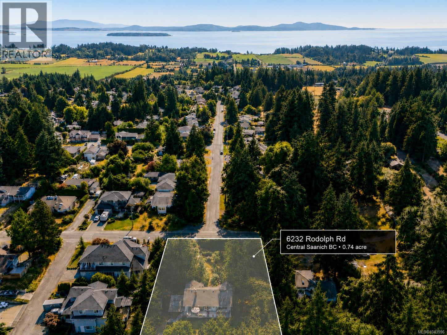
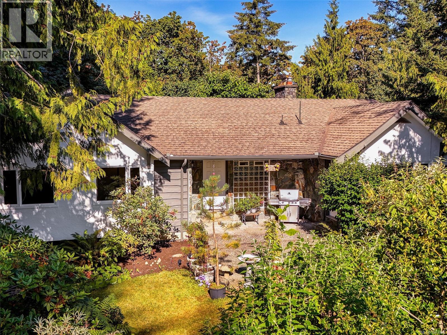
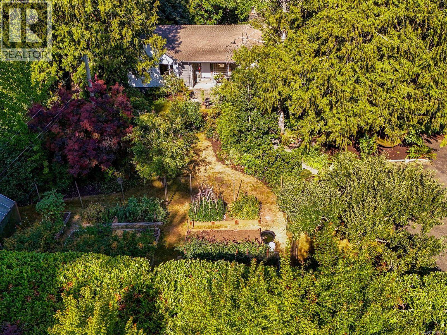
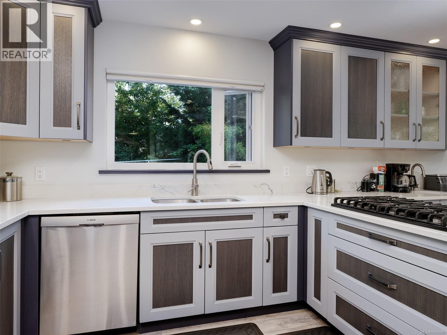
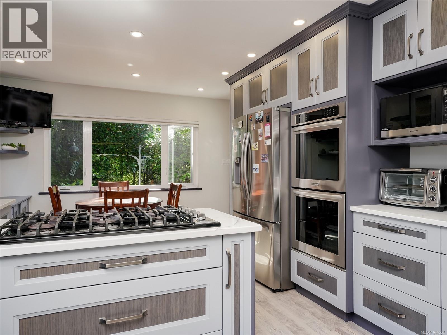
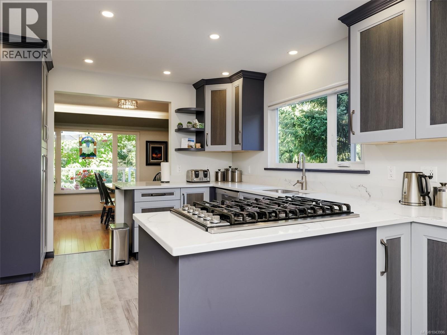
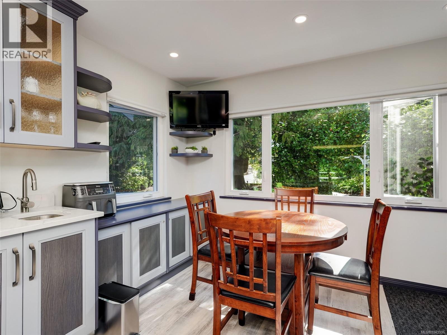
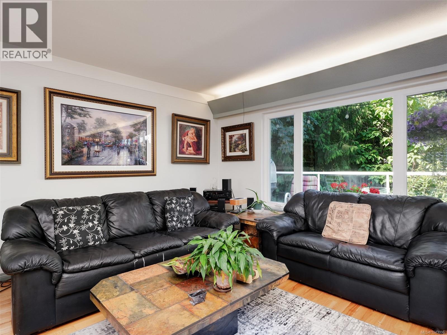
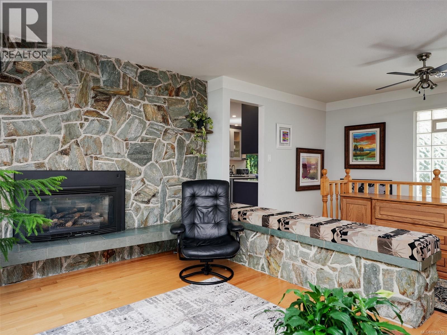
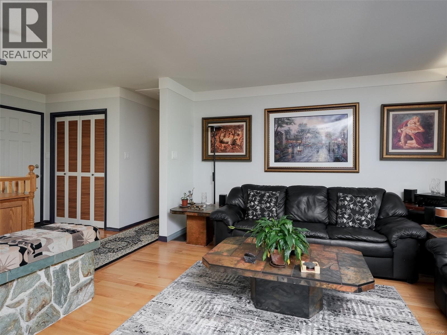
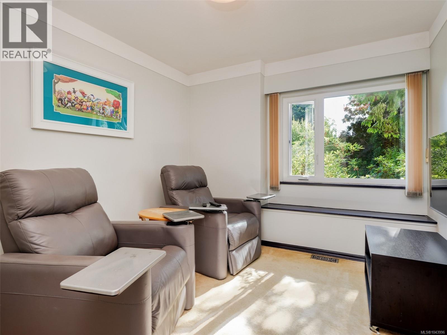
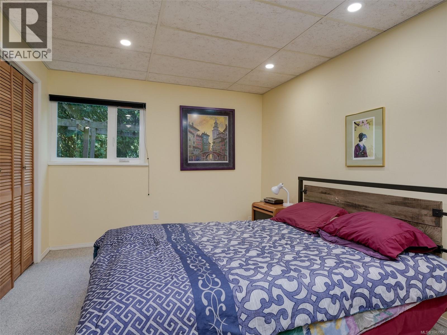
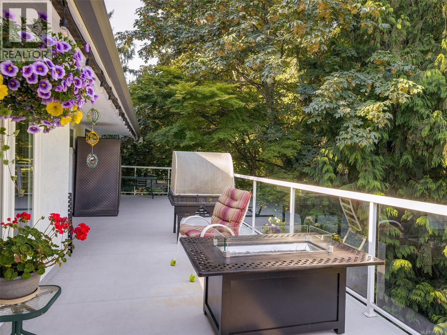
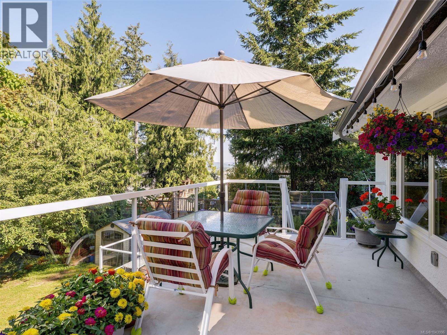
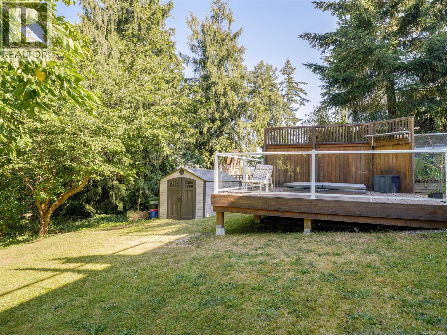
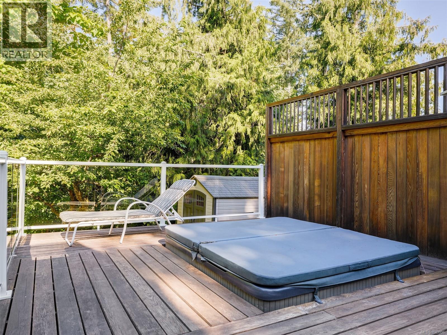
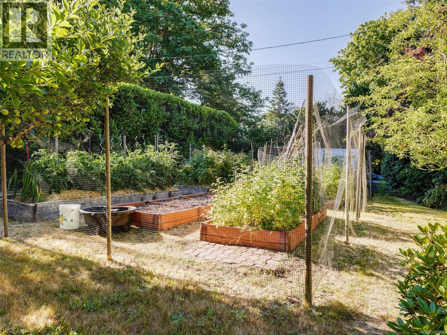
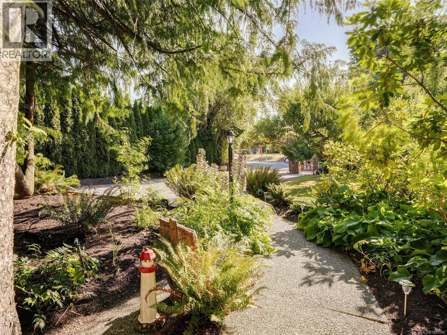
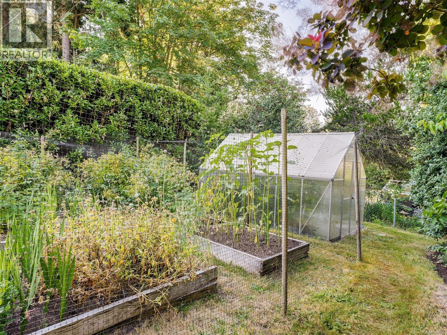
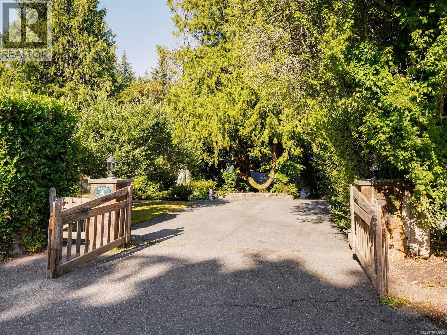
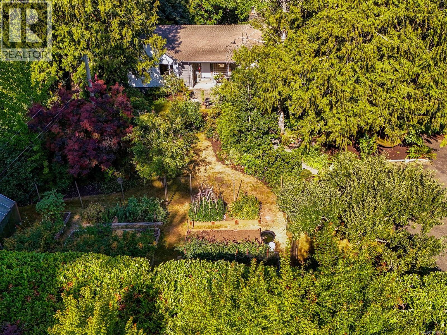
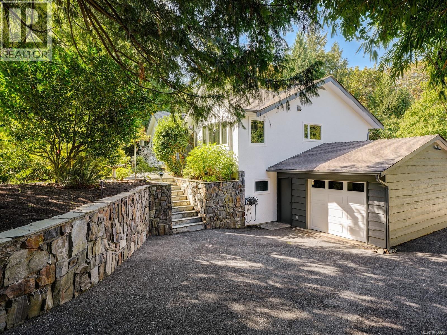
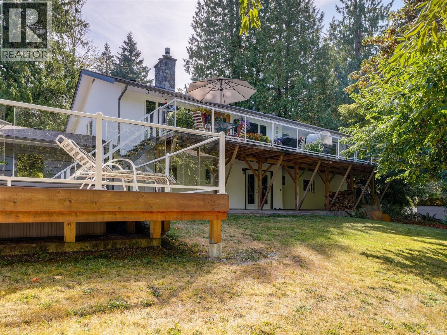
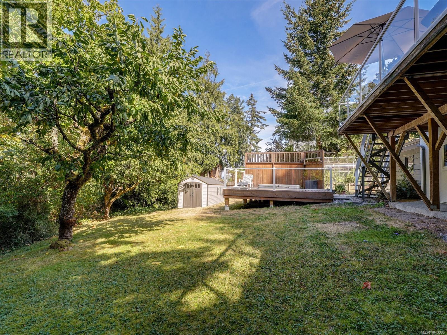
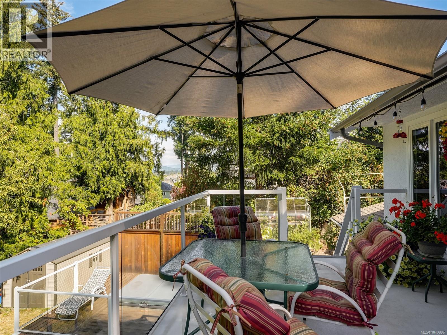
OPEN HOUSE Sat Sept 12th 2-4pm. Welcome to 6232 Rodolph Road in sought-after Tanner Ridge, where privacy, space, and natural beauty come together. Set on a picturesque 0.74-acre property surrounded by mature trees and established gardens, this inviting home offers a peaceful, park-like setting. Inside, the bright living room features large windows overlooking the greenery, while the beautifully updated kitchen boasts quartz counters, stainless-steel appliances, abundant cabinetry, a gas cooktop, and dual convection wall ovens. Step outside to the spacious deck—perfect for entertaining or relaxing in the hot tub while enjoying the tranquil surroundings. Garden enthusiasts will appreciate the greenhouse, raised vegetable beds, fruit trees, colourful landscaping, and generous outdoor space. A truly special property offering country-style serenity just minutes from everyday amenities. (id:63400)
Property Details
| MLS® Number | 1043996 |
| Property Type | Single Family |
| Neigbourhood | Tanner |
| Features | Private Setting, Wooded Area |
| Parking Space Total | 4 |
| Plan | Vip19888 |
| Structure | Shed |
| View Type | Valley View |
Building
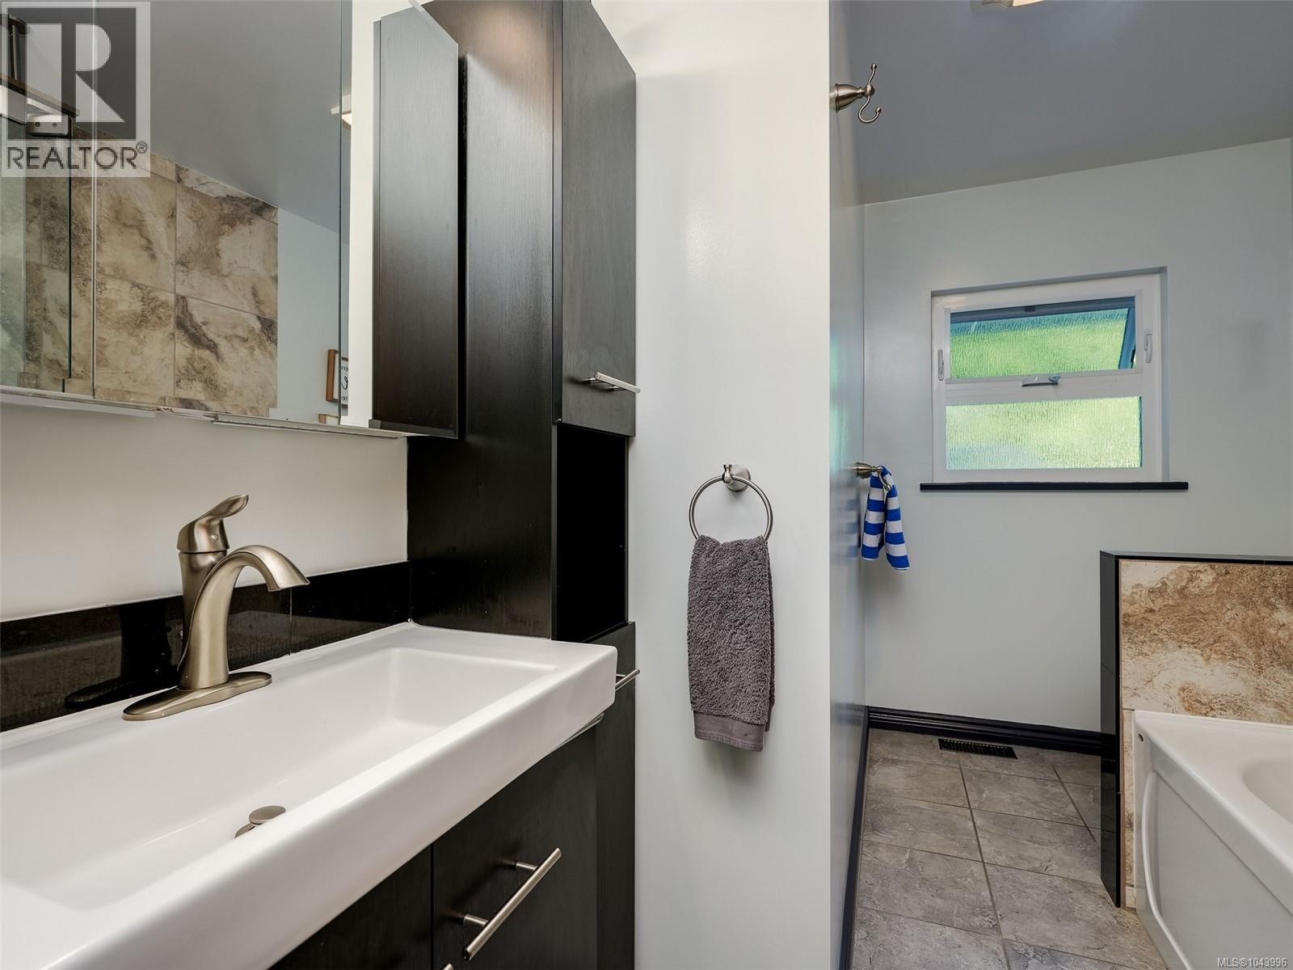
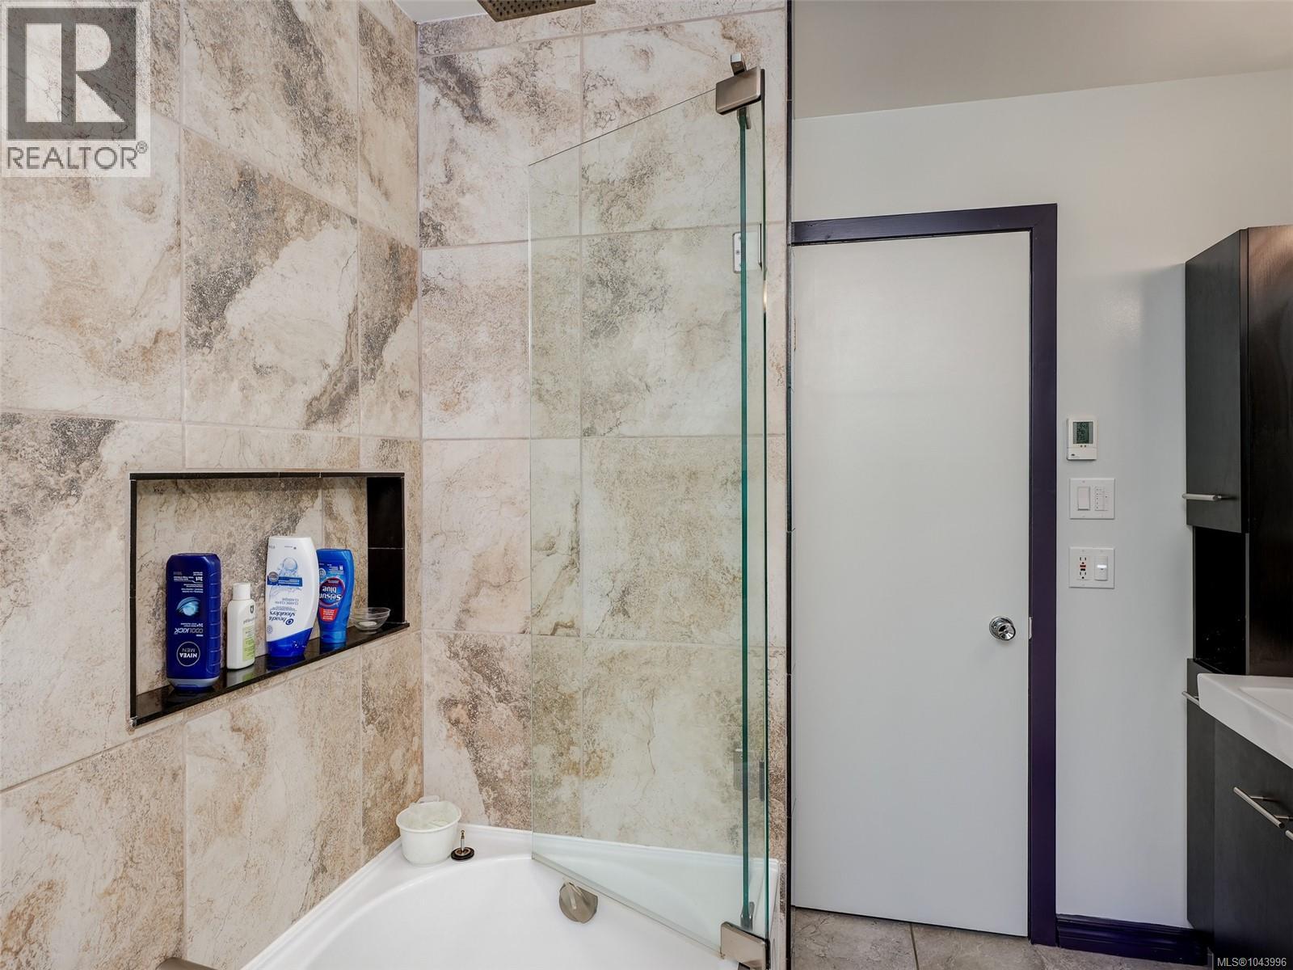
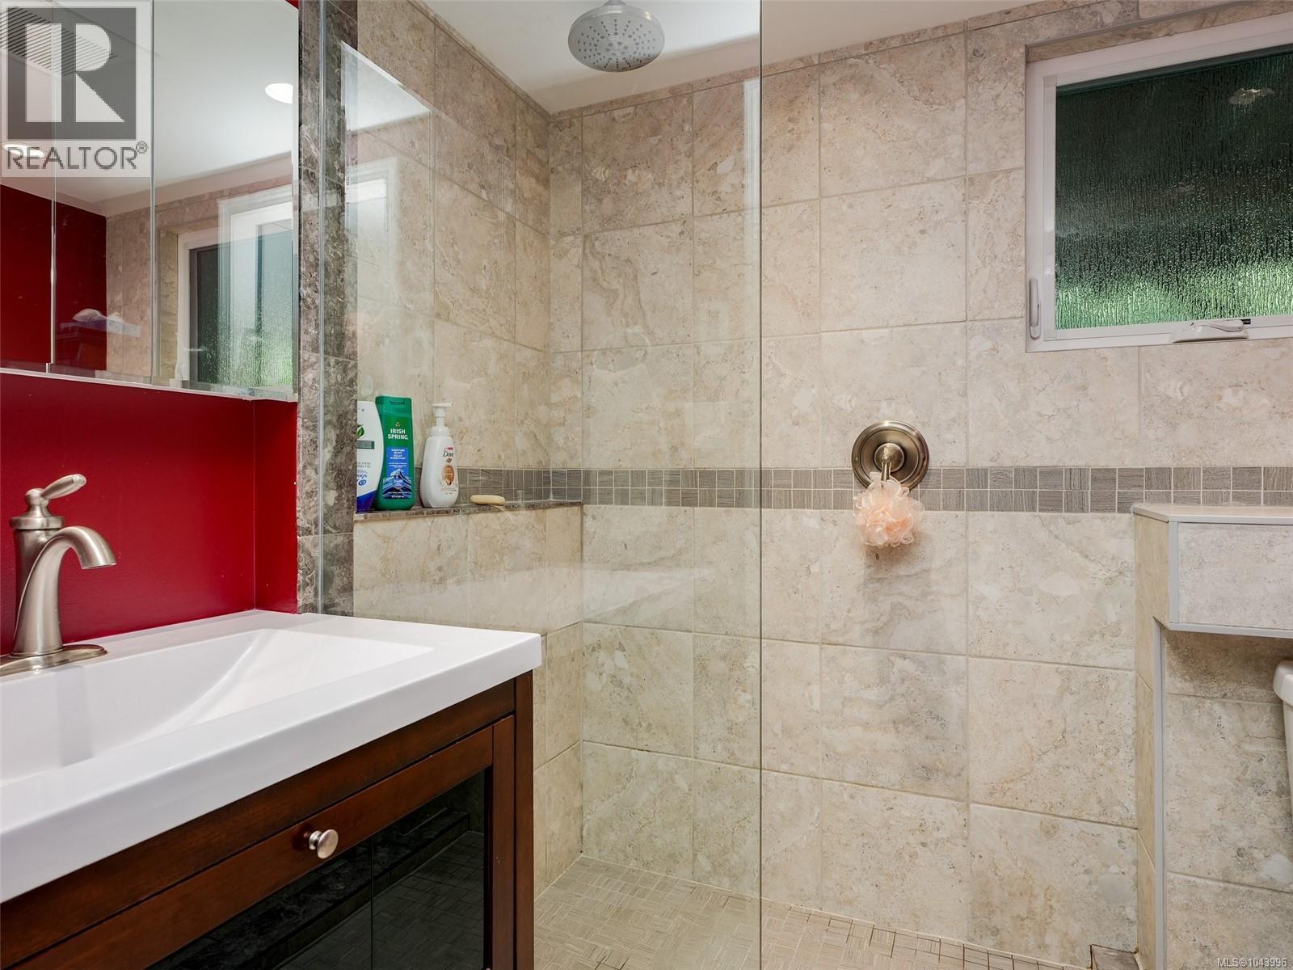
| Bathroom Total | 3 |
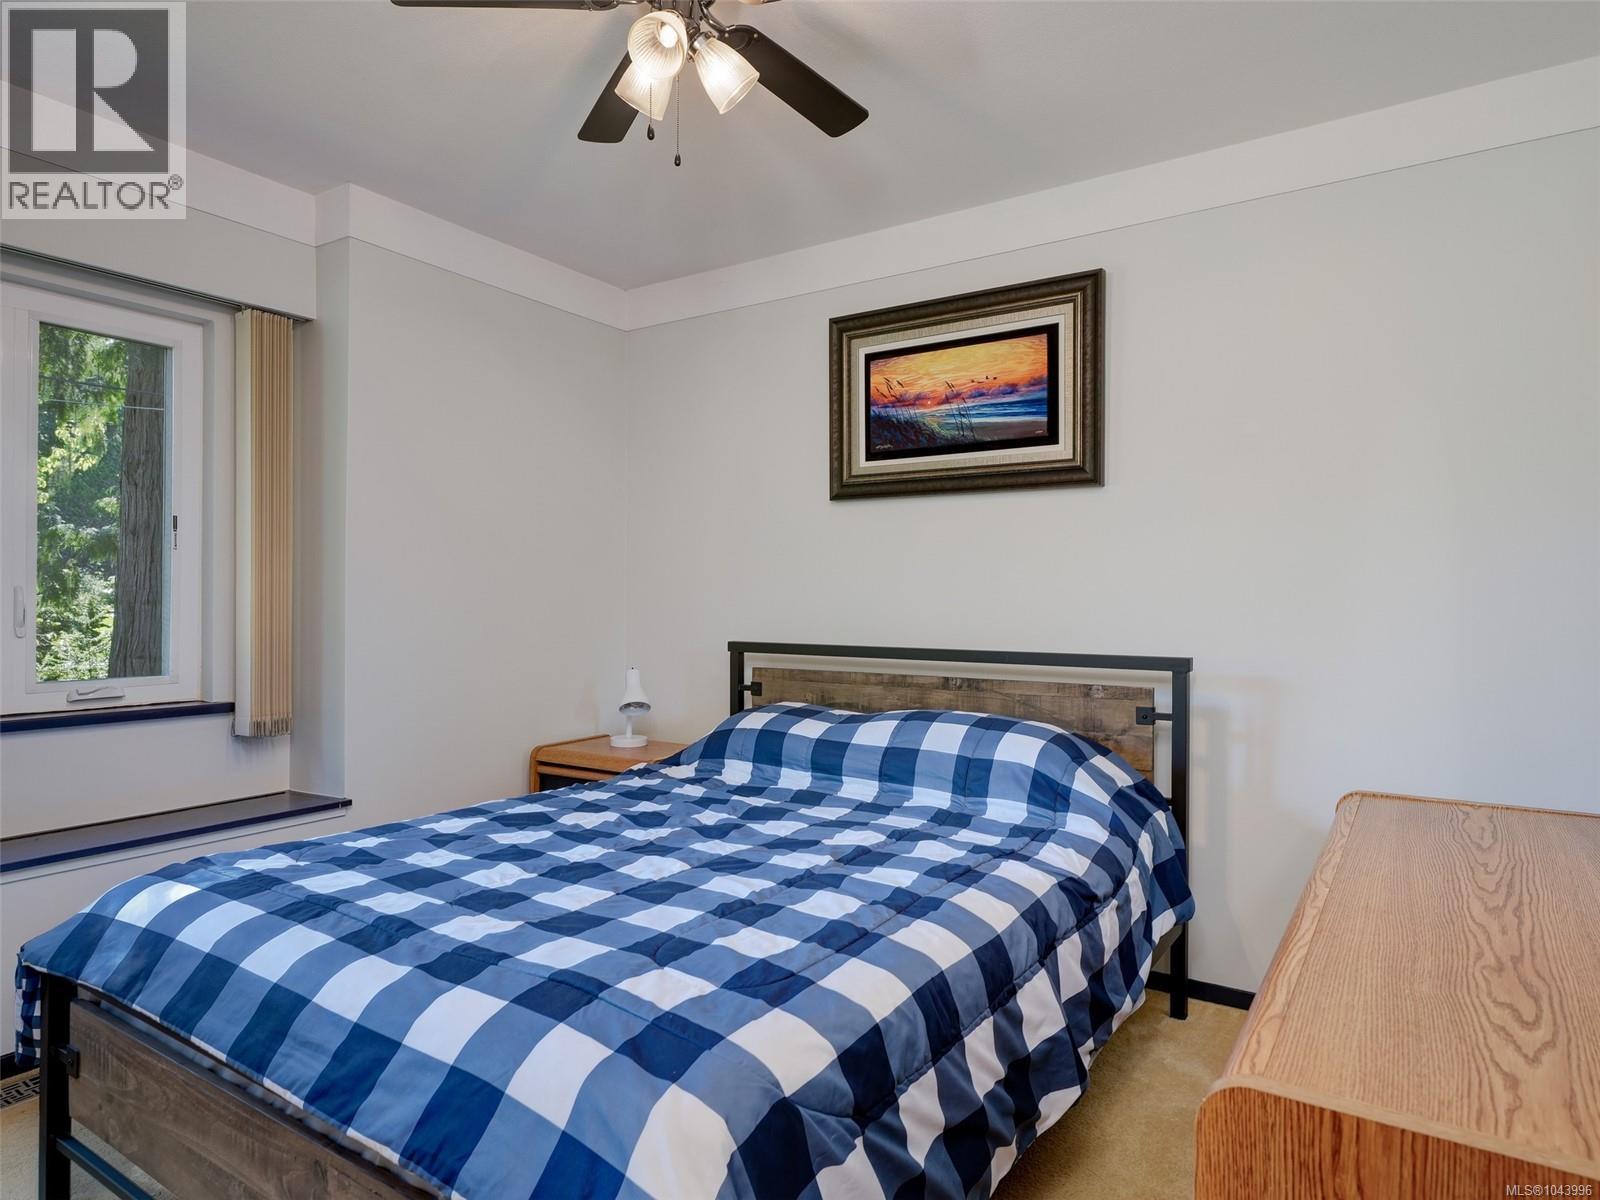
| Bedrooms Total | 5 |
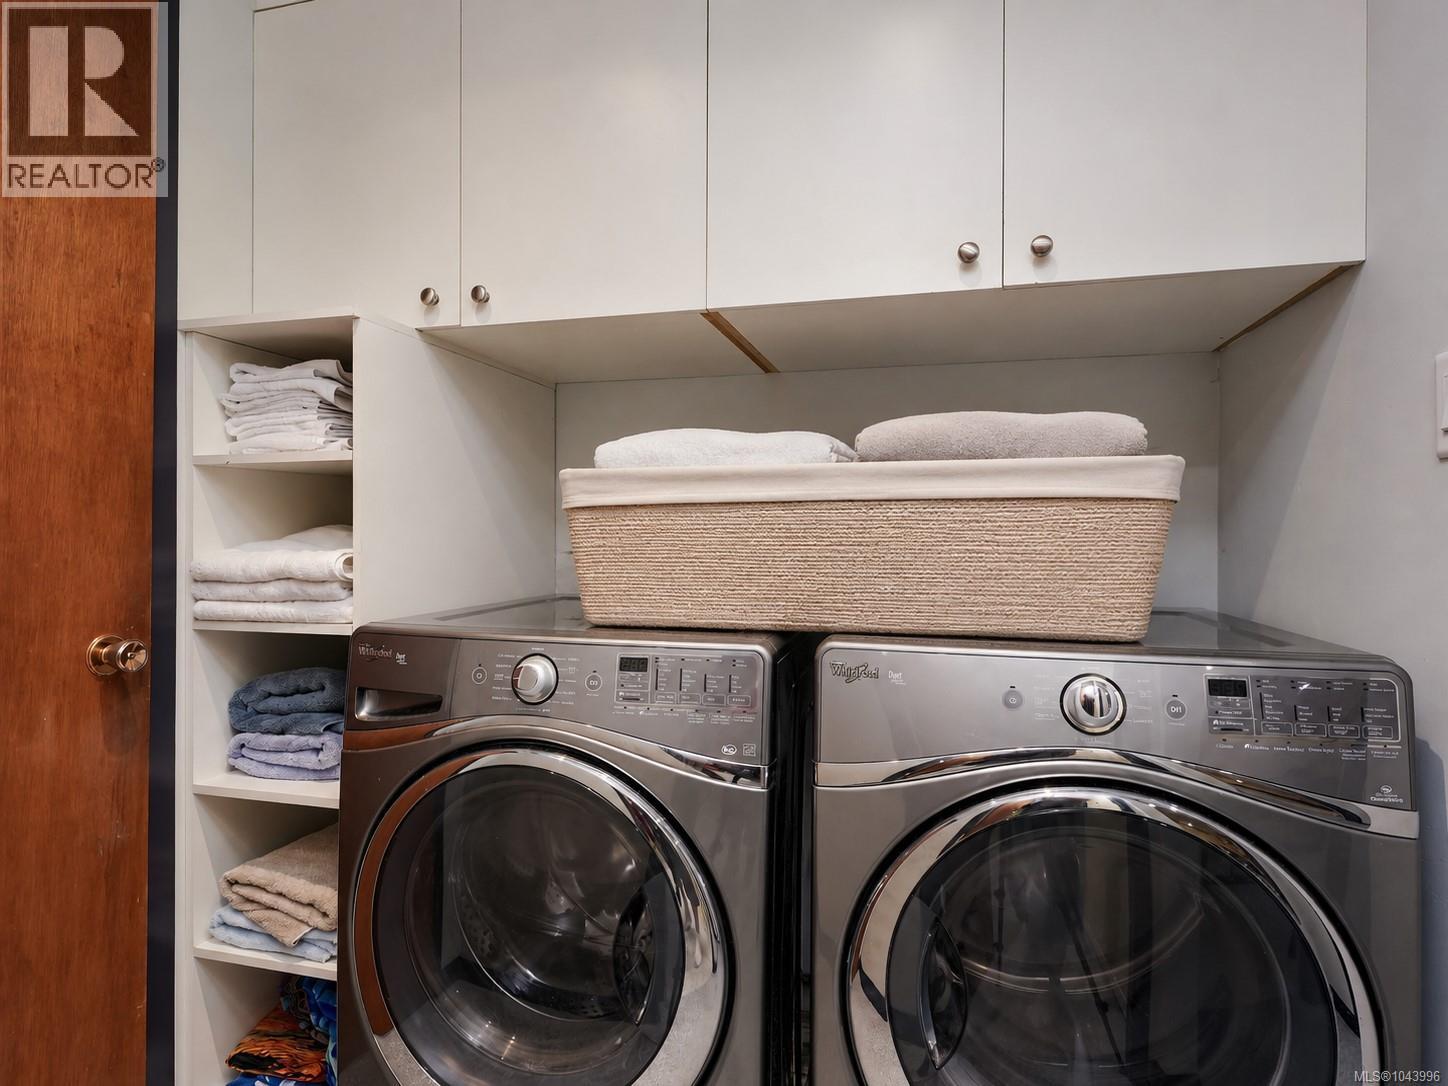
| Appliances | Range, Dishwasher, Dryer, Hot Tub, Oven - Built-in, Refrigerator, Washer |
| Constructed Date | 1970 |
| Cooling Type | Central Air Conditioning, See Remarks |
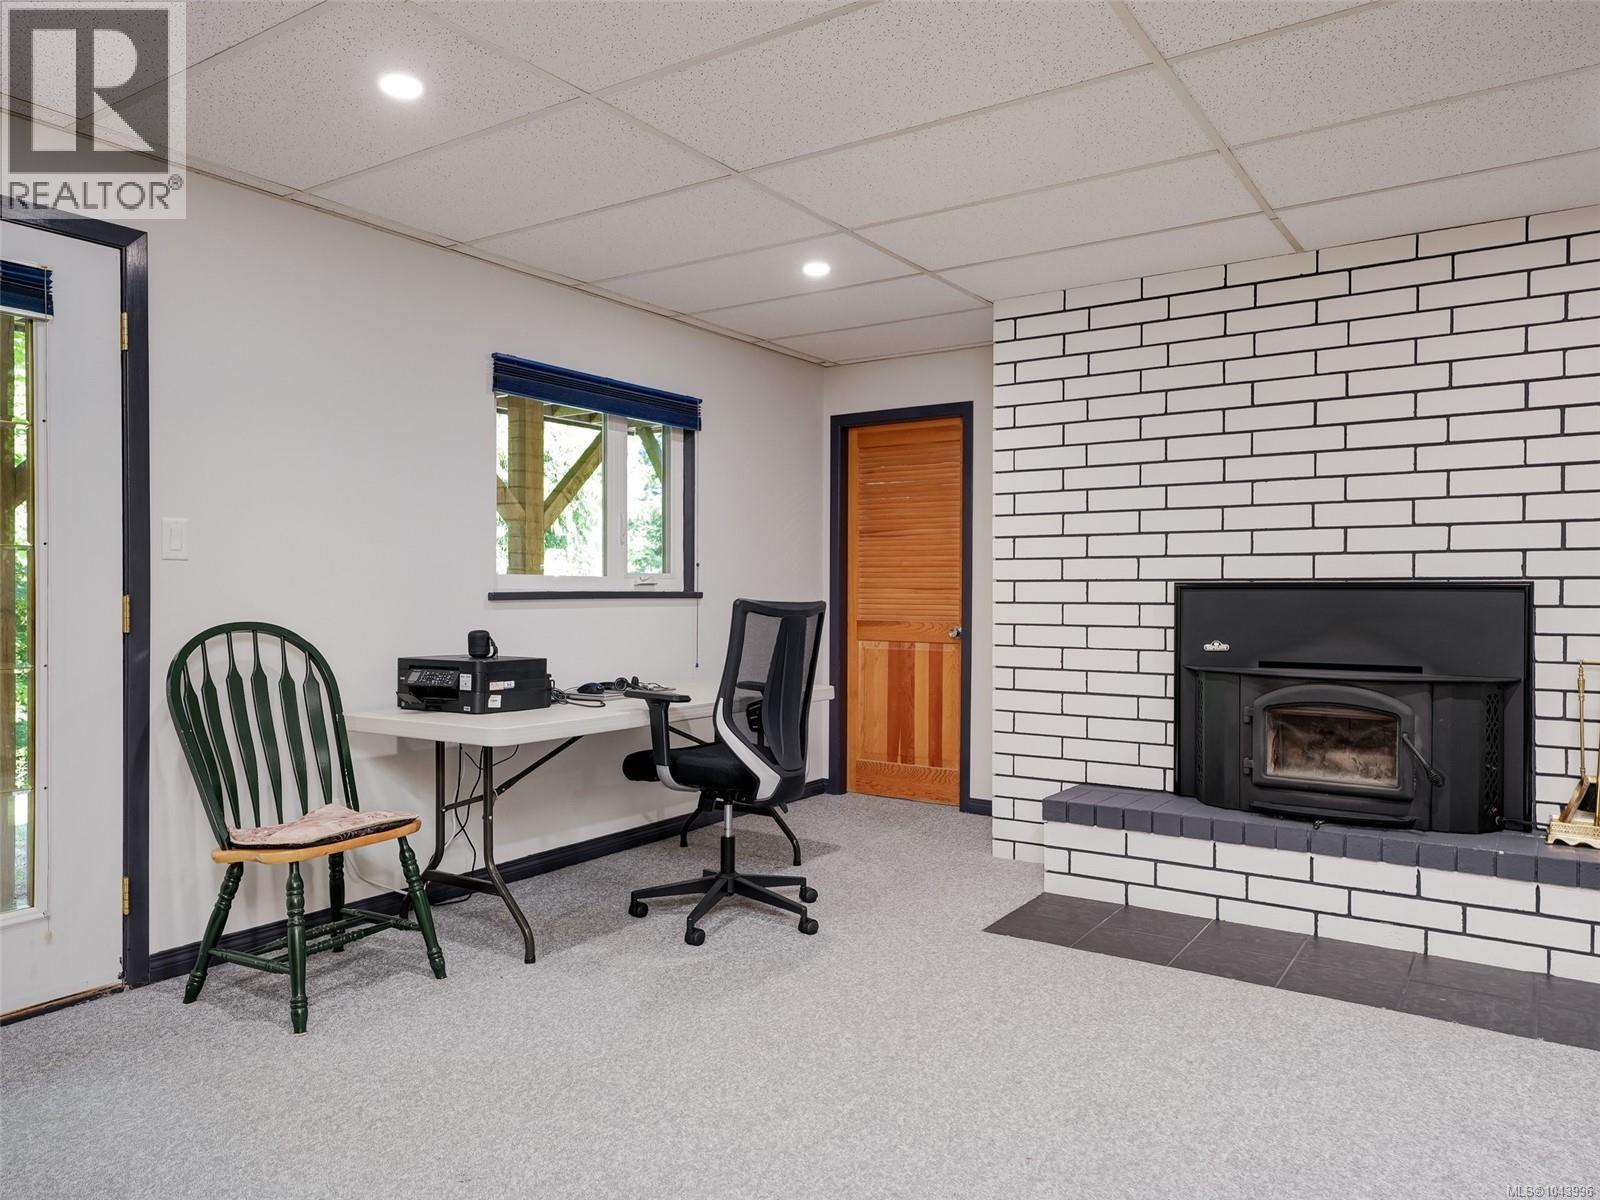
| Fireplace Present | Yes |
| Fireplace Total | 2 |
| Heating Fuel | Natural Gas, Wood |
| Heating Type | Forced Air |
| Size Interior | 2,636 Sqft |
| Type | House |
Land
| Acreage | No |
| Size Irregular | 0.73 |
| Size Total | 0.73 Ac |
| Size Total Text | 0.73 Ac |
| Zoning Type | Residential |
Rooms
| Level | Type | Length | Width | Dimensions |
|---|---|---|---|---|
| Lower Level | Bathroom | 3-Piece | ||
| Lower Level | Storage | 8' x 7' | ||
| Lower Level | Utility Room | 12' x 9' | ||
| Lower Level | Bedroom | 17' x 12' | ||
| Lower Level | Bedroom | 15' x 12' | ||
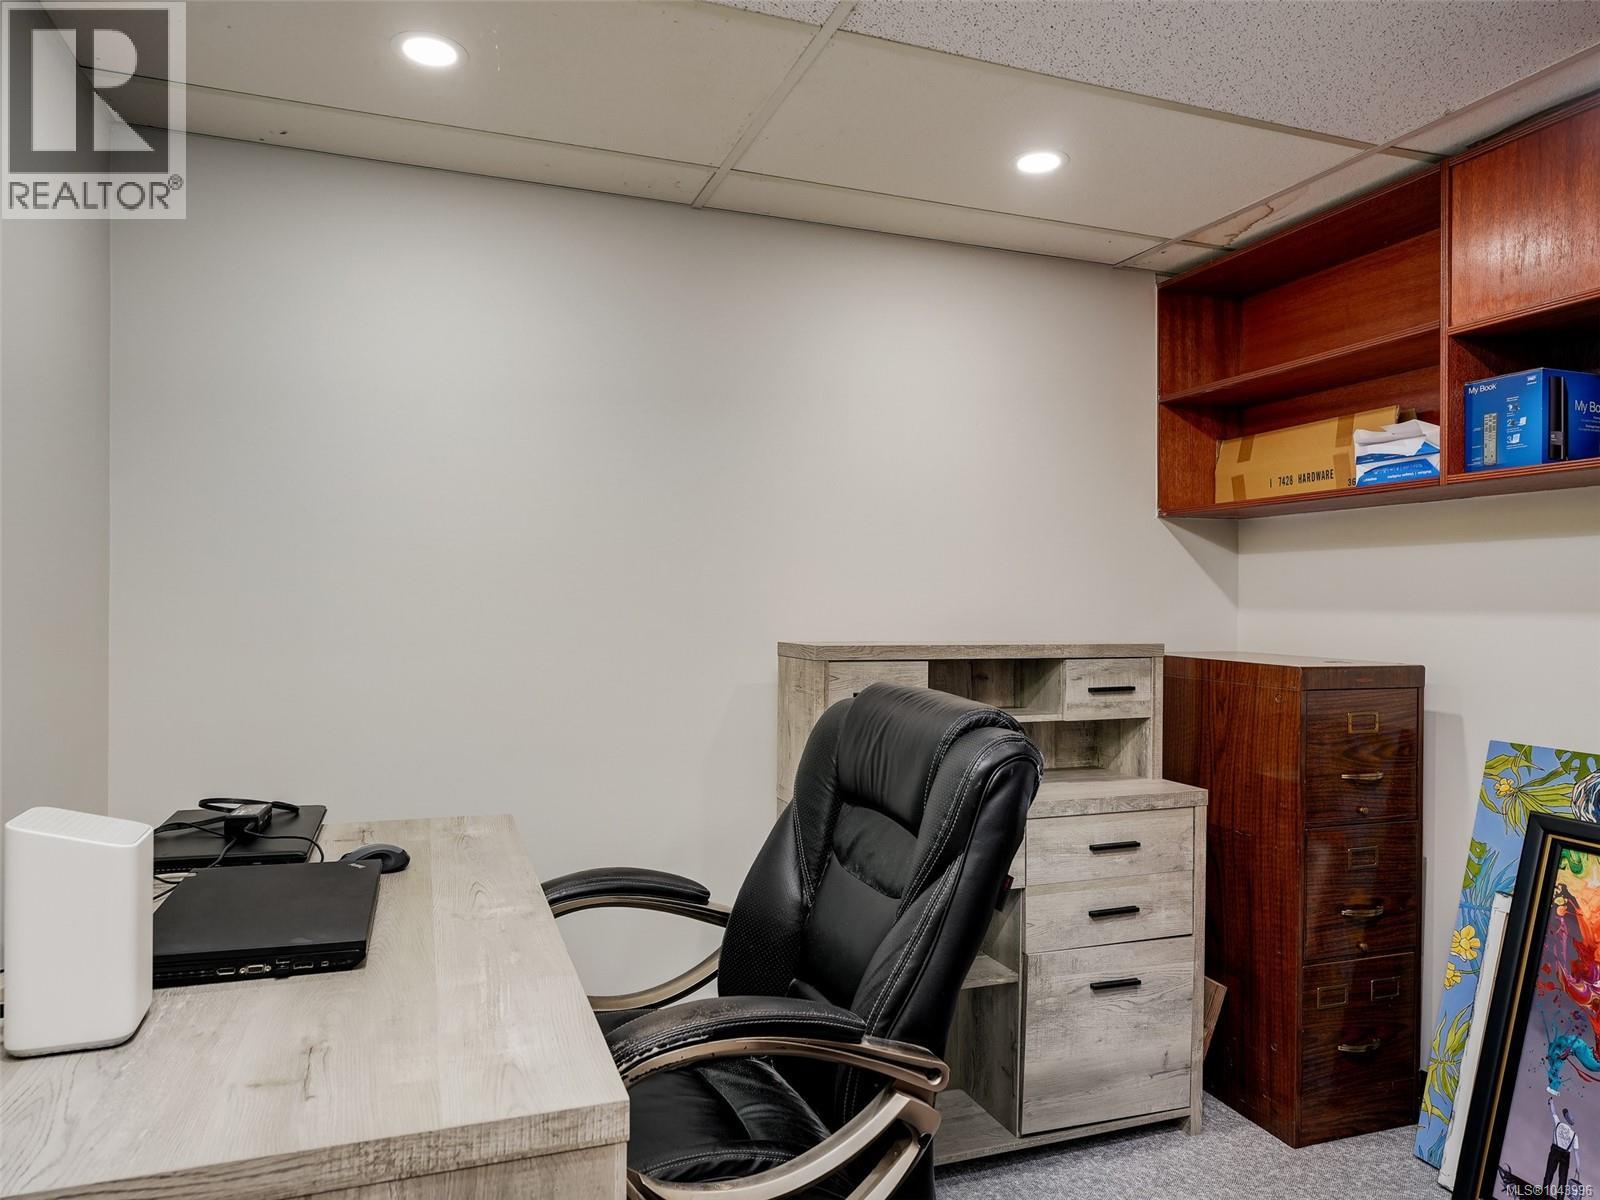
| Lower Level | Den | 9' x 8' | ||
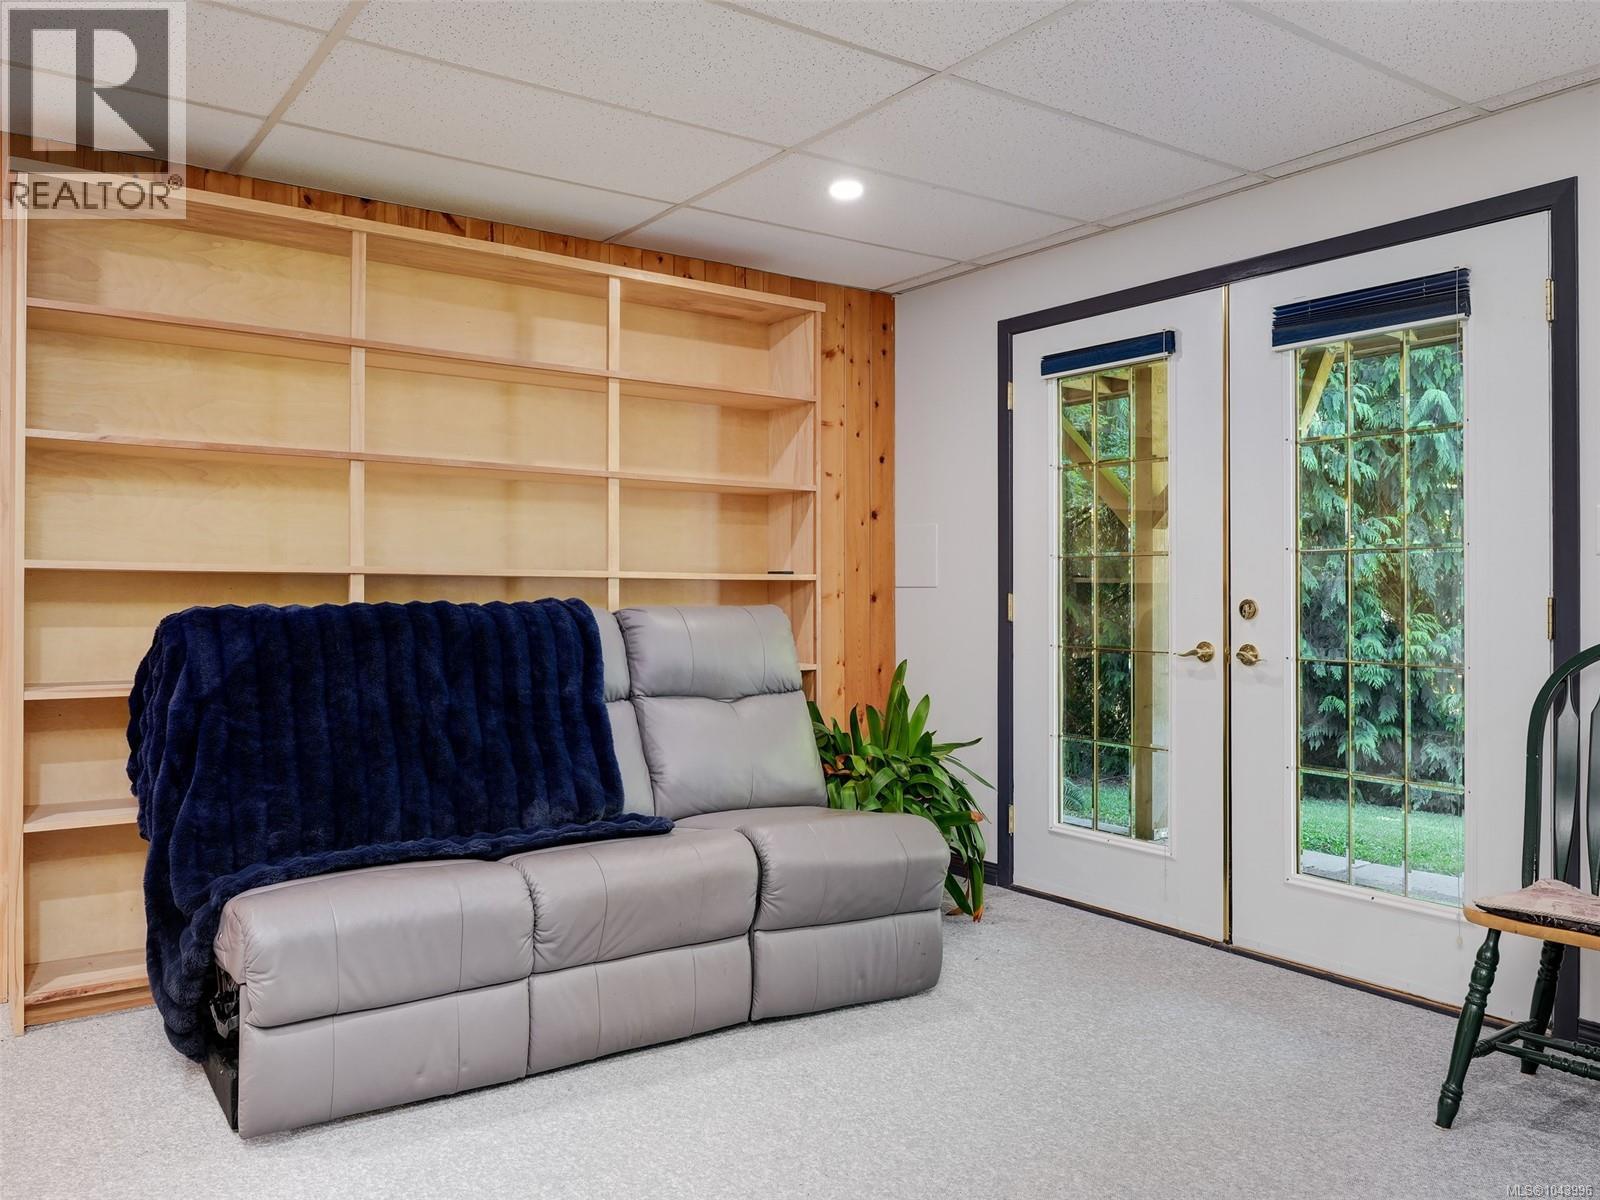
| Lower Level | Family Room | 18' x 14' | ||
| Main Level | Bedroom | 11' x 10' | ||
| Main Level | Bedroom | 13' x 12' | ||
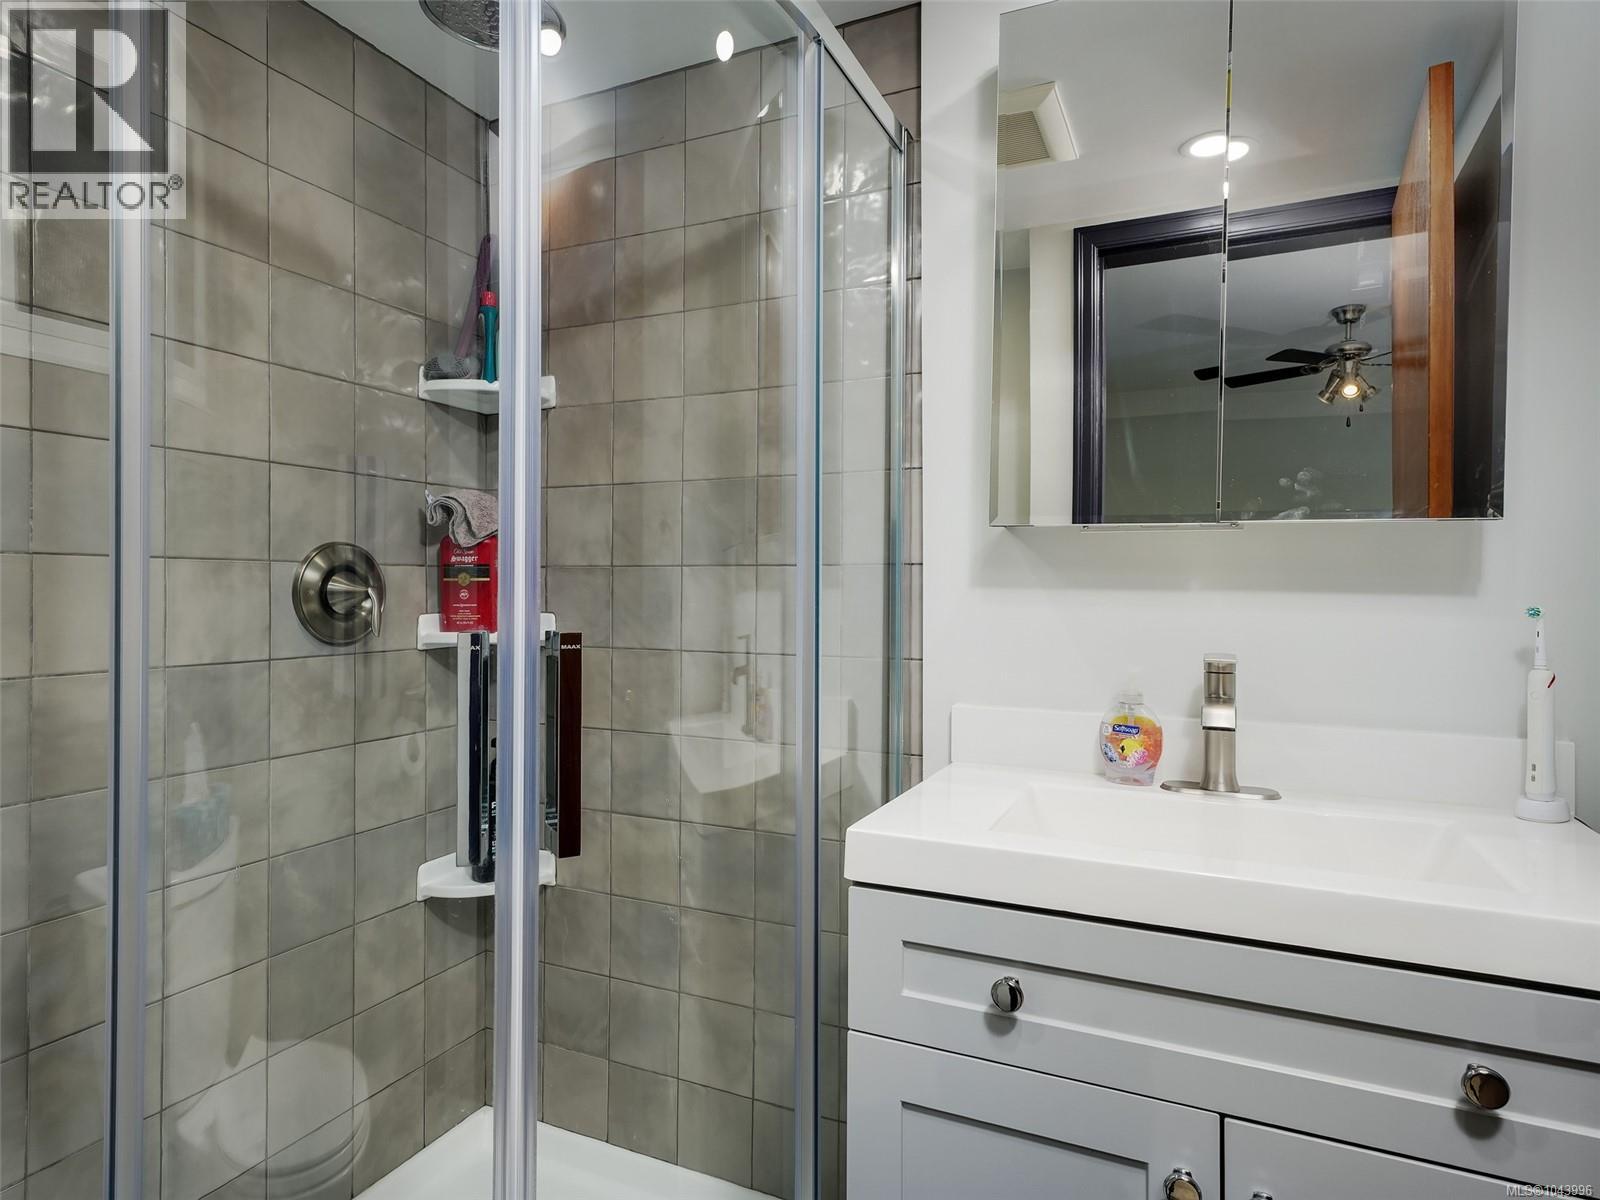
| Main Level | Ensuite | 3-Piece | ||
| Main Level | Bathroom | 4-Piece | ||
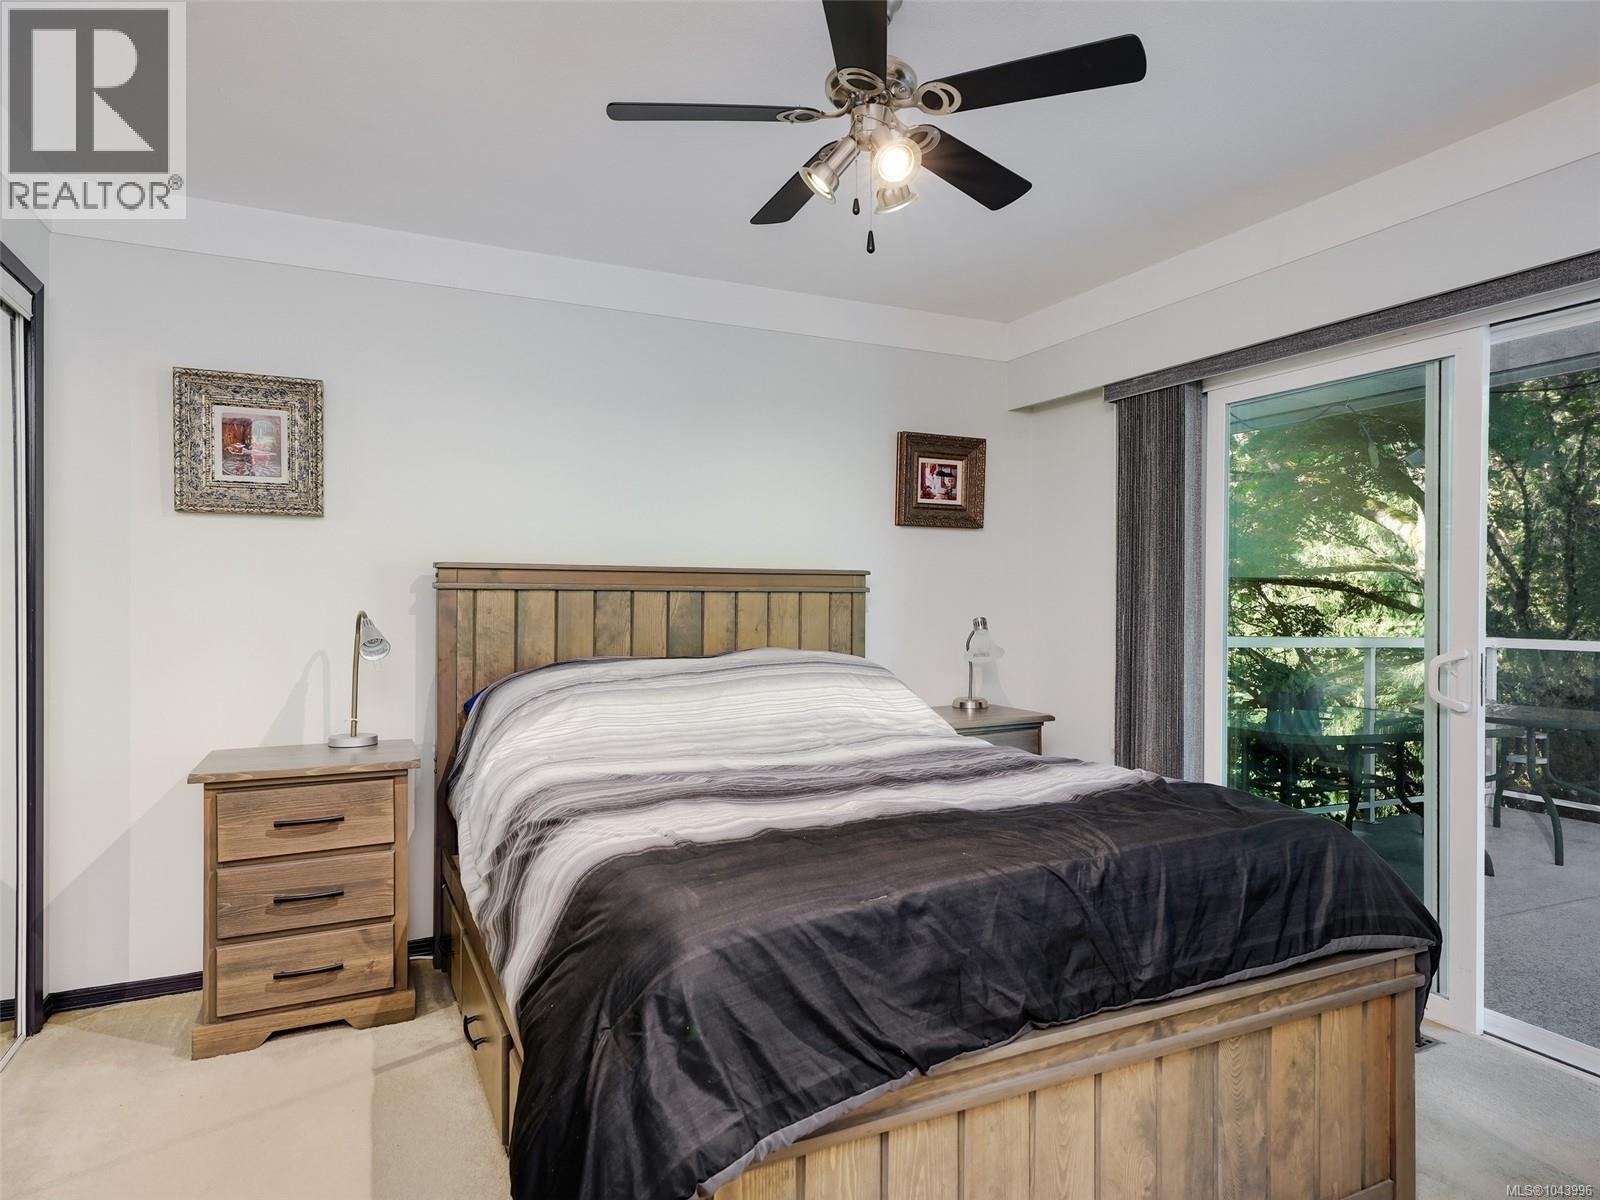
| Main Level | Primary Bedroom | 15' x 12' | ||
| Main Level | Kitchen | 12' x 20' | ||
| Main Level | Dining Room | 10' x 9' | ||
| Main Level | Living Room | 17' x 13' |
https://www.realtor.ca/real-estate/30073231/6232-rodolph-rd-central-saanich-tanner

Matt Eide
www.matteide.com/
1144 Fort St
Victoria, British Columbia V8V 3K8
(250) 385-2033
(250) 385-3763
www.newportrealty.com/

The trademarks REALTOR®, REALTORS®, and the REALTOR® logo are controlled by The Canadian Real Estate Association (CREA) and identify real estate professionals who are members of CREA. The trademarks MLS®, Multiple Listing Service® and the associated logos are owned by The Canadian Real Estate Association (CREA) and identify the quality of services provided by real estate professionals who are members of CREA. The trademark DDF® is owned by The Canadian Real Estate Association (CREA) and identifies CREA's Data Distribution Facility (DDF®)
September 12 2026 11:33:59
Victoria Real Estate Board
Newport Realty Ltd.