
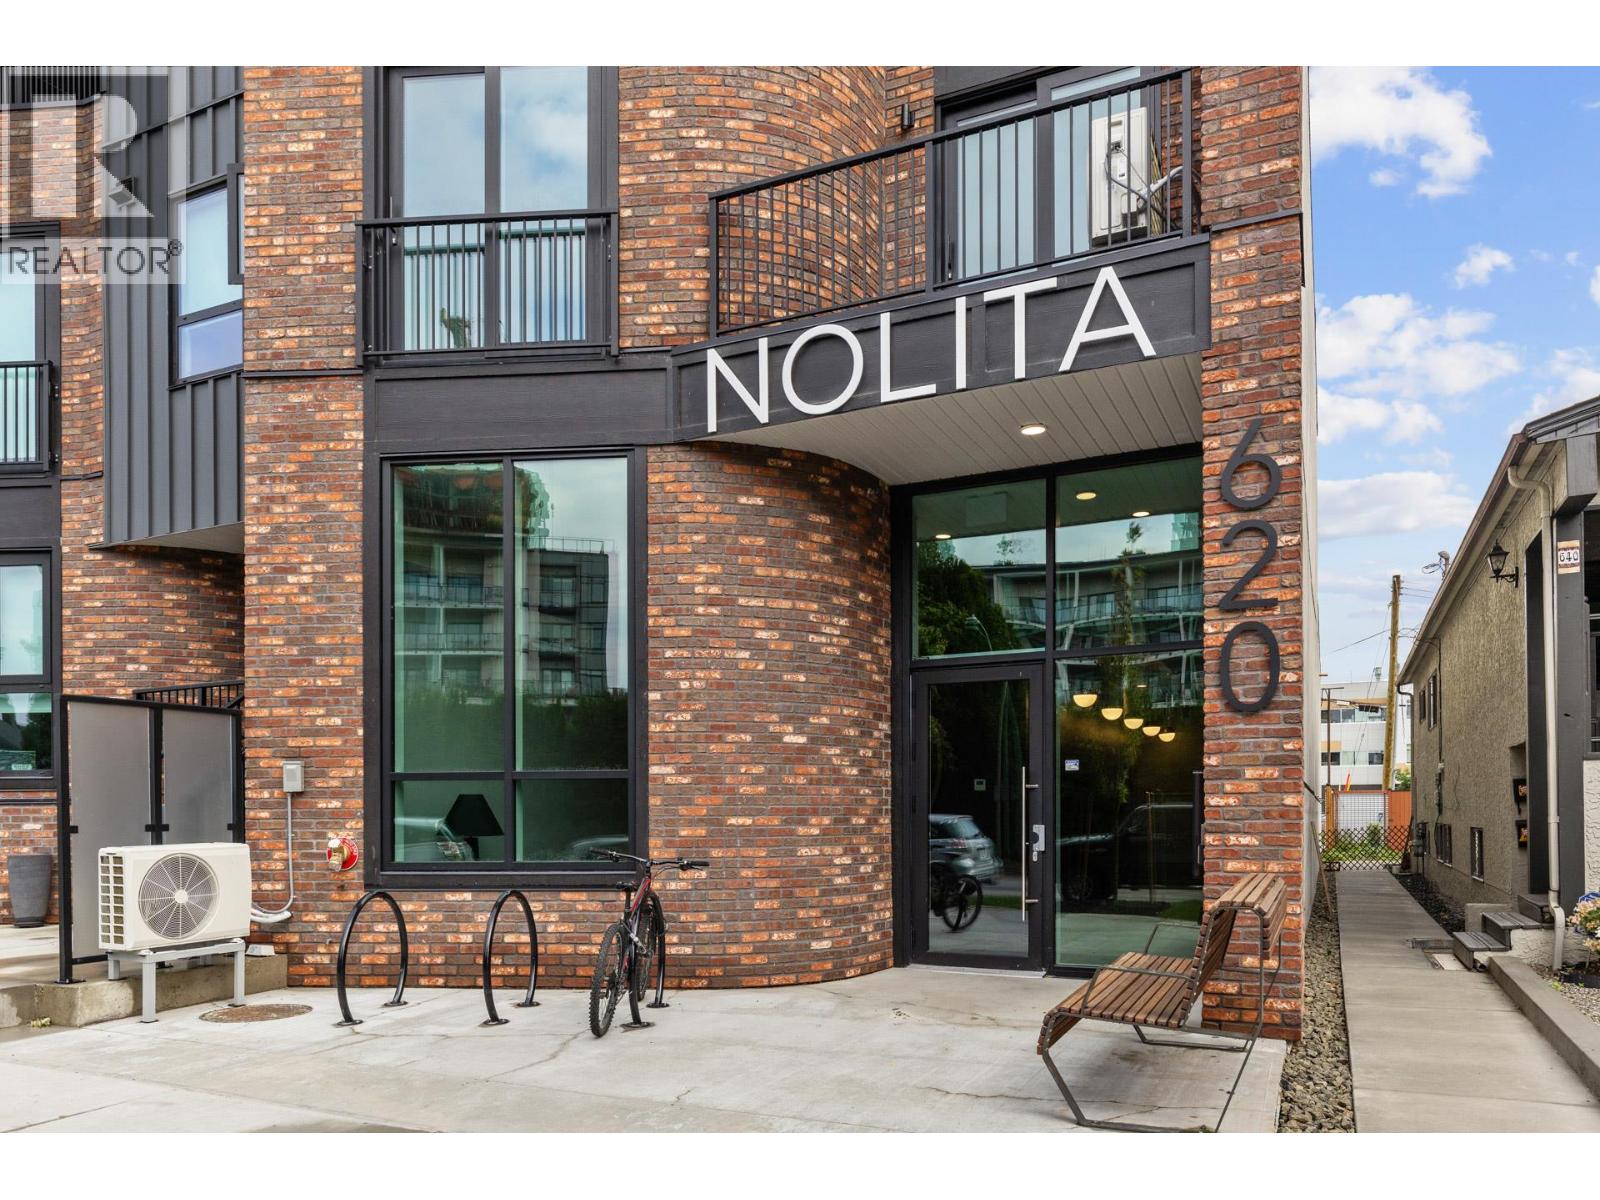
620 Coronation Avenue Unit# 102 Kelowna, British Columbia V1Y 7A5

$699,900Maintenance,
$664.35 Monthly
Maintenance,
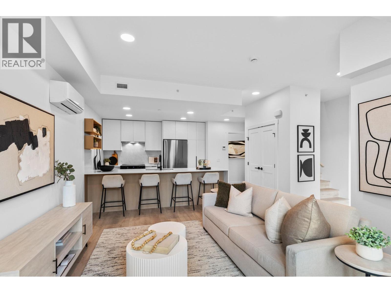
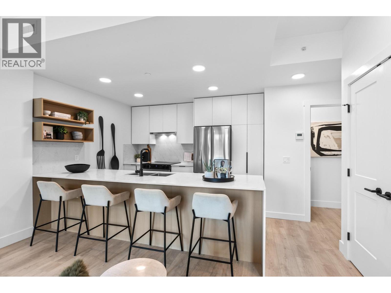
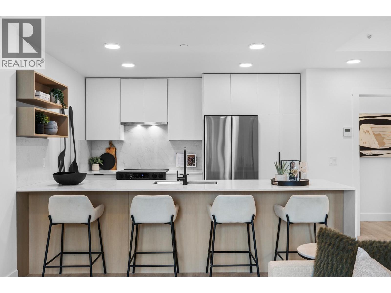
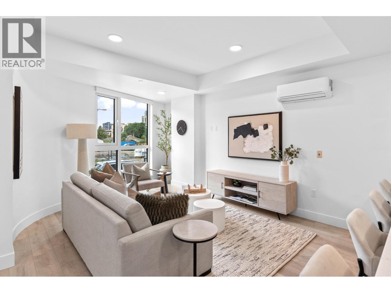
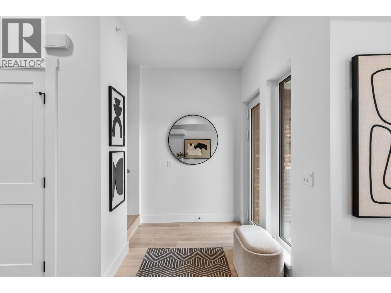
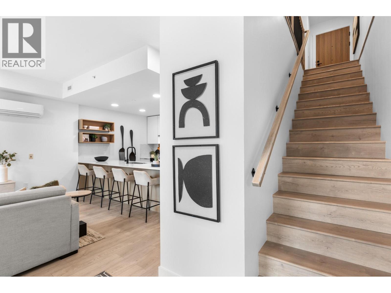
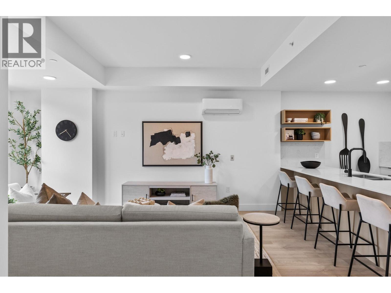
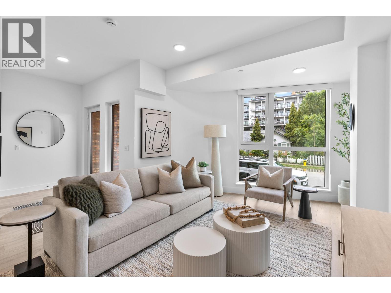
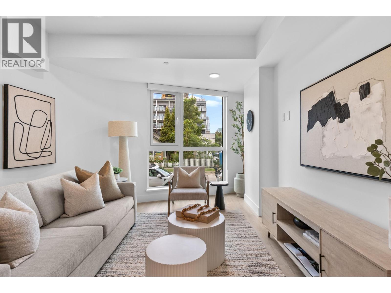
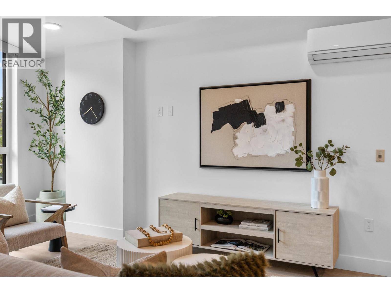
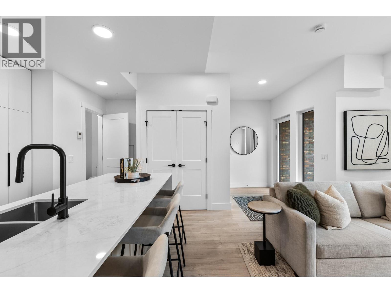
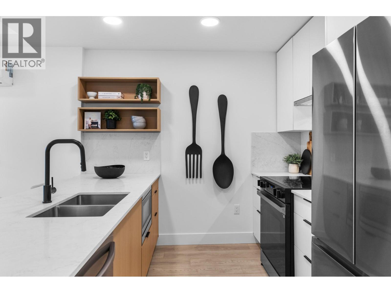
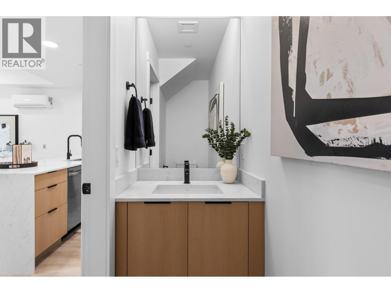
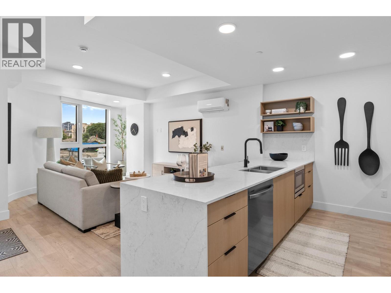
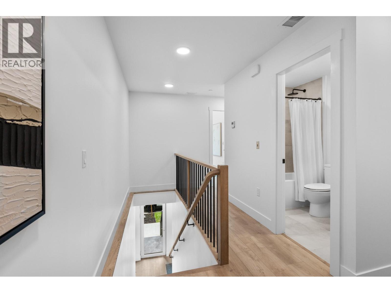
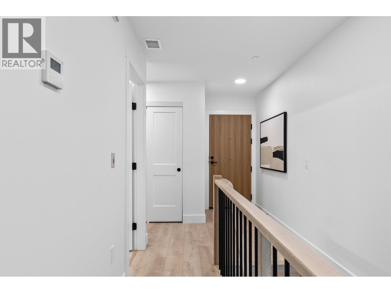
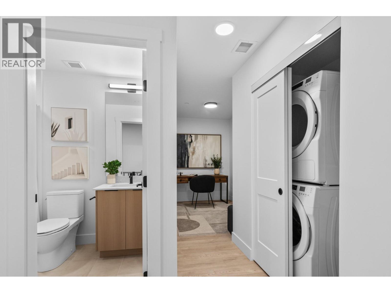
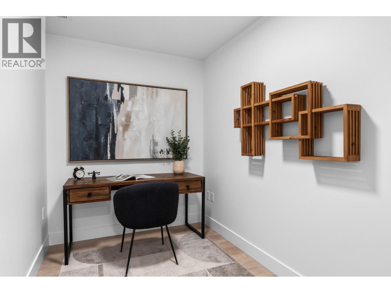
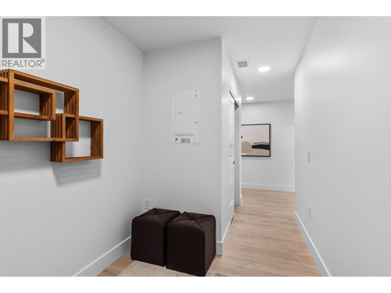
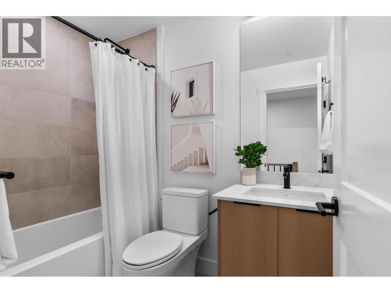
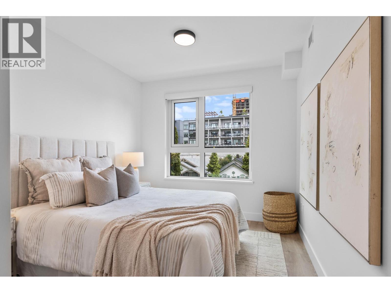
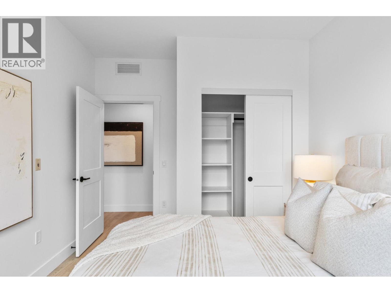
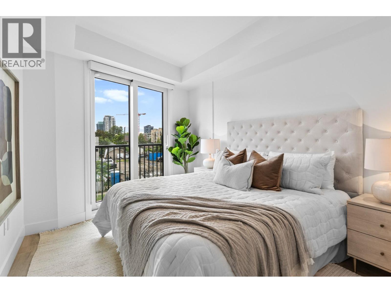
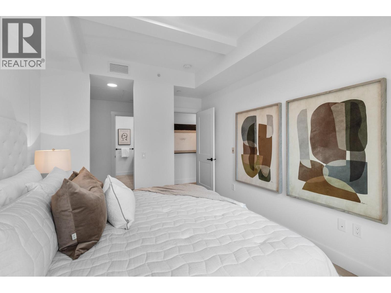
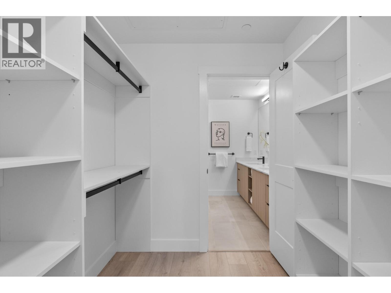
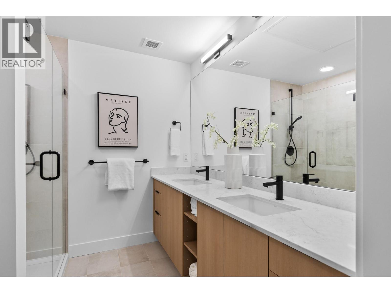
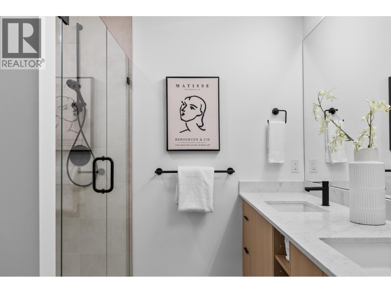
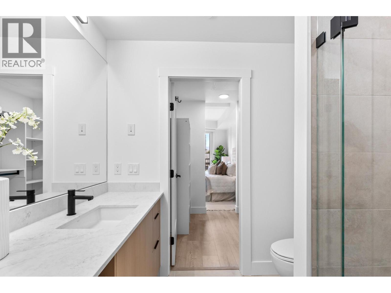
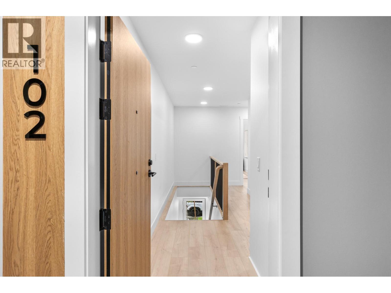
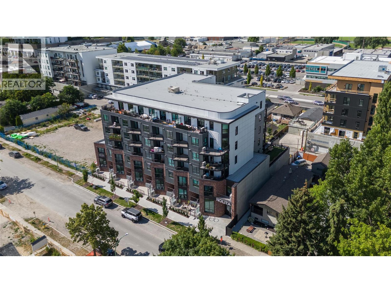
$664.35 MonthlyWelcome to Unit 102 at Nolita, a spacious 2-bedroom plus flex, 2-storey townhome offering the comfort and functionality of a home with the convenience of downtown living. Airy 9-foot ceilings and the light design scheme create a bright, contemporary interior finished with white oak laminate flooring, soft-close cabinetry, quartz countertops, an upgraded quartz backsplash and a waterfall island. The Samsung appliance package, in-suite laundry, contemporary roller shades, and central heating and air conditioning provide everyday comfort and convenience. The versatile flex space is ideal for a home office, playroom, fitness area or additional guest space. Enjoy exceptional storage throughout the home, plus two additional storage units, including convenient heated storage located on the same floor. The walk-out patio with direct street access offers an easy indoor-outdoor lifestyle and a private entrance feel. One titled underground parking stall, valued at $40,000, is also included. Located near the future UBCO downtown campus, restaurants, cafés, breweries, shopping, beaches and the waterfront. (id:63400)
Open House
This property has open houses!
12:00 pm
Ends at:5:00 pm
Looking for a new home in downtown Kelowna? Stop by Nolita this Saturday or Sunday between 12-5 PM for our Open House! Explore brand-new homes just steps from beaches, restaurants, everyday amenities, and the new UBCO tower. With attractive incentives available, it's a great opportunity for first-time buyers, investors, or anyone ready for a change. No appointment necessary - drop in anytime! Find us at Nolita, Unit 101, 620 Coronation Avenue (last townhouse on the left).
12:00 pm
Ends at:5:00 pm
Looking for a new home in downtown Kelowna? Stop by Nolita this Saturday or Sunday between 12-5 PM for our Open House! Explore brand-new homes just steps from beaches, restaurants, everyday amenities, and the new UBCO tower. With attractive incentives available, it's a great opportunity for first-time buyers, investors, or anyone ready for a change. No appointment necessary - drop in anytime! Find us at Nolita, Unit 101, 620 Coronation Avenue (last townhouse on the left).
Property Details
| MLS® Number | 10398804 |
| Property Type | Single Family |
| Neigbourhood | Kelowna North |
| Community Name | Nolita |
| Community Features | Pet Restrictions, Pets Allowed With Restrictions |
| Parking Space Total | 1 |
| Storage Type | Storage, Locker |
Building
| Bathroom Total | 3 |
| Bedrooms Total | 2 |
| Constructed Date | 2025 |
| Cooling Type | Heat Pump, Wall Unit |
| Half Bath Total | 1 |
| Heating Type | Heat Pump |
| Stories Total | 2 |
| Size Interior | 1,245 Sqft |
| Type | Apartment |
| Utility Water | Municipal Water |
Parking
| Parkade |
Land
| Acreage | No |
| Sewer | Municipal Sewage System |
| Size Total Text | Under 1 Acre |
Rooms
| Level | Type | Length | Width | Dimensions |
|---|---|---|---|---|
| Second Level | Full Ensuite Bathroom | 7'8'' x 8' | ||
| Second Level | Primary Bedroom | 17'10'' x 13'11'' | ||
| Second Level | Bedroom | 13'3'' x 9'11'' | ||
| Second Level | Full Bathroom | 7'9'' x 5' | ||
| Second Level | Den | 9'9'' x 6'6'' | ||
| Main Level | Partial Bathroom | 8'8'' x 2'10'' | ||
| Main Level | Kitchen | 9'1'' x 16'7'' | ||
| Main Level | Living Room | 17'10'' x 13'11'' |
https://www.realtor.ca/real-estate/30209096/620-coronation-avenue-unit-102-kelowna-kelowna-north

Allanah Simpson
ca.linkedin.com/in/allanah-simpson-9620031bb
instagram.com/allanahsimpson.realestate?igshid=ZjE2NGZiNDQ=
13242 Victoria Road N
Summerland, British Columbia V0H 1Z0
(250) 490-6302
www.parkerproperty.ca/

The trademarks REALTOR®, REALTORS®, and the REALTOR® logo are controlled by The Canadian Real Estate Association (CREA) and identify real estate professionals who are members of CREA. The trademarks MLS®, Multiple Listing Service® and the associated logos are owned by The Canadian Real Estate Association (CREA) and identify the quality of services provided by real estate professionals who are members of CREA. The trademark DDF® is owned by The Canadian Real Estate Association (CREA) and identifies CREA's Data Distribution Facility (DDF®)
October 16 2026 10:59:07
Association of Interior REALTORS®
Parker Real Estate